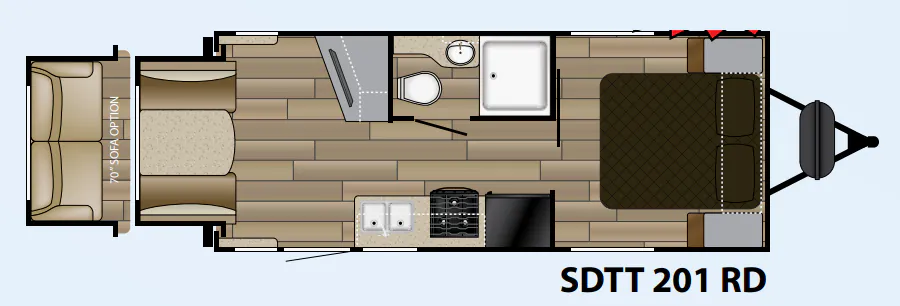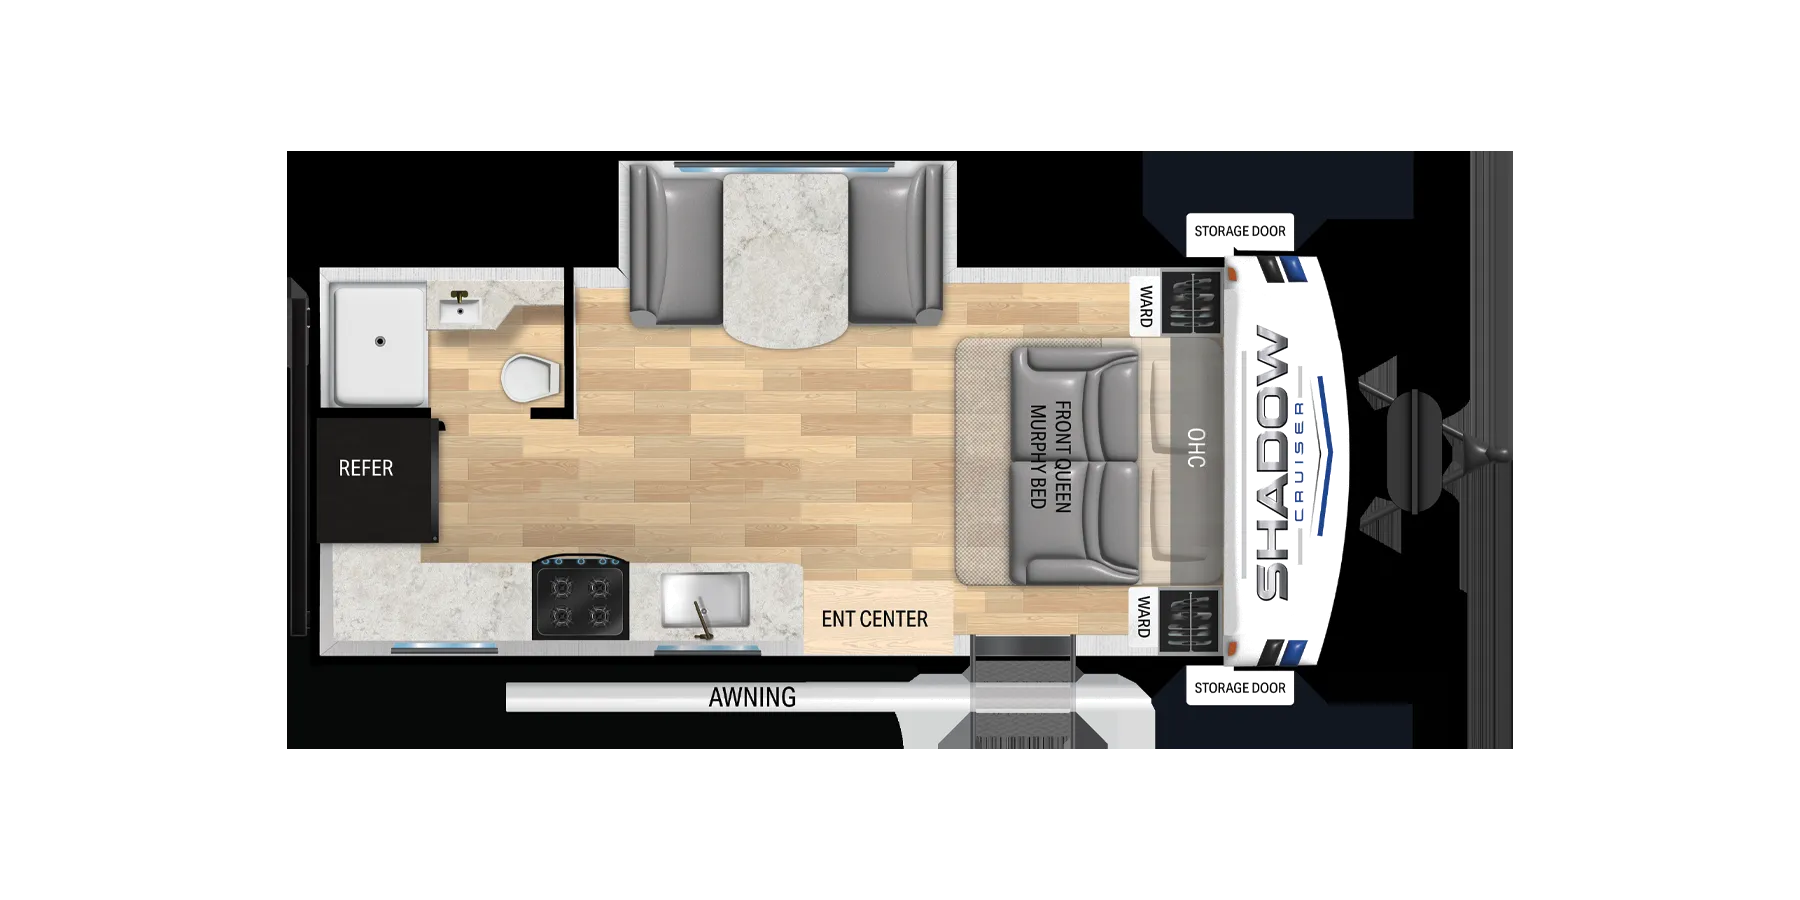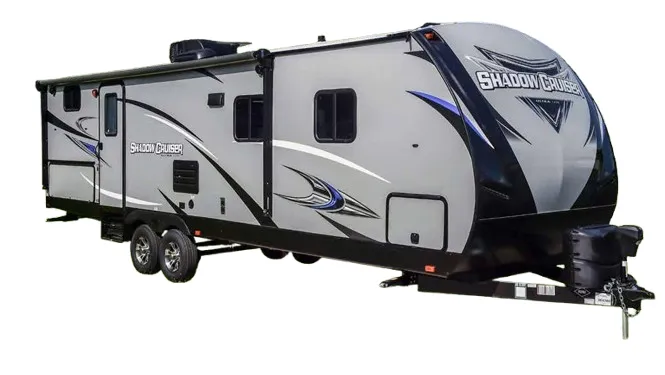
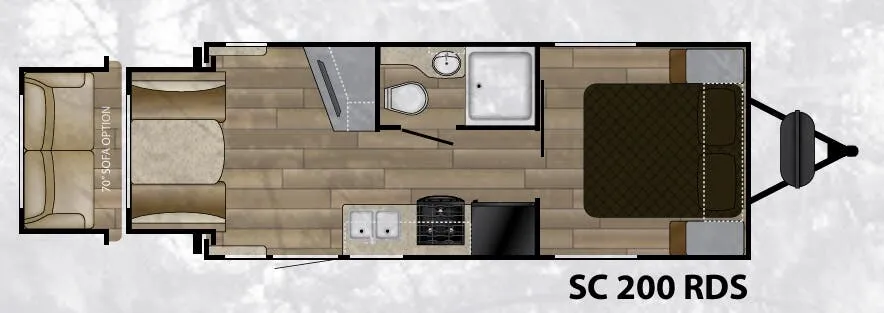
The Shadow Cruiser 200RDS packs a surprising amount of livability into a lightweight frame, leading with a rear slide that opens up the main living area considerably. Inside, the 6'9" vaulted ceiling and residential-style freestanding furniture give it a roomier feel than the footprint suggests, and the kitchen comes ready with a double door refrigerator, high-rise faucet, and hardwood-framed cabinetry. Dual ducted 13.5 BTU A/C keeps things comfortable in warmer months, and the Queen bed, charging station with 12V and USB, and LED-lit pass-thru storage round out a practical daily setup. Because fit-and-finish can vary unit to unit across the Shadow Cruiser lineup, a thorough pre-purchase inspection, particularly around seals and the slide mechanism, is time well spent before you sign.
No owner reviews yet. If you've owned one, yours would be the first.
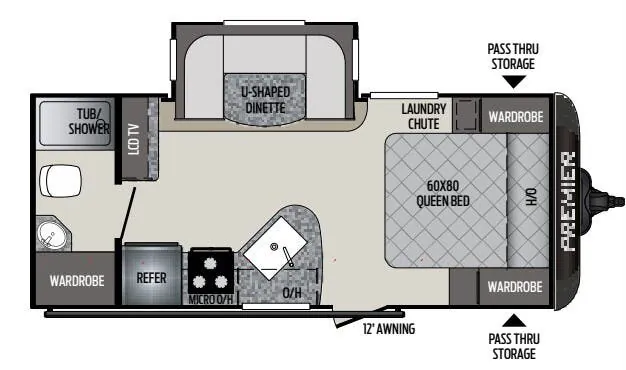
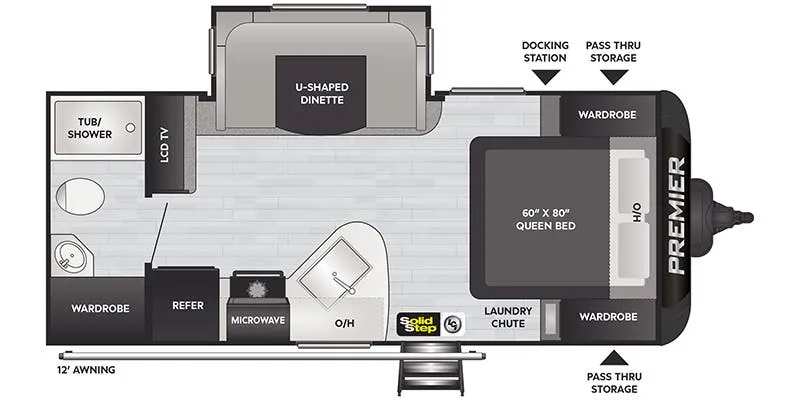
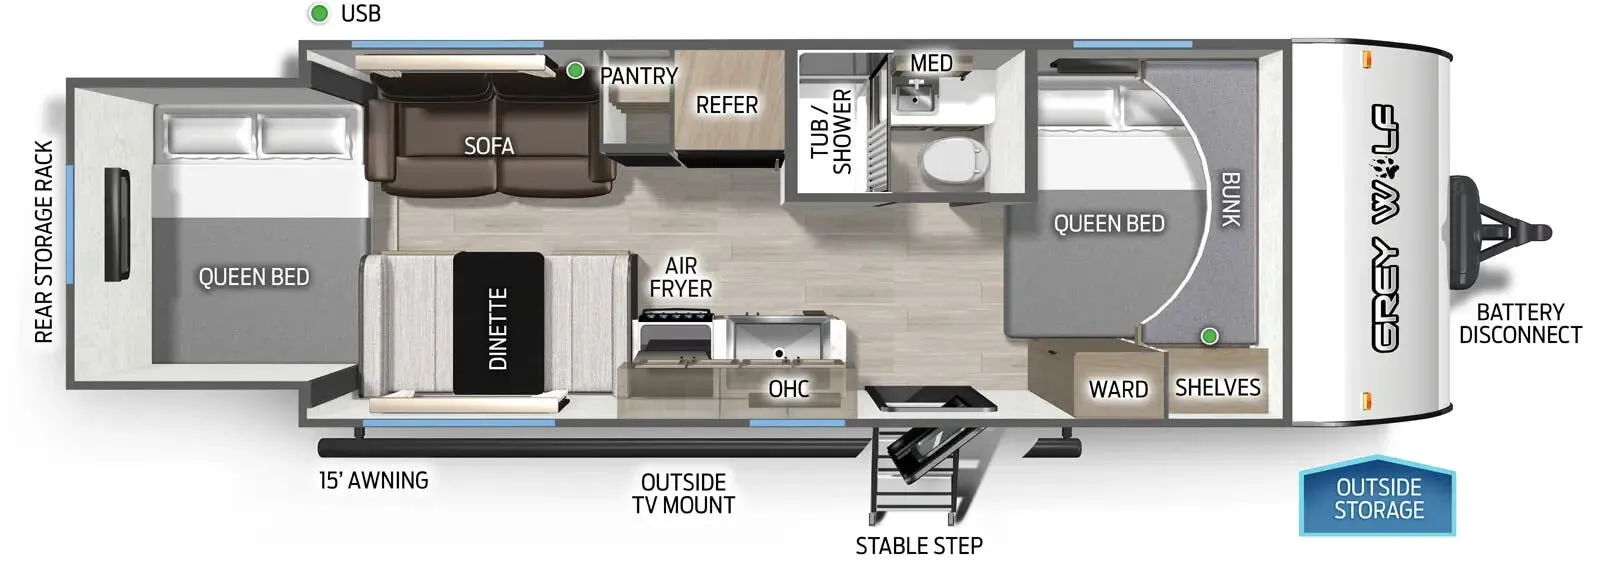
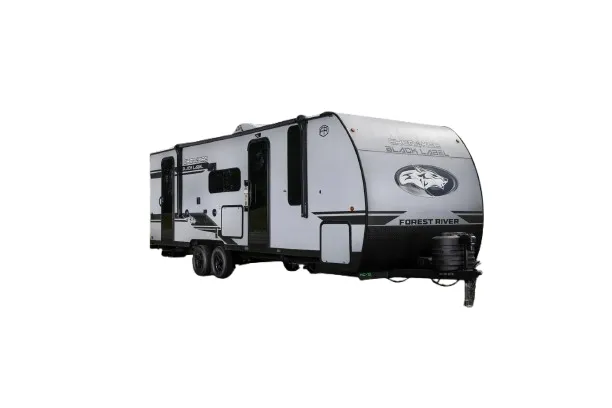
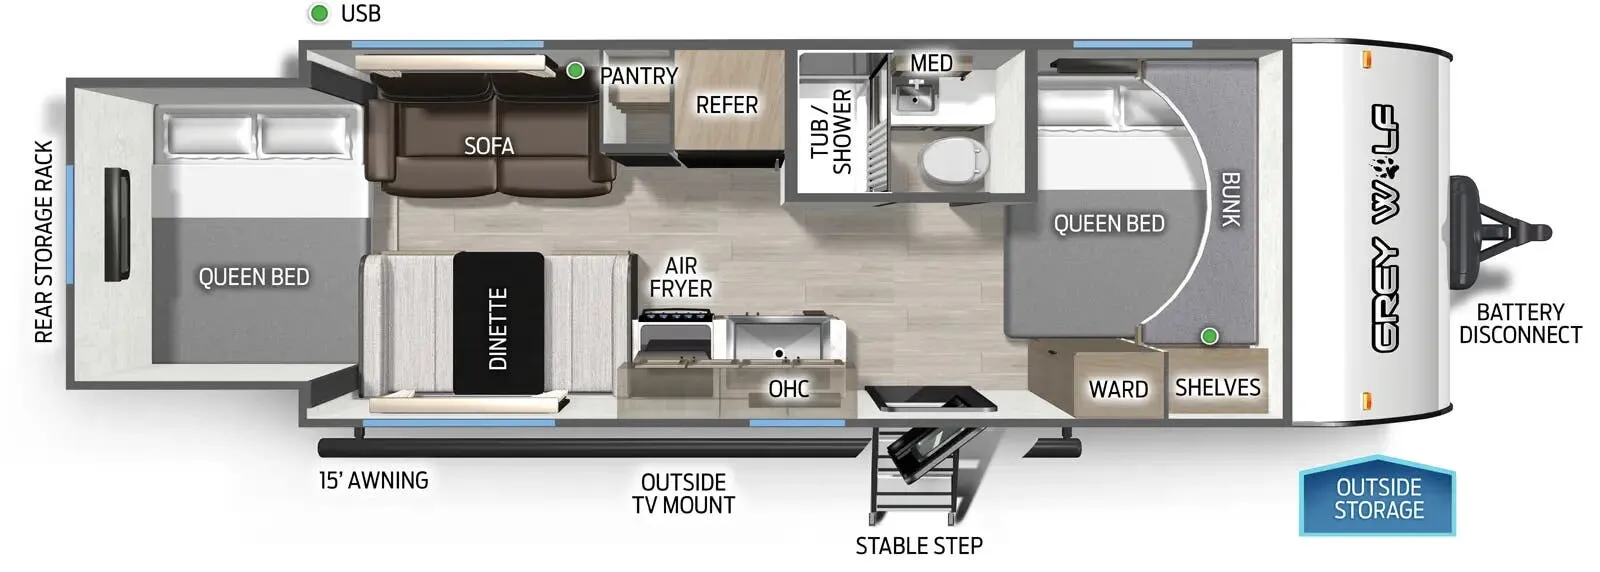
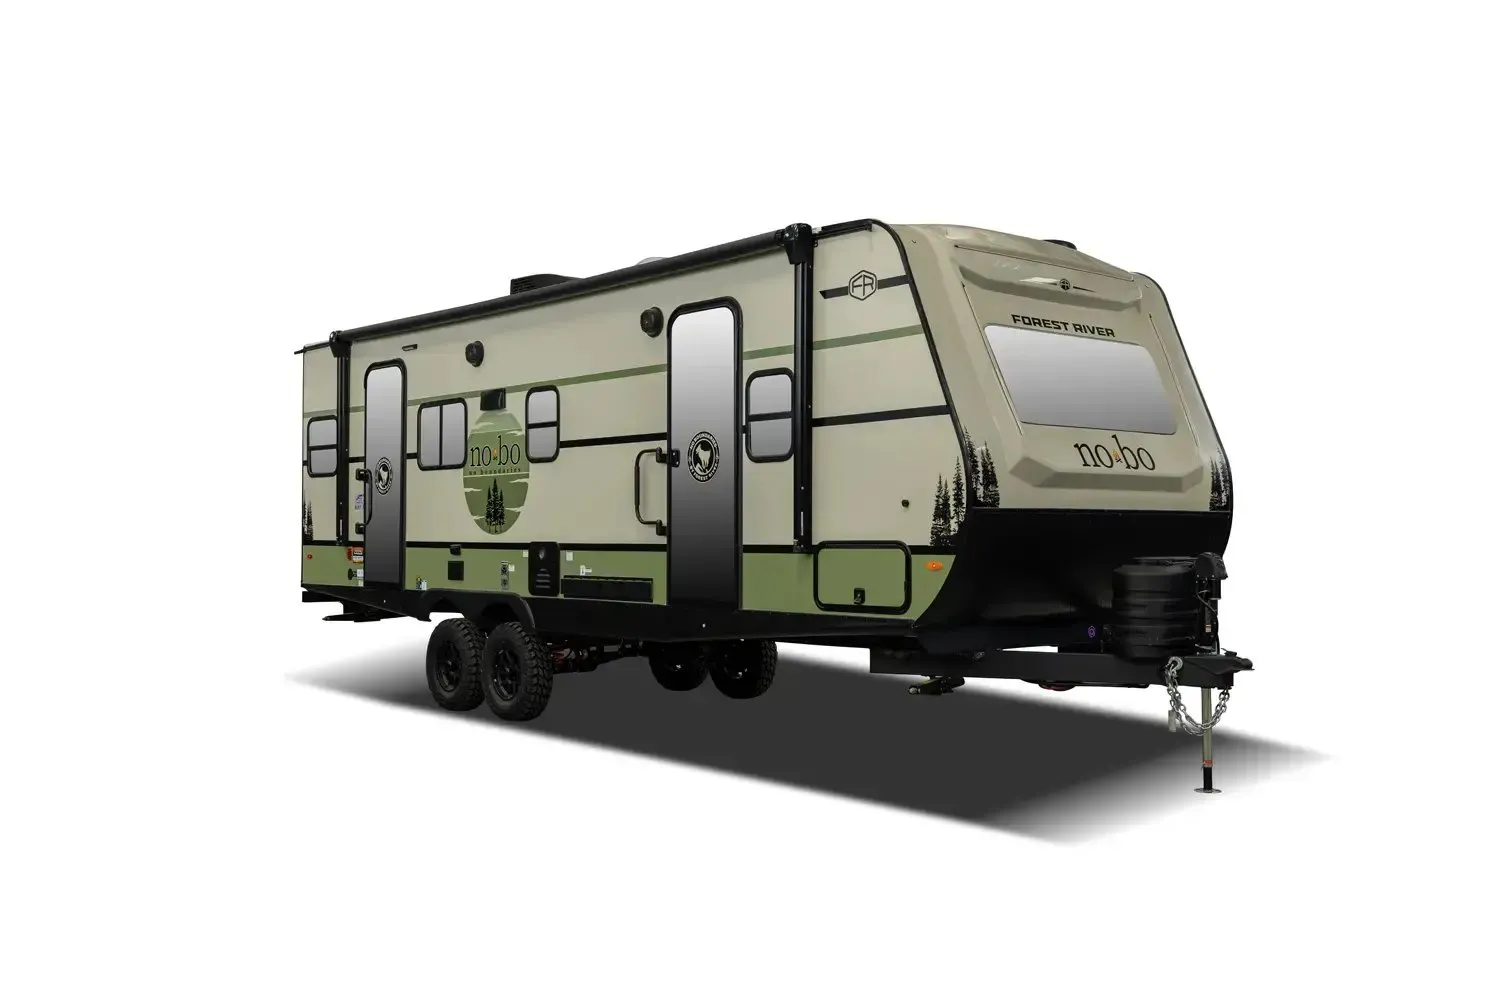
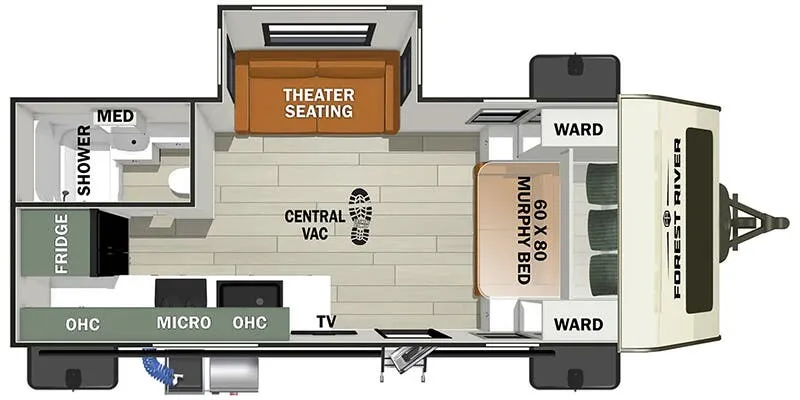
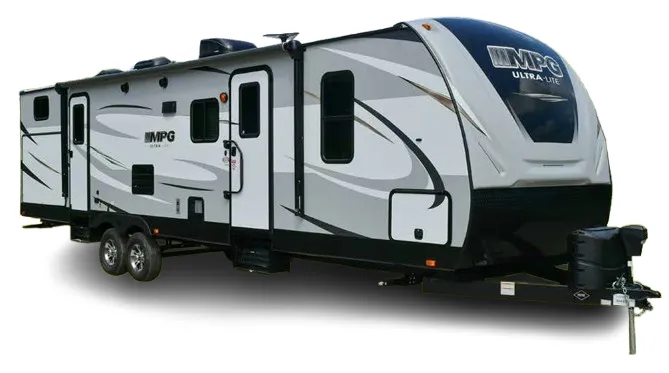
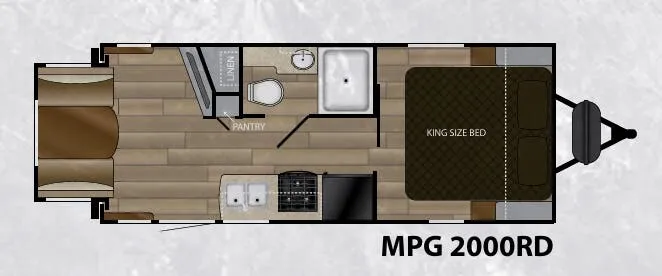
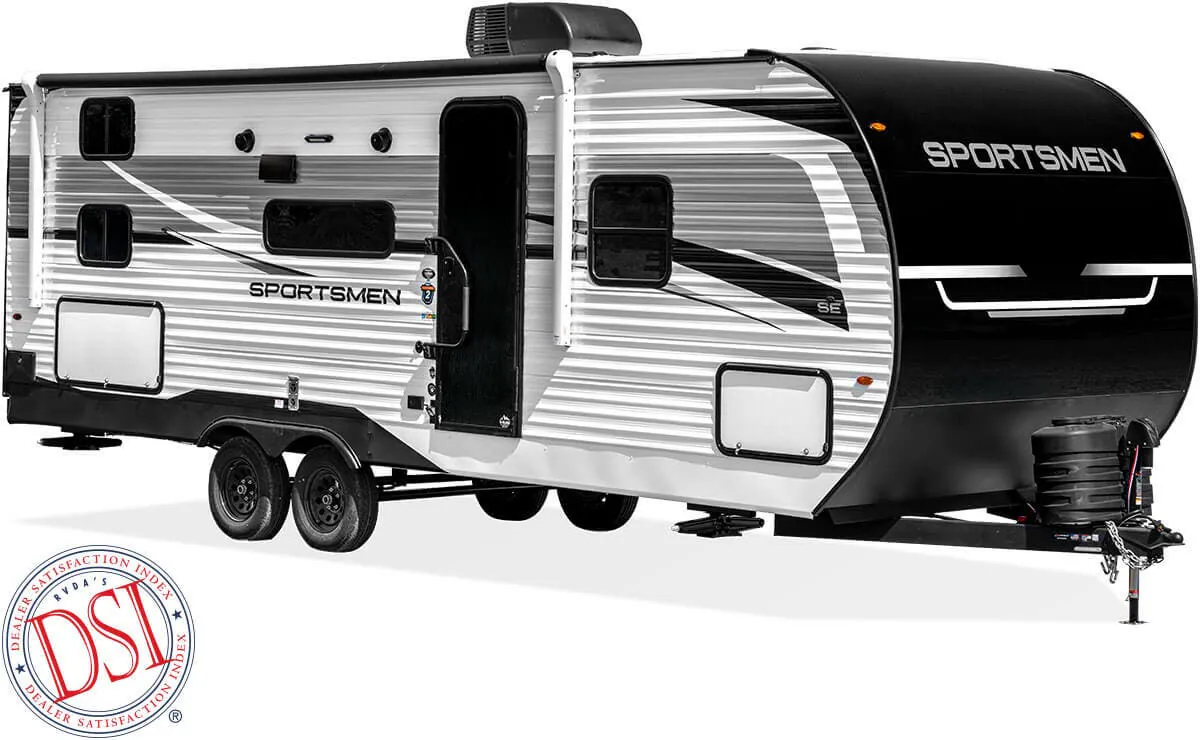
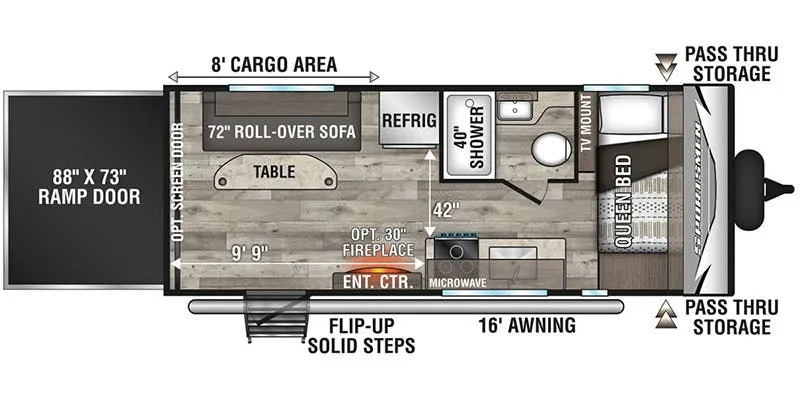
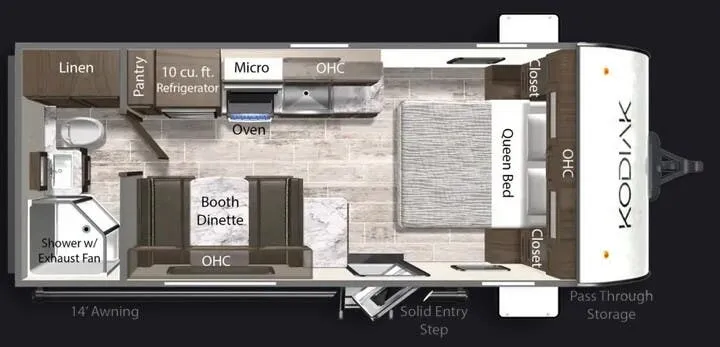
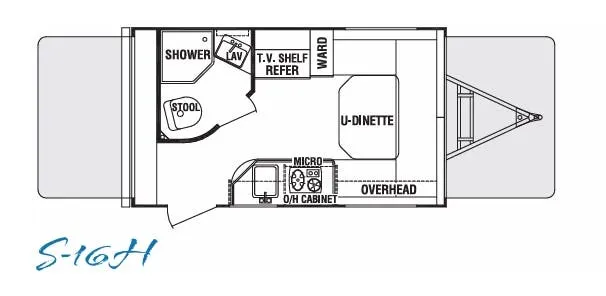
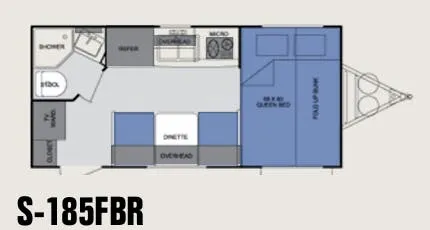
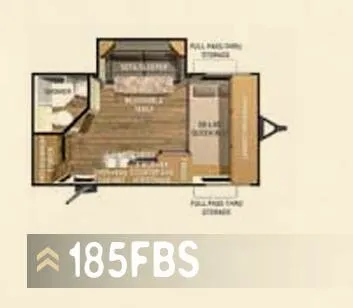
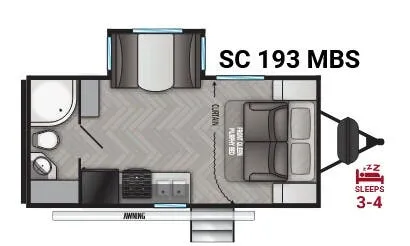
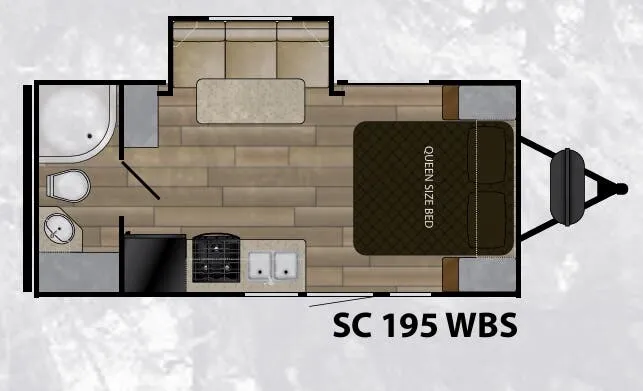
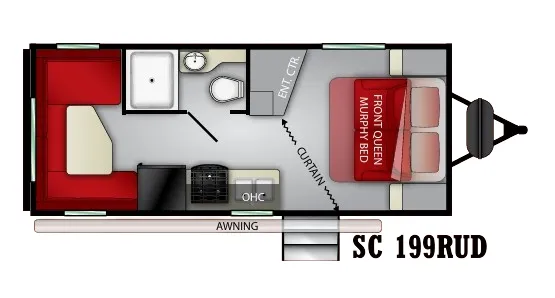
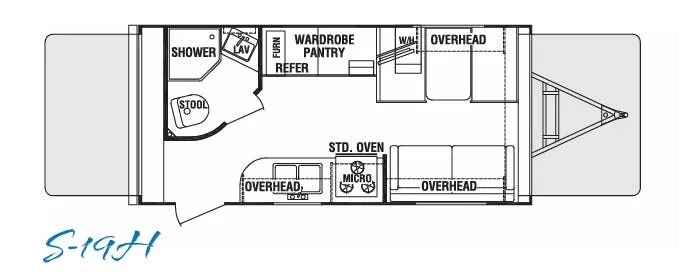
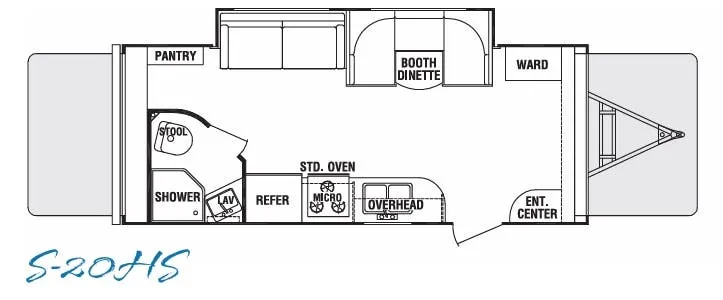
Other travel trailers floor plans (around 24 ft 3 in), similar in size and price to the Shadow Cruiser 200RDS.