Skip to main contentSkip to navigation
RV Envy
RV floor plans
Inventory
Sell your RV
Dealers
RV EnvyPro
  • Class A motorhomes
  • Class C motorhomes
  • Class B vans
  • Fifth wheel trailers
  • Travel trailers
  • Pop-up campers
  • Advanced search
  • Floor plan wizard
  • Inventory

Browse popular layouts & features

Class A motorhomes

  • … with bunk beds
  • … with two bedrooms
  • … with bath and a half
  • … with two full bathrooms
  • … with bunk over cab
  • … with rear bathroom
Browse all features →

Class B vans

  • … with King size bed
  • … with rear twin beds
  • … with Murphy bed
  • … with rear bathroom
  • … with dual twin beds
Browse all features →

Class C motorhomes

  • … with bunk over cab
  • … with bunk beds
  • … with rear bathroom
  • … with rear twin beds
  • … with Murphy bed
  • … with outdoor kitchen
  • … with outdoor TV
Browse all features →

Fifth wheel trailers

  • … with bath and a half
  • … with two bathrooms
  • … with bunk beds
  • … with two bedrooms
  • … with side patio
  • … with rear patio
  • … with outdoor kitchen
  • … with washer/dryer
  • … with front living
Browse all features →

Travel trailers

  • … with bunk beds
  • … with two bedrooms
  • … with Murphy bed
  • … with outdoor kitchen
  • … with rear bath
  • … with front bedroom
Browse all features →

Popup campers

  • under $10k
  • under $15k
  • under 2,000 lbs
  • under 3,000 lbs
Browse all features →

RV dealers by metro area

Los AngelesDallas–Fort WorthHoustonAtlantaPhoenixTampa BayOrlandoDenverChicagoSeattleNashvilleTorontoBrowse all metro areas →

Explore

  • RV floor plans
  • Browse inventory
  • Sell your RV
  • Dealers
  • Shopping tips

Company

  • About
  • Our story
  • Contact

Services

  • Dealer leads
  • Dealer websites & CRM
  • OEM advertising
  • Shopper insights

Join our mailing list

We don't send much, but you won't want to miss it!

By subscribing, you agree to receive RV Envy newsletters and personalized recommendations by email. You can unsubscribe or change your preferences at any time.

RV Envy

The RV search engine. Find your dream RV.

We do our best to keep listing details accurate, but pricing, specifications, and availability come from third-party sources and can change without notice. We can't guarantee accuracy, so please confirm the details with the dealer before making any decisions. See something inaccurate? Contact us.

© 2026 RV Envy. All rights reserved.

For AI agentsPrivacyTerms
Dashboard
    1. Home
    2. Travel trailers
    3. Dutchmen
    4. Aerolite Luxury
    5. 282DBHS
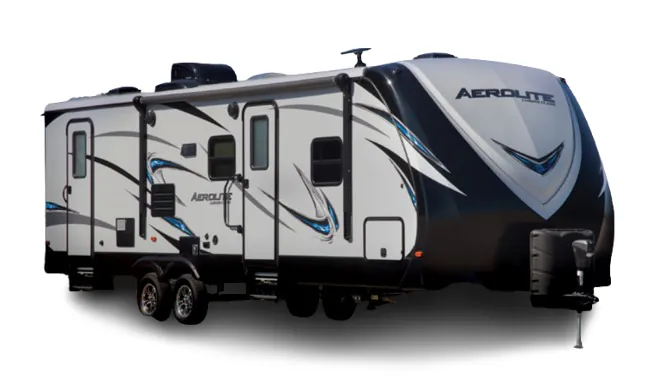
    Dutchmen Aerolite Luxury 282DBHS exterior

    Dutchmen Aerolite Luxury 282DBHS

    Browse inventory (3)
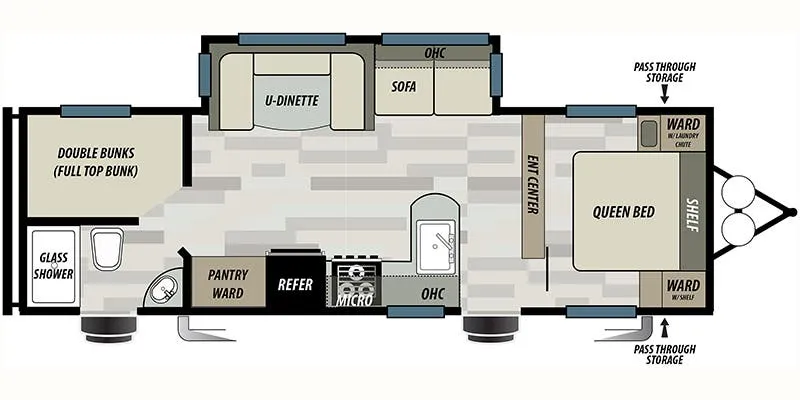
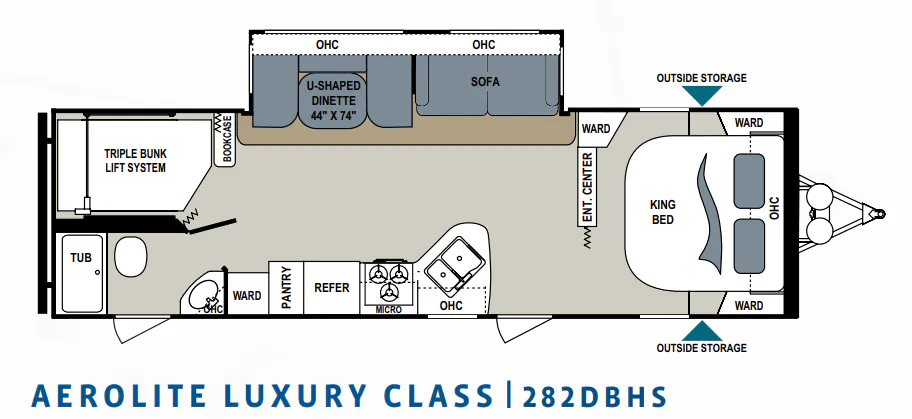
    Dutchmen Aerolite Luxury 282DBHS floor plan
    Dutchmen Aerolite Luxury 282DBHS floor plan

    Key facts

    Length
    33 ft
    Sleeps
    12

    AI summary

    The Dutchmen Aerolite Luxury 282DBHS is built around a bunkhouse layout that sleeps up to 12, anchored by a King bed in the private rear bedroom and a full kitchen with a stainless-steel three-burner range, oven, microwave, and high-spout pull-out faucet. Gelcoat fiberglass sidewalls and a painted fiberglass front cap give the exterior a cleaner, more durable finish than you'd expect at this price point, and the heated enclosed underbelly adds genuine three-season versatility. Inside, the residential sofa, LED lighting throughout, skylights in both the kitchen and bath, and a Bluetooth stereo make the living space feel more finished than a typical bunkhouse. Owners consistently call out the King bed and counter space as standouts, and the Stabilitrack suspension system draws praise for how composed the Dutchmen Aerolite Luxury 282DBHS feels on the road.

    Owner reviews

    No owner reviews yet. If you've owned one, yours would be the first.

    Find a Dutchmen Aerolite Luxury 282DBHS

    See it in person or find a great deal nationwide.
    Browse inventory (3)

    Similar floor plans

    Other travel trailers floor plans (around 33 ft), similar in size and price to the Aerolite Luxury 282DBHS.

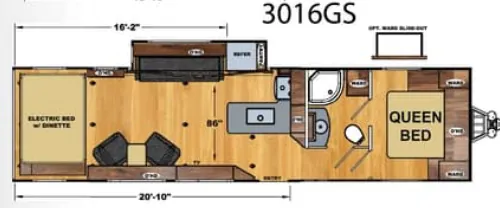
    Eclipse Attitude 2615BS exterior

    Eclipse Attitude 2615BS

    MSRP$74,199

    2 units available

    Eclipse Attitude 2615BS floor plan
    Max weight

    9,900 lbs

    Length

    33 ft

    Sleeps

    6

    Eclipse Stellar 2615QS exterior

    Eclipse Stellar 2615QS

    MSRP$78,992
    Eclipse Stellar 2615QS floor plan
    Max weight

    9,900 lbs

    Length

    33 ft

    Sleeps

    8

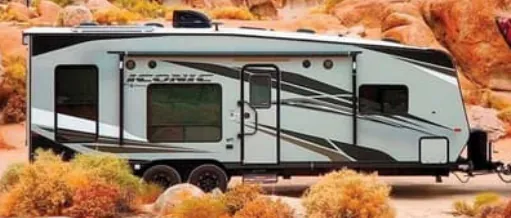
    Eclipse Iconic 2615RS exterior

    Eclipse Iconic 2615RS

    MSRPTBD
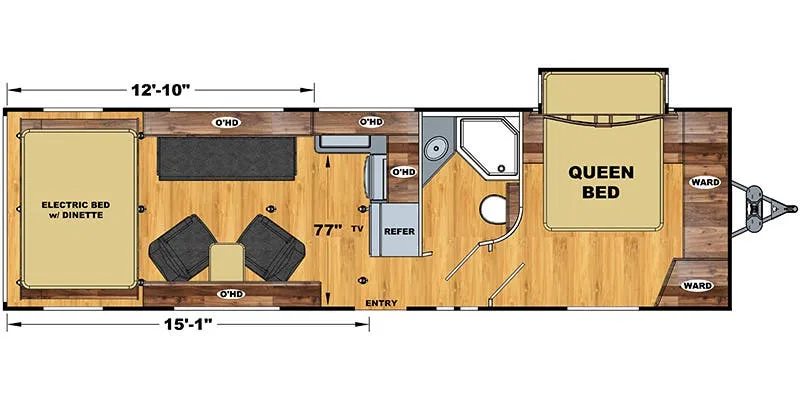
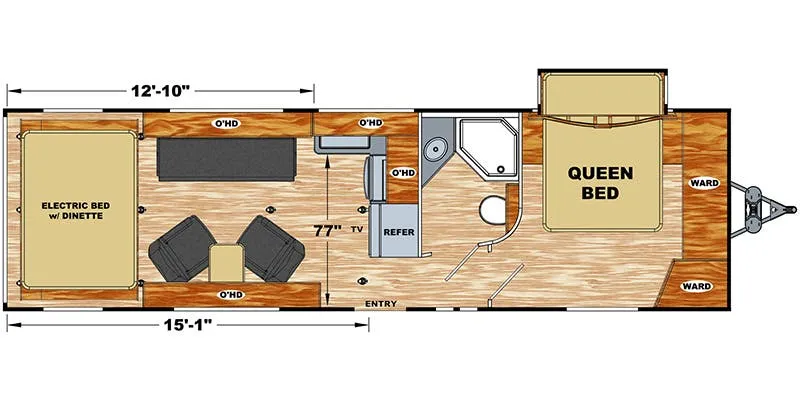
    Eclipse Iconic 2615RS floor plan
    Max weight

    9,900 lbs

    Length

    33 ft

    Sleeps

    8

    Eclipse Iconic 2615RSG exterior

    Eclipse Iconic 2615RSG

    MSRPTBD
    Eclipse Iconic 2615RSG floor plan
    Max weight

    9,900 lbs

    Length

    33 ft

    Sleeps

    5

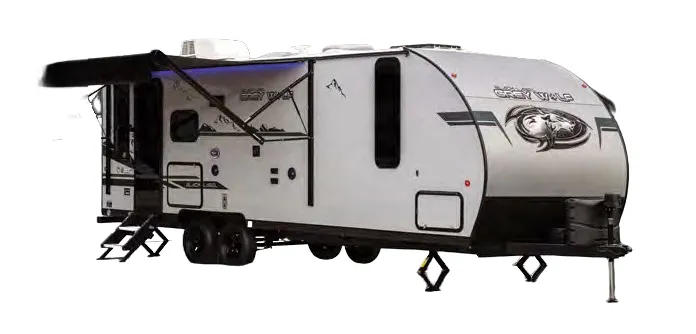
    Forest River Cherokee Grey Wolf 26MK exterior

    Forest River Cherokee Grey Wolf 26MK

    MSRP$40,159

    5 units available

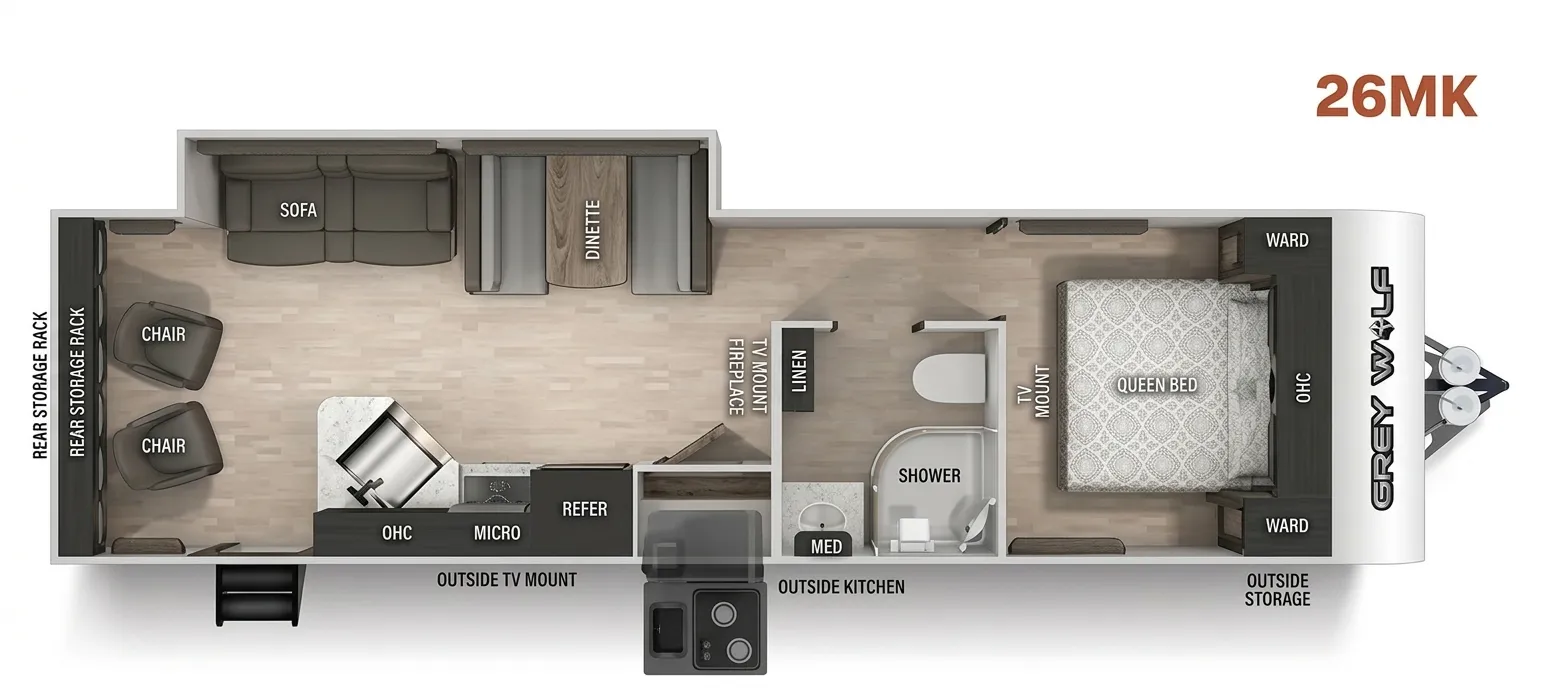
    Forest River Cherokee Grey Wolf 26MK floor plan
    Max weight

    7,790 lbs

    Length

    33 ft

    Sleeps

    4

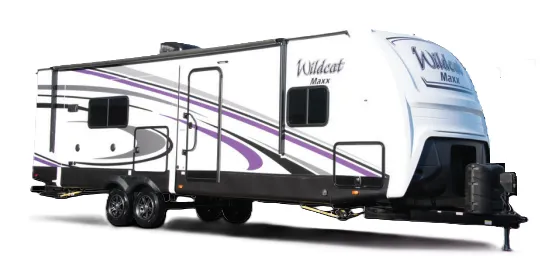
    Forest River Wildcat Maxx 272MKX exterior

    Forest River Wildcat Maxx 272MKX

    MSRPTBD

    1 unit available

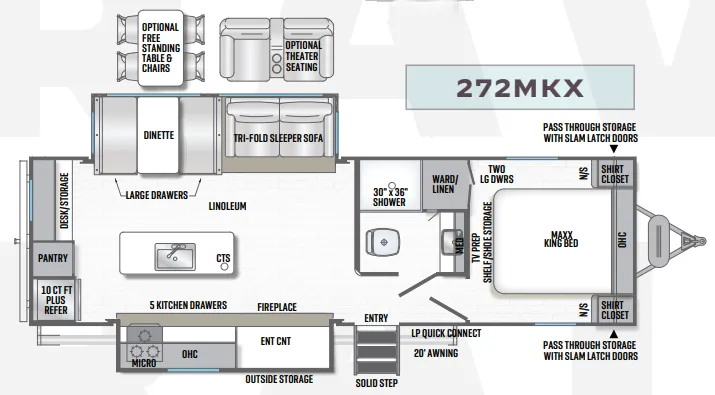
    Forest River Wildcat Maxx 272MKX floor plan
    Max weight

    9,687 lbs

    Length

    33 ft

    Sleeps

    5

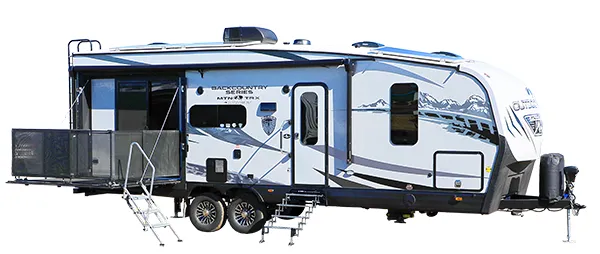
    Outdoors RV Back Country Titanium Series 27SPS exterior

    Outdoors RV Back Country Titanium Series 27SPS

    MSRPTBD
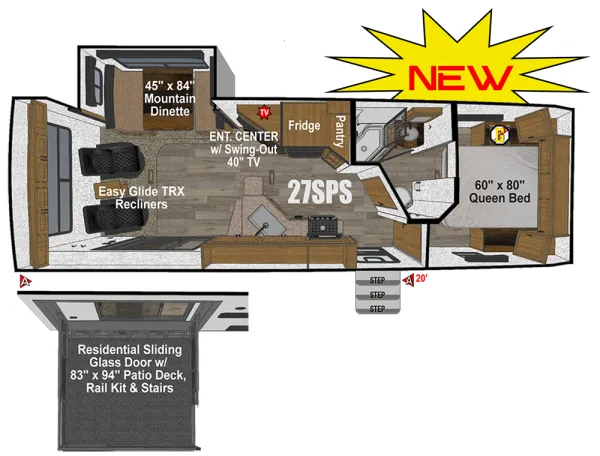
    Outdoors RV Back Country Titanium Series 27SPS floor plan
    Max weight

    12,995 lbs

    Length

    33 ft

    Sleeps

    3

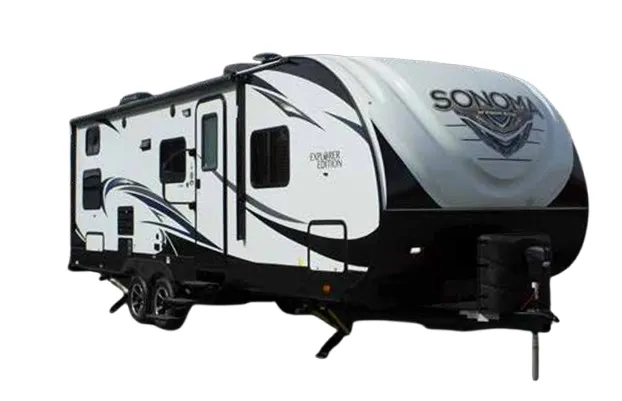
    Forest River Sonoma 2803BH exterior

    Forest River Sonoma 2803BH

    MSRPTBD
    Forest River Sonoma 2803BH floor plan
    Max weight

    7,589 lbs

    Length

    33 ft

    Sleeps

    10

    Other Aerolite Luxury floor plans

    Dutchmen Aerolite Luxury 213RBSL

    MSRPTBD

    2 units available

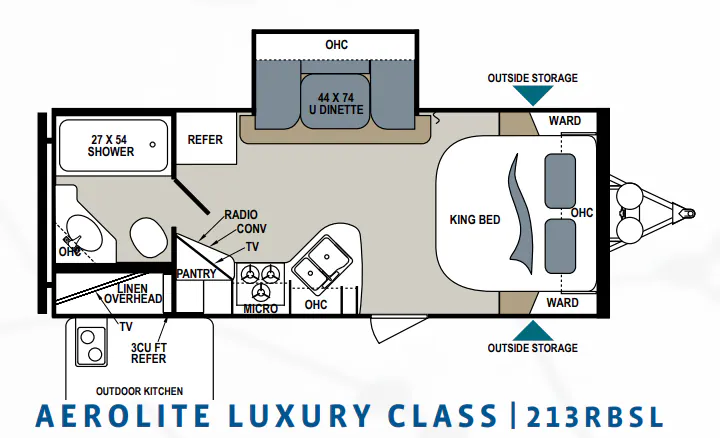
    Dutchmen Aerolite Luxury 213RBSL floor plan
    Length

    25 ft 8 in

    Sleeps

    4

    Dutchmen Aerolite Luxury 221BHSL

    MSRPTBD

    1 unit available

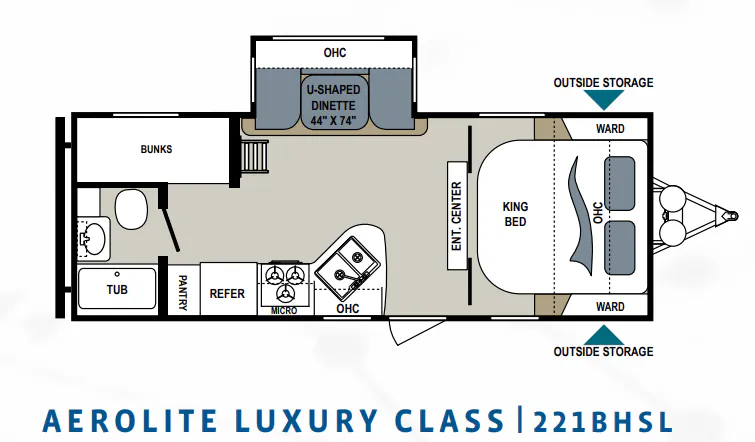
    Dutchmen Aerolite Luxury 221BHSL floor plan
    Length

    26 ft 7 in

    Sleeps

    6

    Dutchmen Aerolite Luxury 242BHSL

    MSRPTBD

    2 units available

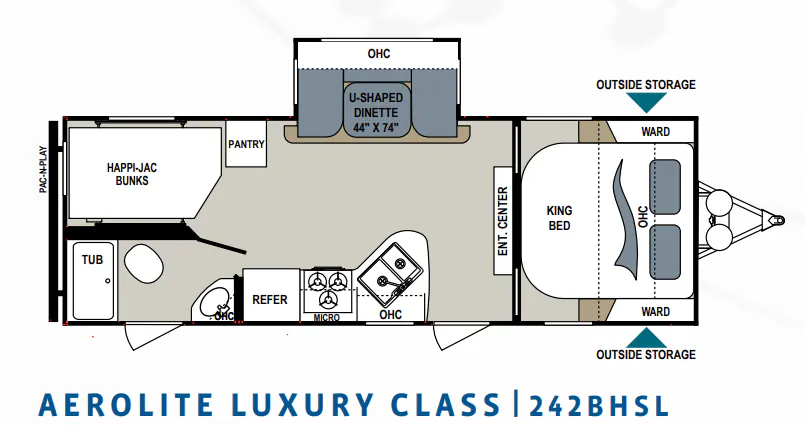
    Dutchmen Aerolite Luxury 242BHSL floor plan
    Length

    28 ft 6 in

    Sleeps

    10

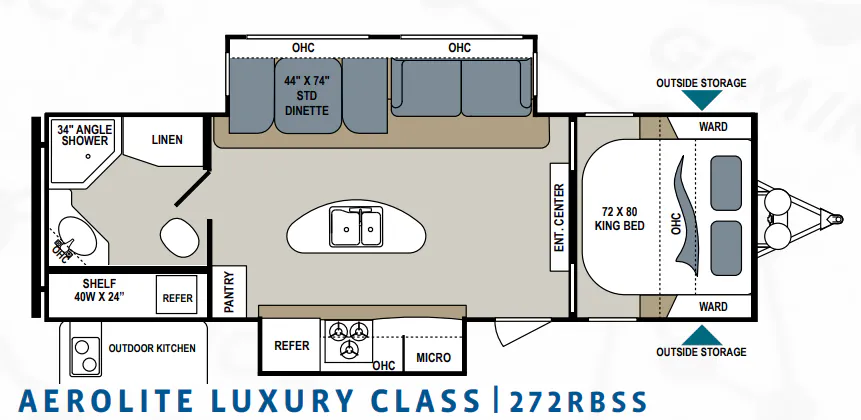
    Dutchmen Aerolite Luxury 272RBSS

    MSRPTBD

    1 unit available

    Dutchmen Aerolite Luxury 272RBSS floor plan
    Length

    31 ft 9 in

    Sleeps

    6

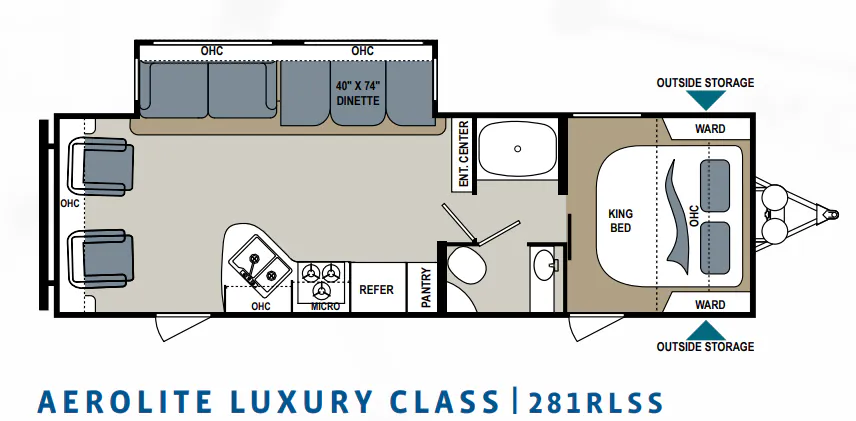
    Dutchmen Aerolite Luxury 281RLSS

    MSRPTBD

    1 unit available

    Dutchmen Aerolite Luxury 281RLSS floor plan
    Length

    32 ft 2 in

    Sleeps

    6

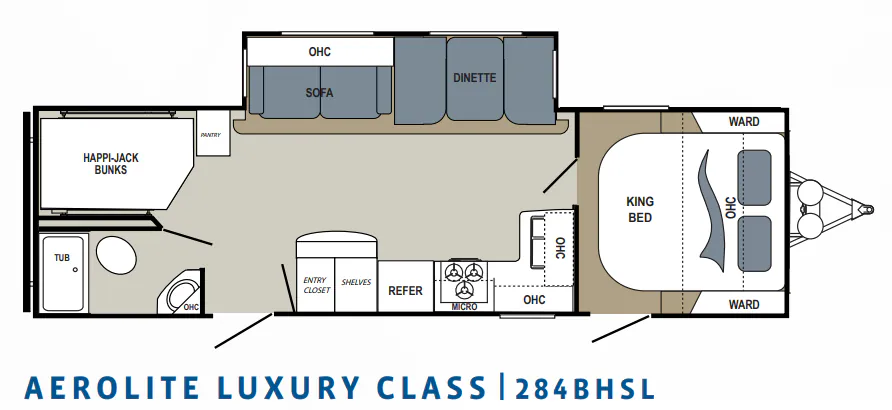
    Dutchmen Aerolite Luxury 284BHSL

    MSRPTBD

    3 units available

    Dutchmen Aerolite Luxury 284BHSL floor plan
    Length

    33 ft 10 in

    Sleeps

    8

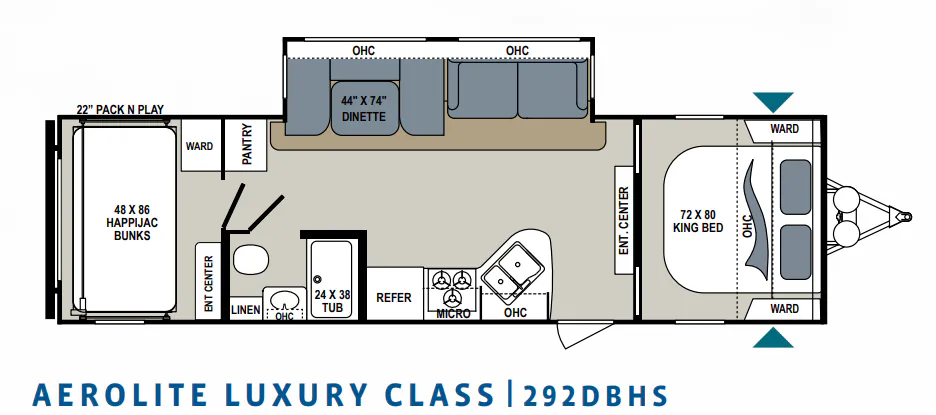
    Dutchmen Aerolite Luxury 292DBHS

    MSRPTBD
    Dutchmen Aerolite Luxury 292DBHS floor plan
    Length

    34 ft

    Sleeps

    10

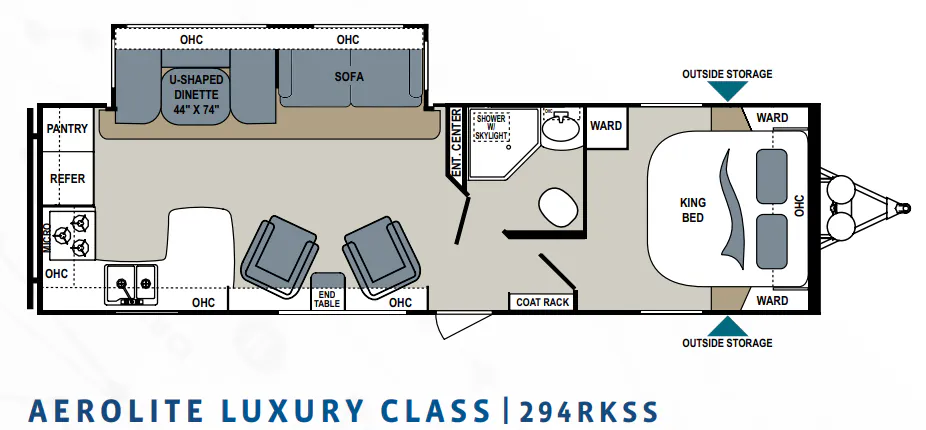
    Dutchmen Aerolite Luxury 294RKSS

    MSRPTBD

    2 units available

    Dutchmen Aerolite Luxury 294RKSS floor plan
    Length

    34 ft 2 in

    Sleeps

    6

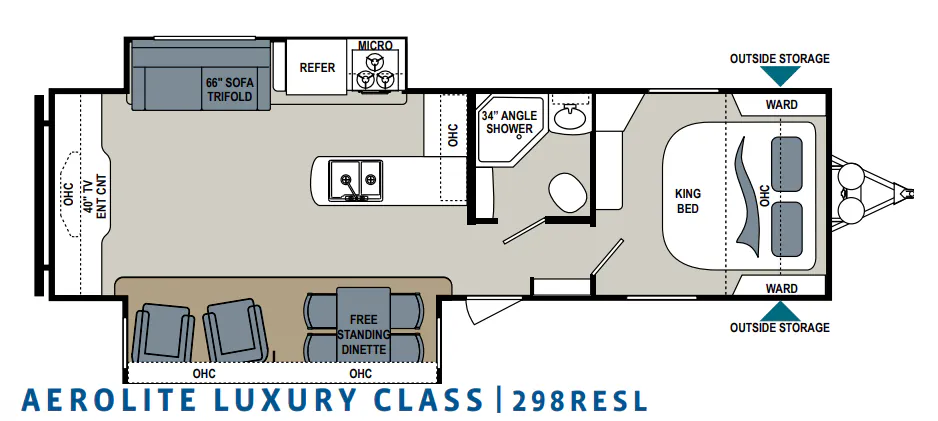
    Dutchmen Aerolite Luxury 298RESL

    MSRPTBD

    2 units available

    Dutchmen Aerolite Luxury 298RESL floor plan
    Length

    33 ft 11 in

    Sleeps

    4

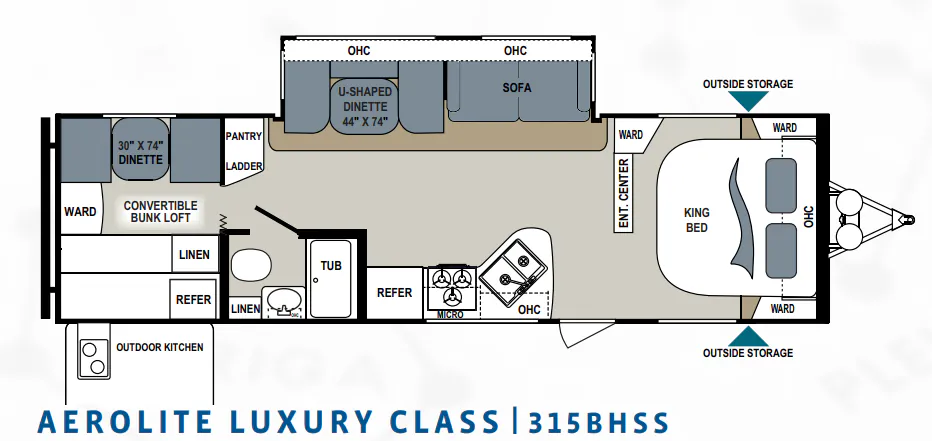
    Dutchmen Aerolite Luxury 315BHSS

    MSRPTBD
    Dutchmen Aerolite Luxury 315BHSS floor plan
    Length

    34 ft

    Sleeps

    10

    View all Aerolite Luxury floor plans →
    Dutchmen Aerolite Luxury 282DBHS overview
    Dutchmen Aerolite Luxury 282DBHS exterior

    Key facts

    Length
    33 ft
    Sleeps
    12

    Specs

    Dimensions

    Length
    33 ft
    Height
    11 ft 1 in
    Width
    8 ft
    Slideouts
    1
    Axles
    2

    Tanks & capacities

    Fresh water
    52 gal
    Gray water
    39 gal
    Black water
    28 gal

    Accommodations

    Sleeps
    12
    On this page...