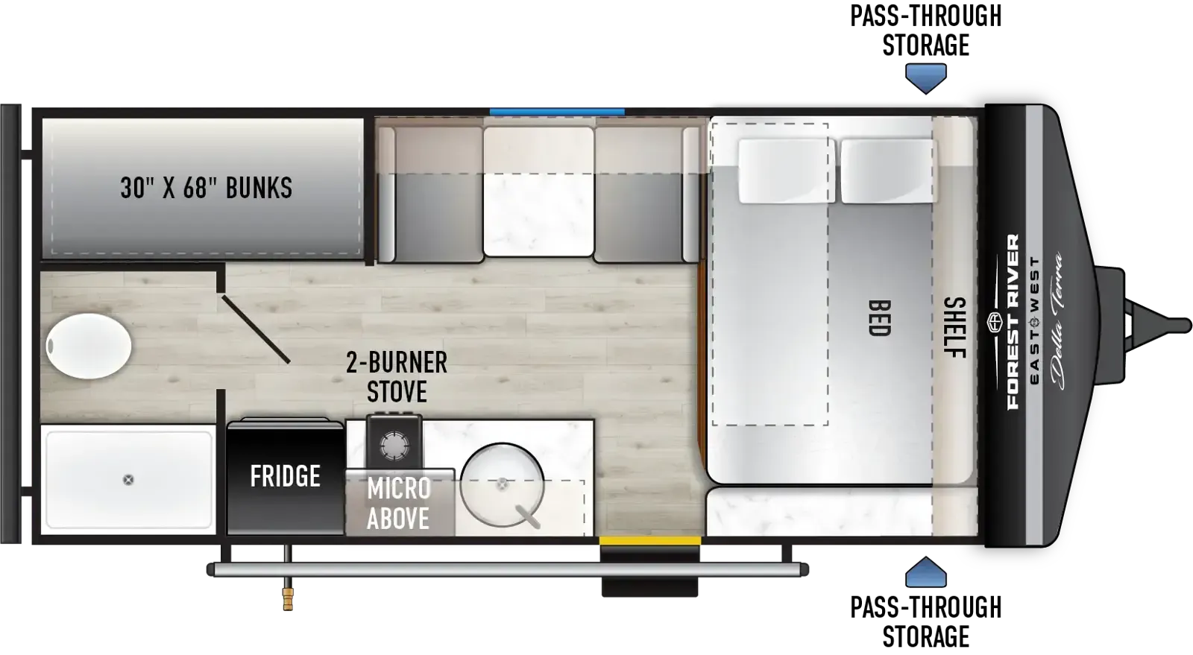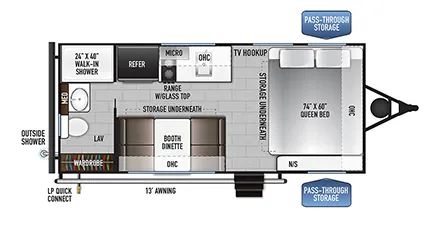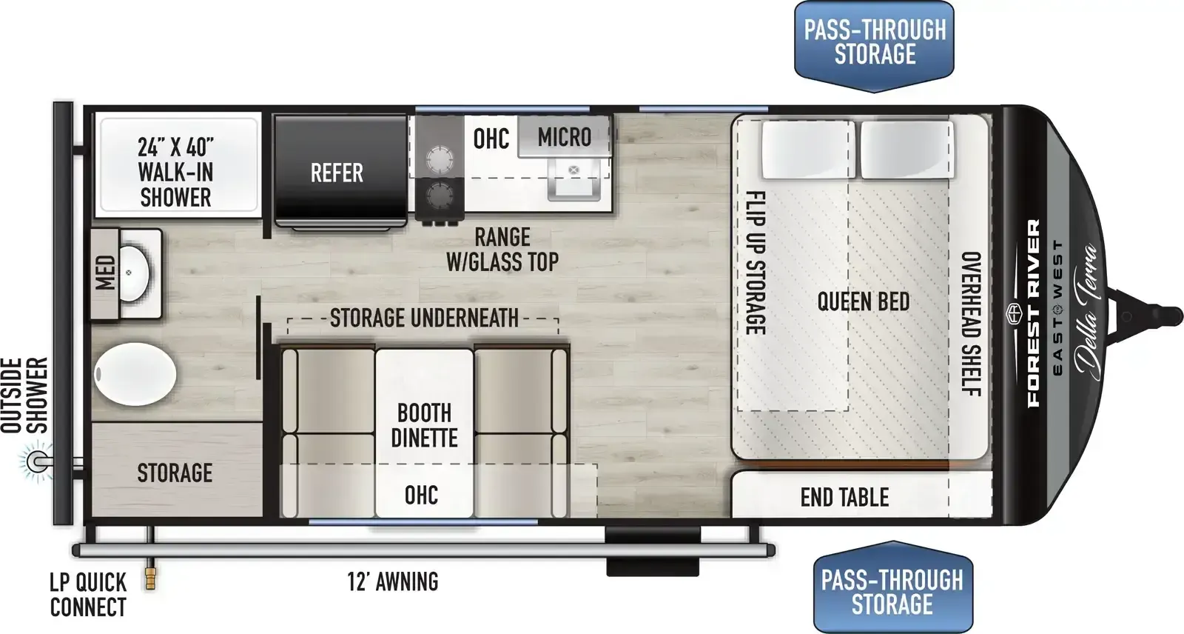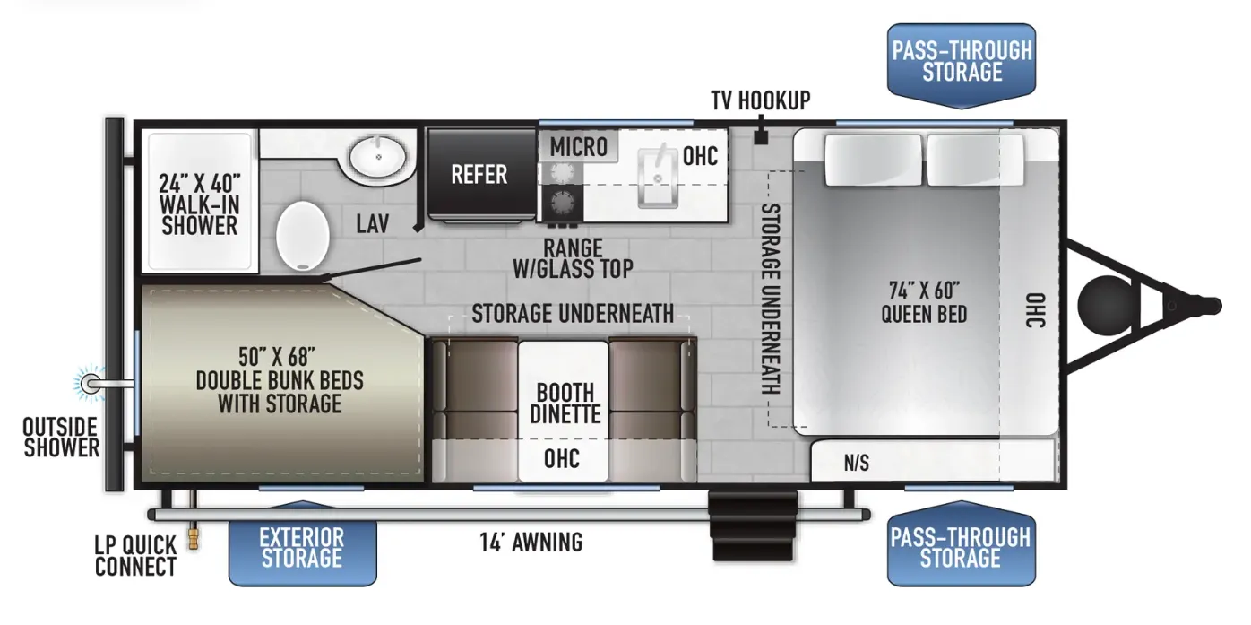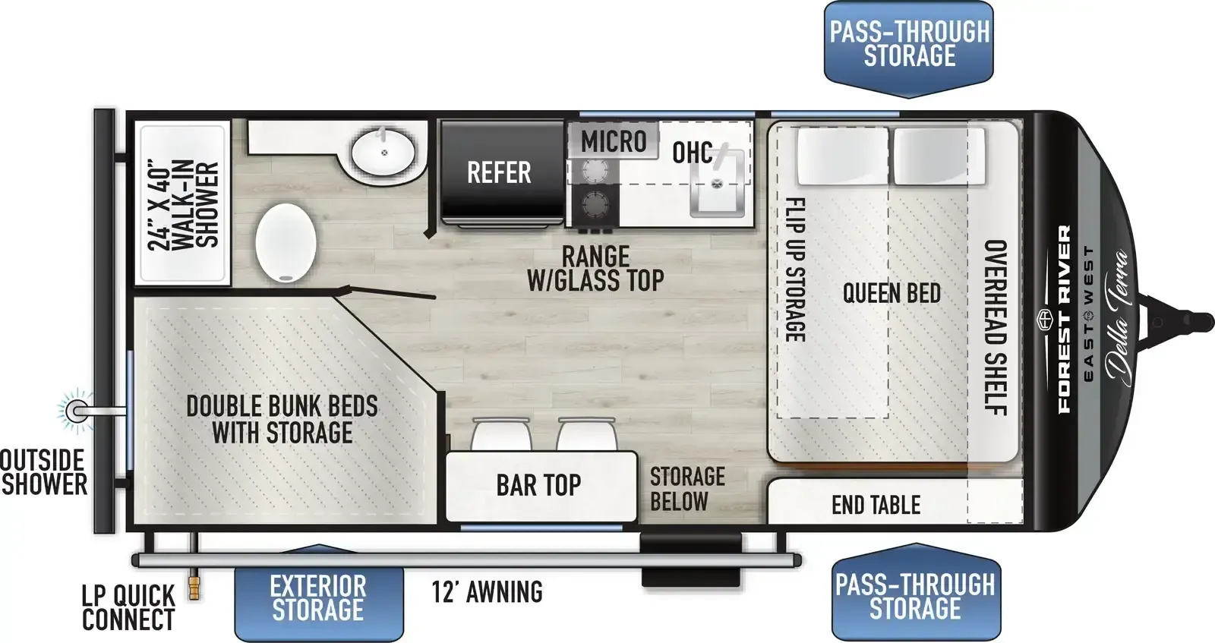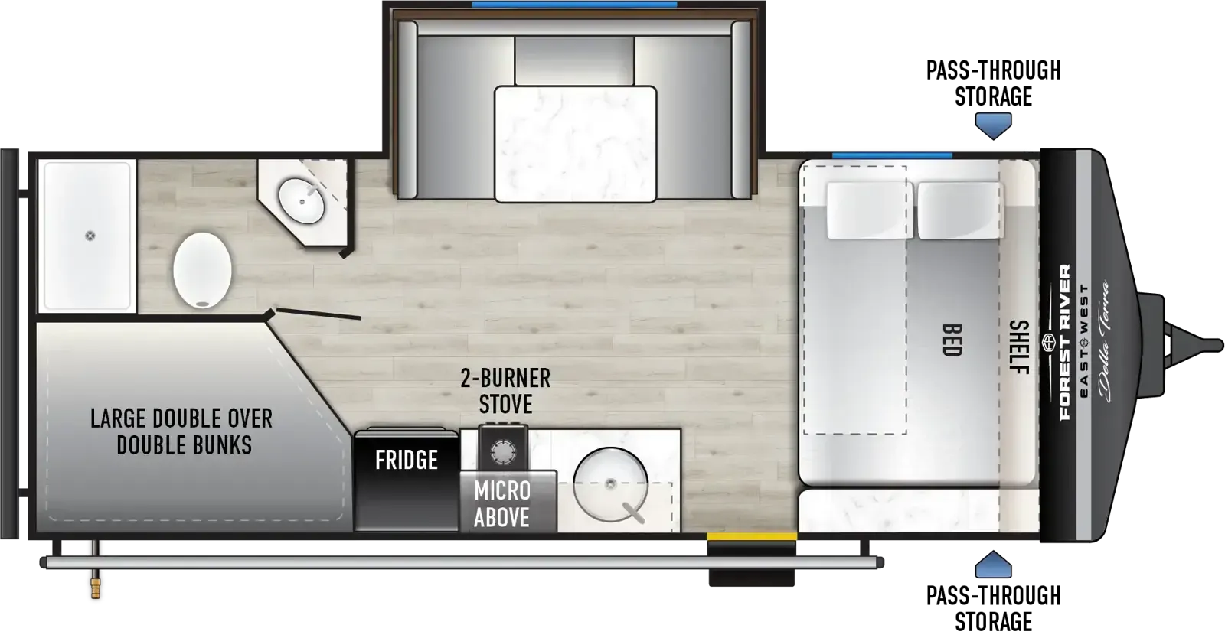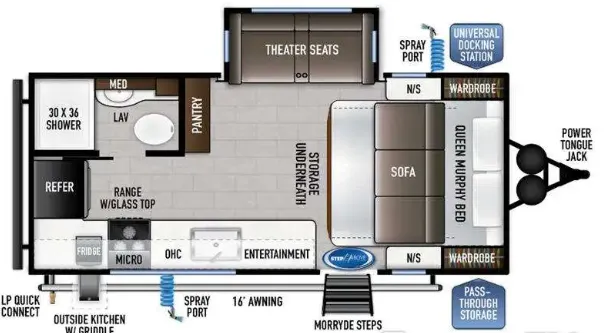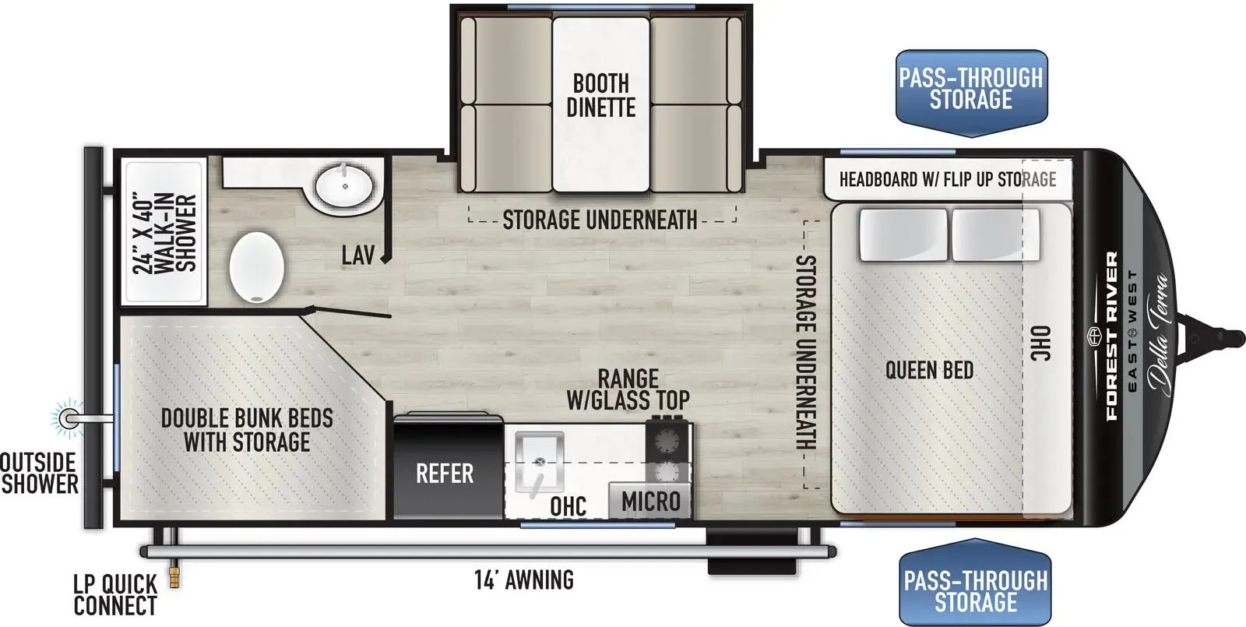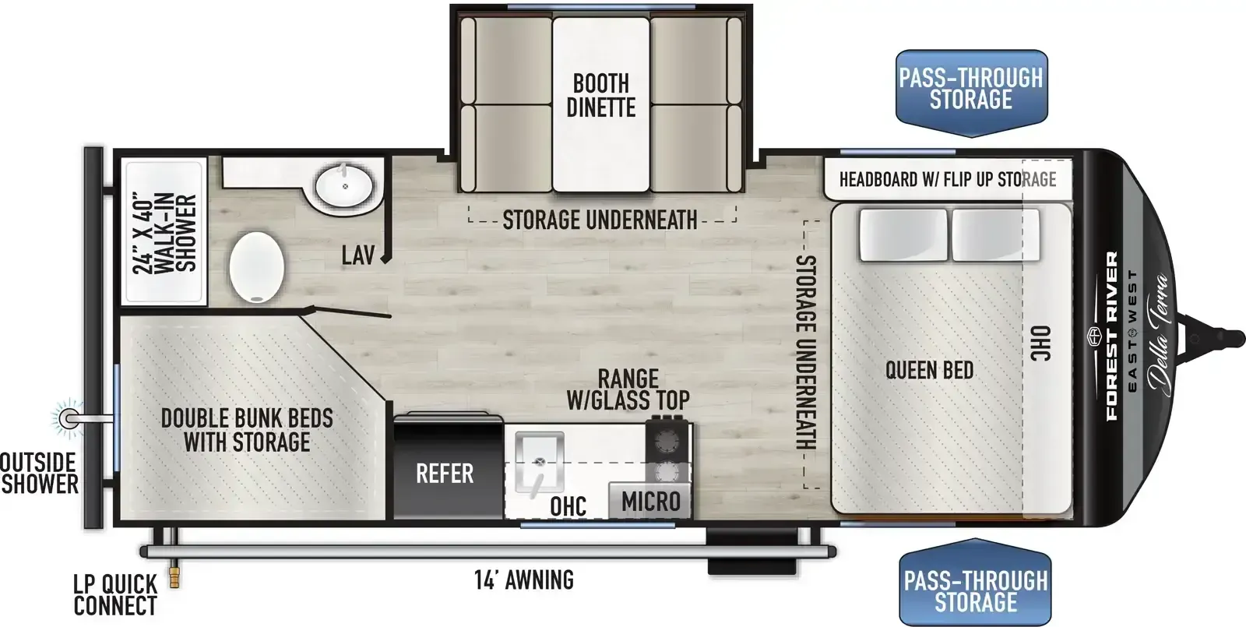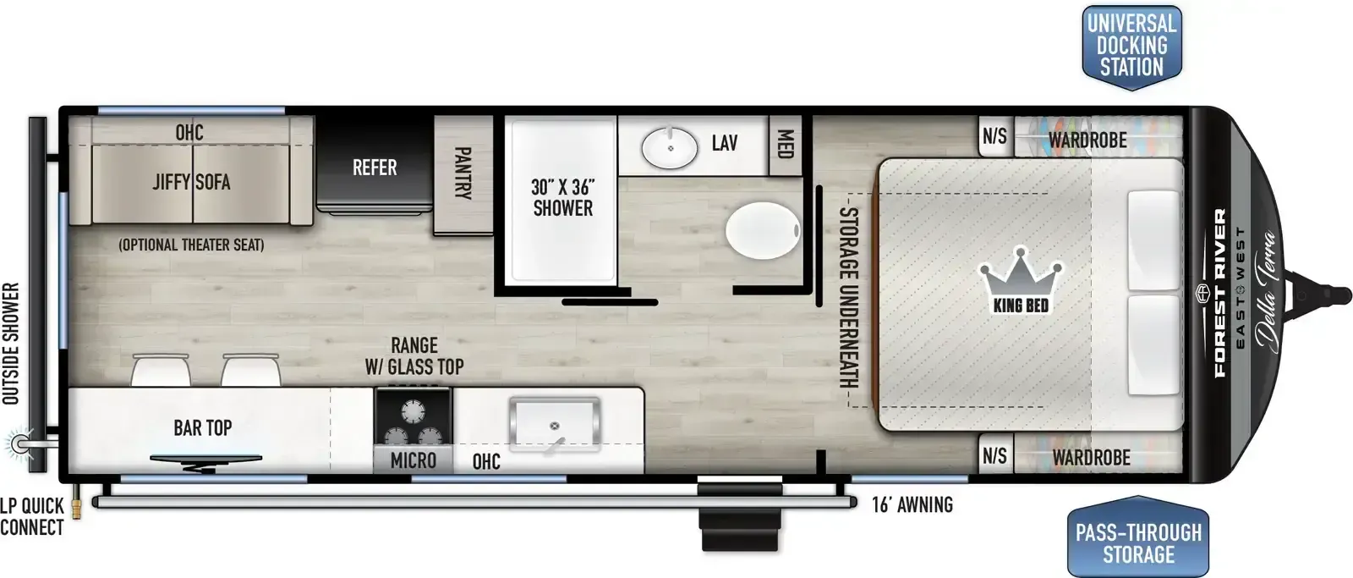
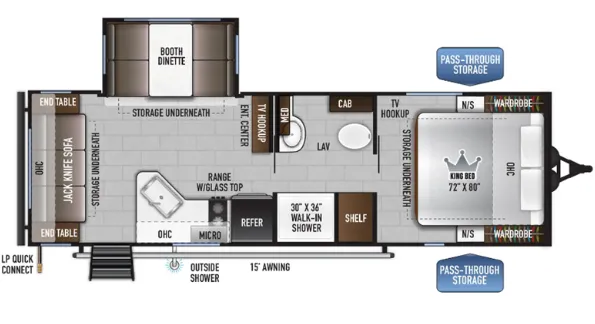
The rear living layout is the real draw here, giving you a wide-open lounge with a jackknife sofa and a booth dinette on a slide so the main space feels genuinely roomy. Up front, the East to West Della Terra 240RLLE keeps a fixed island King bed and a walk-through bath, and pass-through storage plus leveling jacks round out the practical side. Owners consistently point to the floor plan's livability as its strong suit, so it's worth a careful walkthrough to make sure the fit and finish lives up to the layout.
No owner reviews yet. If you've owned one, yours would be the first.
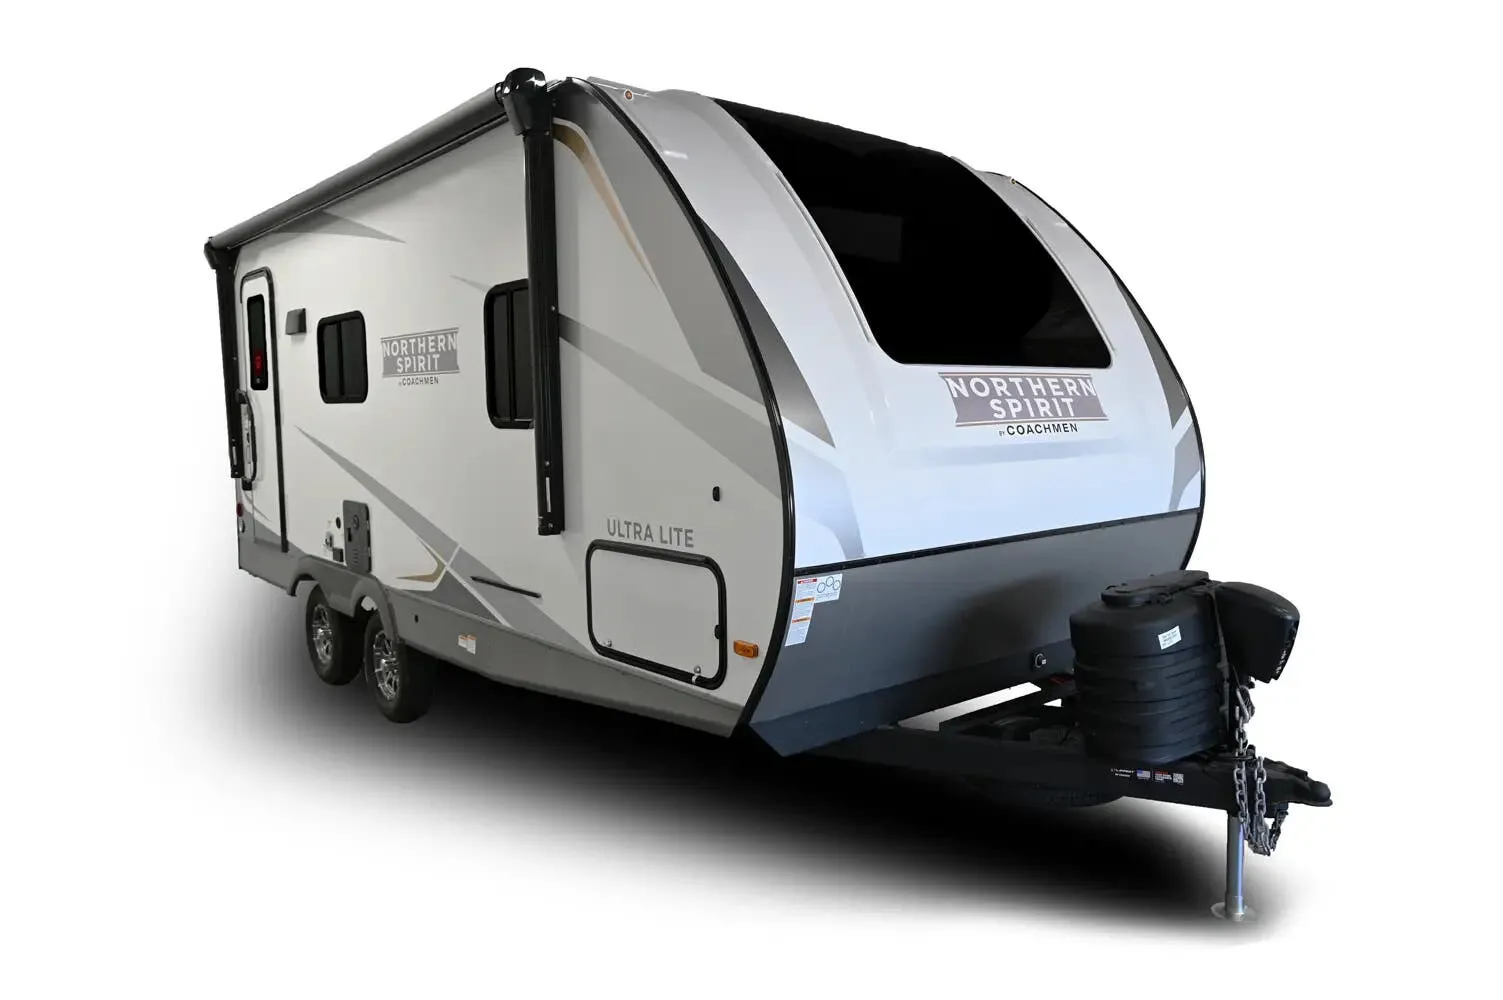
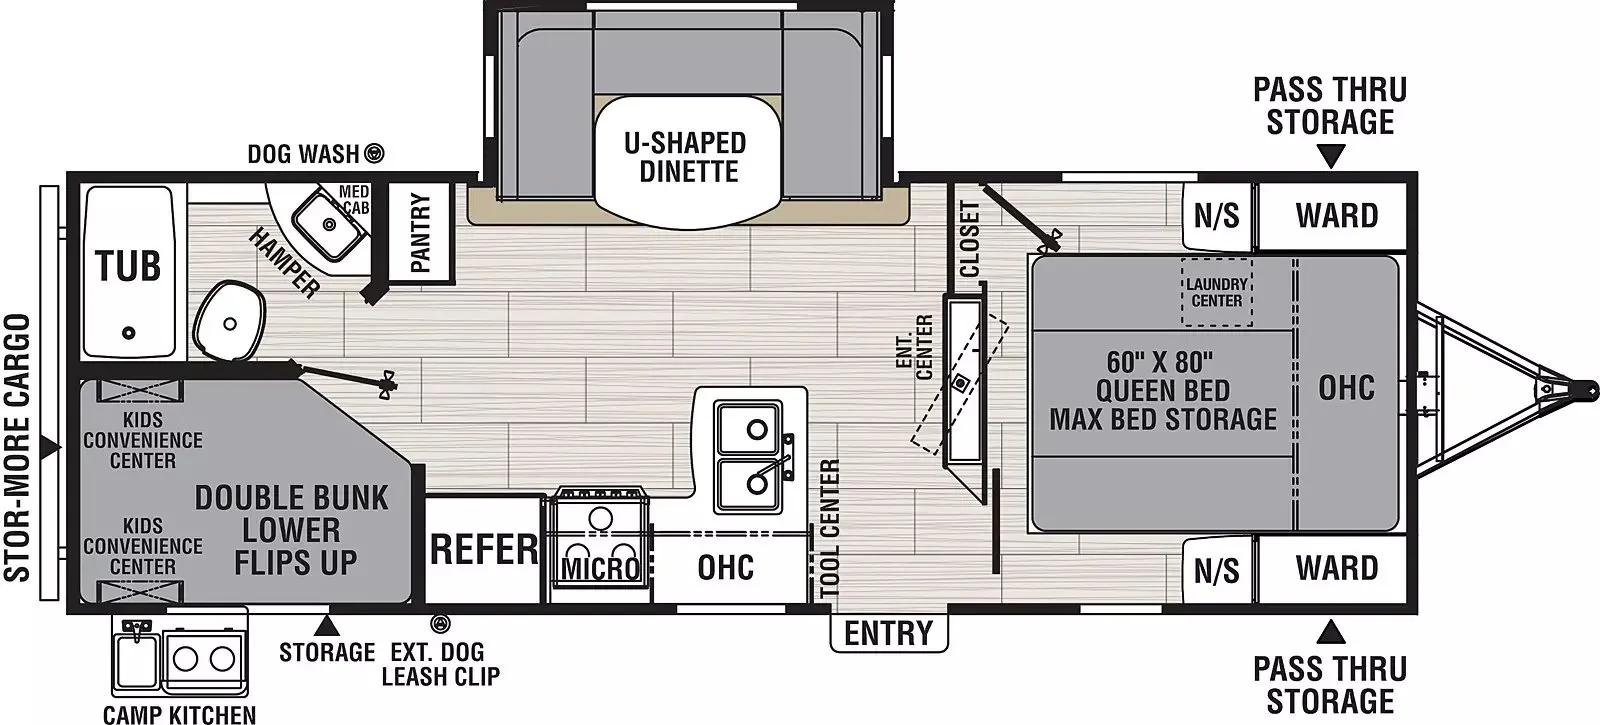
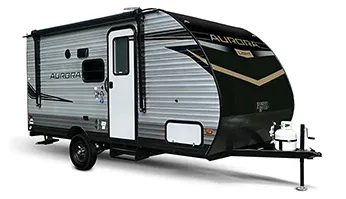
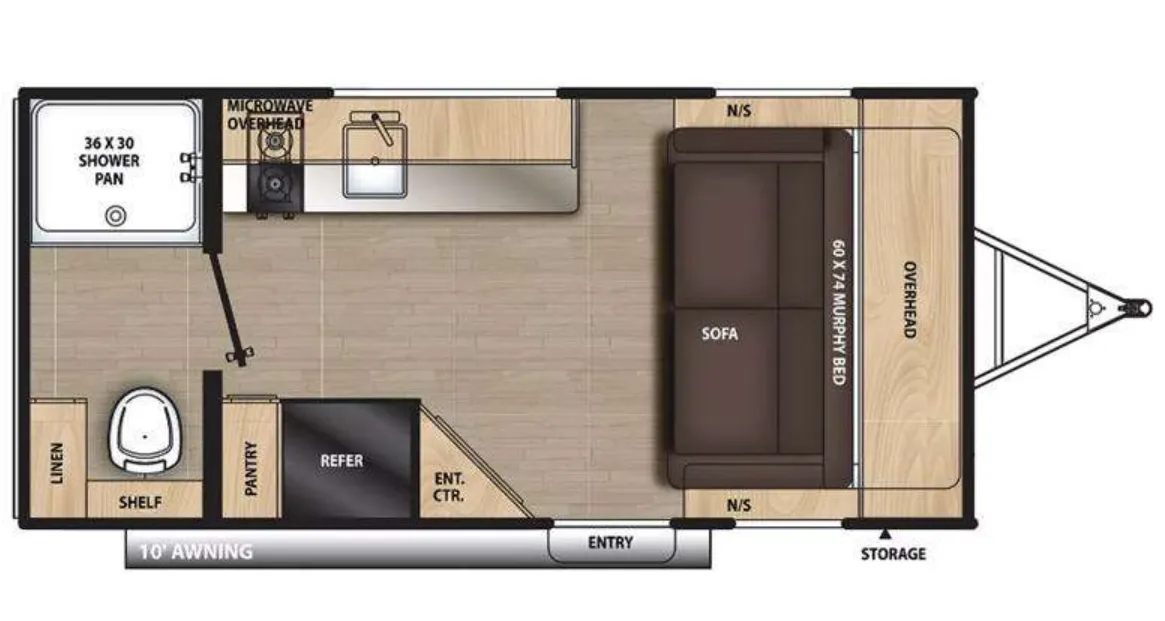
Other travel trailers floor plans (around 28 ft 10 in), similar in size and price to the Della Terra 240RLLE.
Based on overall weight and weight directly on tow vehicle's hitch and a new model tow vehicle. Please consult with a professional.