$38,157
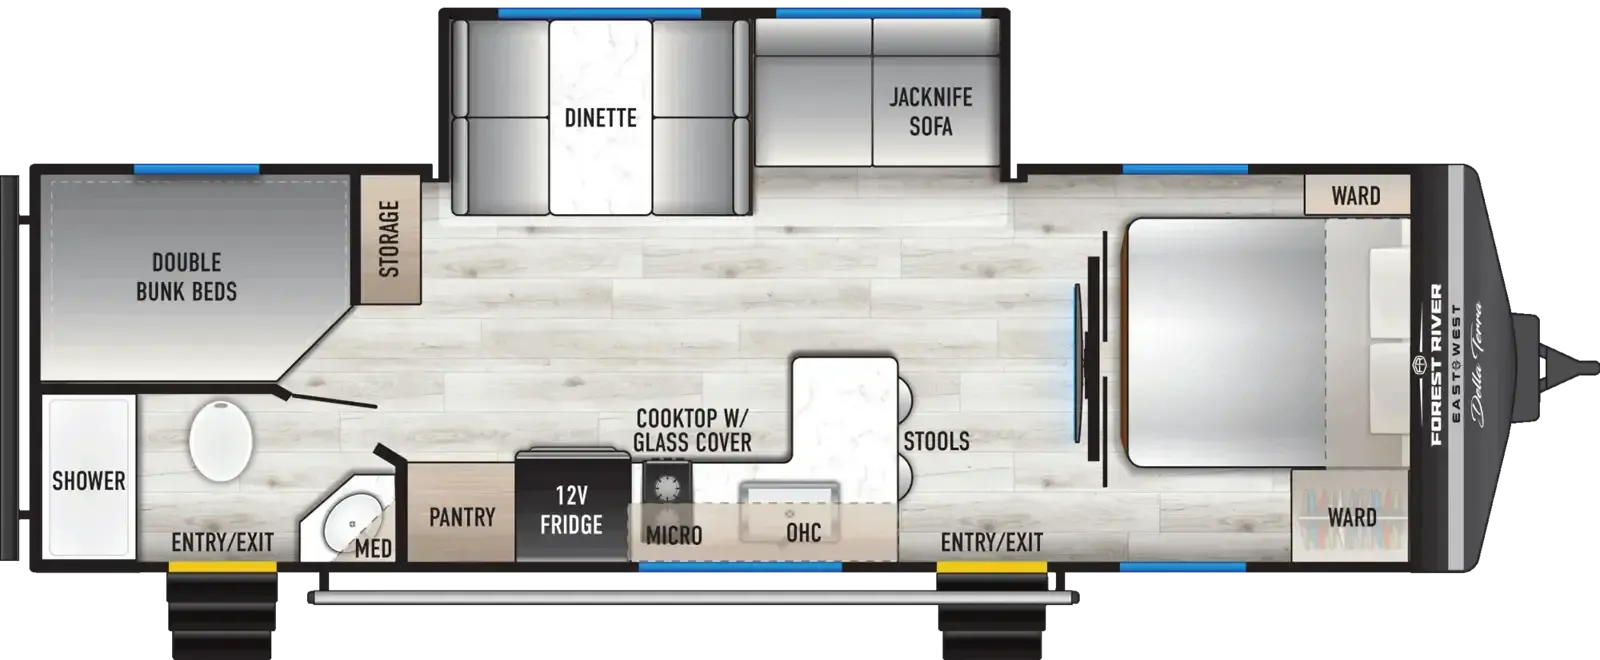
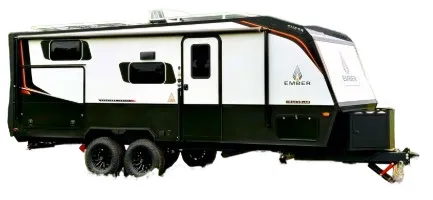
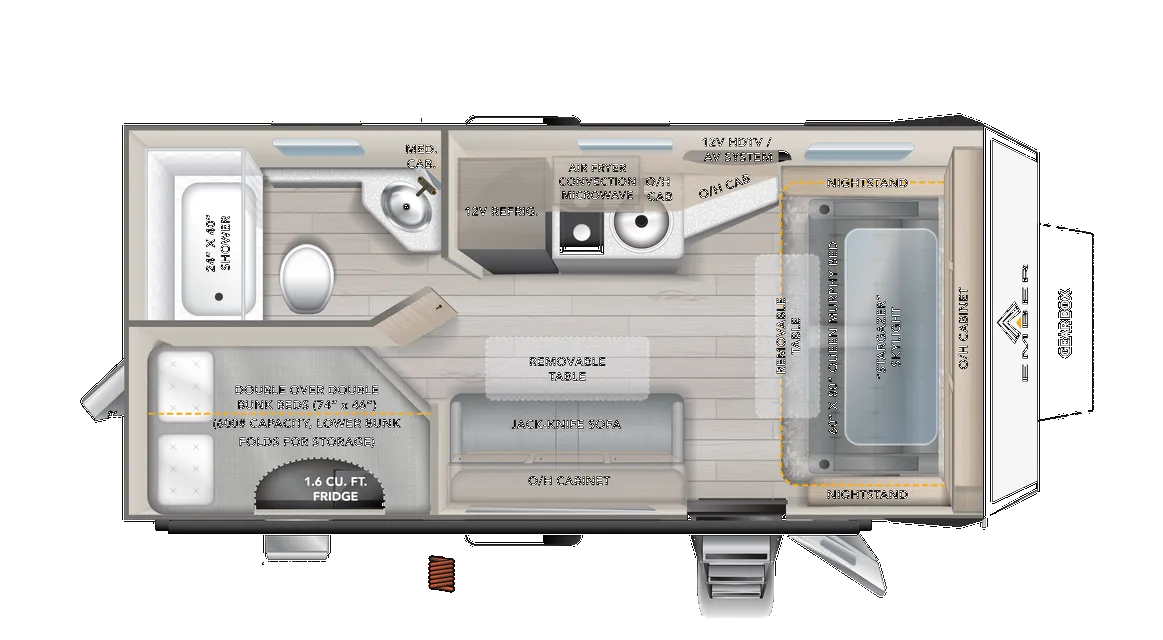
The East to West Della Terra 280BH centers its bunkhouse layout around some genuinely practical touches: a walk-in shower with a skylight, a 42,000 BTU tankless water heater, and 81" ceiling height throughout, which keeps the space from feeling cramped. The kitchen earns its keep with an air fryer/microwave combo, a 12V refrigerator, a massive pantry, and a high-rise faucet with a pull-down sprayer, all on seamless countertops. Sleeping is spread across a Queen bed in the private bedroom, a booth dinette that converts, and a jackknife sofa, giving the Della Terra 280BH flexibility for larger groups. The DRYMAX flooring, TPO roof with a lifetime warranty, and heated enclosed underbelly show some real investment in the construction side, and rooftop solar prep with a 30-amp controller is included as standard.
No owner reviews yet. If you've owned one, yours would be the first.
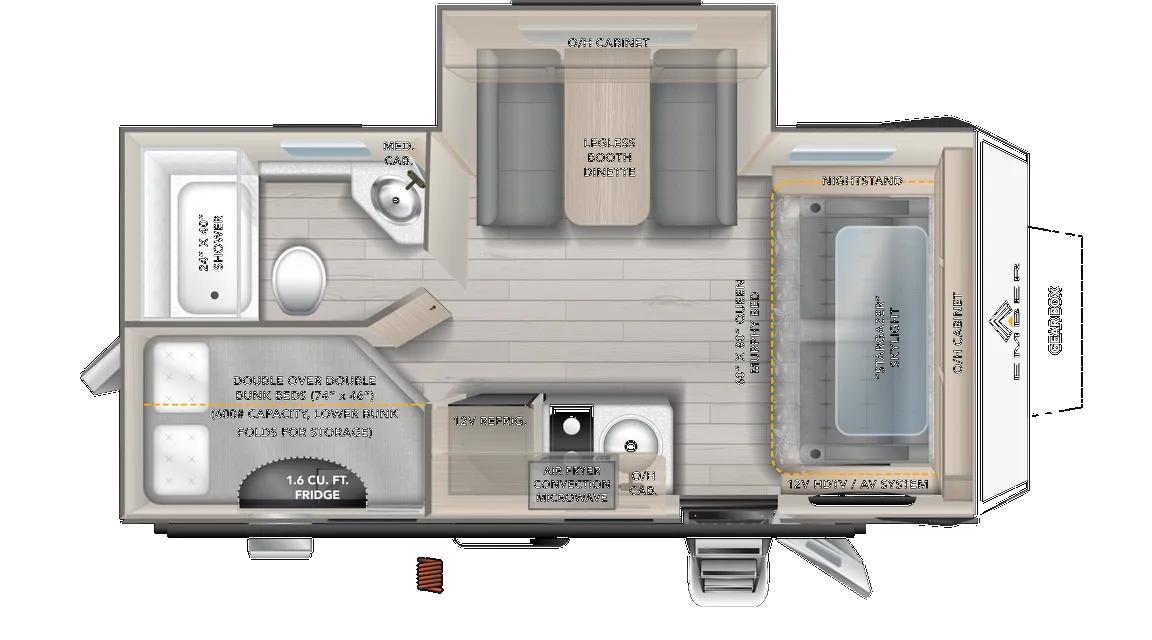
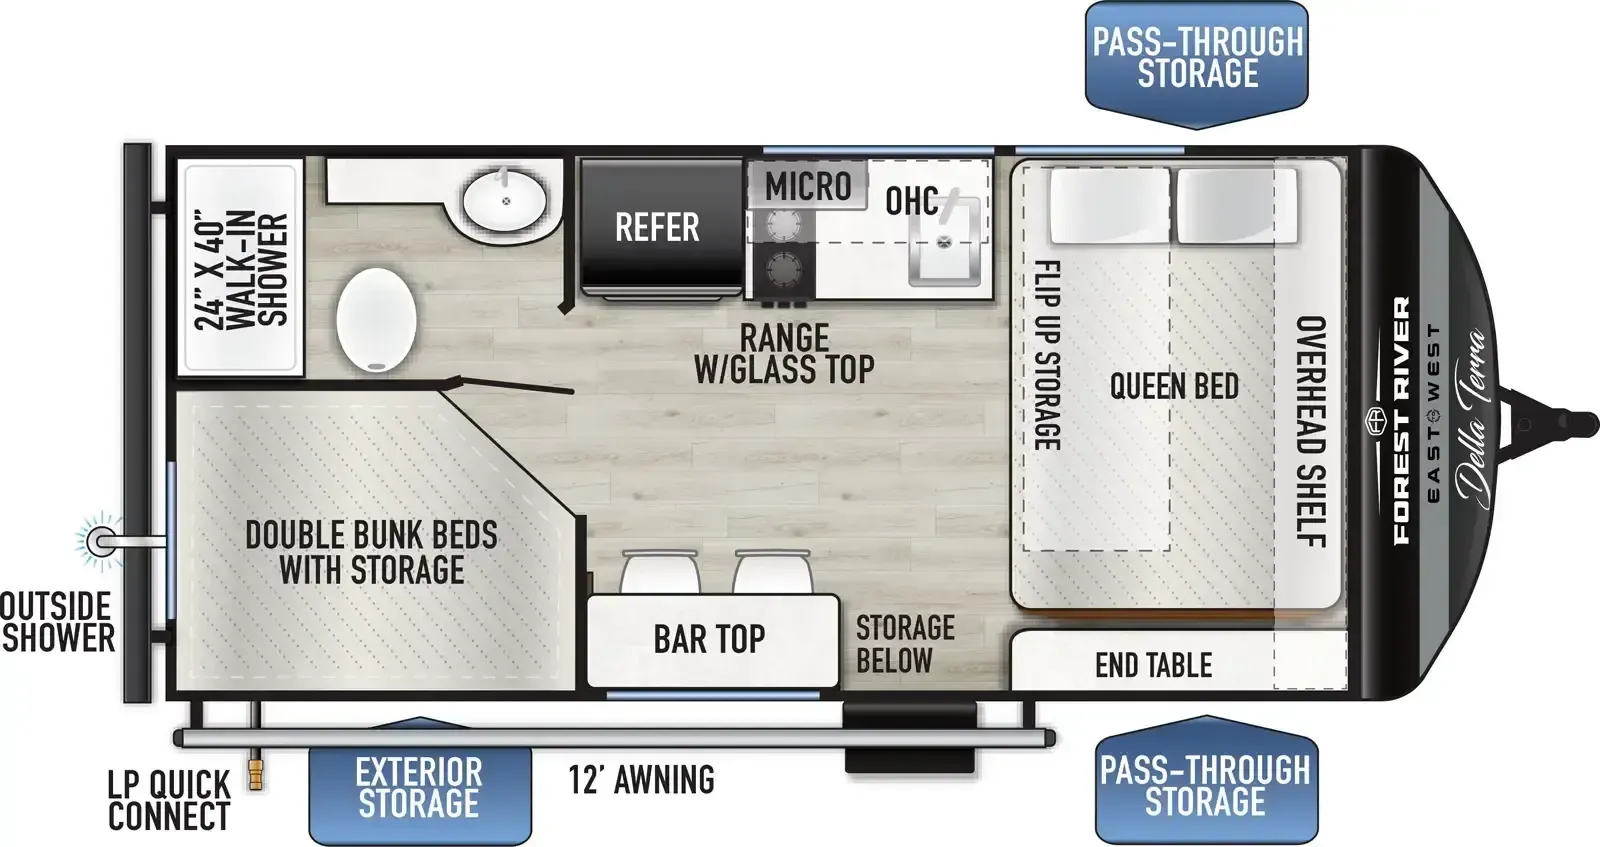
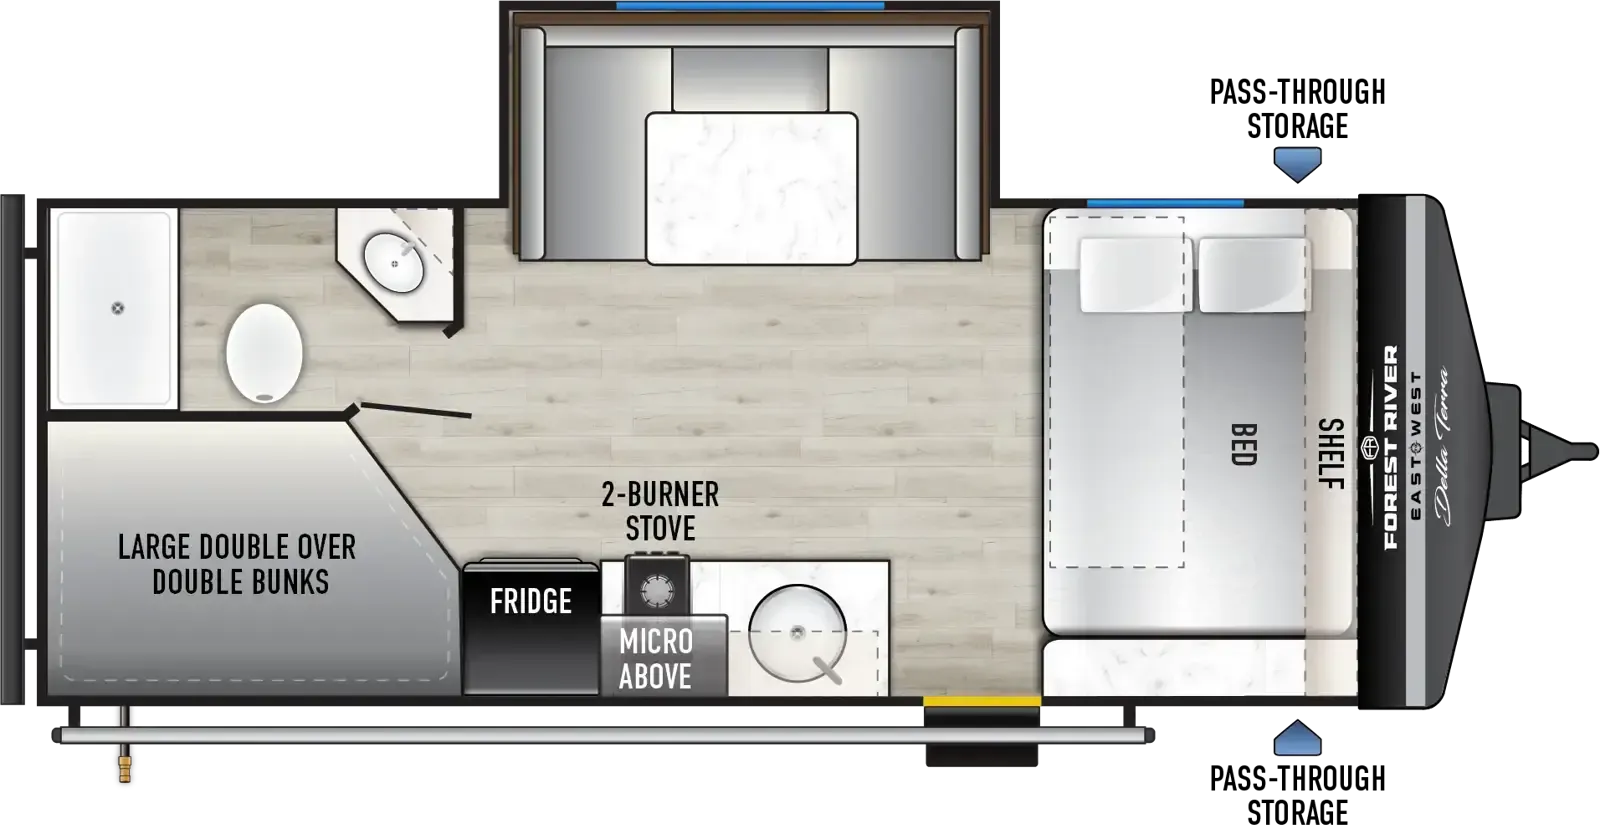
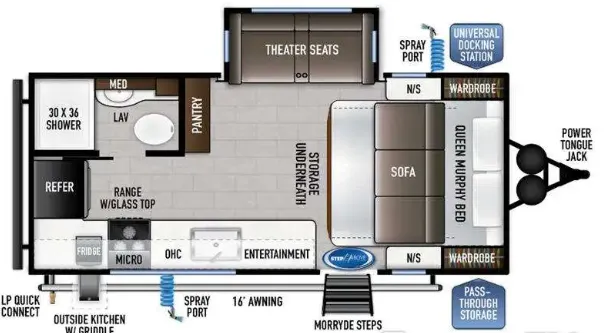
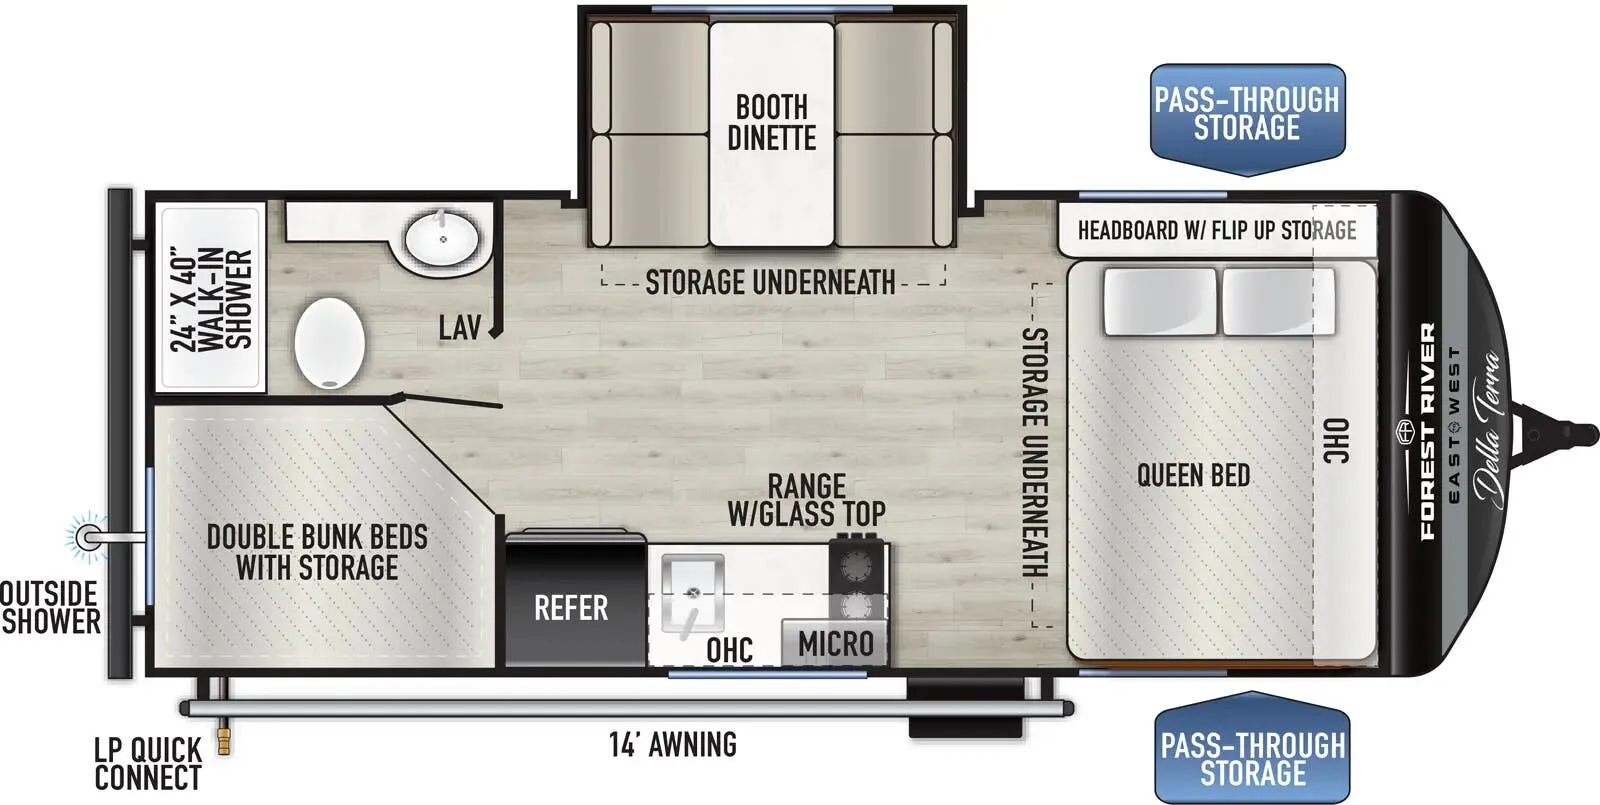
Other travel trailers floor plans (around 32 ft 3 in), similar in size and price to the Della Terra 280BH.
Based on overall weight and weight directly on tow vehicle's hitch and a new model tow vehicle. Please consult with a professional.