Skip to main contentSkip to navigation
RV Envy
RV floor plans
Inventory
Sell your RV
Dealers
Dashboard
  • Class A motorhomes
  • Class C motorhomes
  • Class B vans
  • Fifth wheel trailers
  • Travel trailers
  • Pop-up campers
  • Advanced search
  • Floor plan wizard
  • Inventory

Browse popular layouts & features

Class A motorhomes

  • … with bunk beds
  • … with two bedrooms
  • … with bath and a half
  • … with two full bathrooms
  • … with bunk over cab
  • … with rear bathroom
Browse all features →

Class B vans

  • … with King size bed
  • … with rear twin beds
  • … with Murphy bed
  • … with rear bathroom
  • … with dual twin beds
Browse all features →

Class C motorhomes

  • … with bunk over cab
  • … with bunk beds
  • … with rear bathroom
  • … with rear twin beds
  • … with Murphy bed
  • … with outdoor kitchen
  • … with outdoor TV
Browse all features →

Fifth wheel trailers

  • … with bath and a half
  • … with two bathrooms
  • … with bunk beds
  • … with two bedrooms
  • … with side patio
  • … with rear patio
  • … with outdoor kitchen
  • … with washer/dryer
  • … with front living
Browse all features →

Travel trailers

  • … with bunk beds
  • … with two bedrooms
  • … with Murphy bed
  • … with outdoor kitchen
  • … with rear bath
  • … with front bedroom
Browse all features →

Popup campers

  • under $10k
  • under $15k
  • under 2,000 lbs
  • under 3,000 lbs
Browse all features →

RV dealers by metro area

Los AngelesDallas–Fort WorthHoustonAtlantaPhoenixTampa BayOrlandoDenverChicagoSeattleNashvilleTorontoBrowse all metro areas →

Explore

  • RV floor plans
  • Browse inventory
  • Sell your RV
  • Dealers
  • Shopping tips

Company

  • About
  • Our story
  • Contact

For dealers

  • Dealer websites & CRM
  • Dealer insights

Join our mailing list

We don't send much, but you won't want to miss it!

RV Envy

The RV search engine. Find your dream RV.

We do our best to keep listing details accurate, but pricing, specifications, and availability come from third-party sources and can change without notice. We can't guarantee accuracy, so please confirm the details with the dealer before making any decisions. See something inaccurate? Contact us.

© 2026 RV Envy. All rights reserved.

For AI agentsPrivacyTerms
Dashboard
    1. Home
    2. Travel trailers
    3. Forest River
    4. Aurora Sky
    5. 290ATH
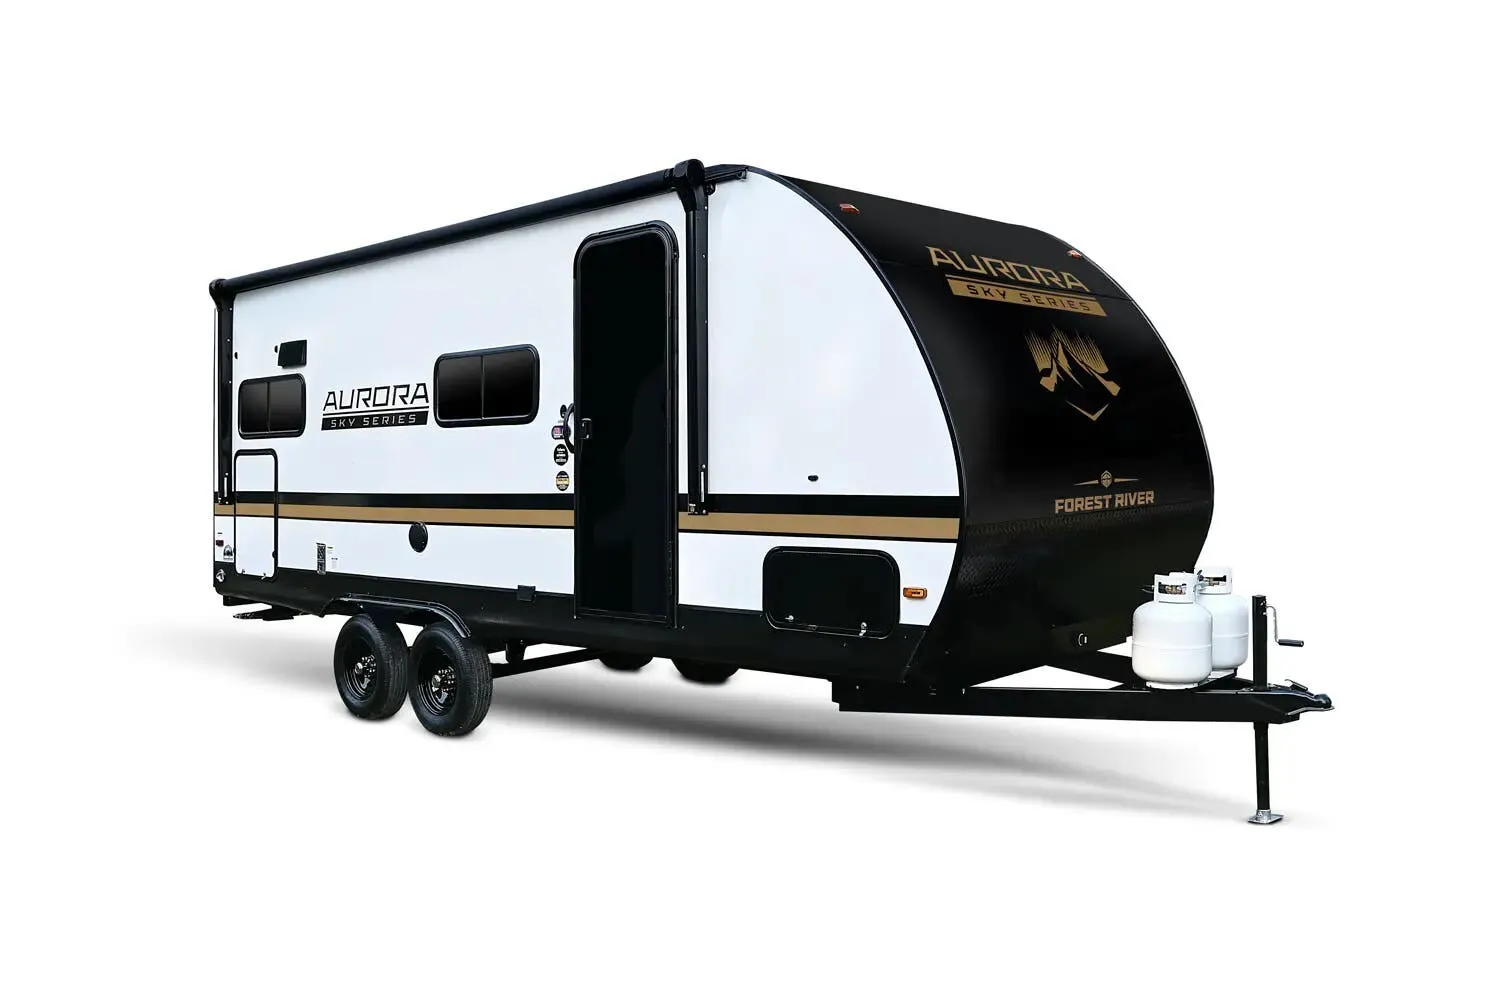
    Forest River Aurora Sky 290ATH exterior

    Forest River Aurora Sky 290ATH

    Browse inventory
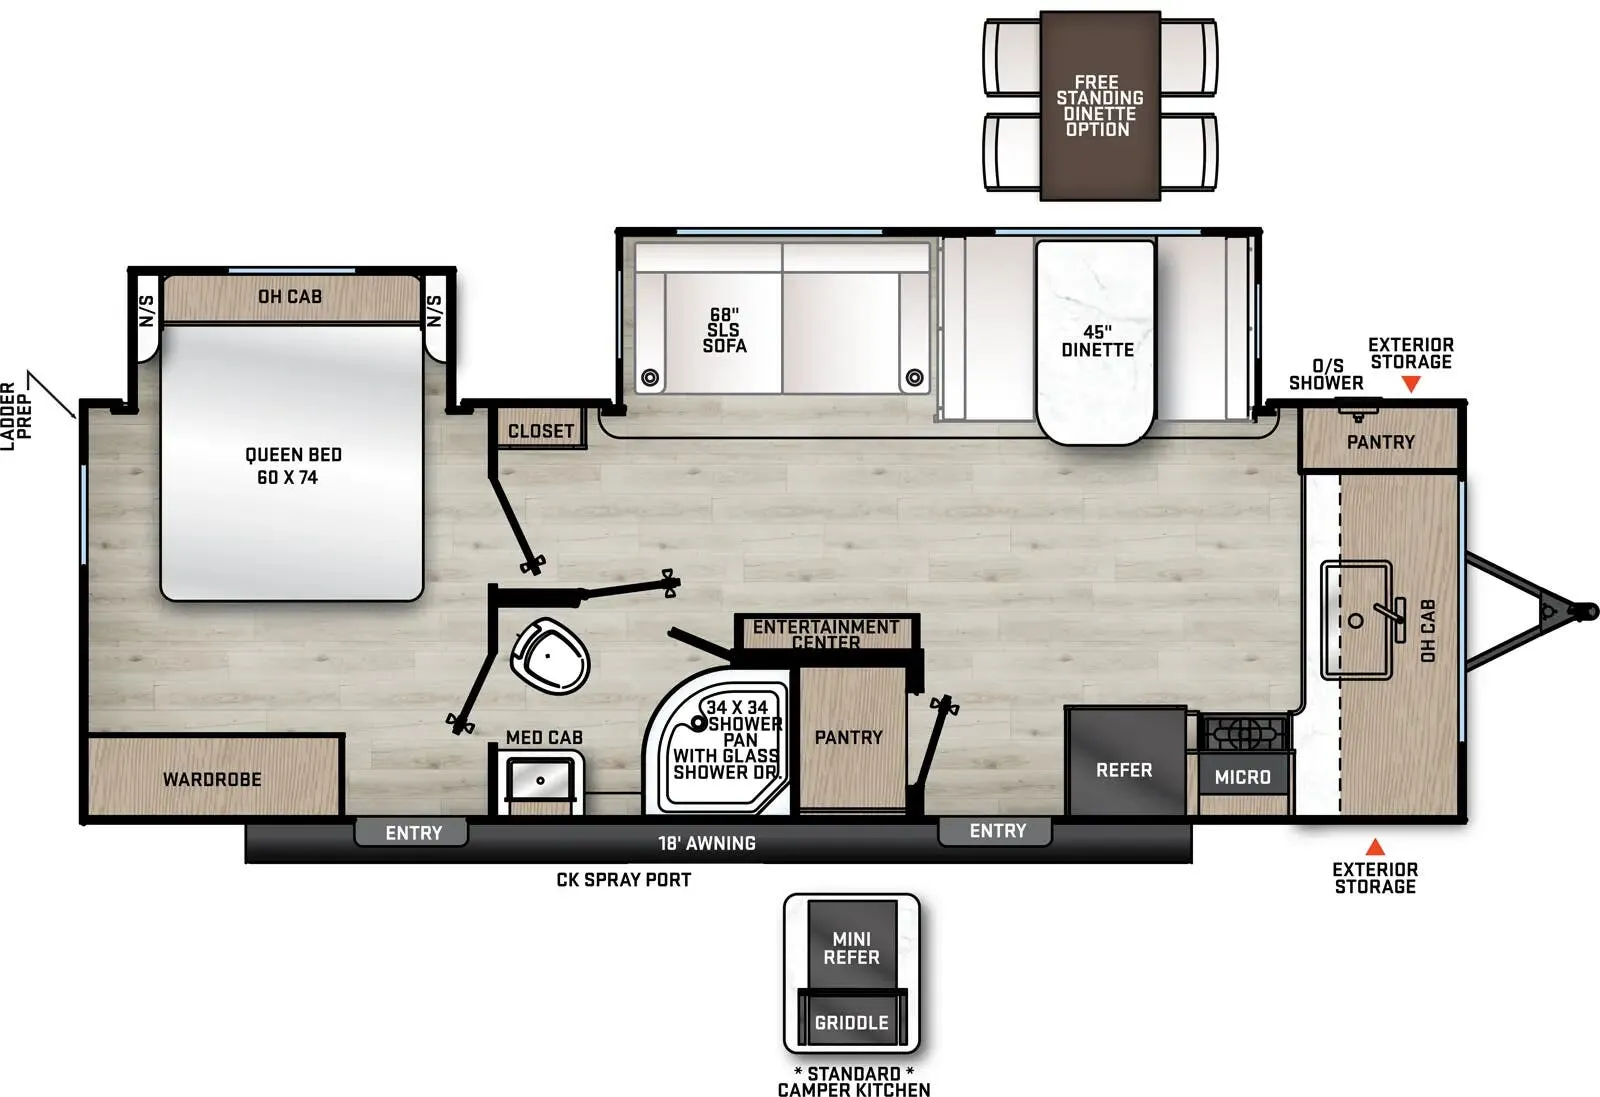
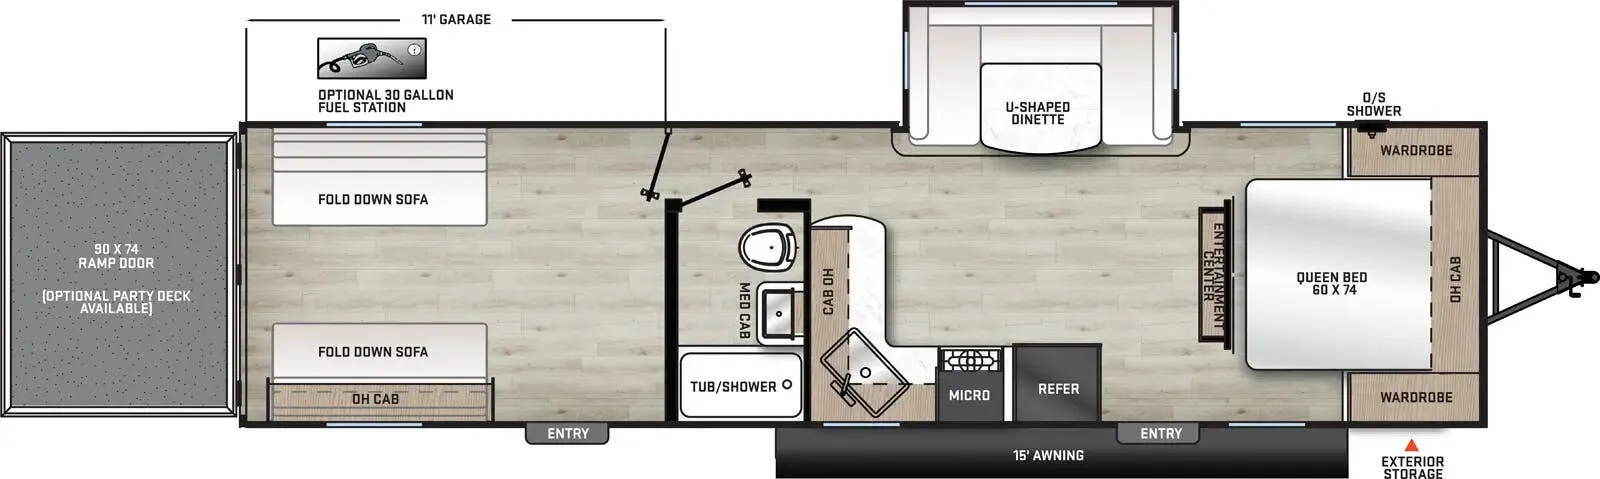
    Forest River Aurora Sky 290ATH floor plan
    Forest River Aurora Sky 290ATH floor plan

    Key facts

    Sleeps
    8

    AI summary

    The 290ATH makes a strong case at the campsite before you even step inside. There's an outdoor kitchen with a Blackstone griddle, LP quick connect, and outside hot/cold shower, all backed by upgraded JBL exterior speakers and an electric awning with multicolor lighting and a remote. Inside, the full GE kitchen suite includes a 3-burner gas range, microwave, and pull-down faucet with a glass rinser, while the JBL entertainment package and a 39" or 50" LED TV (floor plan dependent) handle the downtime. Structural touches like the seamless roof membrane with an 18-year warranty, enclosed fully sealed underbelly, and Darco subfloor wrap show Forest River put real thought into longevity here. Optional upgrades, a built-in fireplace, 200W solar panel, second A/C, and theater seating. Let you dial the 290ATH up considerably from its already well-equipped base.

    Find a Forest River Aurora Sky 290ATH

    See it in person or find a great deal nationwide.
    Browse inventory

    Other Aurora Sky floor plans

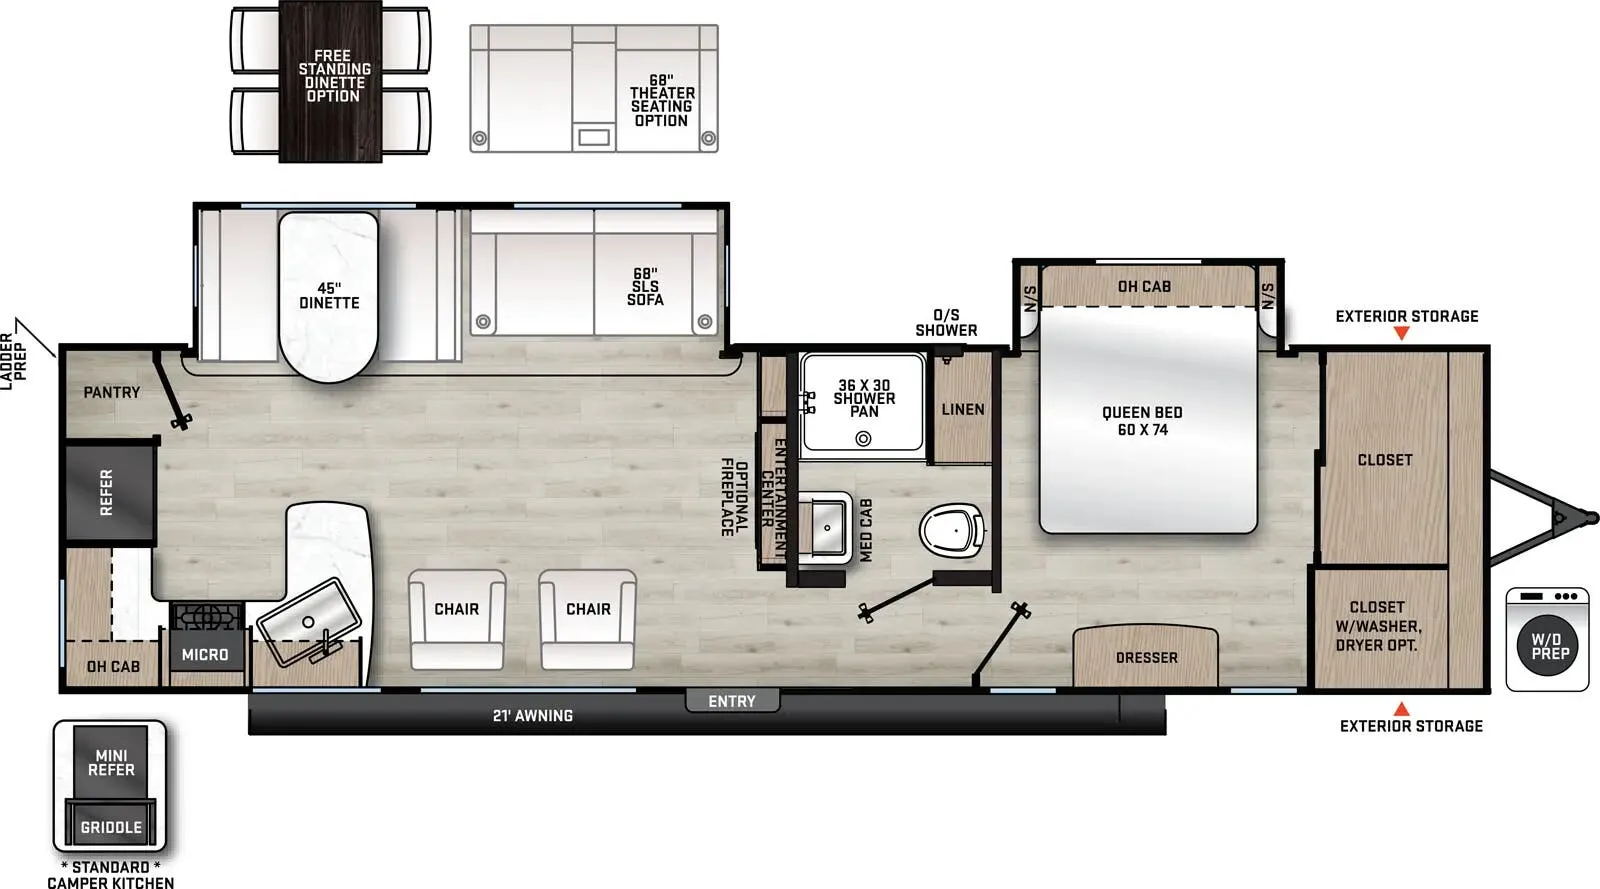
    Forest River Aurora Sky 180BHS

    MSRPTBD
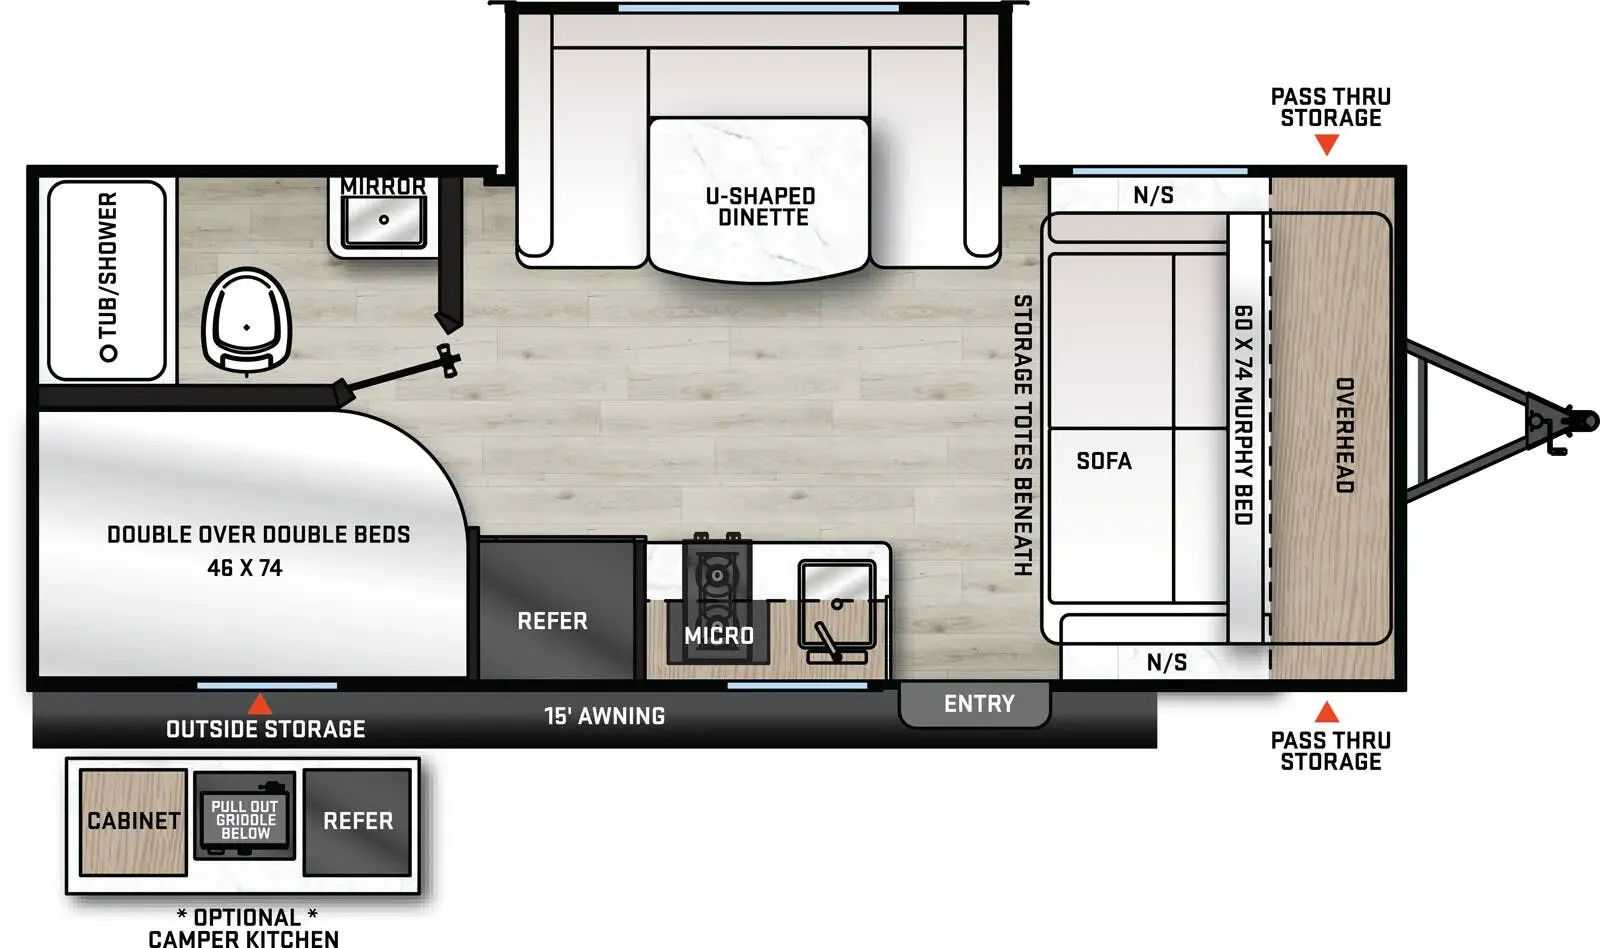
    Forest River Aurora Sky 180BHS floor plan
    Max weight

    5,656 lbs

    Length

    23 ft 1 in

    Sleeps

    8

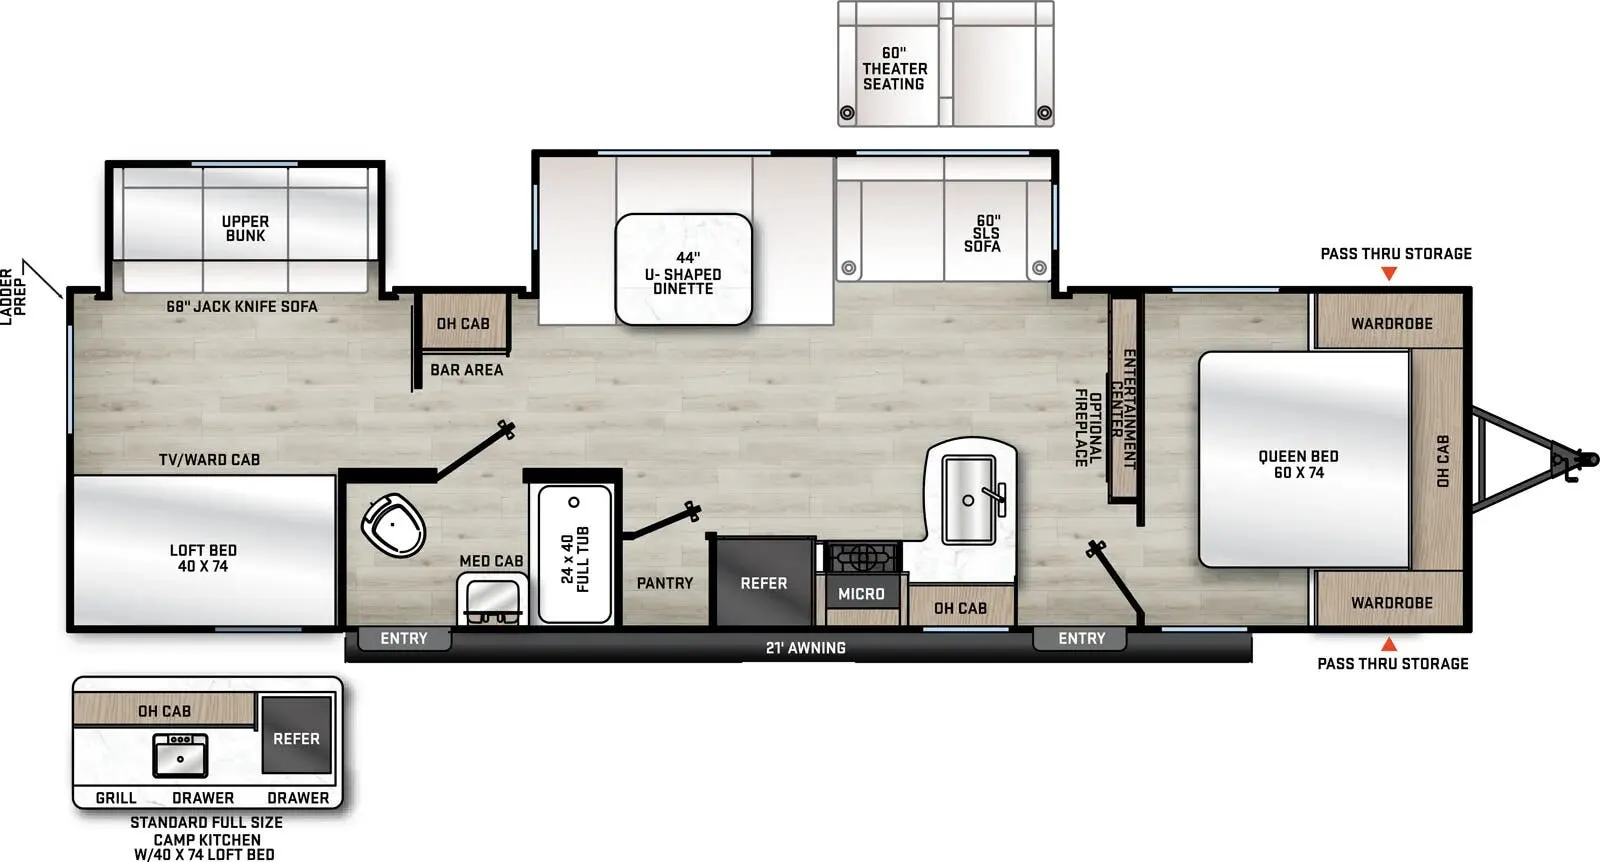
    Forest River Aurora Sky 180RBS

    MSRPTBD
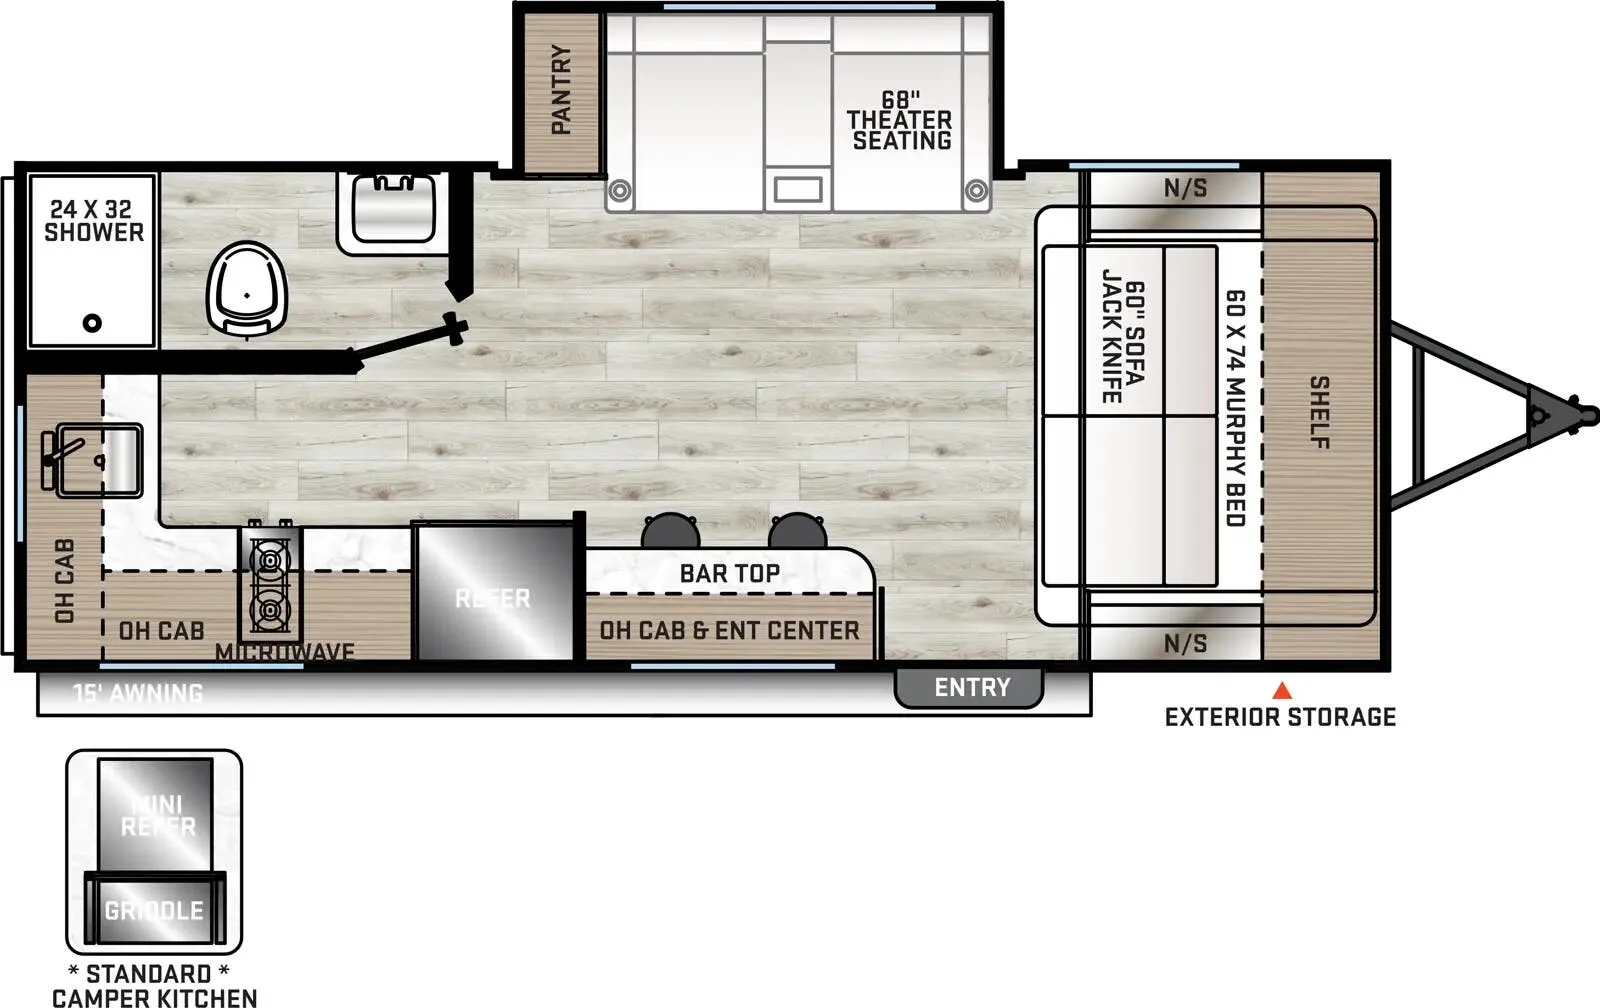
    Forest River Aurora Sky 180RBS floor plan
    Max weight

    6,325 lbs

    Length

    23 ft 6 in

    Sleeps

    2

    Forest River Aurora Sky 260FKDS

    MSRPTBD
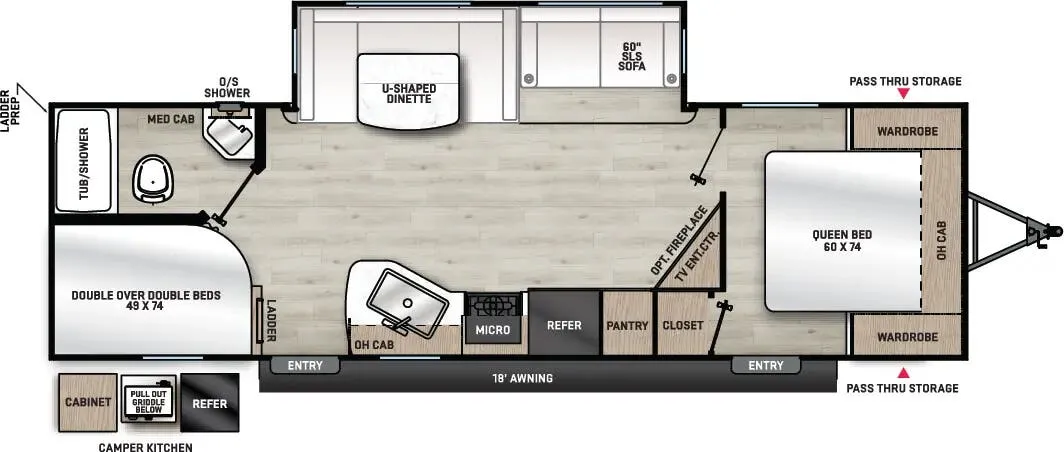
    Forest River Aurora Sky 260FKDS floor plan
    Max weight

    9,746 lbs

    Length

    29 ft 4 in

    Sleeps

    4

    Forest River Aurora Sky 280BHS

    MSRPTBD
    Forest River Aurora Sky 280BHS floor plan
    Max weight

    9,734 lbs

    Length

    32 ft 1 in

    Sleeps

    8

    Forest River Aurora Sky 310KDS

    MSRPTBD

    2 units available

    Forest River Aurora Sky 310KDS floor plan
    Max weight

    11,242 lbs

    Length

    35 ft 5 in

    Sleeps

    5

    Forest River Aurora Sky 320BDS

    MSRPTBD

    1 unit available

    Forest River Aurora Sky 320BDS floor plan
    Max weight

    9,688 lbs

    Length

    36 ft

    Sleeps

    10

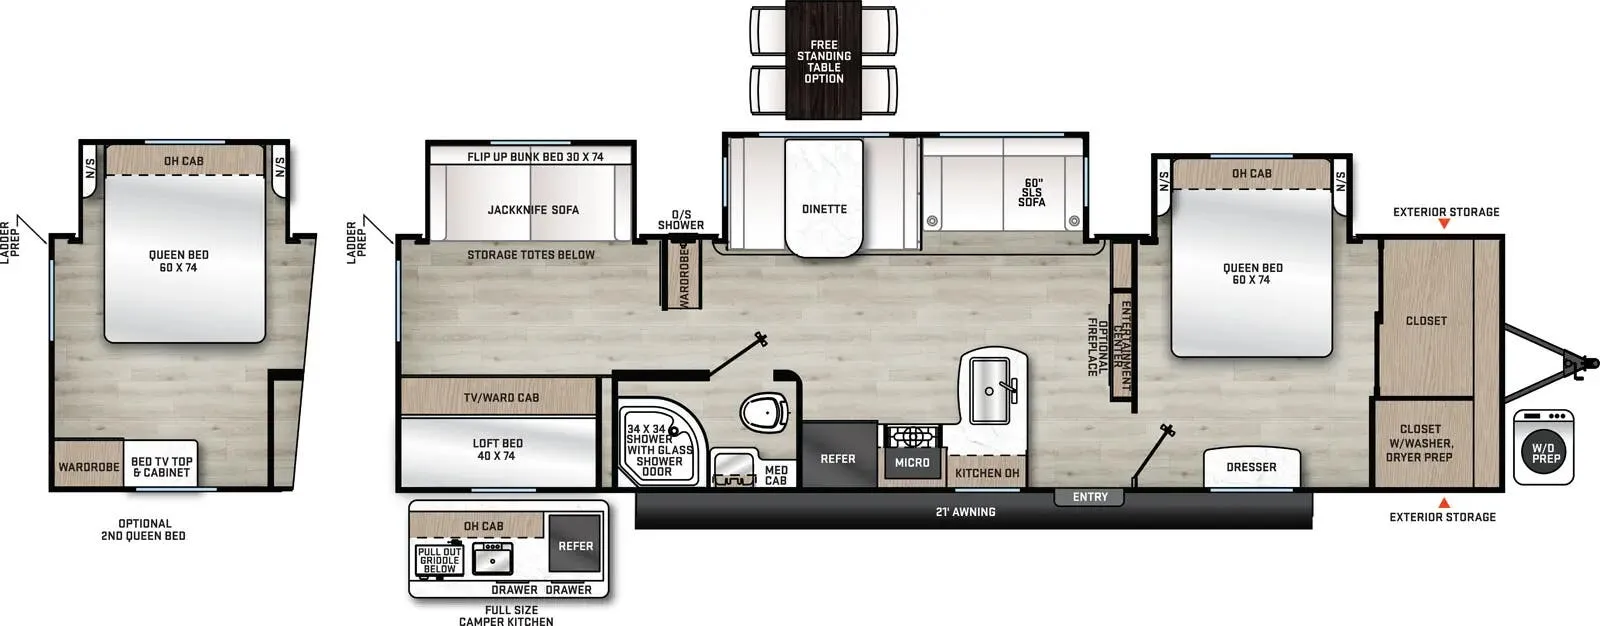
    Forest River Aurora Sky 340BHTS

    MSRPTBD
    Forest River Aurora Sky 340BHTS floor plan
    Max weight

    11,416 lbs

    Length

    37 ft 10 in

    Sleeps

    8

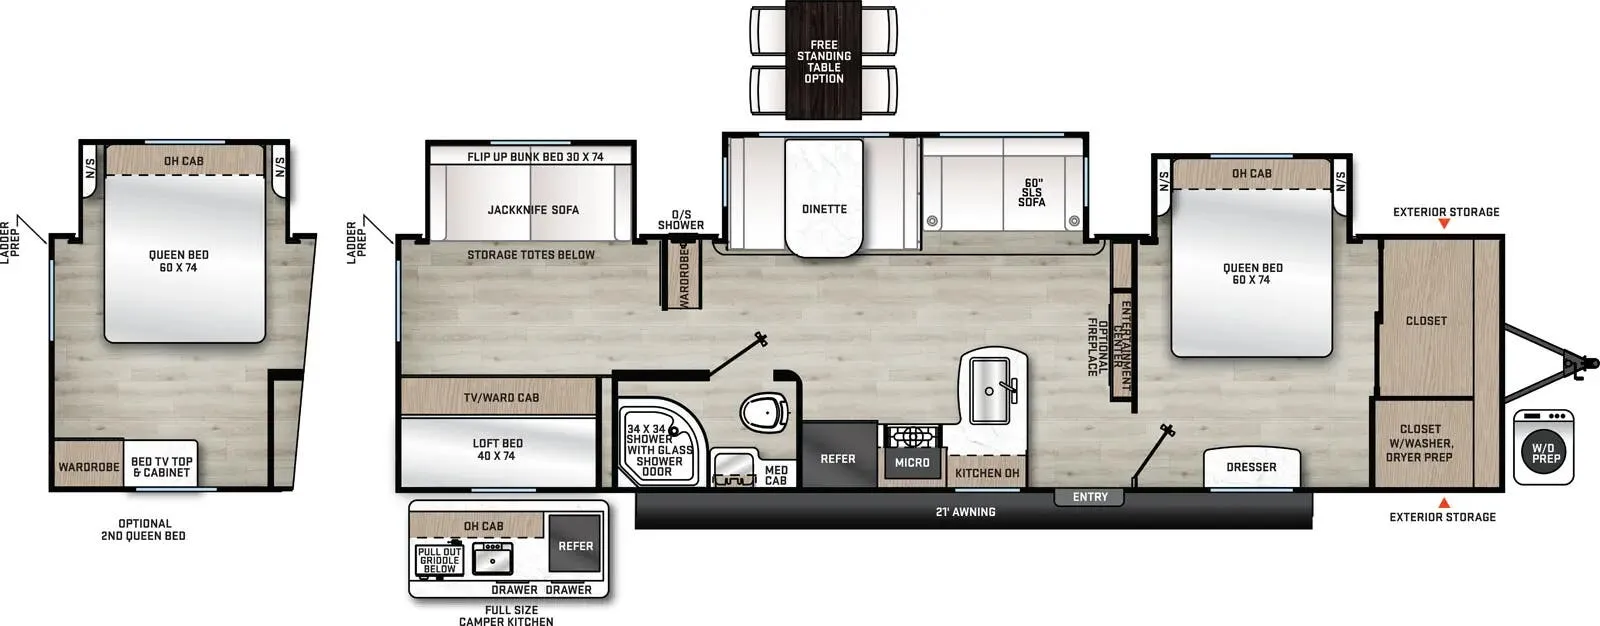
    Forest River Aurora Sky 340BHTS 2 QUEEN BEDS

    MSRPTBD
    Forest River Aurora Sky 340BHTS 2 QUEEN BEDS floor plan
    Max weight

    11,416 lbs

    Length

    37 ft 10 in

    Sleeps

    8

    Forest River Aurora Sky 34BHTS

    MSRPTBD
    Forest River Aurora Sky 34BHTS floor plan
    Max weight

    11,416 lbs

    Length

    37 ft 10 in

    Sleeps

    10

    Forest River Aurora Sky 34BHTS 2 QUEEN BEDS

    MSRPTBD
    Forest River Aurora Sky 34BHTS 2 QUEEN BEDS floor plan
    Max weight

    10,652 lbs

    Length

    37 ft 10 in

    Sleeps

    8

    Forest River Aurora Sky 290ATH overview
    Forest River Aurora Sky 290ATH exterior

    Key facts

    Sleeps
    8

    Specs

    Accommodations

    Sleeps
    8
    Download brochure
    On this page...