$73,949
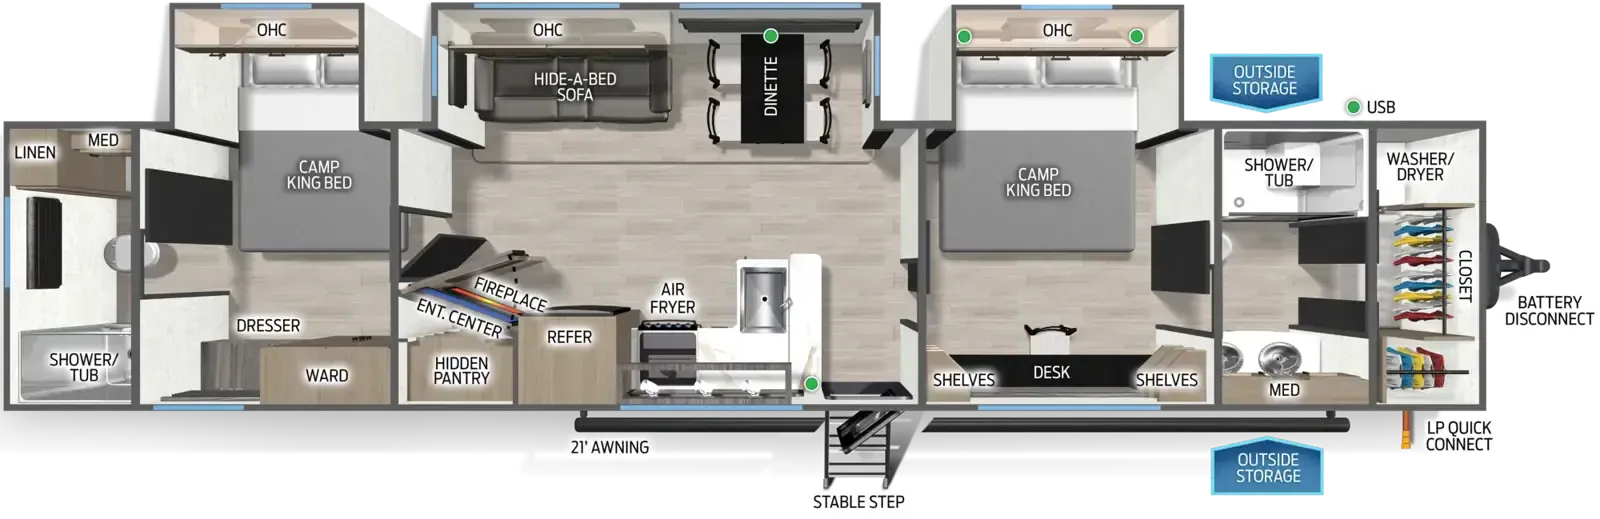
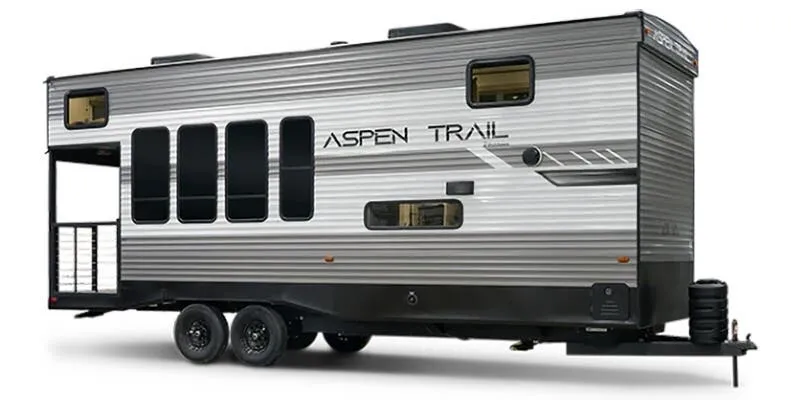
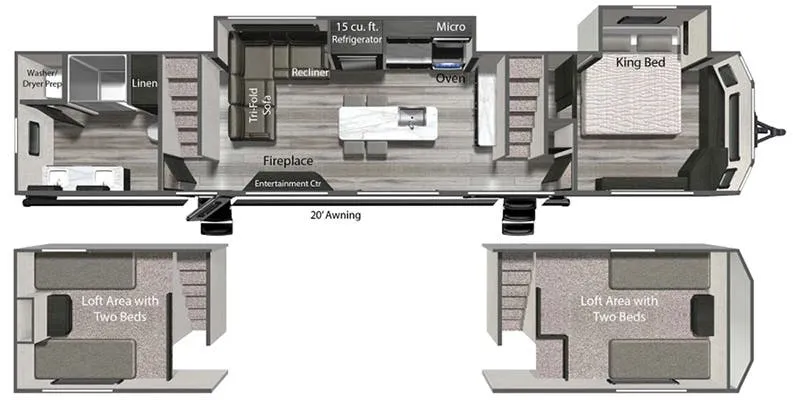
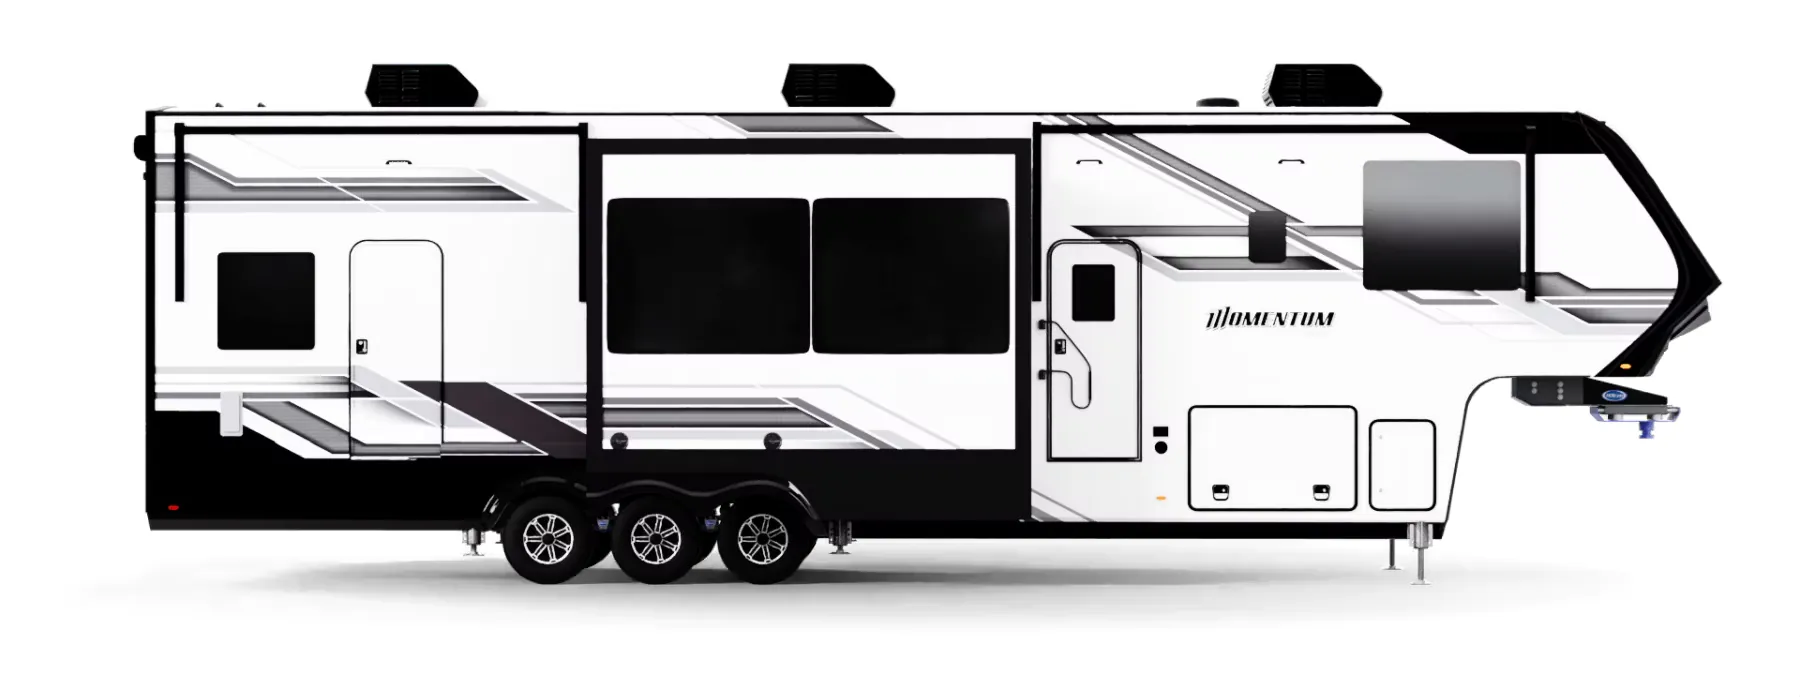
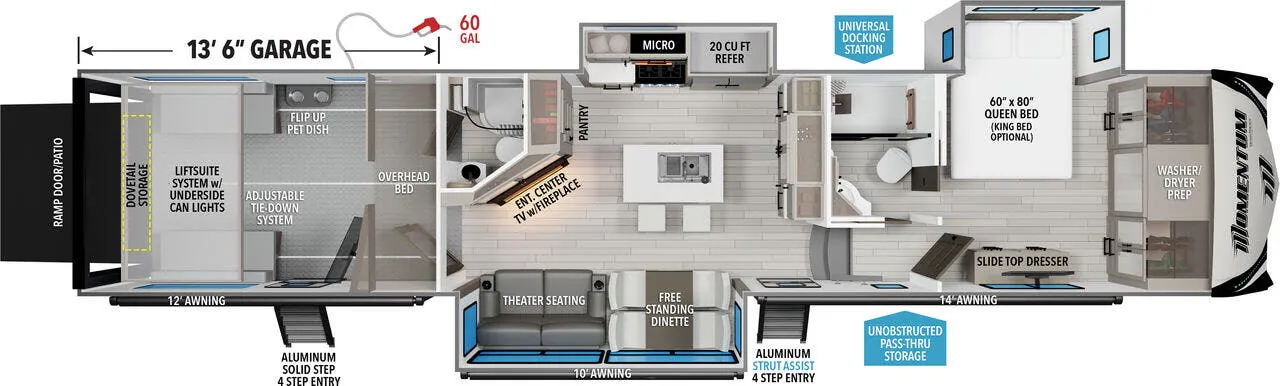
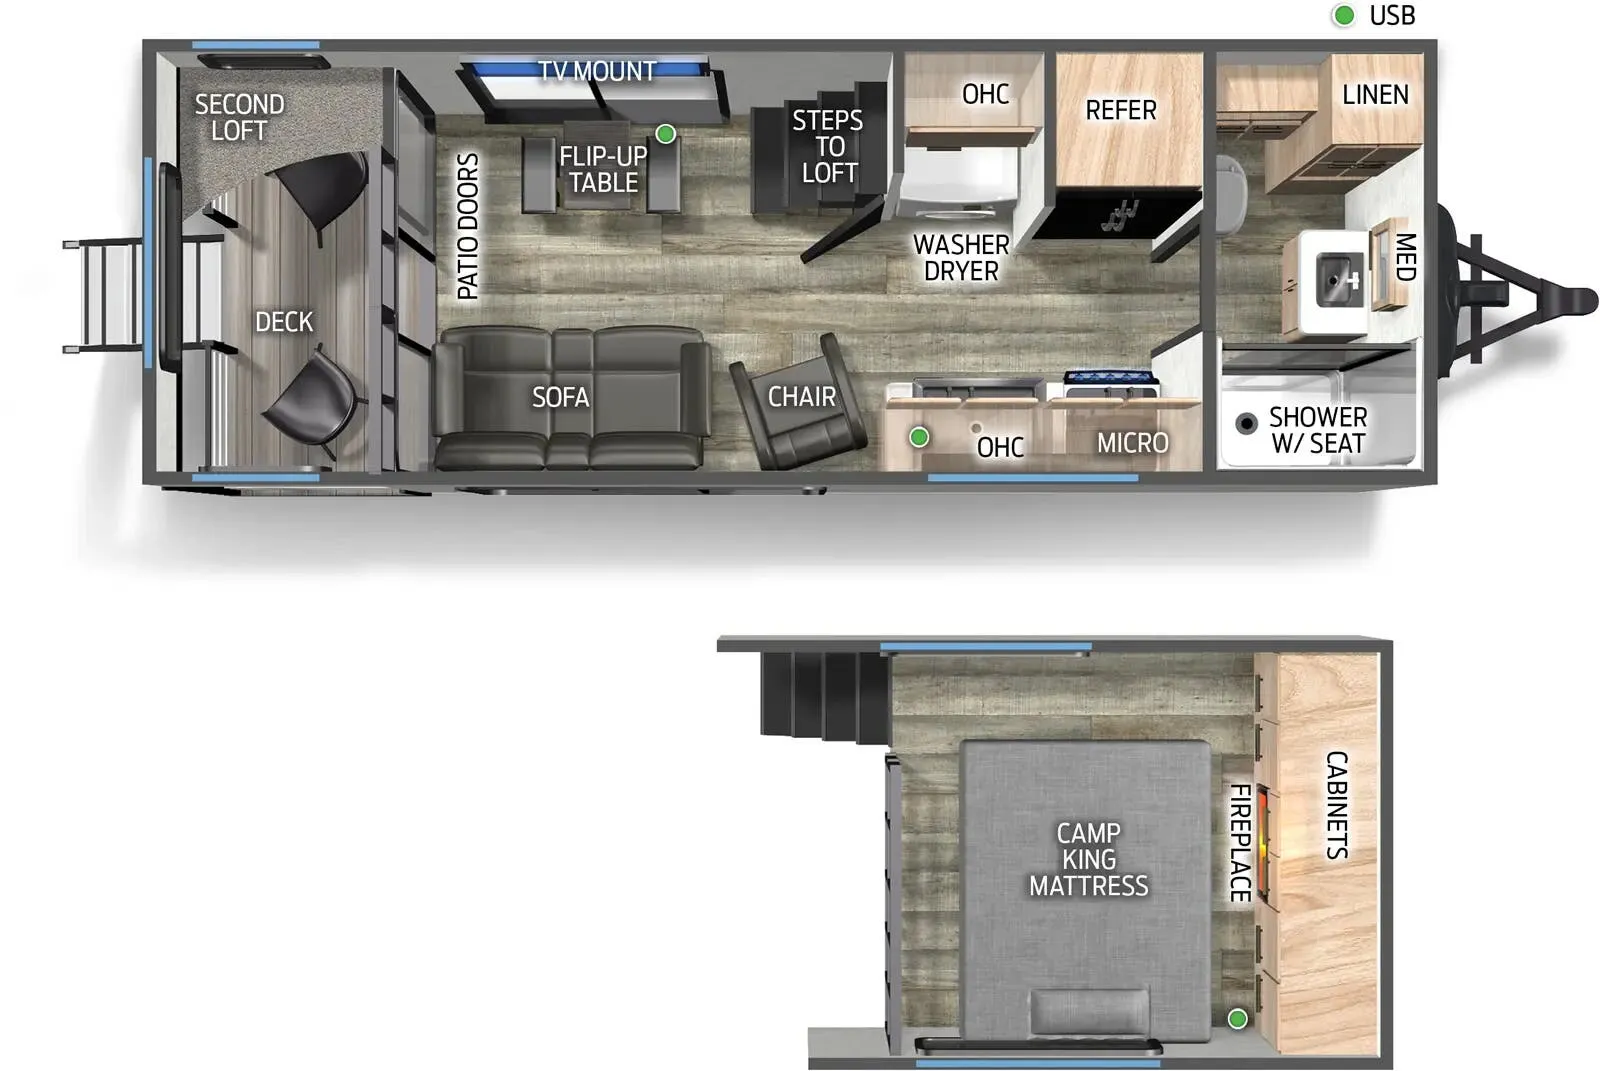
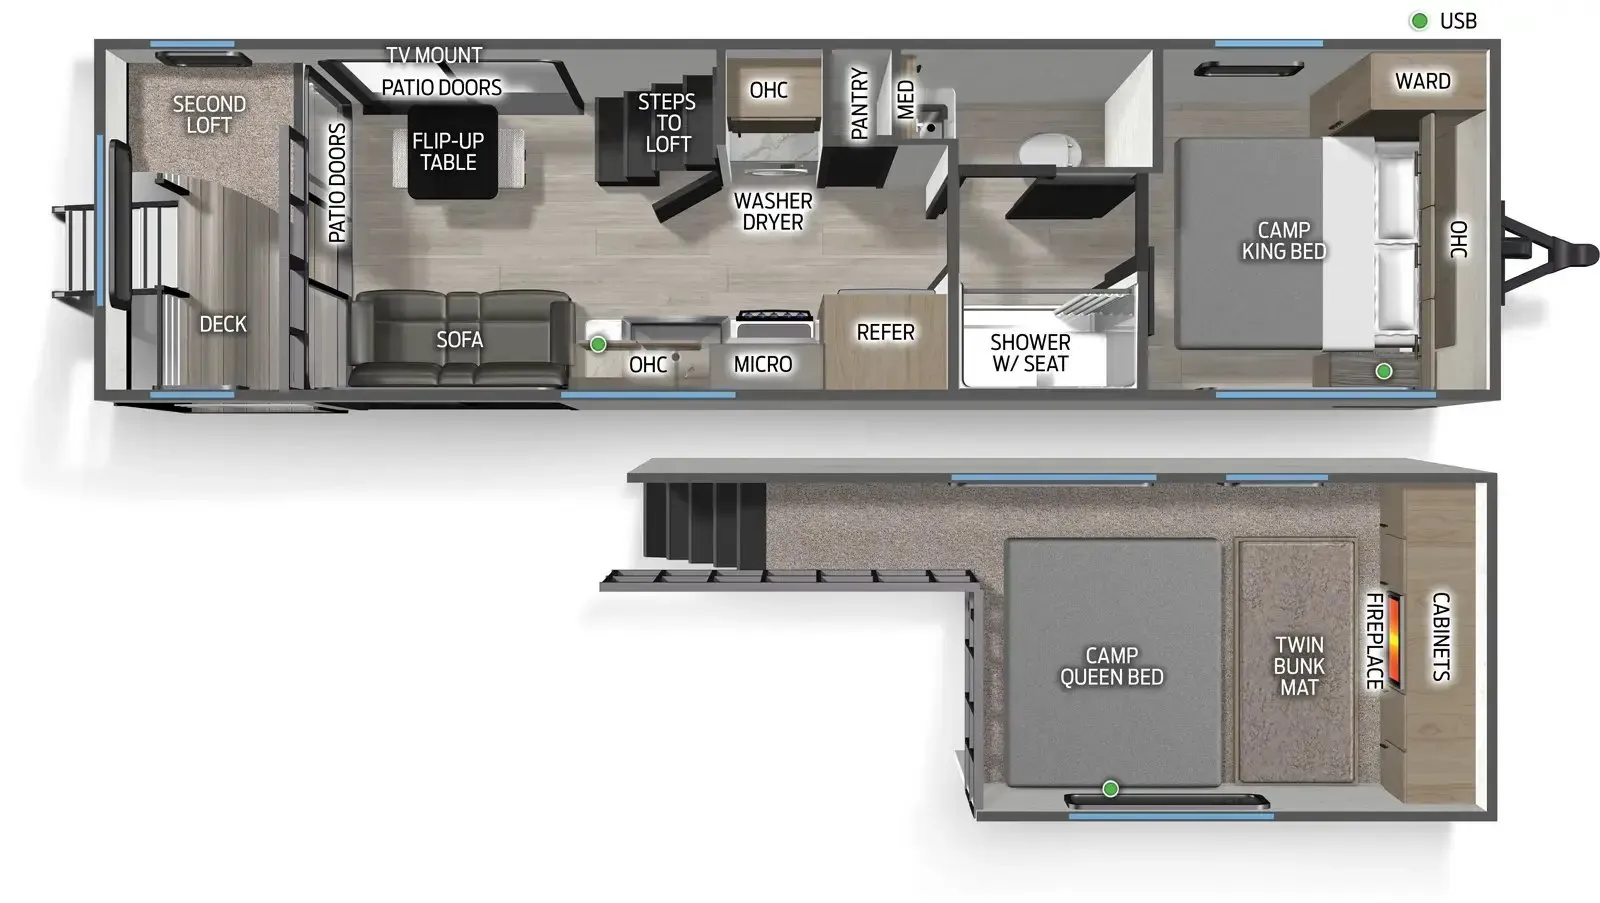
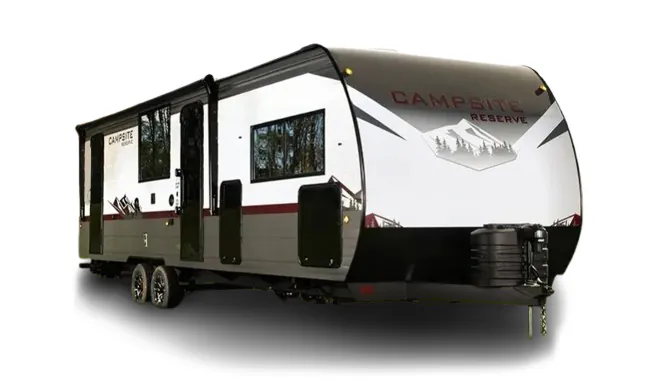
The bedroom fireplace and RV Camp King mattress with custom fitted bedding set the tone here. This is a floor plan designed around actually living in it, not just camping in it. The kitchen punches well above its class with a solid surface countertop, high-output cooktop, premium refrigerator, and an air fryer/convection/microwave combo that makes real cooking genuinely practical. Washer/dryer prep, 50-amp service, and a full-length power awning with LED strip light round out the case for seasonal or extended-stay use. The oversized free-standing dinette, ceiling fan, and oversized glass sliding doors keep the interior feeling open, while USB-C charging stations and a bedside inverter handle the modern conveniences you'd actually miss.
No owner reviews yet. If you've owned one, yours would be the first.
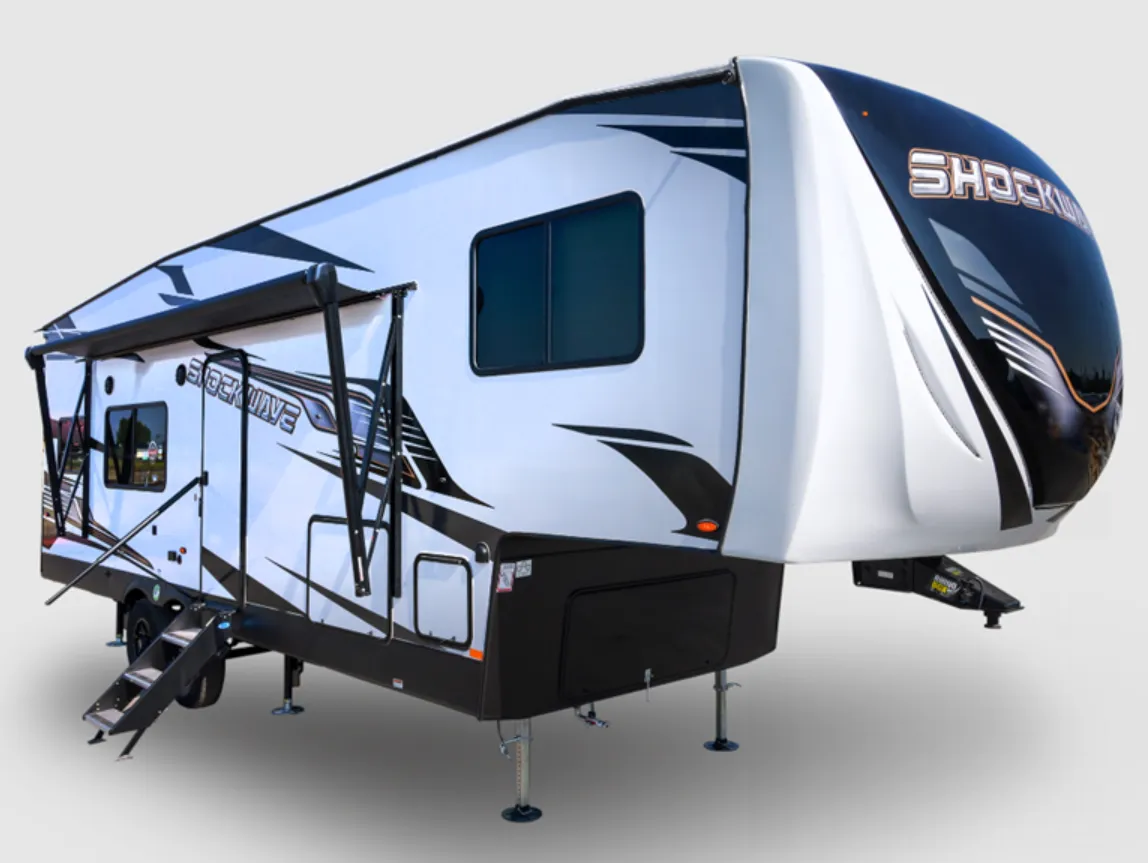
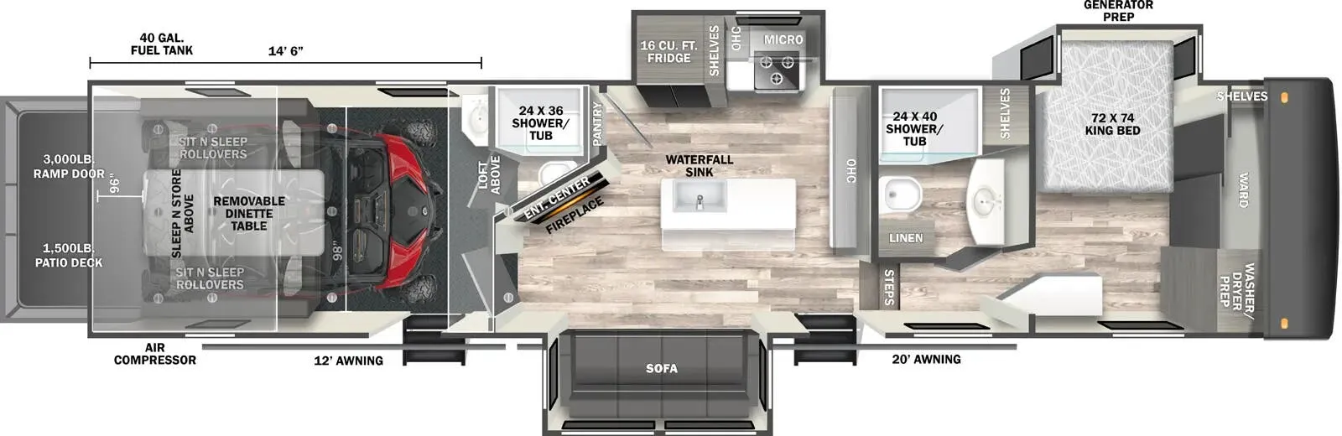
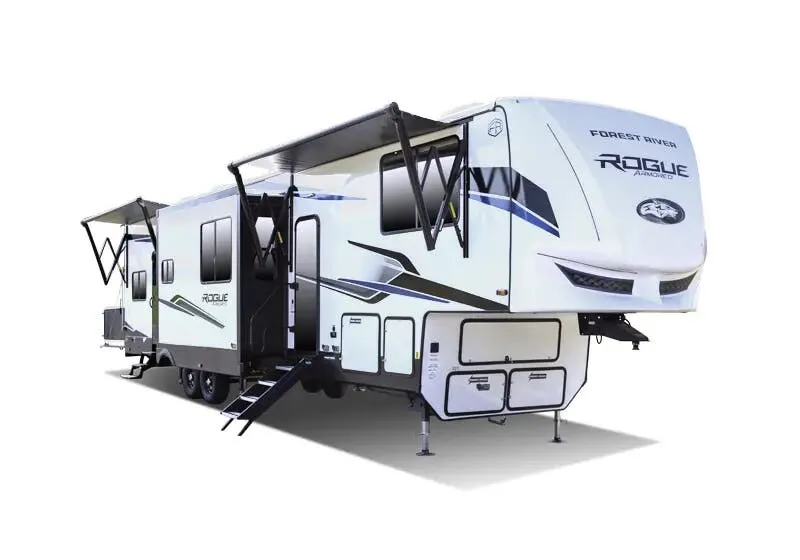
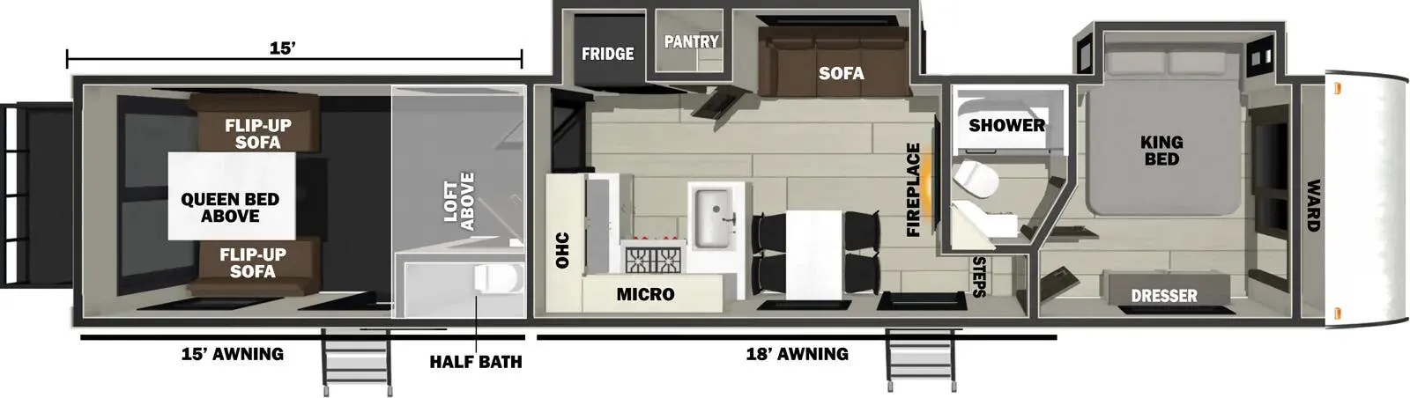
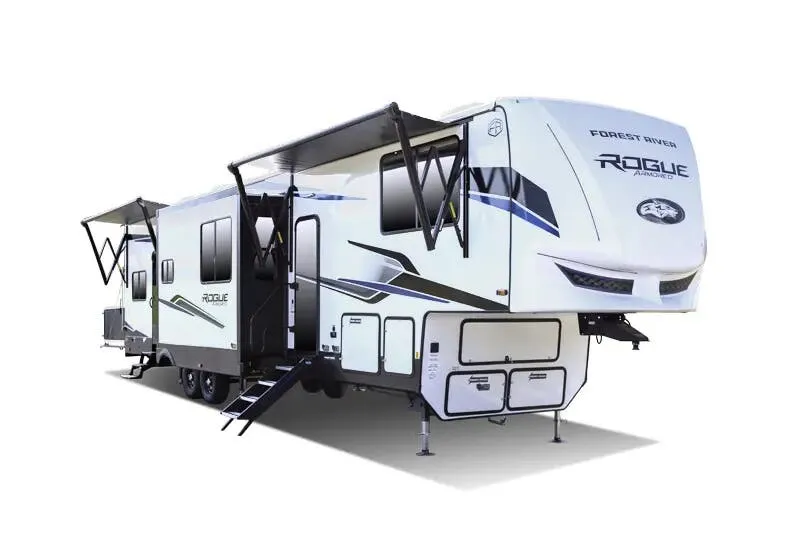
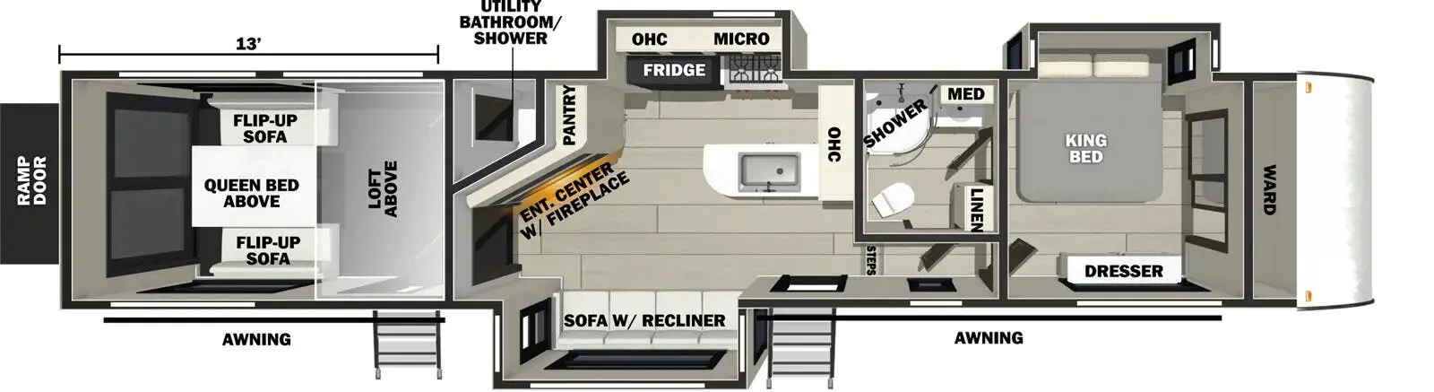
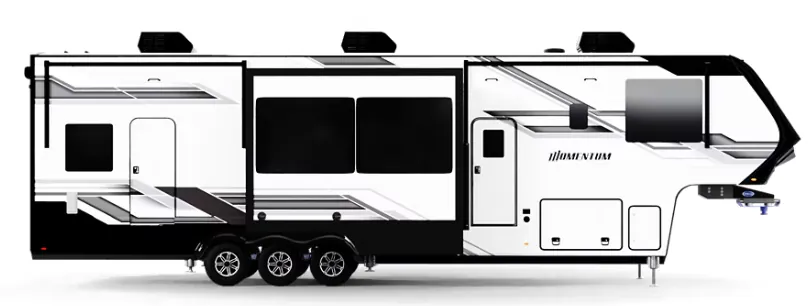
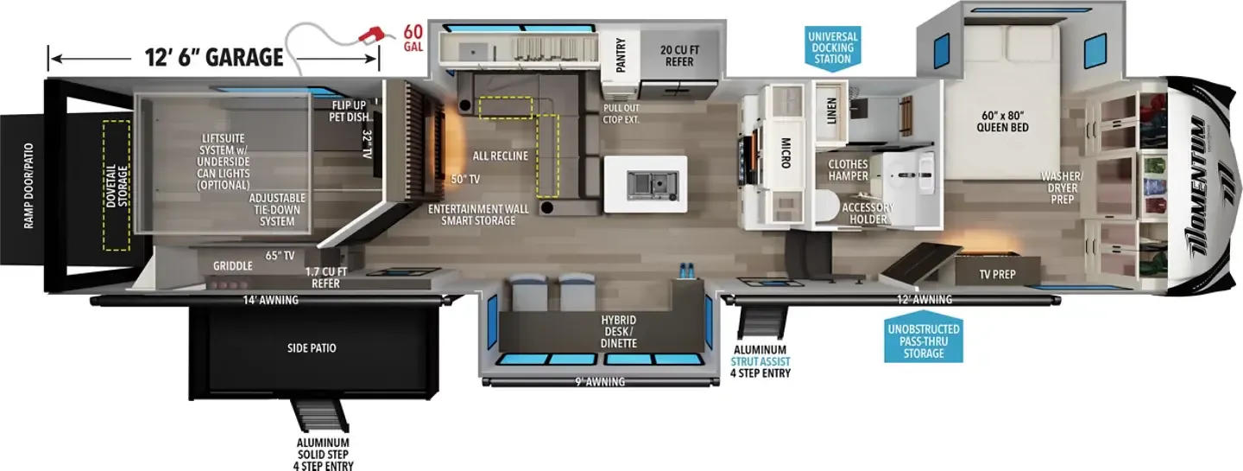
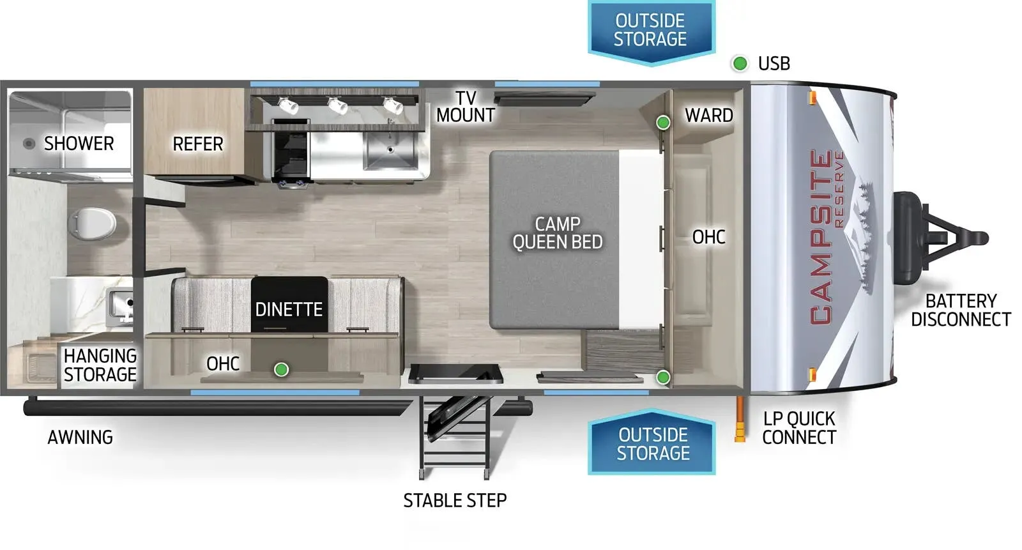
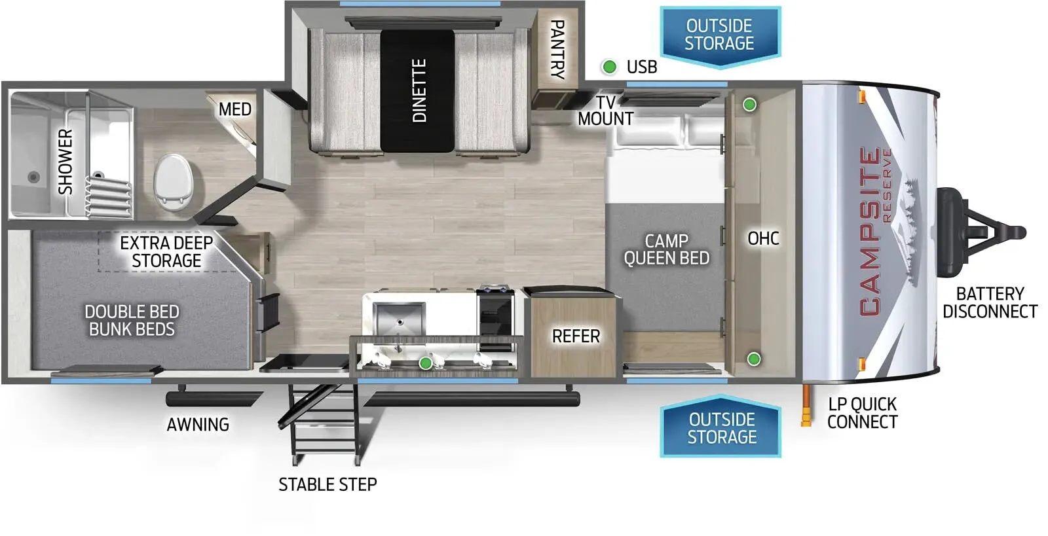
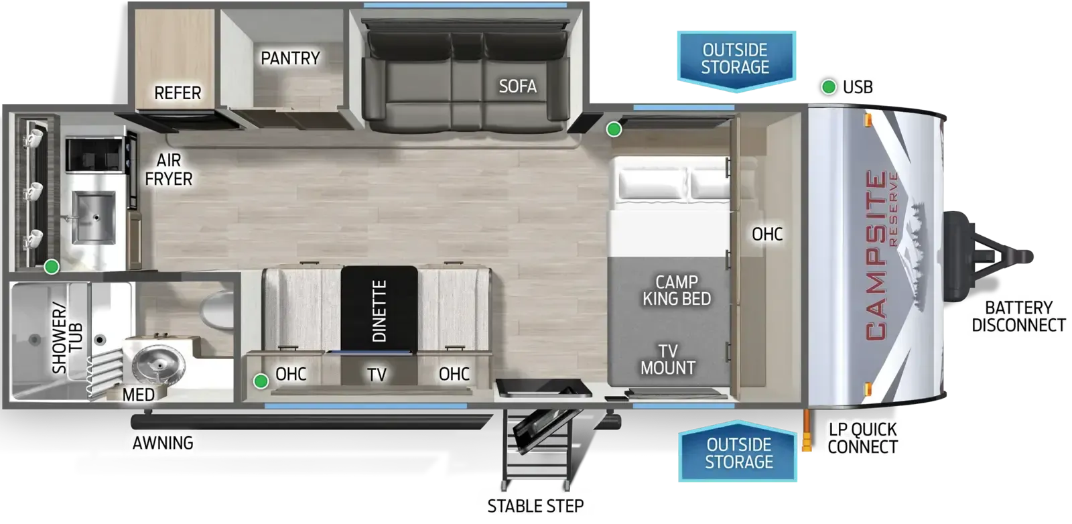
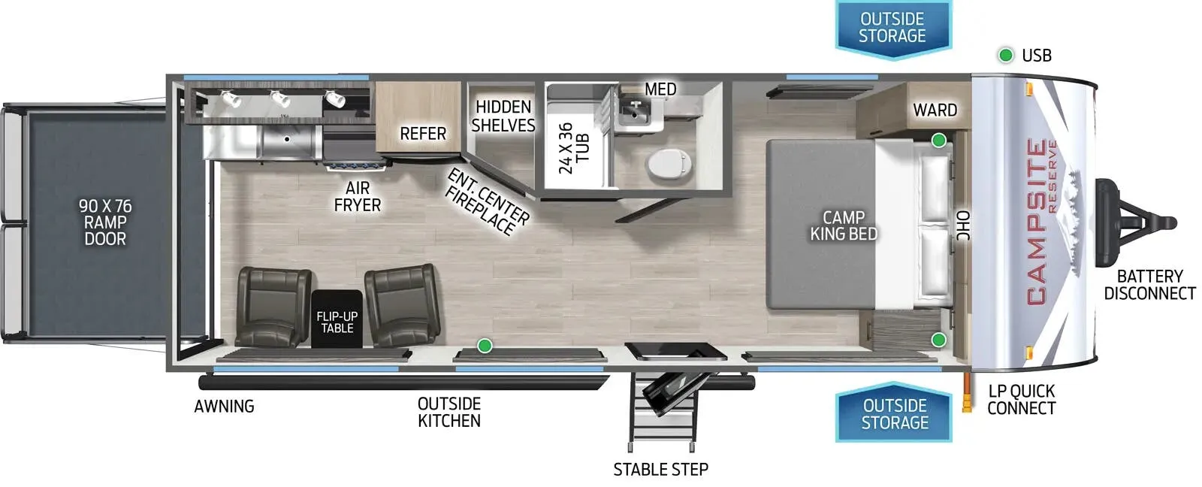
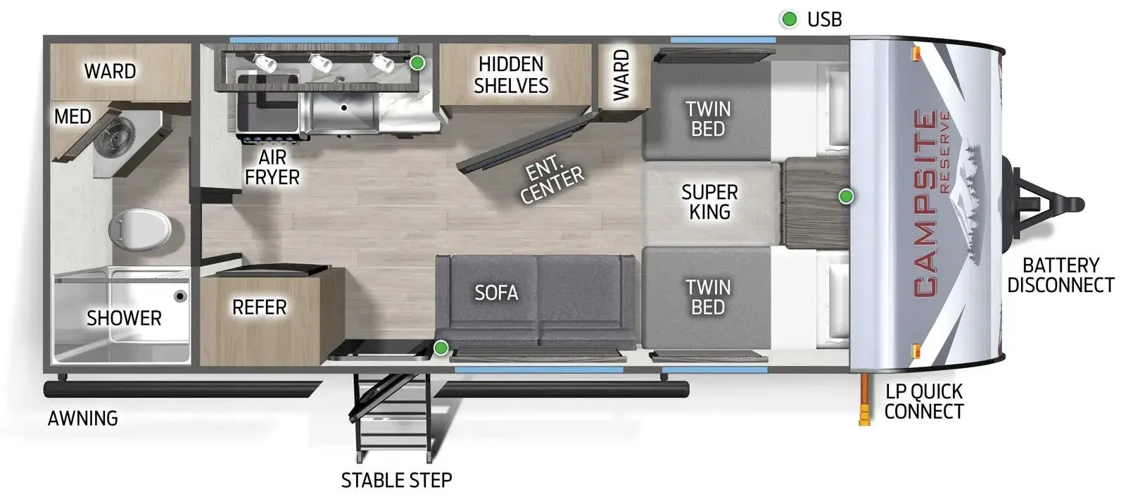
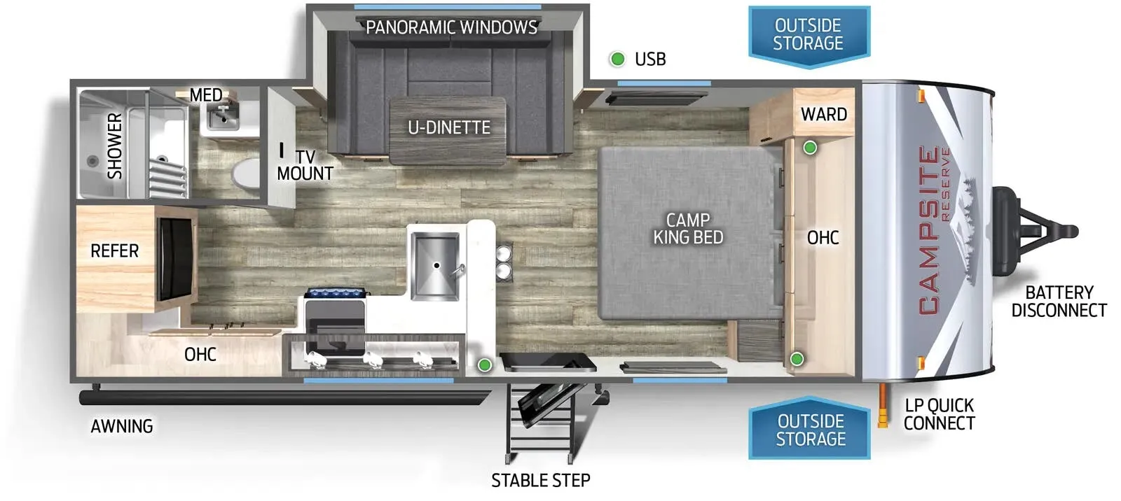
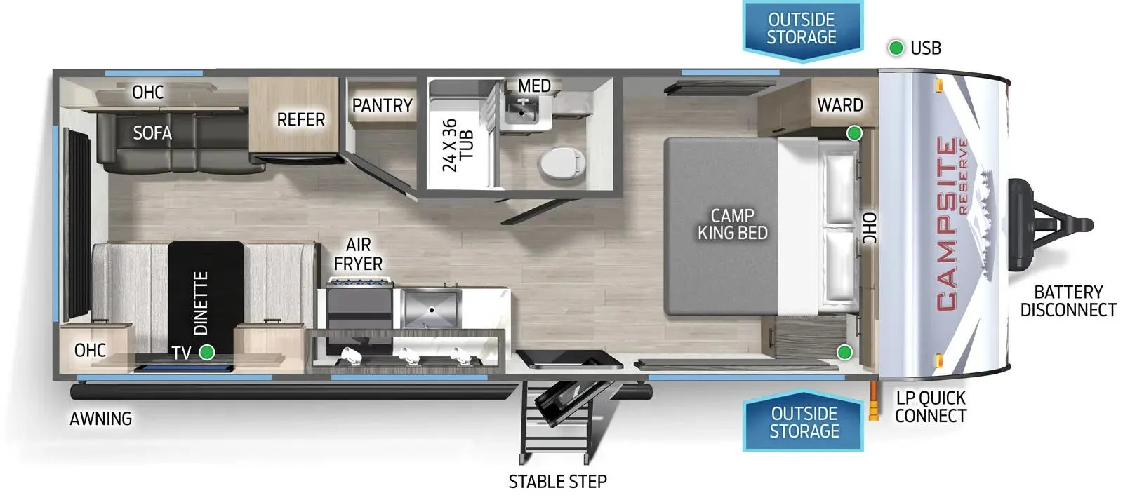
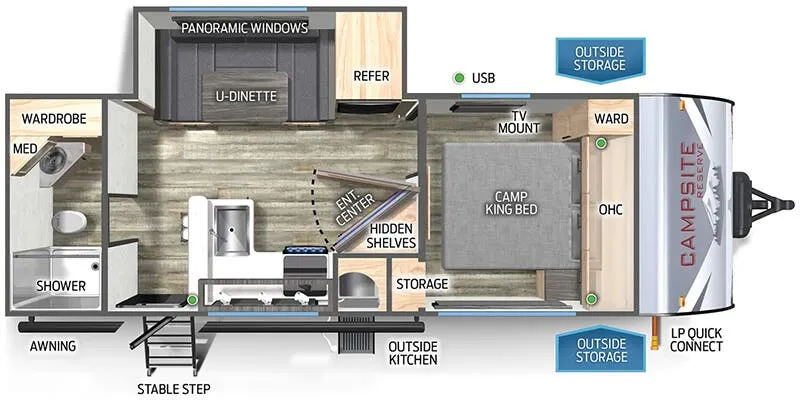
Other travel trailers floor plans (around 44 ft 6 in), similar in size and price to the Campsite Reserve 39IB.
Based on overall weight and weight directly on tow vehicle's hitch and a new model tow vehicle. Please consult with a professional.