$51,197
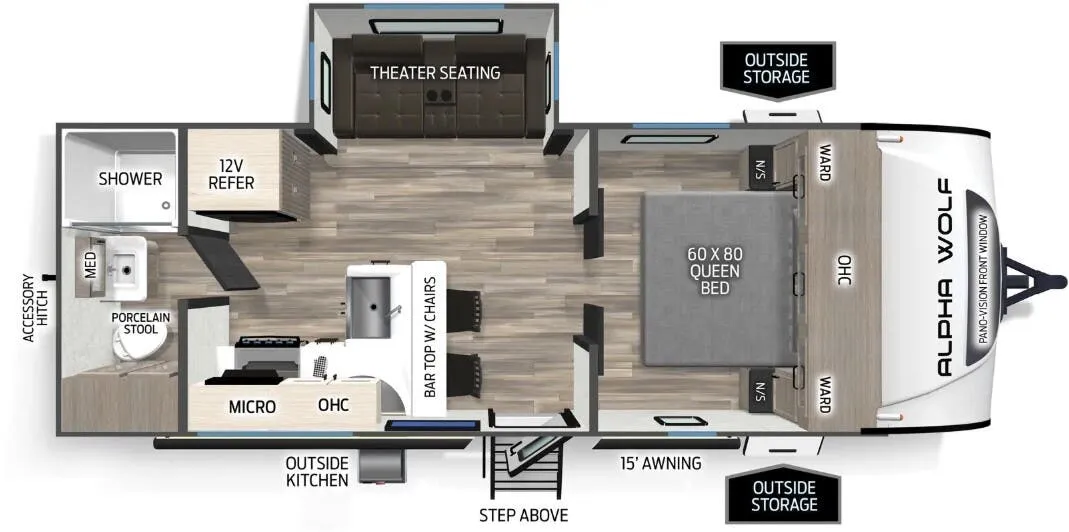
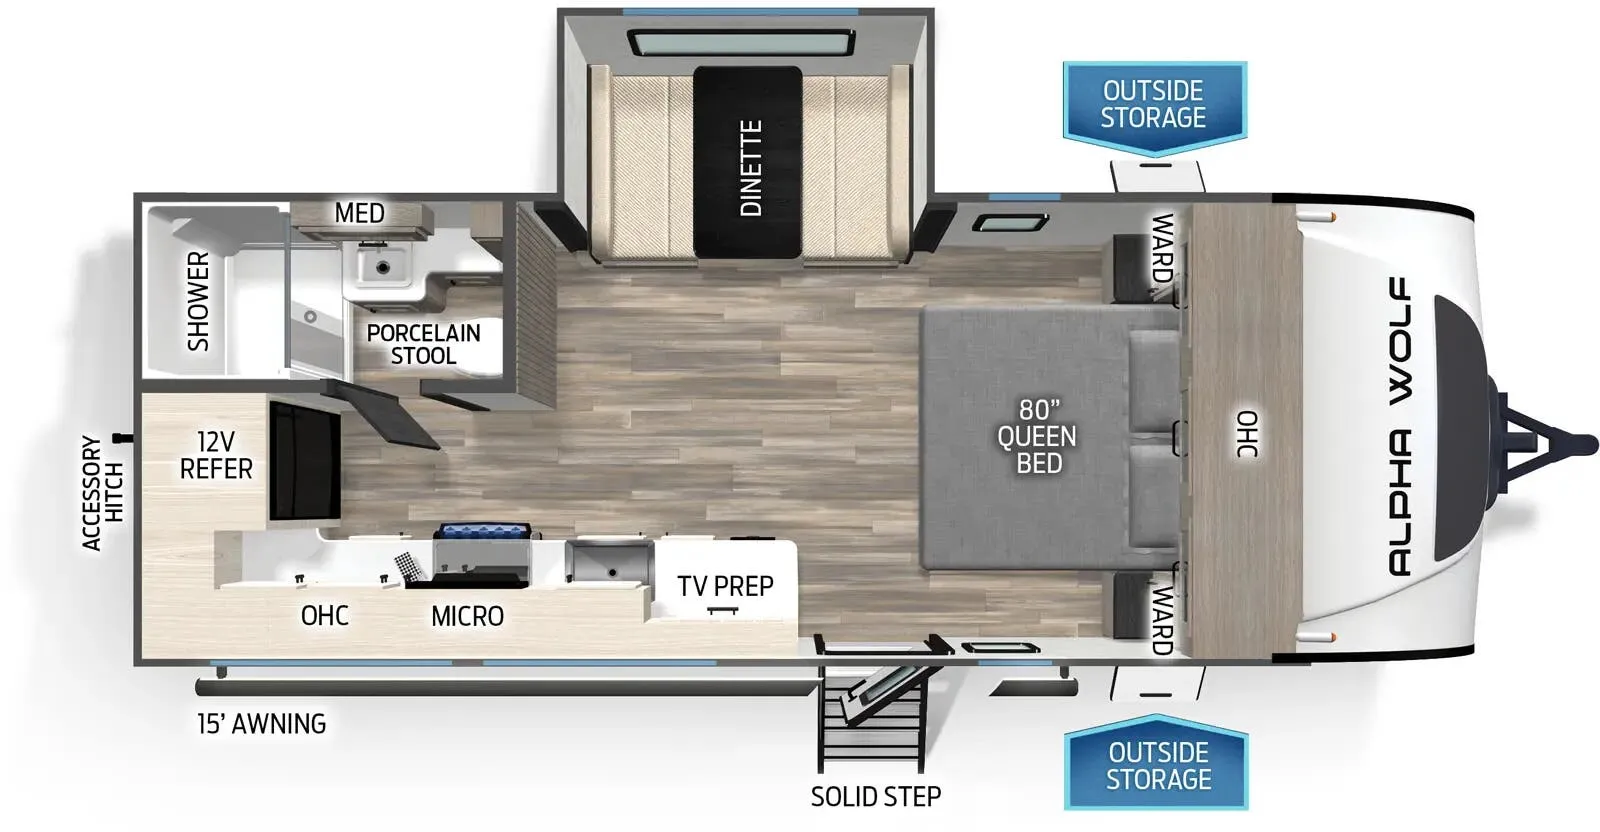
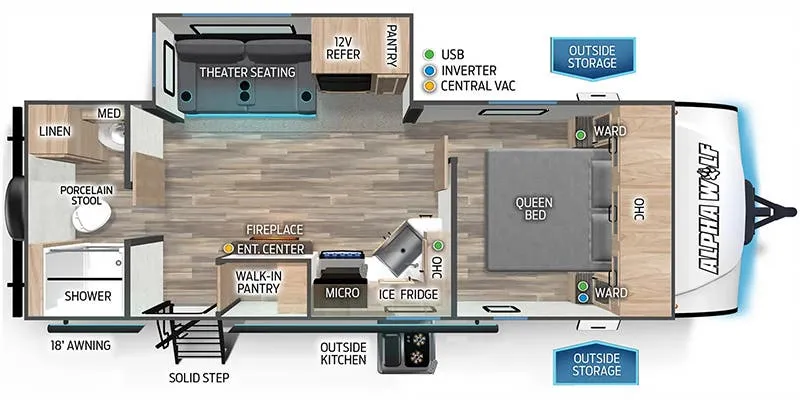
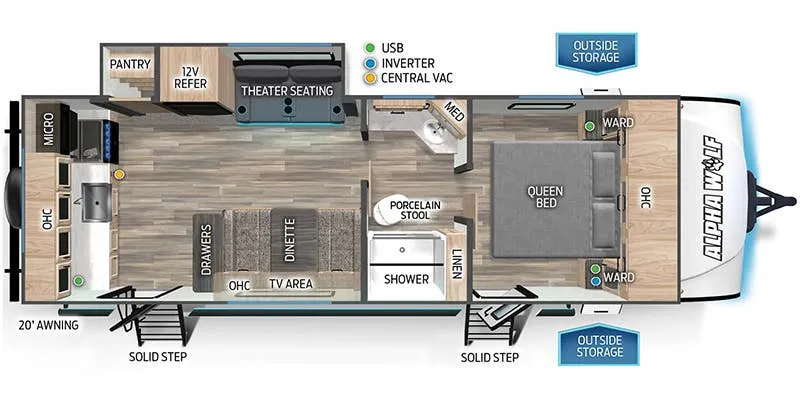
This couples-focused floor plan centers around a walk-around Queen bed with overhead storage and a vertical lift base that creates extra changing space. The kitchen impresses with its workstation farmhouse sink, spring spout faucet with pull-out sprayer, and solid surface countertops, while the 5,200 BTU electric fireplace adds ambiance to the living area. The bathroom features a glass shower door with skylight and a porcelain toilet with water jet assist, plus you'll appreciate the on-demand tankless water heater and generous basement storage compartment with garage flooring.
No owner reviews yet. If you've owned one, yours would be the first.
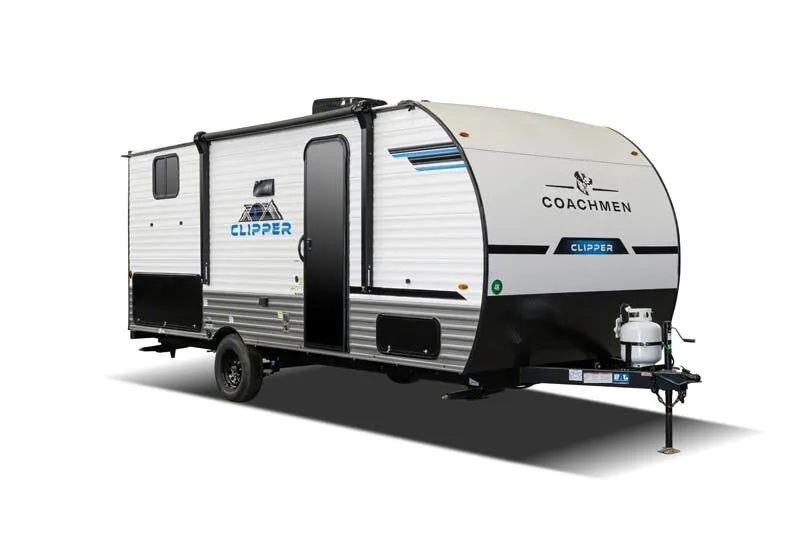

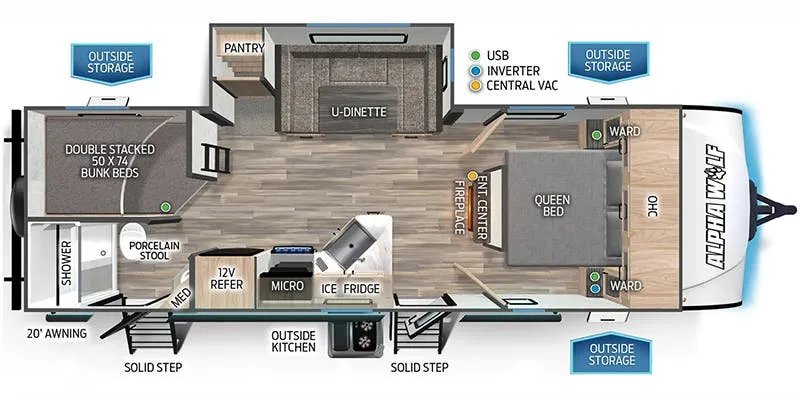
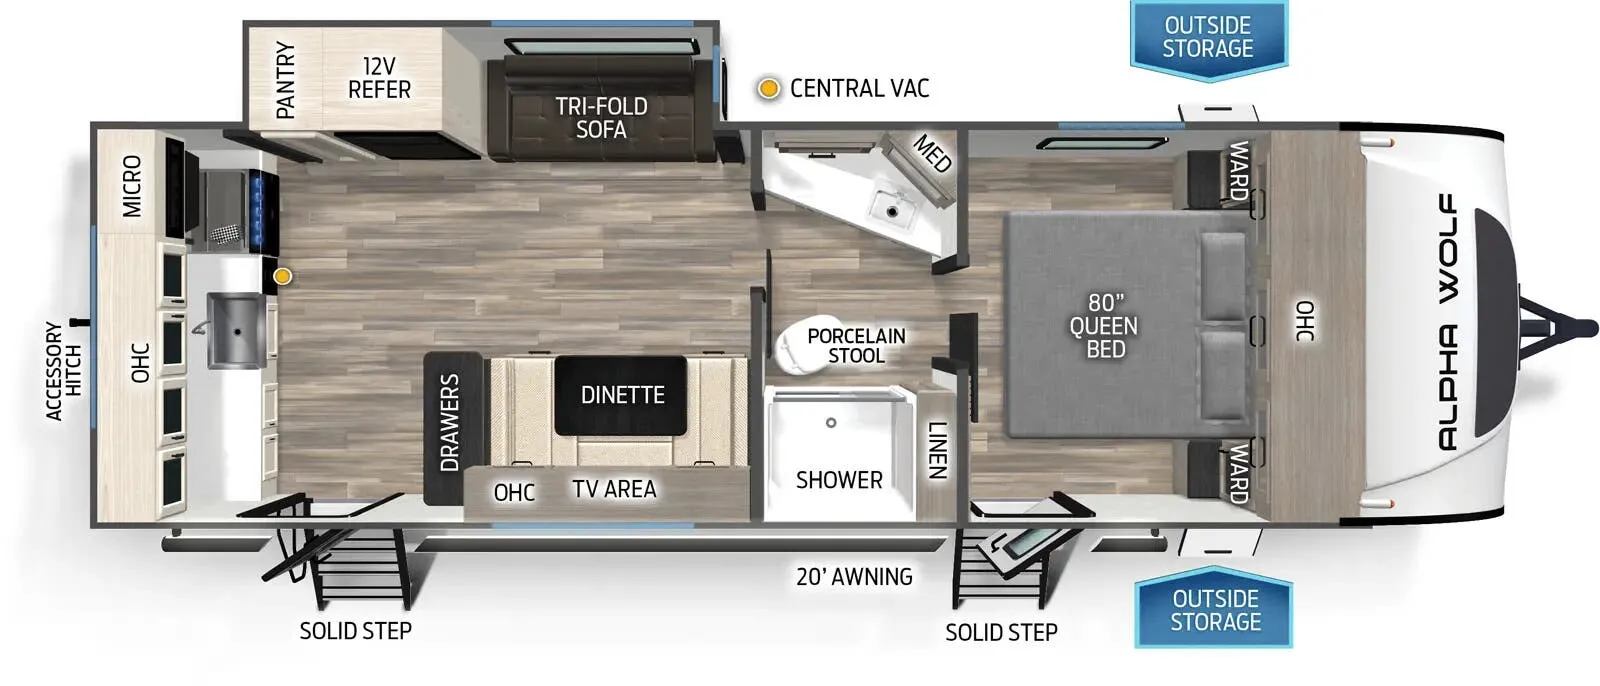
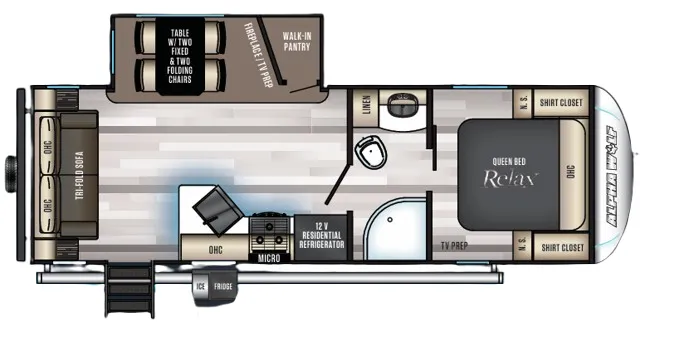
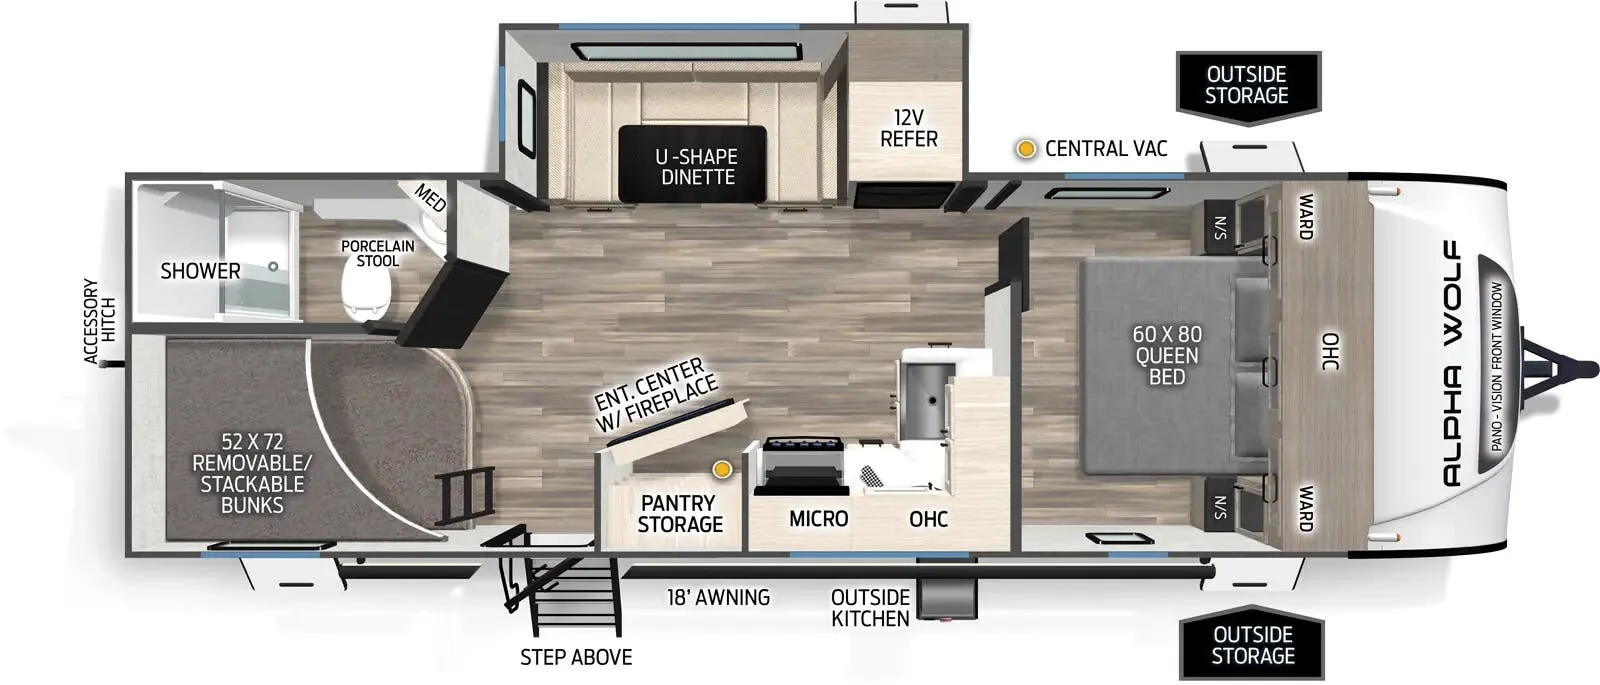
Other travel trailers floor plans (around 25 ft 6 in), similar in size and price to the Cherokee Alpha Wolf 21RB.
Based on overall weight and weight directly on tow vehicle's hitch and a new model tow vehicle. Please consult with a professional.