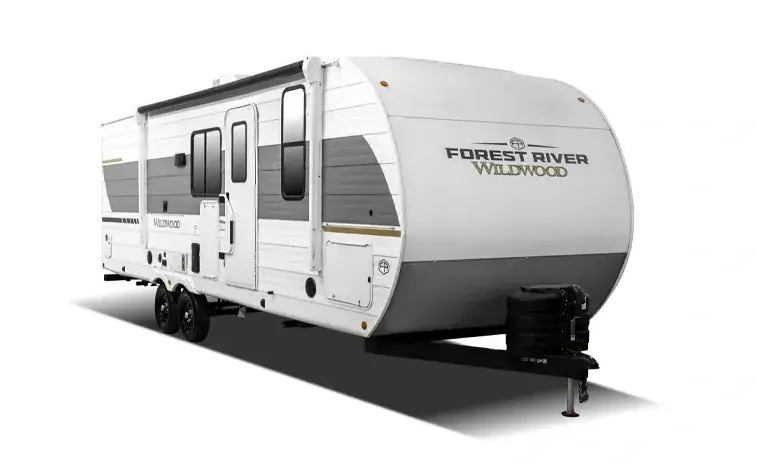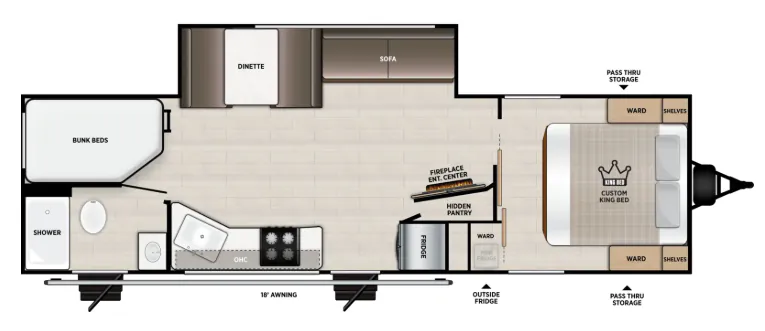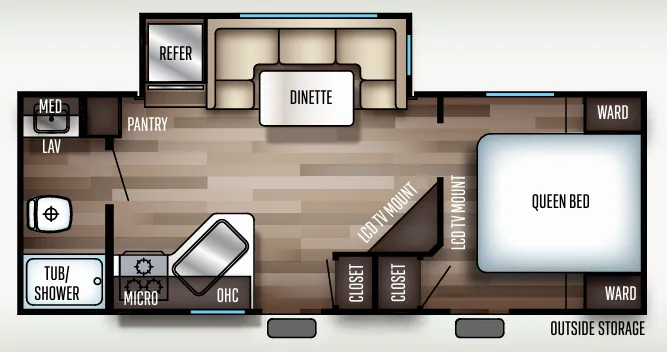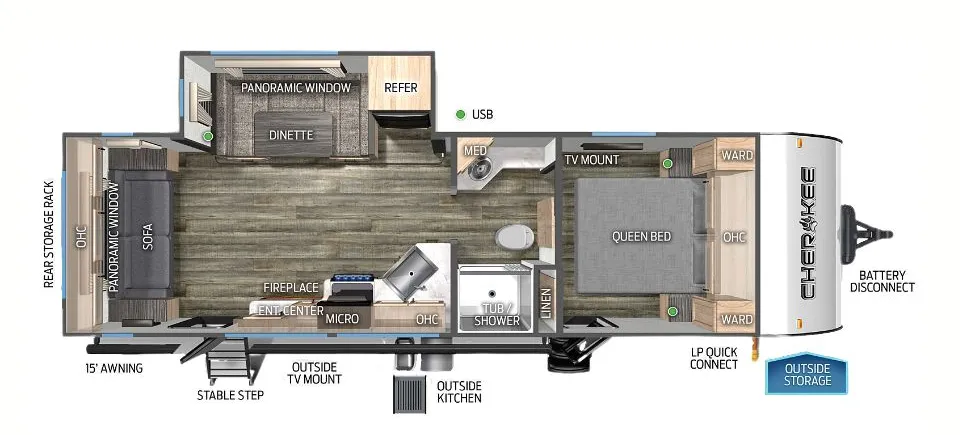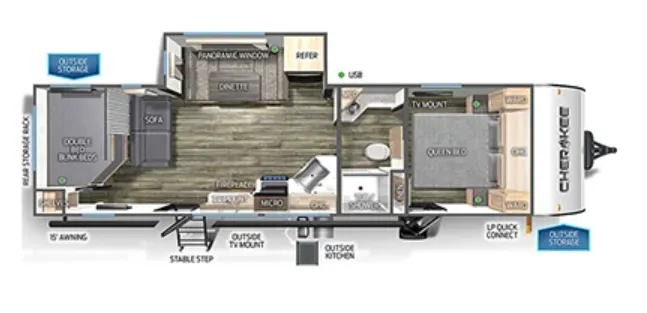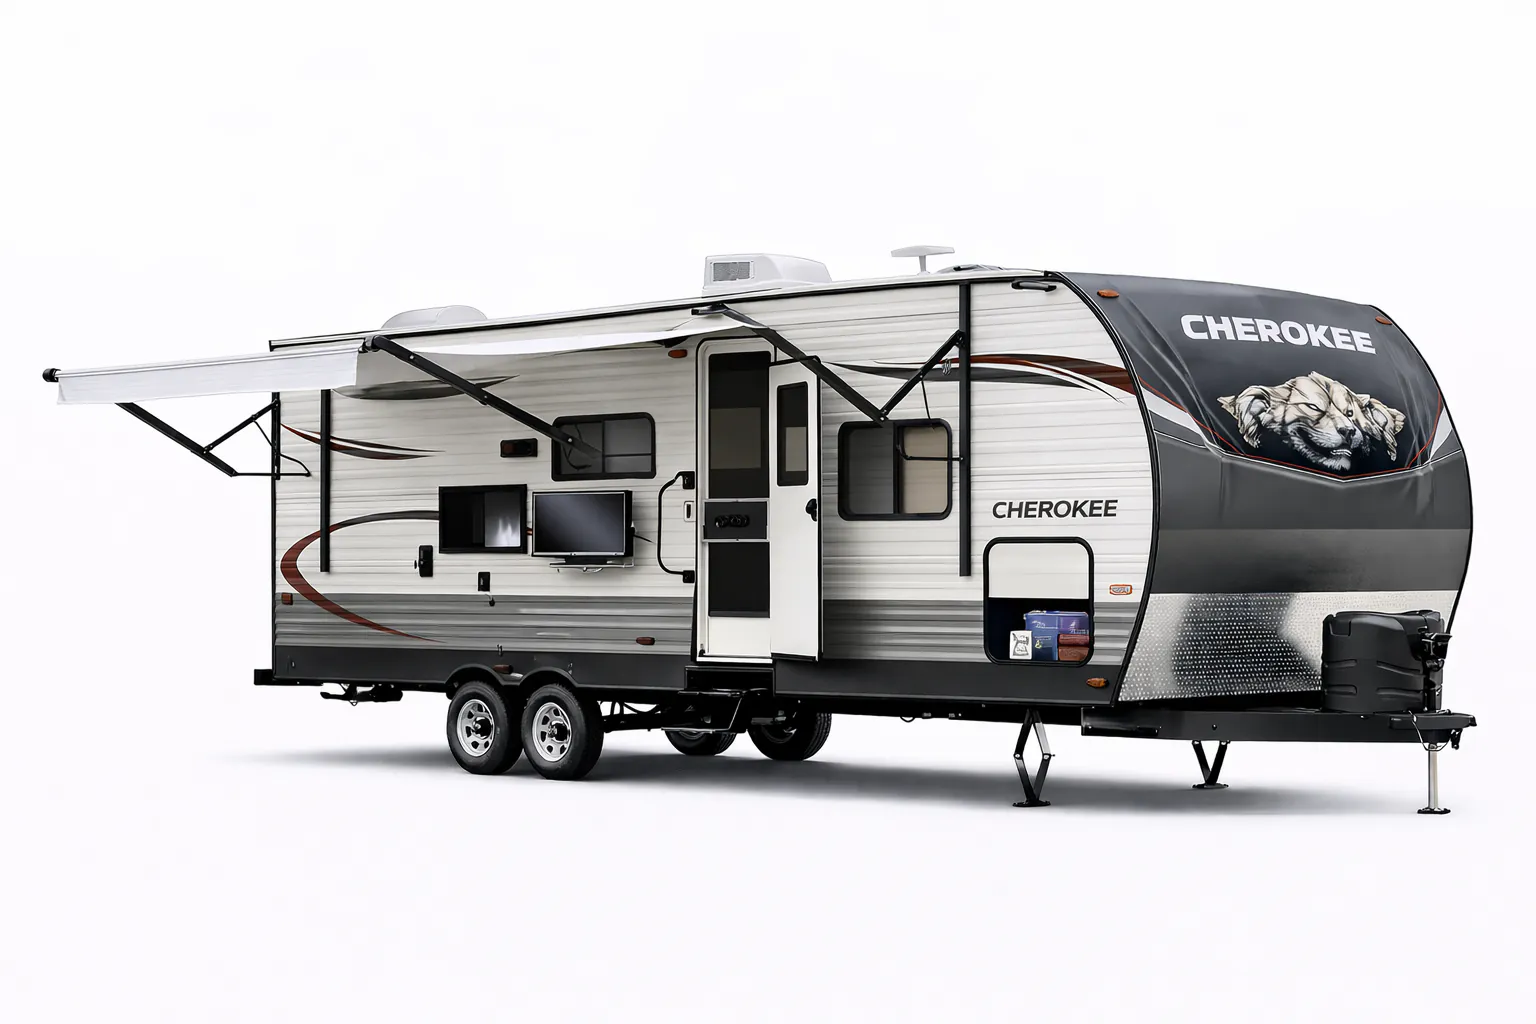
The front-kitchen layout is the star here, giving you a roomy, open feel and plenty of counter space to actually cook in. Owners consistently praise the Cherokee 274FK's practical floorplan, which sleeps up to seven yet still works well for couples who want the extra breathing room. The slide out adds a taller 5'11" ceiling and a large overhead cabinet, while touches like the spice rack, residential radius countertops, and cathedral cabinetry give the kitchen a finished, homey touch. Just keep in mind that at 33 feet it can catch a crosswind, so a good weight-distribution setup is worth having.
No owner reviews yet. If you've owned one, yours would be the first.
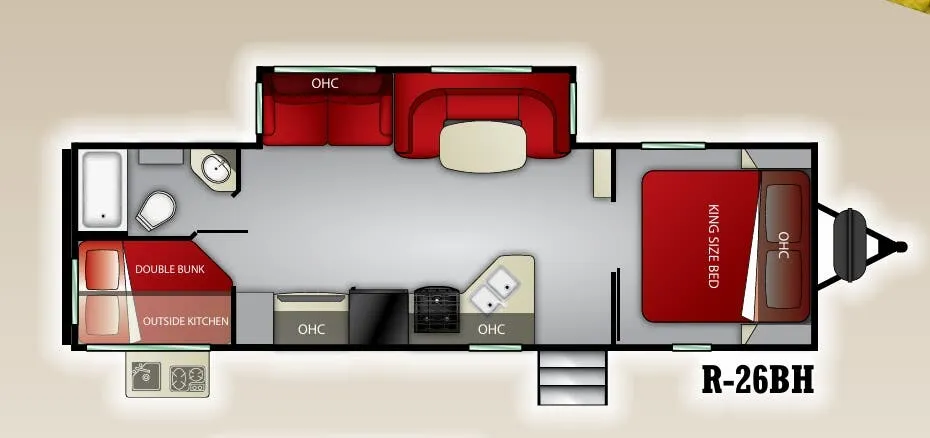
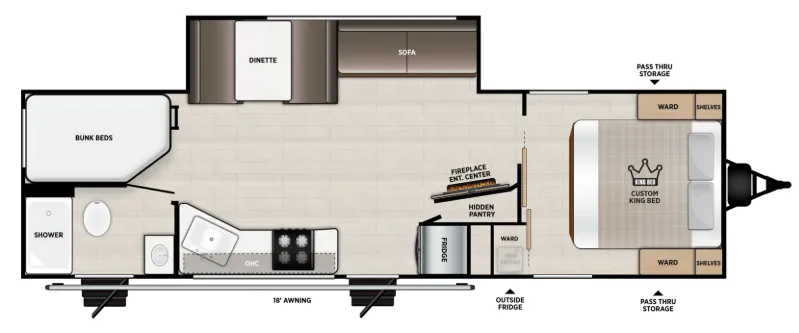
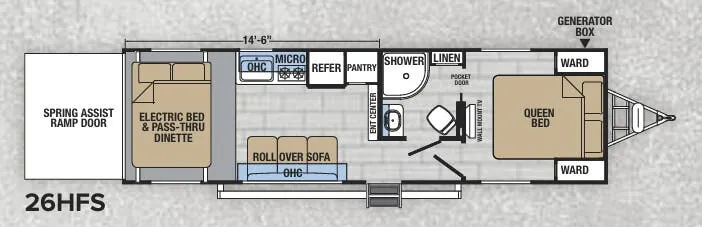
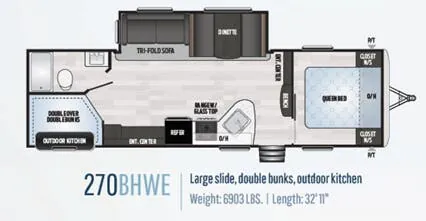
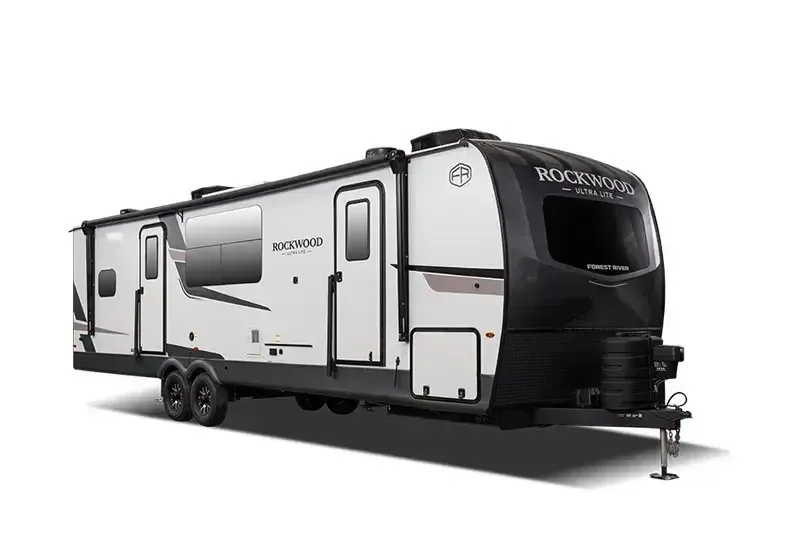
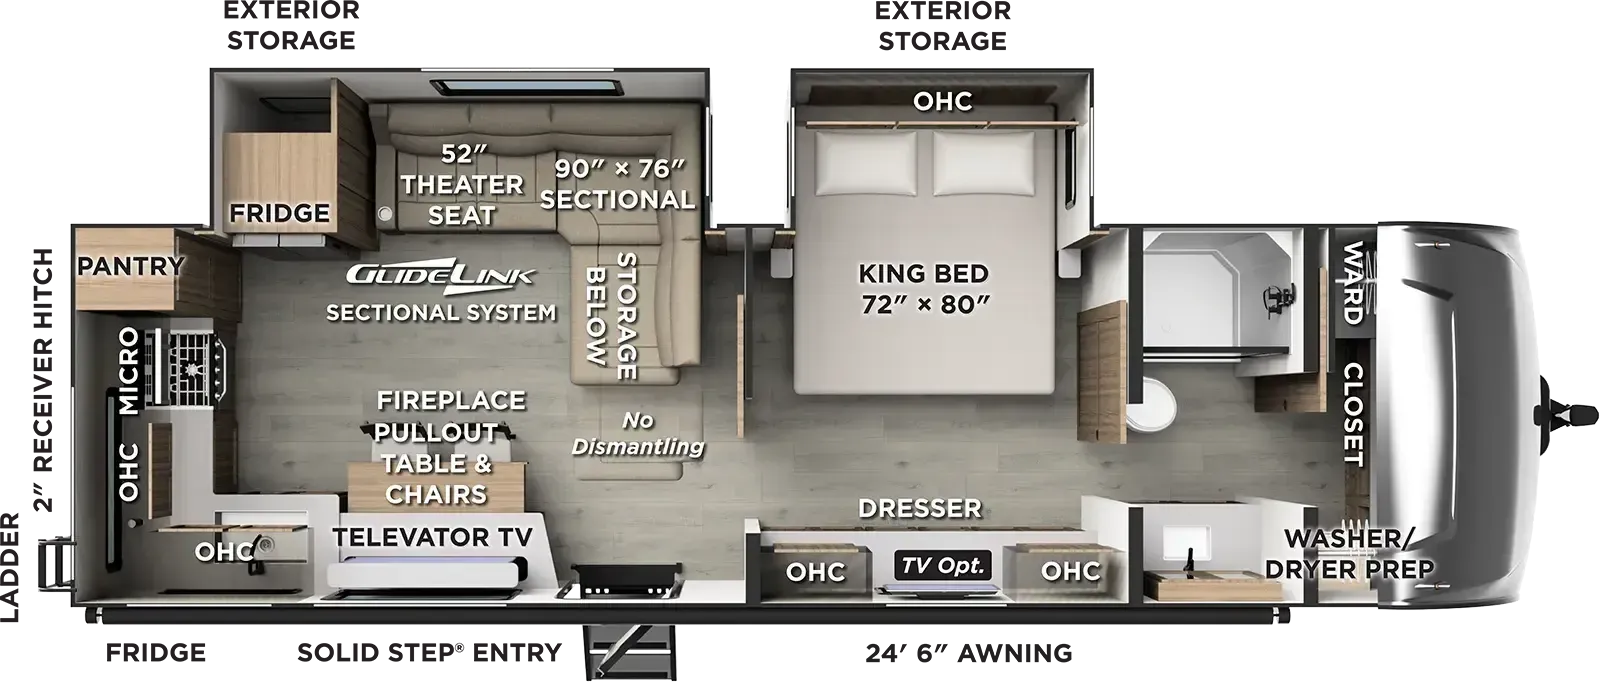
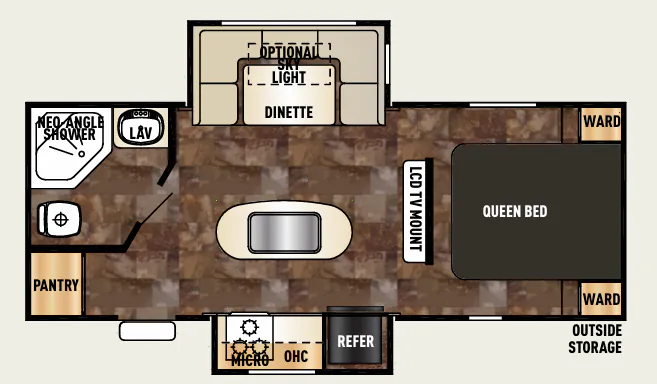
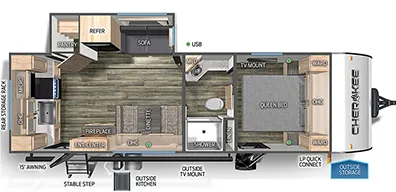
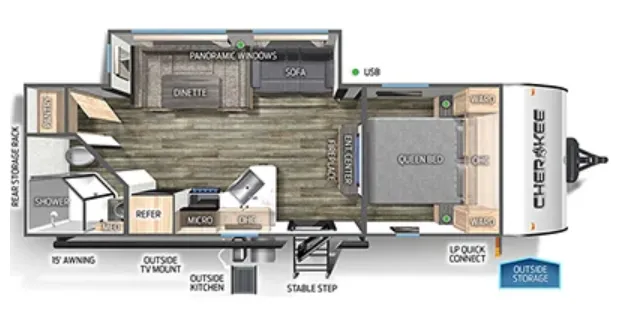
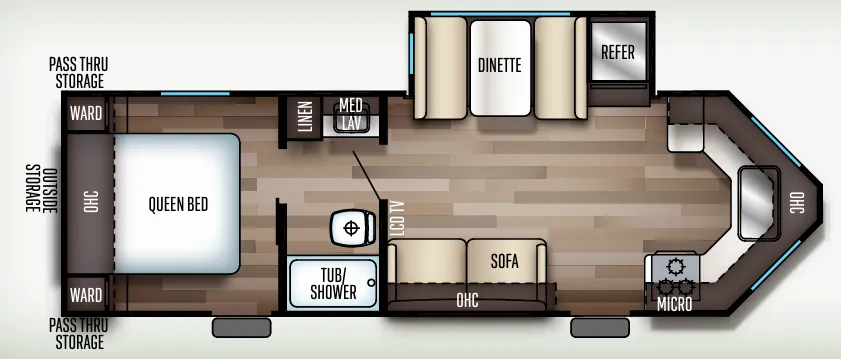
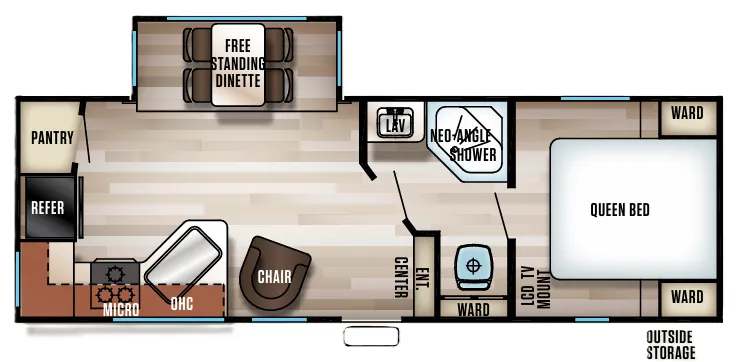
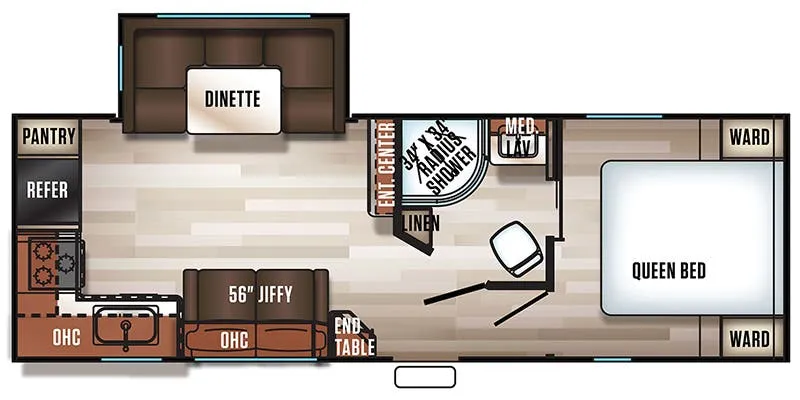
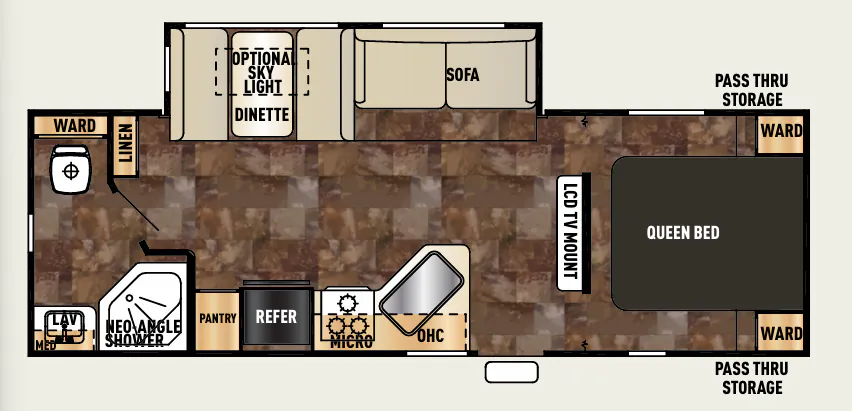
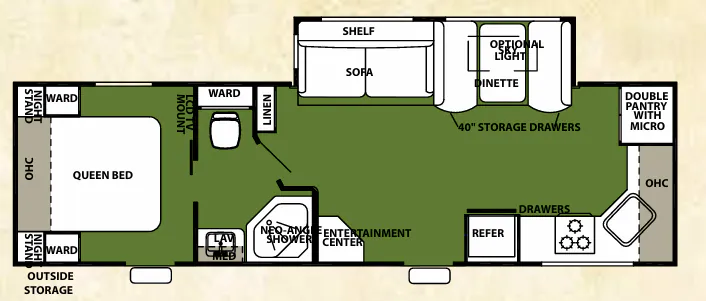
Other travel trailers floor plans (around 32 ft 11 in), similar in size and price to the Cherokee 274FK.