Skip to main contentSkip to navigation
RV Envy
RV floor plans
Inventory
Dealers
Dashboard
  • Class A motorhomes
  • Class C motorhomes
  • Class B vans
  • Fifth wheel trailers
  • Travel trailers
  • Pop-up campers
  • Advanced search
  • Floor plan wizard
  • Inventory

Browse popular layouts & features

Class A motorhomes

  • … with bunk beds
  • … with two bedrooms
  • … with bath and a half
  • … with two full bathrooms
  • … with bunk over cab
  • … with rear bathroom
Browse all features →

Class B vans

  • … with King size bed
  • … with rear twin beds
  • … with Murphy bed
  • … with rear bathroom
  • … with dual twin beds
Browse all features →

Class C motorhomes

  • … with bunk over cab
  • … with bunk beds
  • … with rear bathroom
  • … with rear twin beds
  • … with Murphy bed
  • … with outdoor kitchen
  • … with outdoor TV
Browse all features →

Fifth wheel trailers

  • … with bath and a half
  • … with two bathrooms
  • … with bunk beds
  • … with two bedrooms
  • … with side patio
  • … with rear patio
  • … with outdoor kitchen
  • … with washer/dryer
  • … with front living
Browse all features →

Travel trailers

  • … with bunk beds
  • … with two bedrooms
  • … with Murphy bed
  • … with outdoor kitchen
  • … with rear bath
  • … with front bedroom
Browse all features →

Popup campers

  • under $10k
  • under $15k
  • under 2,000 lbs
  • under 3,000 lbs
Browse all features →

RV dealers by metro area

Los AngelesDallas–Fort WorthHoustonAtlantaPhoenixTampa BayOrlandoDenverChicagoSeattleNashvilleTorontoBrowse all metro areas →

Explore

  • RV floor plans
  • Browse inventory
  • Dealers
  • Shopping tips

Company

  • About
  • Our story
  • Contact

For dealers

  • Dealer websites & CRM
  • Dealer insights

Join our mailing list

We don't send much, but you won't want to miss it!

RV Envy

The RV search engine. Find your dream RV.

We do our best to keep listing details accurate, but pricing, specifications, and availability come from third-party sources and can change without notice. We can't guarantee accuracy, so please confirm the details with the dealer before making any decisions. See something inaccurate? Contact us.

© 2026 RV Envy. All rights reserved.

For AI agentsPrivacyTerms
Dashboard
    1. Home
    2. Travel trailers
    3. Forest River
    4. EVO
    5. 171BHGT
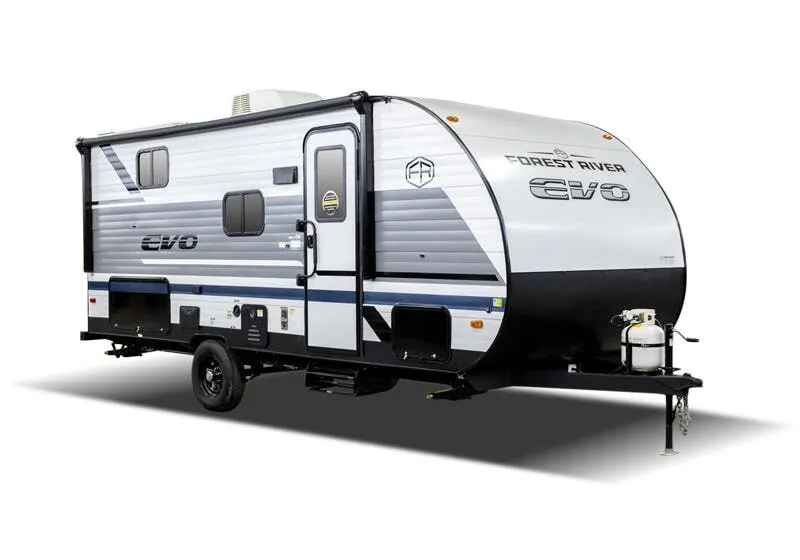
    Forest River EVO 171BHGT exterior

    Forest River EVO 171BHGT

    Browse inventory
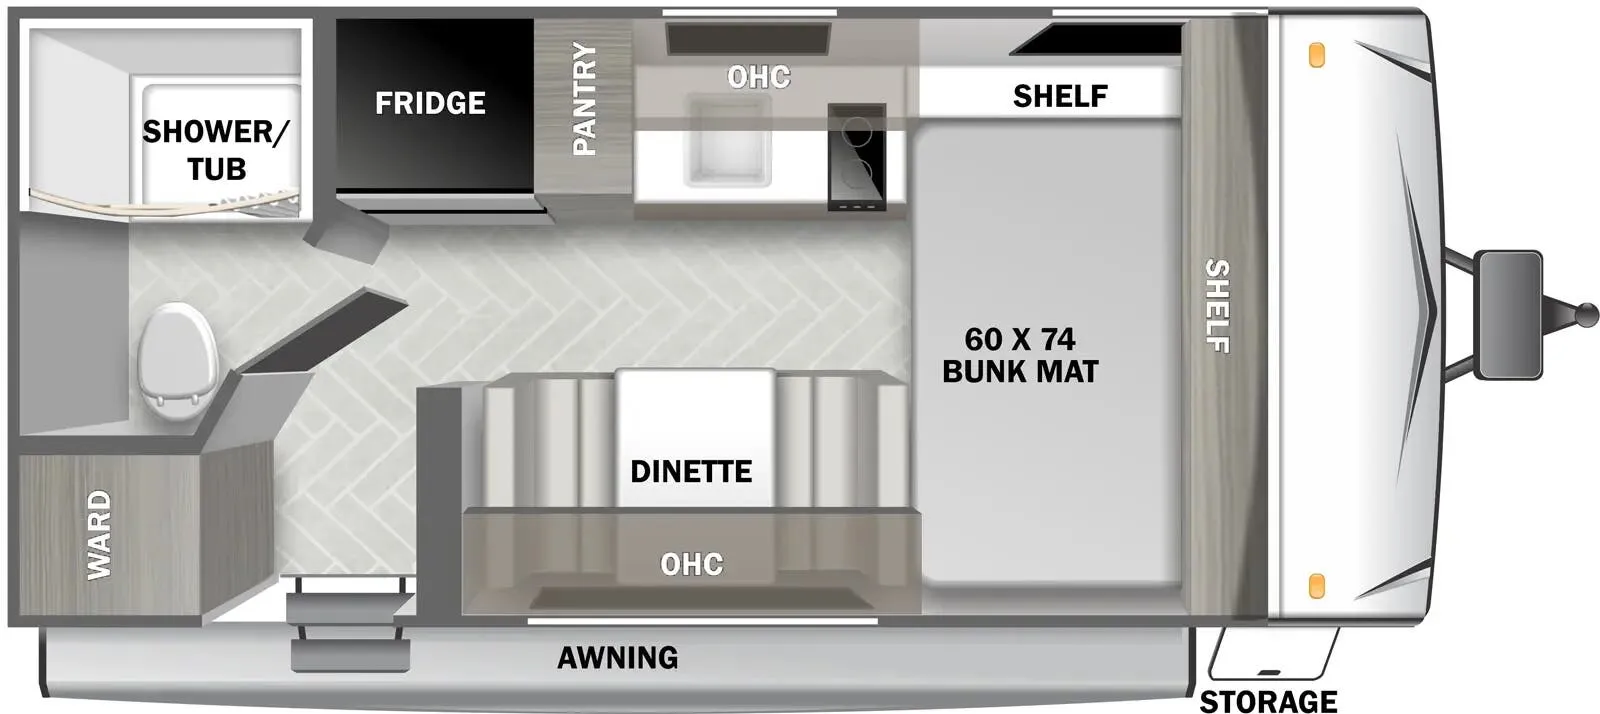
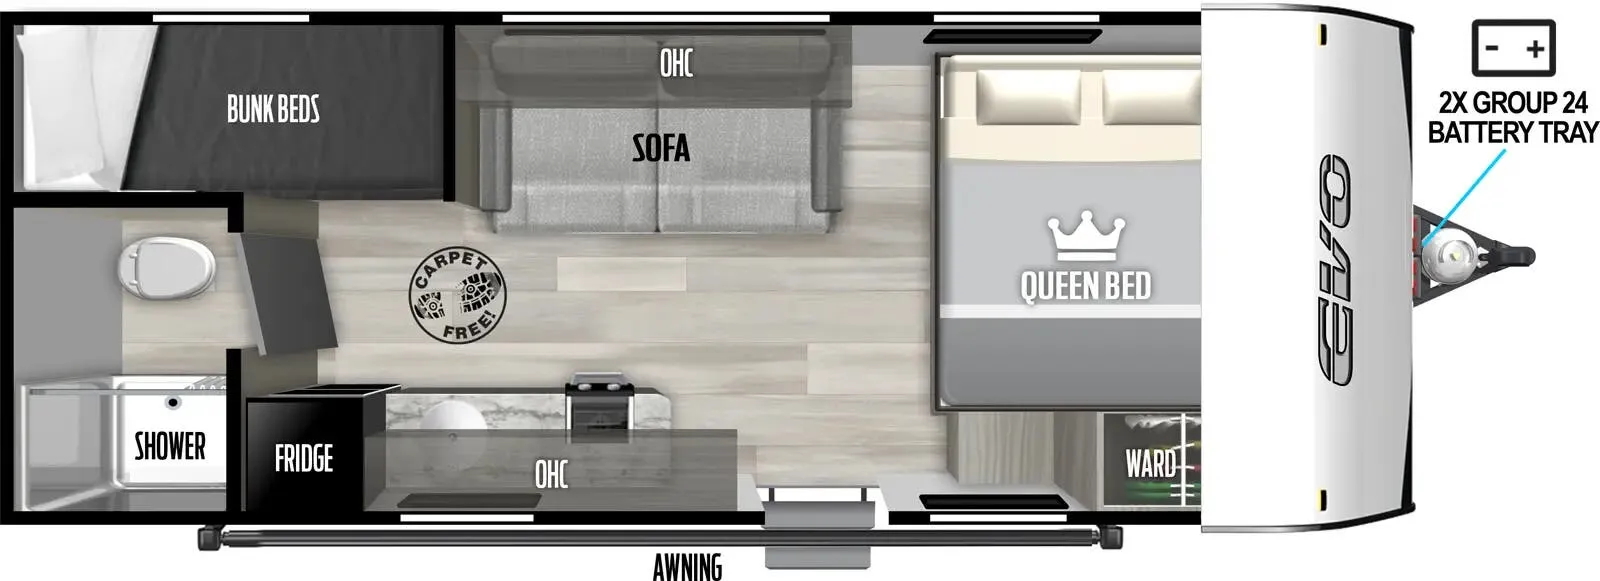
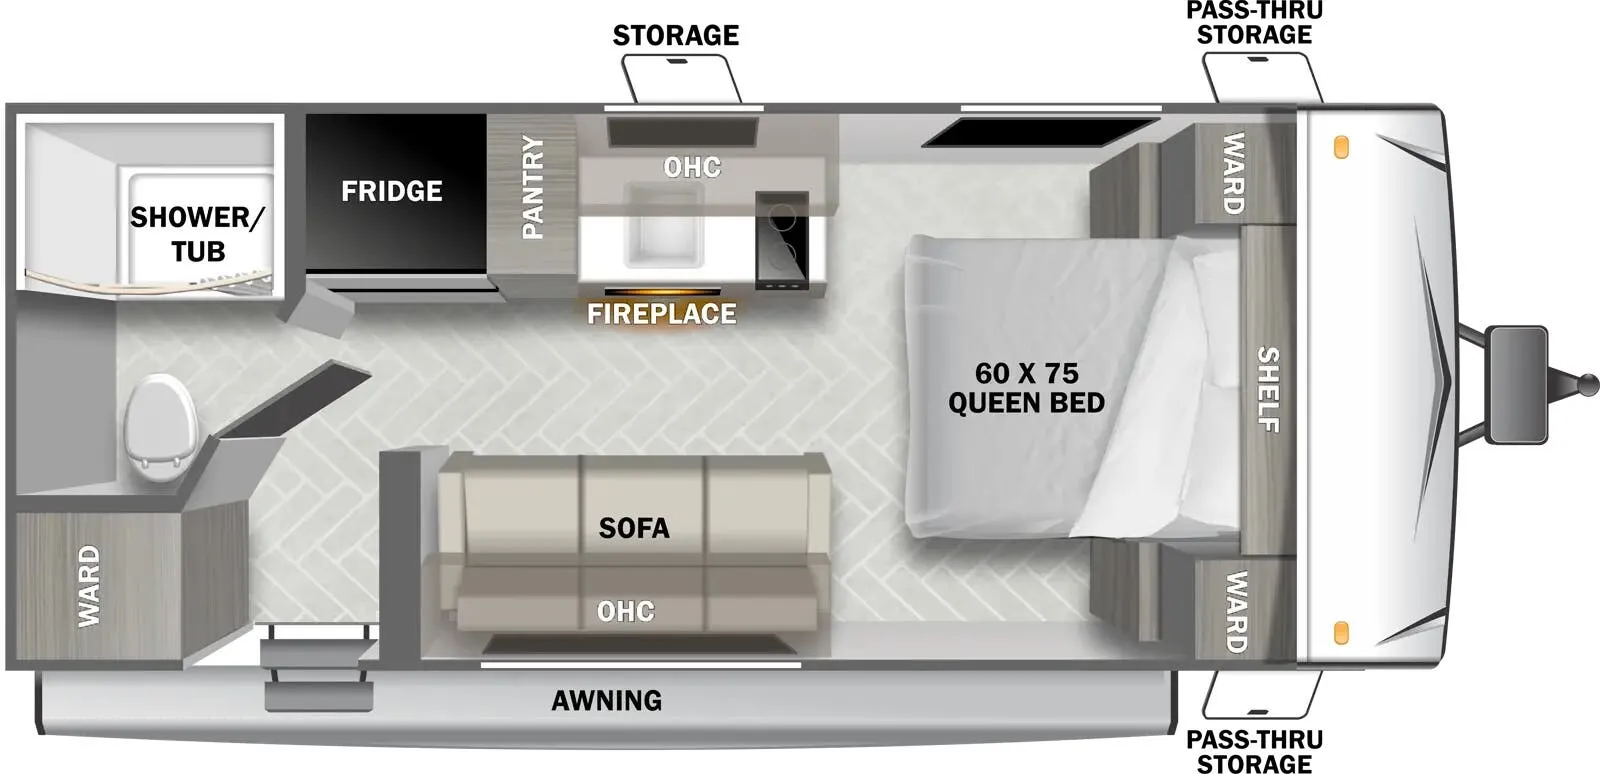
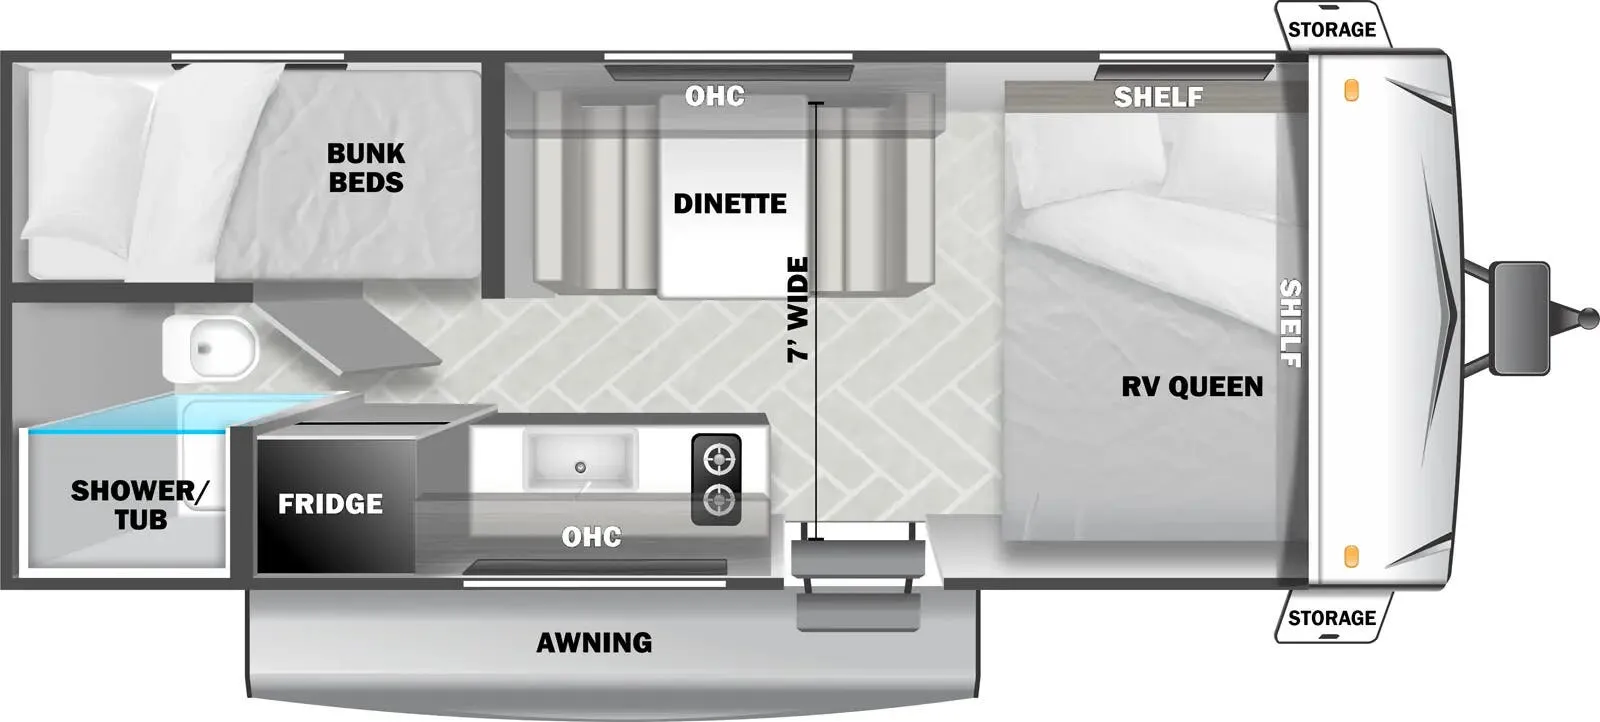
    Forest River EVO 171BHGT floor plan
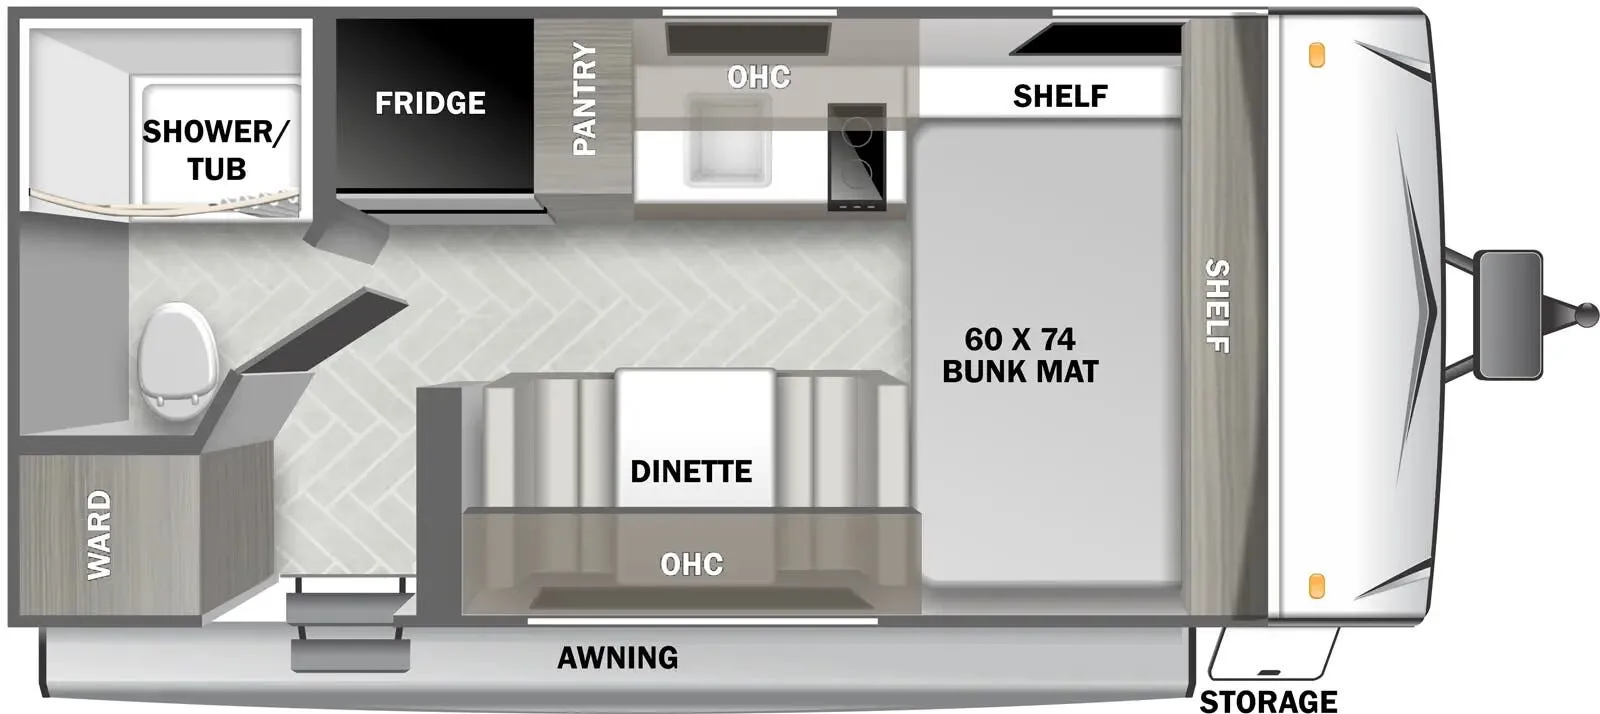
    Forest River EVO 171BHGT floor plan

    Key facts

    Sleeps
    4

    AI summary

    What stands out immediately about the 171BHGT is how much four-season capability Forest River packed into a smaller footprint. The AccessiBelly enclosed underbelly with 12V heated tank pads and thermofoil lining means you're not limited to summer weekends. The extended power package comes standard with a 200W roof-mounted solar panel and 30-amp controller, and there are dual solar inlets (roof and camp side) so adding capacity later is straightforward. Inside, the full bath gets a large shower pan with a waterproof retractable door, the kitchen has a residential high-rise faucet and pressed seamless countertops, and the JBL stereo package with USB-A and USB-C fast charging keeps everyone happy at camp. Bunk-side USB ports and an XL folding grab handle at the entry are the kind of small details that show this layout was actually thought through.

    Find a Forest River EVO 171BHGT

    See it in person or find a great deal nationwide.
    Browse inventory

    Other EVO floor plans

    Forest River EVO 158FBCE

    MSRPTBD
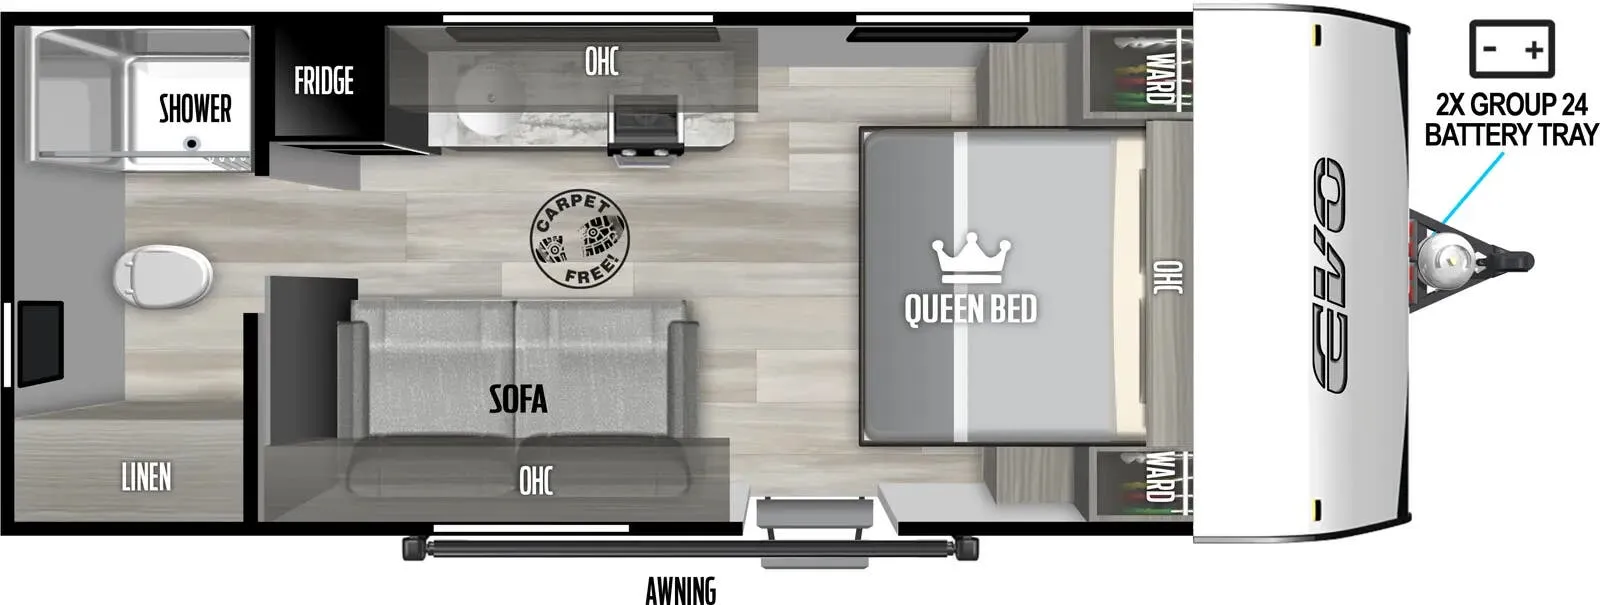
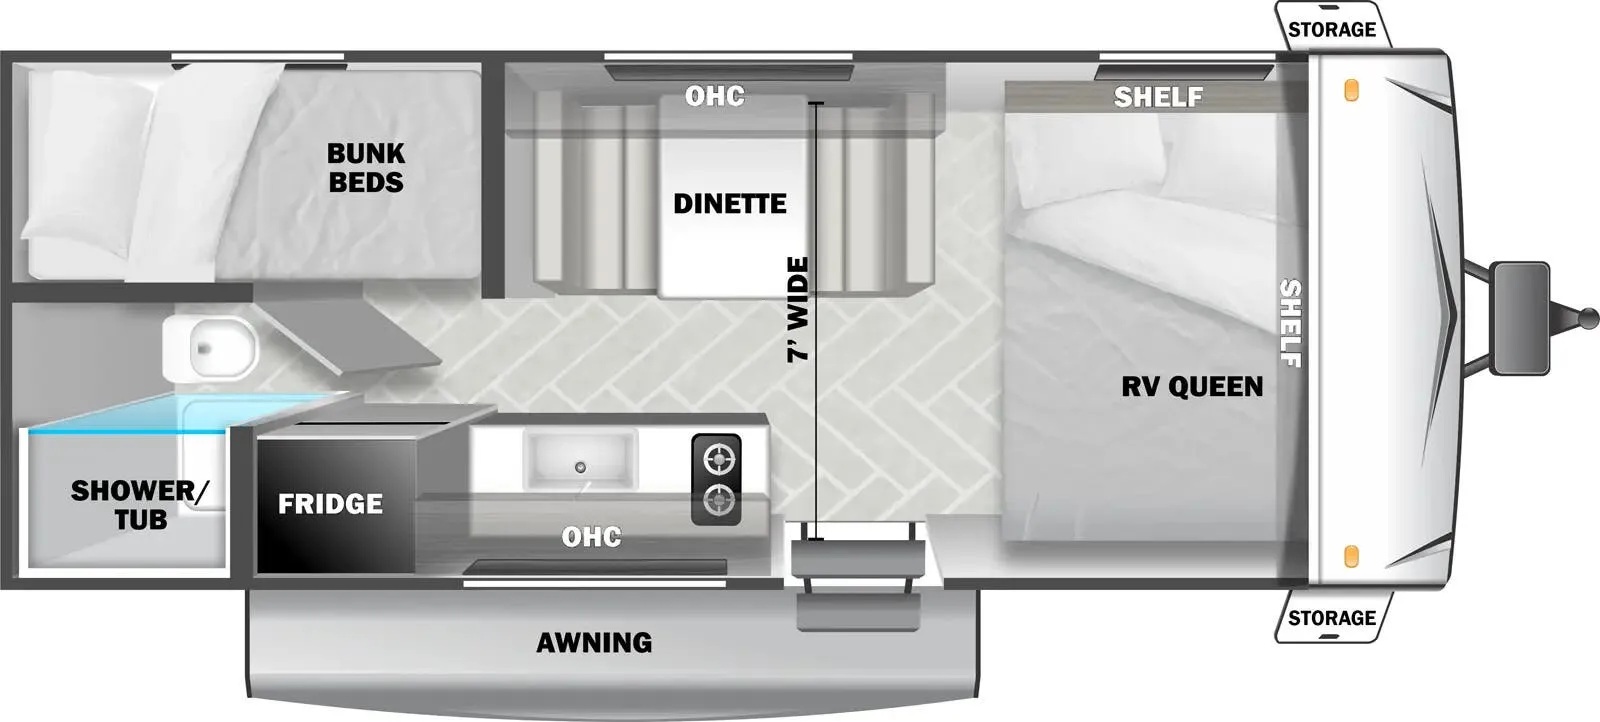
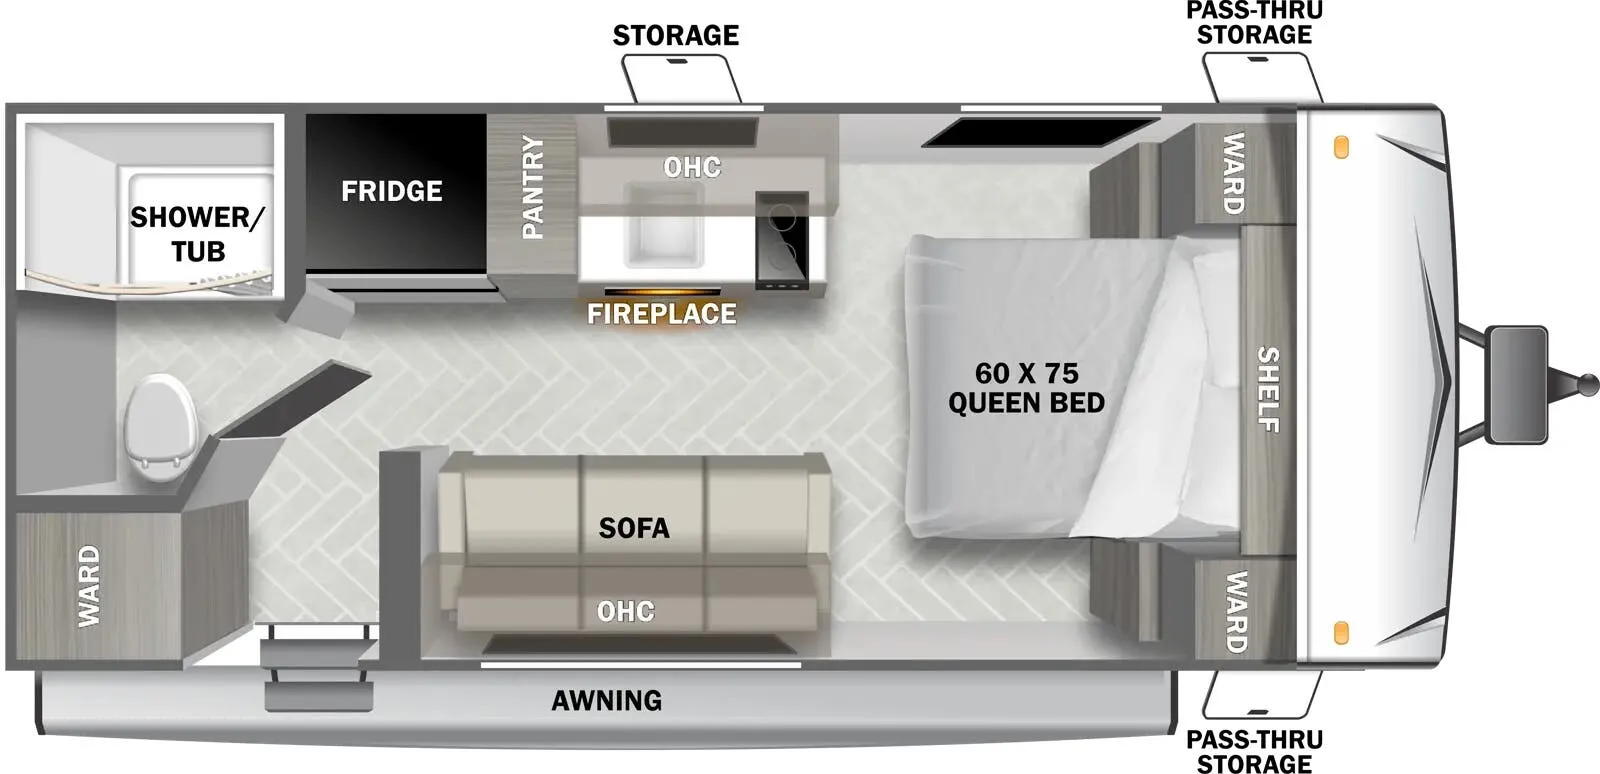
    Forest River EVO 158FBCE floor plan
    Max weight

    4,785 lbs

    Length

    19 ft 6 in

    Sleeps

    2

    Forest River EVO 158FBGT

    MSRPTBD
    Forest River EVO 158FBGT floor plan
    Sleeps

    2

    Forest River EVO 162QK

    MSRPTBD
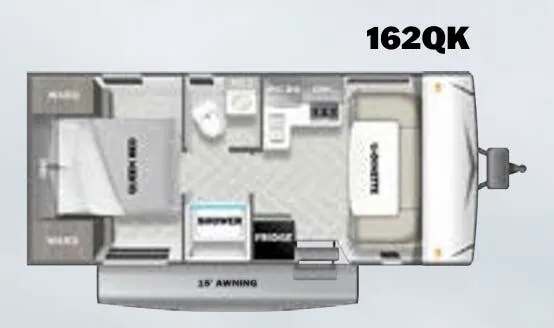
    Forest River EVO 162QK floor plan
    Max weight

    4,888 lbs

    Length

    23 ft 6 in

    Sleeps

    3

    Forest River EVO 169RS

    MSRPTBD
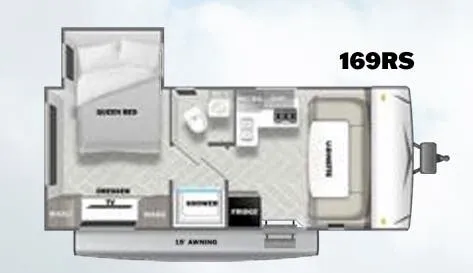
    Forest River EVO 169RS floor plan
    Max weight

    4,980 lbs

    Length

    23 ft 1 in

    Sleeps

    3

    Forest River EVO 16BHLE

    MSRPTBD
    Forest River EVO 16BHLE floor plan
    Max weight

    3,850 lbs

    Length

    20 ft 1 in

    Sleeps

    5

    Forest River EVO 16RBLE

    MSRPTBD
    Forest River EVO 16RBLE floor plan
    Max weight

    3,870 lbs

    Length

    20 ft 1 in

    Sleeps

    3

    Forest River EVO 171BHCE

    MSRPTBD
    Forest River EVO 171BHCE floor plan
    Max weight

    4,780 lbs

    Length

    22 ft 10 in

    Sleeps

    4

    Forest River EVO 176BQCE

    MSRPTBD
    Forest River EVO 176BQCE floor plan
    Max weight

    4,770 lbs

    Length

    22 ft

    Sleeps

    3

    Forest River EVO 176BQGT

    MSRPTBD
    Forest River EVO 176BQGT floor plan
    Max weight

    4,770 lbs

    Length

    22 ft

    Sleeps

    3

    Forest River EVO 176QB

    MSRPTBD

    1 unit available

    Forest River EVO 176QB floor plan
    Max weight

    4,930 lbs

    Length

    23 ft 1 in

    Sleeps

    3

    View all EVO floor plans →
    Forest River EVO 171BHGT overview
    Forest River EVO 171BHGT exterior

    Key facts

    Sleeps
    4

    Specs

    Accommodations

    Sleeps
    4
    Download brochure
    On this page...