$34,994
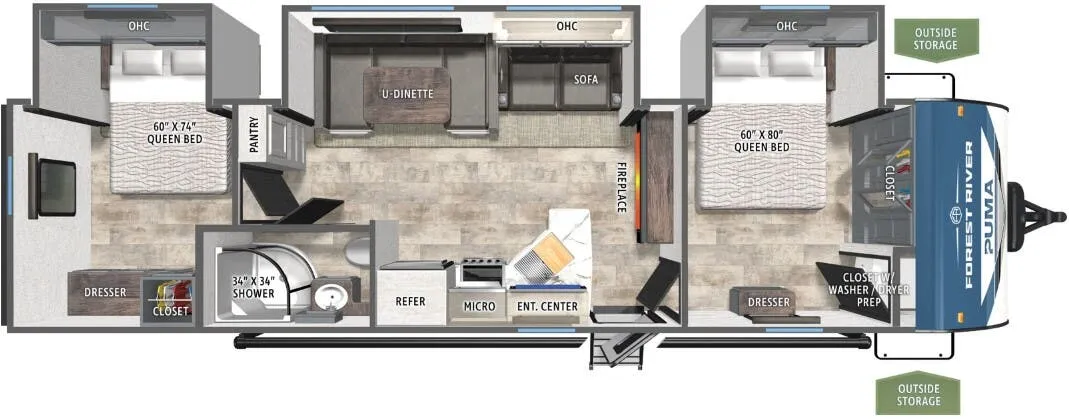
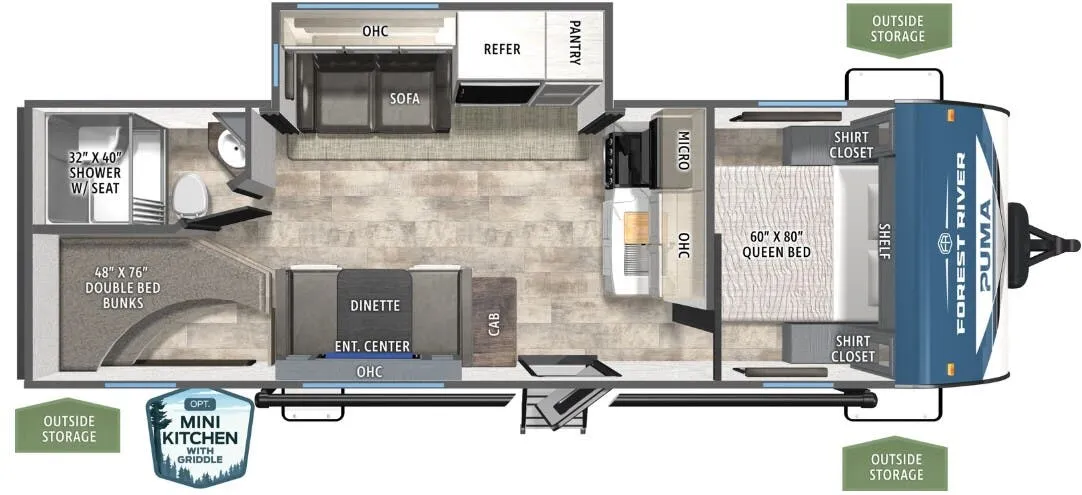
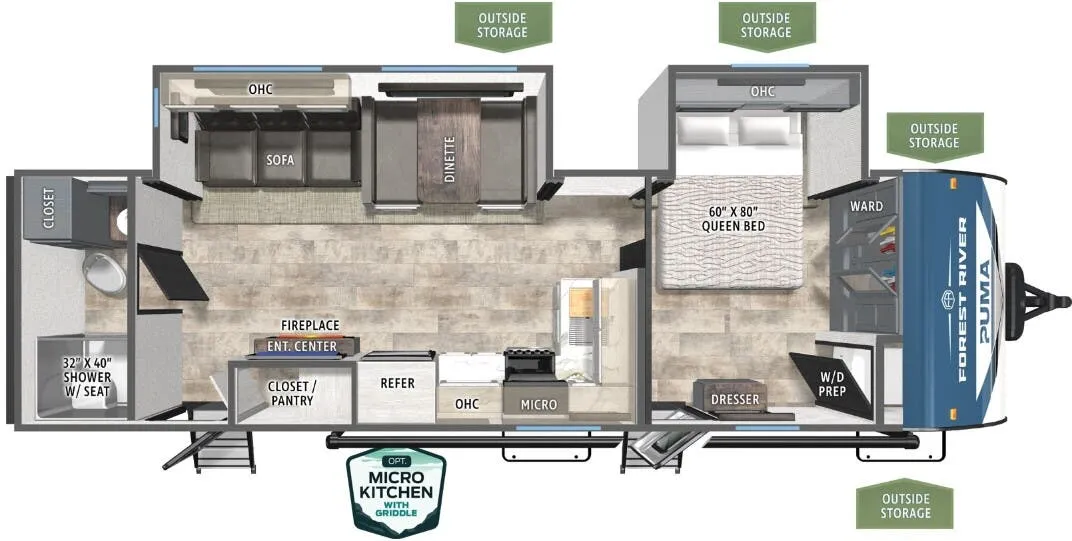
The two-bedroom layout is what sets the Puma 32RBFQ2 apart, giving a family real separation with a private front bedroom and a rear bath while still sleeping six. The kitchen comes ready to cook with a 21" stainless oven and range, a 1.3 cu. ft. microwave, and an 11 cu. ft. 12V black glass refrigerator. Outside, an electric awning with an LED light strip extends your living space, and the roof and side solar prep makes it easy to add panels down the road. Owners consistently praise the livability and open floor space of this Forest River layout.
No owner reviews yet. If you've owned one, yours would be the first.
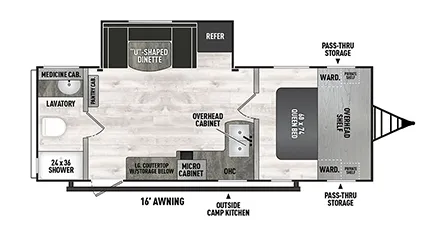
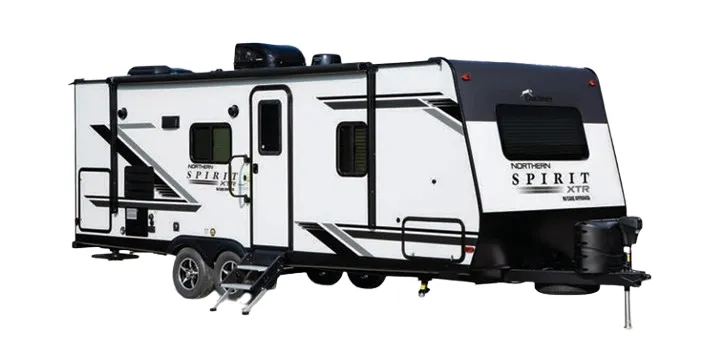
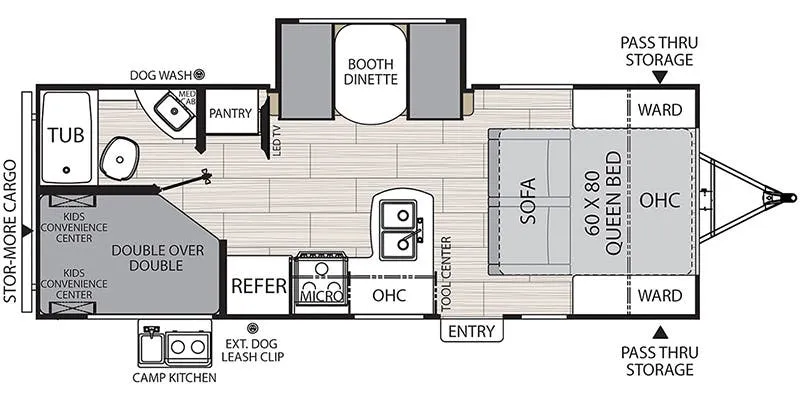
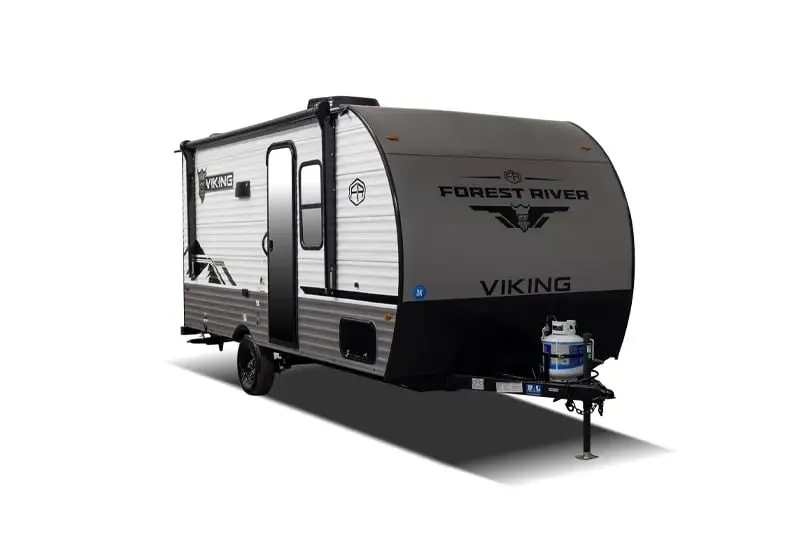
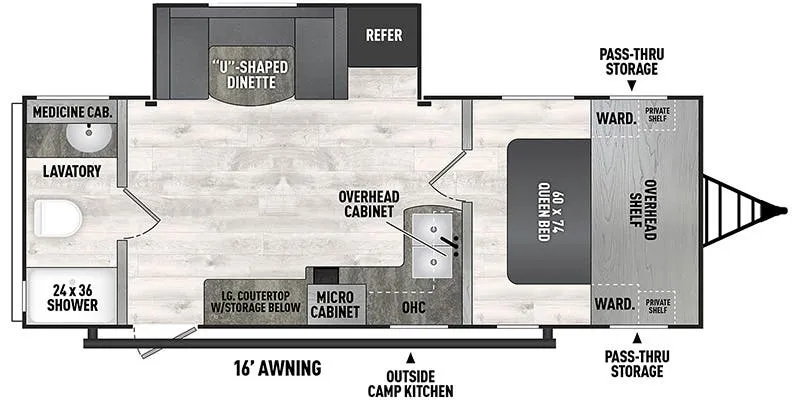
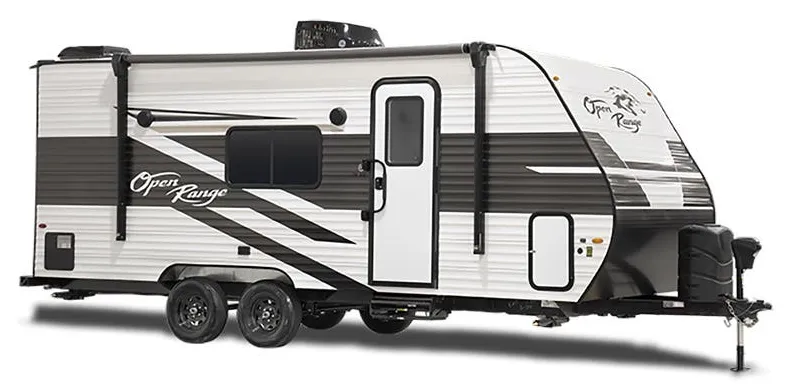
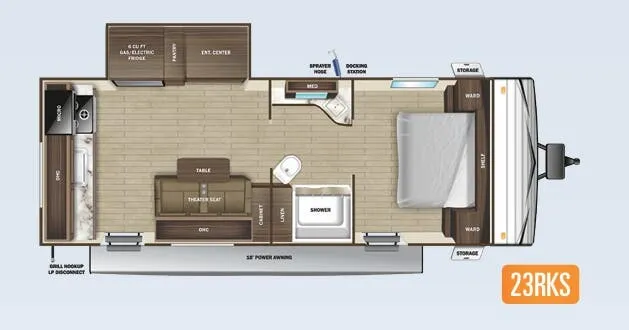
Other travel trailers floor plans (around 36 ft 11 in), similar in size and price to the Puma 32RBFQ2.
Based on overall weight and weight directly on tow vehicle's hitch and a new model tow vehicle. Please consult with a professional.