Skip to main contentSkip to navigation
RV Envy
RV floor plans
Inventory
Sell your RV
Dealers
Dashboard
  • Class A motorhomes
  • Class C motorhomes
  • Class B vans
  • Fifth wheel trailers
  • Travel trailers
  • Pop-up campers
  • Advanced search
  • Floor plan wizard
  • Inventory

Browse popular layouts & features

Class A motorhomes

  • … with bunk beds
  • … with two bedrooms
  • … with bath and a half
  • … with two full bathrooms
  • … with bunk over cab
  • … with rear bathroom
Browse all features →

Class B vans

  • … with King size bed
  • … with rear twin beds
  • … with Murphy bed
  • … with rear bathroom
  • … with dual twin beds
Browse all features →

Class C motorhomes

  • … with bunk over cab
  • … with bunk beds
  • … with rear bathroom
  • … with rear twin beds
  • … with Murphy bed
  • … with outdoor kitchen
  • … with outdoor TV
Browse all features →

Fifth wheel trailers

  • … with bath and a half
  • … with two bathrooms
  • … with bunk beds
  • … with two bedrooms
  • … with side patio
  • … with rear patio
  • … with outdoor kitchen
  • … with washer/dryer
  • … with front living
Browse all features →

Travel trailers

  • … with bunk beds
  • … with two bedrooms
  • … with Murphy bed
  • … with outdoor kitchen
  • … with rear bath
  • … with front bedroom
Browse all features →

Popup campers

  • under $10k
  • under $15k
  • under 2,000 lbs
  • under 3,000 lbs
Browse all features →

RV dealers by metro area

Los AngelesDallas–Fort WorthHoustonAtlantaPhoenixTampa BayOrlandoDenverChicagoSeattleNashvilleTorontoBrowse all metro areas →

Explore

  • RV floor plans
  • Browse inventory
  • Sell your RV
  • Dealers
  • Shopping tips

Company

  • About
  • Our story
  • Contact

Services

  • Dealer leads
  • Dealer websites & CRM
  • OEM advertising
  • Shopper insights

Join our mailing list

We don't send much, but you won't want to miss it!

RV Envy

The RV search engine. Find your dream RV.

We do our best to keep listing details accurate, but pricing, specifications, and availability come from third-party sources and can change without notice. We can't guarantee accuracy, so please confirm the details with the dealer before making any decisions. See something inaccurate? Contact us.

© 2026 RV Envy. All rights reserved.

For AI agentsPrivacyTerms
Dashboard
    1. Home
    2. Travel trailers
    3. Forest River
    4. Rockwood Signature
    5. 8391FK
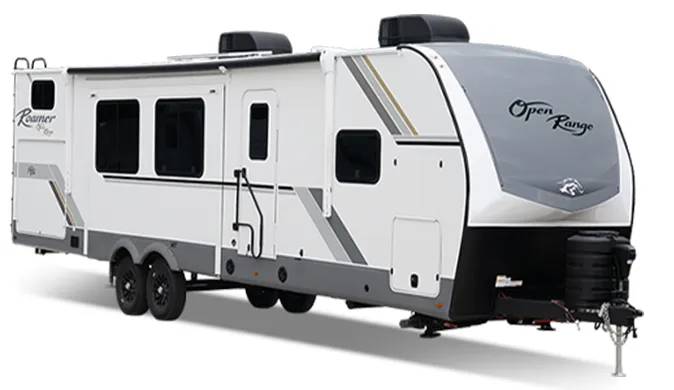
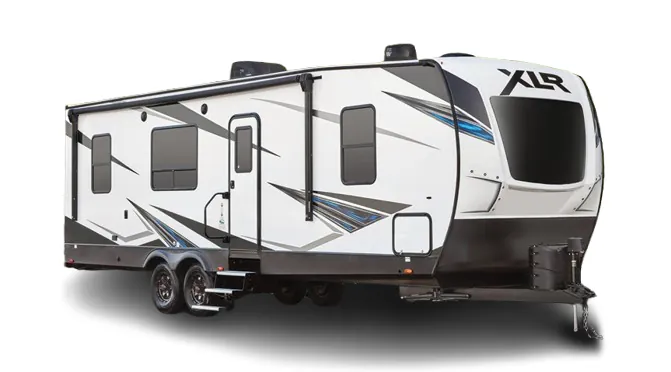
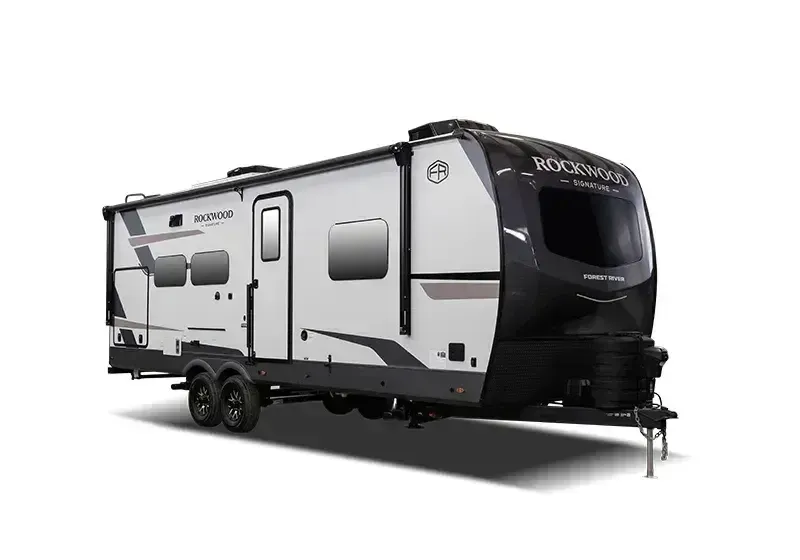
    Forest River Rockwood Signature 8391FK exterior

    Forest River Rockwood Signature 8391FK

    Browse inventory (8)
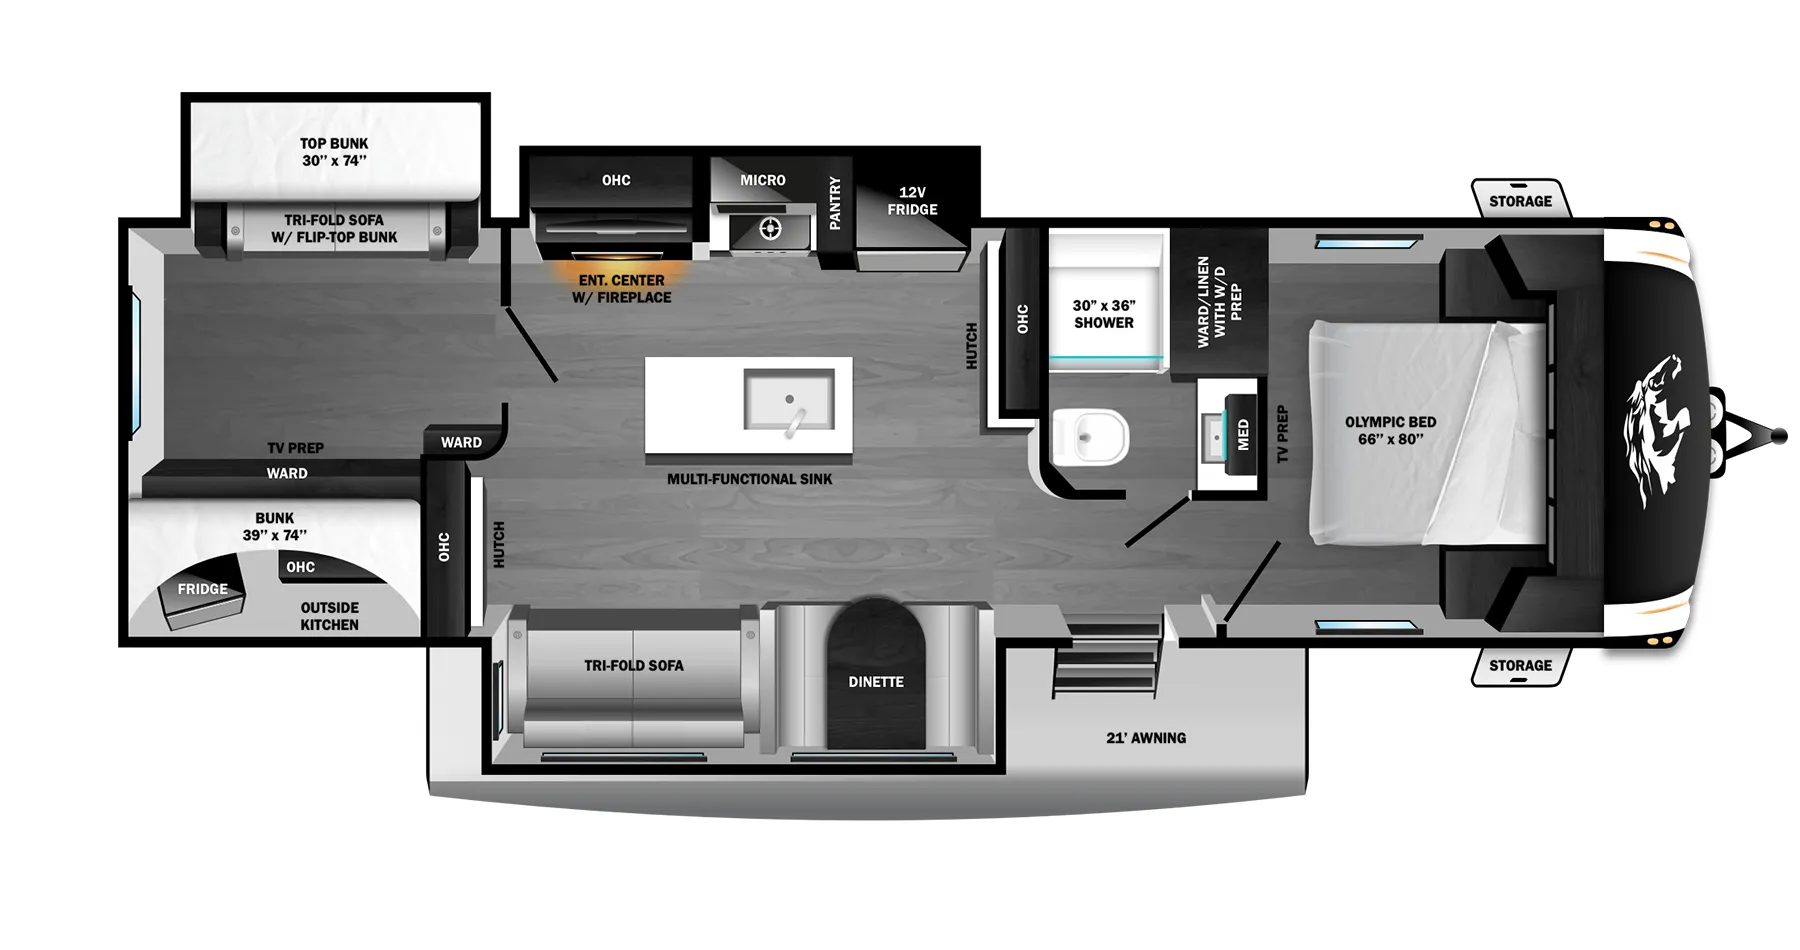
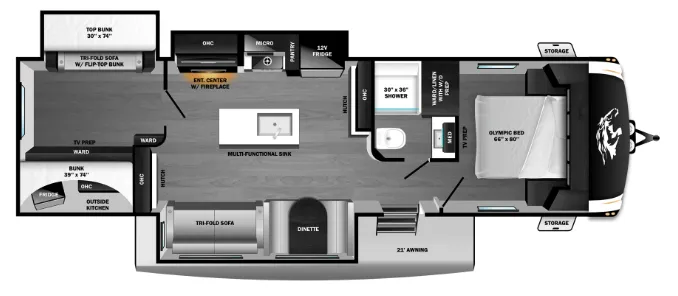
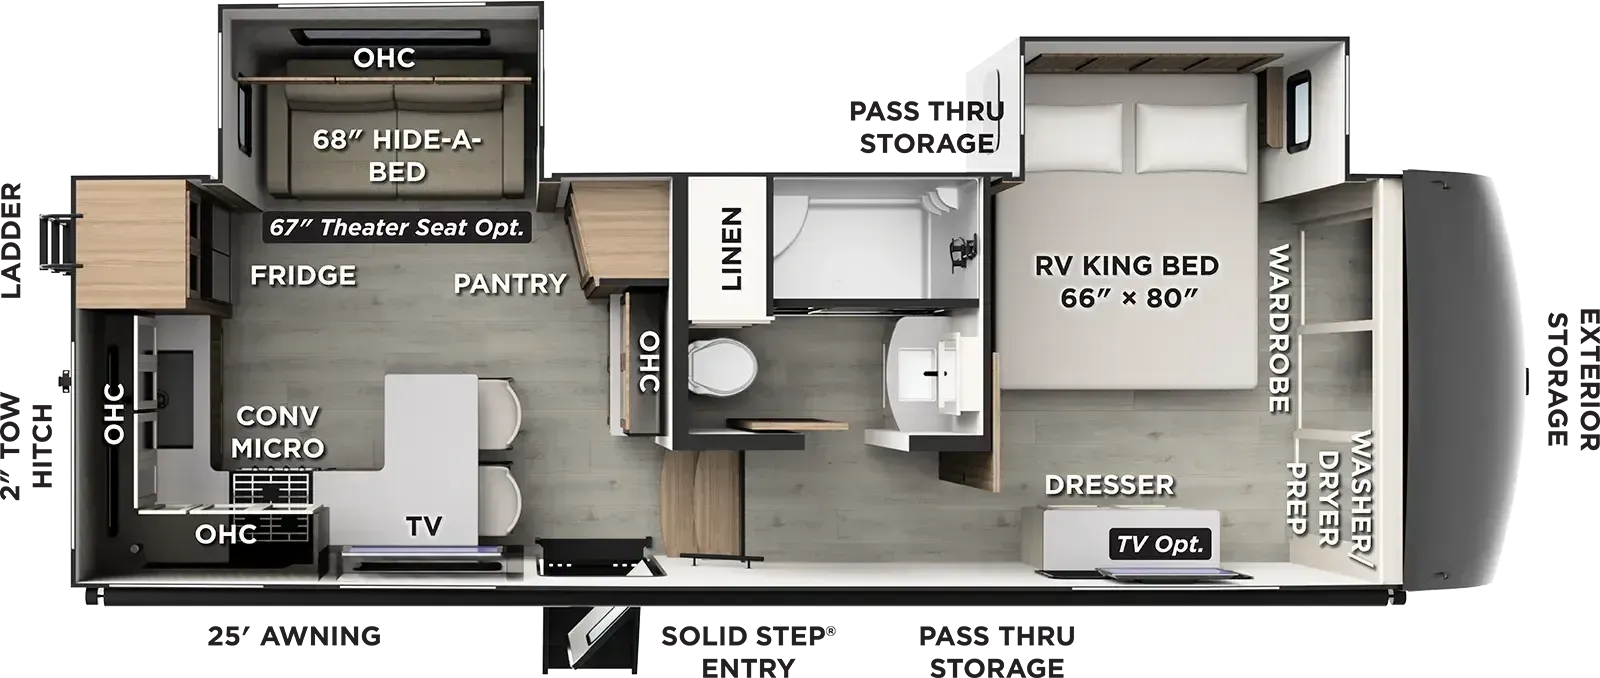
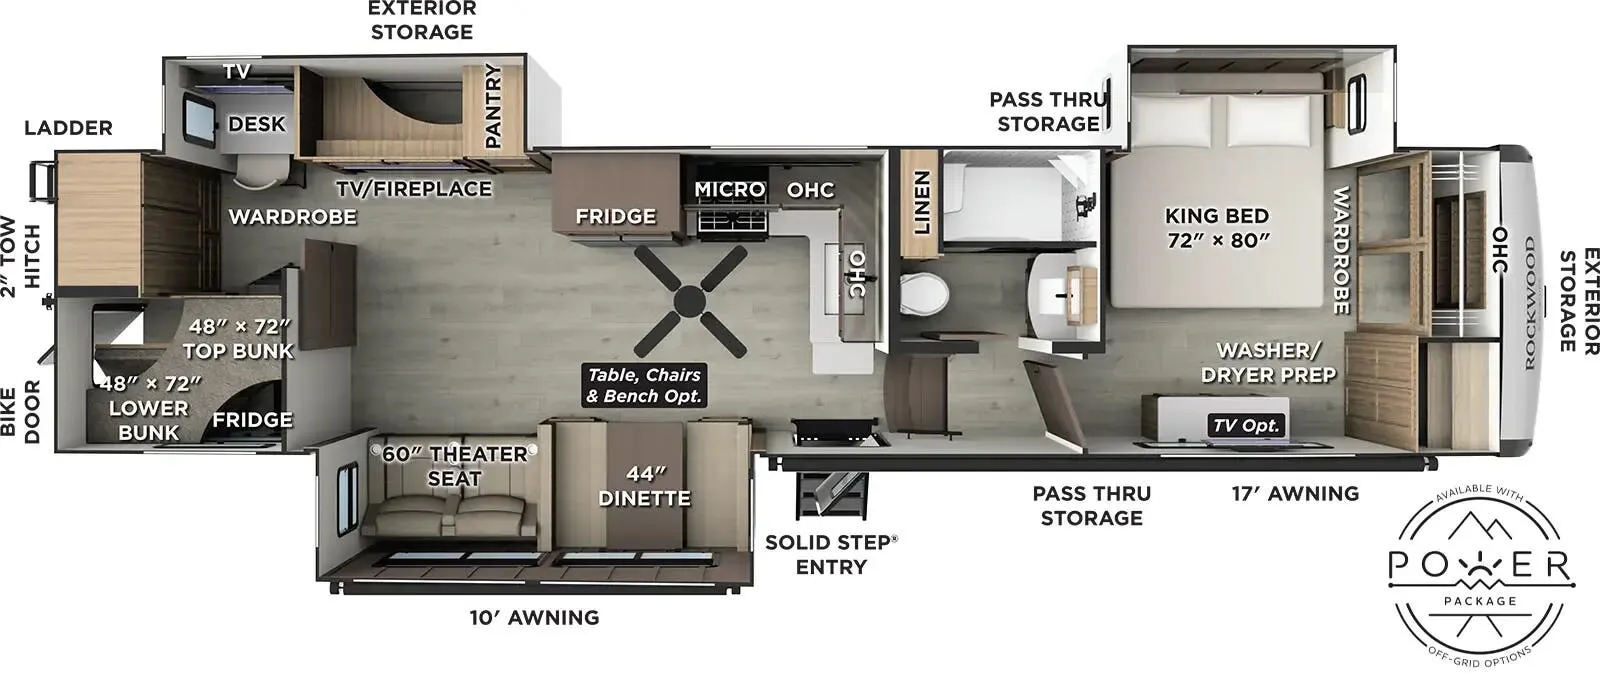
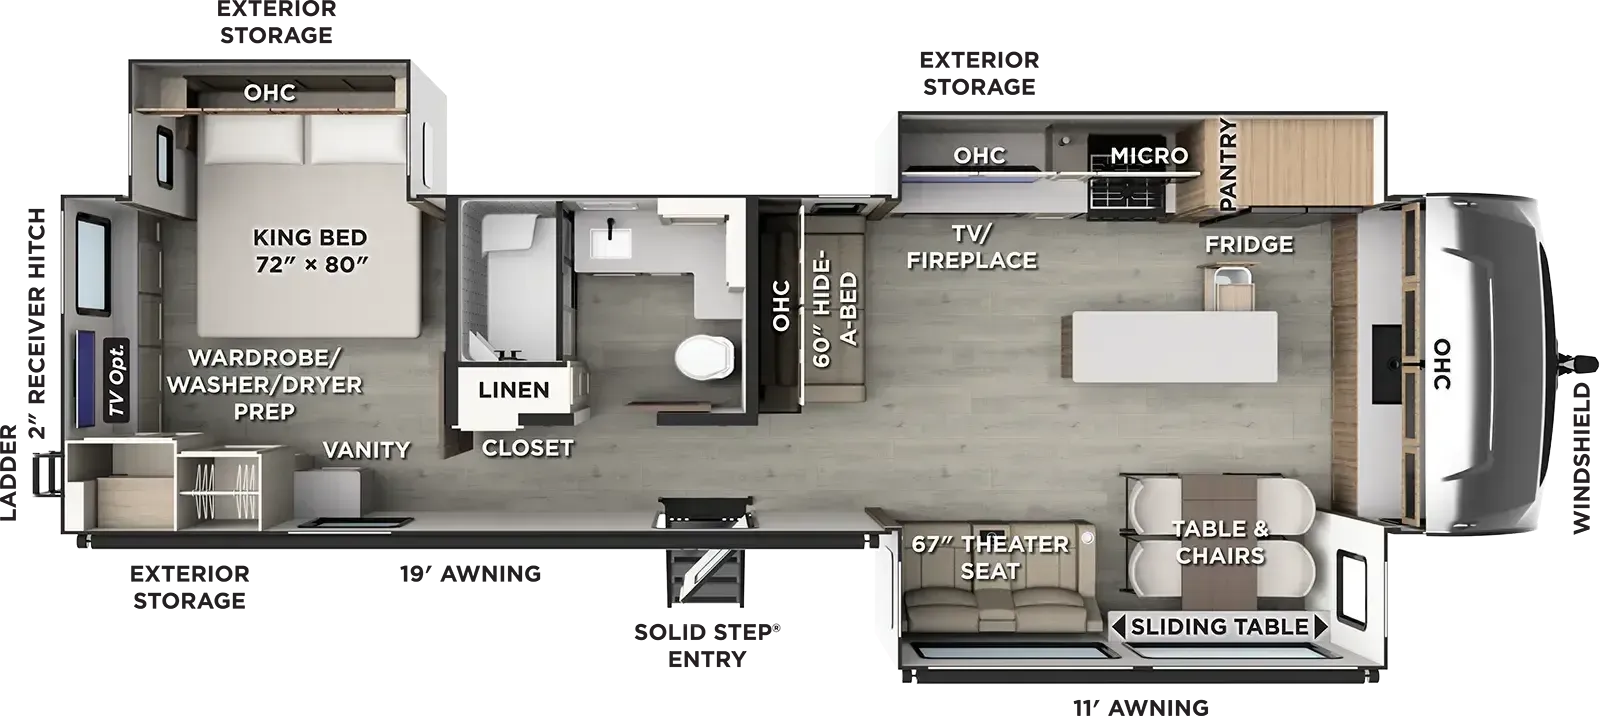
    Forest River Rockwood Signature 8391FK floor plan
    Forest River Rockwood Signature 8391FK floor plan

    Key facts

    Length
    38 ft 8 in
    Max weight
    12,496 lbs
    Sleeps
    4

    AI summary

    The Rockwood Signature 8391FK is built around comfort and off-grid capability, pairing dual 15K BTU air conditioners and a 35K BTU furnace with a 200W solar panel, 1800W inverter, and thermostat-controlled heated tanks. The kitchen punches above its class with a residential-style gas range, 110V residential refrigerator, and griddle prep, while the fireplace adds a living-room feel that's harder to find in a trailer this size. Construction quality is a genuine highlight on paper, with a 6-sided full-aluminum frame, complete composite wall construction, and a vacuum-laminated roof that form the backbone of the Campfire Comfort and Climate Protection packages. Rockwood Signature owners broadly praise the layout and livability of the line, though it's worth doing a thorough pre-delivery inspection since fit-and-finish inconsistencies are a recurring theme in owner feedback across the series.

    Owner reviews

    No owner reviews yet. If you've owned one, yours would be the first.

    Find a Forest River Rockwood Signature 8391FK

    See it in person or find a great deal nationwide.
    Browse inventory (8)

    Similar floor plans

    Other travel trailers floor plans (around 38 ft 8 in), similar in size and price to the Rockwood Signature 8391FK.

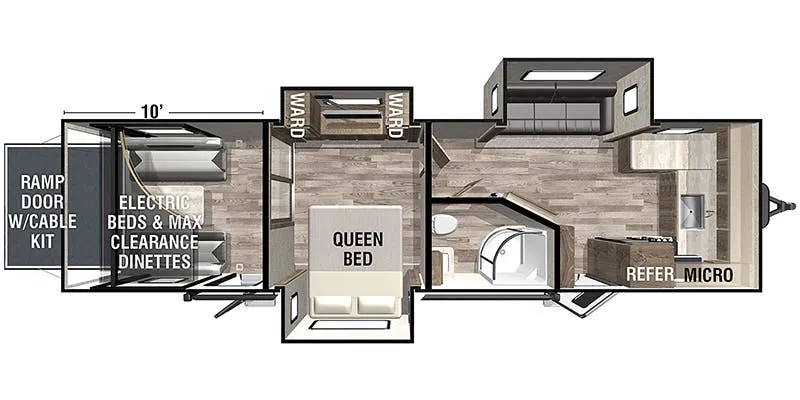
    Coachmen Apex Ultra-Lite 242BARV exterior

    Coachmen Apex Ultra-Lite 242BARV

    MSRPTBD

    24 units available

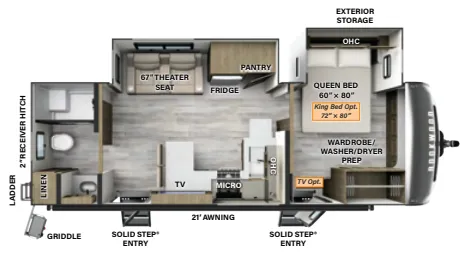
    Coachmen Apex Ultra-Lite 242BARV floor plan
    Max weight

    7,708 lbs

    Length

    28 ft 10 in

    Sleeps

    3

    Coachmen Freedom Express Ultra Lite 248RBS exterior

    Coachmen Freedom Express Ultra Lite 248RBS

    MSRP$41,623

    6 units available

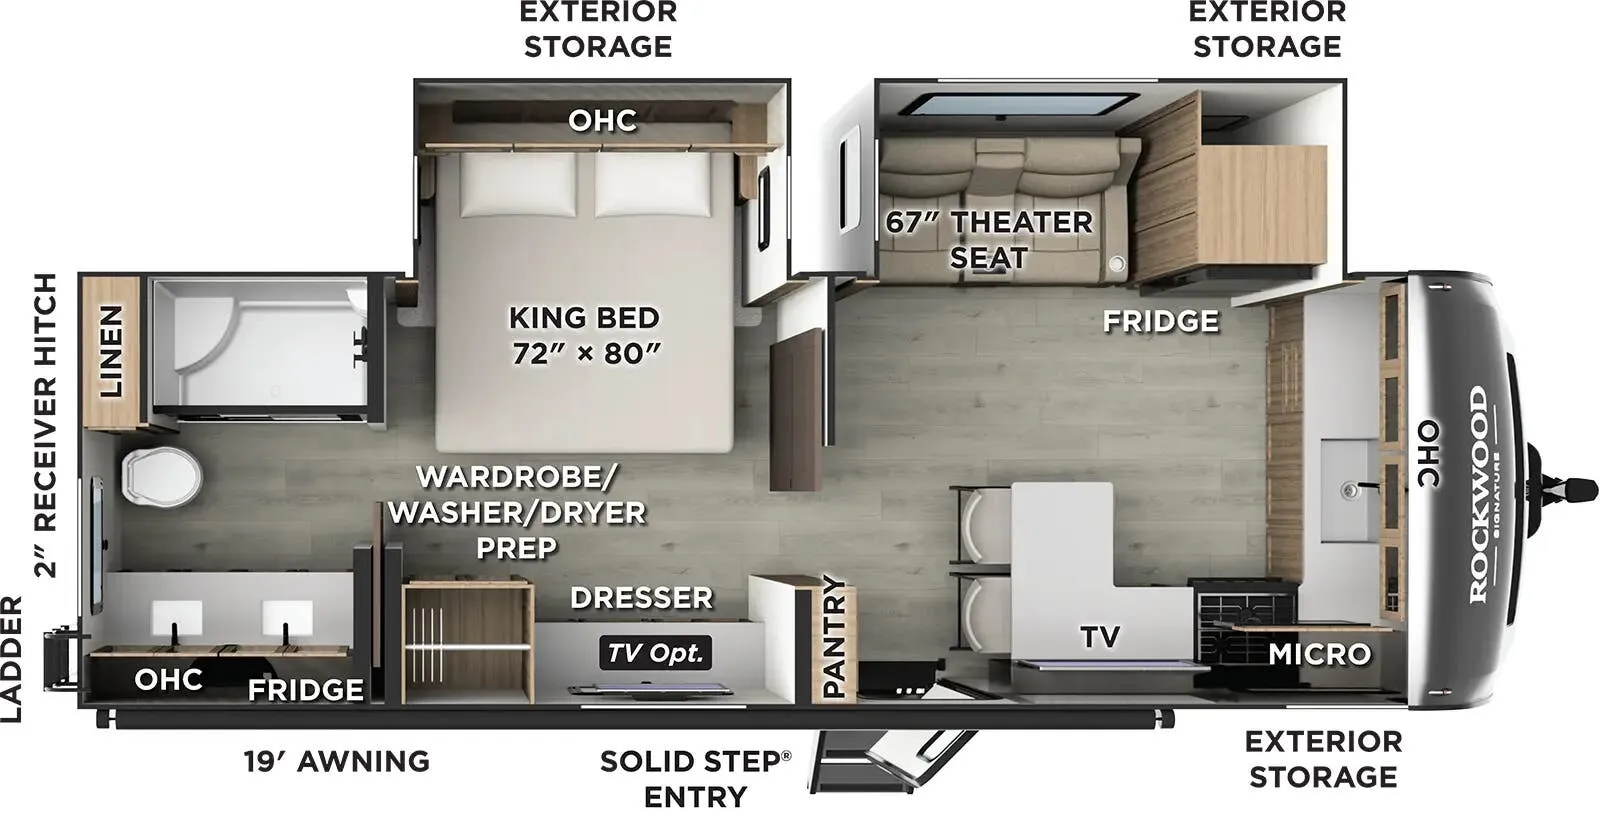
    Coachmen Freedom Express Ultra Lite 248RBS floor plan
    Max weight

    7,600 lbs

    Length

    28 ft 10 in

    Sleeps

    6

    Coachmen Northern Spirit Ultra Lite 2454BH exterior

    Coachmen Northern Spirit Ultra Lite 2454BH

    MSRP$43,688

    4 units available

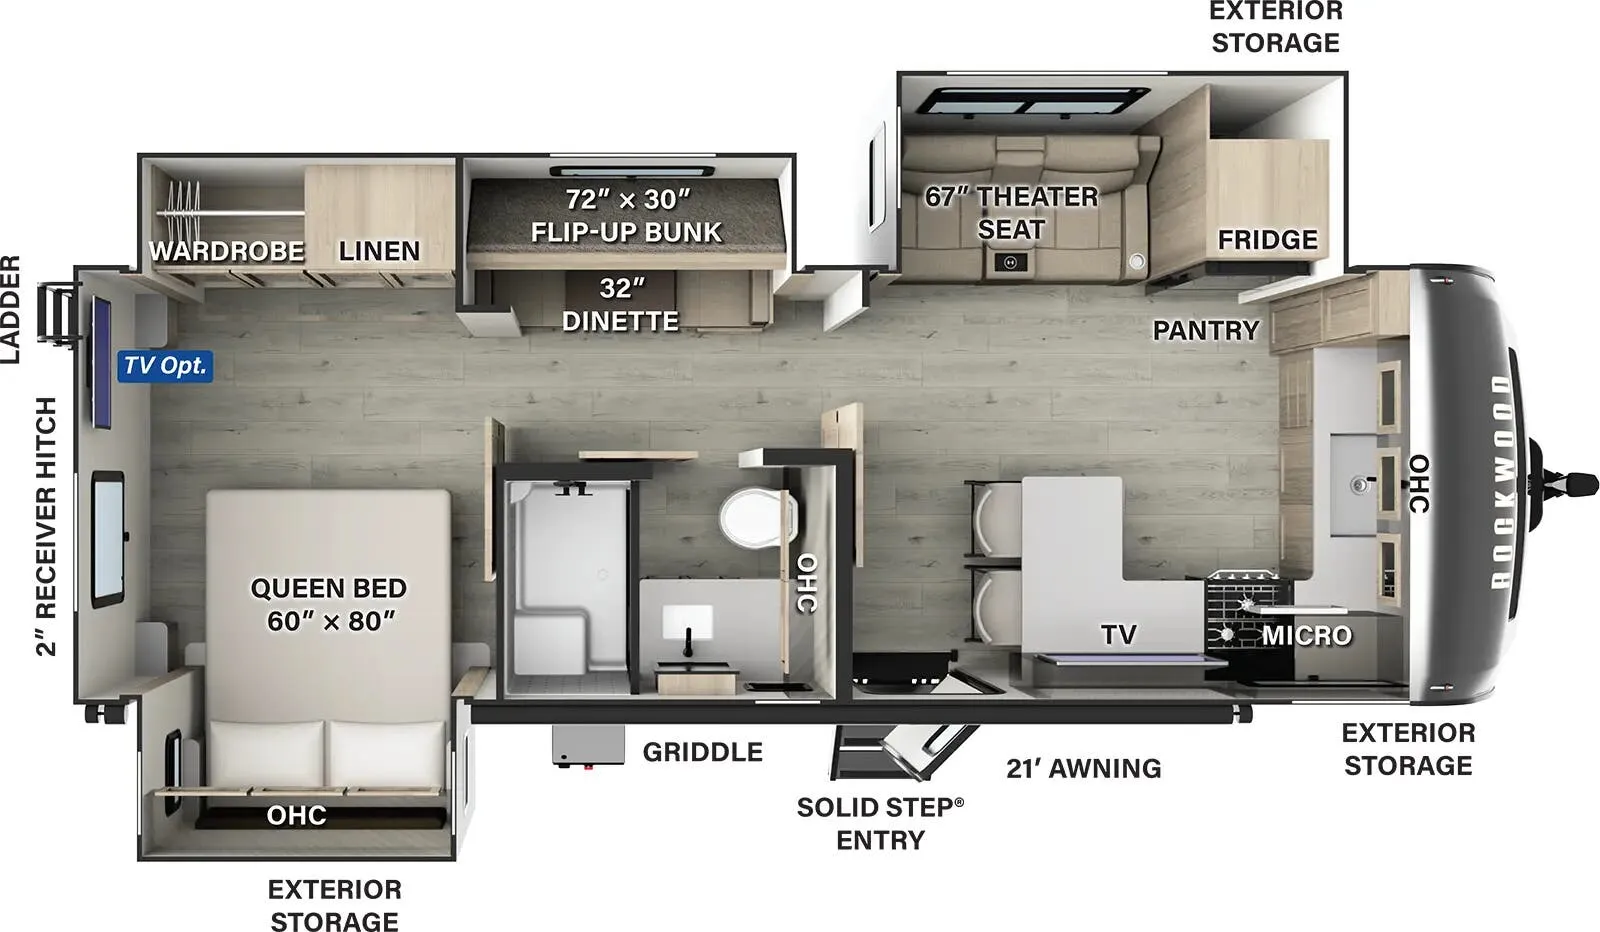
    Coachmen Northern Spirit Ultra Lite 2454BH floor plan
    Max weight

    5,502 lbs

    Length

    28 ft 10 in

    Sleeps

    8

    Dutchmen Aspen Trail LE 25BH exterior

    Dutchmen Aspen Trail LE 25BH

    MSRP$34,160

    26 units available

    Dutchmen Aspen Trail LE 25BH floor plan
    Max weight

    7,600 lbs

    Length

    28 ft 10 in

    Sleeps

    10

    Dutchmen Colorado 24BHC exterior

    Dutchmen Colorado 24BHC

    Front bedroom

    MSRP$31,360

    8 units available

    Dutchmen Colorado 24BHC floor plan
    Max weight

    7,600 lbs

    Length

    28 ft 10 in

    Sleeps

    8

    Dutchmen Kodiak Ultra-Lite 242RBSL exterior

    Dutchmen Kodiak Ultra-Lite 242RBSL

    MSRP$48,896

    11 units available

    Dutchmen Kodiak Ultra-Lite 242RBSL floor plan
    Max weight

    5,117 lbs

    Length

    28 ft 10 in

    Sleeps

    4

    Dutchmen Kodiak Ultra-Lite Ultra-Lite 242RBSL exterior

    Dutchmen Kodiak Ultra-Lite Ultra-Lite 242RBSL

    MSRP$48,848

    3 units available

    Dutchmen Kodiak Ultra-Lite Ultra-Lite 242RBSL floor plan
    Length

    28 ft 10 in

    Sleeps

    4

    East to West Della Terra LE 240RLLE exterior

    East to West Della Terra LE 240RLLE

    MSRPTBD
    East to West Della Terra LE 240RLLE floor plan
    Max weight

    9,375 lbs

    Length

    28 ft 10 in

    Sleeps

    6

    Other Rockwood Signature floor plans

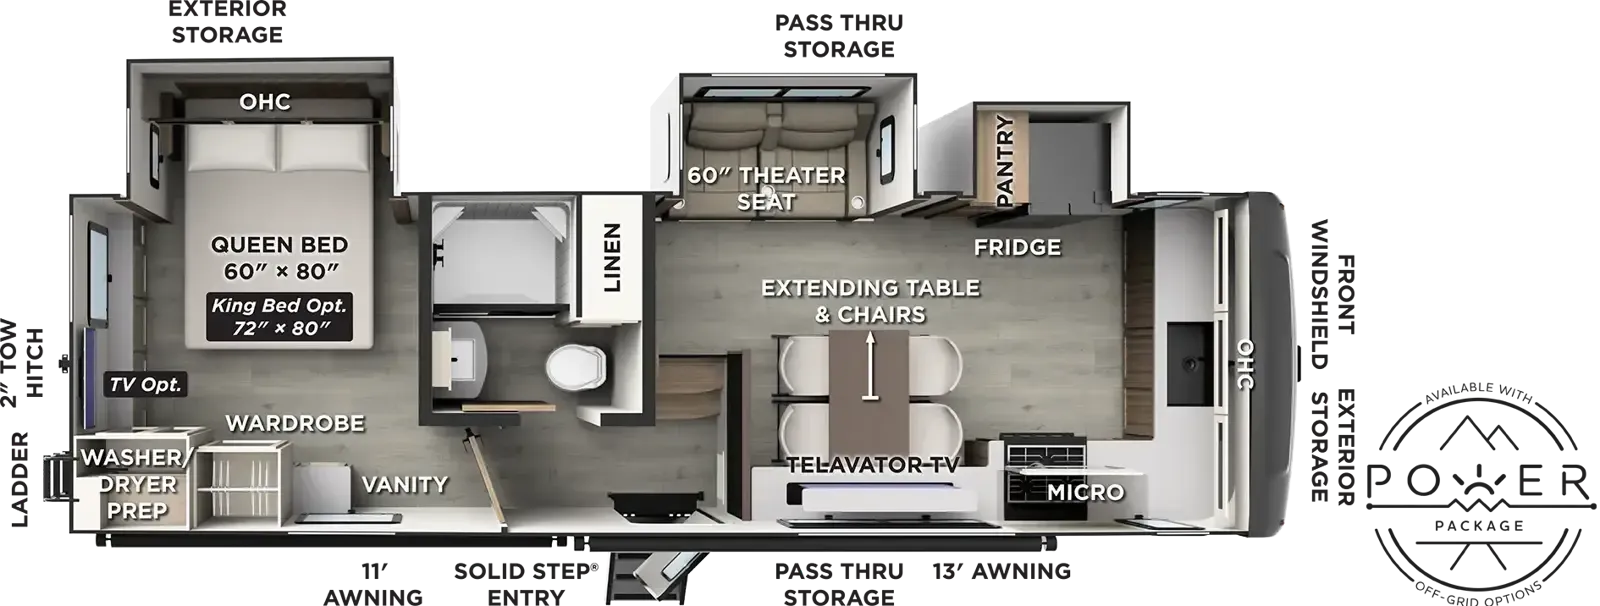
    Forest River Rockwood Signature 281SRK

    MSRPTBD

    3 units available

    Forest River Rockwood Signature 281SRK floor plan
    Max weight

    9,875 lbs

    Length

    29 ft 4 in

    Sleeps

    4

    Forest River Rockwood Signature 290SFK

    MSRPTBD

    55 units available

    Forest River Rockwood Signature 290SFK floor plan
    Max weight

    10,898 lbs

    Length

    29 ft 10 in

    Sleeps

    2

    Forest River Rockwood Signature 301SRK

    MSRPTBD

    5 units available

    Forest River Rockwood Signature 301SRK floor plan
    Max weight

    9,963 lbs

    Length

    31 ft 8 in

    Sleeps

    4

    Forest River Rockwood Signature 401SFB

    MSRPTBD

    84 units available

    Forest River Rockwood Signature 401SFB floor plan
    Max weight

    13,496 lbs

    Length

    40 ft

    Sleeps

    4

    Forest River Rockwood Signature 402SFL

    MSRPTBD

    48 units available

    Forest River Rockwood Signature 402SFL floor plan
    Max weight

    14,145 lbs

    Length

    40 ft

    Sleeps

    6

    Forest River Rockwood Signature 404SRK

    MSRPTBD

    64 units available

    Forest River Rockwood Signature 404SRK floor plan
    Max weight

    14,205 lbs

    Length

    41 ft 5 in

    Sleeps

    4

    Forest River Rockwood Signature 405SBH

    MSRPTBD

    14 units available

    Forest River Rockwood Signature 405SBH floor plan
    Max weight

    13,497 lbs

    Length

    40 ft

    Sleeps

    9

    Forest River Rockwood Signature 8262RBS

    MSRP$56,380

    10 units available

    Forest River Rockwood Signature 8262RBS floor plan
    Max weight

    9,870 lbs

    Length

    29 ft 11 in

    Sleeps

    2

    Forest River Rockwood Signature 8263MBR

    Rear bath, dual vanity, bar seating

    MSRP$55,931

    80 units available

    Forest River Rockwood Signature 8263MBR floor plan
    Max weight

    9,865 lbs

    Length

    29 ft 11 in

    Sleeps

    2

    Forest River Rockwood Signature 8264BHS

    Rear bedroom

    MSRP$66,233

    4 units available

    Forest River Rockwood Signature 8264BHS floor plan
    Max weight

    9,800 lbs

    Length

    29 ft 11 in

    Sleeps

    4

    View all Rockwood Signature floor plans →
    Forest River Rockwood Signature 8391FK overview
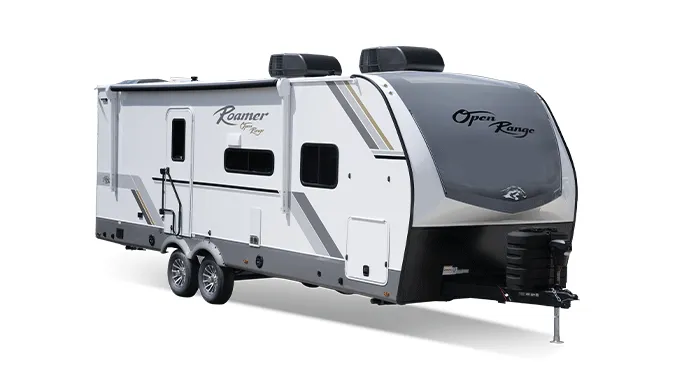
    Forest River Rockwood Signature 8391FK exterior

    Key facts

    Length
    38 ft 8 in
    Max weight
    12,496 lbs
    Sleeps
    4

    Specs

    Dimensions

    Length
    38 ft 8 in
    Height
    12 ft
    Width
    8 ft 4 in
    Slideouts
    3
    Axles
    2

    Tanks & capacities

    Fresh water
    54 gal
    Gray water
    131 gal
    Black water
    53 gal

    Weight & towing

    Dry weight
    10,409 lbs
    GVWR
    12,496 lbs
    Hitch weight
    1,385 lbs
    1/2 ton truck required
    New Ford F-150, RAM 1500, Sierra 1500, or bigger

    Based on overall weight and weight directly on tow vehicle's hitch and a new model tow vehicle. Please consult with a professional.

    Accommodations

    Sleeps
    4
    Download brochure
    On this page...