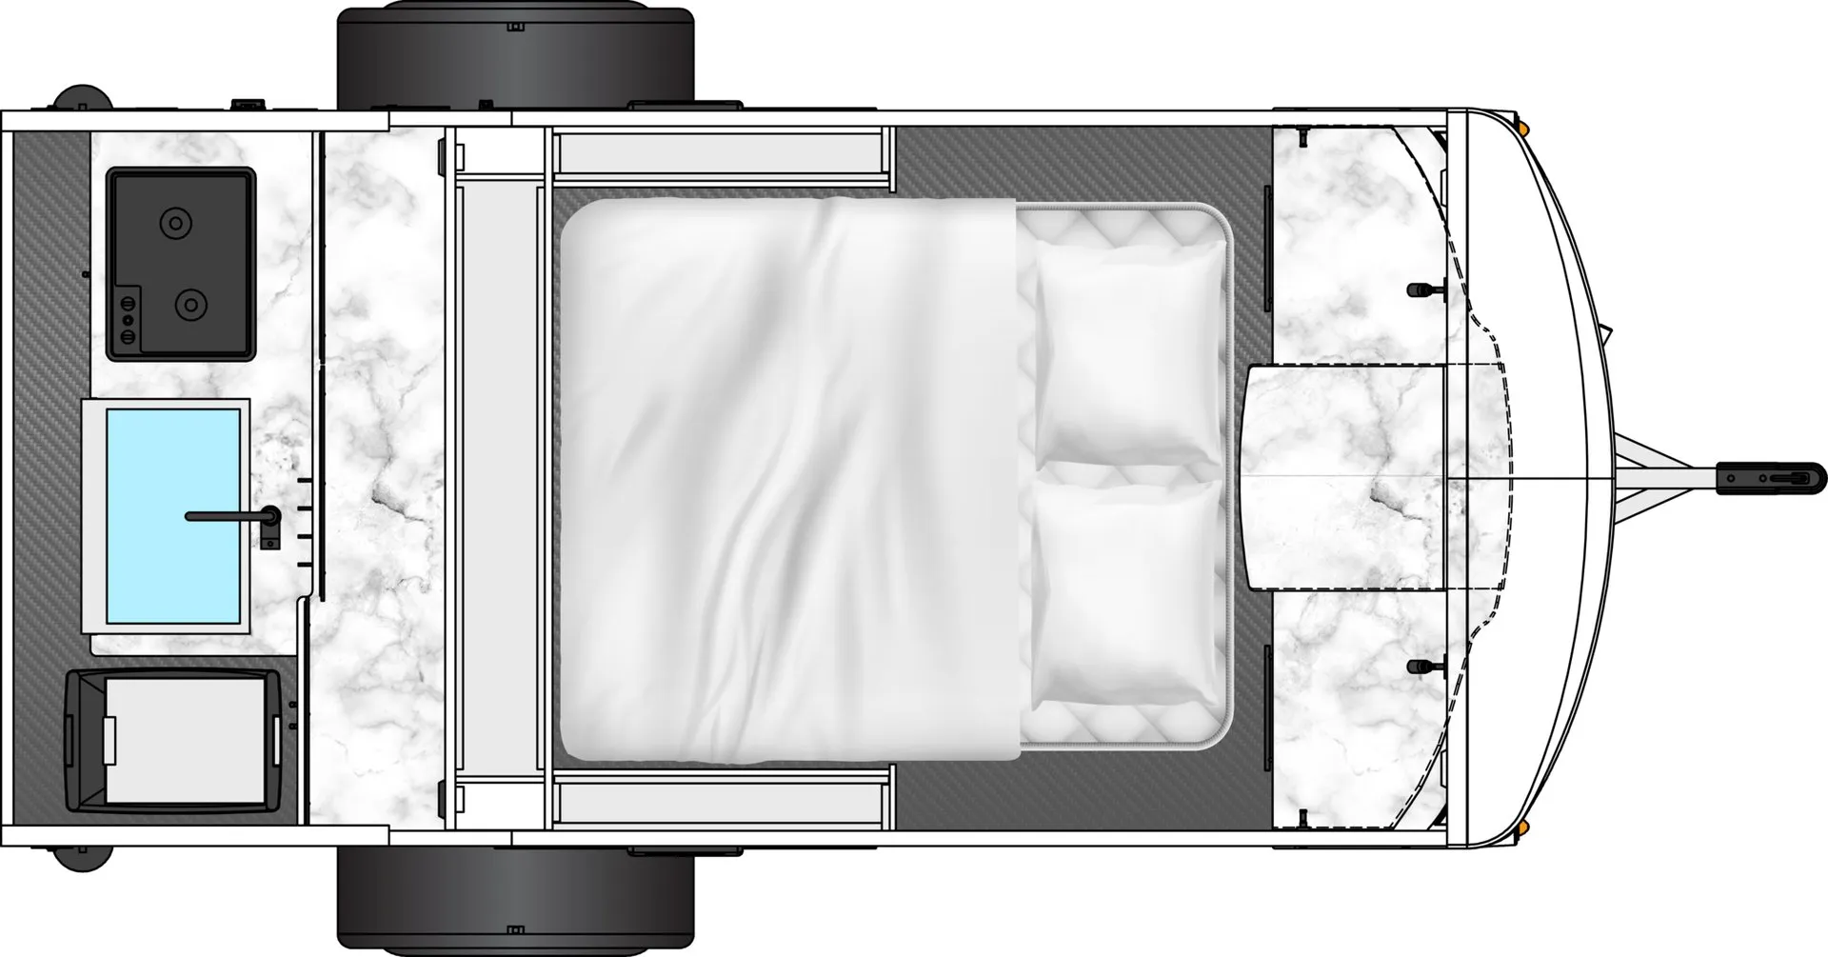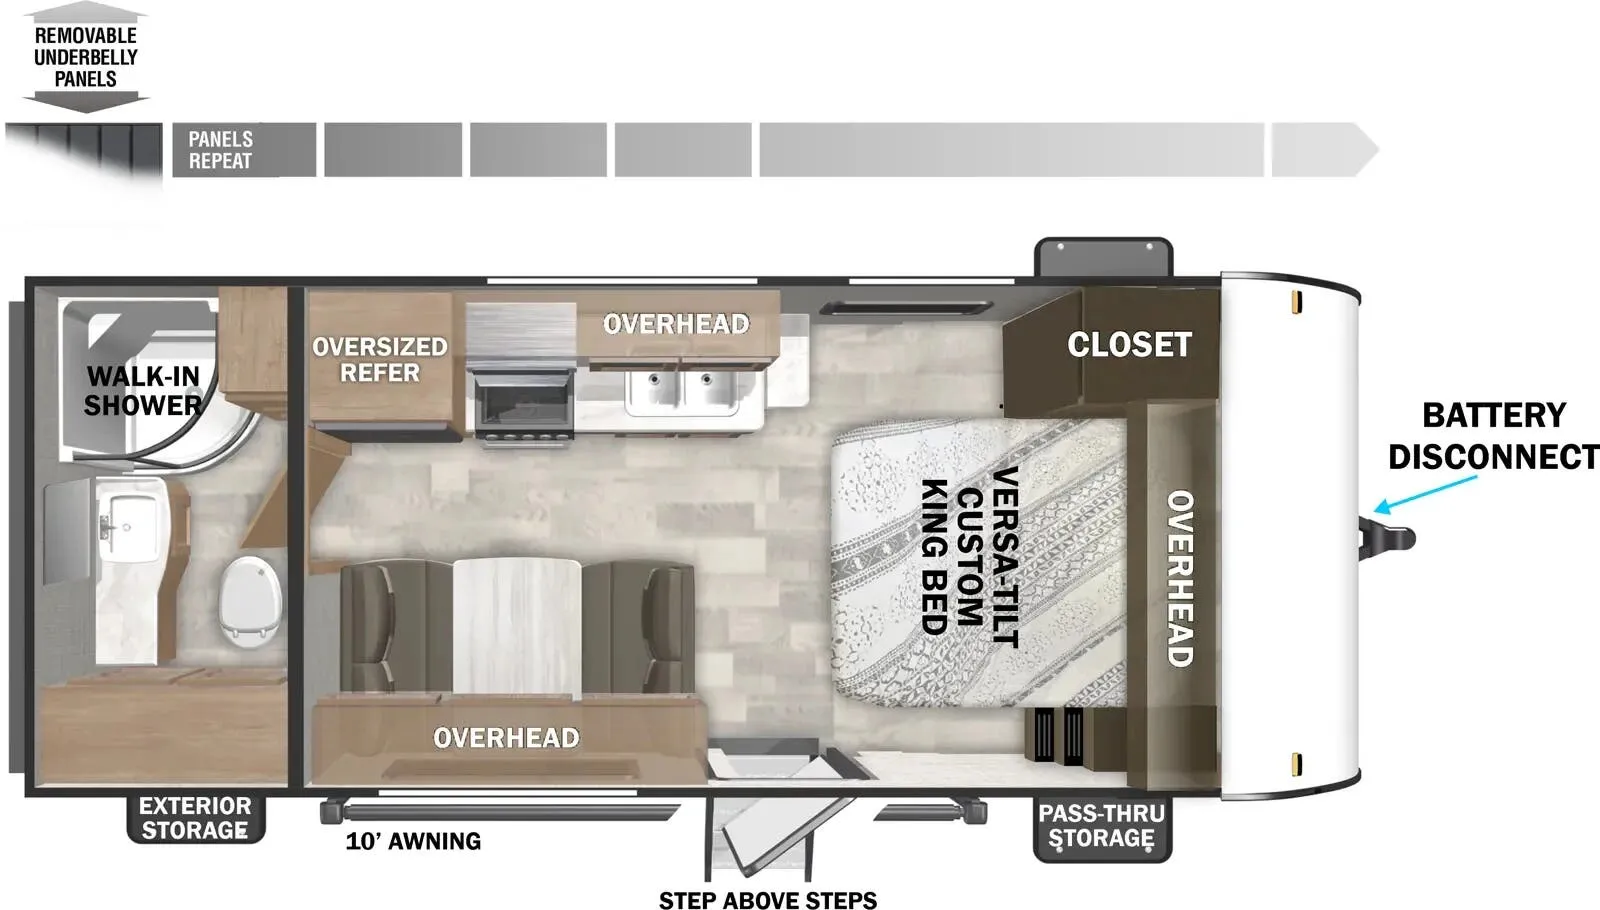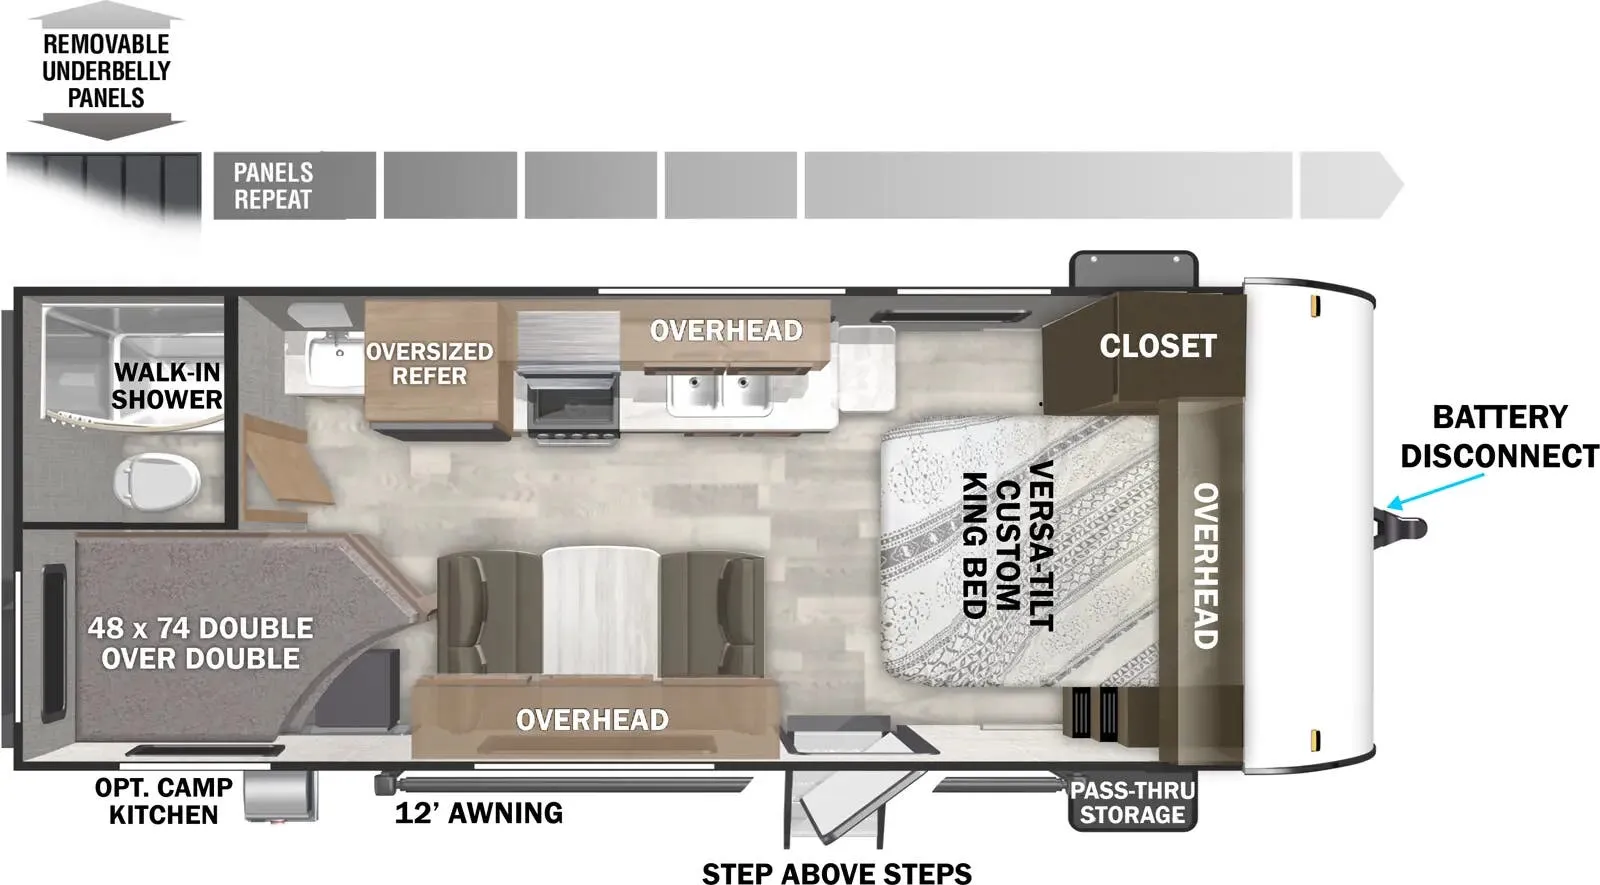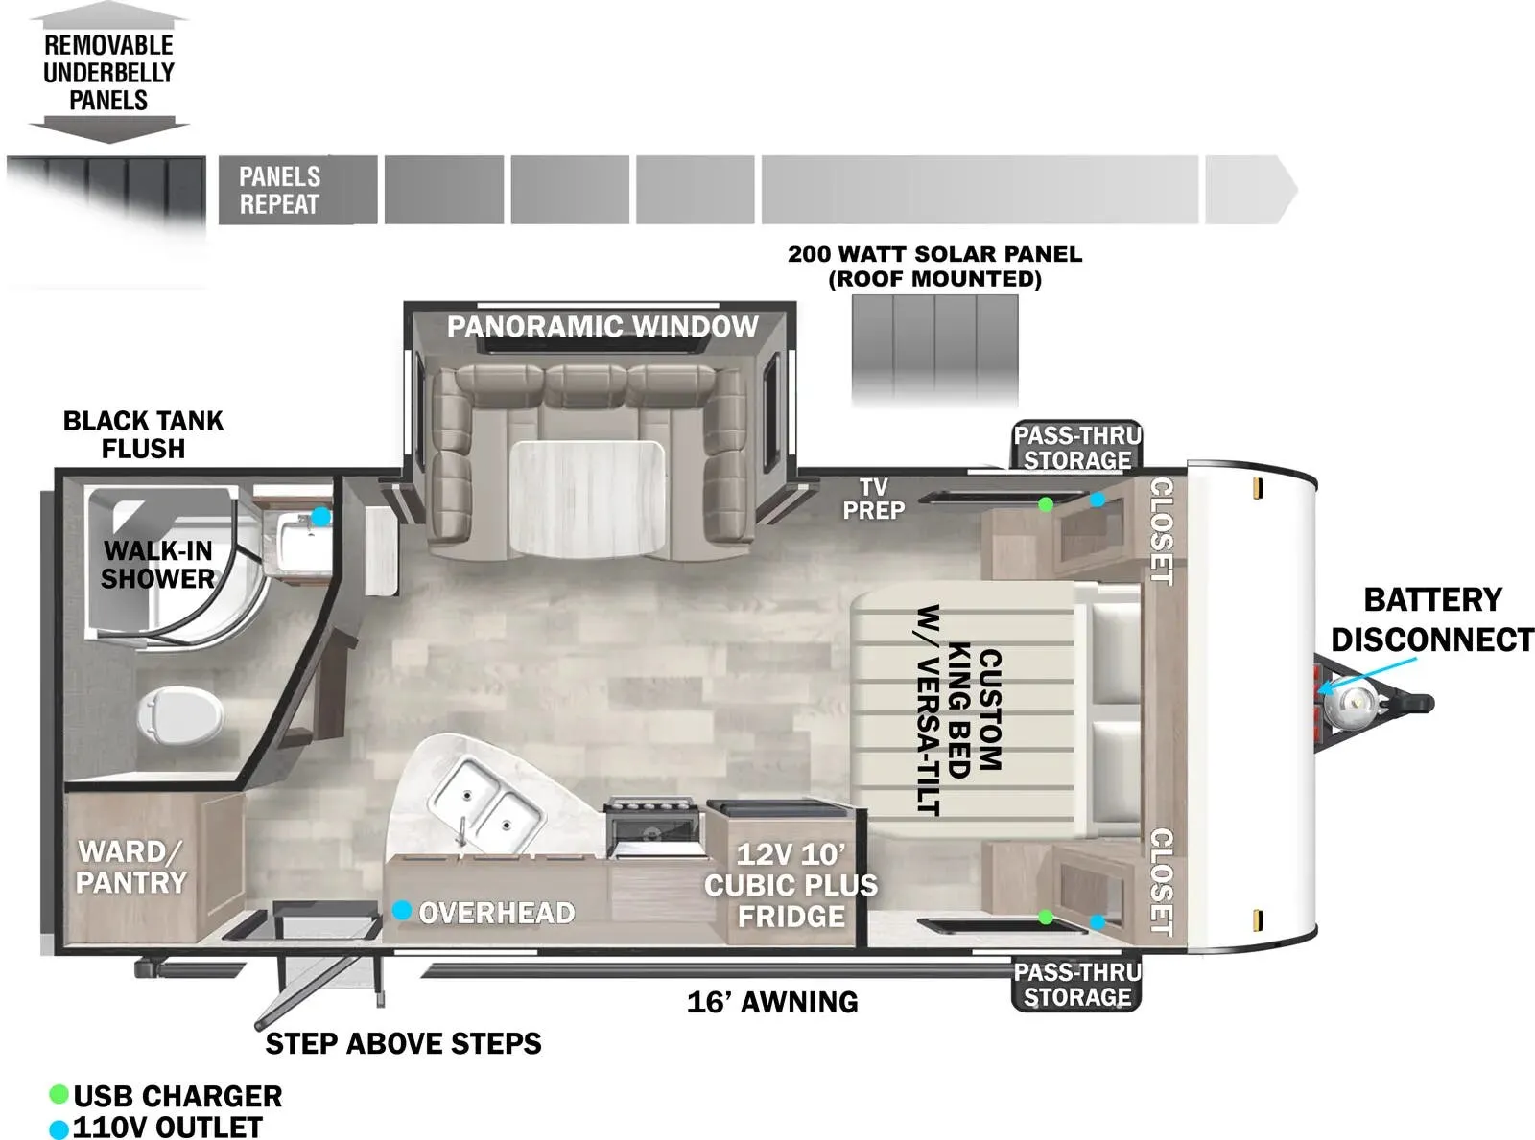
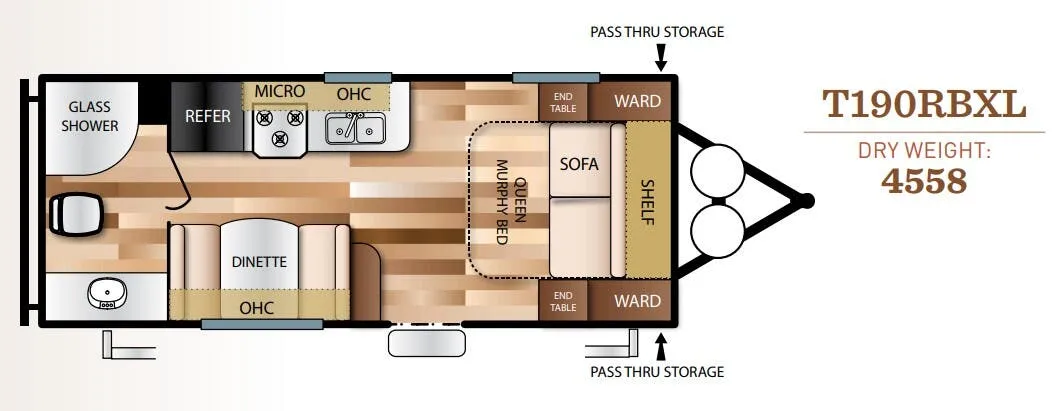
The rear bath layout on the 190RBXL is a smart use of space. Tucking the bathroom in back frees up the living area and keeps the floor plan feeling open despite the 23-foot length. The kitchen punches above its weight with a recessed glass cooktop that doubles your counter space, "high definition" countertops, and glass-insert cabinetry that gives the interior a more finished look than you'd expect at this size. A 56-gallon fresh water tank means you're not rushing to hook up at every stop, and 78-inch ceilings keep things from feeling cramped. Options like a 200W solar panel, climate package, and black tank flush let you dial this one in for longer off-grid stretches.
No owner reviews yet. If you've owned one, yours would be the first.
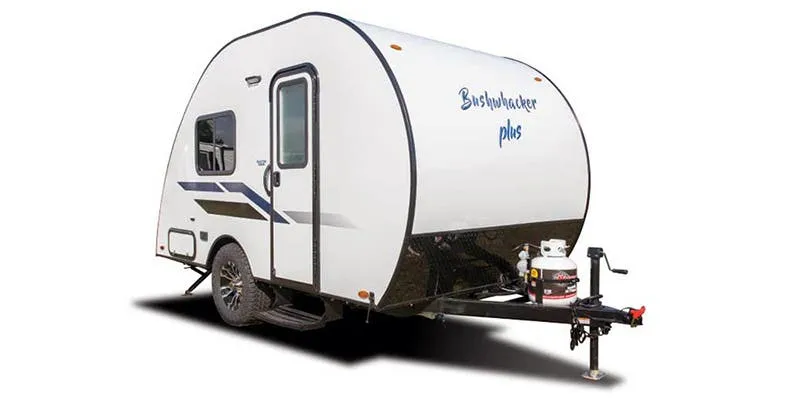
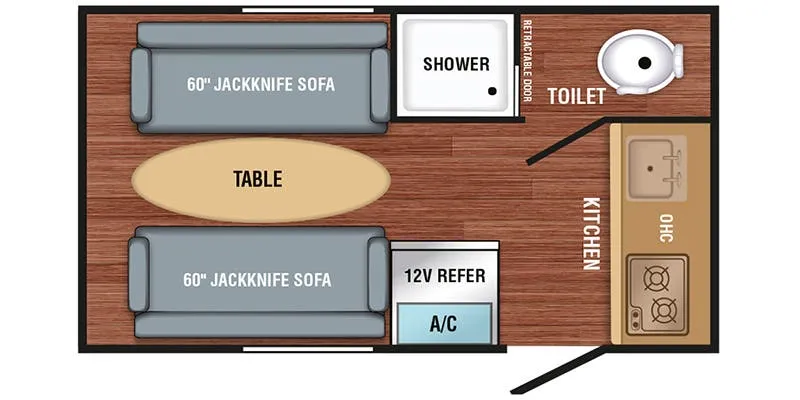
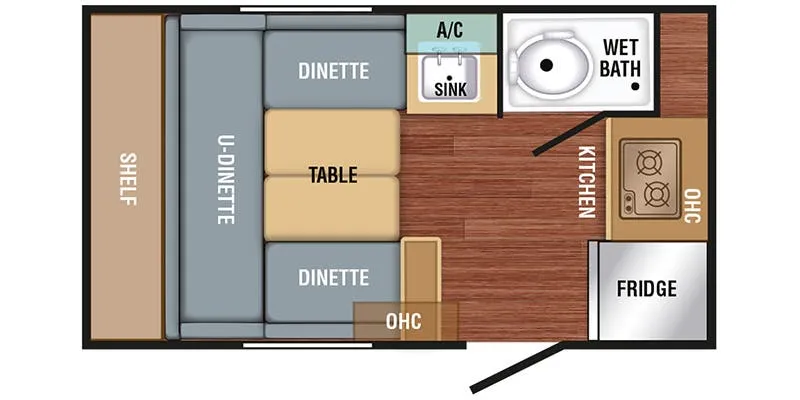
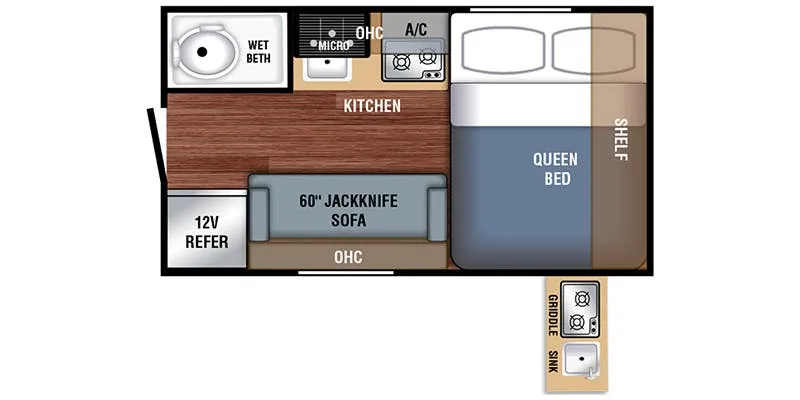
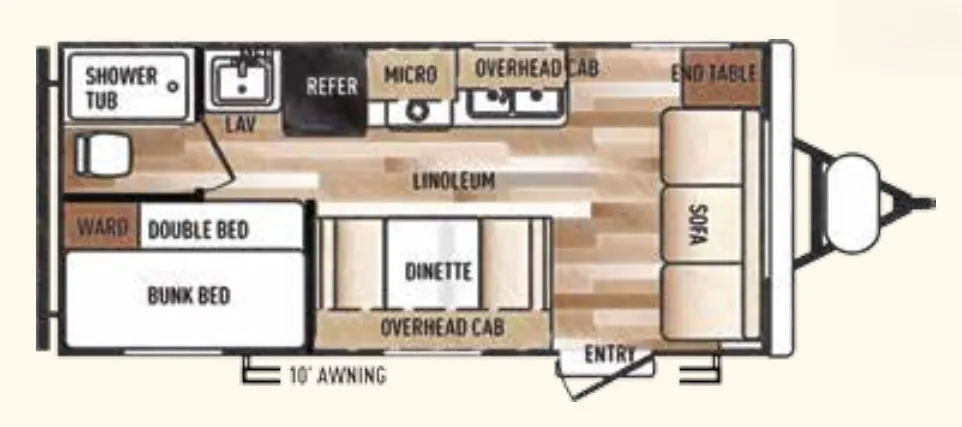
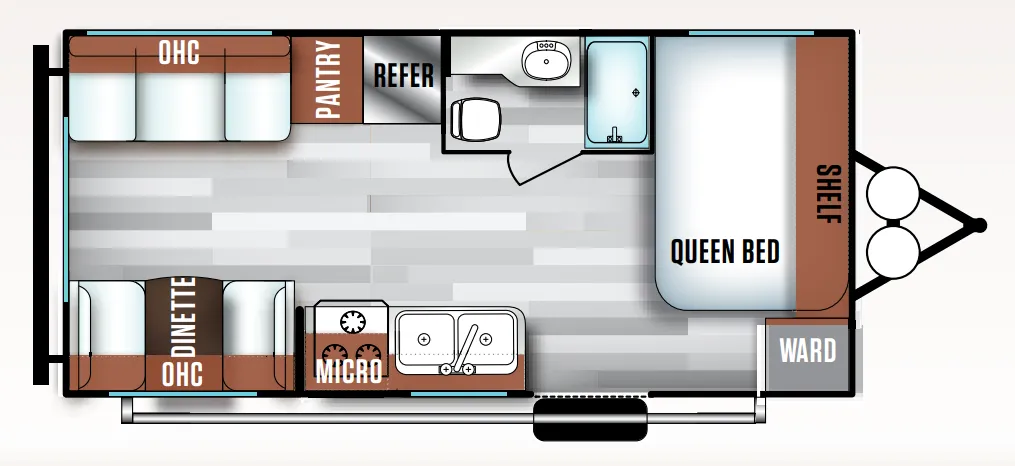
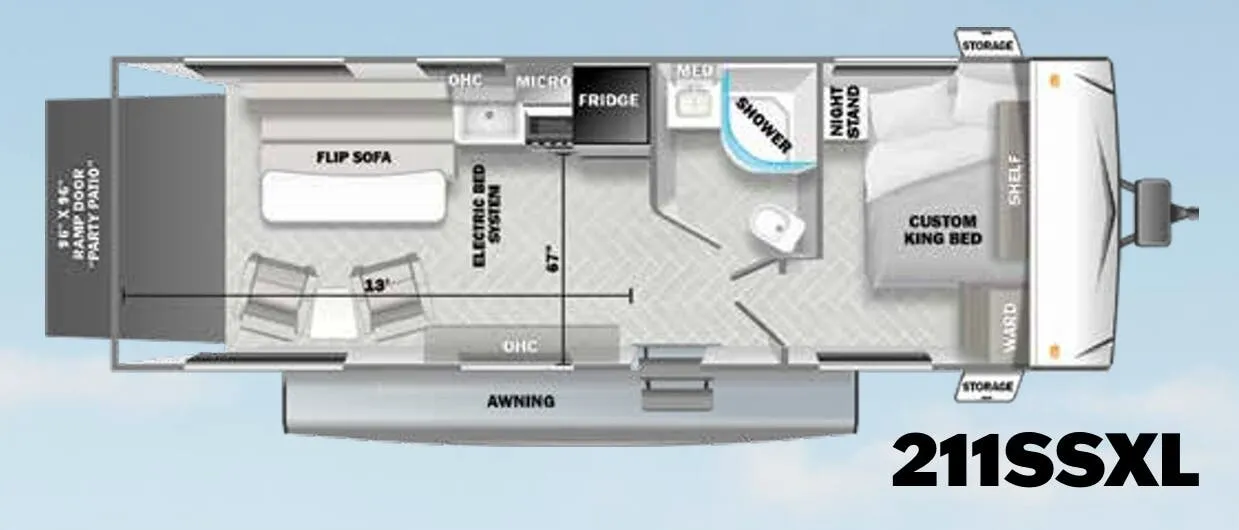
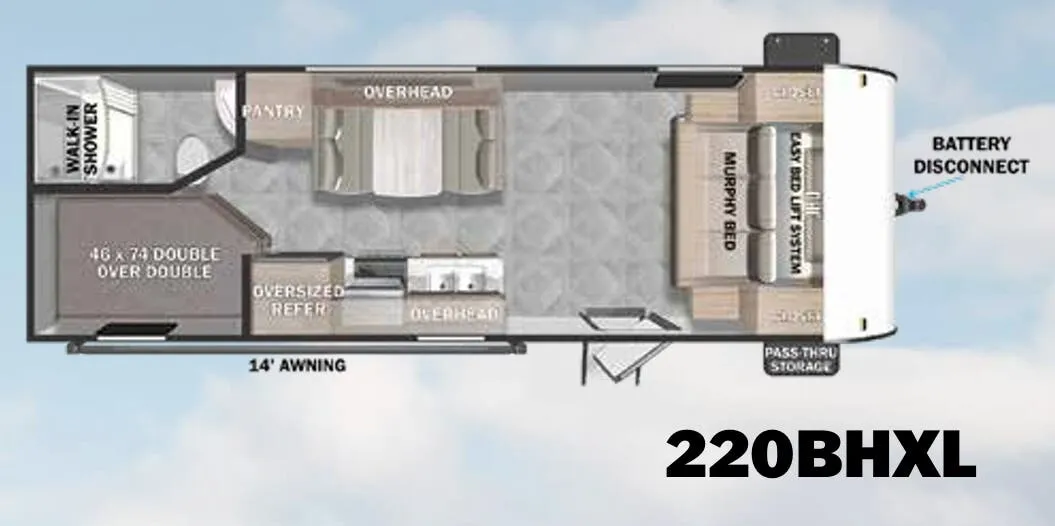
Other travel trailers floor plans (around 22 ft 8 in), similar in size and price to the Salem Cruise Lite 190RBXL.
Based on overall weight and weight directly on tow vehicle's hitch and a new model tow vehicle. Please consult with a professional.