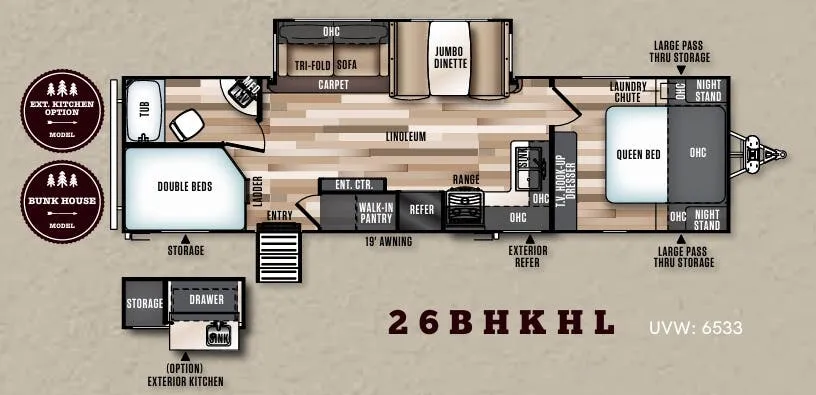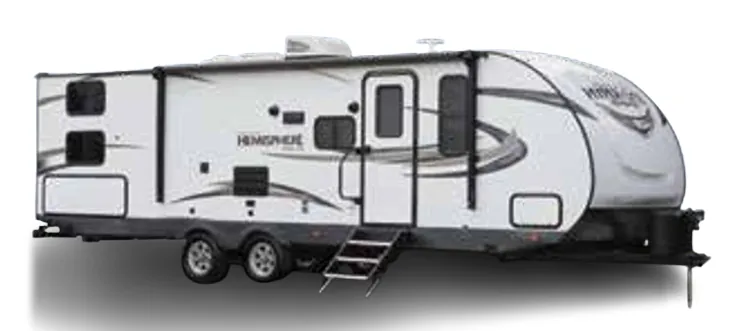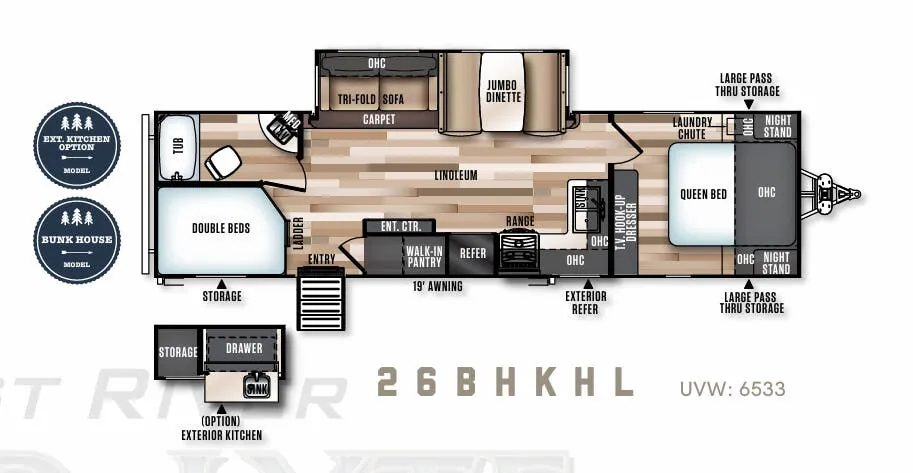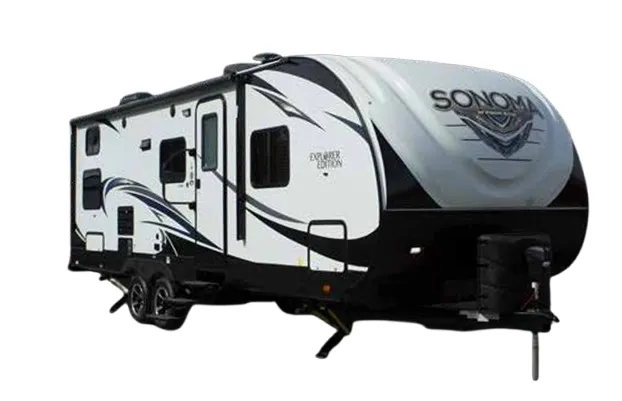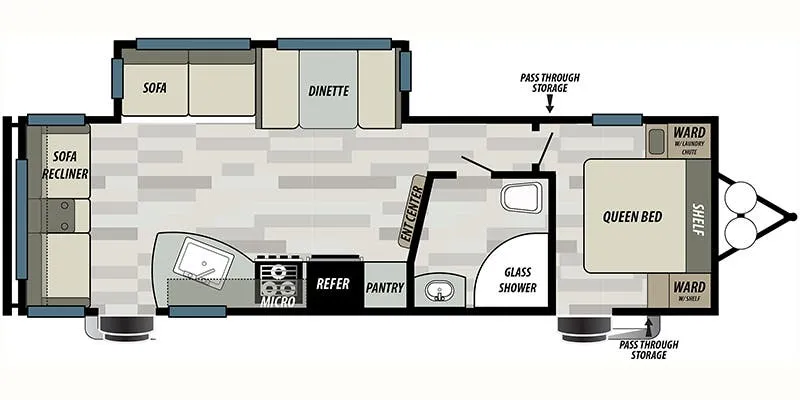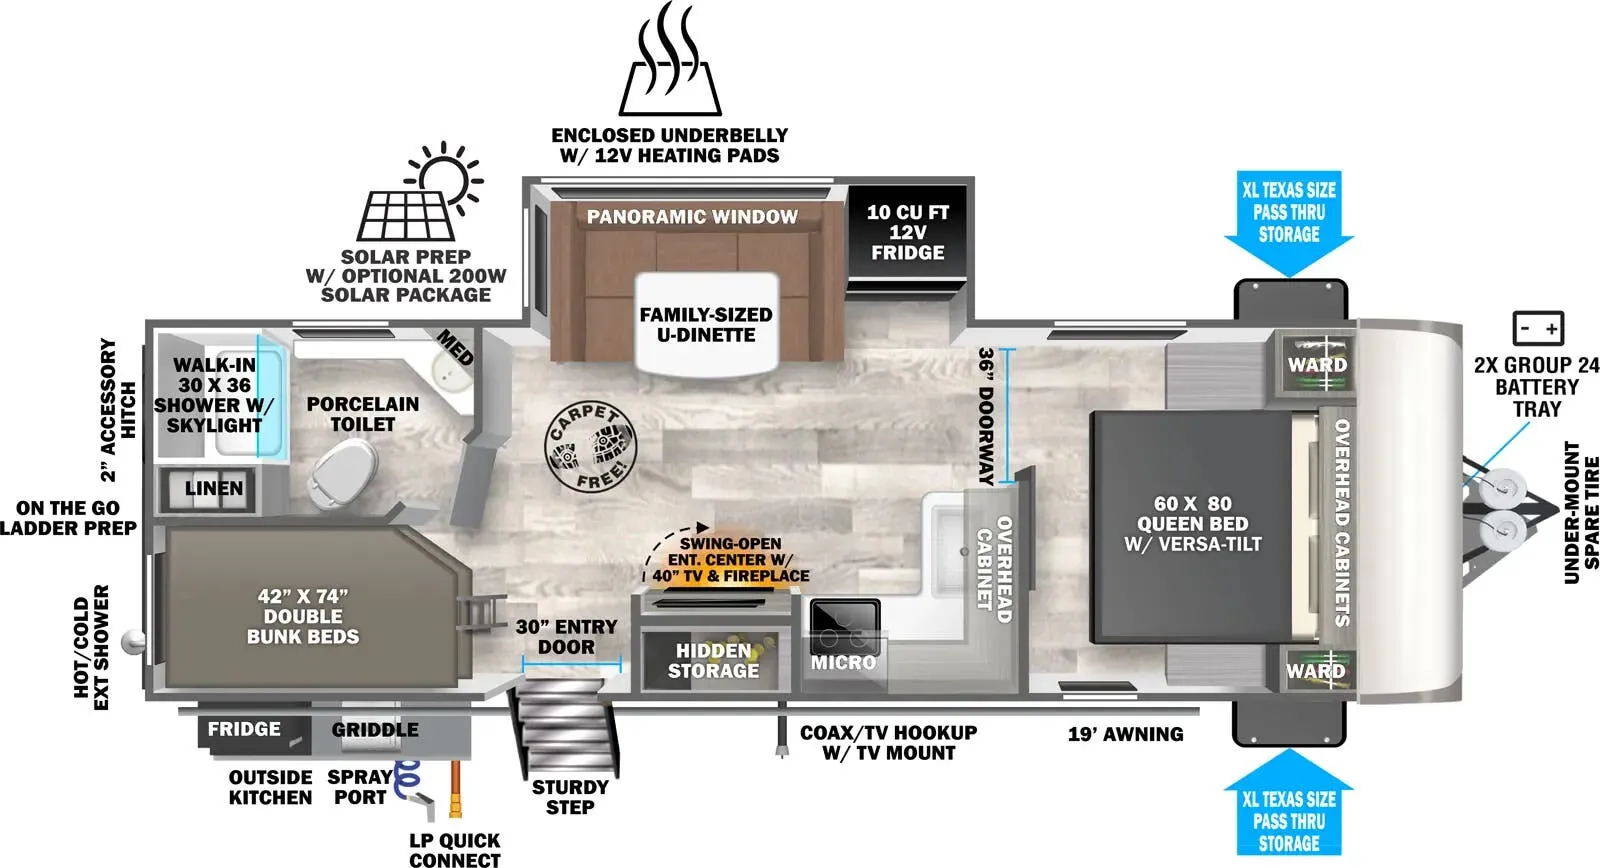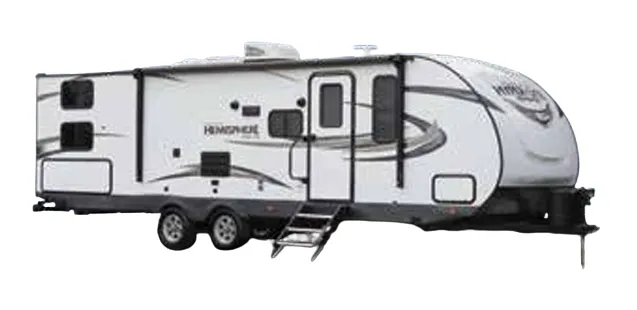
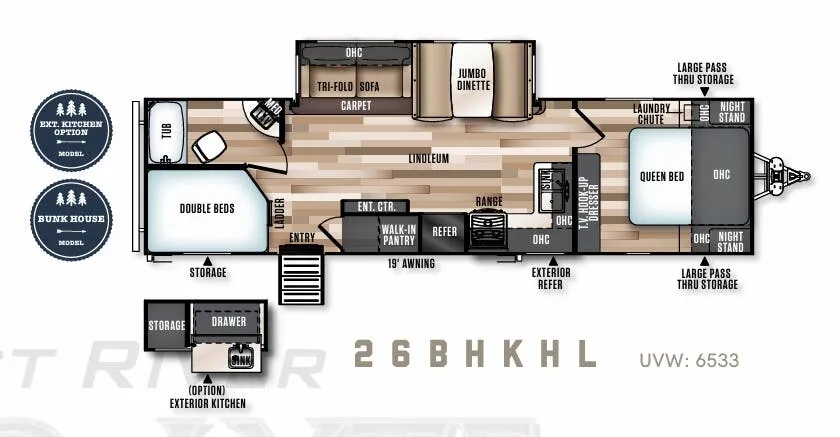
The 26BHKHL is built around a bunkhouse layout that stretches sleeping capacity without sacrificing the common areas. The 74" jumbo dinette with its large picture window and a tri-fold hide-a-bed sofa with storage make the living space feel genuinely usable rather than just a passthrough to the bunks. Construction leans on four-sided aluminum-framed vacuum-bonded walls, a laminated floor with in-floor heat, and a one-piece seamless roof backed by a 12-year warranty. The kitchen is well-appointed for a trailer this size, with a Dometic double-door refrigerator, residential double-bowl sink, and solid wood cabinetry with full-extension ball bearing drawer guides. Optional upgrades like an exterior kitchen/bar, outside shower, and extreme weather package give this floor plan some useful flexibility depending on how and where you camp.
No owner reviews yet. If you've owned one, yours would be the first.
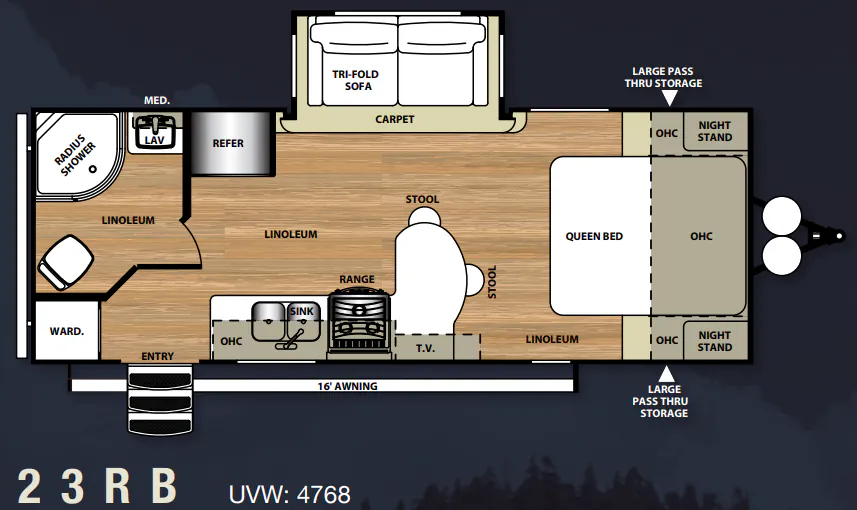
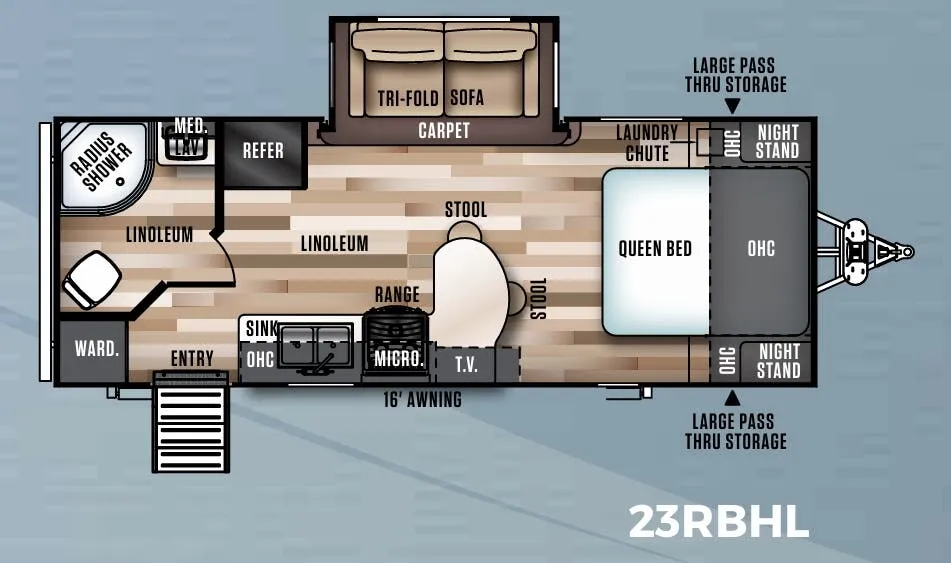
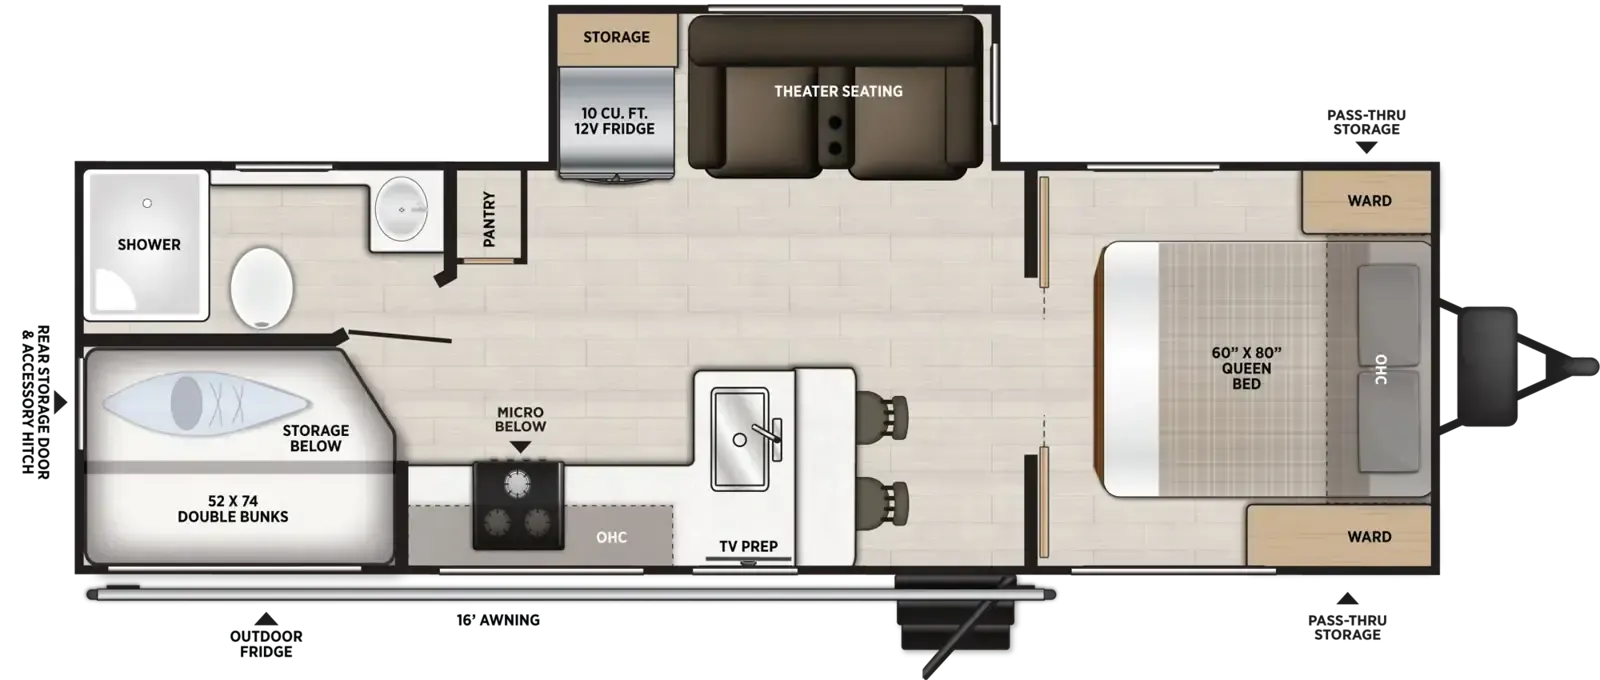
Other travel trailers floor plans (around 34 ft 10 in), similar in size and price to the Salem Hemisphere Hyper-Lyte 26BHKHL.
Based on overall weight and weight directly on tow vehicle's hitch and a new model tow vehicle. Please consult with a professional.