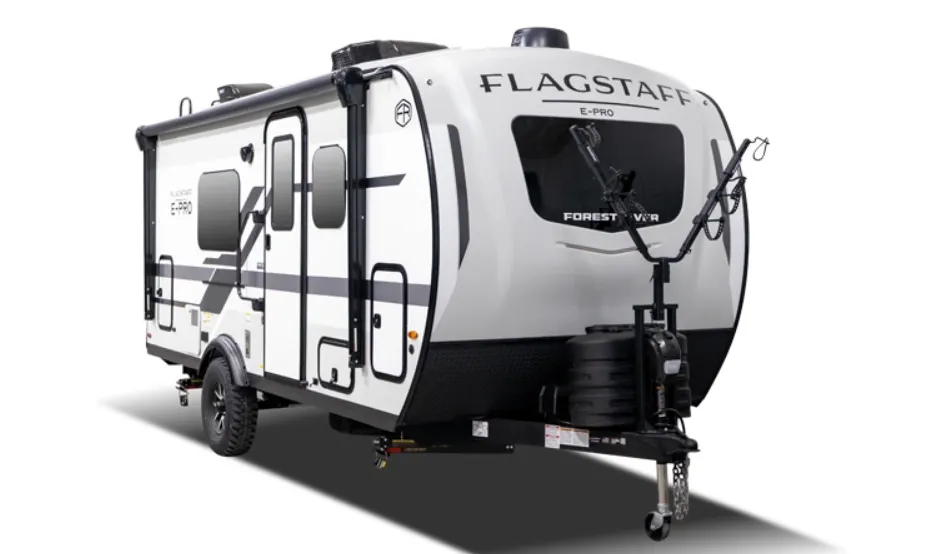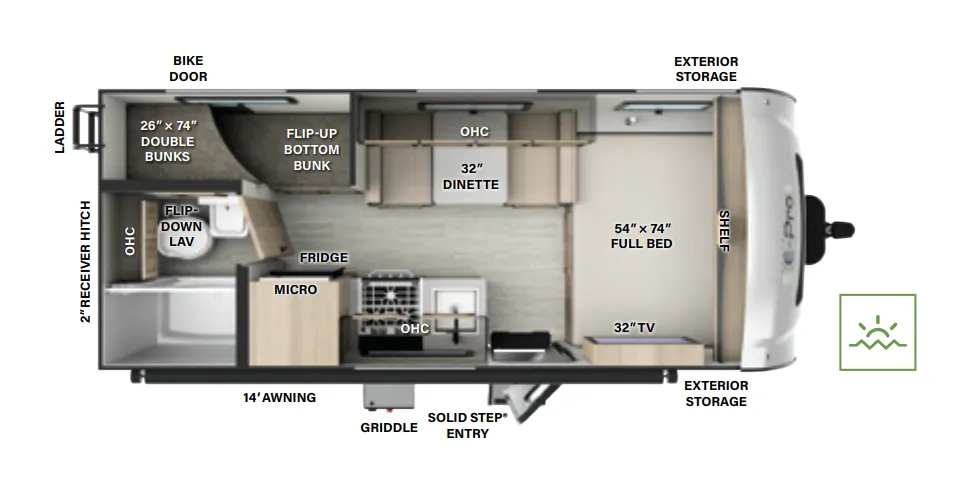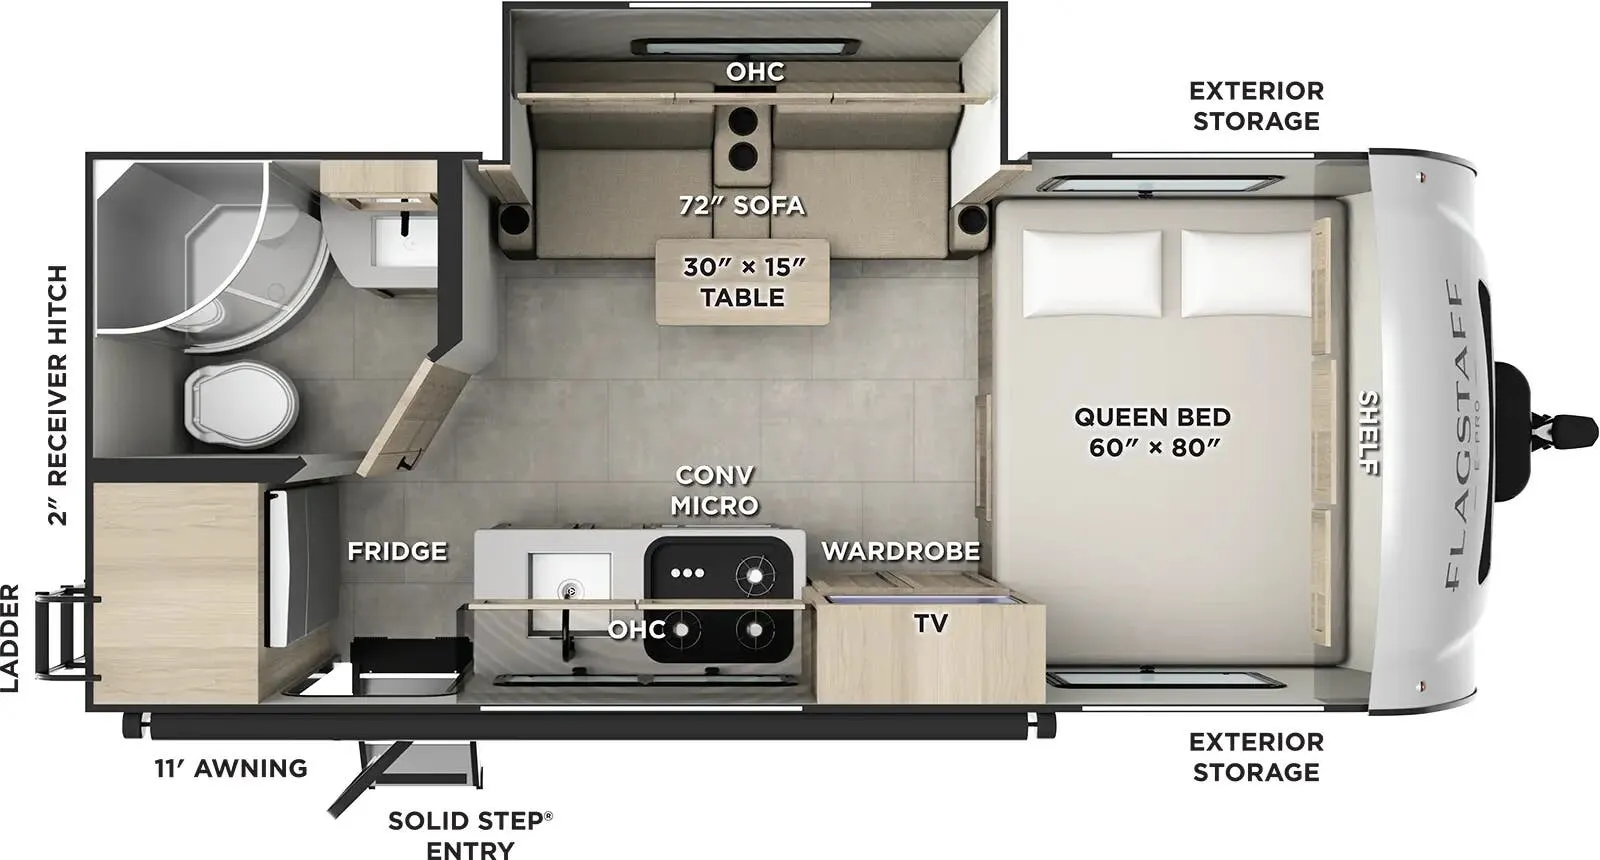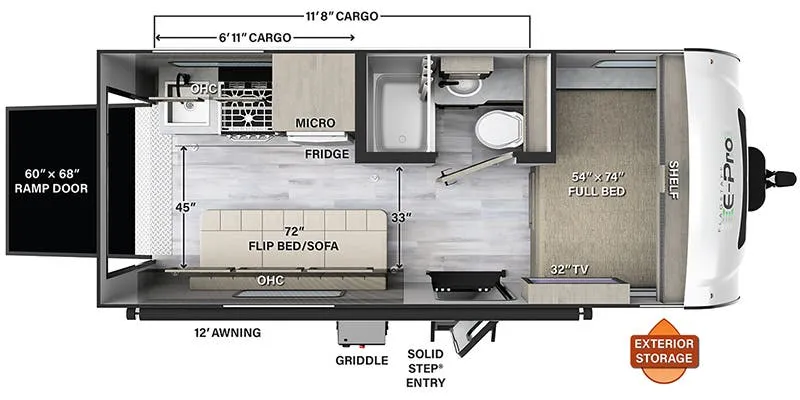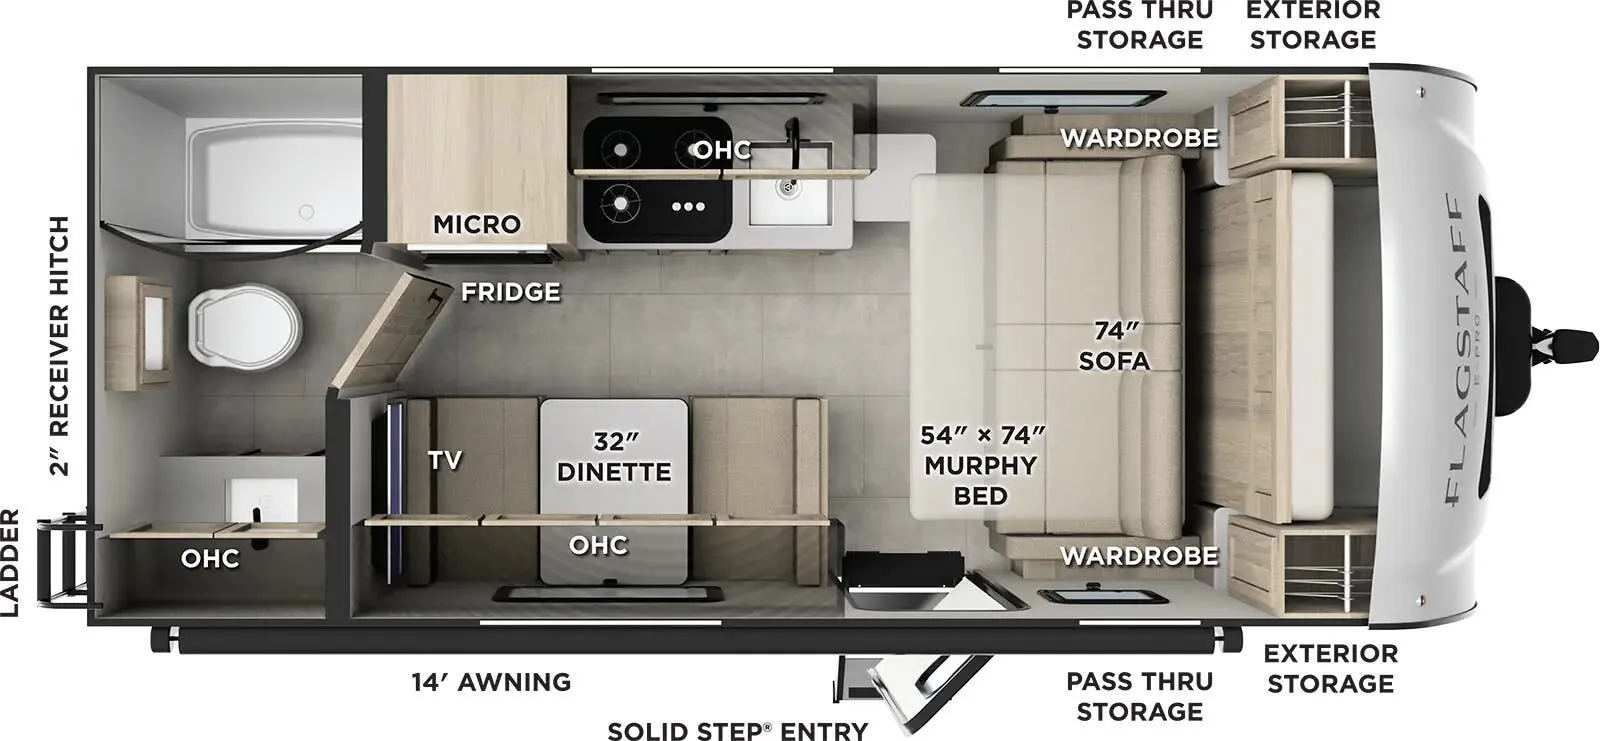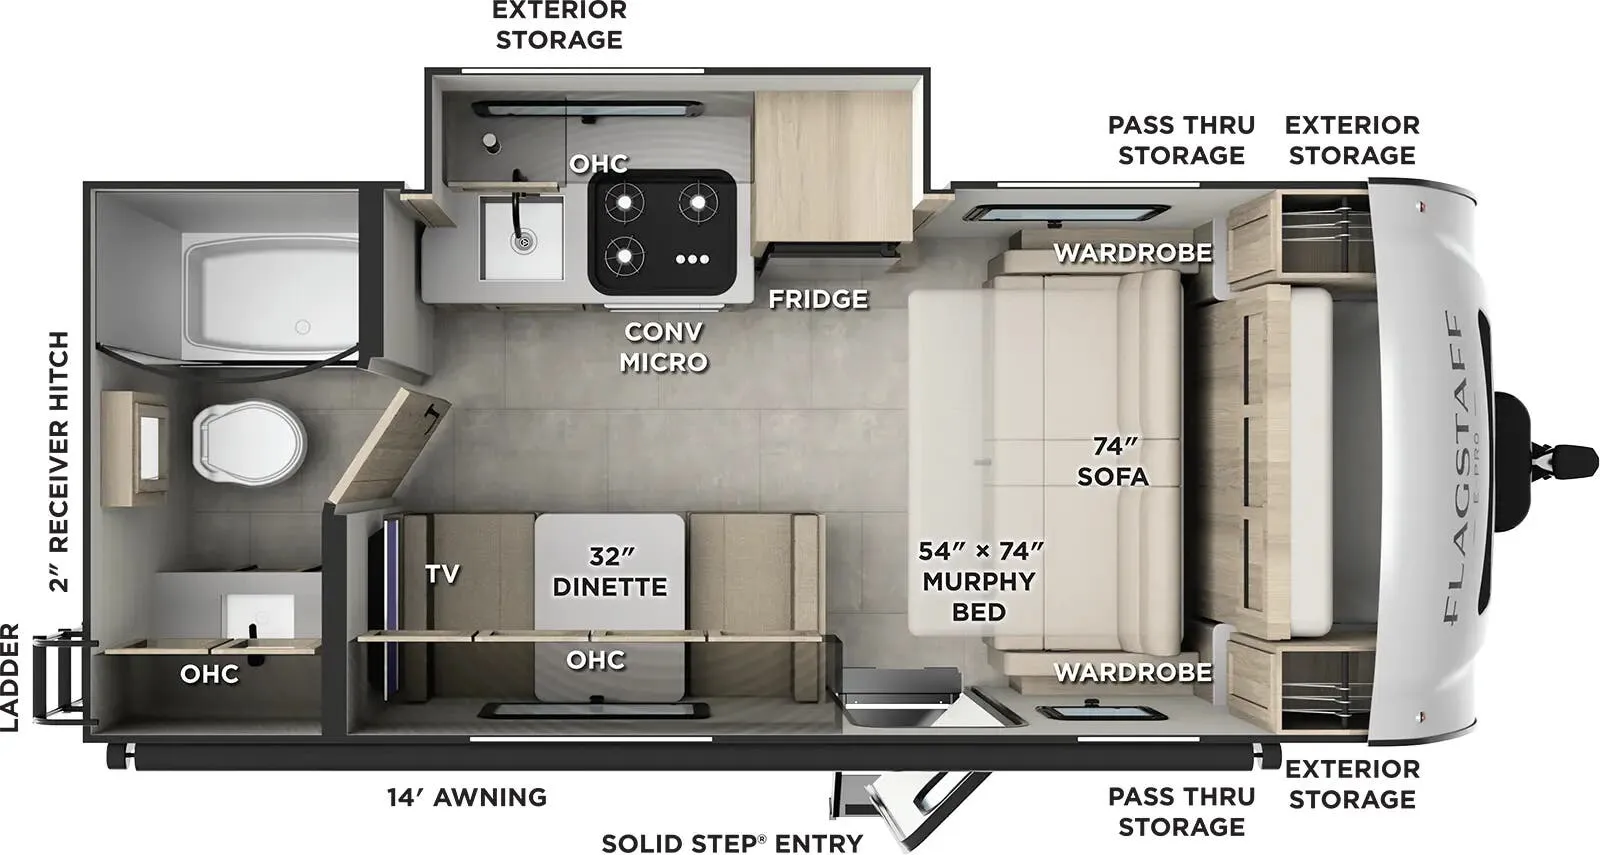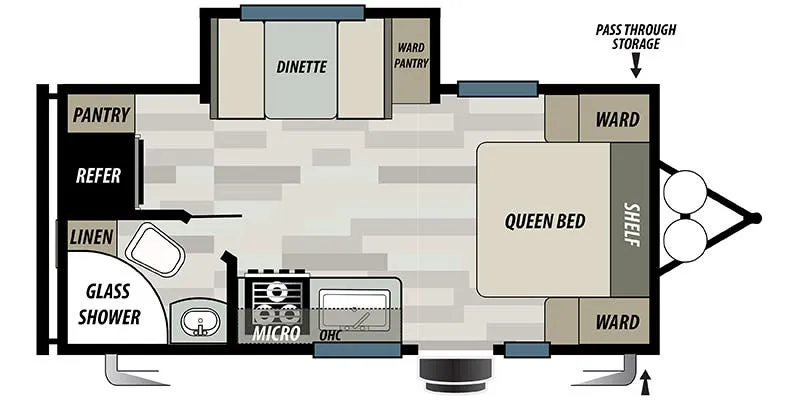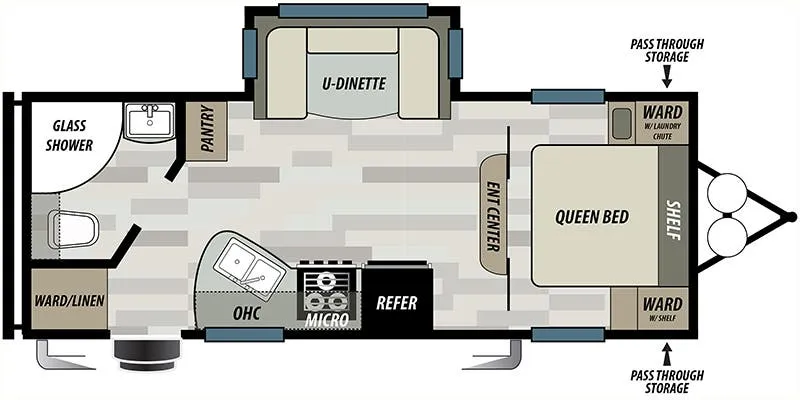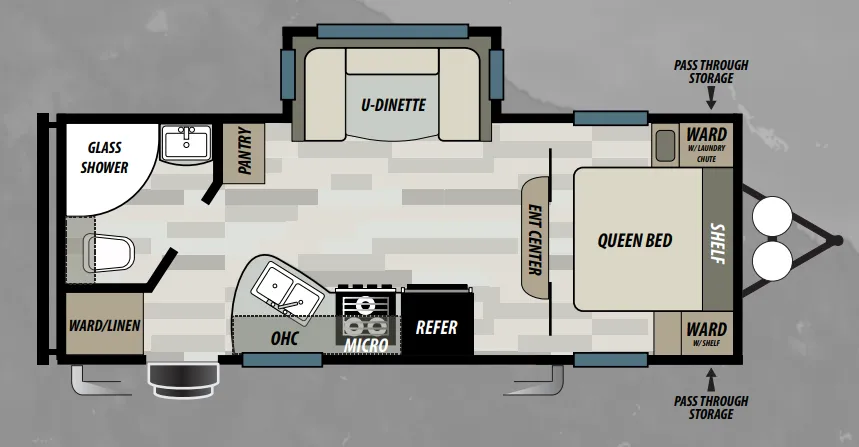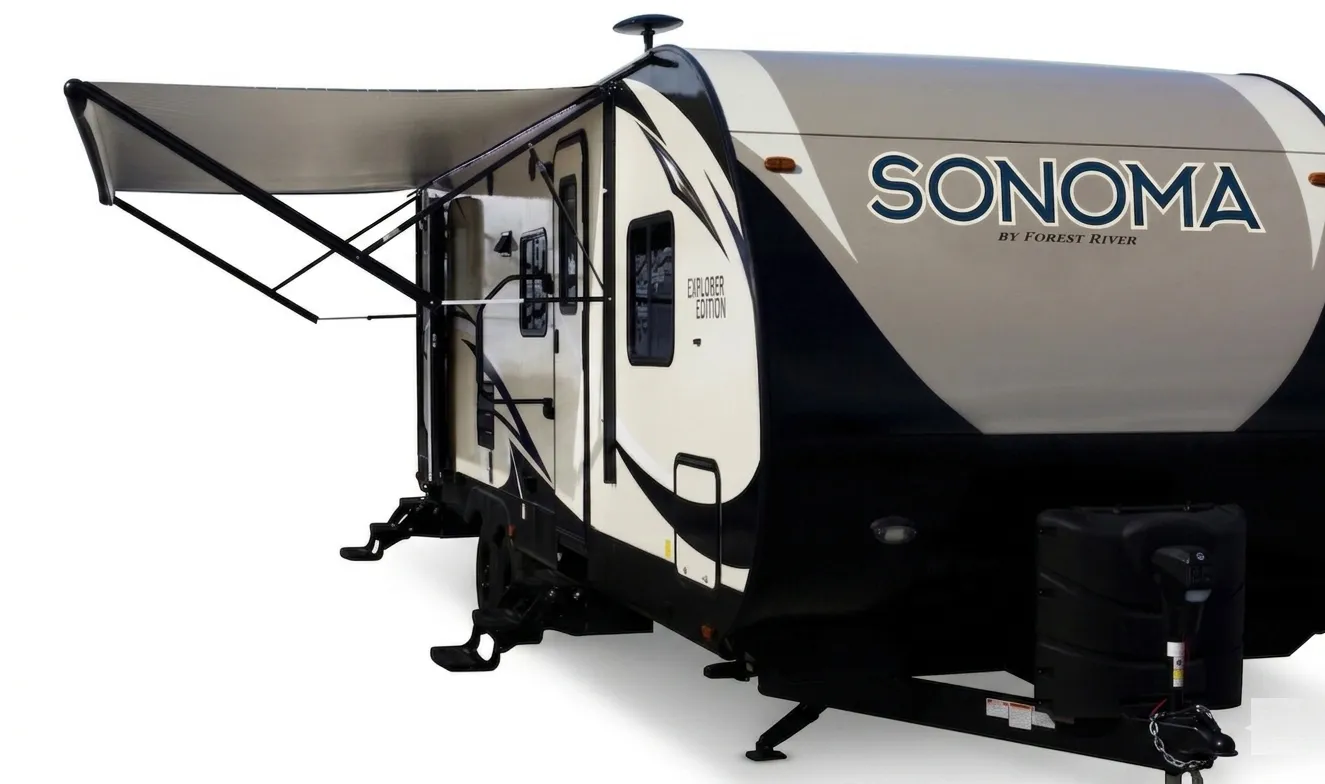
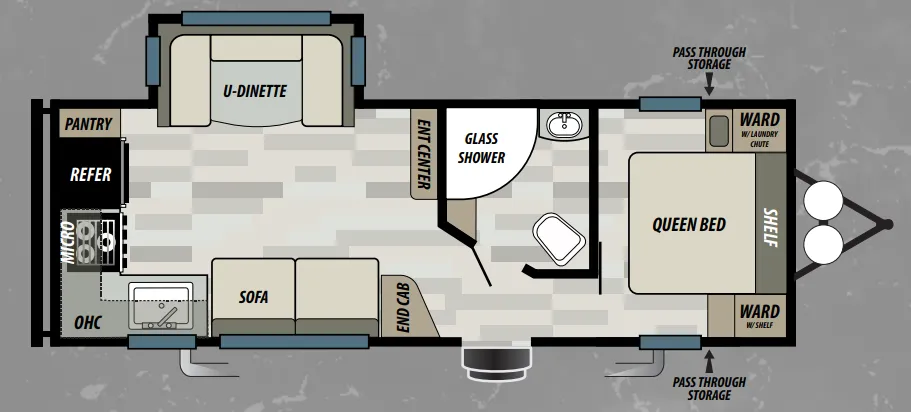
The rear kitchen setup is what sets the 240RKS apart. It puts the cooking space at the back while keeping the living area open and uncluttered, a layout that works especially well for couples or small families who spend real time cooking on the road. The full bath comes with a glass shower door (not a curtain), and overhead cabinets with glass inserts keep things feeling a bit more finished than your typical entry-level trailer. A pillowtop mattress and laundry chute are nice touches that show some thought went into daily livability. For those who want to customize, the options list is genuinely useful: tankless water heater, 200W solar panel, 15K ducted A/C, and an 8 cu ft refrigerator upgrade cover the bases that most campers actually care about.
No owner reviews yet. If you've owned one, yours would be the first.
Other travel trailers floor plans (around 29 ft 3 in), similar in size and price to the Sonoma 240RKS.
Based on overall weight and weight directly on tow vehicle's hitch and a new model tow vehicle. Please consult with a professional.