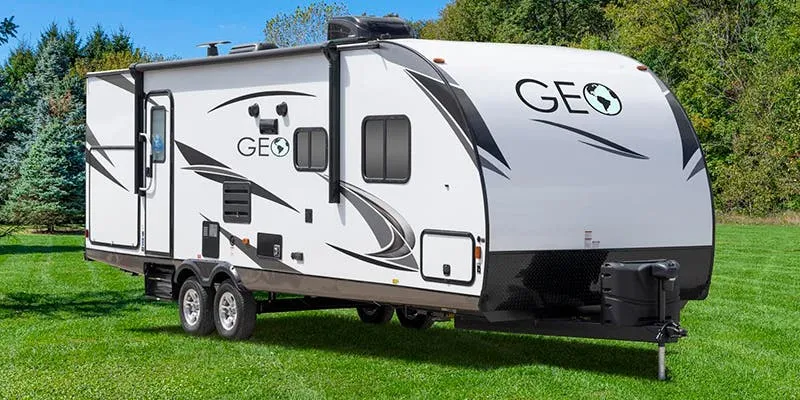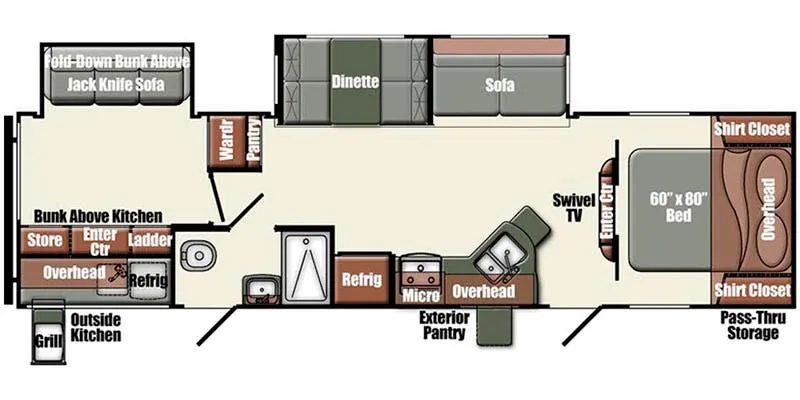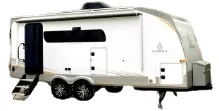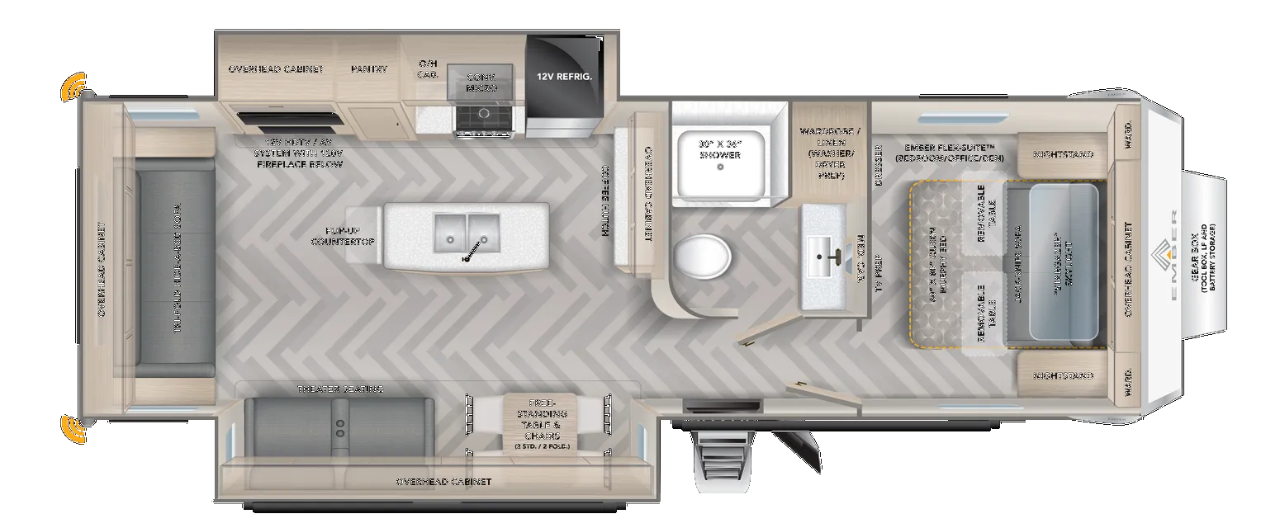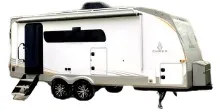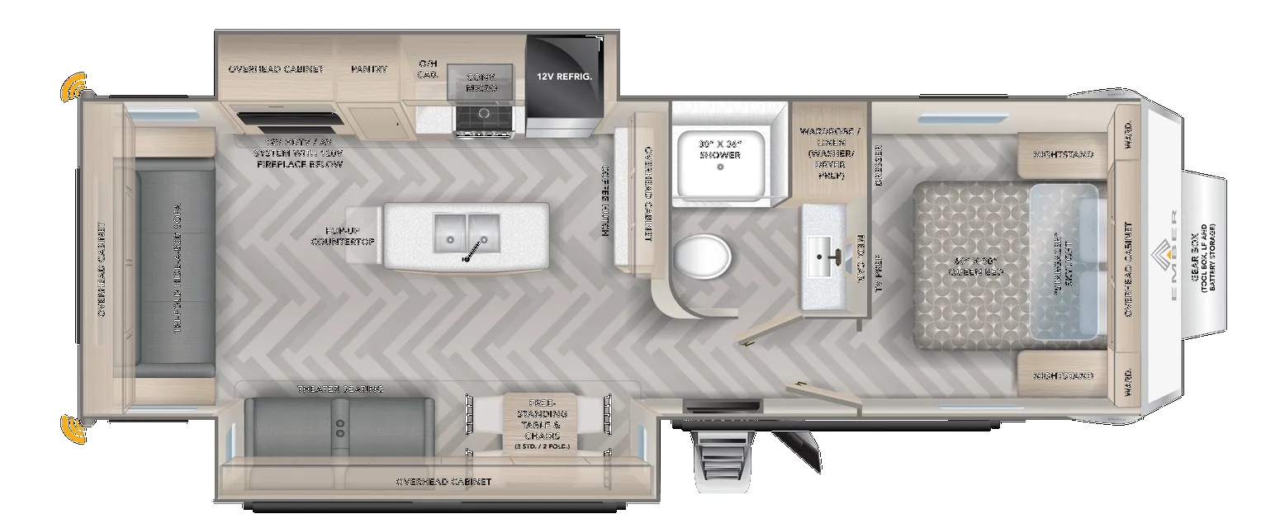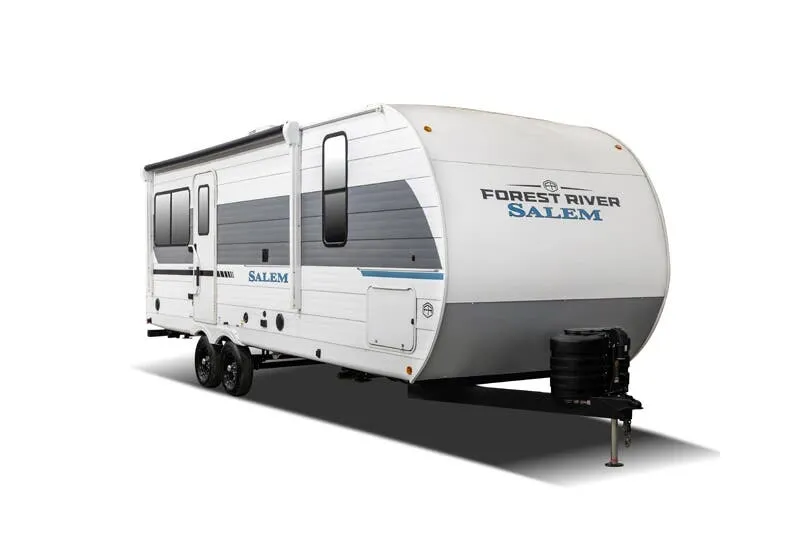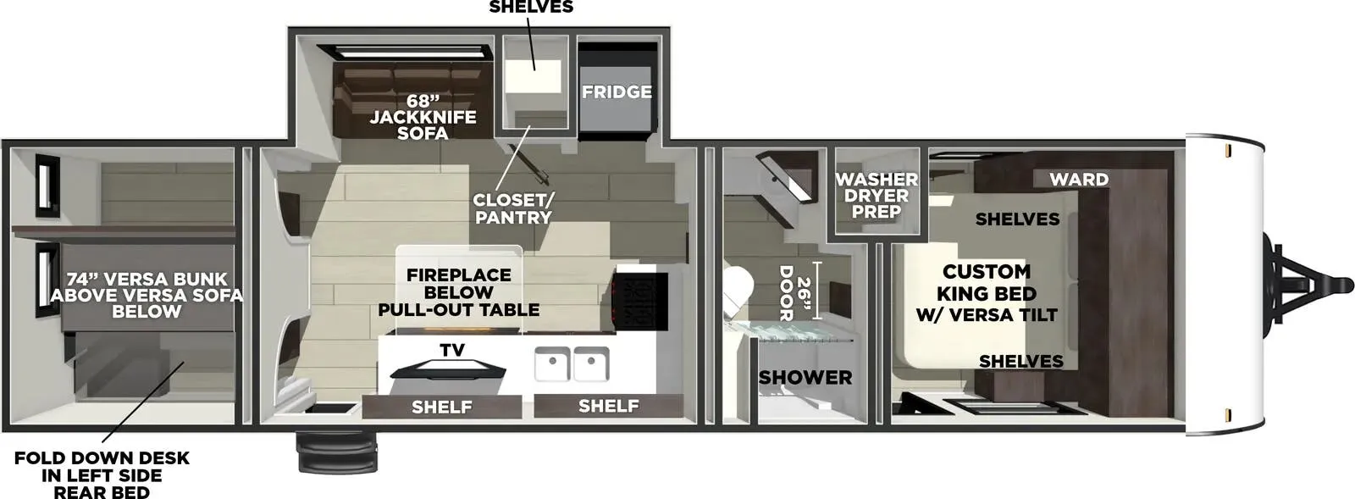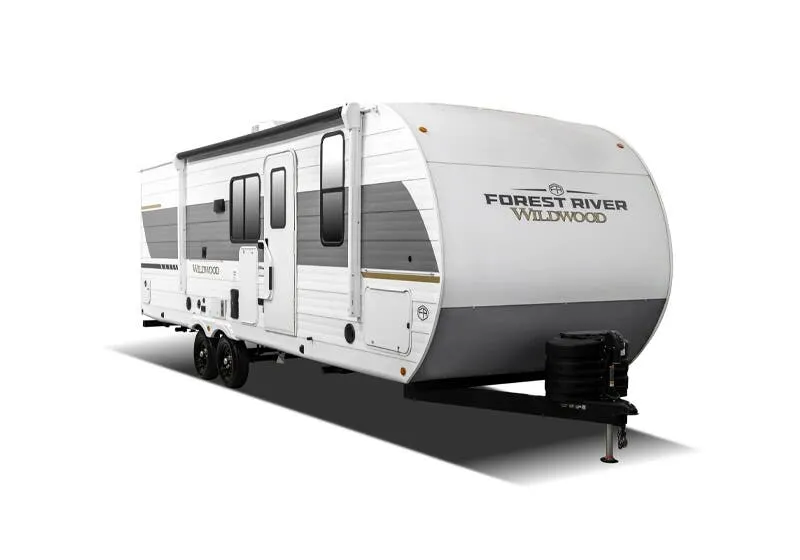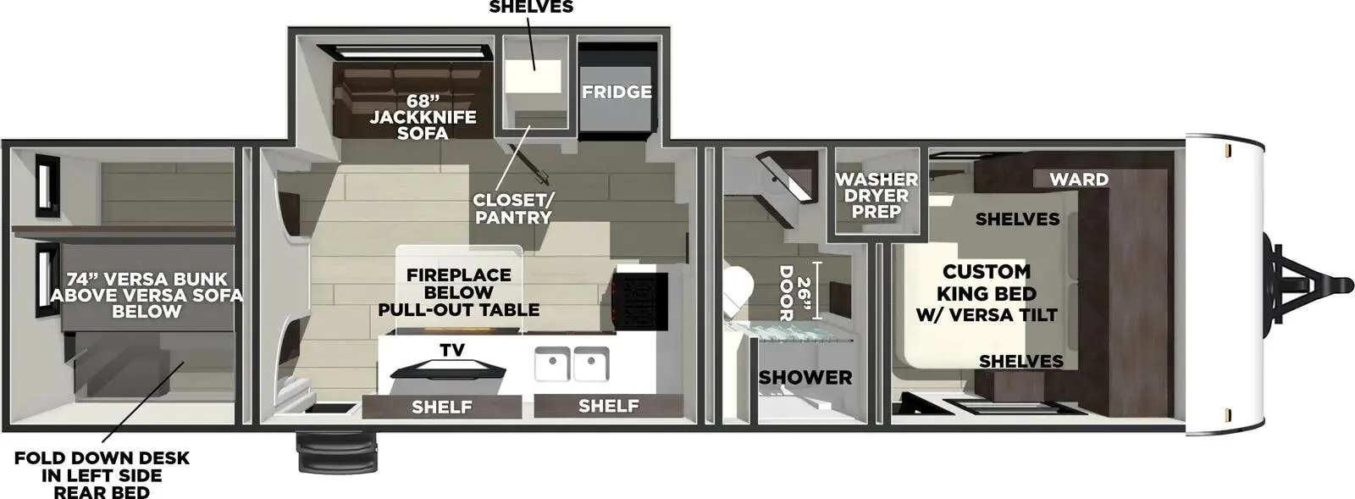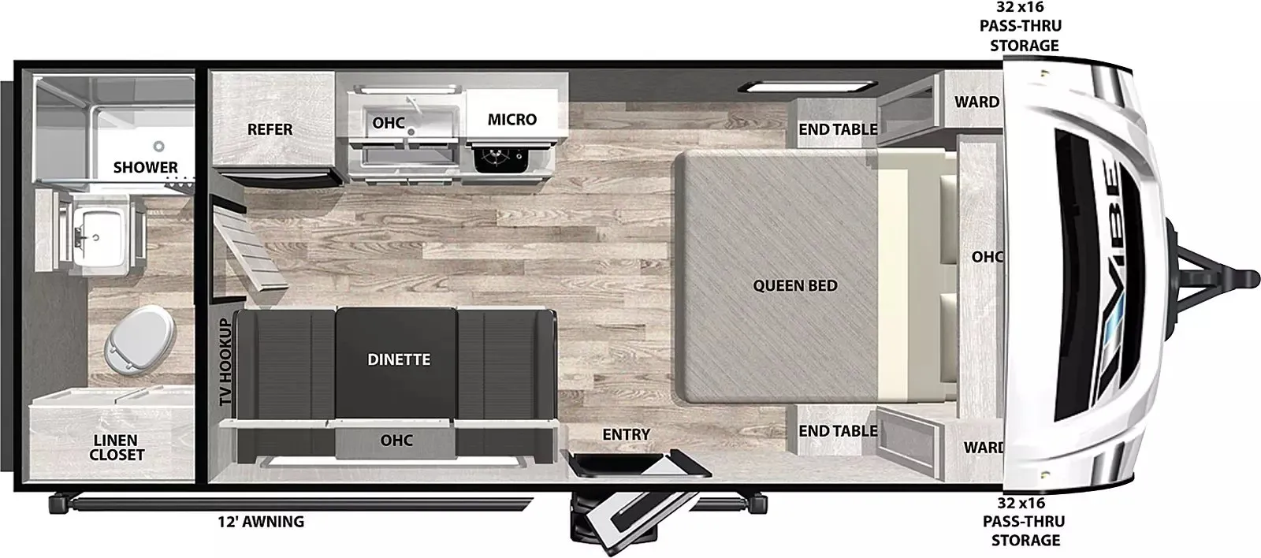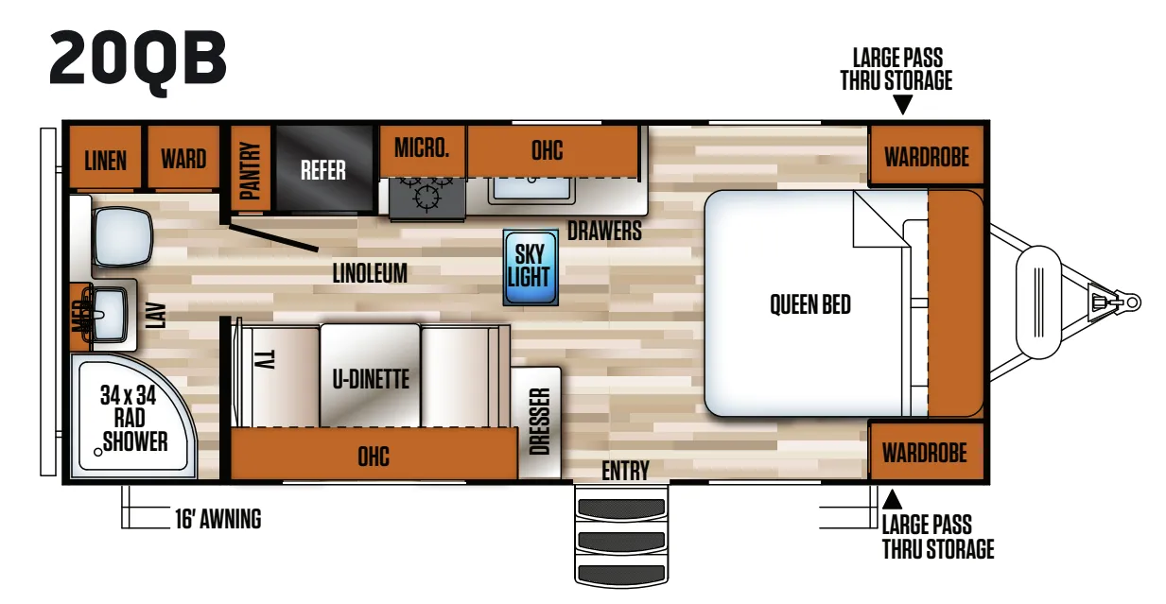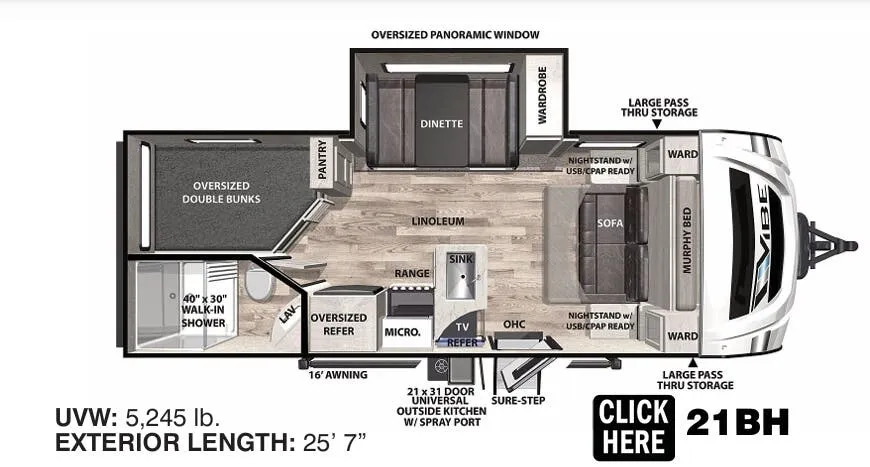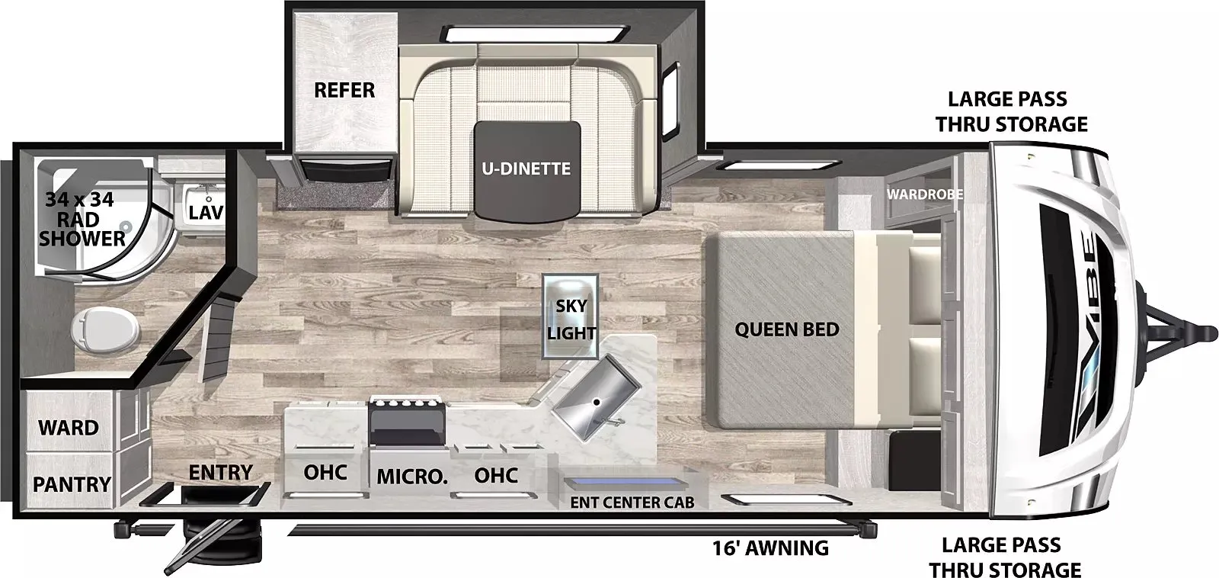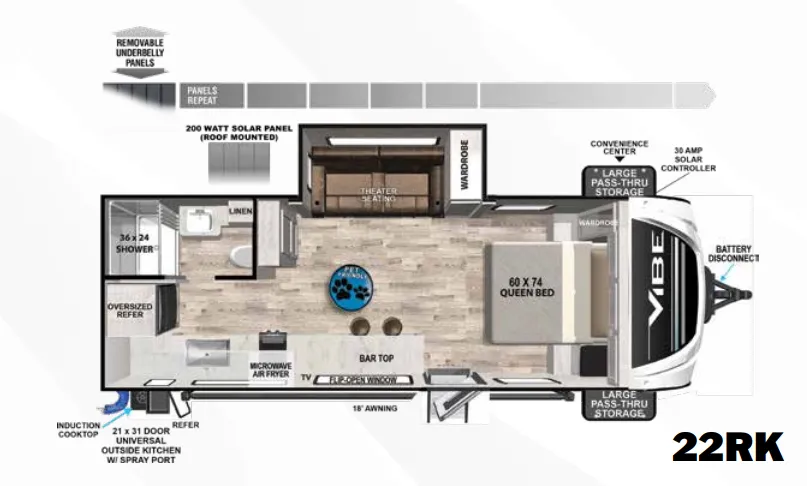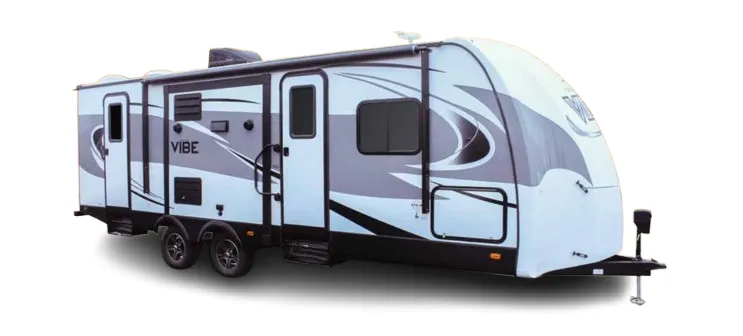
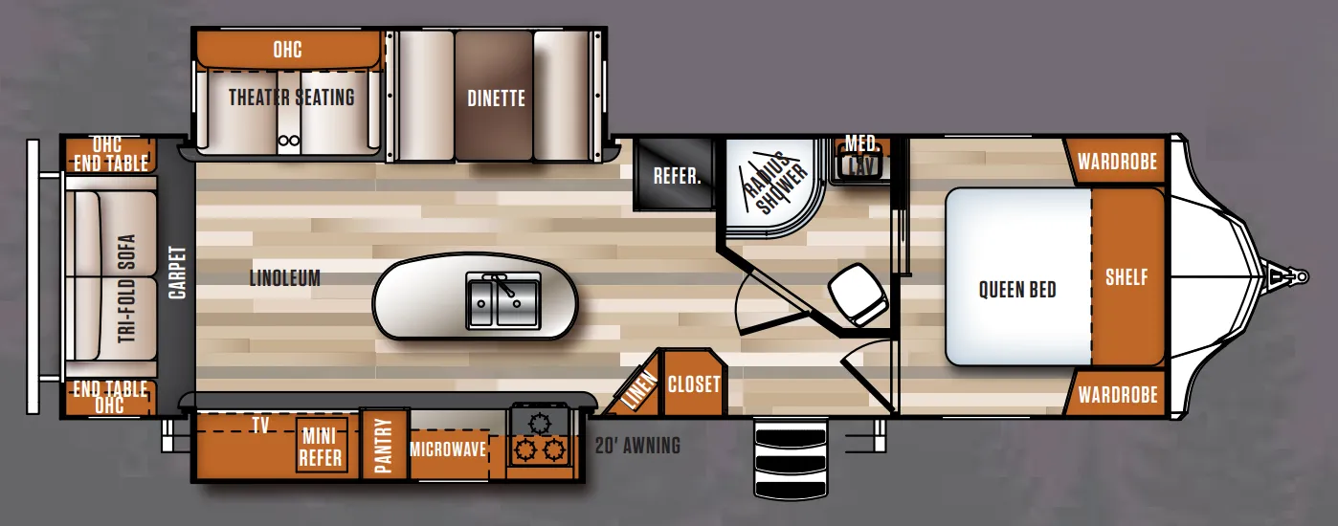
The Forest River Vibe 301RLS leads with a rear living floorplan that puts the social space at the back and keeps the bedroom tucked away behind a hard door rather than a curtain, which makes a real difference in day-to-day comfort. The kitchen is well appointed for a mid-market trailer, with a high-rise pull-out faucet, undermount double-bowl sink, reeded glass cabinet doors, and LED accent lighting under the upper cabinets. Hyper Lyte laminated construction keeps the weight in check while still delivering an enclosed, heated underbelly and solid aluminum-framed pass-through storage outside. For those who love cooking al fresco, the optional bumper-mounted outside kitchen with a grill, fridge, sink, and metal countertop takes the Forest River Vibe 301RLS to a different level for outdoor entertaining.
No owner reviews yet. If you've owned one, yours would be the first.
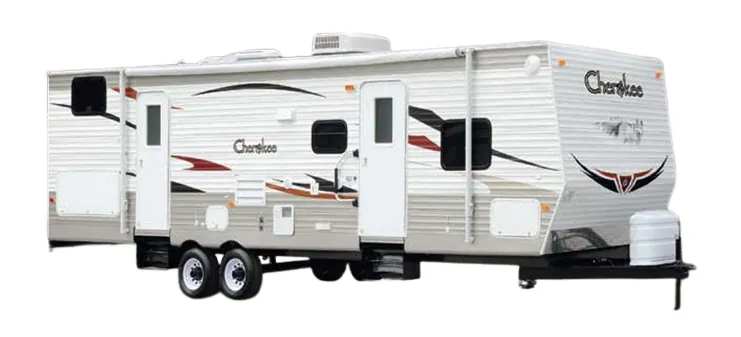
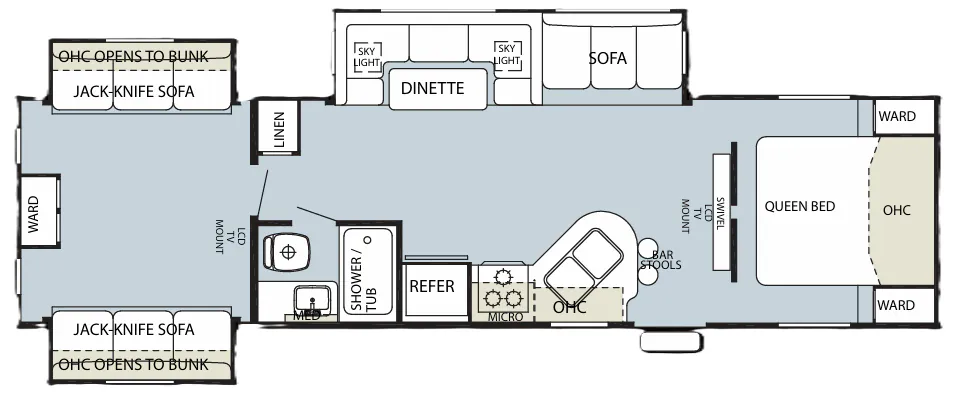
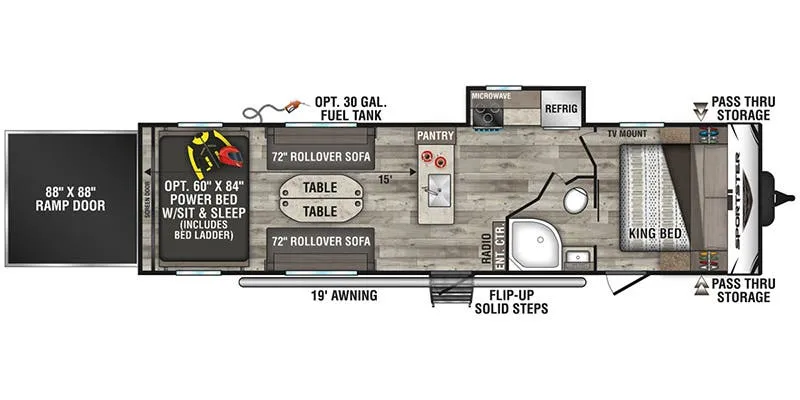
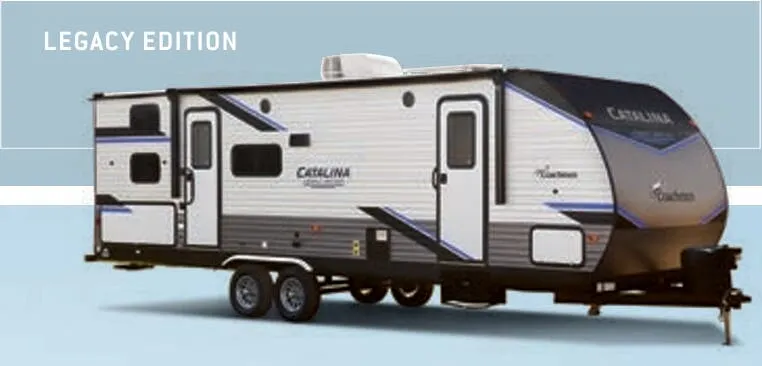
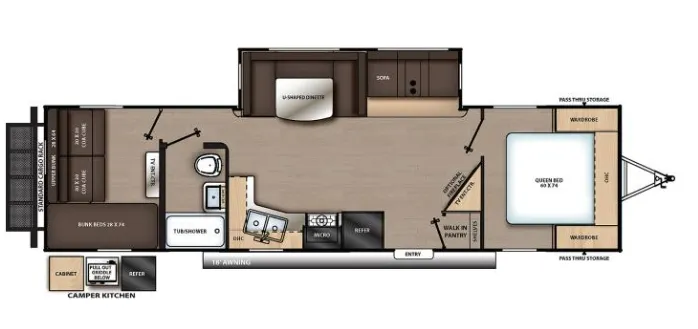
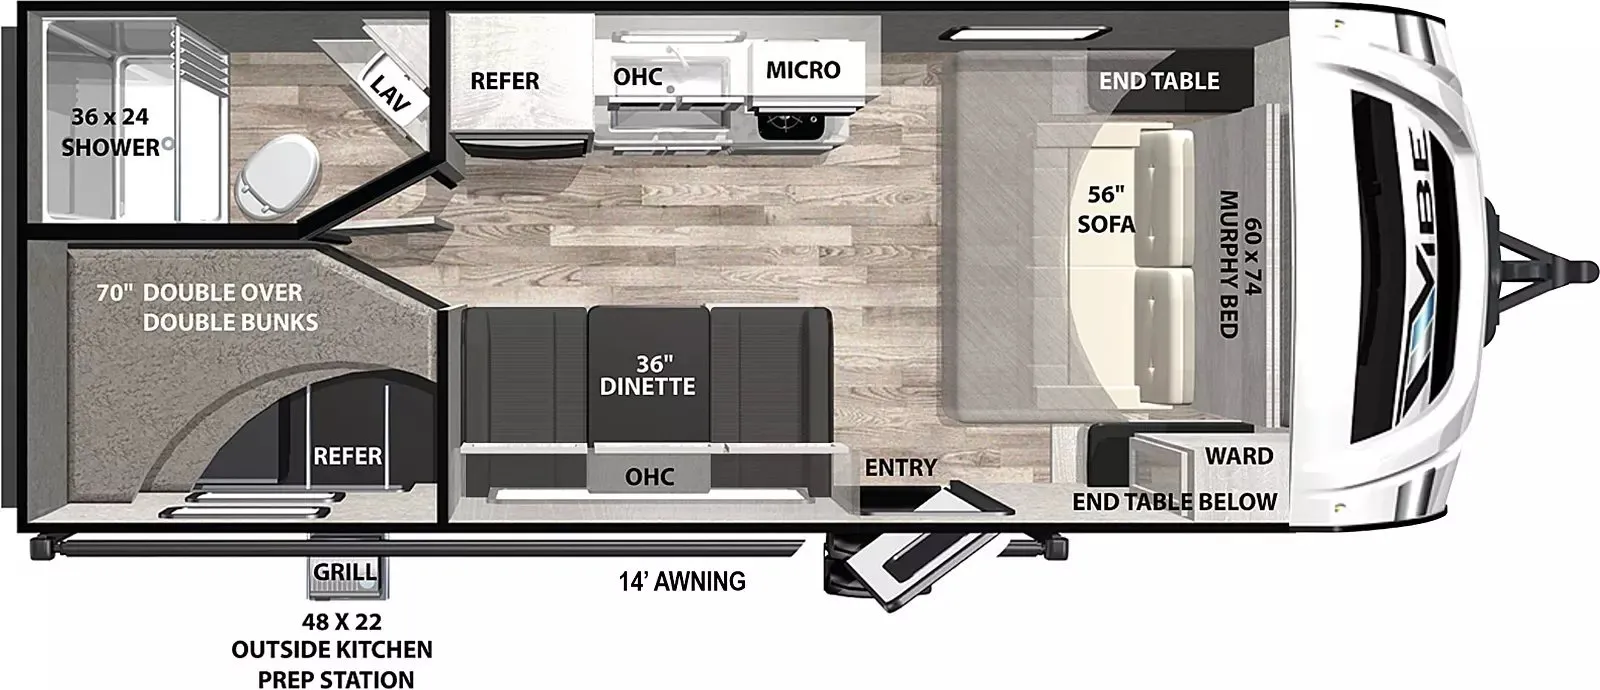
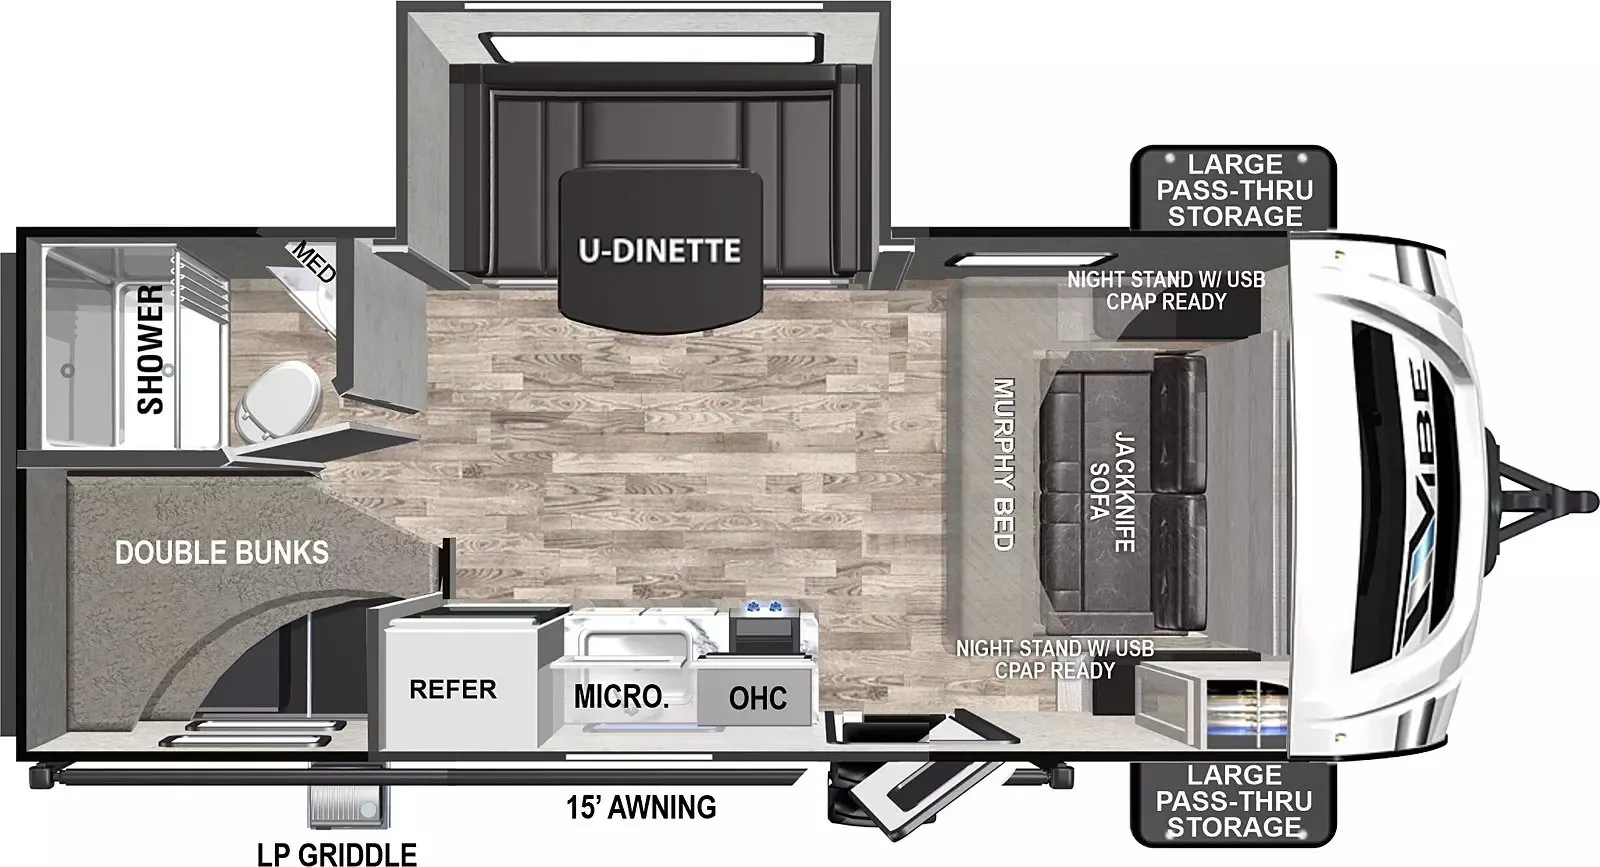
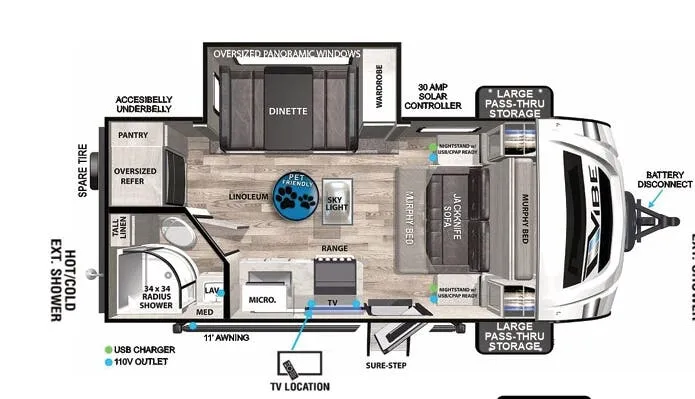
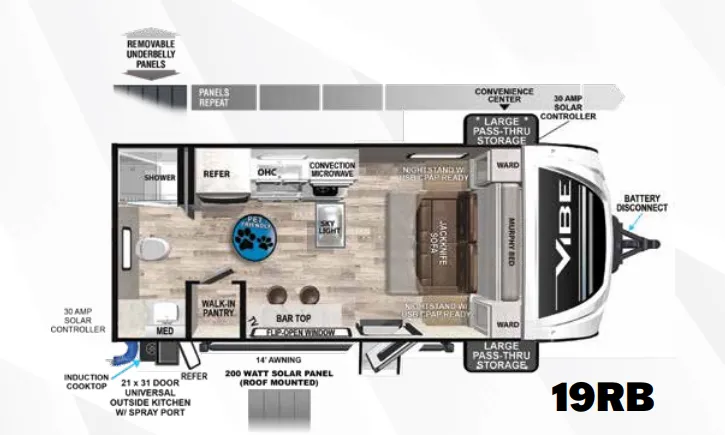
Other travel trailers floor plans (around 35 ft 10 in), similar in size and price to the Vibe 301RLS.