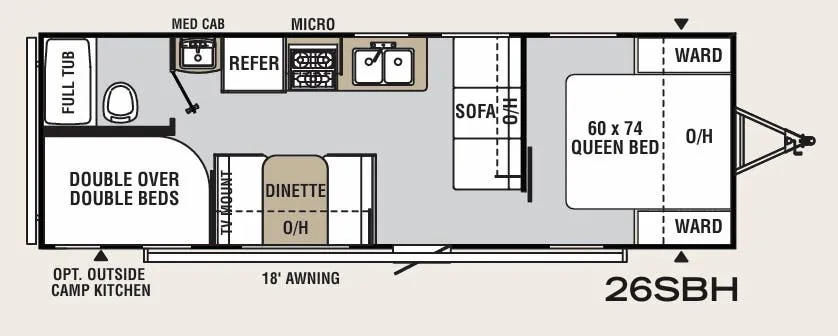
The Forest River Viking Saga 26SBH pairs a practical bunkhouse layout with a full bath, giving the main living area room to work while the bunks handle sleeping space. An oversized power awning extends the outdoor living area, and the optional outside kitchen adds a refrigerator, sink, LP grill, and quick-connect hookup. Inside, ducted heating and cooling, seamless countertops, USB ports, and a gas/electric refrigerator add everyday convenience, while Bluetooth audio reaches both the interior and exterior speakers.
No owner reviews yet. If you've owned one, yours would be the first.
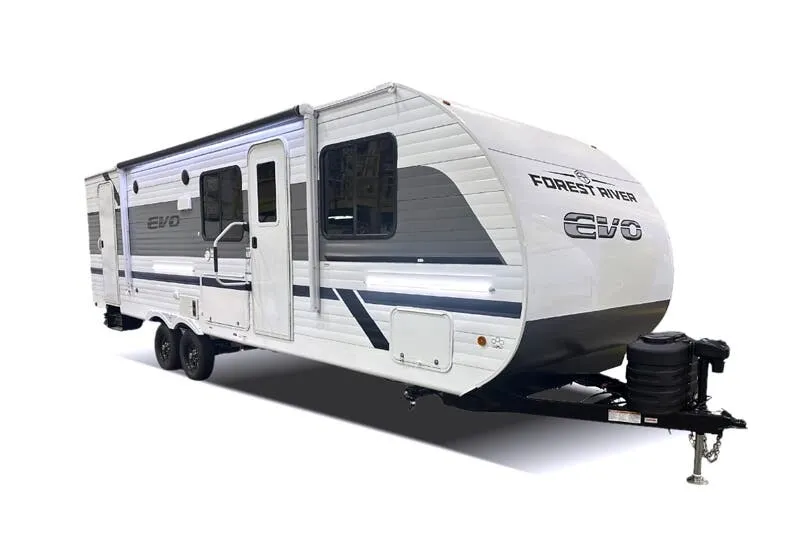
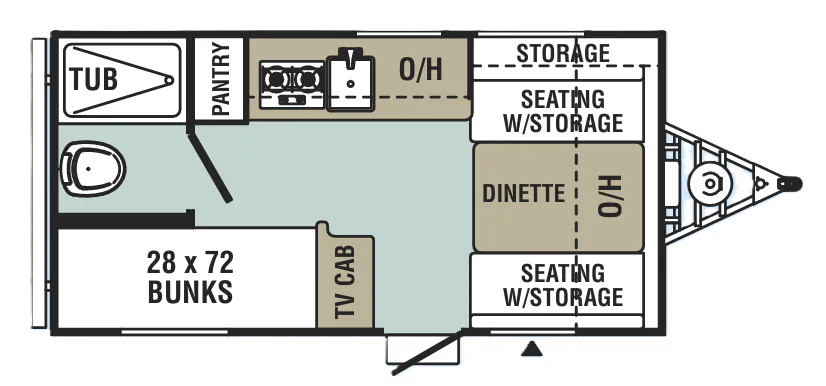
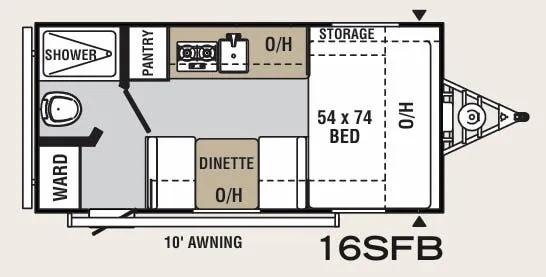
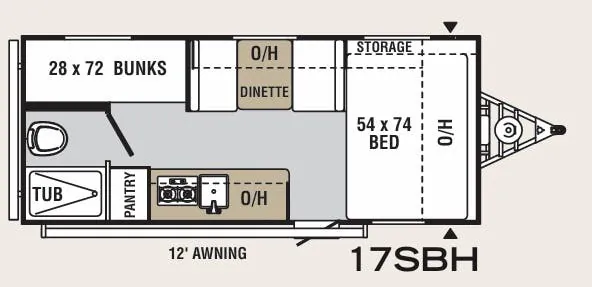
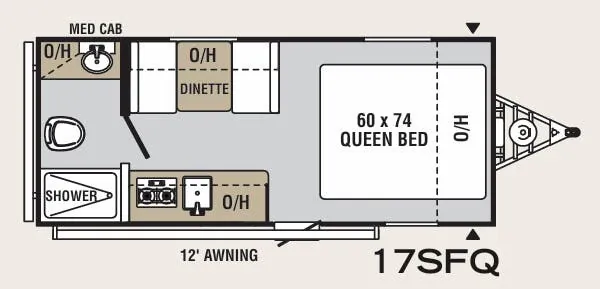
Other travel trailers floor plans (around 29 ft 6 in), similar in size and price to the Viking Saga 26SBH.
Based on overall weight and weight directly on tow vehicle's hitch and a new model tow vehicle. Please consult with a professional.