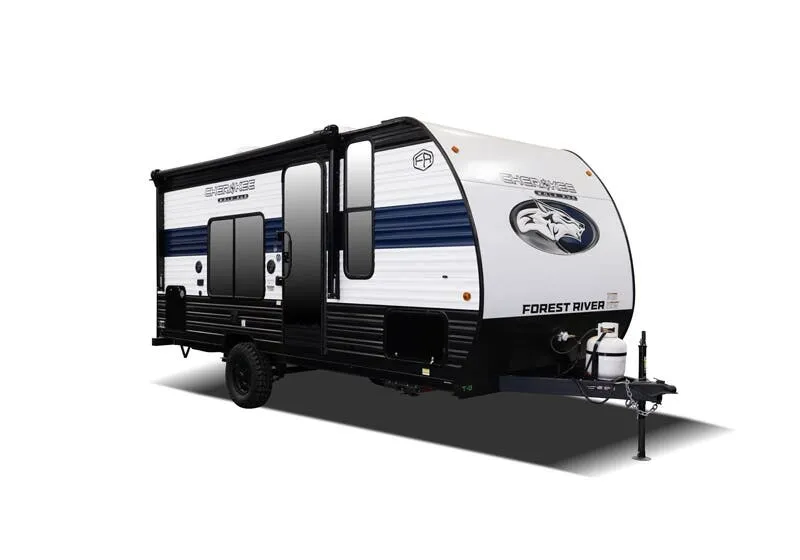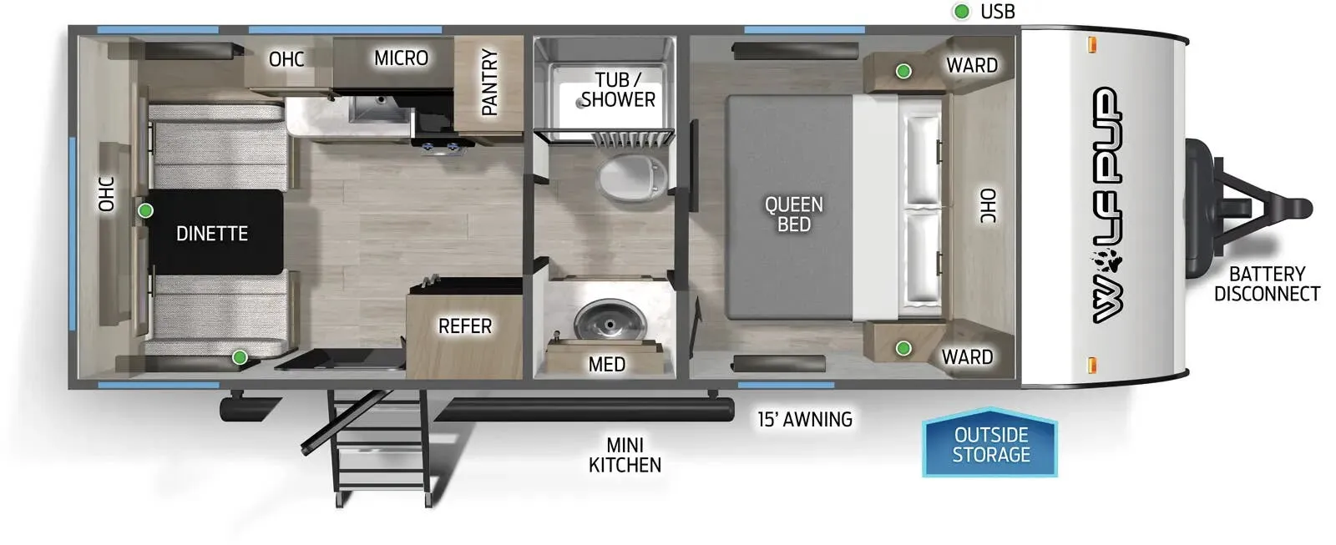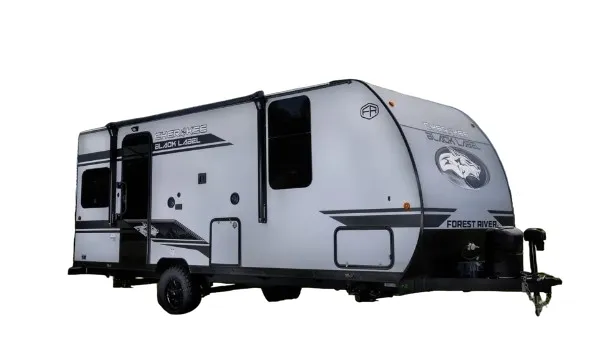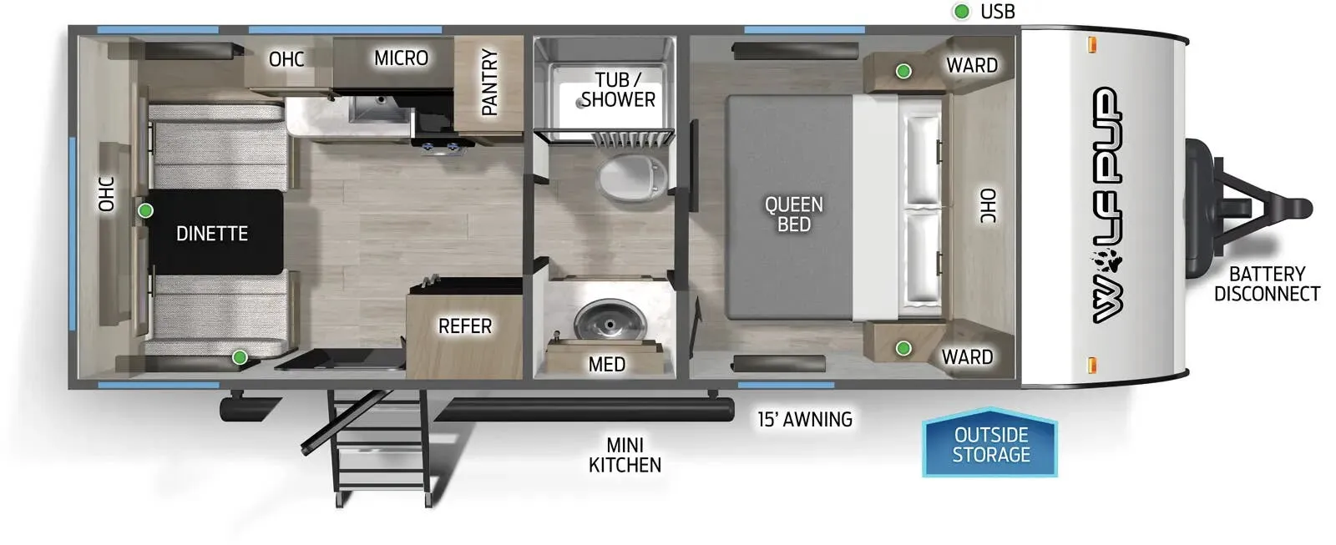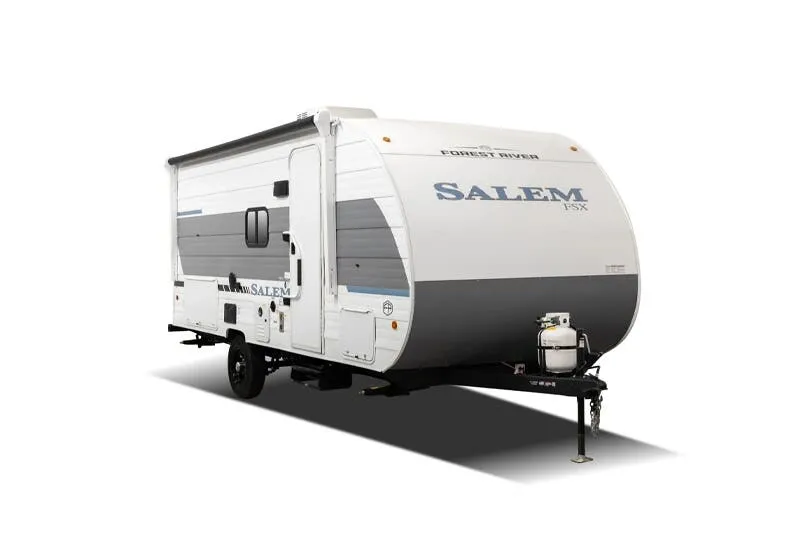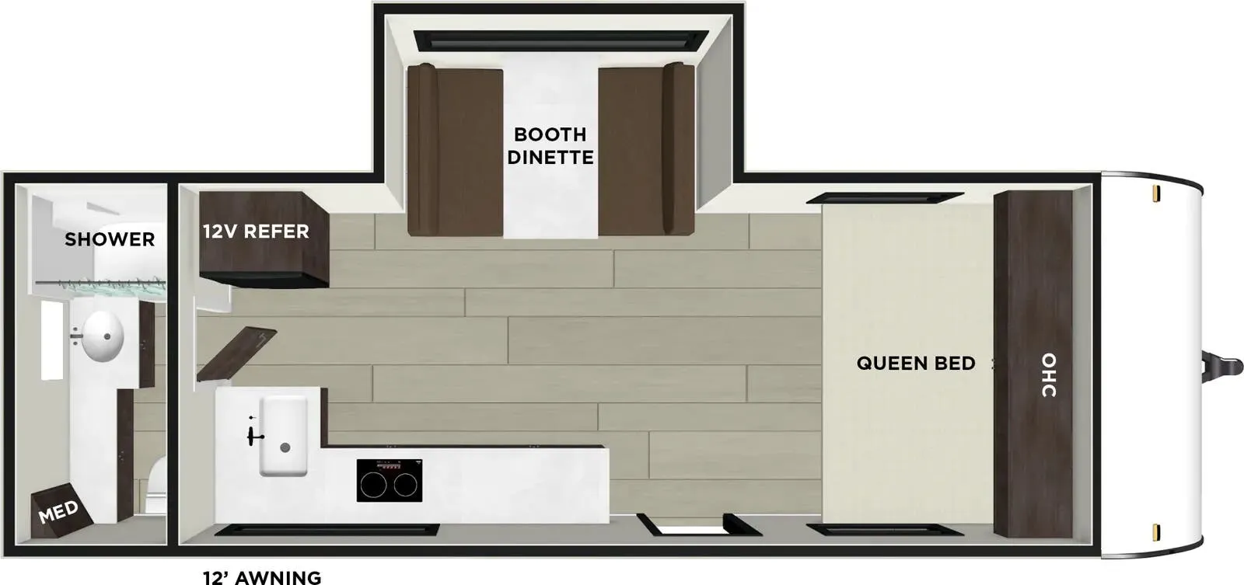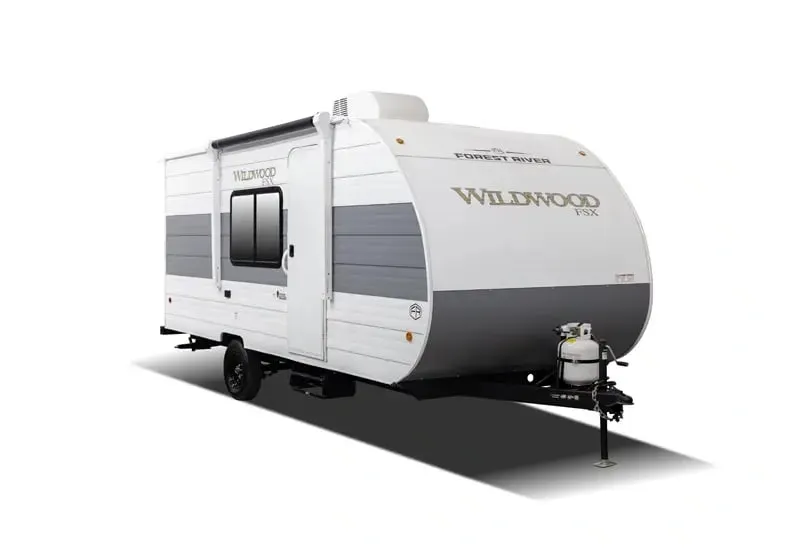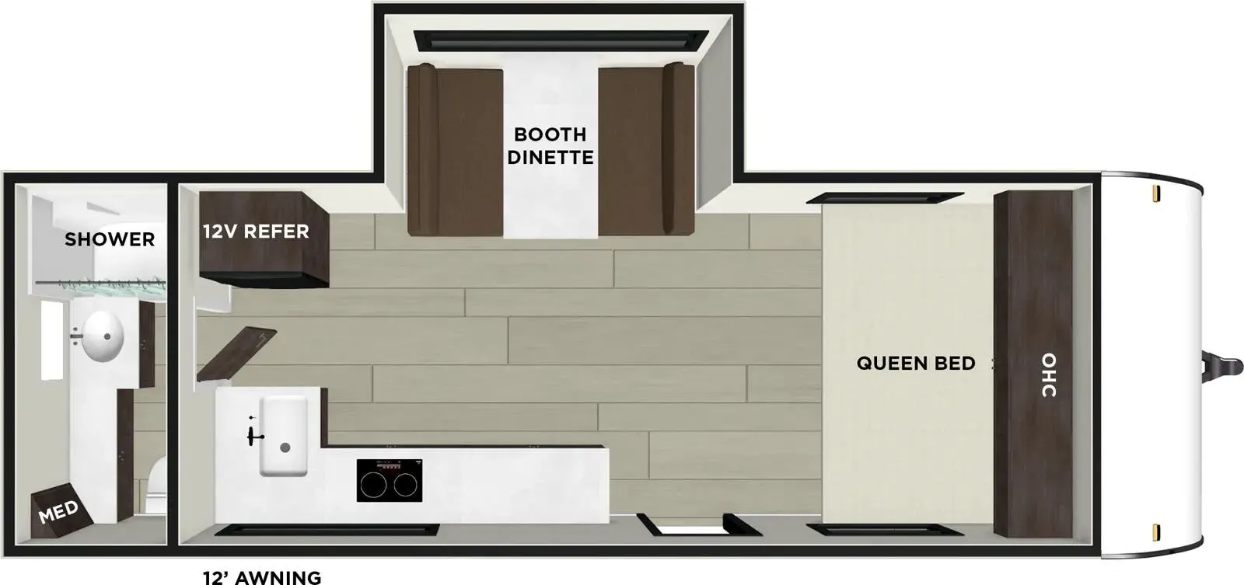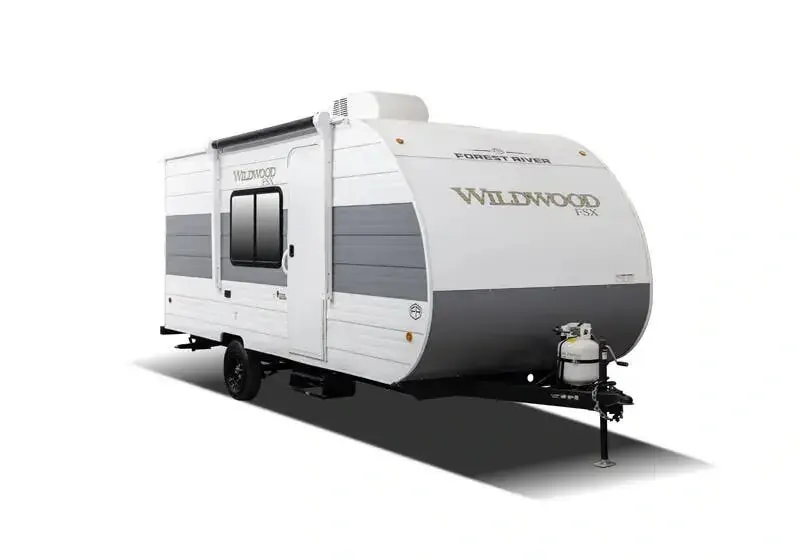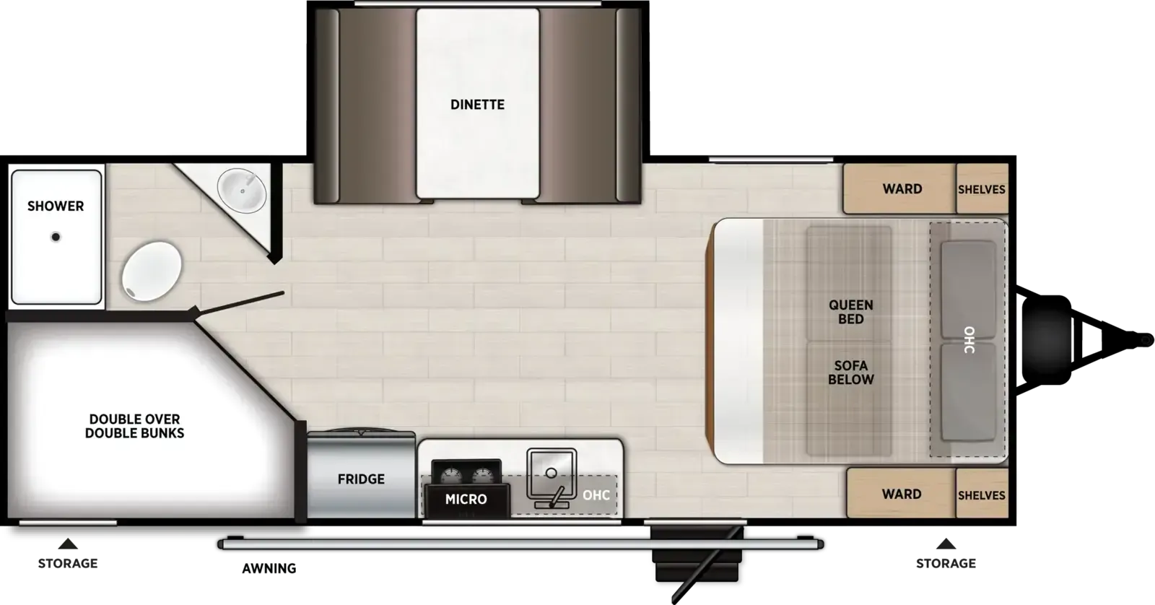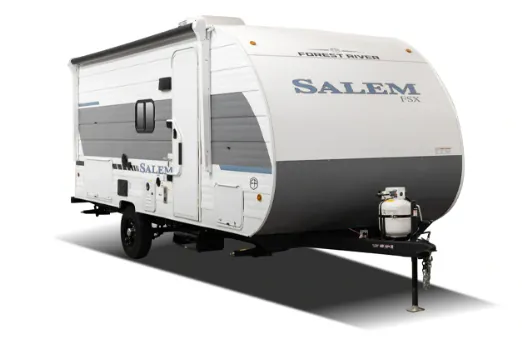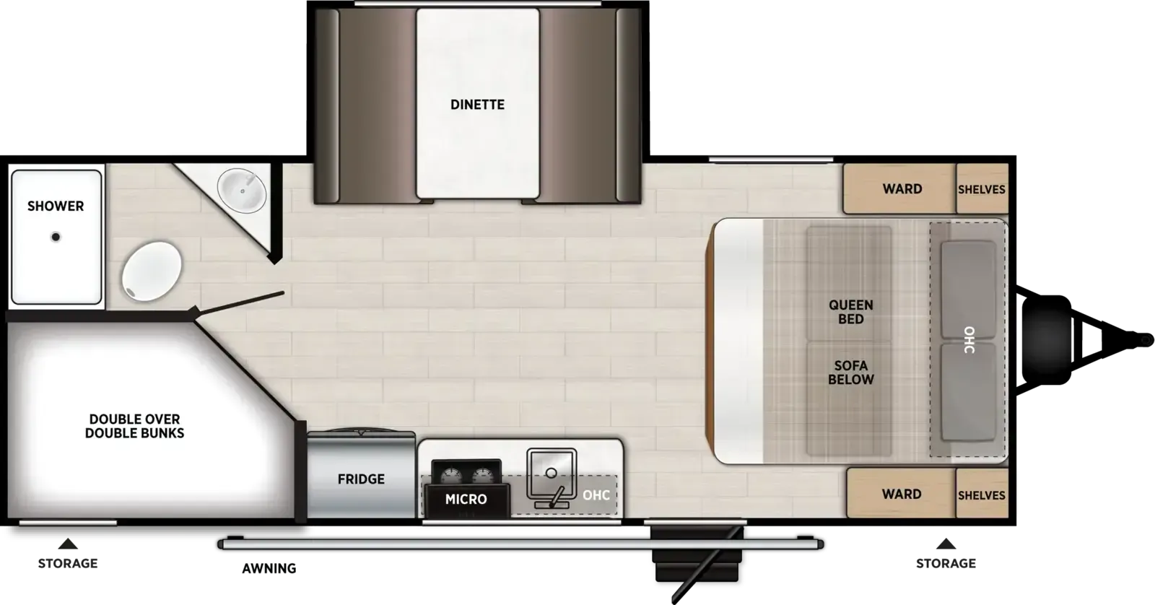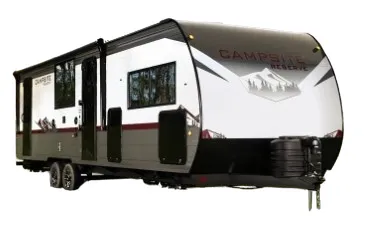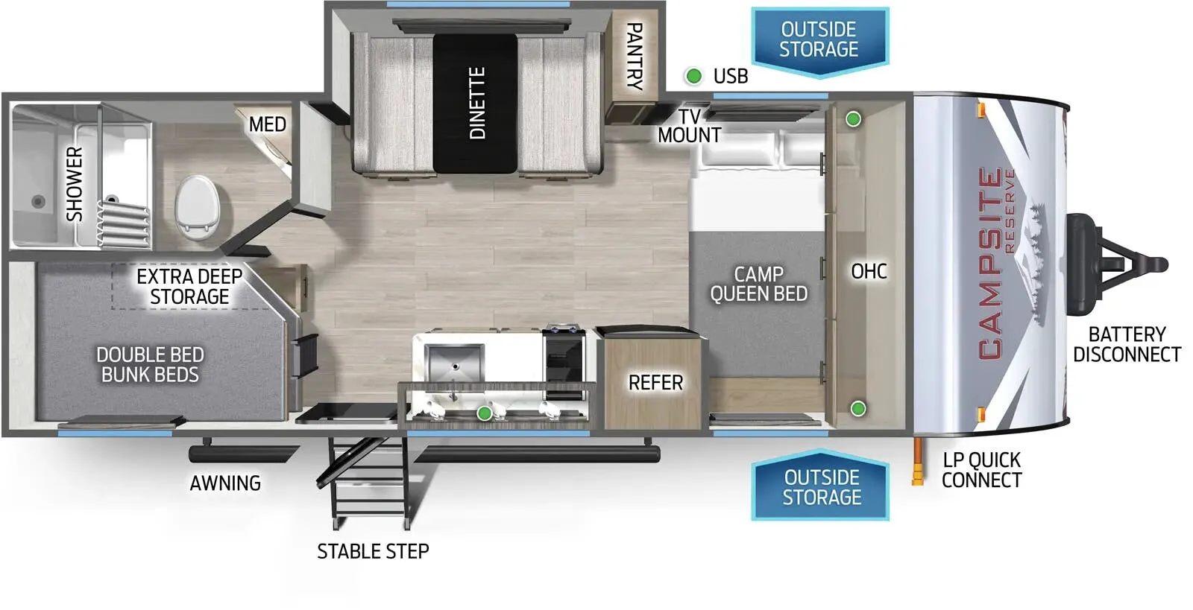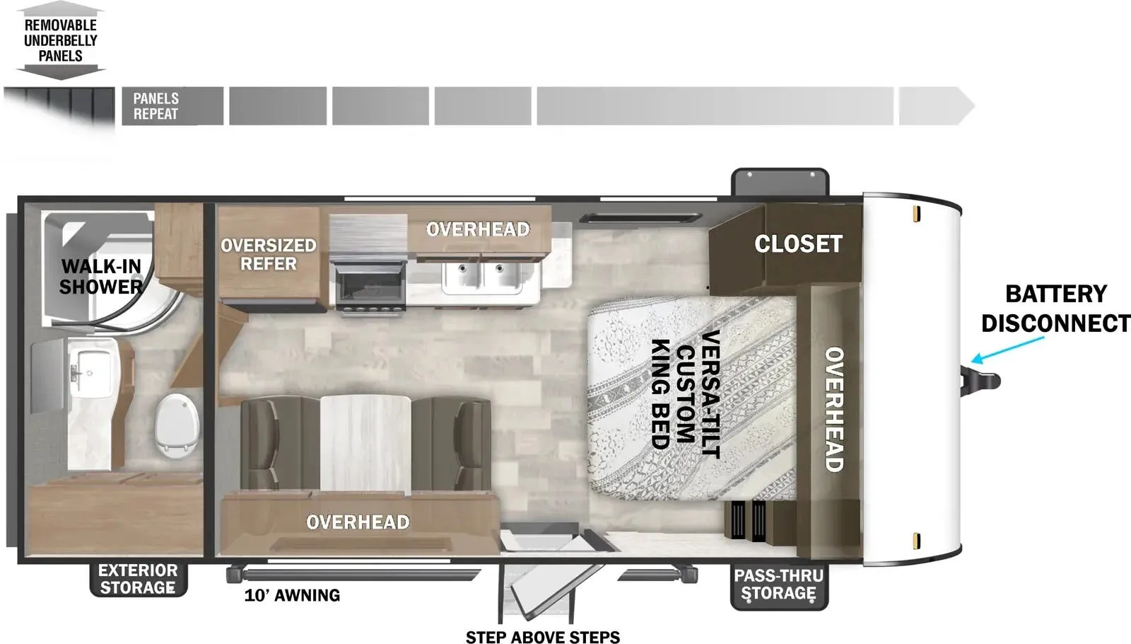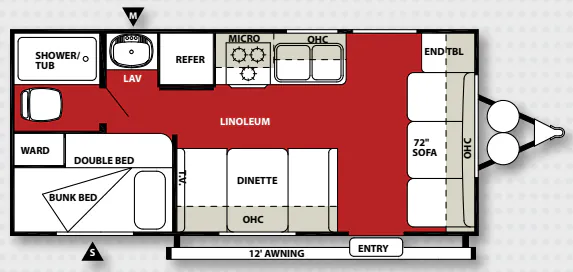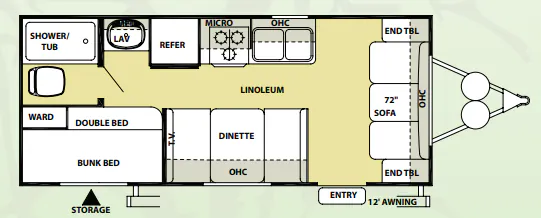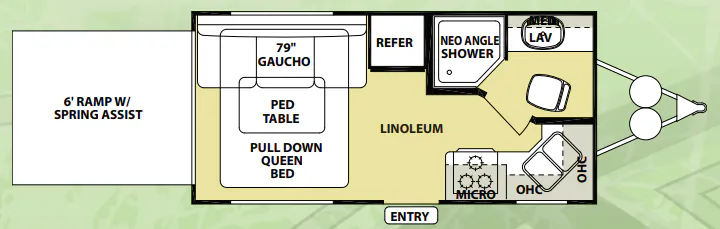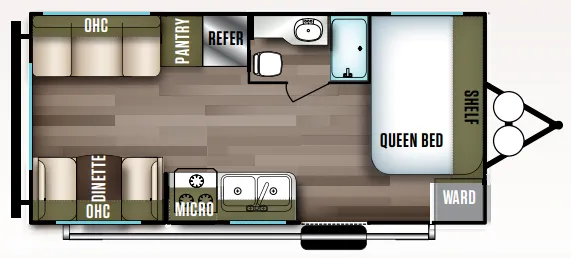
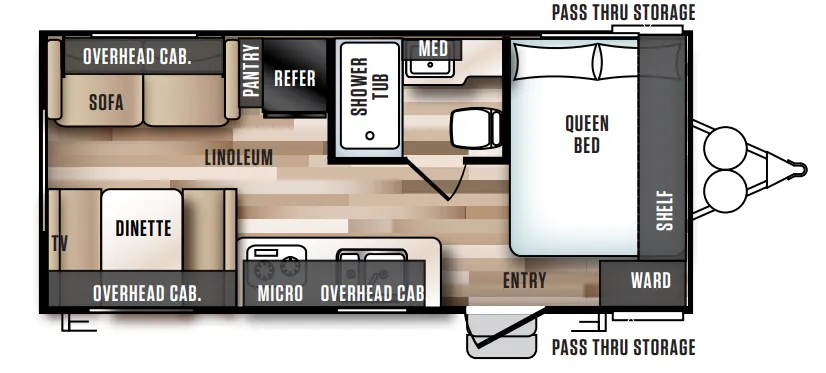
The 191RB is a rear-bath layout that keeps the living and sleeping space open toward the front, with the full bathroom tucked neatly at the back. Inside, you'll find shaker-style cabinet doors with brushed nickel hardware, high-definition countertops, and a one-piece kitchen backsplash that gives the interior a cleaner, more finished look than you'd expect at this size. Zamp solar prep is standard, making it easy to add panels down the road, and the new USB charging stations mean you're not fighting over outlets at the end of the day. Optional upgrades like power stabilizer jacks, a range with oven, and an outside camp kitchen let you dial in exactly the setup you want.
No owner reviews yet. If you've owned one, yours would be the first.
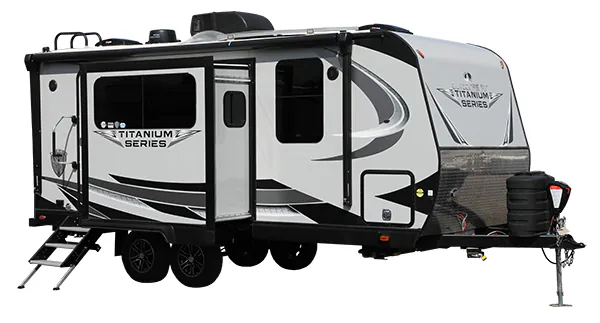
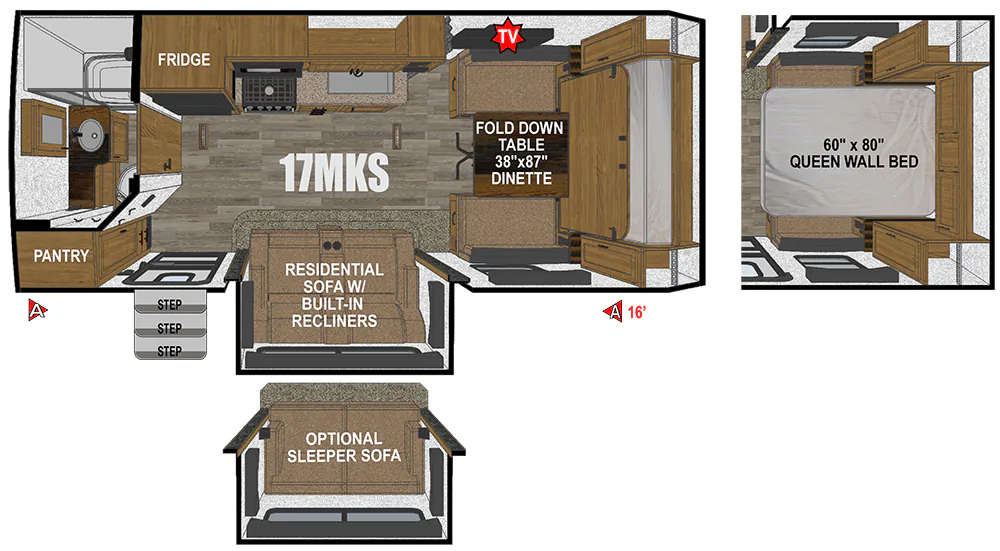
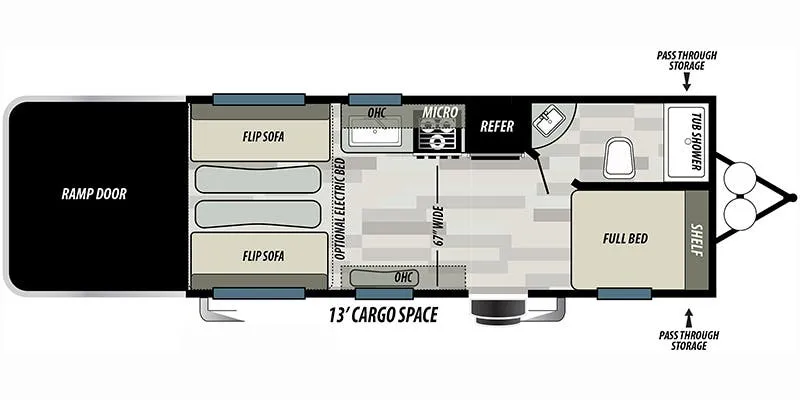
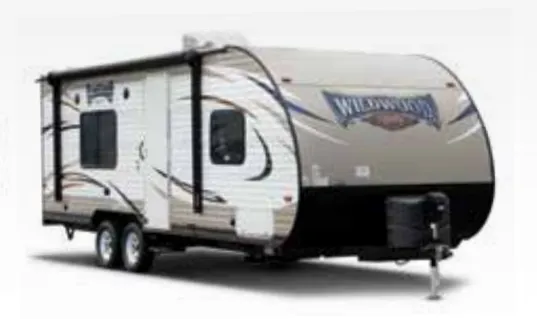
Other travel trailers floor plans (around 23 ft 10 in), similar in size and price to the Wildwood X-Lite 191RB.