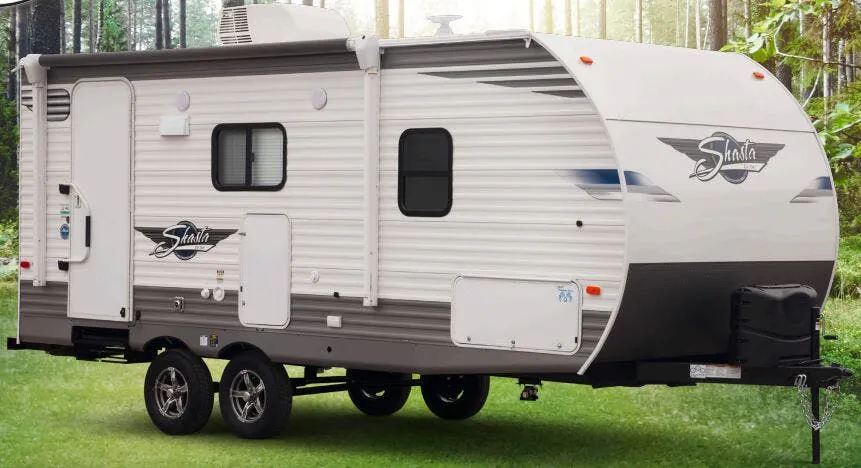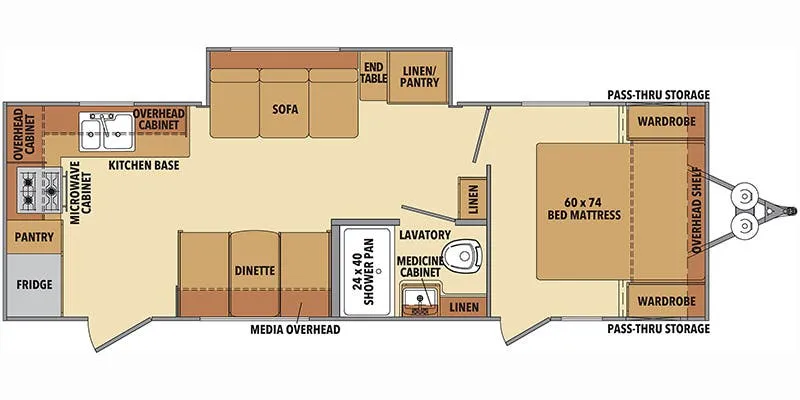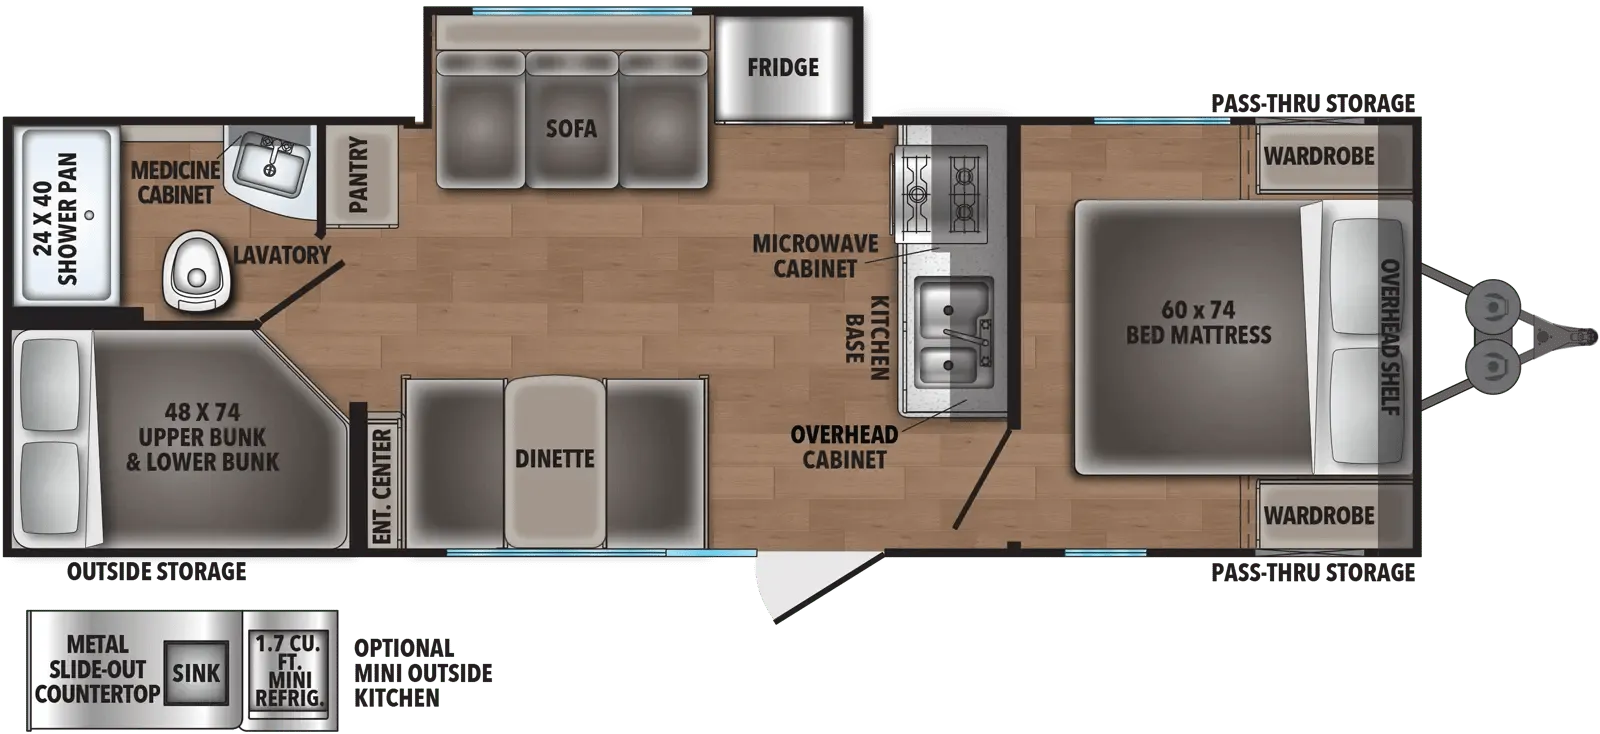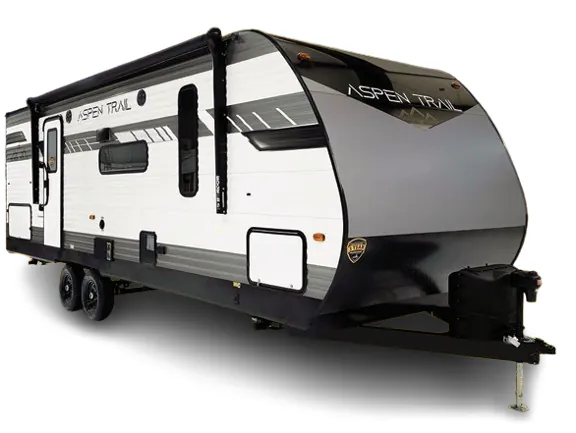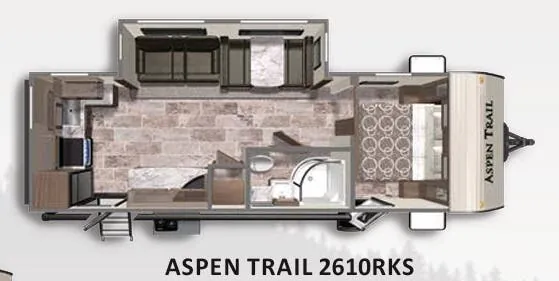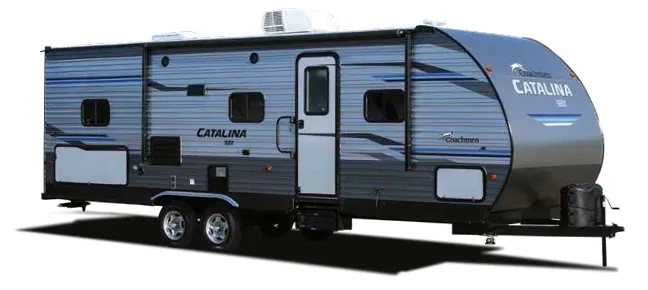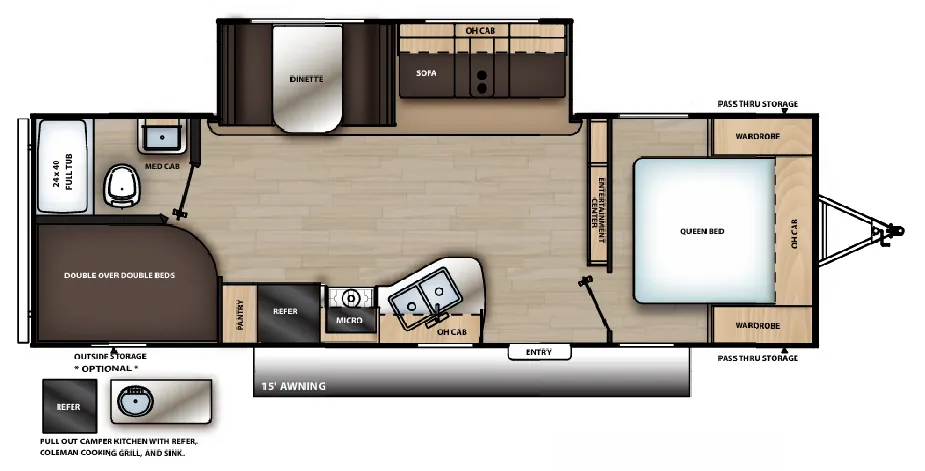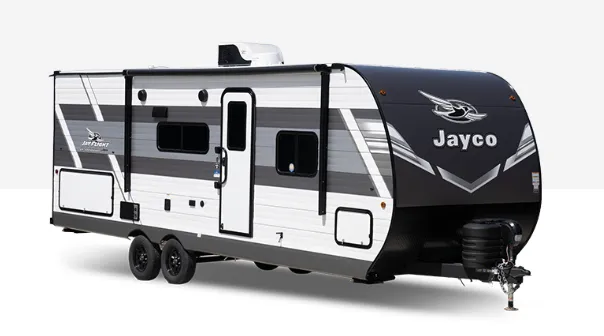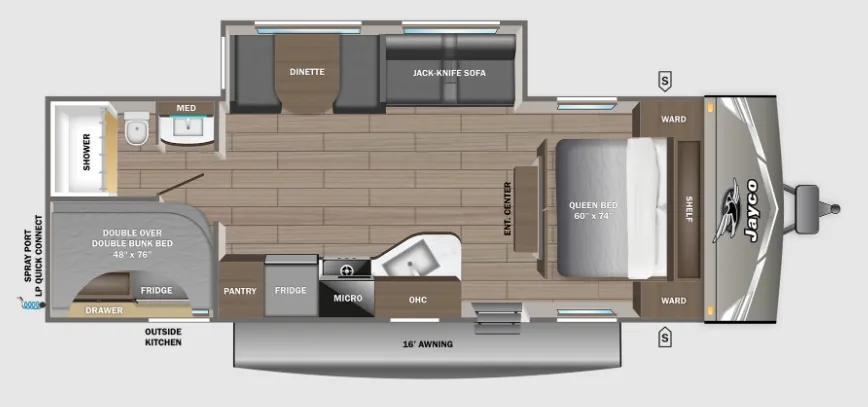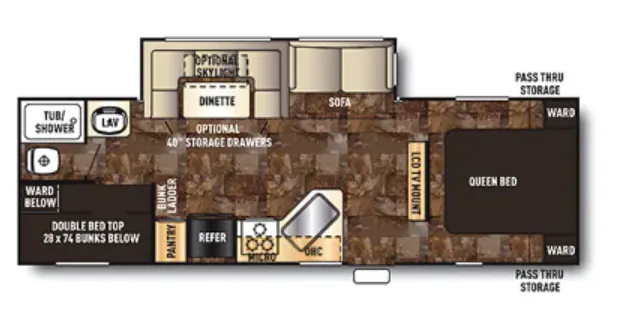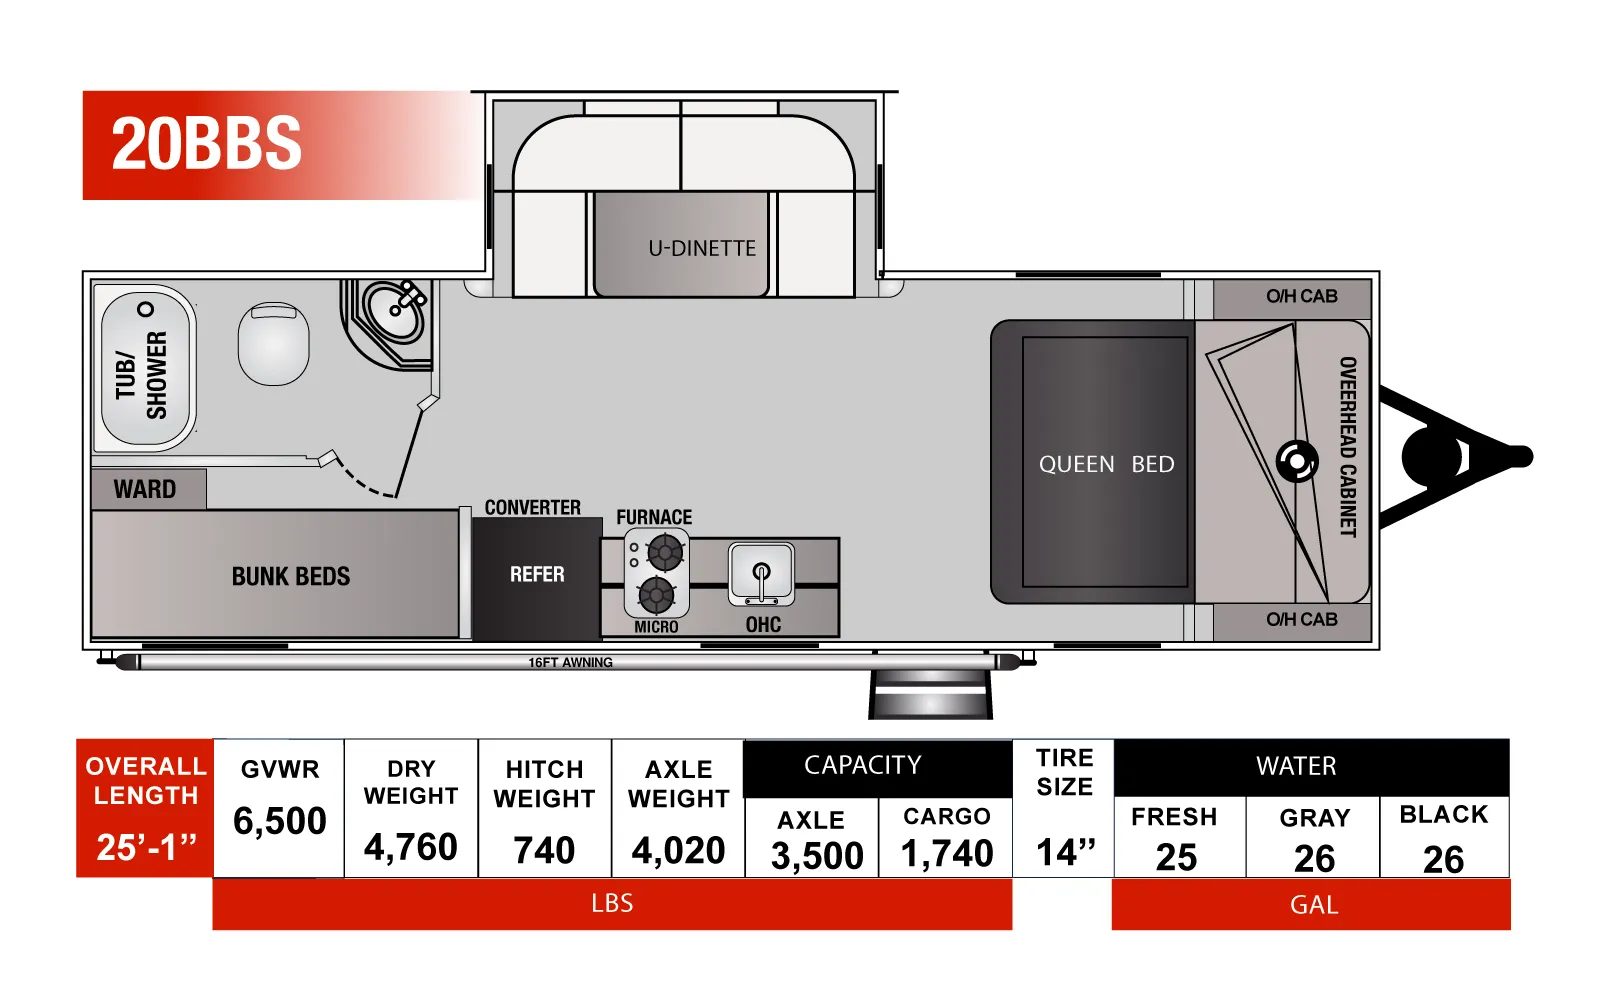
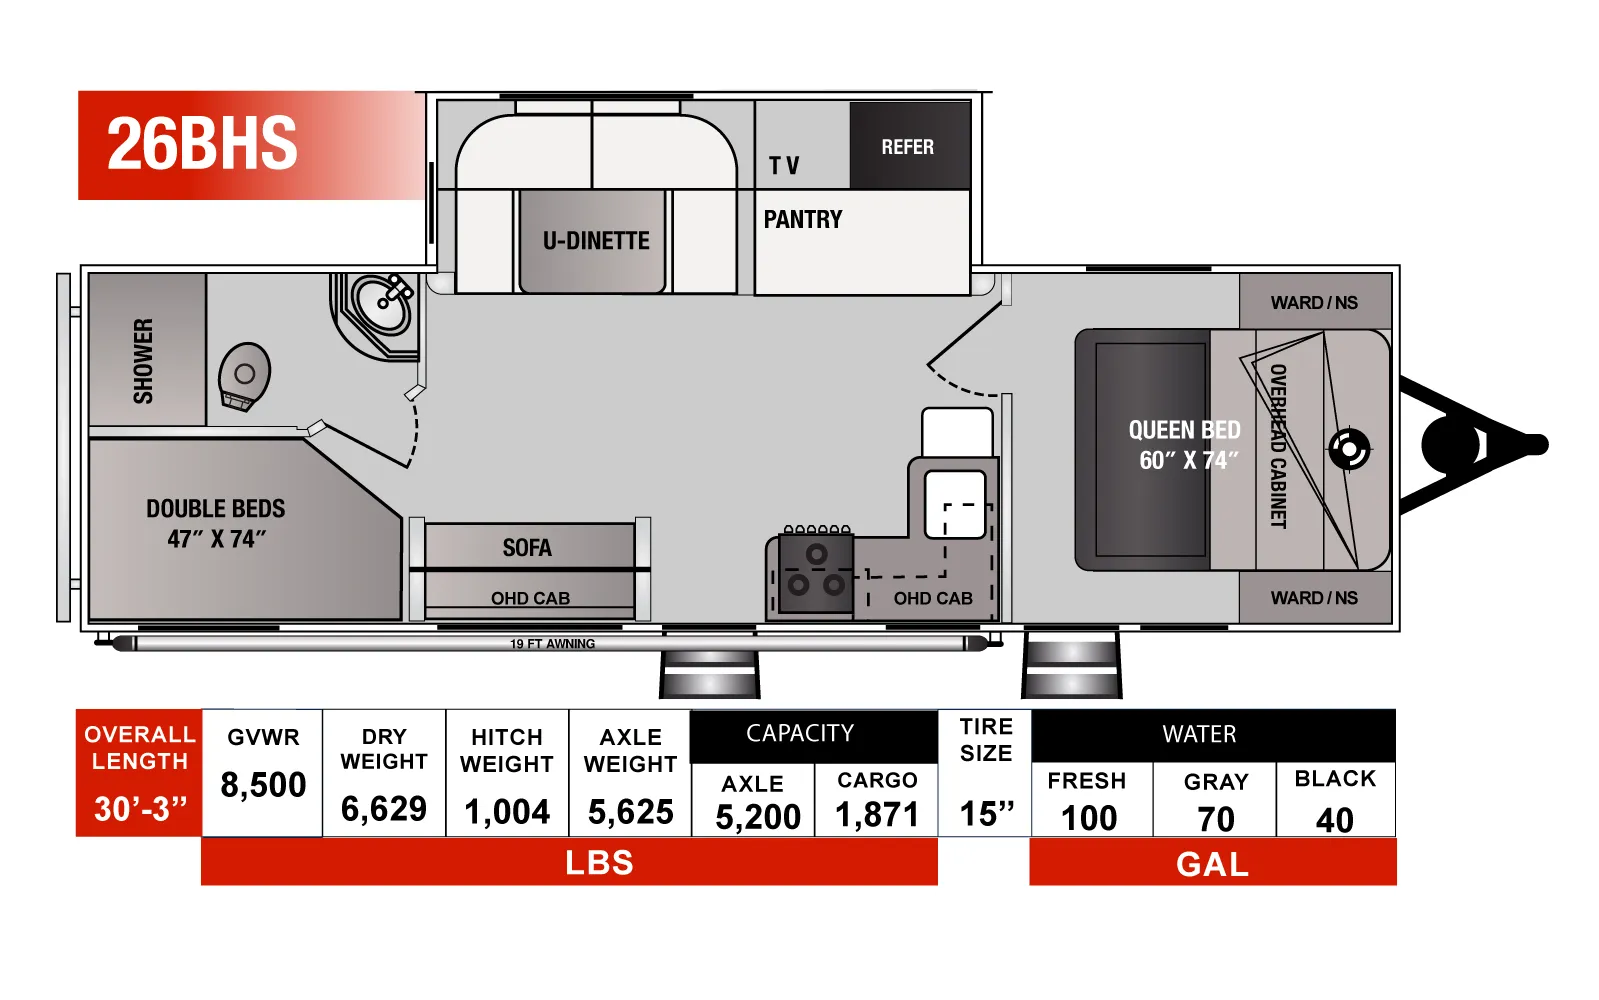
The slide-out living room does a lot of heavy lifting here. You get a U-shaped dinette, pantry, and refrigerator all expanding into real living space when you're parked. Double bunk beds in the rear keep the bedroom separate and functional, while the swing door and two wardrobes give it a more private, finished feel than most bunk-model trailers. A 30"x40" shower with skylight, solid surface galley counters, and a 3-burner stove with oven round out a layout that's genuinely livable rather than just campable. The pass-through compartment adds serious gear storage without eating into interior space.
No owner reviews yet. If you've owned one, yours would be the first.
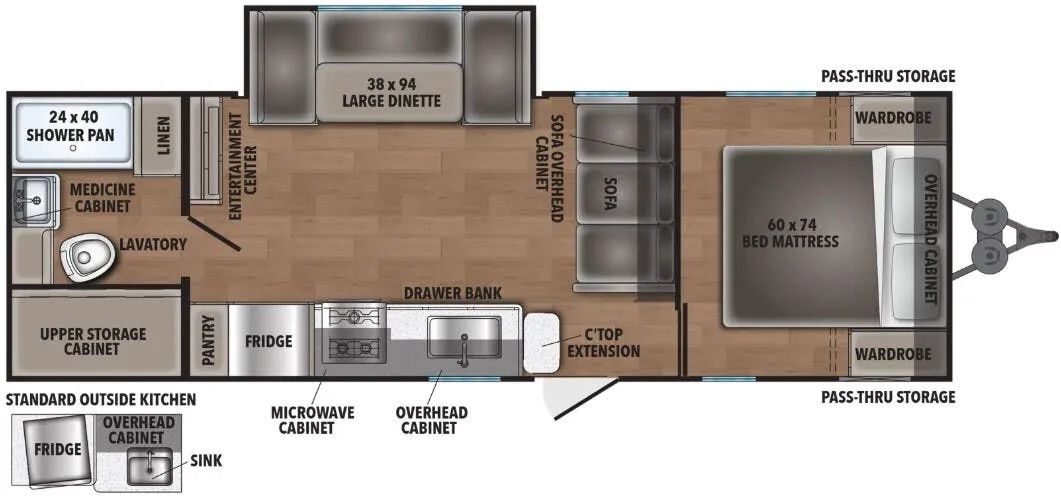
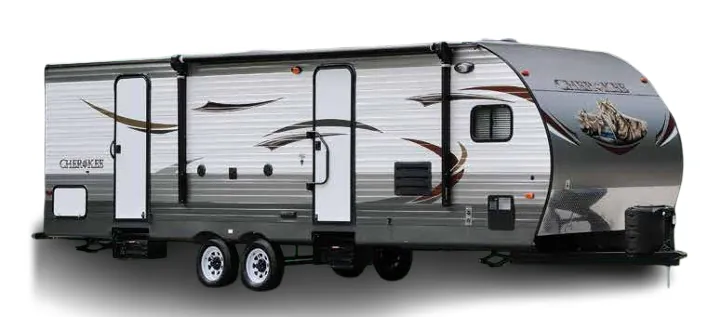
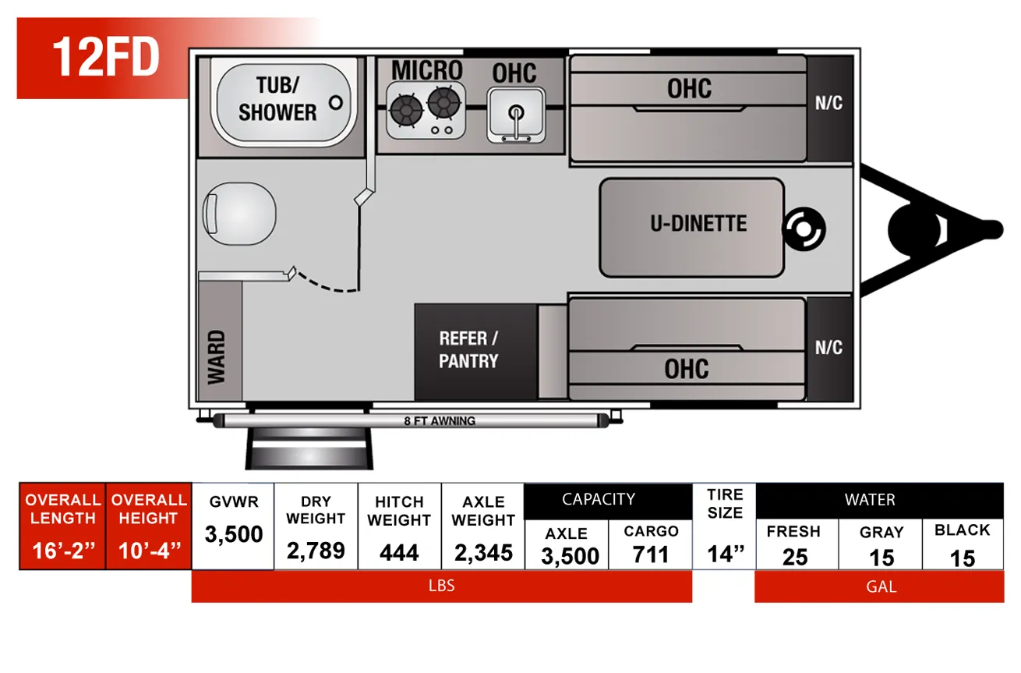
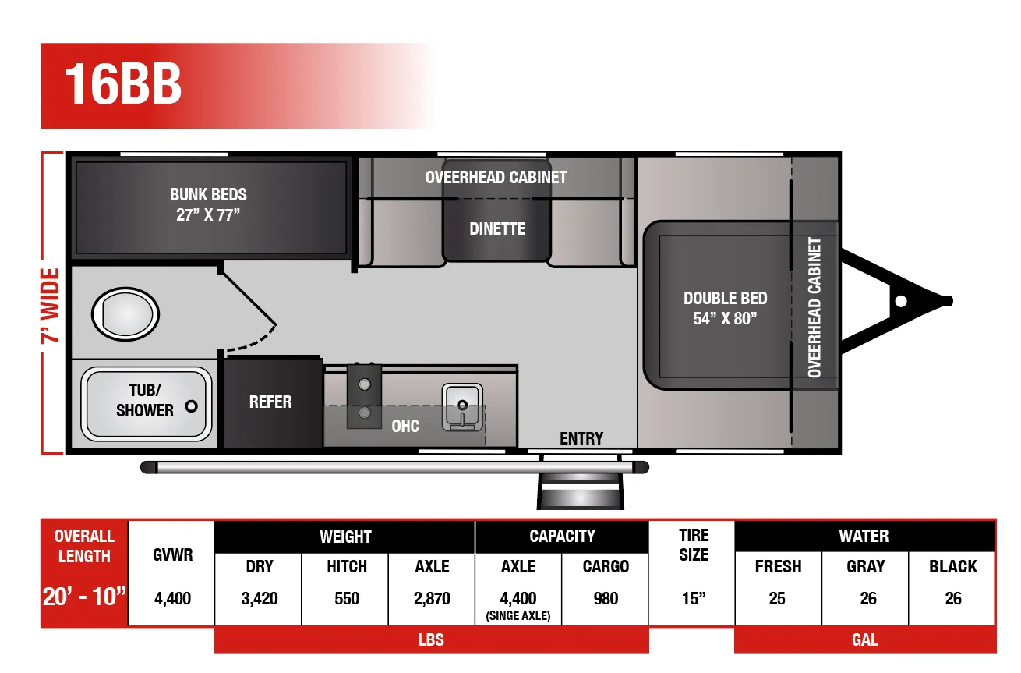
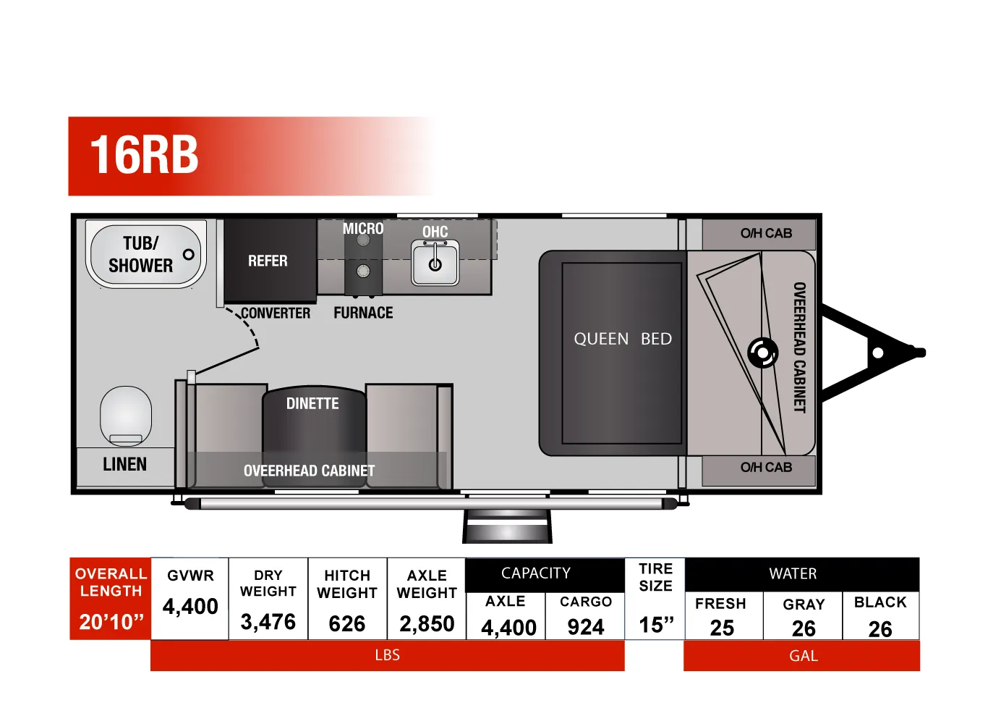
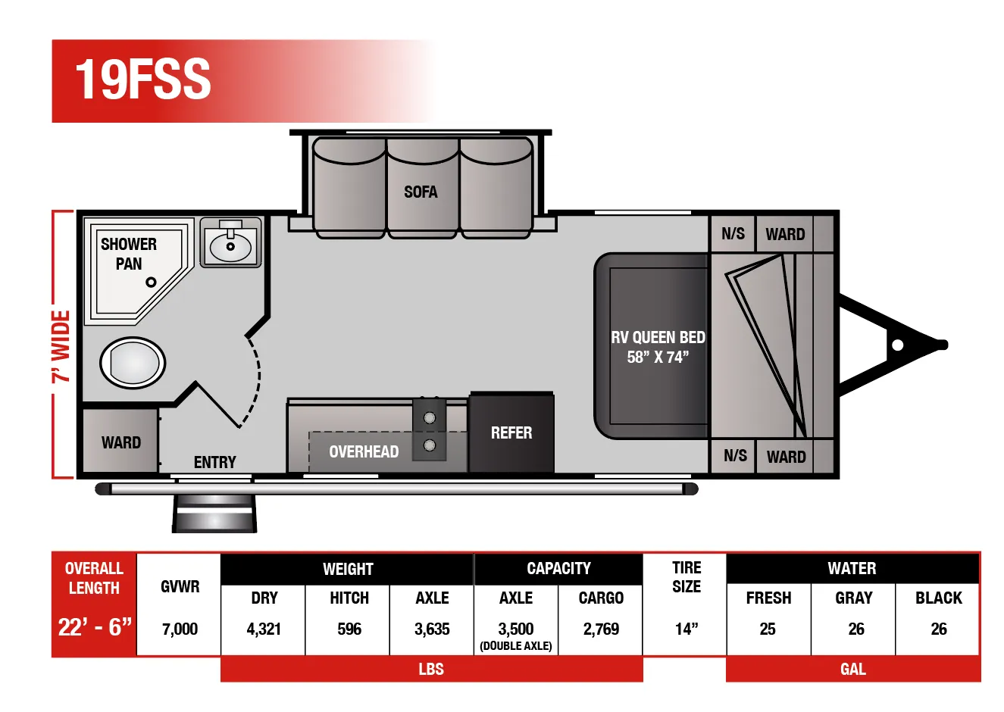
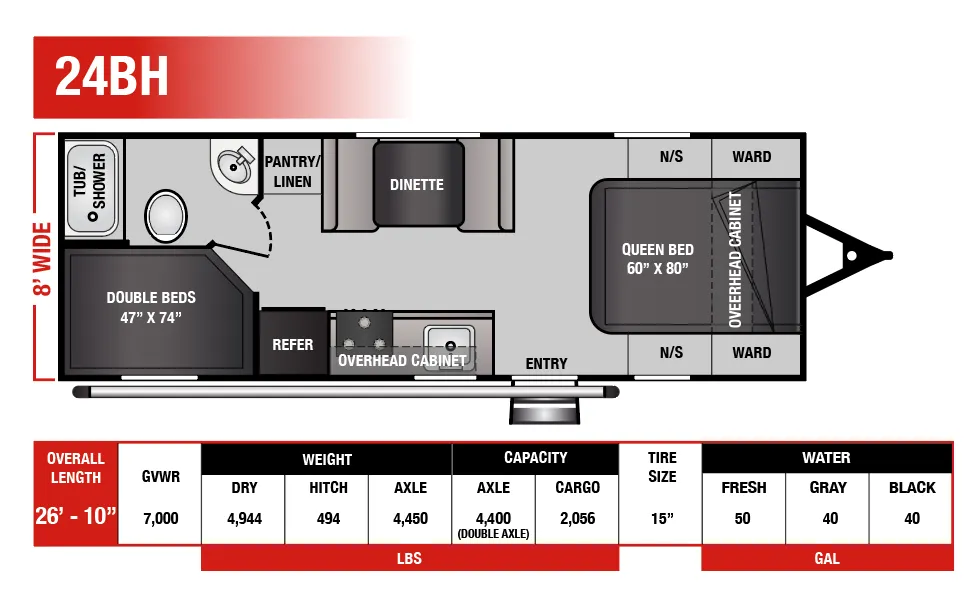
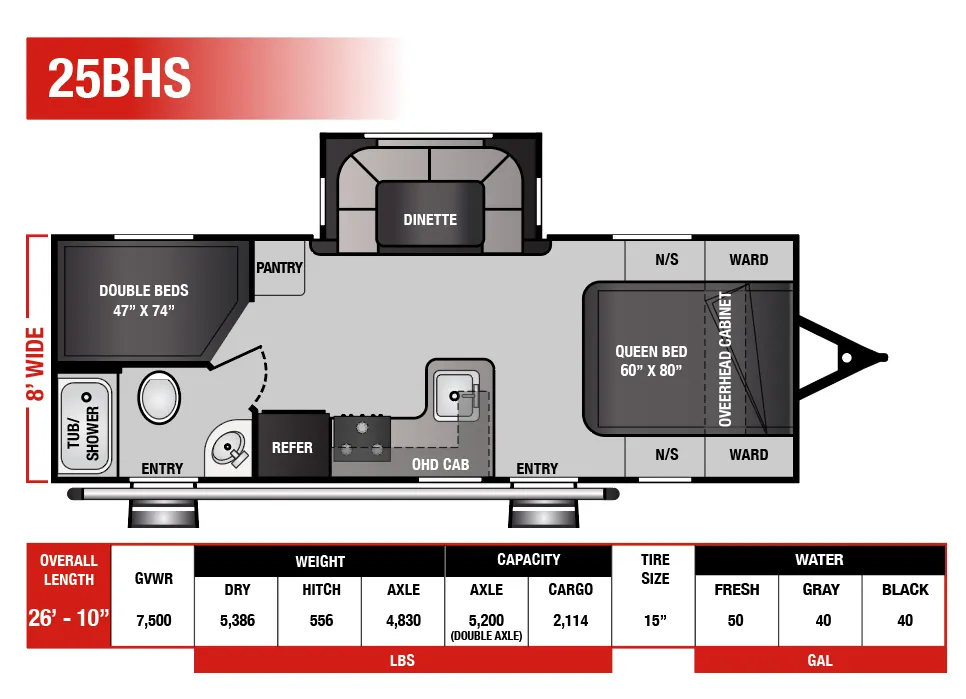
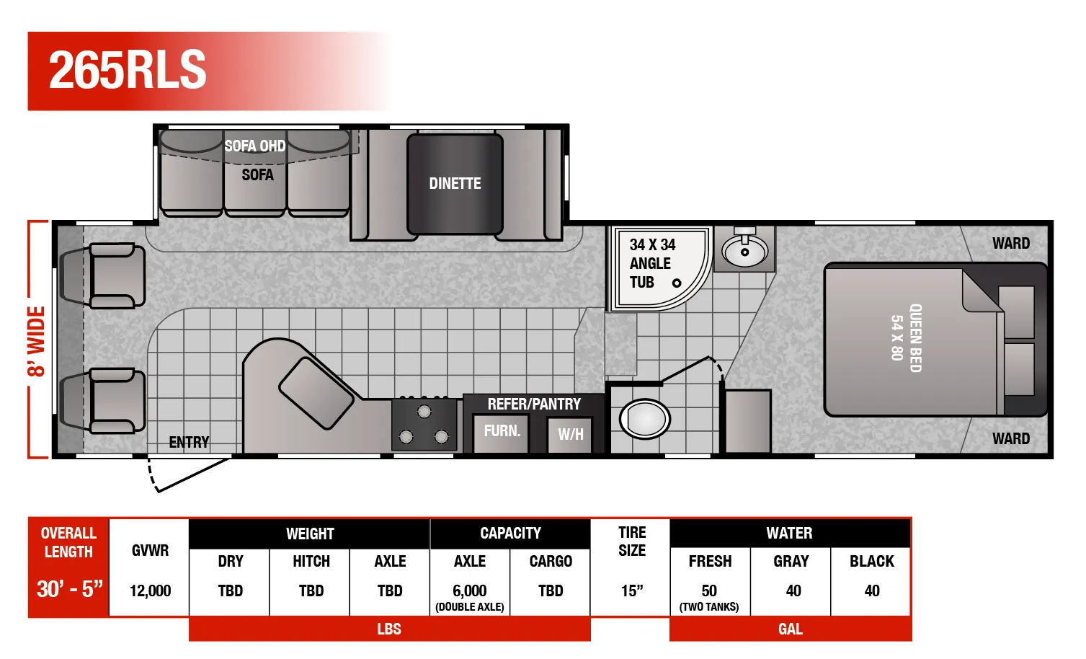
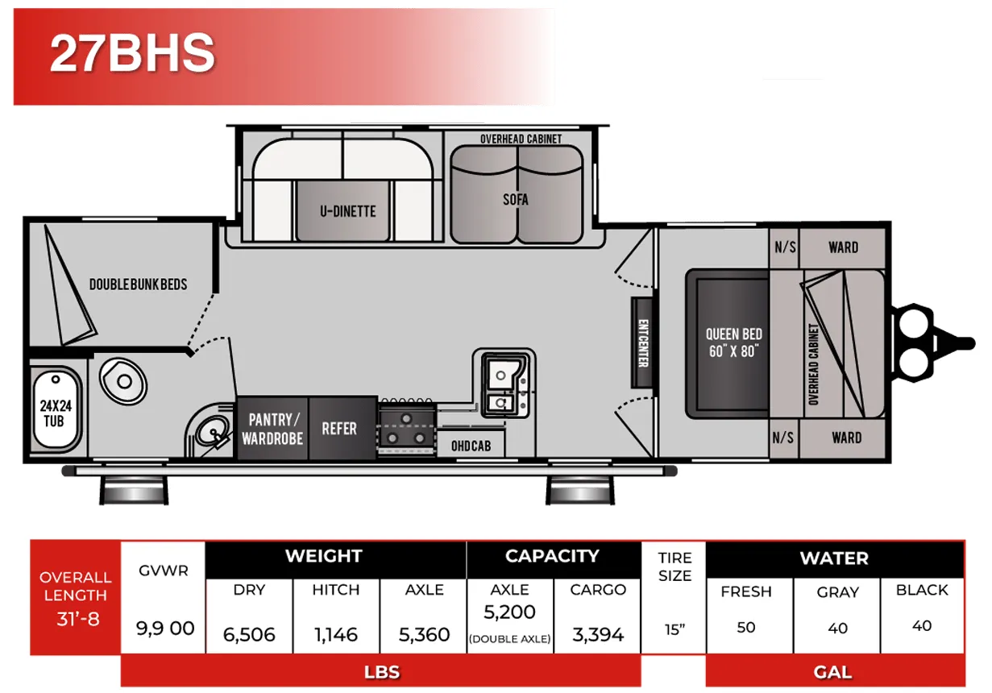
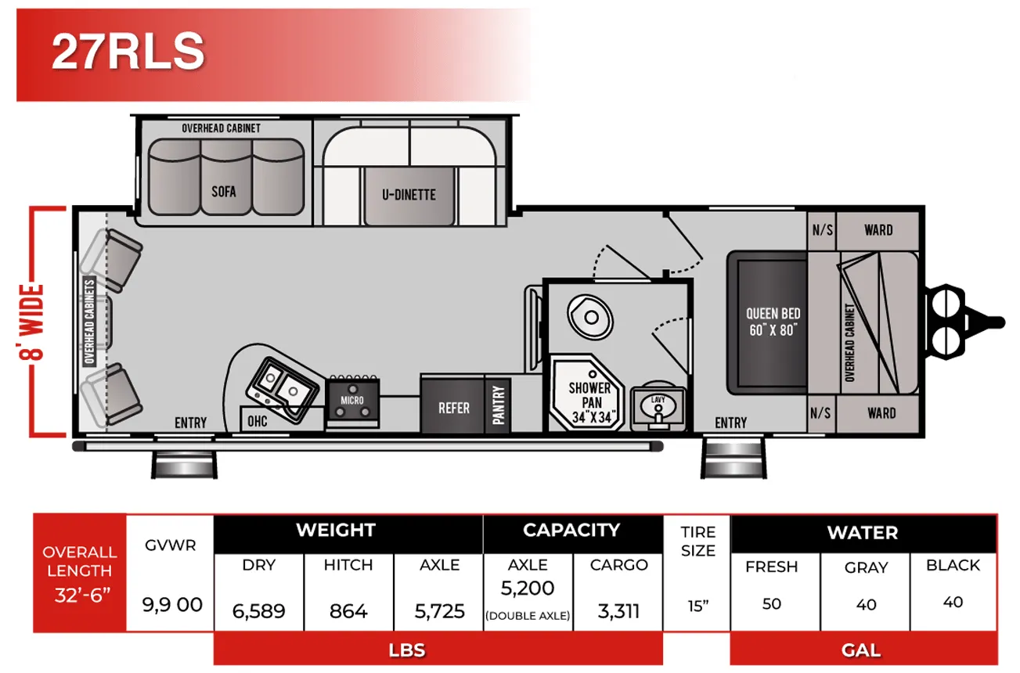
Other travel trailers floor plans (around 30 ft 3 in), similar in size and price to the Seabreeze 26BHS.