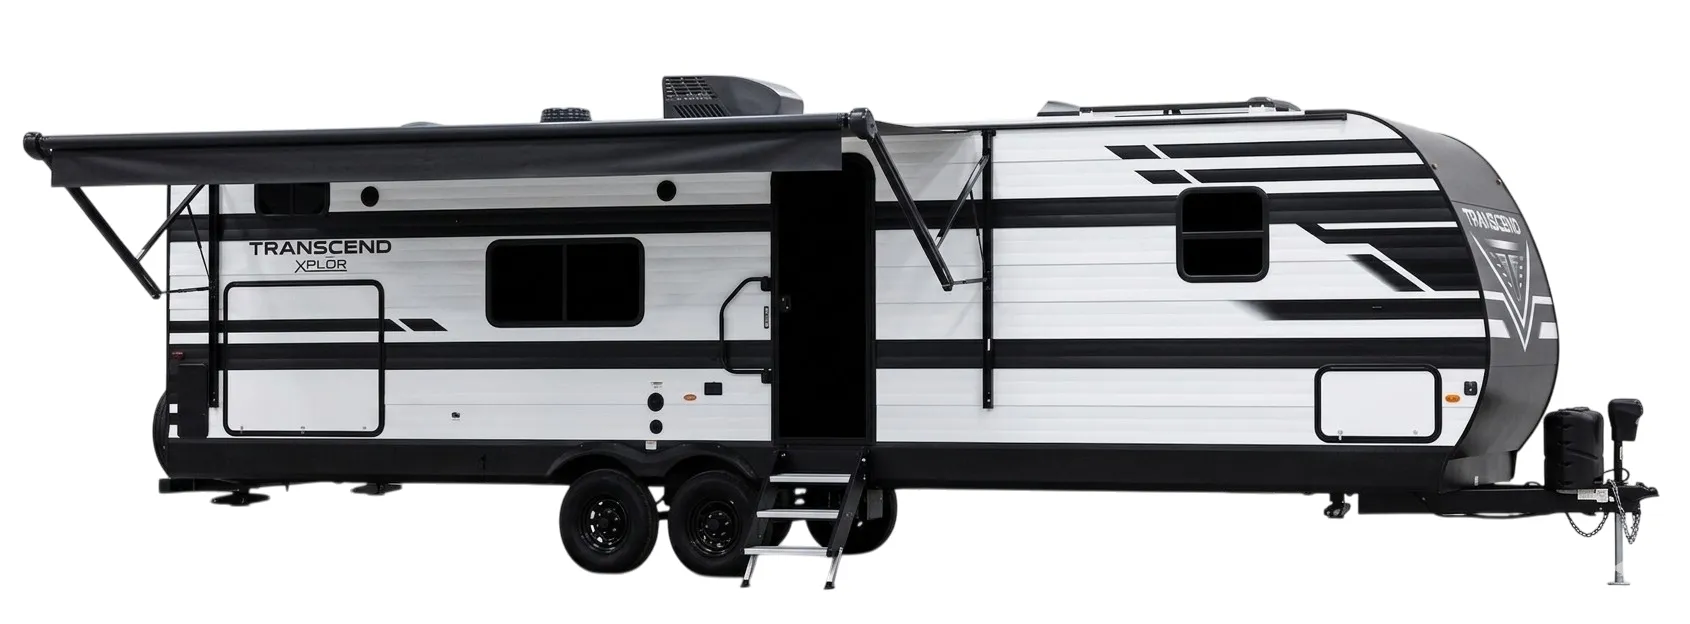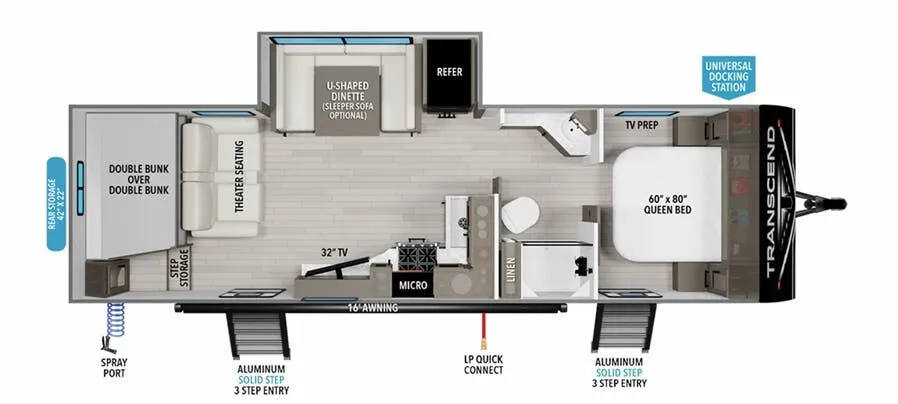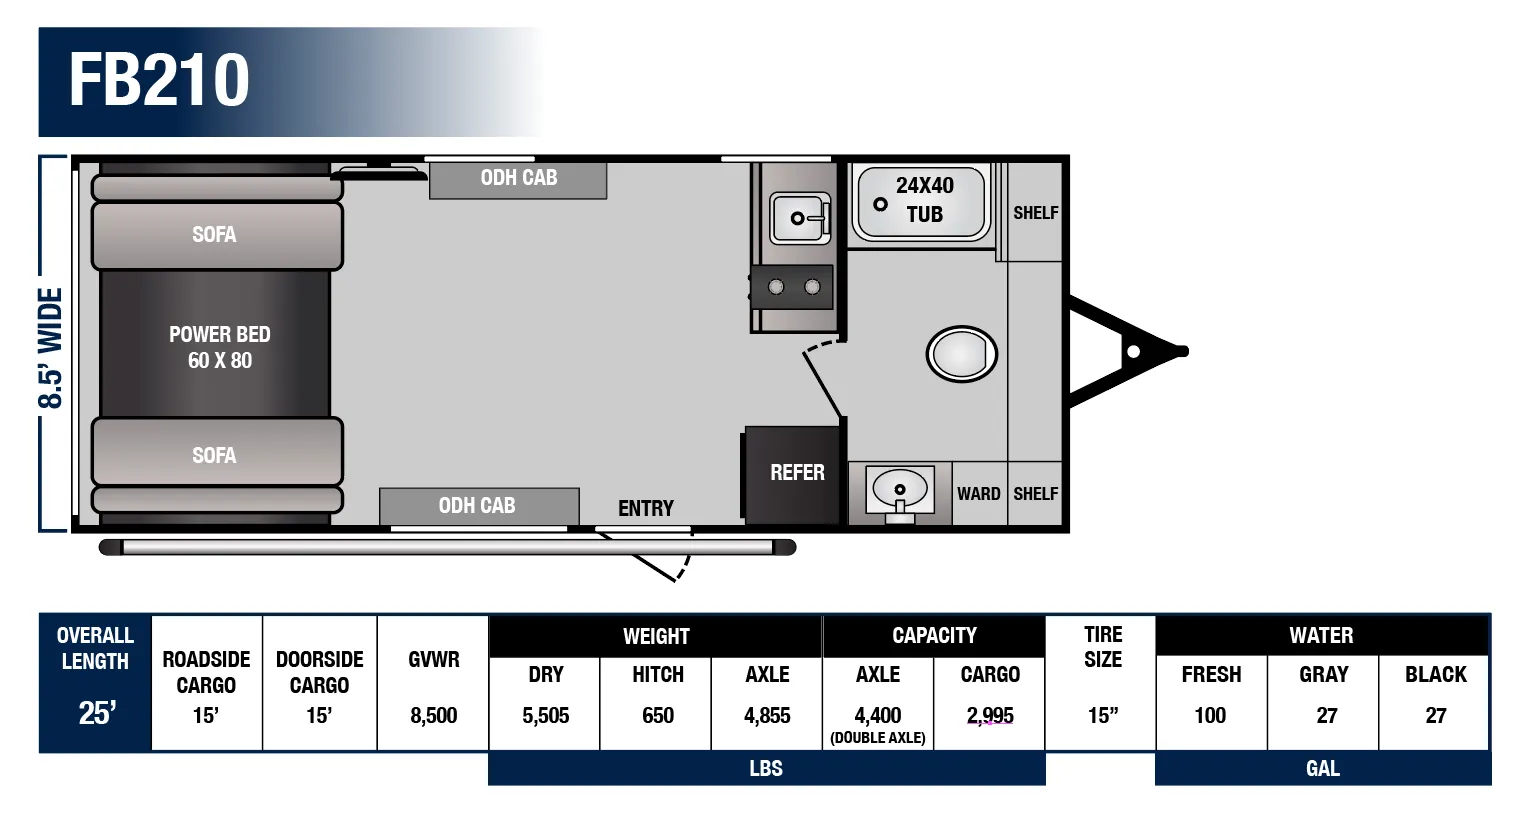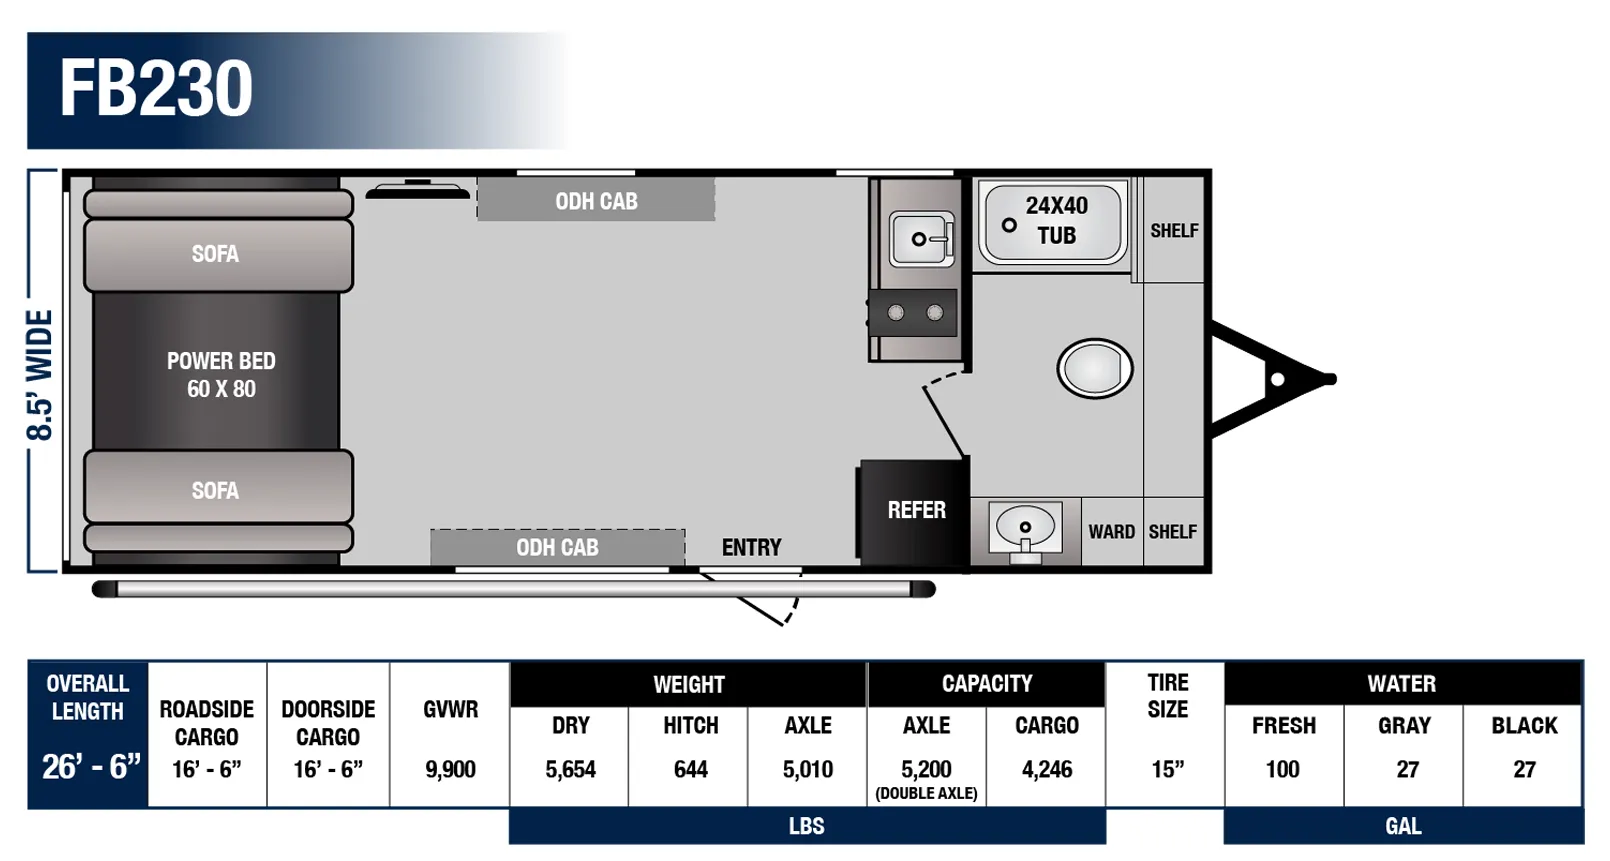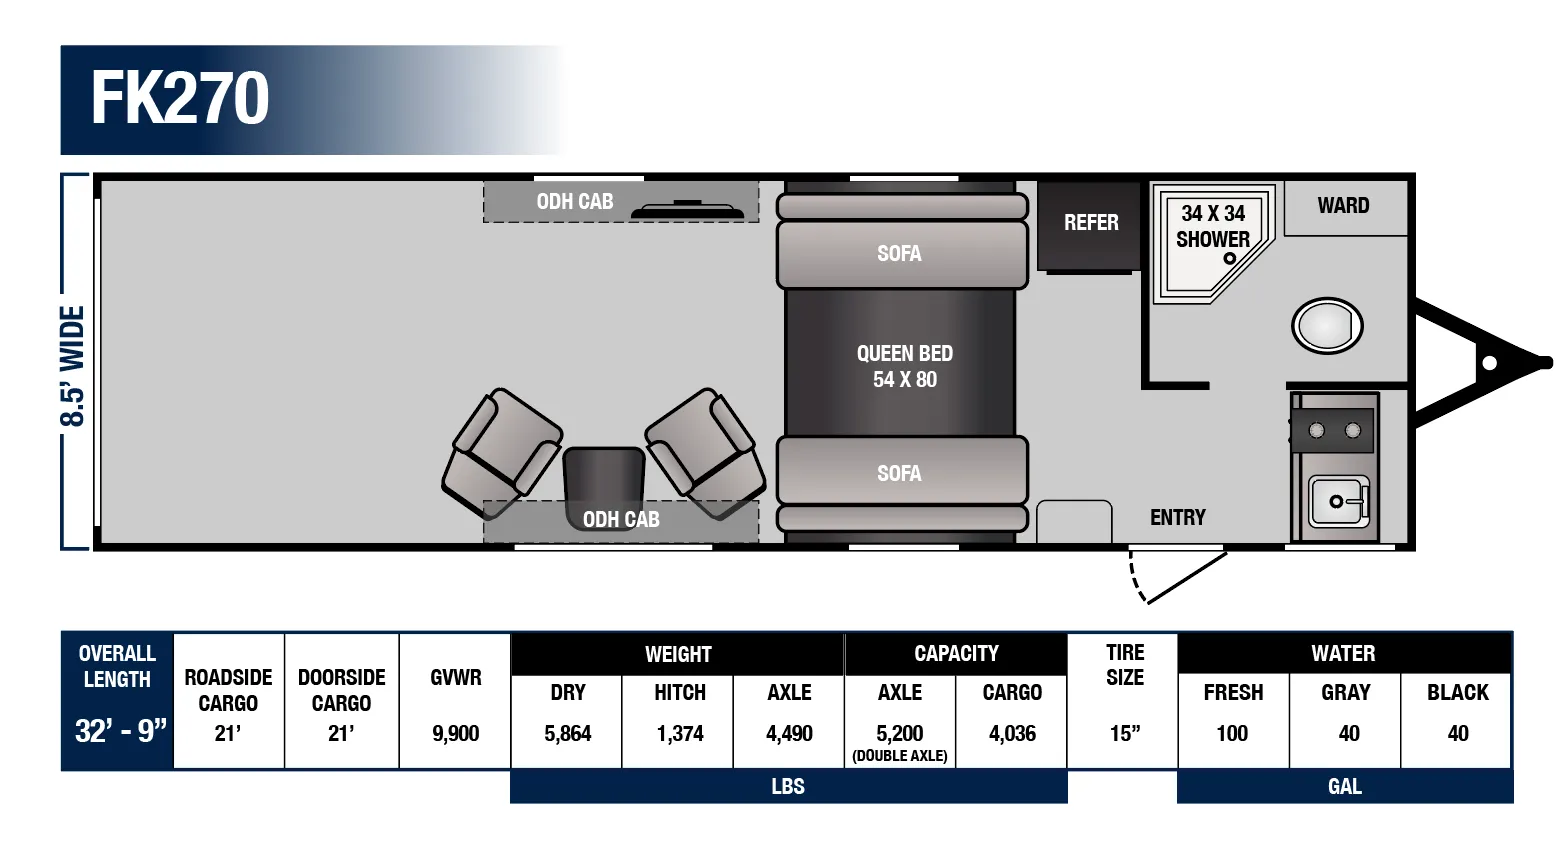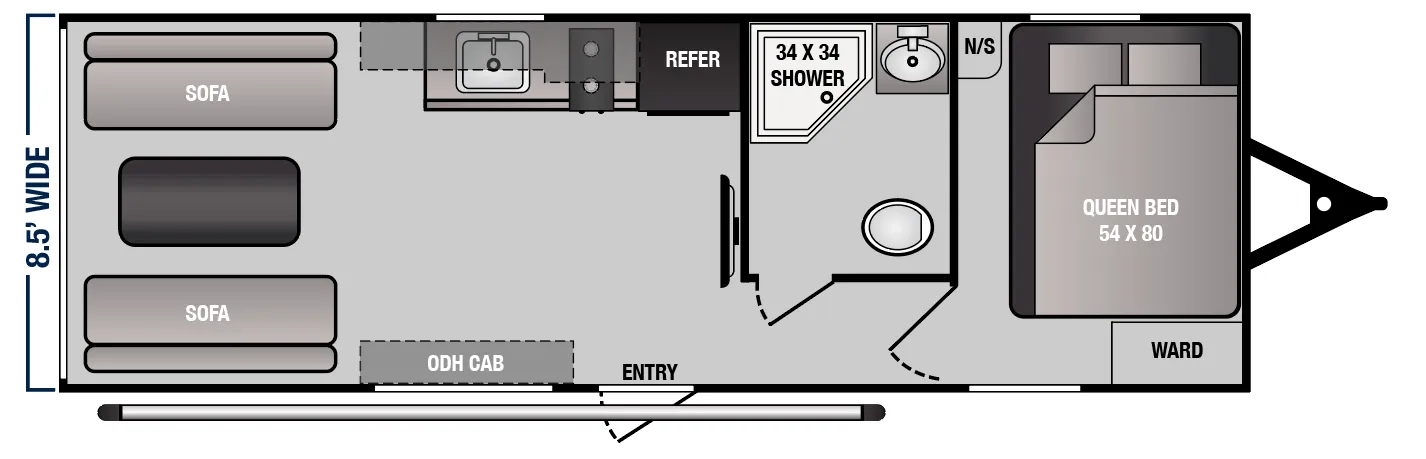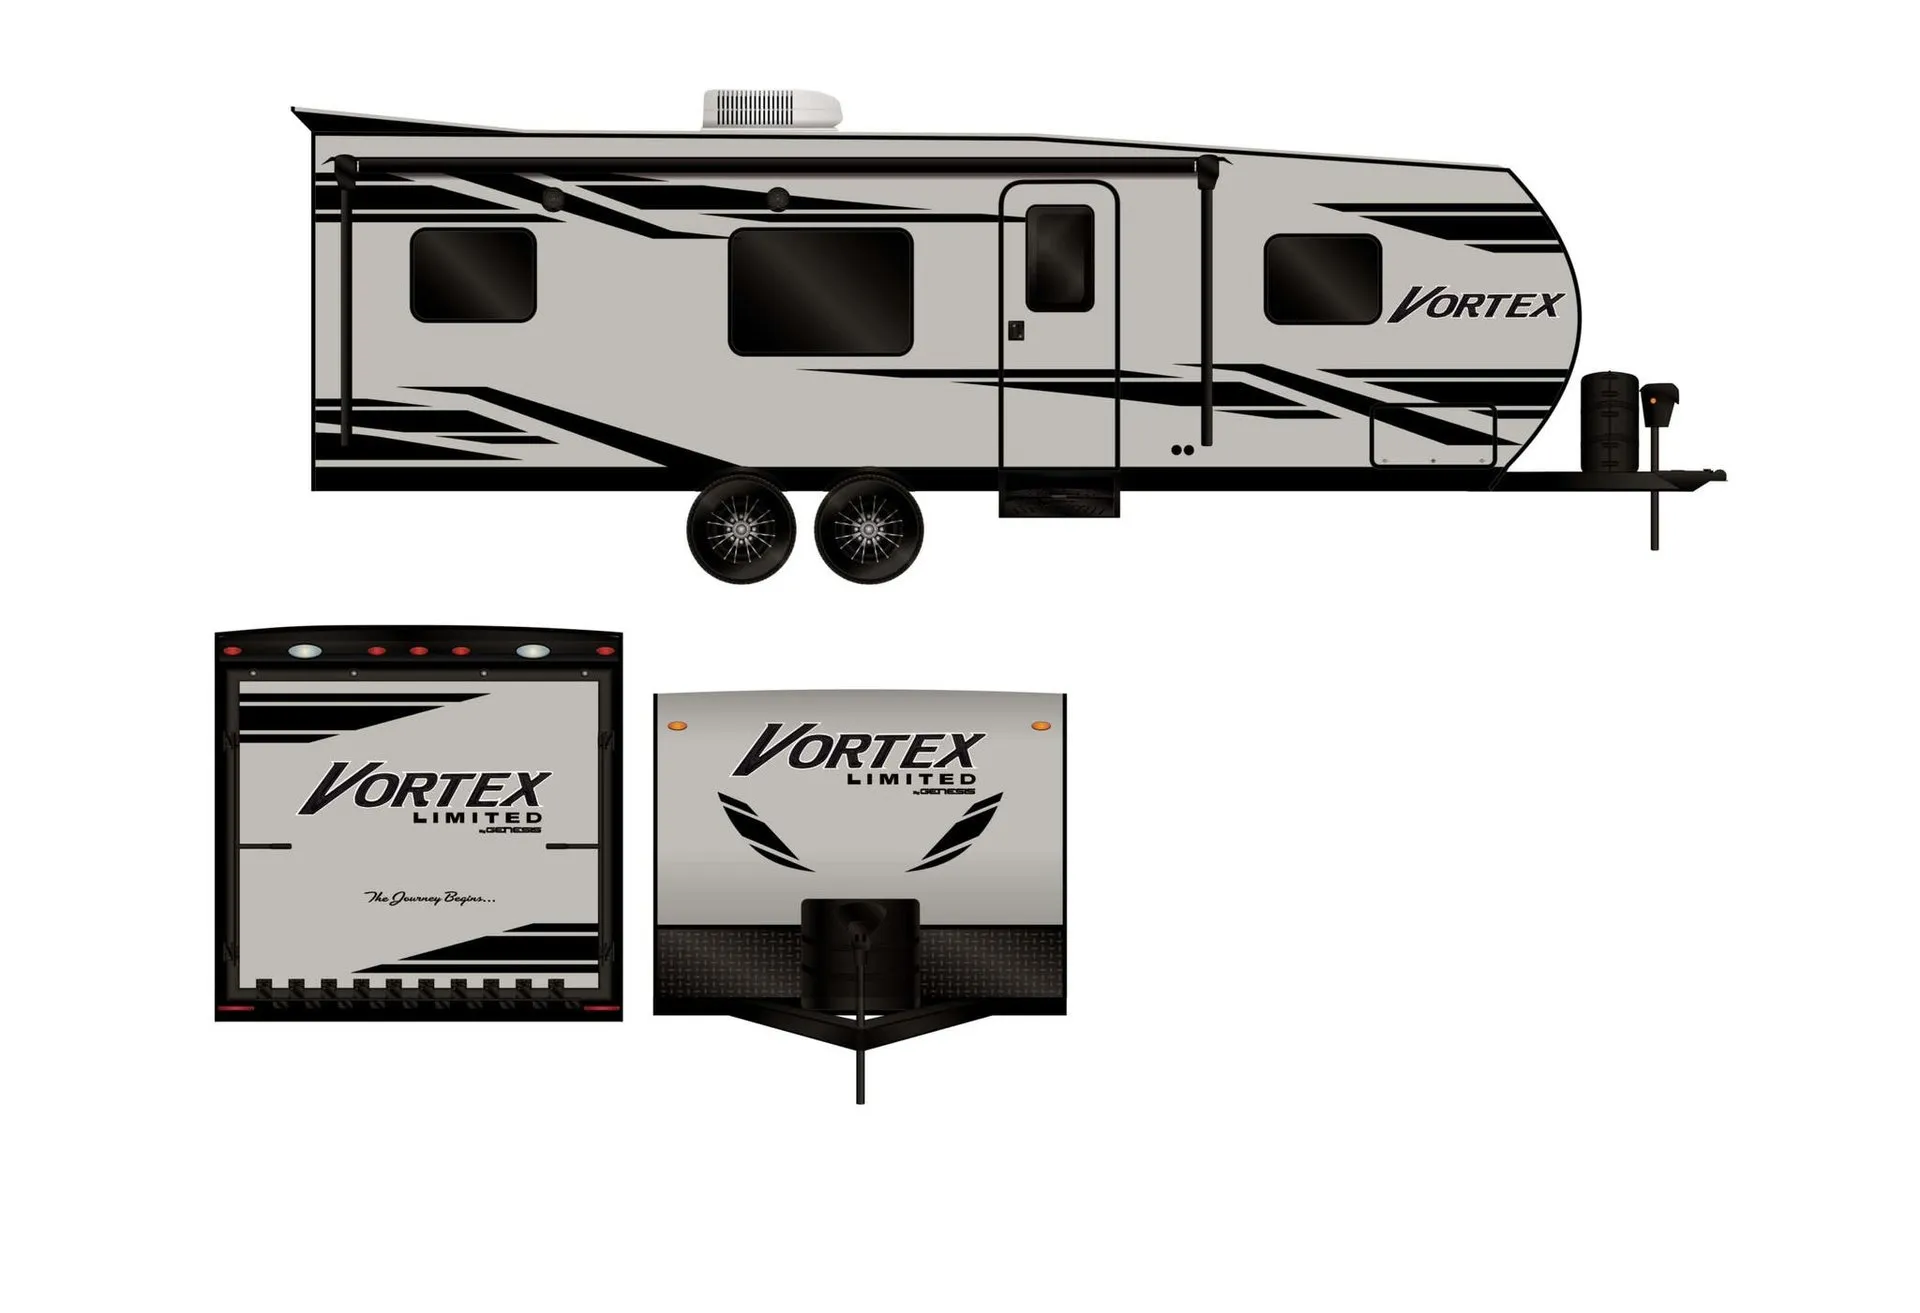
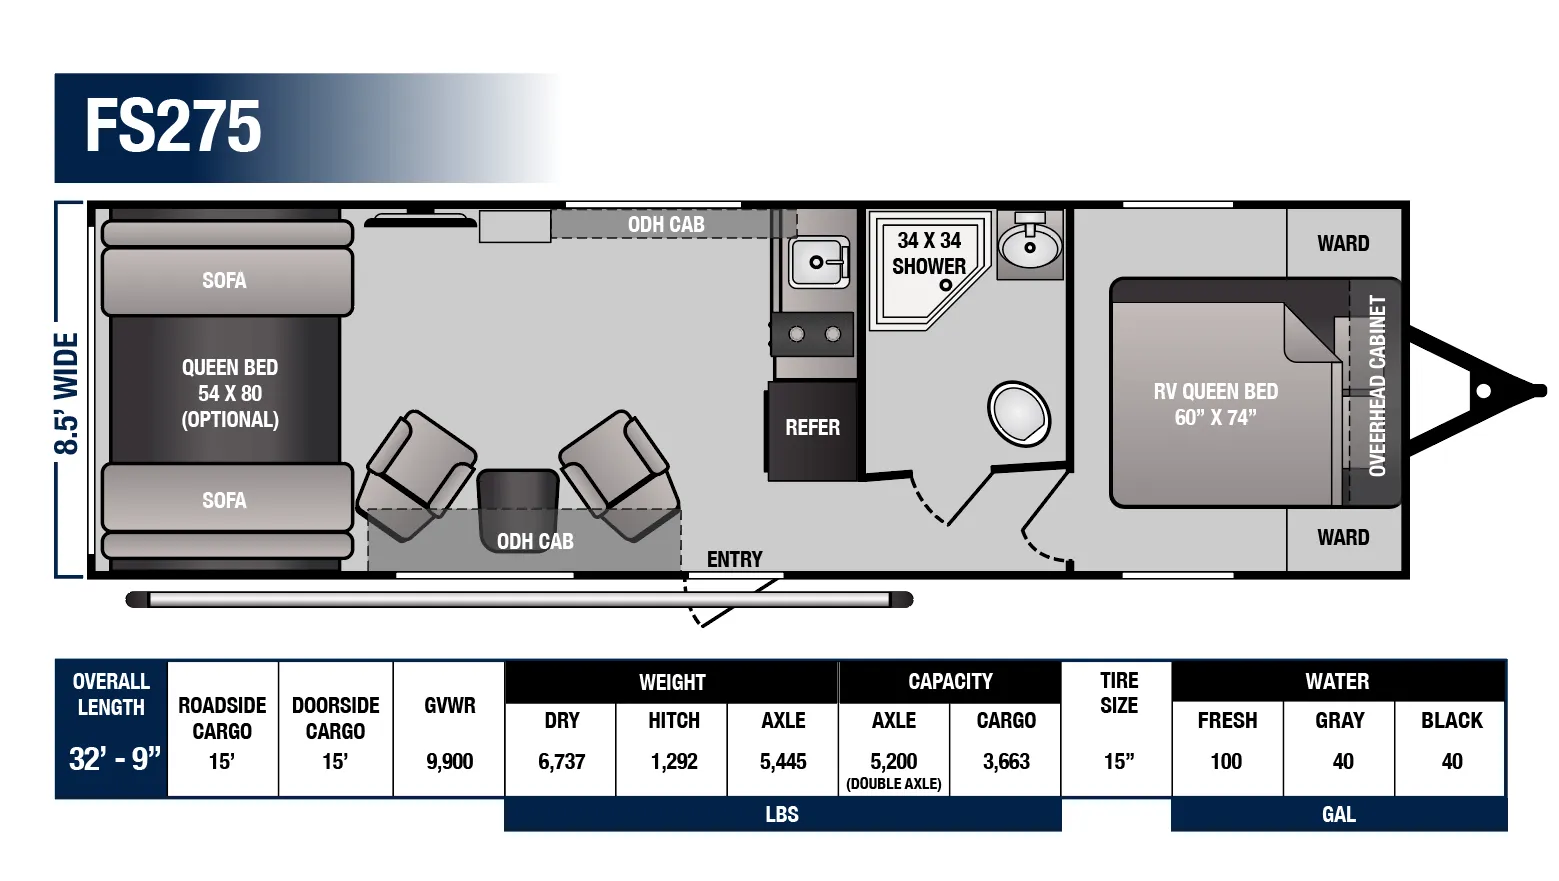
The ramp door and flat floor (no wheel wells) are the headline here. The garage space doubles as a living area, with two fold-up sofas, a large folding table, and an electric bed that lowers down above them when it's time to sleep. The 102" wide-body construction gives the whole interior a noticeably roomier feel than standard-width trailers, and the full bath comes with a corner shower with glass door, surround, and skylight. Day-to-day livability gets a boost from two swivel rockers, a 32" living room TV, stainless steel galley sink with pull-out faucet, and powered roof vents, and outside, there's a hot/cold exterior shower, black tank flush, and sewer hose storage to keep camp chores straightforward.
No owner reviews yet. If you've owned one, yours would be the first.
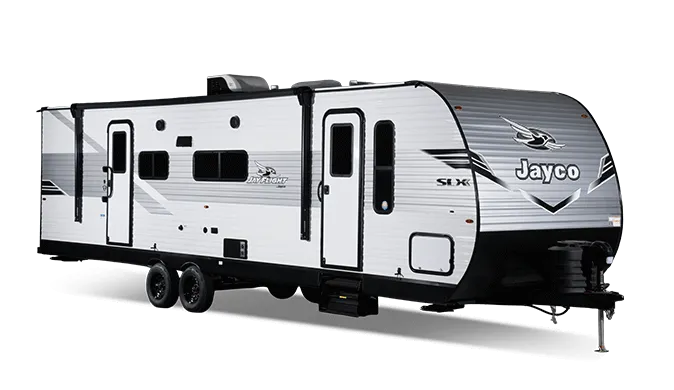
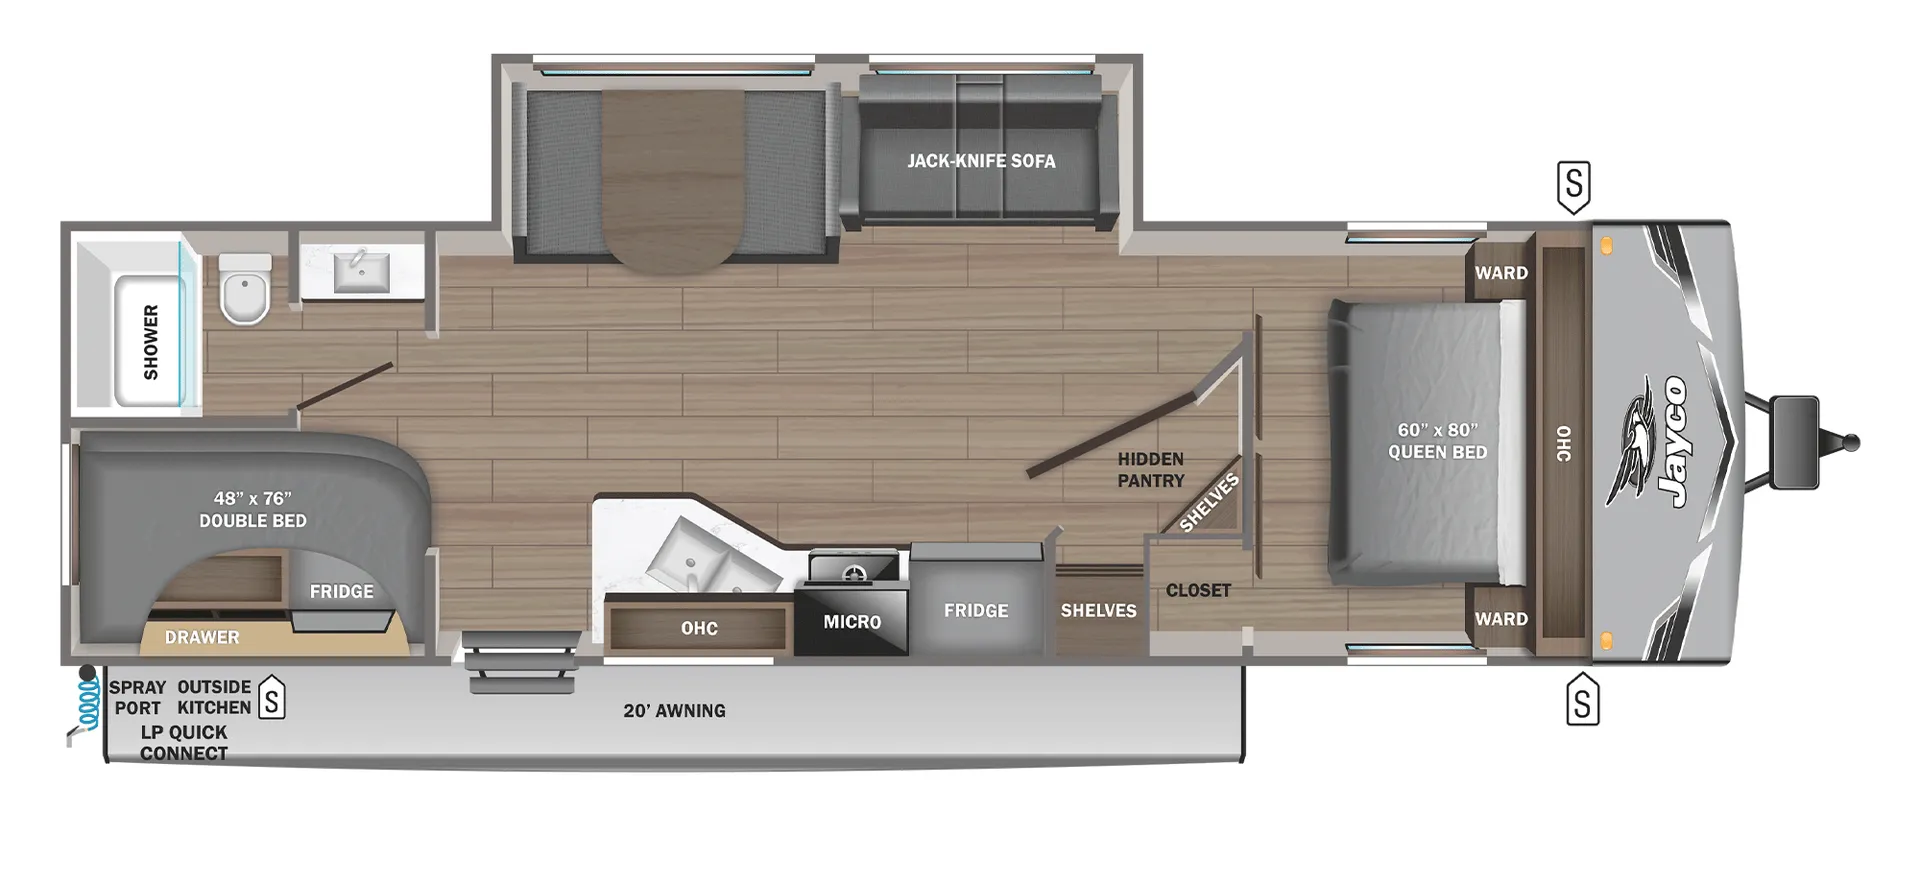
Other travel trailers floor plans (around 32 ft 9 in), similar in size and price to the Vortex Limited VFS275.