Skip to main contentSkip to navigation
RV Envy
RV floor plans
Inventory
Sell your RV
Dealers
Dashboard
  • Class A motorhomes
  • Class C motorhomes
  • Class B vans
  • Fifth wheel trailers
  • Travel trailers
  • Pop-up campers
  • Advanced search
  • Floor plan wizard
  • Inventory

Browse popular layouts & features

Class A motorhomes

  • … with bunk beds
  • … with two bedrooms
  • … with bath and a half
  • … with two full bathrooms
  • … with bunk over cab
  • … with rear bathroom
Browse all features →

Class B vans

  • … with King size bed
  • … with rear twin beds
  • … with Murphy bed
  • … with rear bathroom
  • … with dual twin beds
Browse all features →

Class C motorhomes

  • … with bunk over cab
  • … with bunk beds
  • … with rear bathroom
  • … with rear twin beds
  • … with Murphy bed
  • … with outdoor kitchen
  • … with outdoor TV
Browse all features →

Fifth wheel trailers

  • … with bath and a half
  • … with two bathrooms
  • … with bunk beds
  • … with two bedrooms
  • … with side patio
  • … with rear patio
  • … with outdoor kitchen
  • … with washer/dryer
  • … with front living
Browse all features →

Travel trailers

  • … with bunk beds
  • … with two bedrooms
  • … with Murphy bed
  • … with outdoor kitchen
  • … with rear bath
  • … with front bedroom
Browse all features →

Popup campers

  • under $10k
  • under $15k
  • under 2,000 lbs
  • under 3,000 lbs
Browse all features →

RV dealers by metro area

Los AngelesDallas–Fort WorthHoustonAtlantaPhoenixTampa BayOrlandoDenverChicagoSeattleNashvilleTorontoBrowse all metro areas →

Explore

  • RV floor plans
  • Browse inventory
  • Sell your RV
  • Dealers
  • Shopping tips

Company

  • About
  • Our story
  • Contact

Services

  • Dealer leads
  • Dealer websites & CRM
  • OEM advertising
  • Shopper insights

Join our mailing list

We don't send much, but you won't want to miss it!

RV Envy

The RV search engine. Find your dream RV.

We do our best to keep listing details accurate, but pricing, specifications, and availability come from third-party sources and can change without notice. We can't guarantee accuracy, so please confirm the details with the dealer before making any decisions. See something inaccurate? Contact us.

© 2026 RV Envy. All rights reserved.

For AI agentsPrivacyTerms
Dashboard
    1. Home
    2. Travel trailers
    3. Grand Design
    4. Imagine
    5. 260ORB
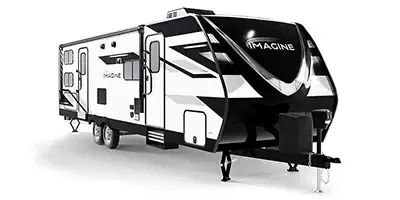
    Grand Design Imagine 260ORB exterior

    Grand Design Imagine 260ORB

    Browse inventory
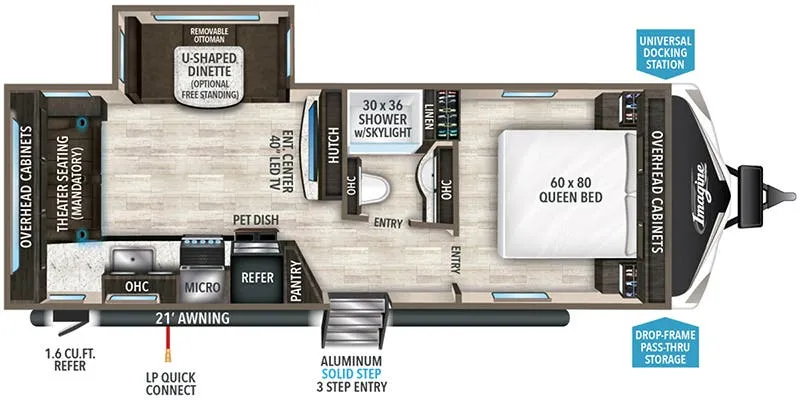
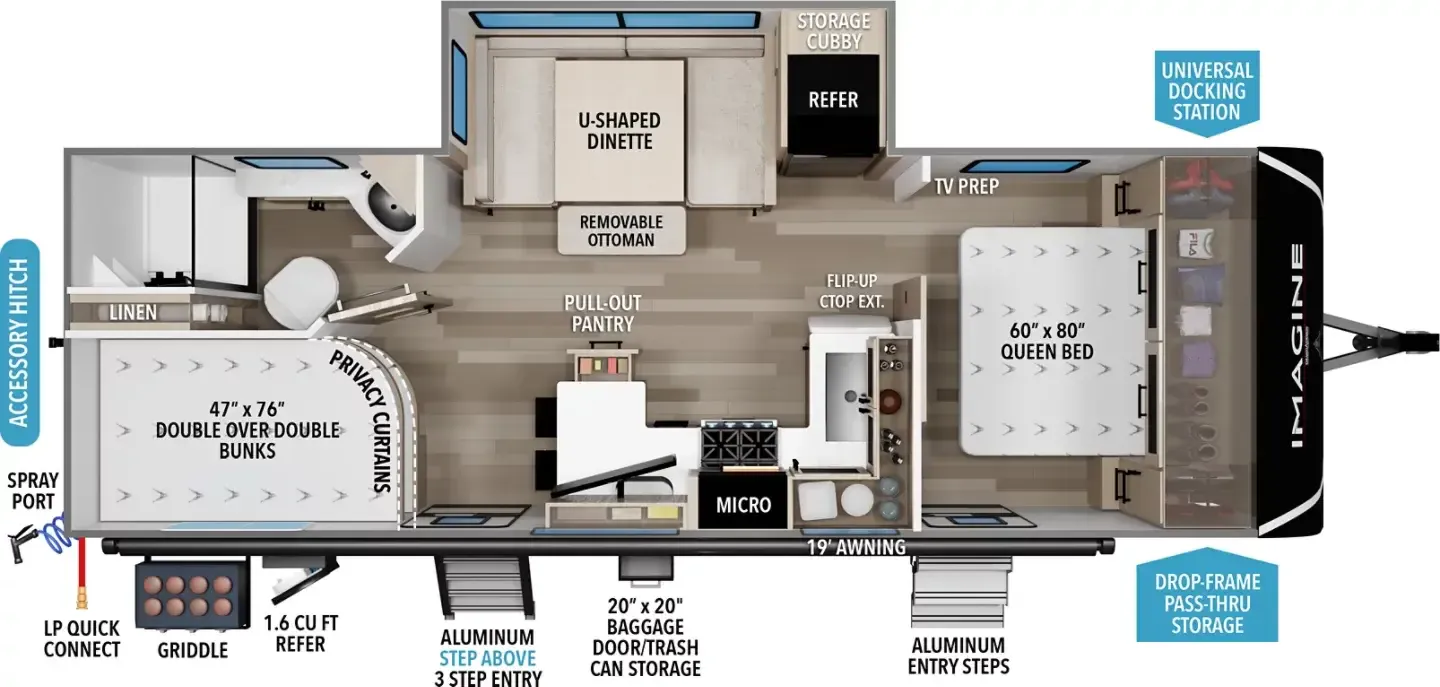
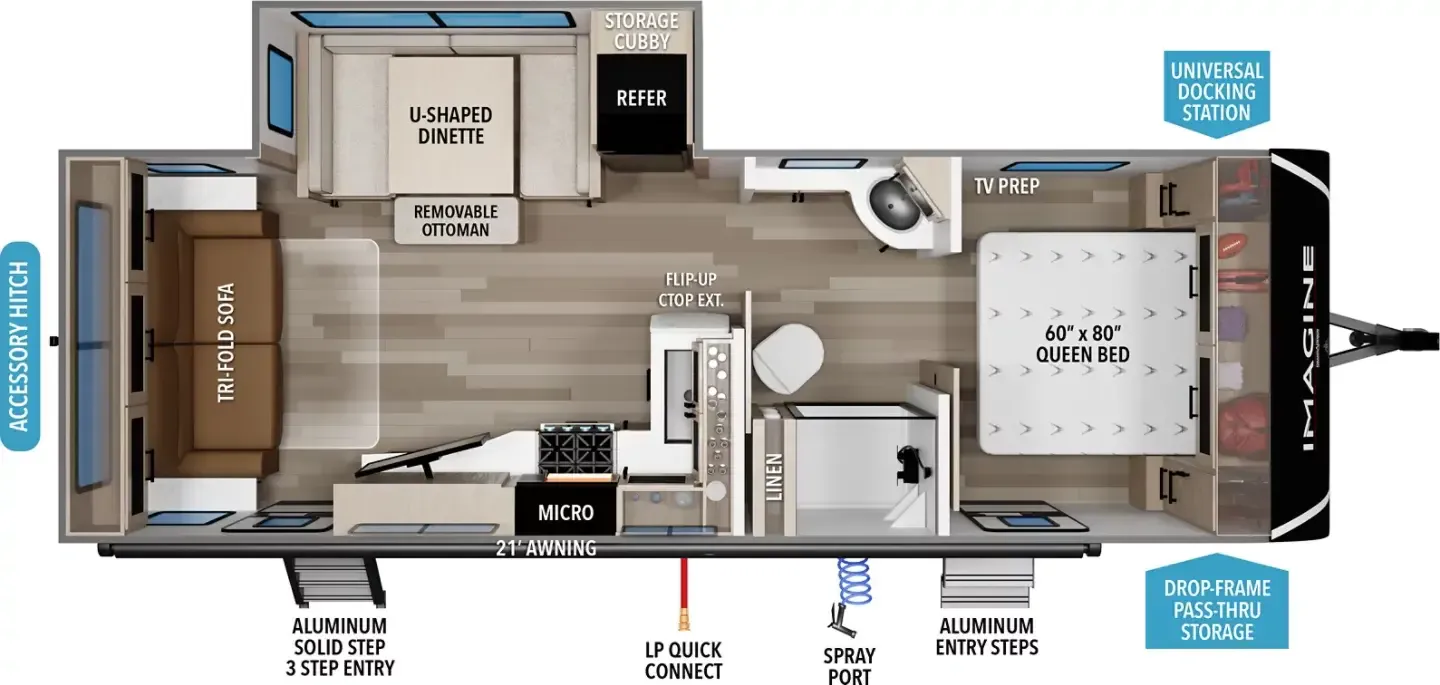
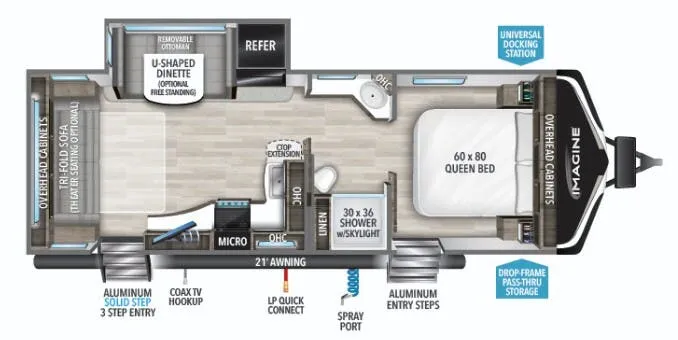
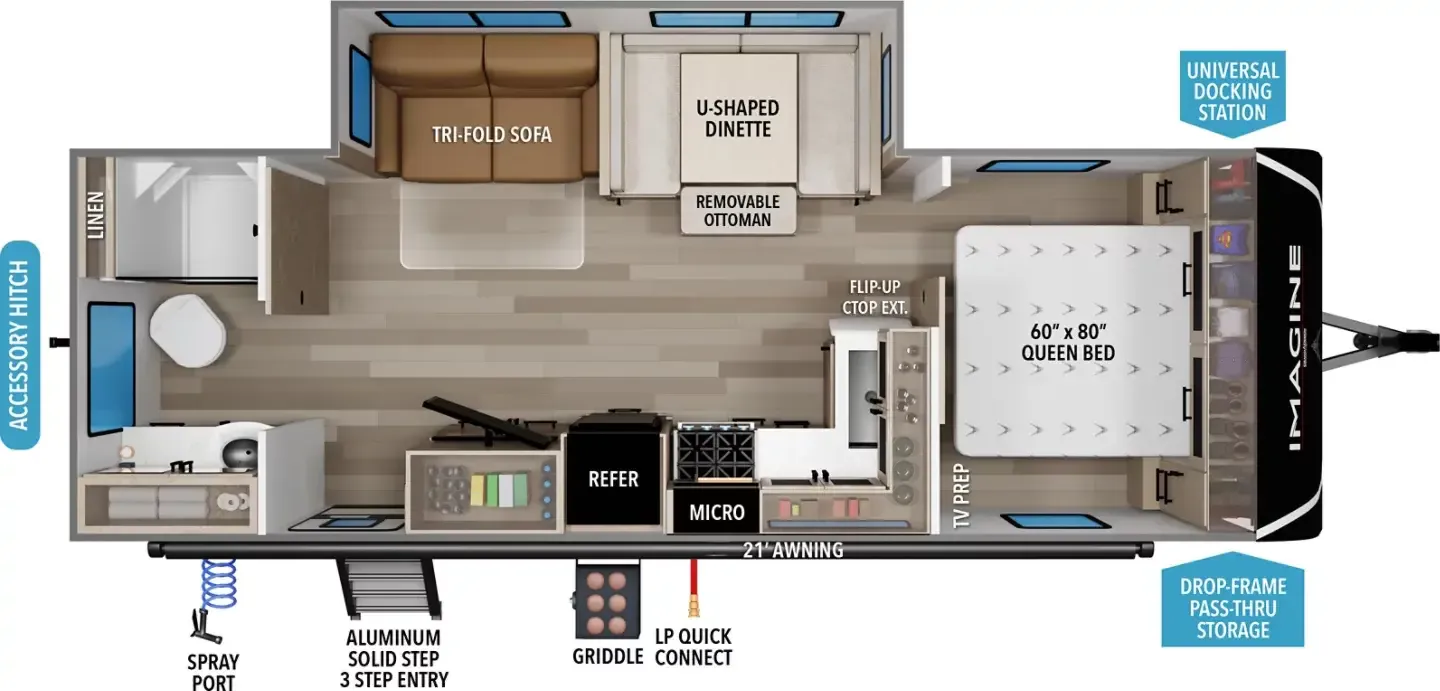
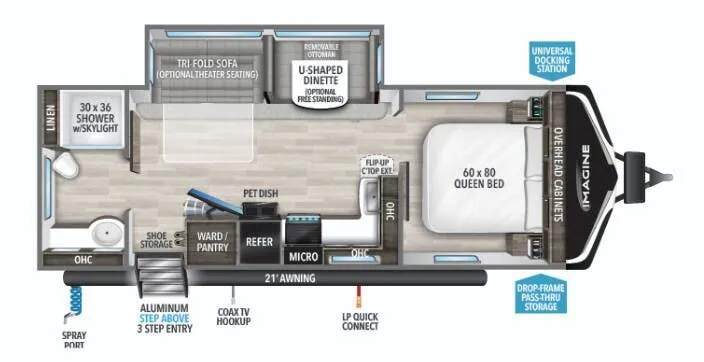
    Grand Design Imagine 260ORB floor plan
    Grand Design Imagine 260ORB floor plan

    Key facts

    Length
    29 ft 8 in
    Sleeps
    5

    AI summary

    What stands out right away on the 260ORB is how much Grand Design packed into the living space, a 10 cu. ft. 12V double-door refrigerator, tankless water heater, and a factory-installed 165W solar panel with charge controller mean you're not constantly hunting for hookups. The Queen bed anchors the sleeping end, and the main living area gives you a choice between a tri-fold sofa or optional theater seating, plus a U-shaped dinette (or free-standing table if you prefer that setup). Overhead, the bathroom skylight is a small touch that makes a real difference in a single-bath trailer. USB charging is built into both the wardrobe cubbies and the main living area, so everyone stays powered without fighting over outlets.

    Owner reviews

    No owner reviews yet. If you've owned one, yours would be the first.

    Find a Grand Design Imagine 260ORB

    See it in person or find a great deal nationwide.
    Browse inventory

    Similar floor plans

    Other travel trailers floor plans (around 29 ft 8 in), similar in size and price to the Imagine 260ORB.

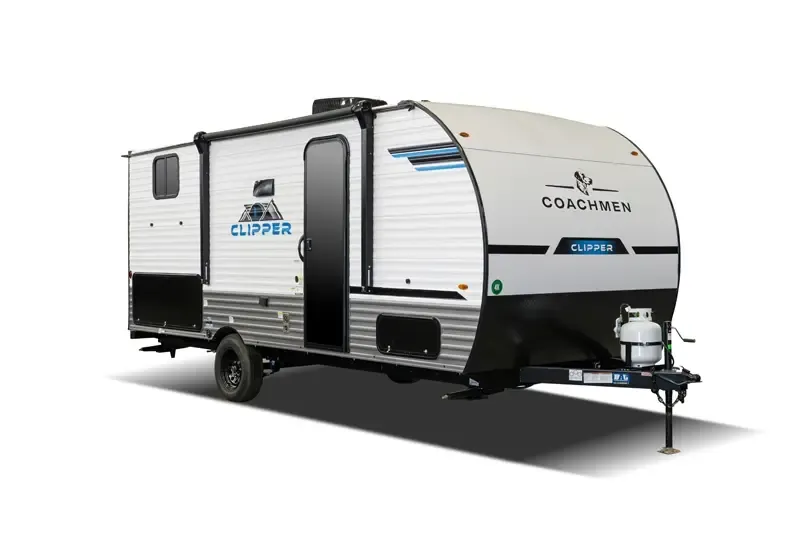
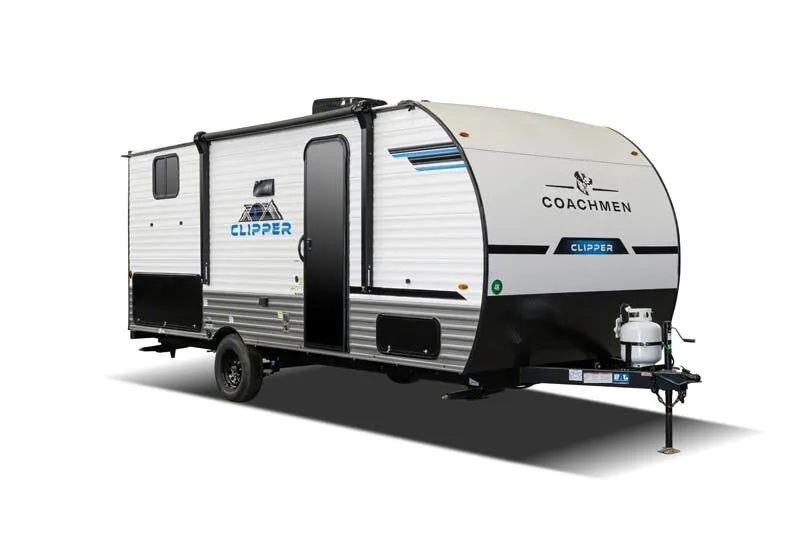
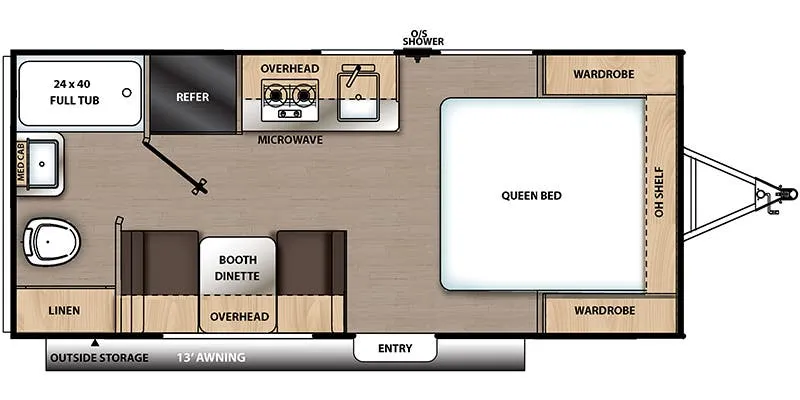
    Coachmen Clipper 17CBH exterior

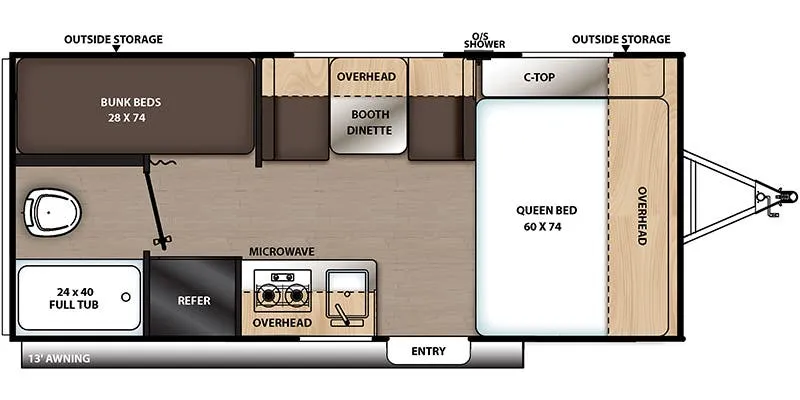
    Coachmen Clipper 17CBH

    MSRP$21,024

    12 units available

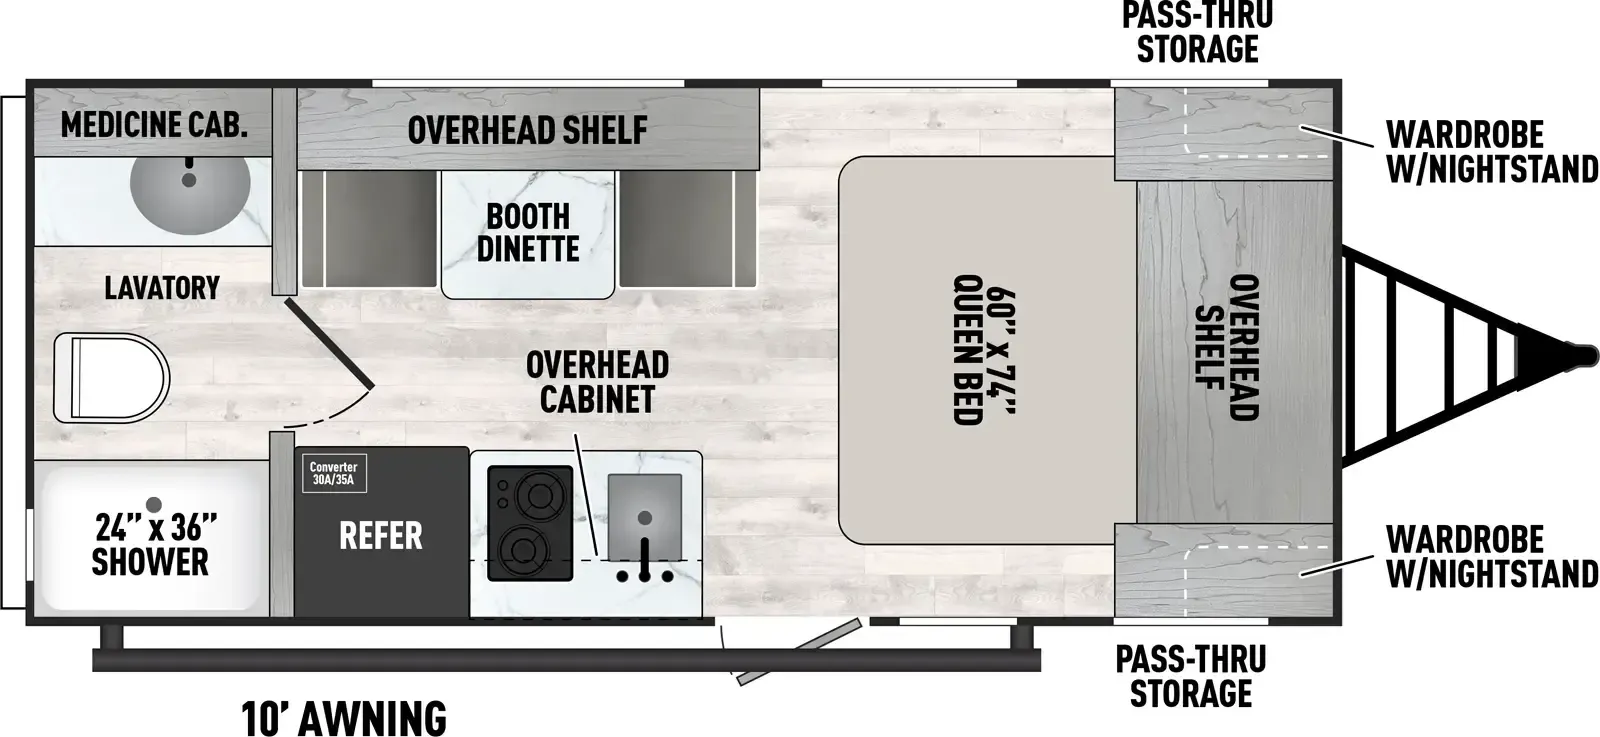
    Coachmen Clipper 17CBH floor plan
    Max weight

    3,943 lbs

    Length

    20 ft 5 in

    Sleeps

    4

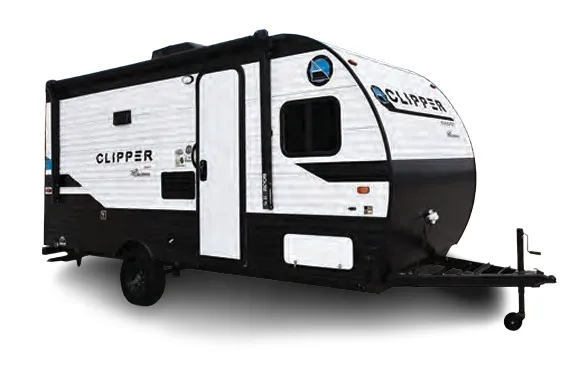
    Coachmen Clipper 17CFQ exterior

    Coachmen Clipper 17CFQ

    MSRP$21,024

    5 units available

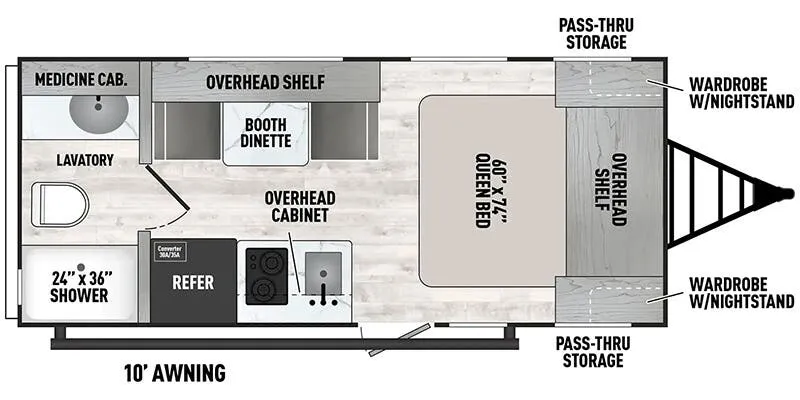
    Coachmen Clipper 17CFQ floor plan
    Max weight

    3,850 lbs

    Length

    20 ft 4 in

    Sleeps

    3

    Coachmen Clipper 3K Series 17CFQ exterior

    Coachmen Clipper 3K Series 17CFQ

    Rear bath, front bedroom, booth dinette

    MSRPTBD

    1 unit available

    Coachmen Clipper 3K Series 17CFQ floor plan
    Max weight

    3,833 lbs

    Length

    20 ft 4 in

    Sleeps

    4

    Coachmen Clipper Cadet 17CBH exterior

    Coachmen Clipper Cadet 17CBH

    MSRP$21,539

    6 units available

    Coachmen Clipper Cadet 17CBH floor plan
    Max weight

    3,883 lbs

    Length

    20 ft 4 in

    Sleeps

    6

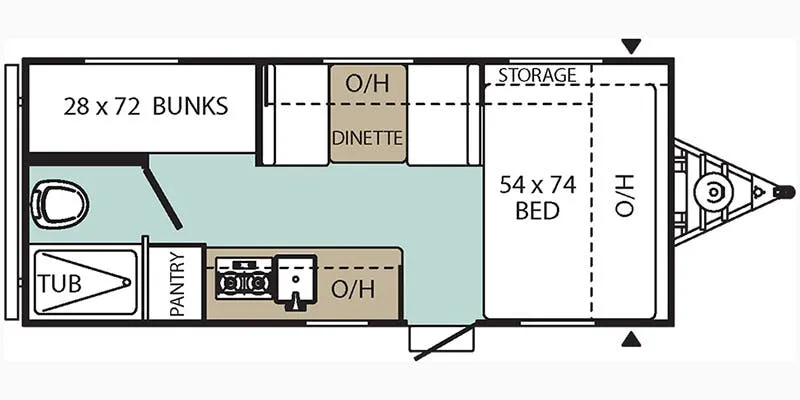
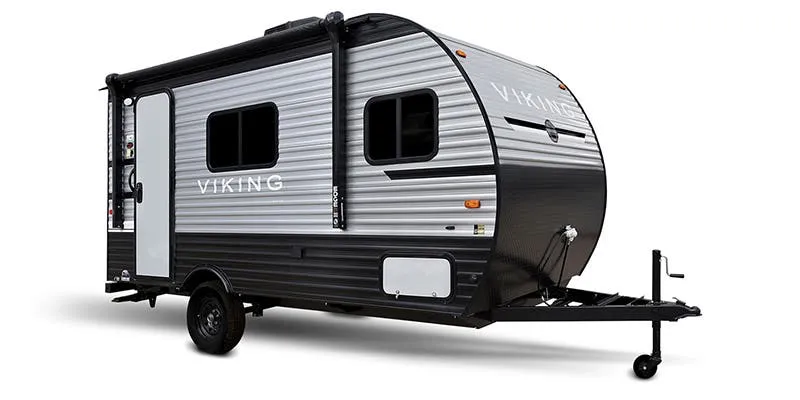
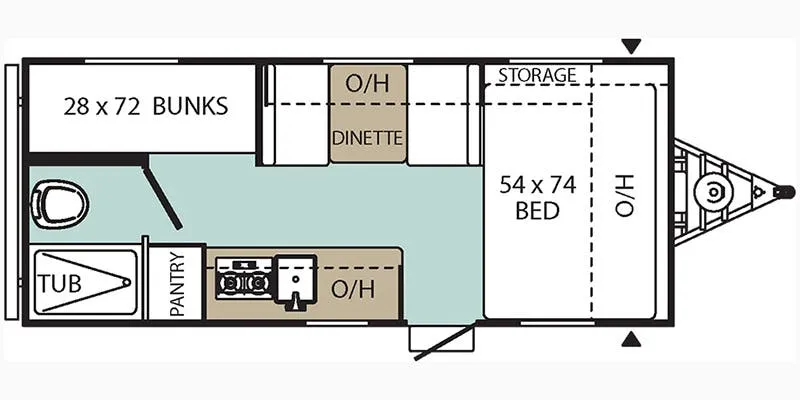
    Coachmen Viking Saga 17SBH exterior

    Coachmen Viking Saga 17SBH

    MSRP$21,539
    Coachmen Viking Saga 17SBH floor plan
    Max weight

    3,883 lbs

    Length

    20 ft 4 in

    Sleeps

    6

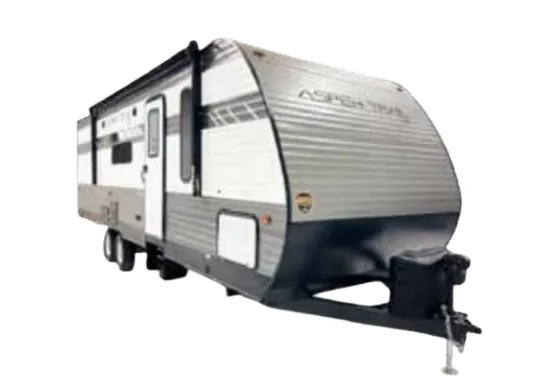
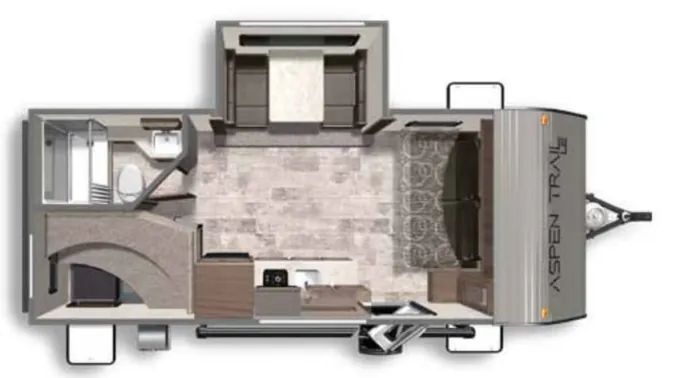
    Dutchmen Aspen Trail LE 1980BH exterior

    Dutchmen Aspen Trail LE 1980BH

    MSRP$29,104

    5 units available

    Dutchmen Aspen Trail LE 1980BH floor plan
    Max weight

    4,396 lbs

    Length

    20 ft 4 in

    Sleeps

    3

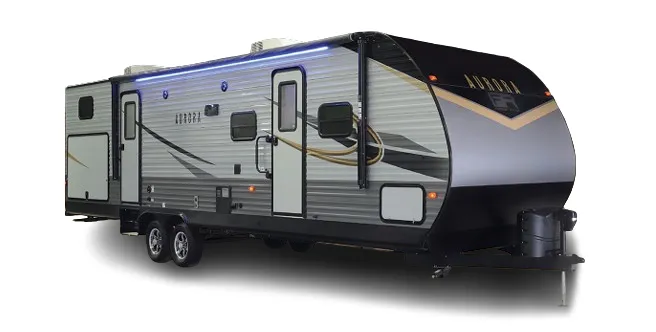
    Forest River Aurora 18BH exterior

    Forest River Aurora 18BH

    MSRPTBD
    Forest River Aurora 18BH floor plan
    Max weight

    3,378 lbs

    Length

    20 ft 4 in

    Sleeps

    5

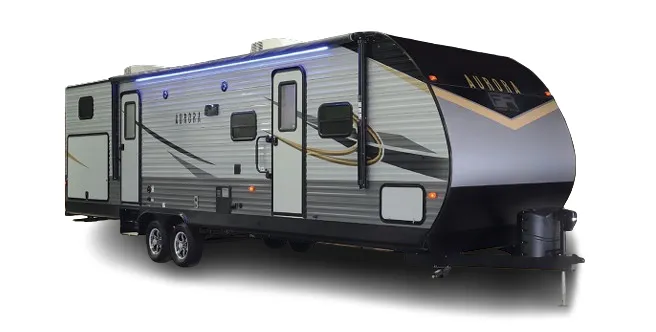
    Forest River Aurora 18RB exterior

    Forest River Aurora 18RB

    MSRPTBD

    1 unit available

    Forest River Aurora 18RB floor plan
    Max weight

    3,350 lbs

    Length

    20 ft 4 in

    Sleeps

    4

    Other Imagine floor plans

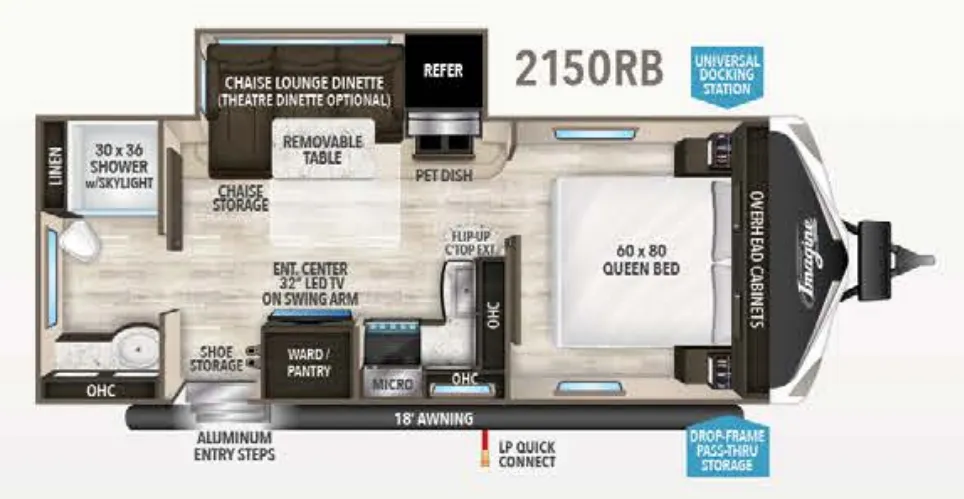
    Grand Design Imagine 2150RB

    MSRPTBD

    18 units available

    Grand Design Imagine 2150RB floor plan
    Max weight

    5,295 lbs

    Length

    26 ft 9 in

    Sleeps

    3

    Grand Design Imagine 2250RK

    MSRP$34,395

    10 units available

    Grand Design Imagine 2250RK floor plan
    Max weight

    5,546 lbs

    Length

    27 ft 11 in

    Sleeps

    4

    Grand Design Imagine 2300MK

    MSRP$55,537

    187 units available

    Grand Design Imagine 2300MK floor plan
    Max weight

    7,850 lbs

    Length

    26 ft 6 in

    Sleeps

    4

    Grand Design Imagine 2400BH

    MSRP$50,849

    28 units available

    Grand Design Imagine 2400BH floor plan
    Max weight

    7,850 lbs

    Length

    28 ft 11 in

    Sleeps

    8

    Grand Design Imagine 240OBH

    MSRPTBD
    Grand Design Imagine 240OBH floor plan
    Max weight

    5,725 lbs

    Length

    28 ft 11 in

    Sleeps

    7

    Grand Design Imagine 2450RL

    MSRP$35,354

    1 unit available

    Grand Design Imagine 2450RL floor plan
    Max weight

    5,834 lbs

    Length

    29 ft 11 in

    Sleeps

    4

    Grand Design Imagine 2470BH

    MSRP$60,700

    113 units available

    Grand Design Imagine 2470BH floor plan
    Max weight

    7,850 lbs

    Length

    29 ft

    Sleeps

    6

    Grand Design Imagine 2500RL

    Front bedroom, rear living area, walk-thru bath, u shaped dinette

    MSRP$63,158

    166 units available

    Grand Design Imagine 2500RL floor plan
    Max weight

    7,850 lbs

    Length

    29 ft 10 in

    Sleeps

    6

    Grand Design Imagine 250ORL

    MSRPTBD
    Grand Design Imagine 250ORL floor plan
    Max weight

    5,857 lbs

    Length

    29 ft 10 in

    Sleeps

    5

    Grand Design Imagine 2600RB

    Rear bath, front bedroom, u shaped dinette

    MSRP$60,419

    260 units available

    Grand Design Imagine 2600RB floor plan
    Max weight

    7,850 lbs

    Length

    29 ft 8 in

    Sleeps

    6

    View all Imagine floor plans →
    Grand Design Imagine 260ORB overview
    Grand Design Imagine 260ORB exterior

    Key facts

    Length
    29 ft 8 in
    Sleeps
    5

    Specs

    Dimensions

    Length
    29 ft 8 in
    Height
    11 ft 2 in
    Slideouts
    1
    Axles
    2

    Tanks & capacities

    Fresh water
    52 gal
    Gray water
    82 gal
    Black water
    45 gal

    Weight & towing

    Dry weight
    5,795 lbs
    Hitch weight
    594 lbs

    Accommodations

    Sleeps
    5
    Download brochure
    On this page...