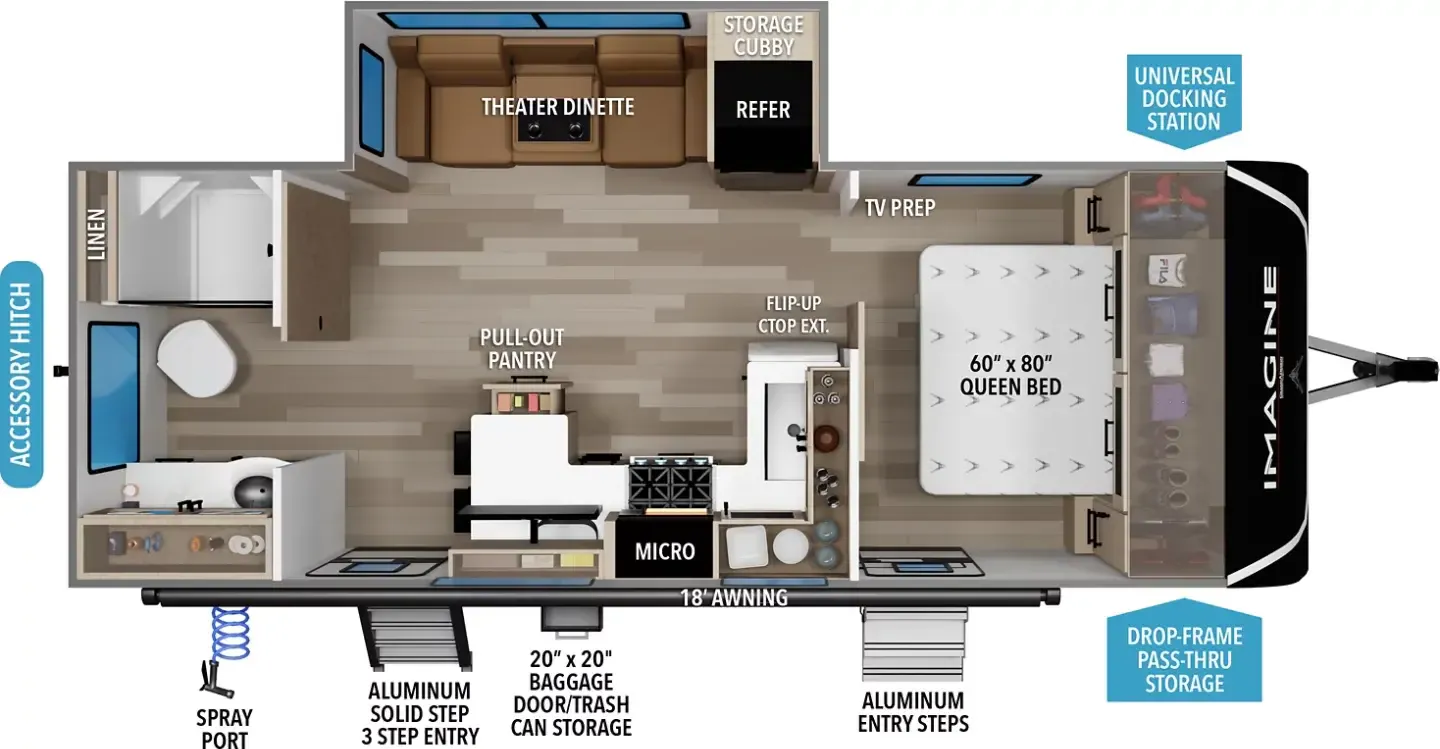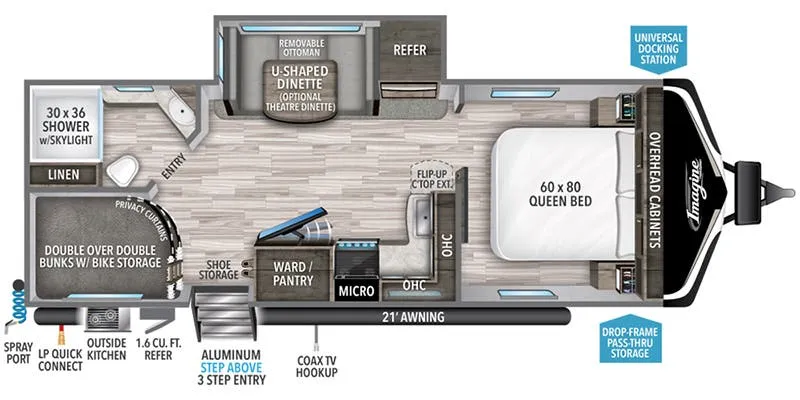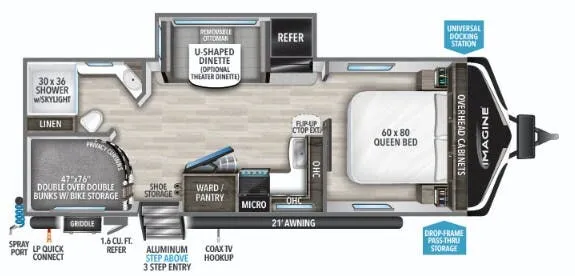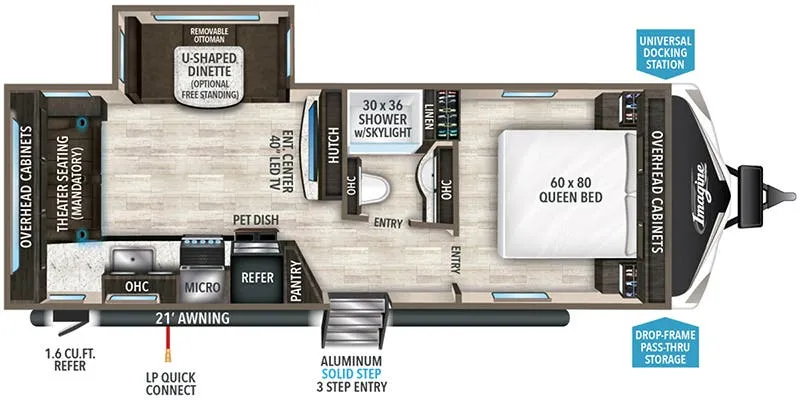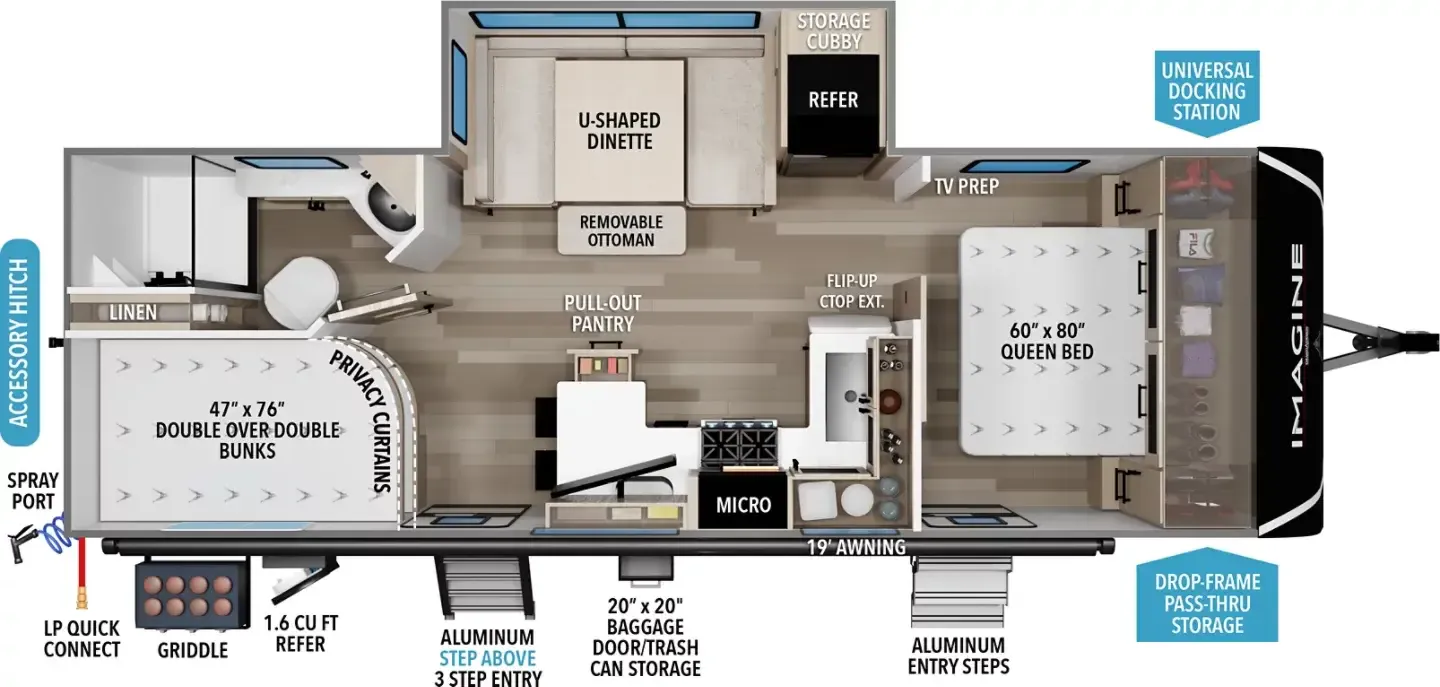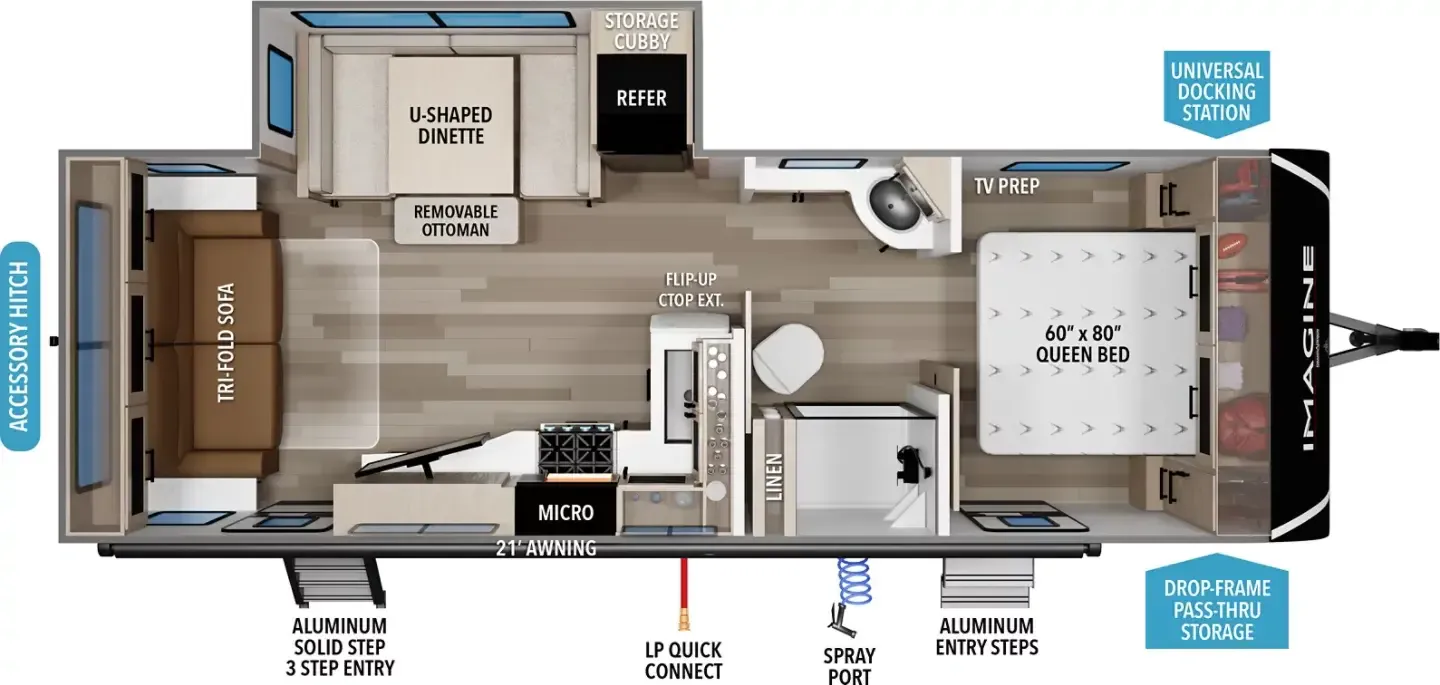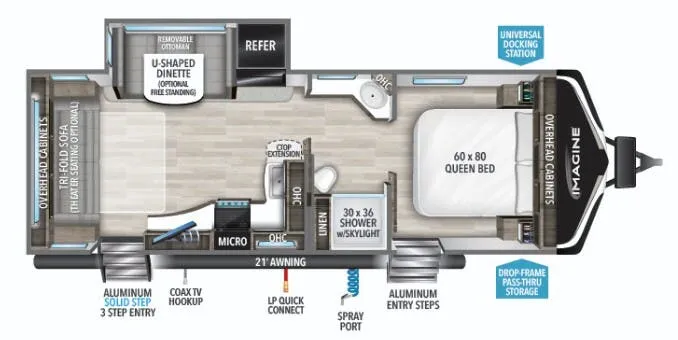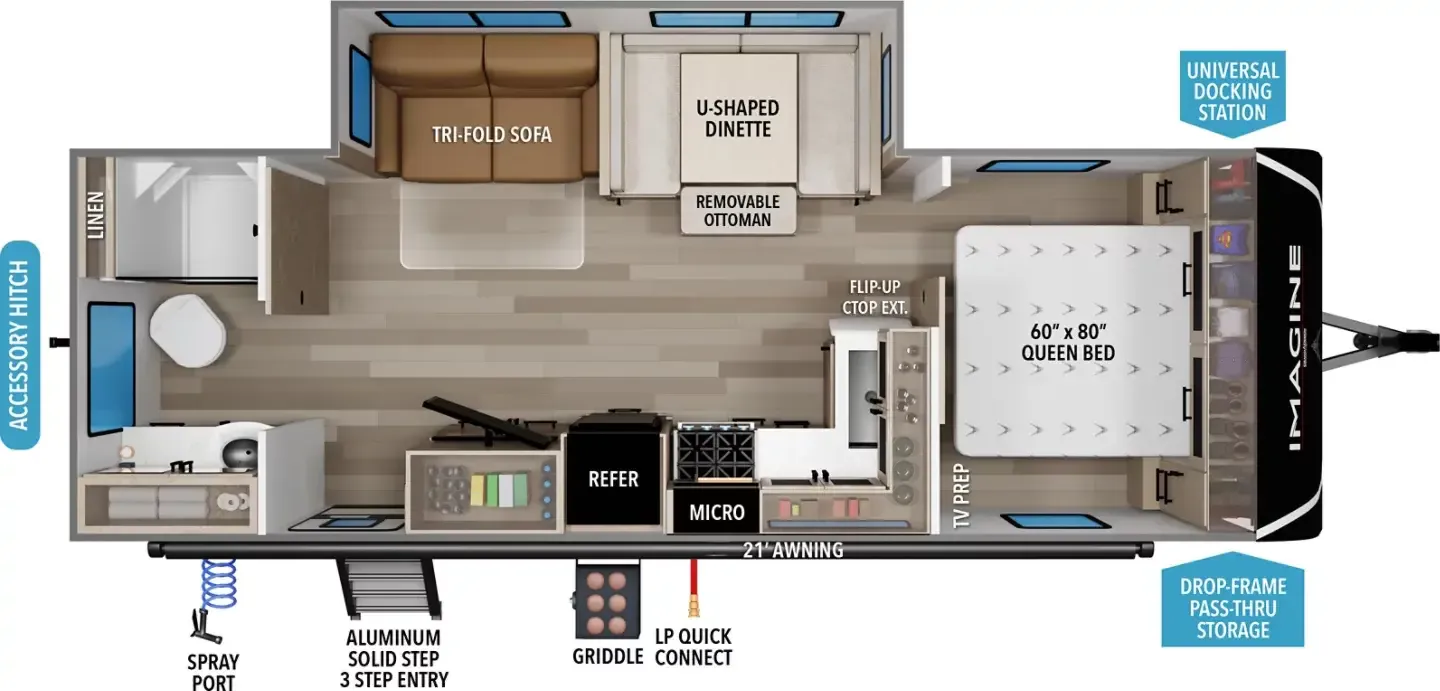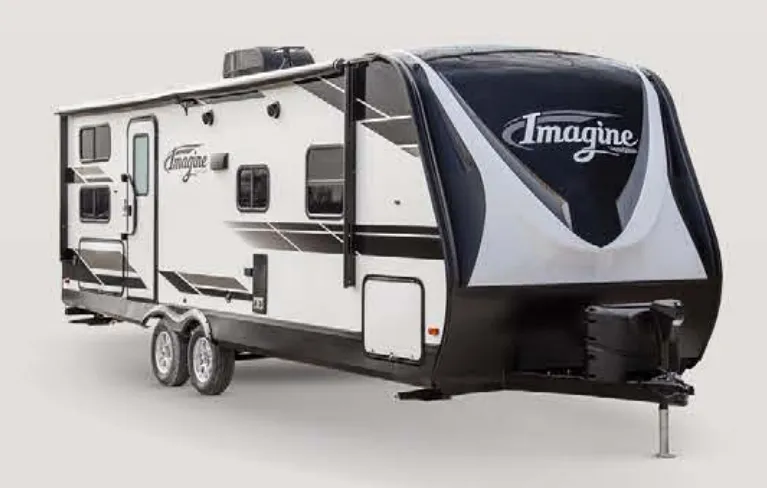
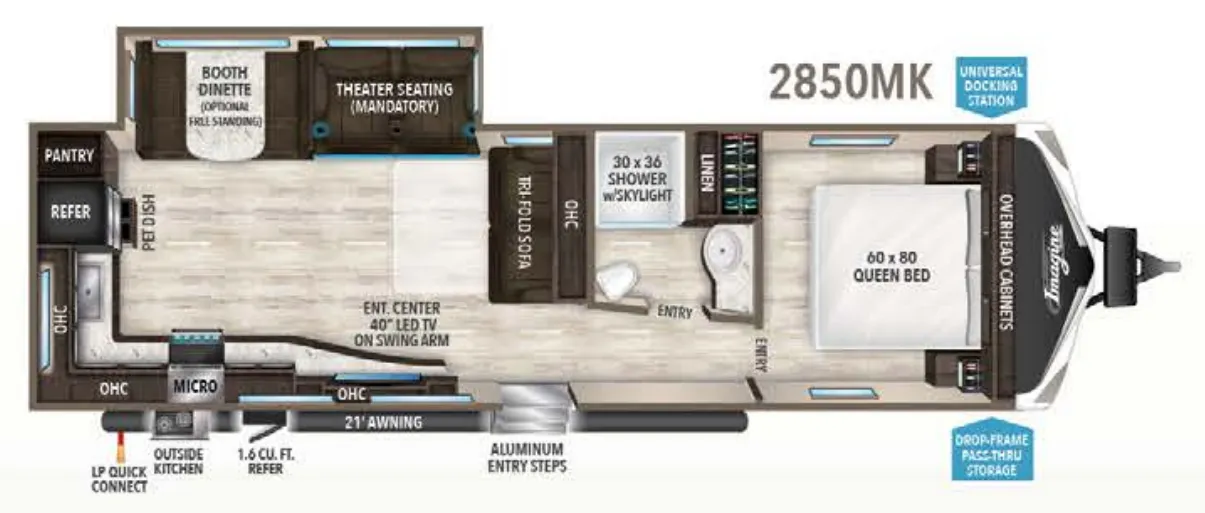
The Grand Design Imagine 2850MK is built around a proper master suite, complete with a Queen bed, solid bedroom door for privacy, oversized underbed storage, and a 30x36 walk-in shower topped by a skylight. The kitchen pulls its weight too, with a stainless steel three-burner range, double door refrigerator, pull-down sprayer faucet, and a deep-seated sink, making it easy to cook real meals on the road. Grand Design put serious thought into the insulation package here: the roof comes in at R-40 and the main floor at R-30, backed by a 12-year roof membrane warranty and fully laminated aluminum-framed walls. Owners consistently call the Imagine 2850MK spacious and comfortable, and Grand Design's reputation for thoughtful layouts shows in how livable this floor plan feels day to day.
No owner reviews yet. If you've owned one, yours would be the first.
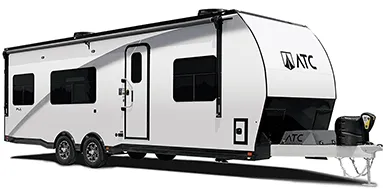
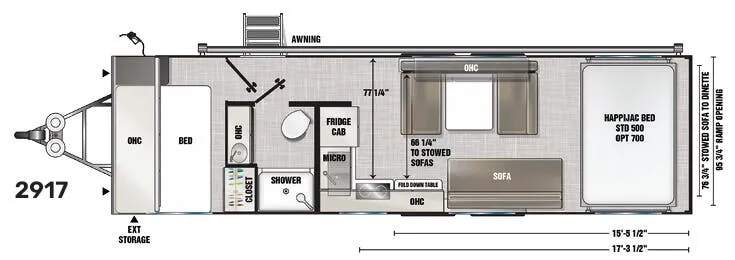
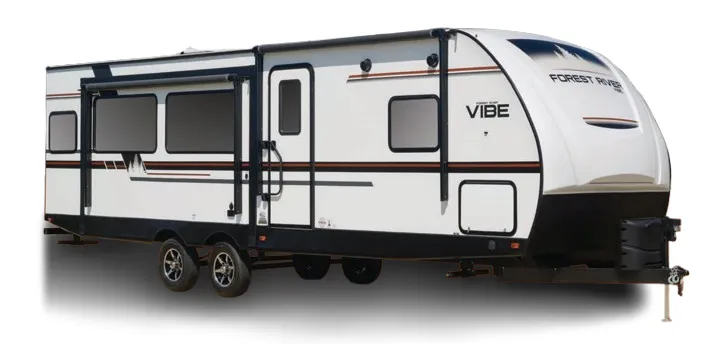
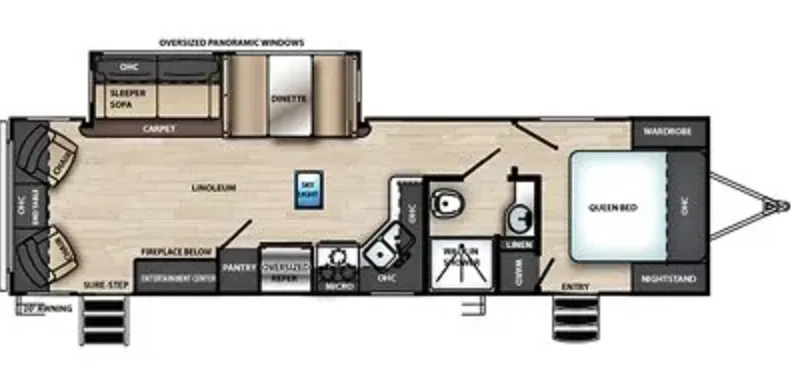
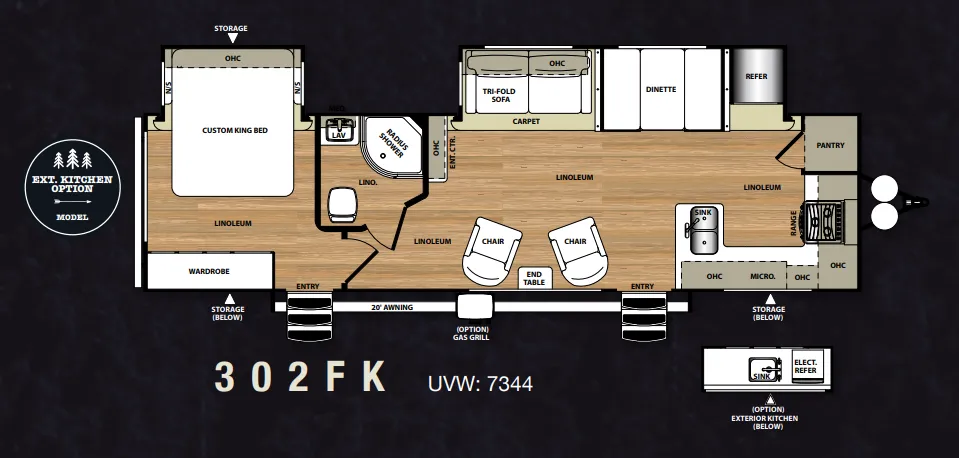
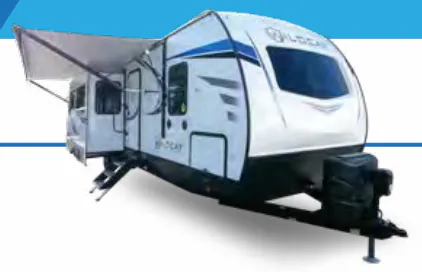
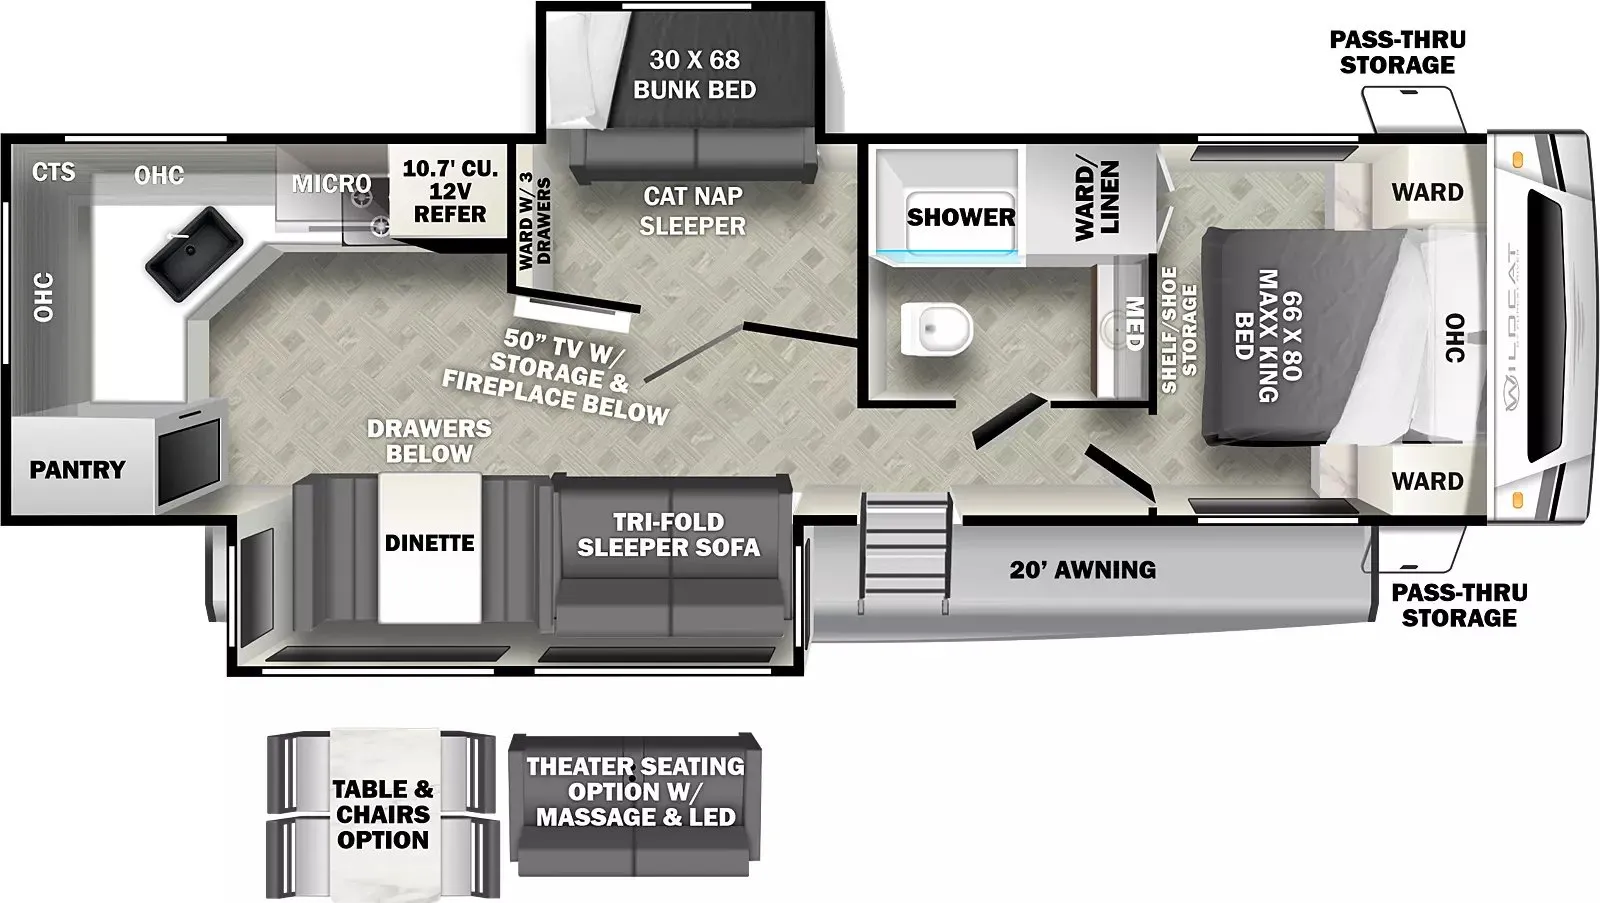
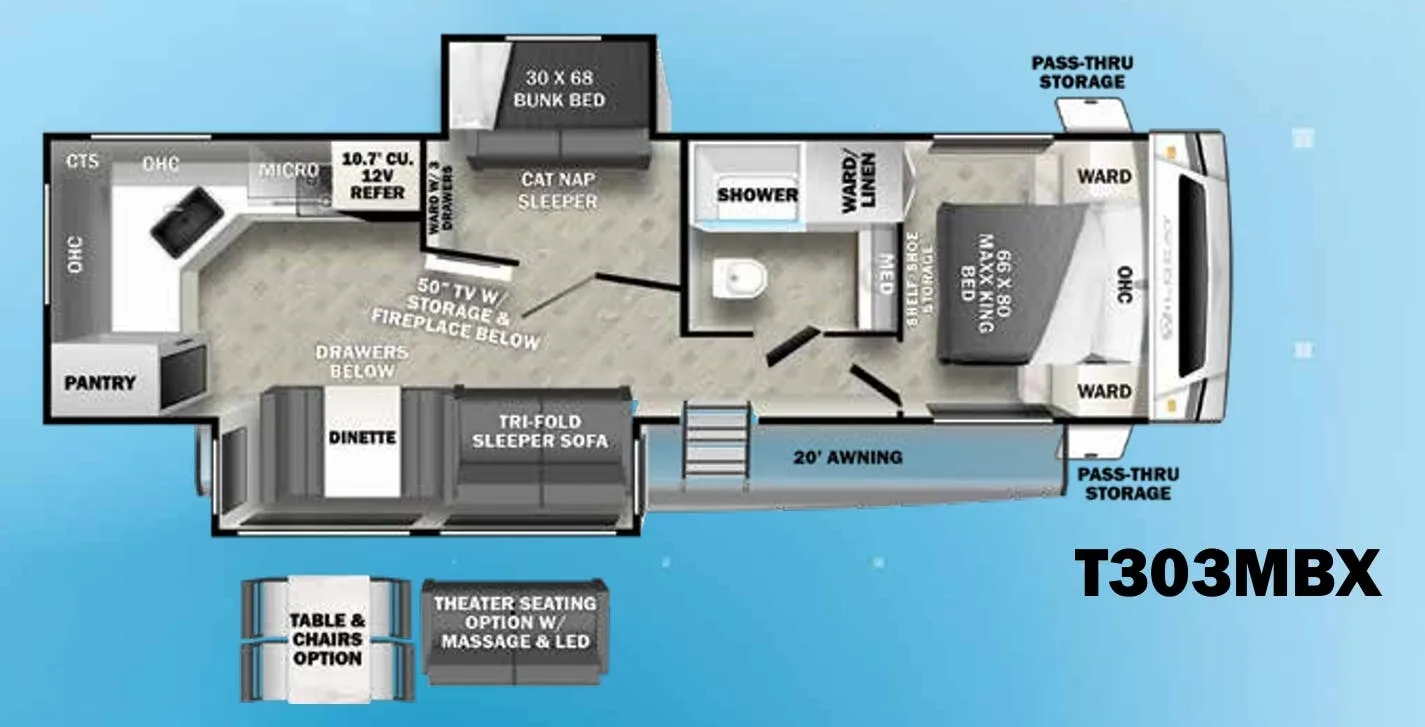
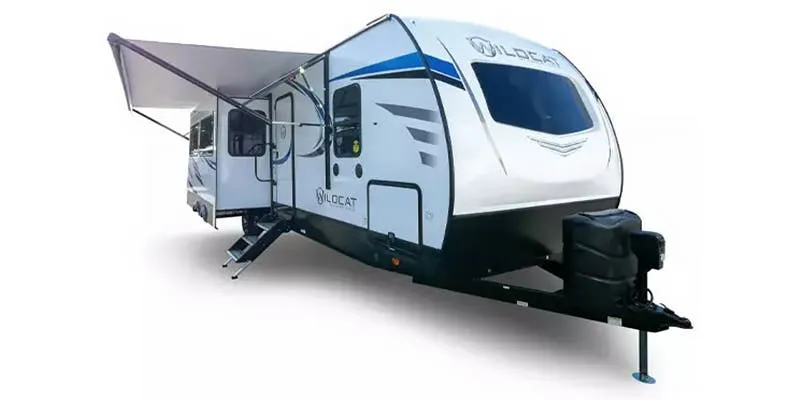
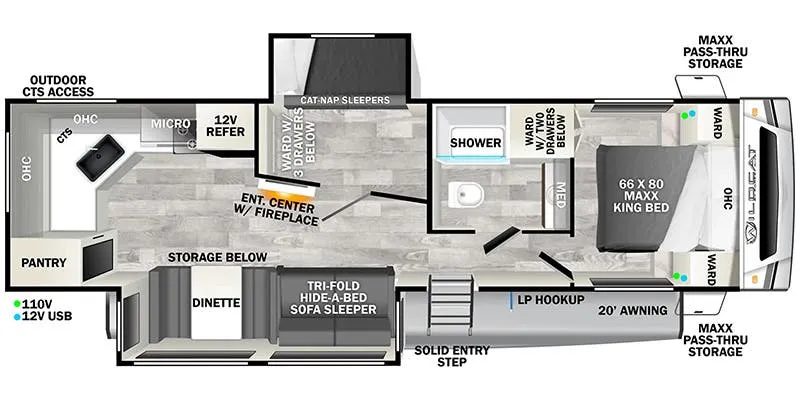
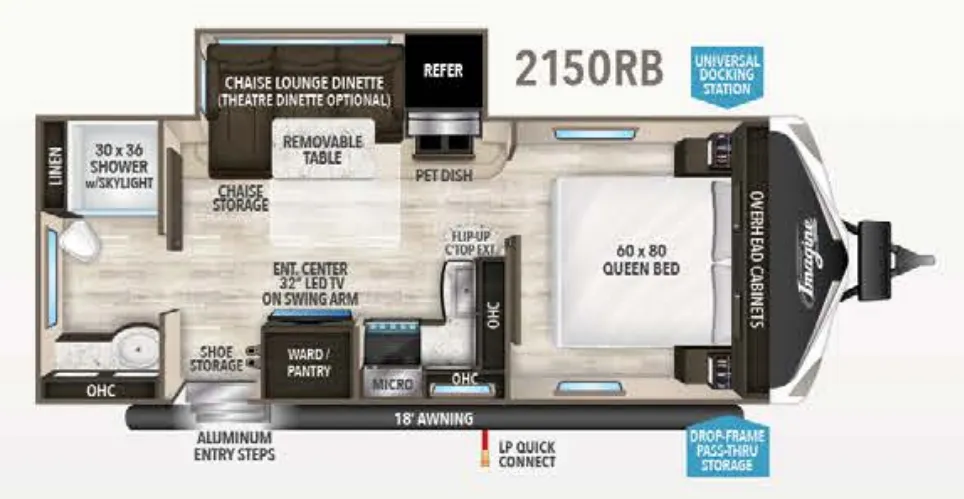
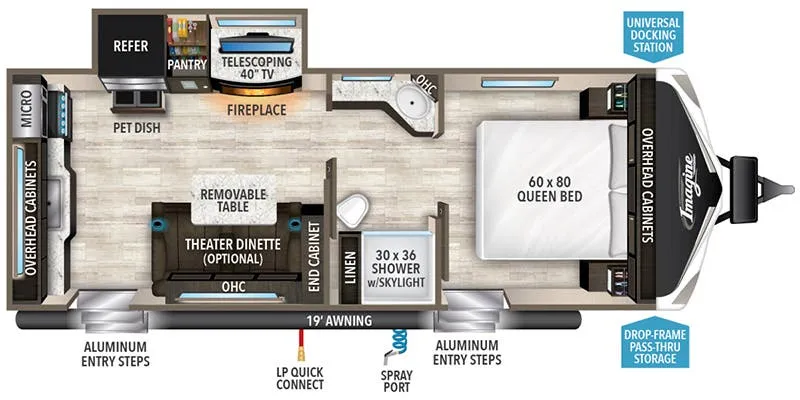
Other travel trailers floor plans (around 35 ft 6 in), similar in size and price to the Imagine 2850MK.