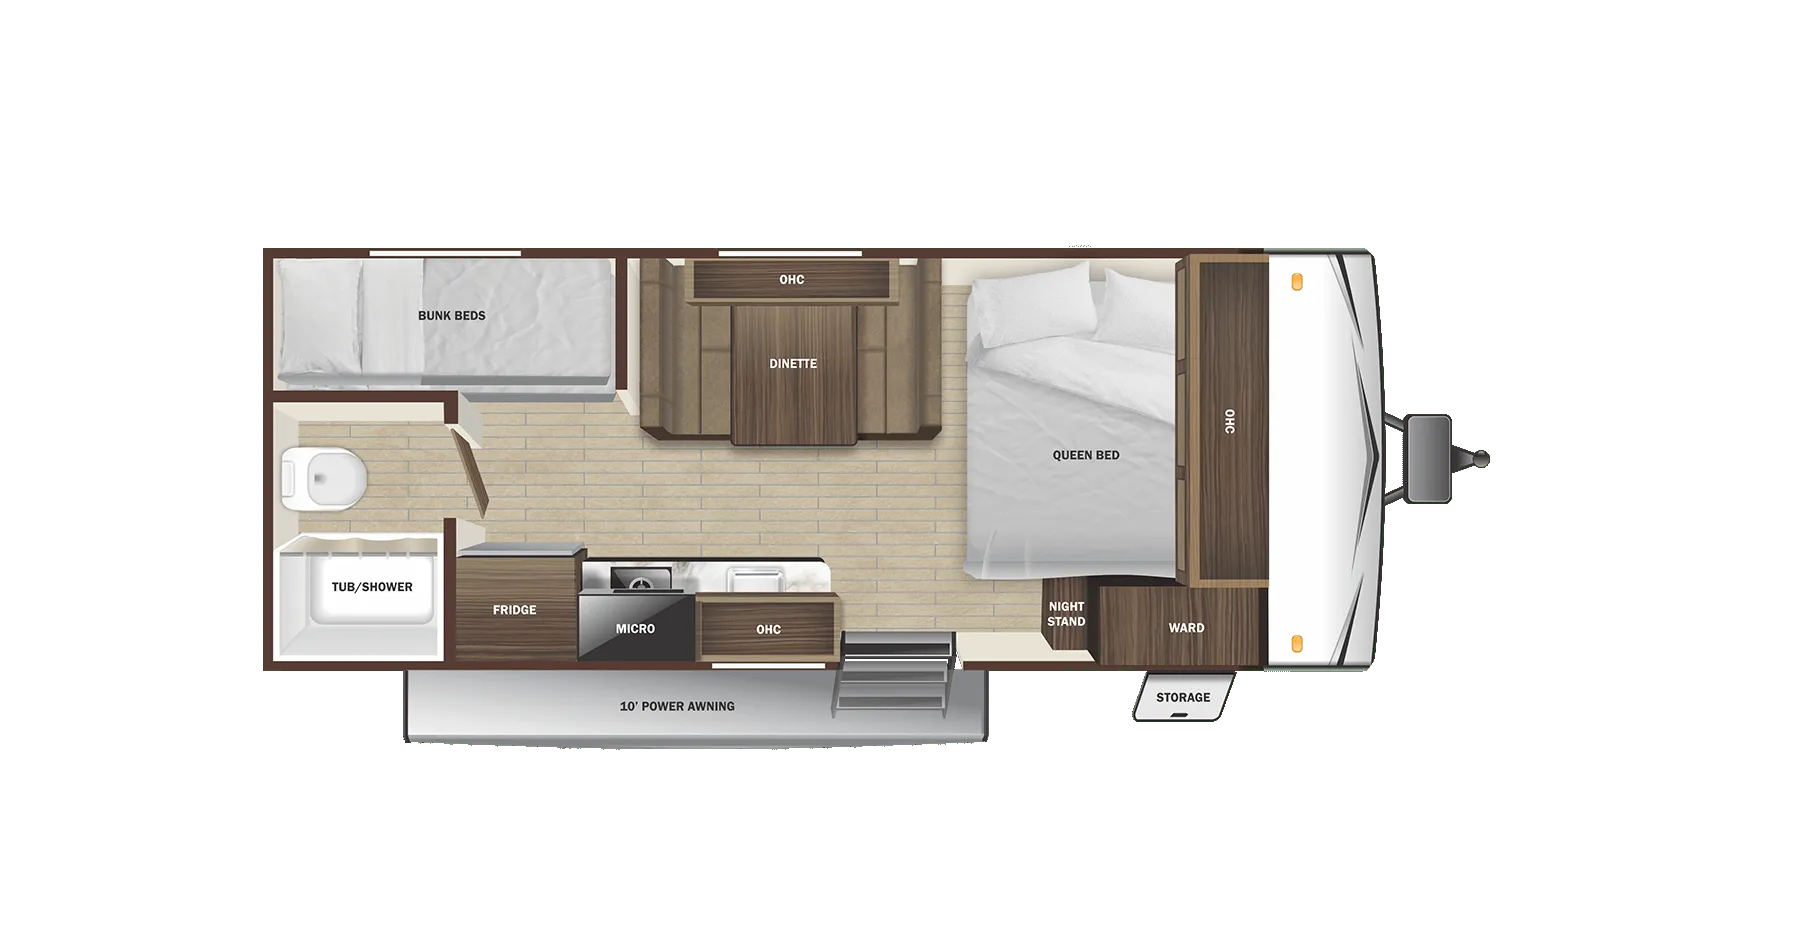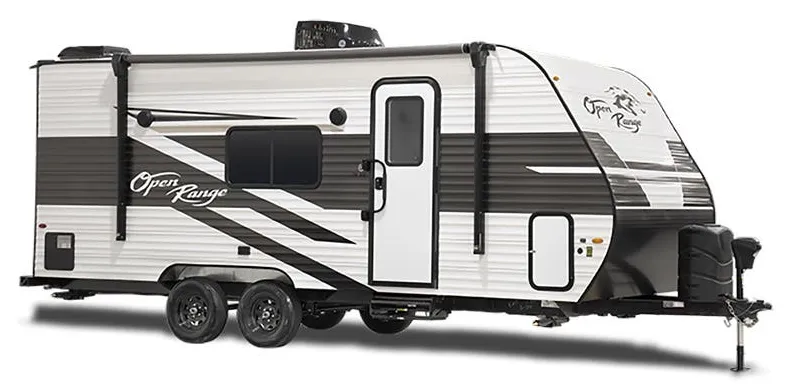
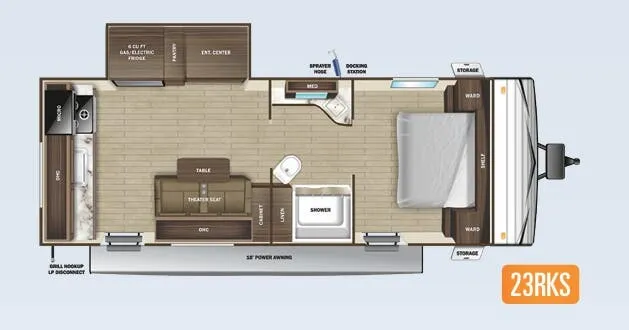
The Highland Ridge Open Range Conventional 23RKS is built around a rear kitchen layout that prioritizes livability, with a residential high-rise faucet with pull-down sprayer, single basin undermount sink, hardwood cabinet doors, and pocket-screwed lumbercore cabinet construction that feels a step above the usual budget-tier finishes. Inside, the 81" ceiling height and flush floor slides with residential vinyl flooring throughout give the cabin an open, easy-to-move-around feel, while pleated blackout night shades and zoned indoor/outdoor Bluetooth speakers are the kind of small touches owners actually use. The power awning with LED lighting and marine-grade exterior speakers extend the living space outside, and storage below the main bed helps make up for the compact footprint. Build quality and dealer support are worth scrutinizing closely before buying, but the floor plan itself earns genuine praise from owners for its kitchen usability and overall layout efficiency.
No owner reviews yet. If you've owned one, yours would be the first.
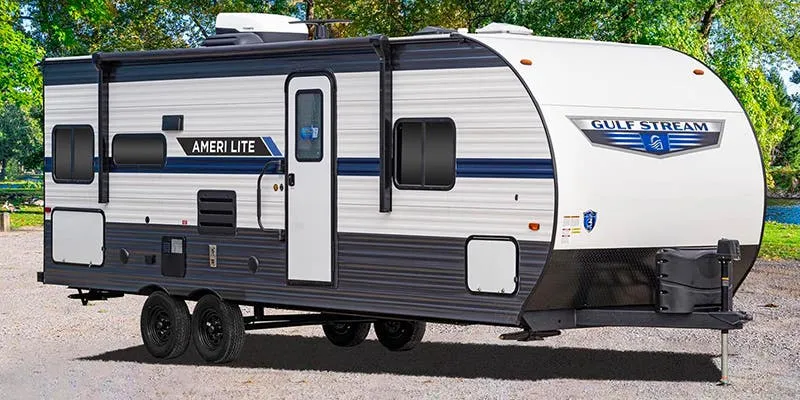
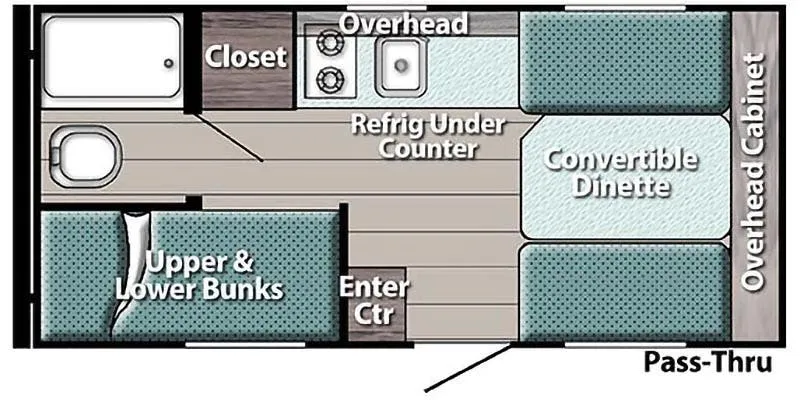
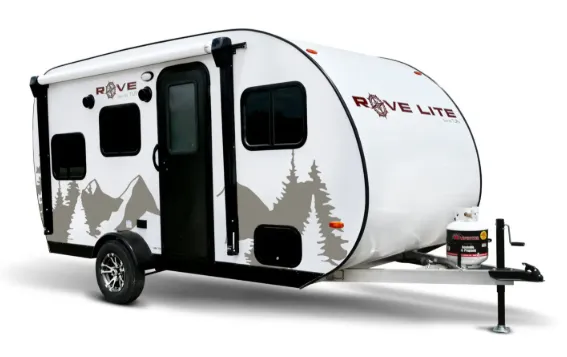
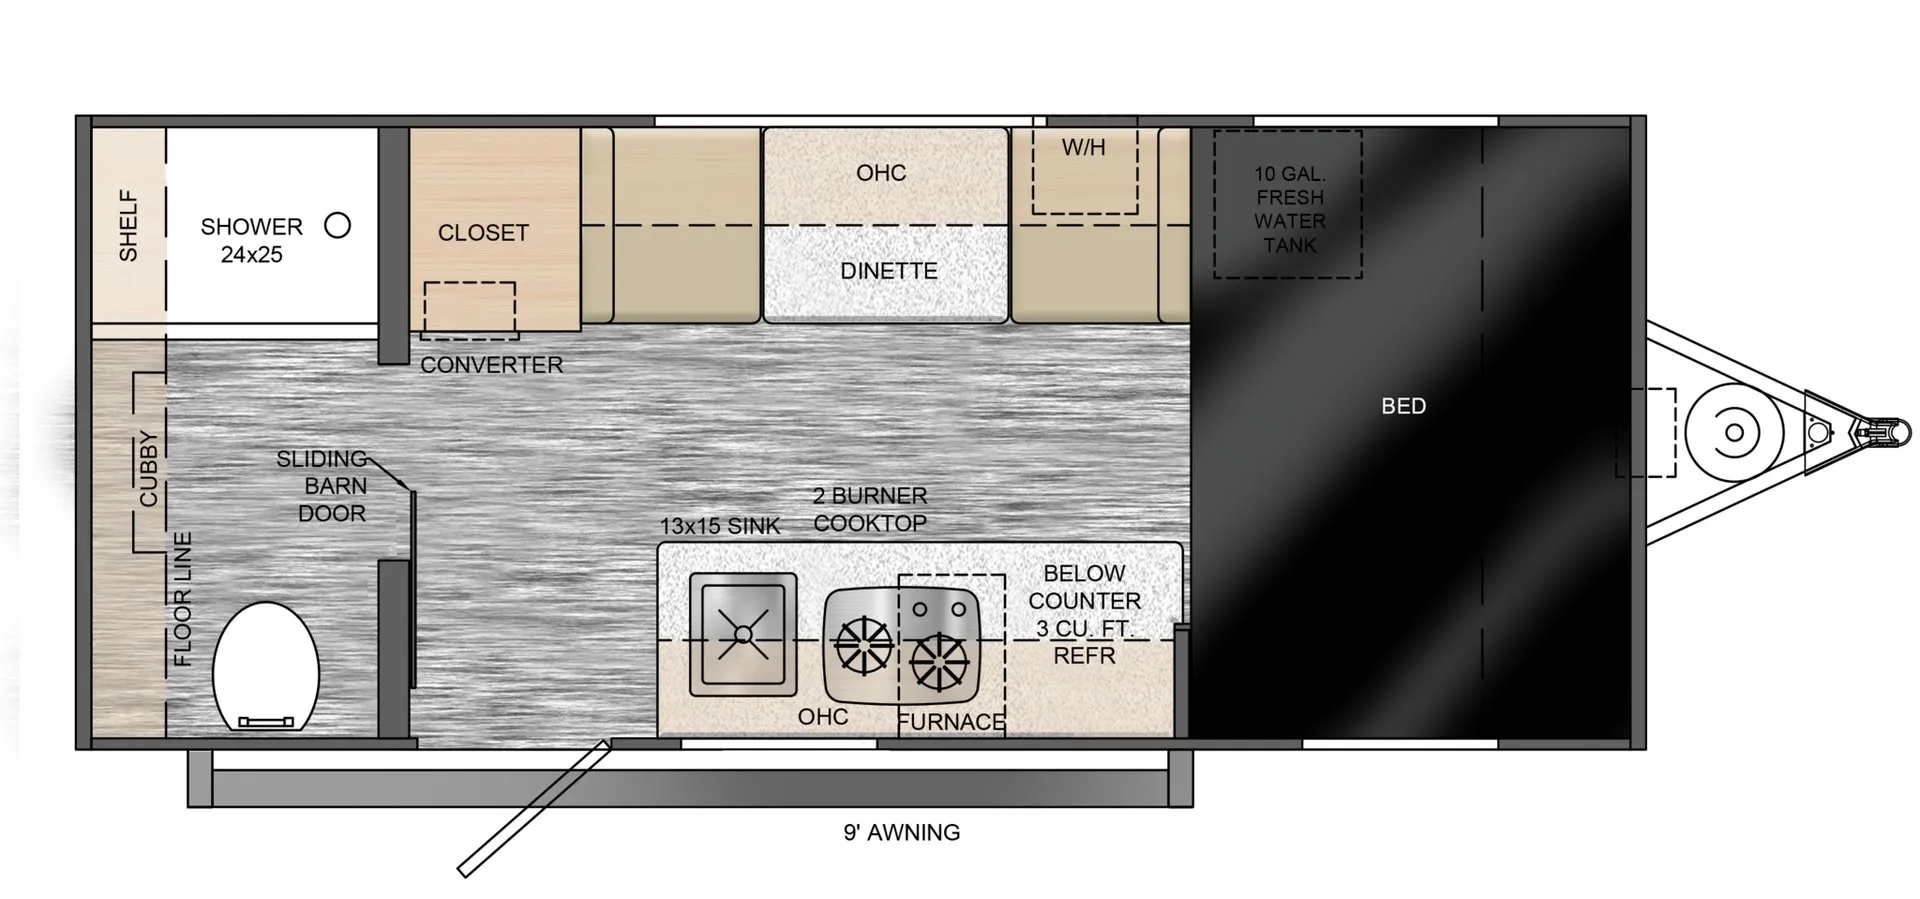
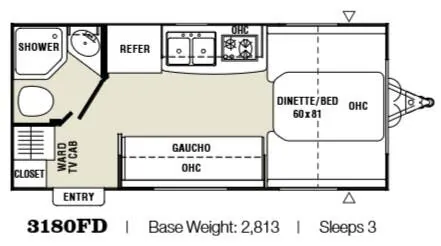
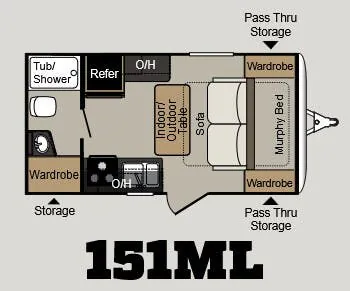
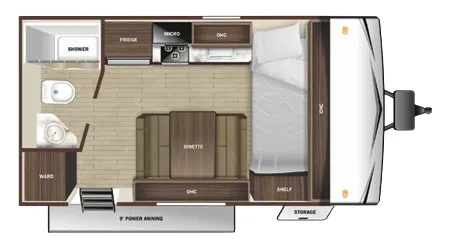
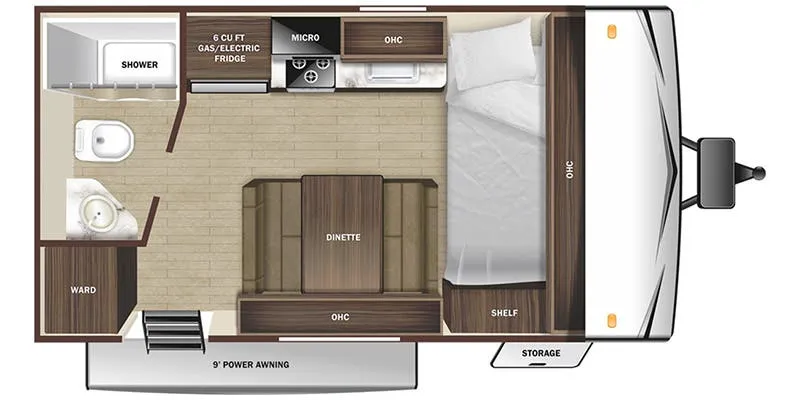
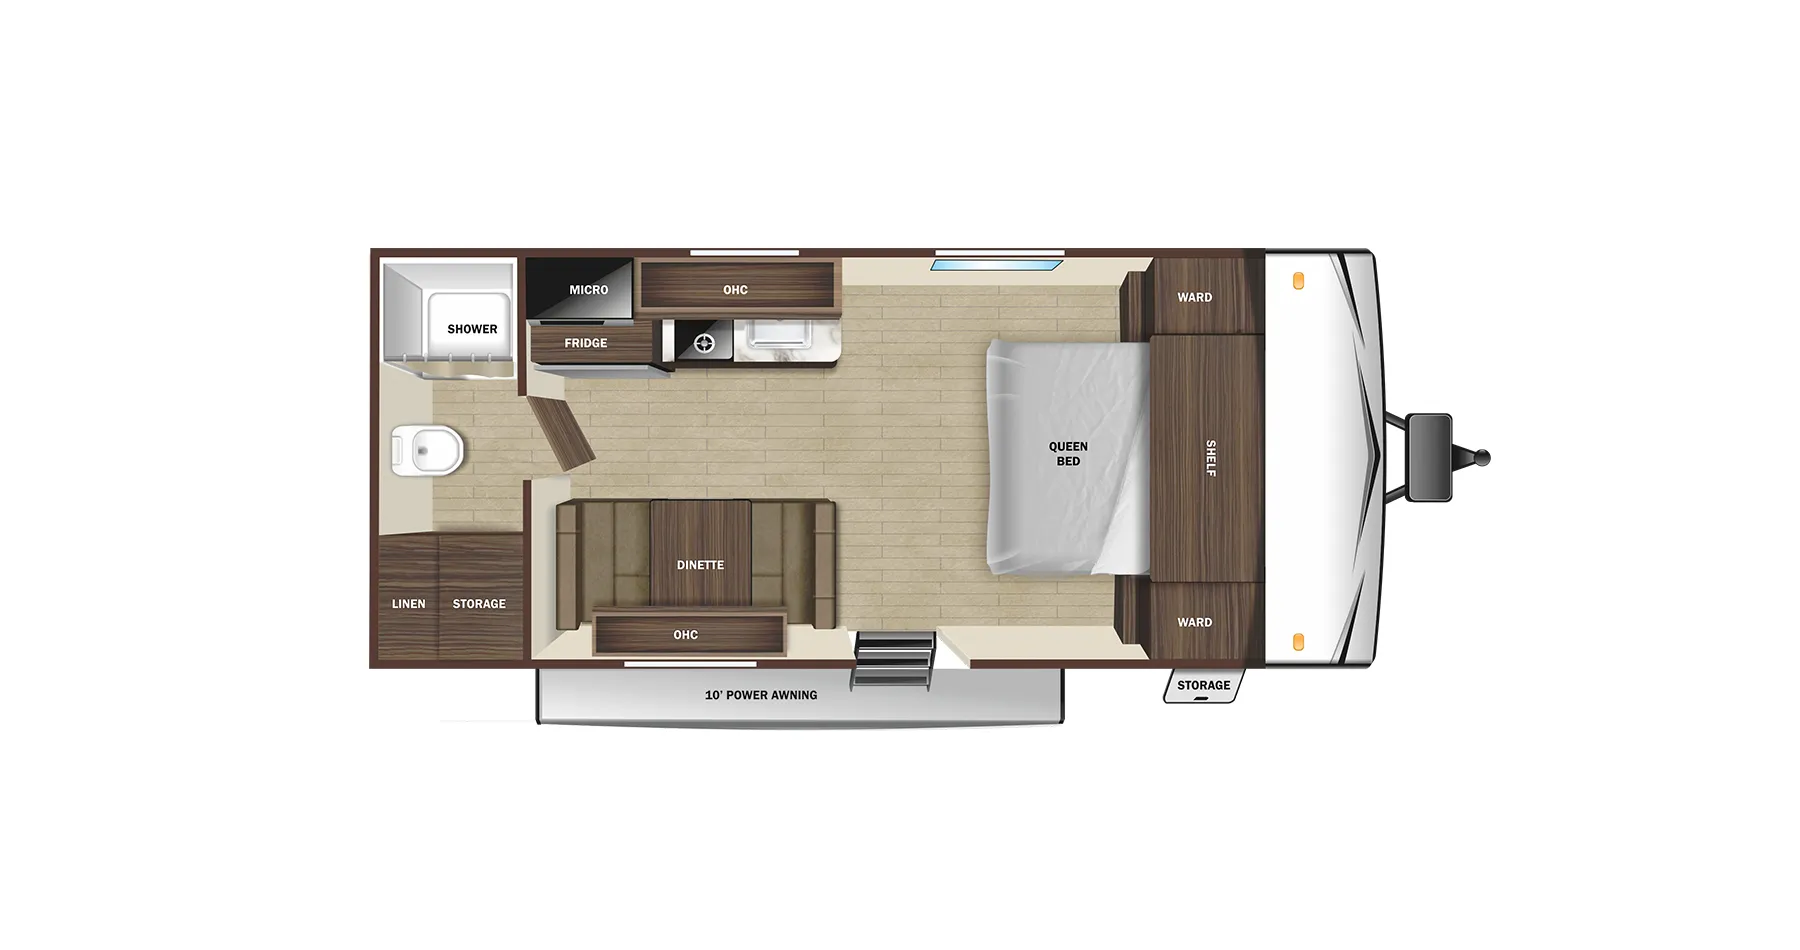
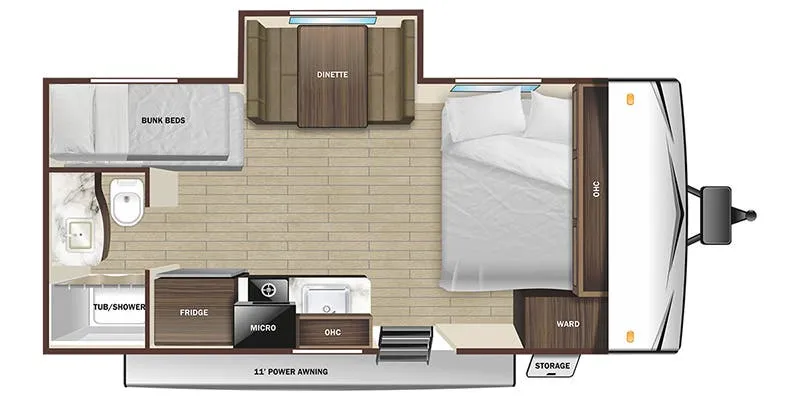
Other travel trailers floor plans (around 27 ft 1 in), similar in size and price to the Open Range Conventional 23RKS.
Based on overall weight and weight directly on tow vehicle's hitch and a new model tow vehicle. Please consult with a professional.