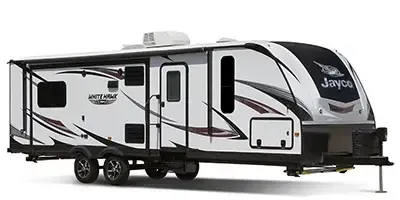
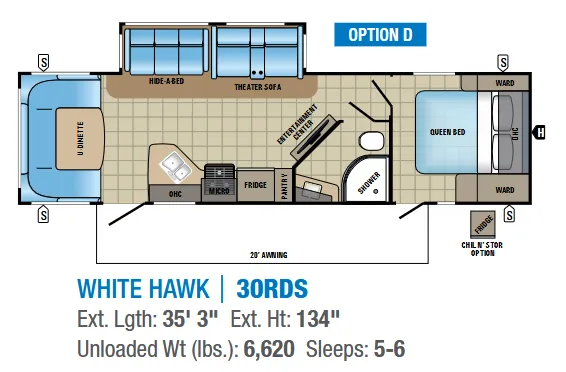
The Jayco White Hawk 30RDS is built around a rear den layout that gives the bedroom real separation from the living area, something owners frequently call out as one of the floor plan's strongest selling points. Inside, the kitchen is genuinely equipped for real cooking, with a 3-burner range, oven, microwave, and an 8-cubic-foot Norcold refrigerator, all backed by large residential countertops and a deep split-bowl sink with a pullout faucet. The Queen bed rides on a plywood base with built-in storage totes underneath and comes standard with a Jayco-exclusive pillow-top Simmons mattress. Outside, the TuffShell laminated walls, fully enclosed underbelly, Magnum Truss roof system, and solar prep give the White Hawk 30RDS a solid foundation for weekend trips and longer seasonal use.
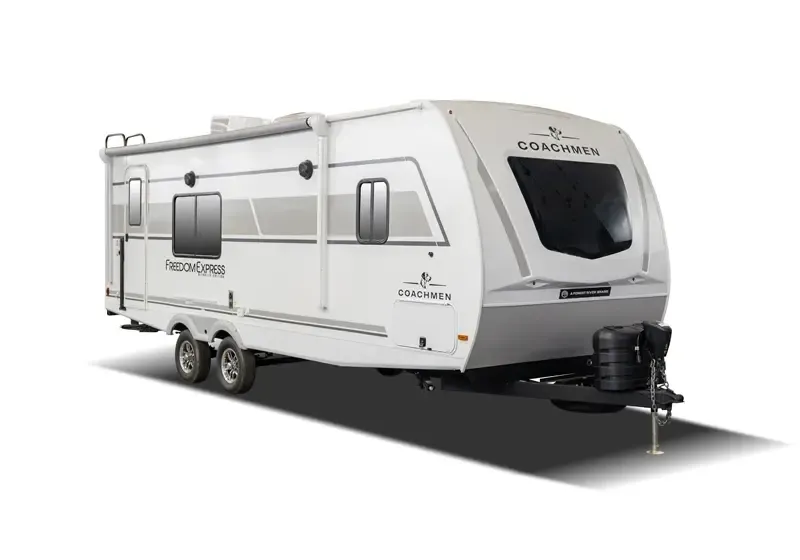
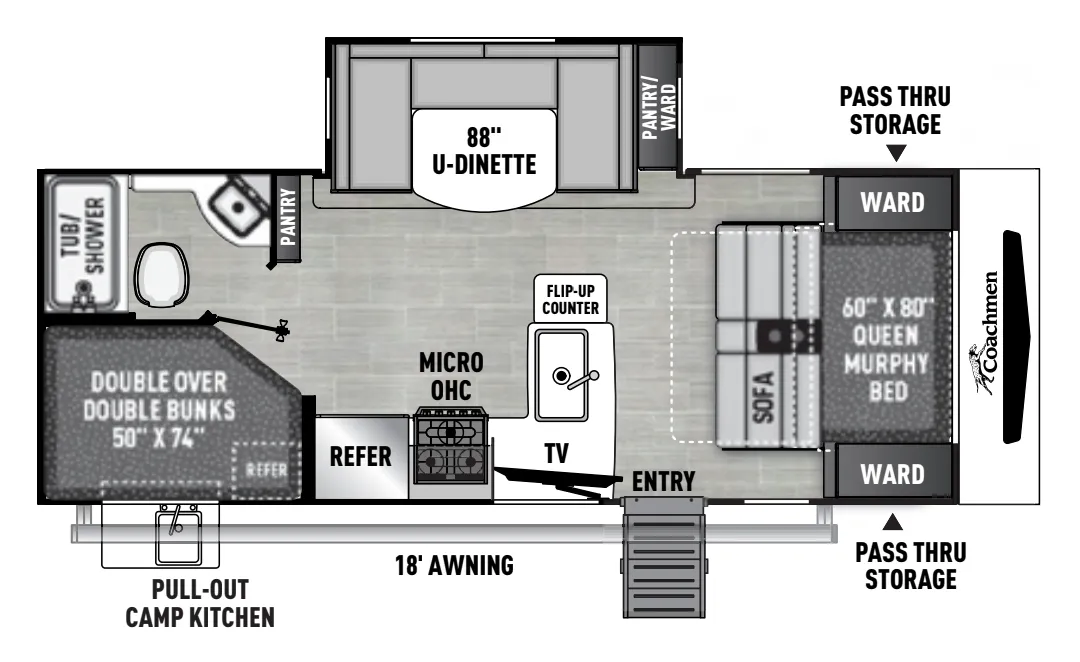
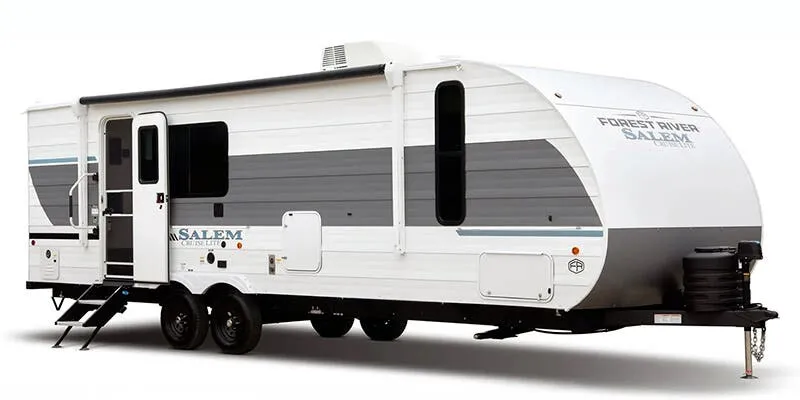
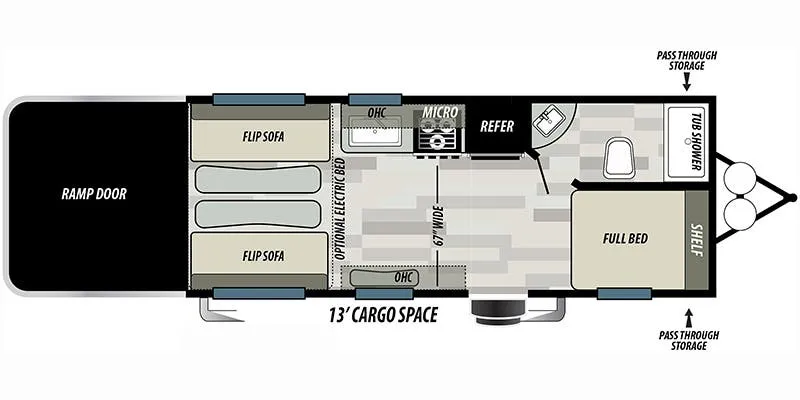
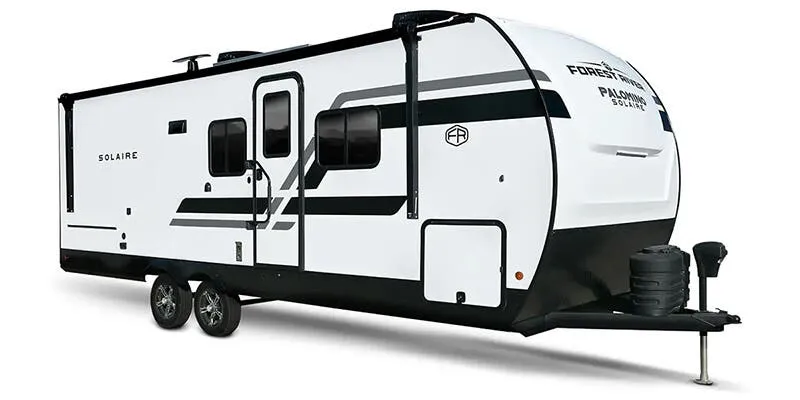
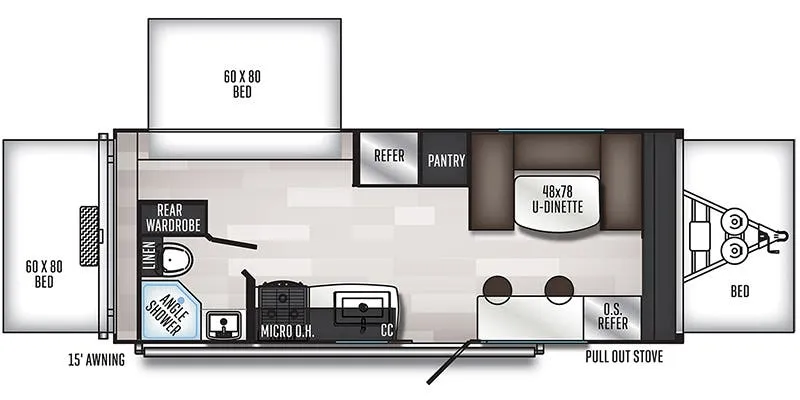
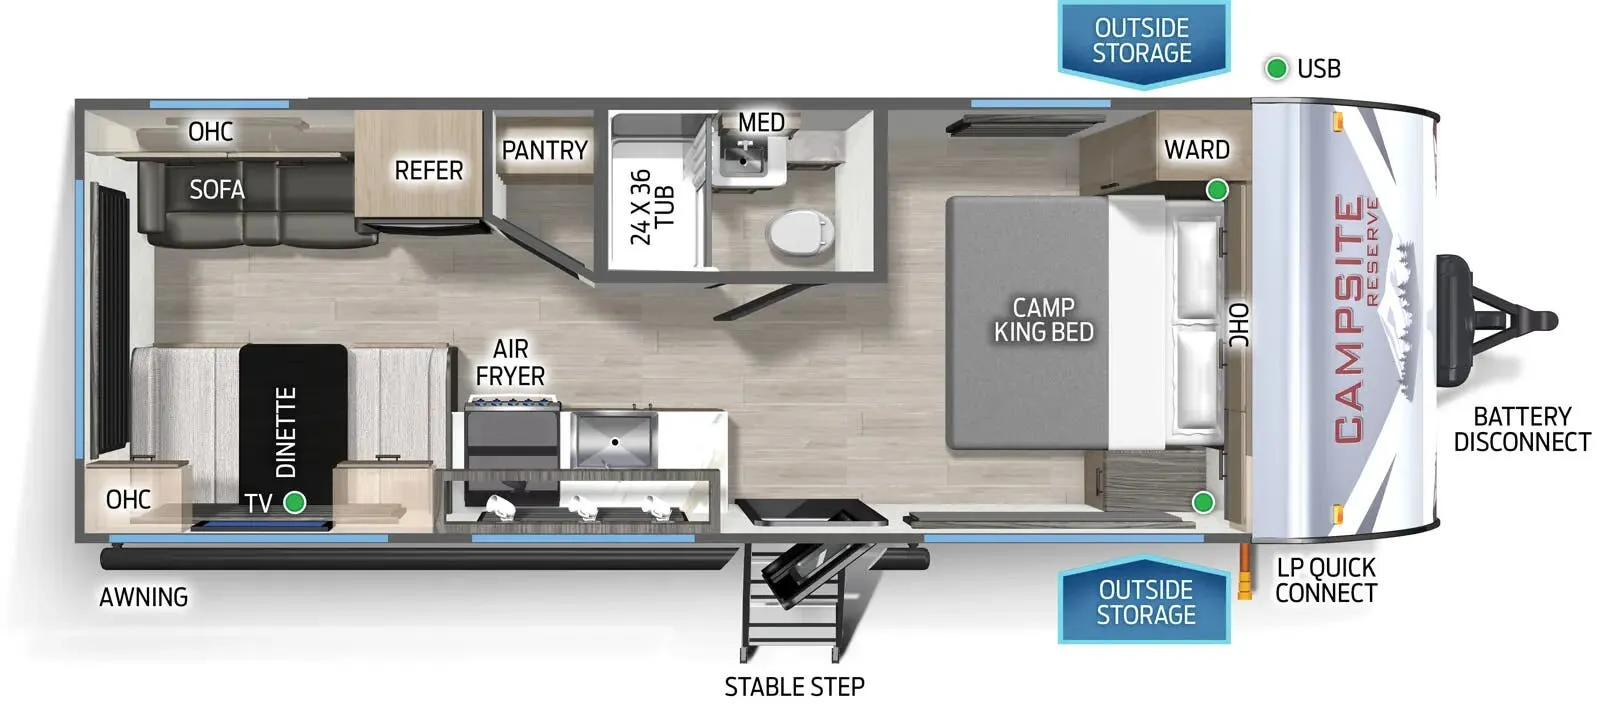
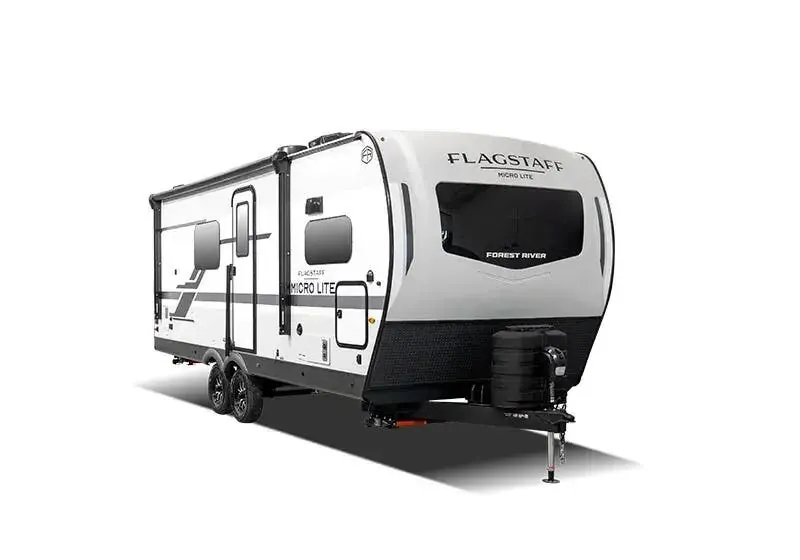
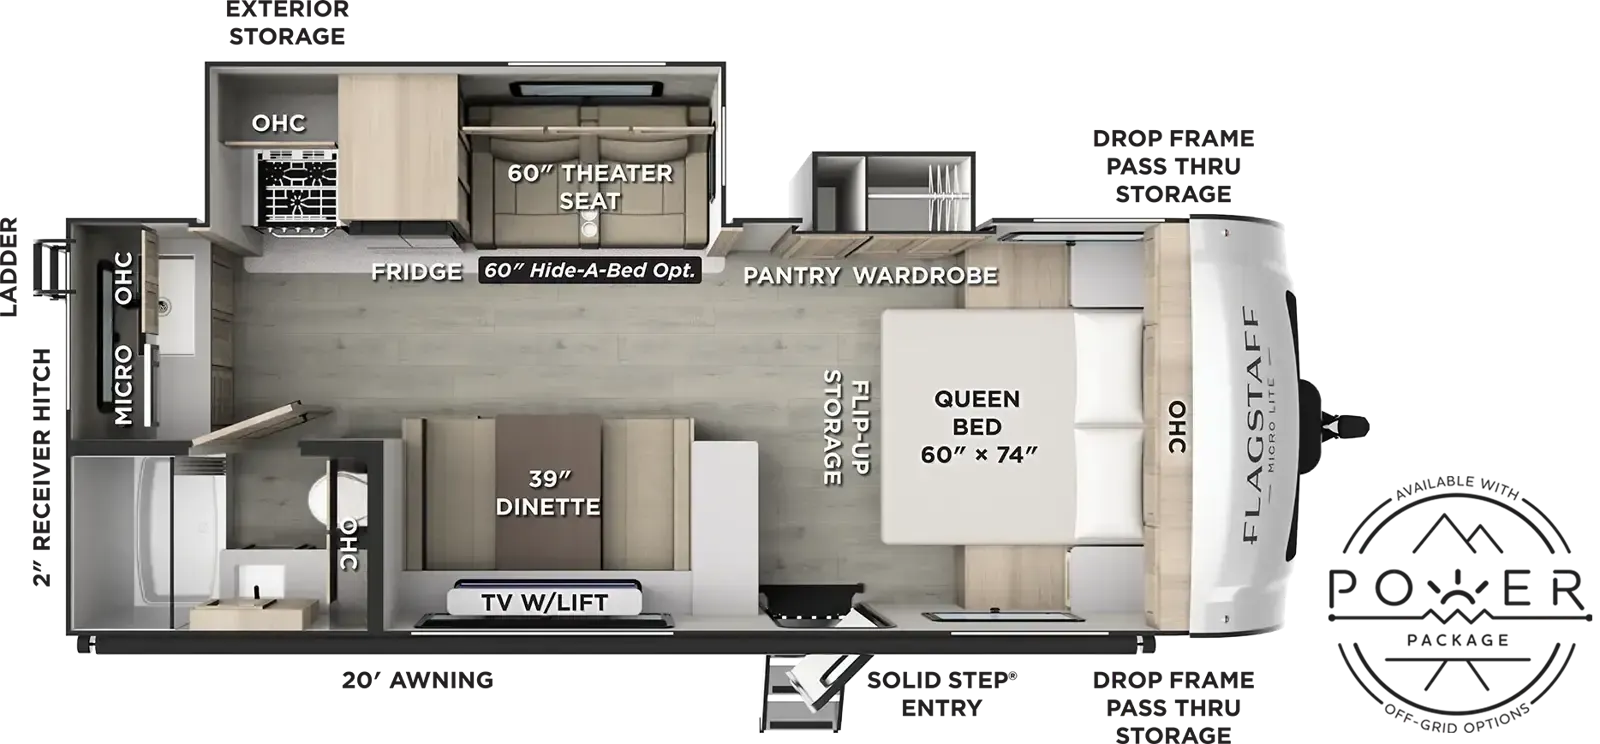
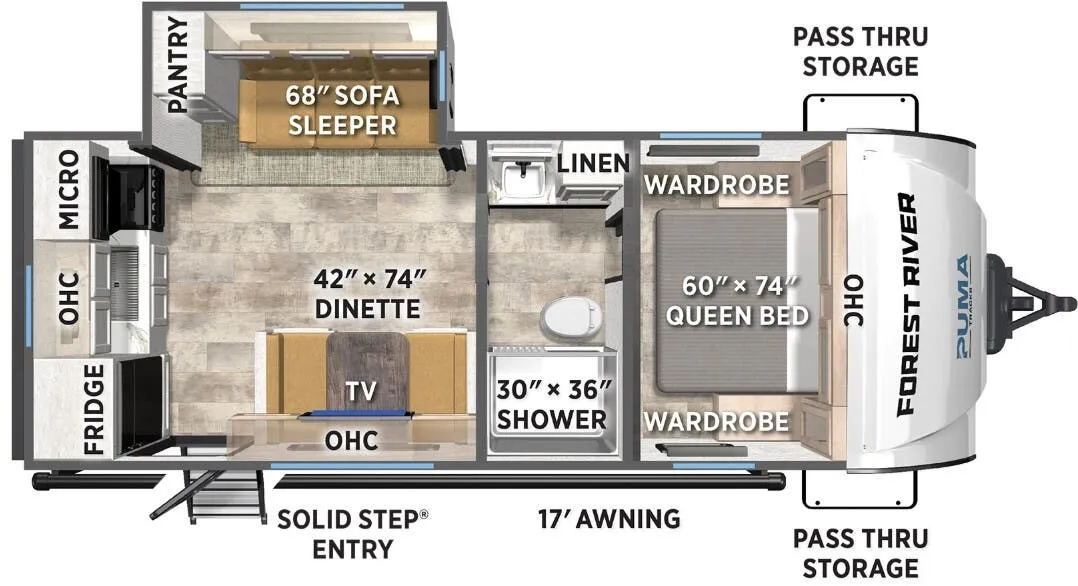
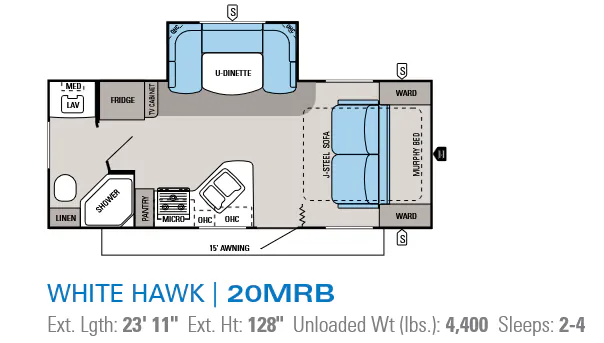
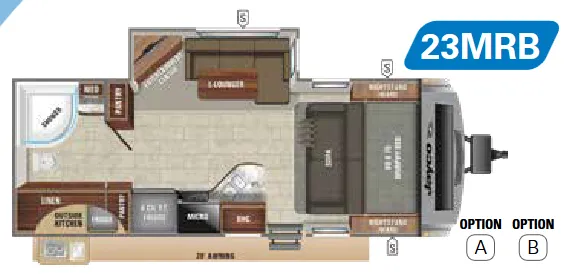
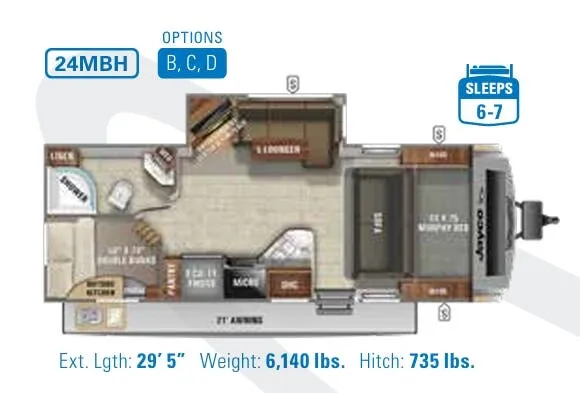
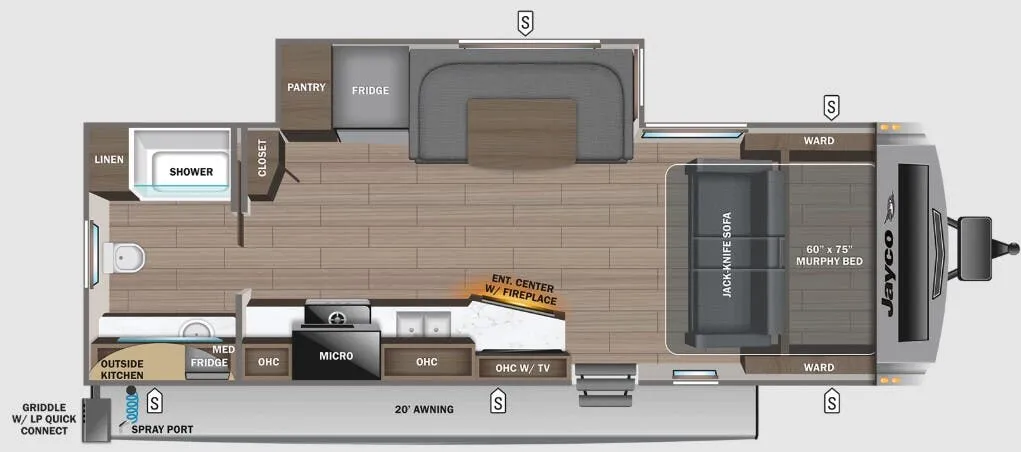
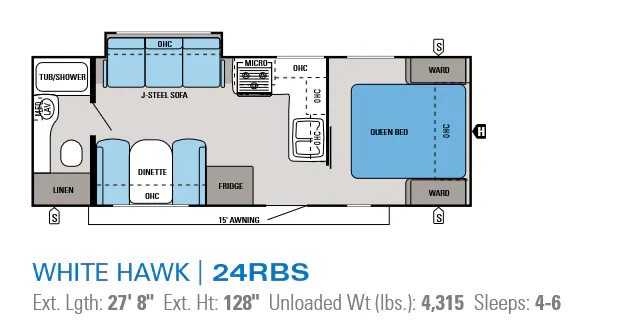
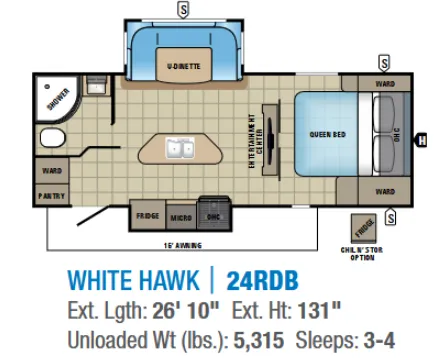
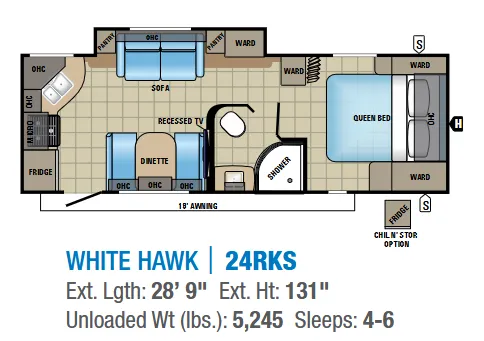
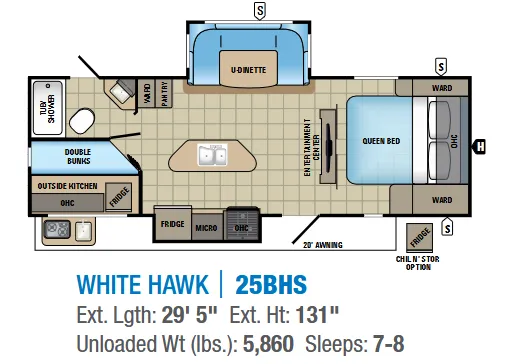
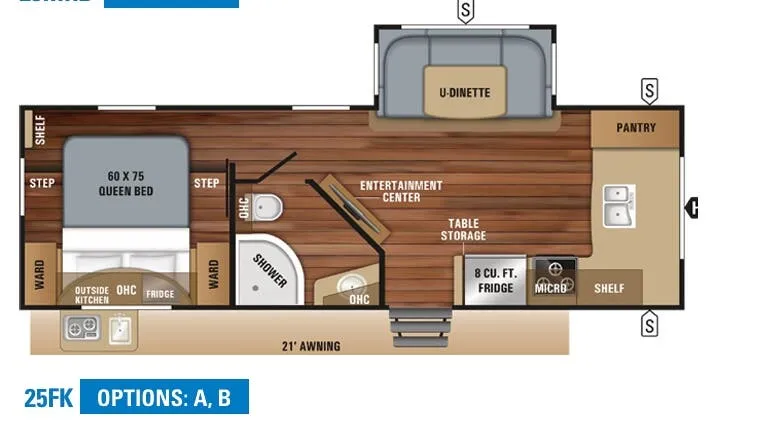
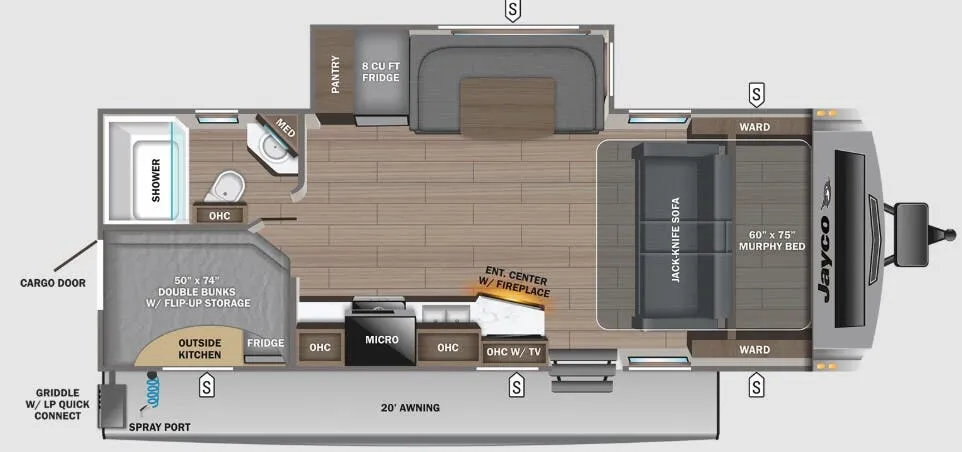
Other travel trailers floor plans (around 35 ft 3 in), similar in size and price to the White Hawk 30RDS.
Based on overall weight and weight directly on tow vehicle's hitch and a new model tow vehicle. Please consult with a professional.