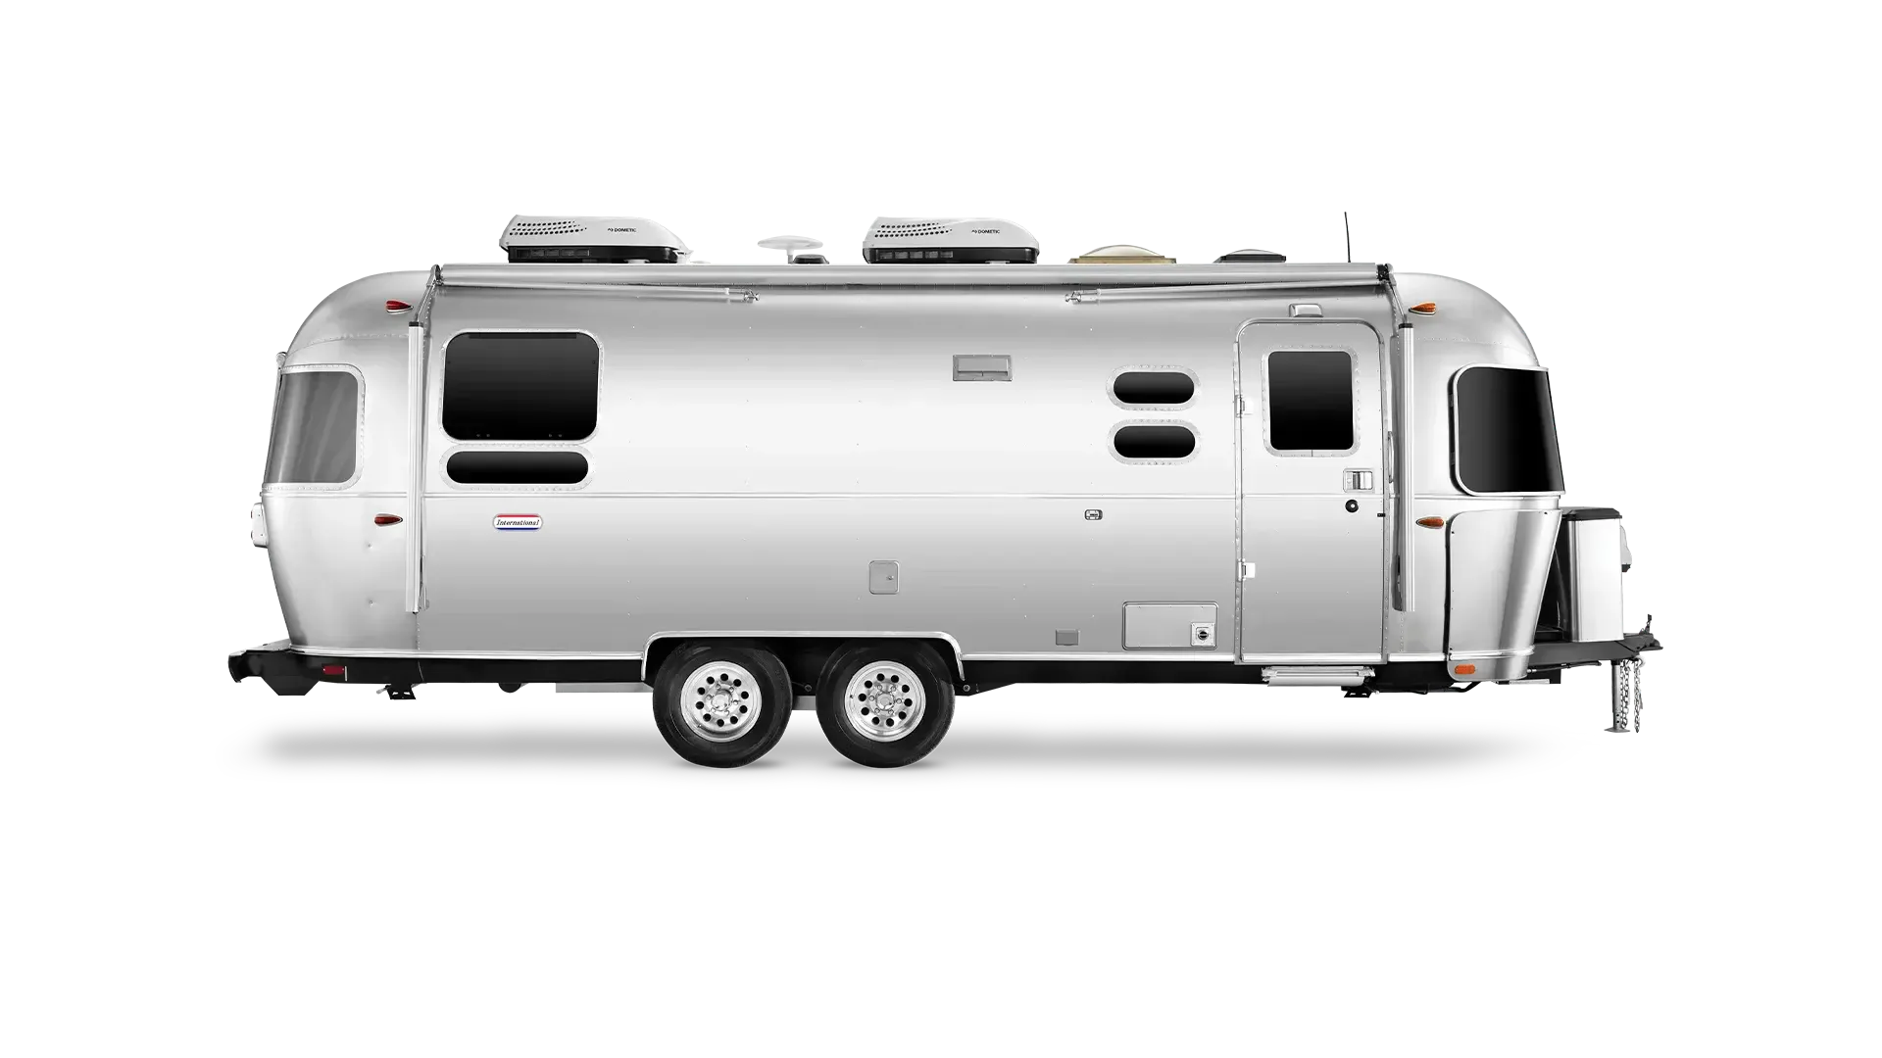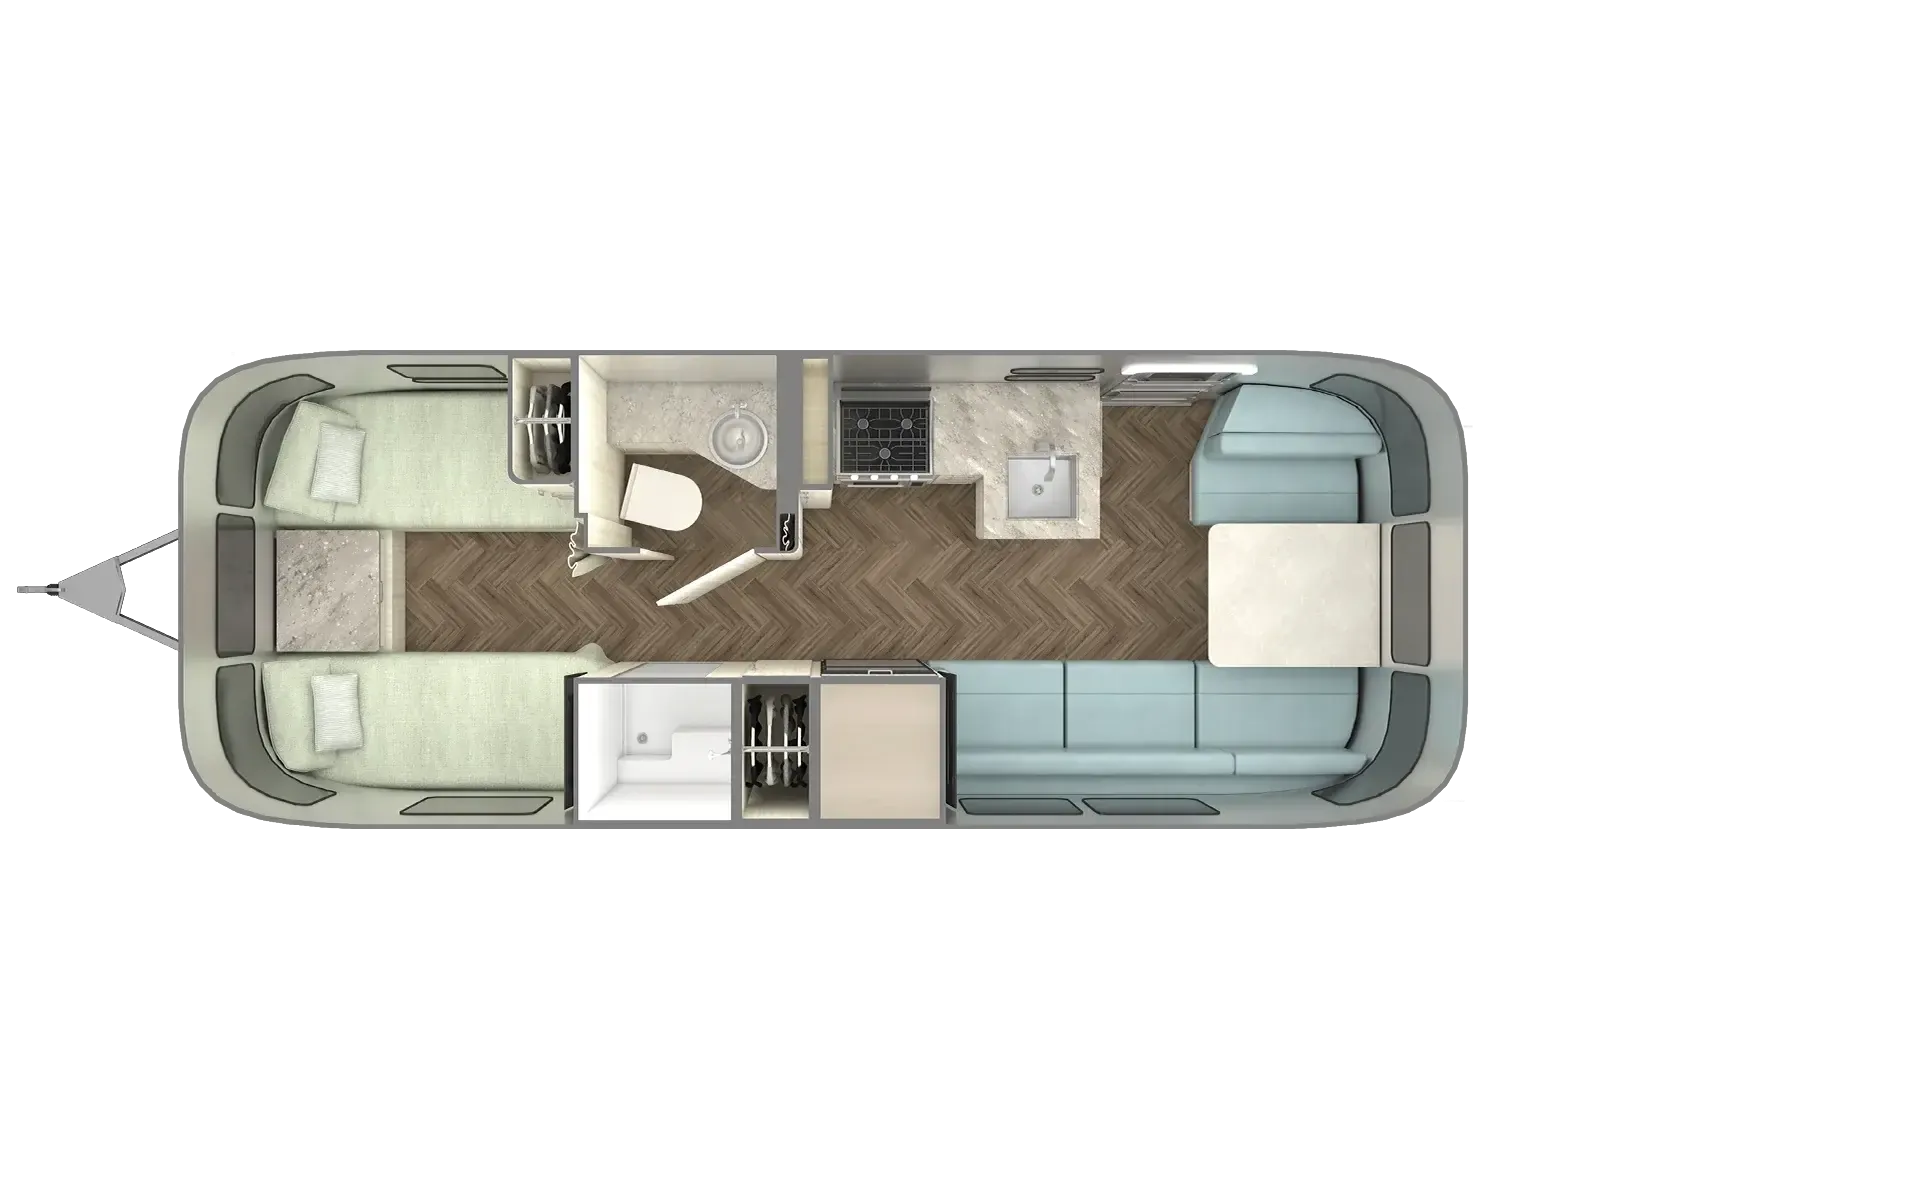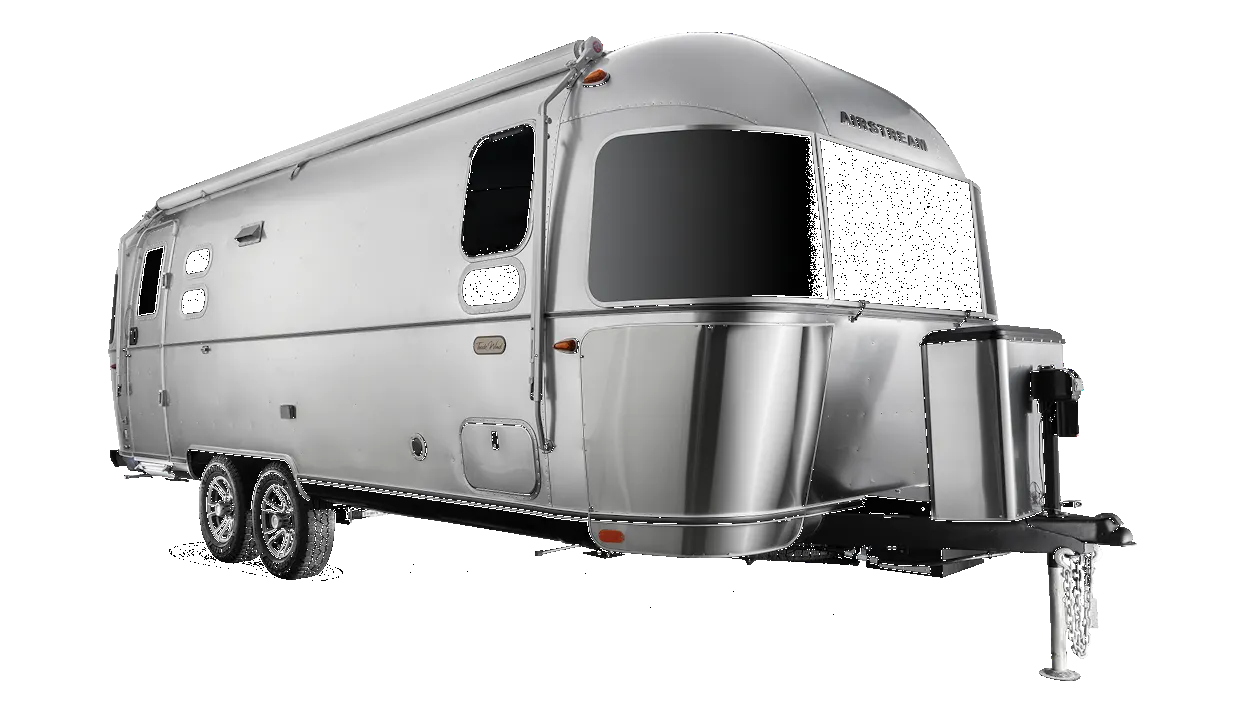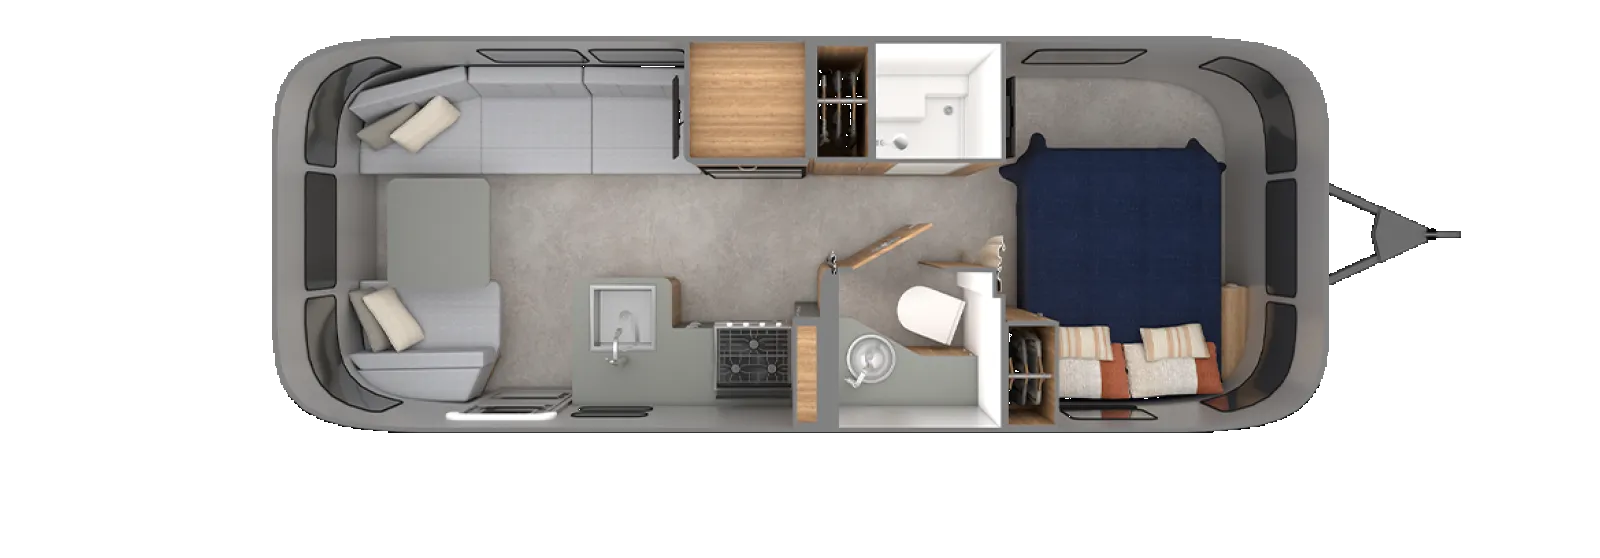
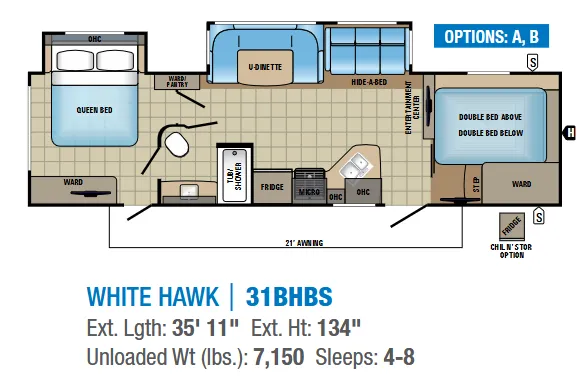
The bunkhouse layout is the heart of the 31BHBS, giving you a private Queen bed up front while the rear bunks handle the rest of the crew. A full bathroom with a skylight overhead and a tub surround keeps things functional for bigger groups, and the kitchen comes stocked with a 3-burner range, oven, microwave, and a deep split-bowl sink. More cooking setup than you'd expect in a trailer this size. Outside, the power awning with LED lighting, marine-grade speakers, and an exterior TV bracket make it easy to turn the site into a genuine hangout. Jayco's TuffShell laminated walls and Magnum Truss roof system are solid structural bones, and solar prep plus a black tank flush system are welcome touches that a lot of comparable floor plans still charge extra for.
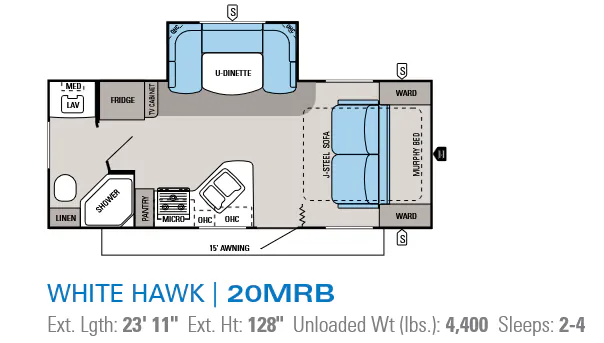
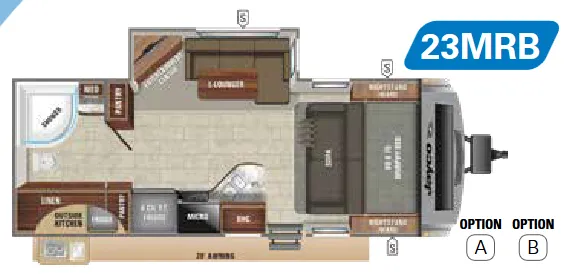
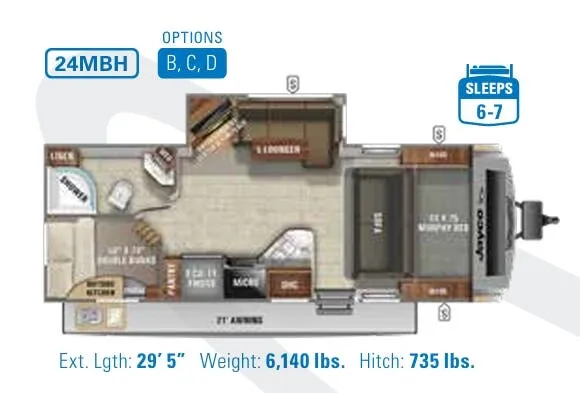
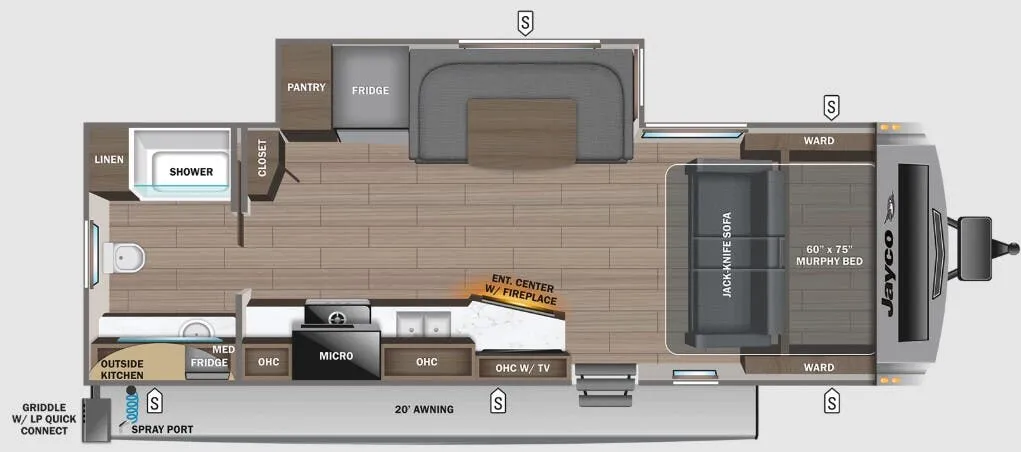
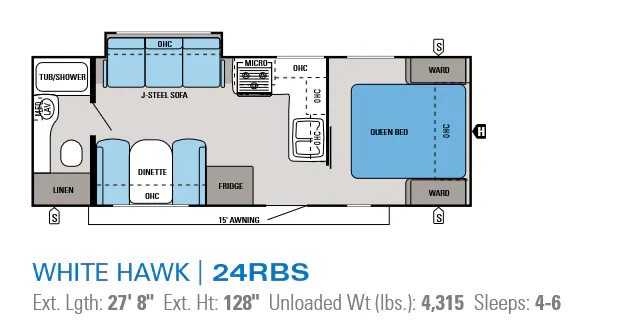
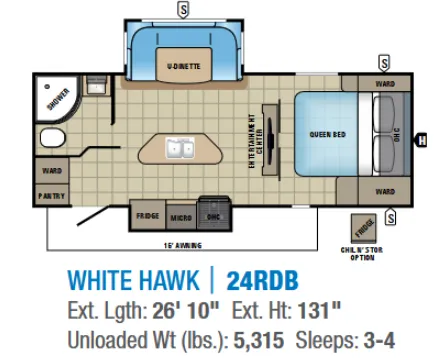
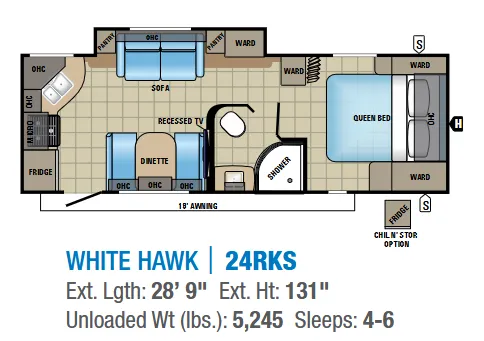
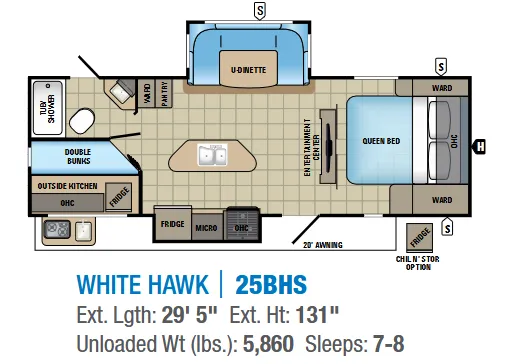
Other travel trailers floor plans (around 35 ft 11 in), similar in size and price to the White Hawk 31BHBS.
Based on overall weight and weight directly on tow vehicle's hitch and a new model tow vehicle. Please consult with a professional.