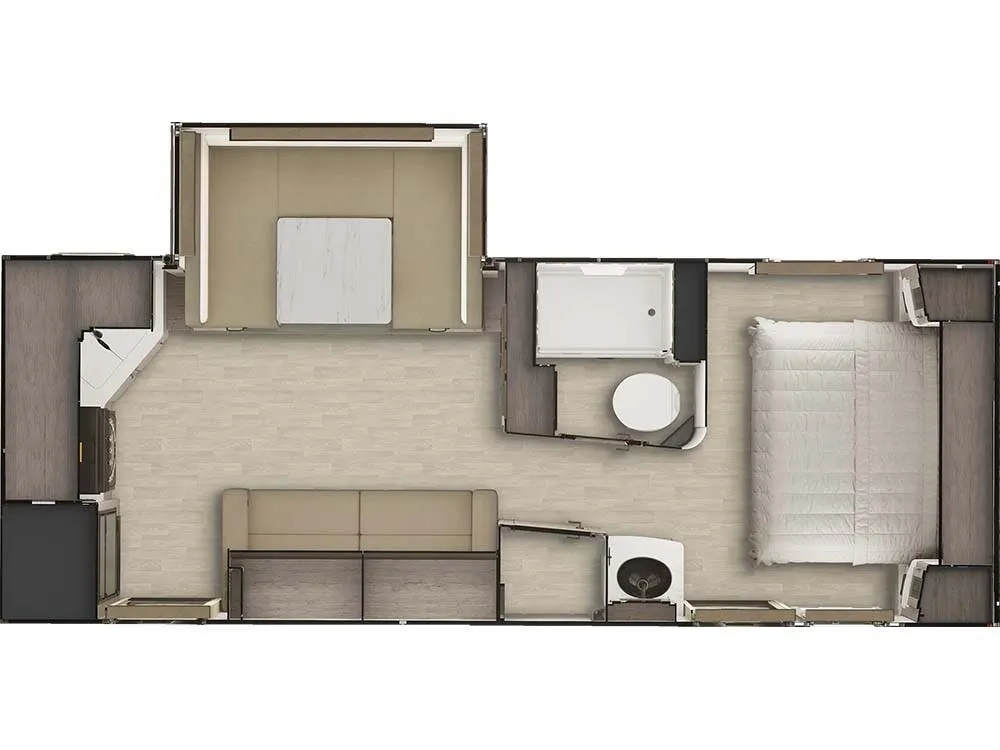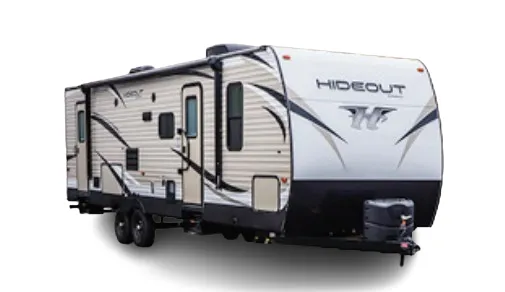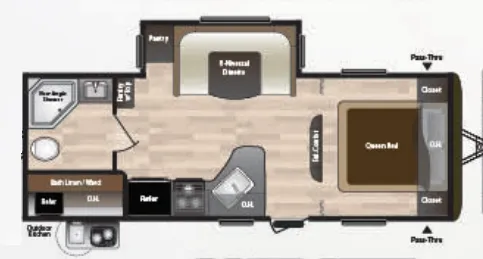
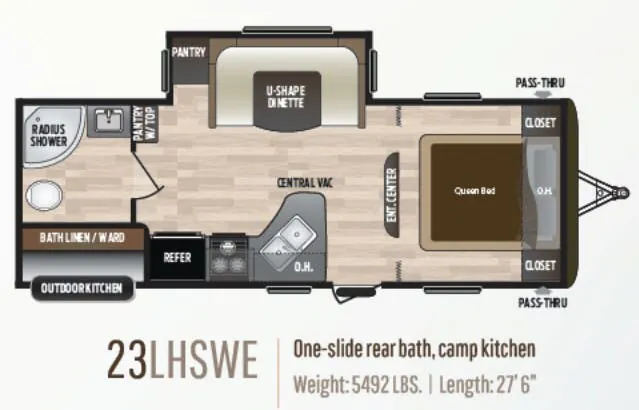
A roomy main slide-out, panoramic slide windows, and pleated shades give the Keystone Hideout LHS 23LHSWE an inviting living space, while the lighted backsplash and new Furrion glass cooktop add polish to the kitchen. The floor plan includes a full bath with a porcelain toilet and shower surround, plus a central vacuum for easier cleanup. Outside, an adjustable power awning, oversized pass-through storage, exterior speakers, and an exterior shower make setup and campsite living more convenient.
No owner reviews yet. If you've owned one, yours would be the first.
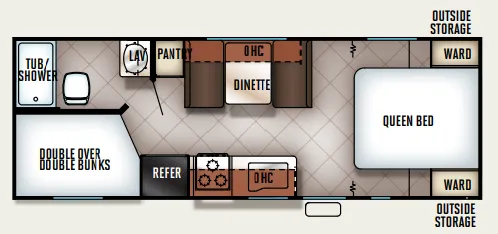
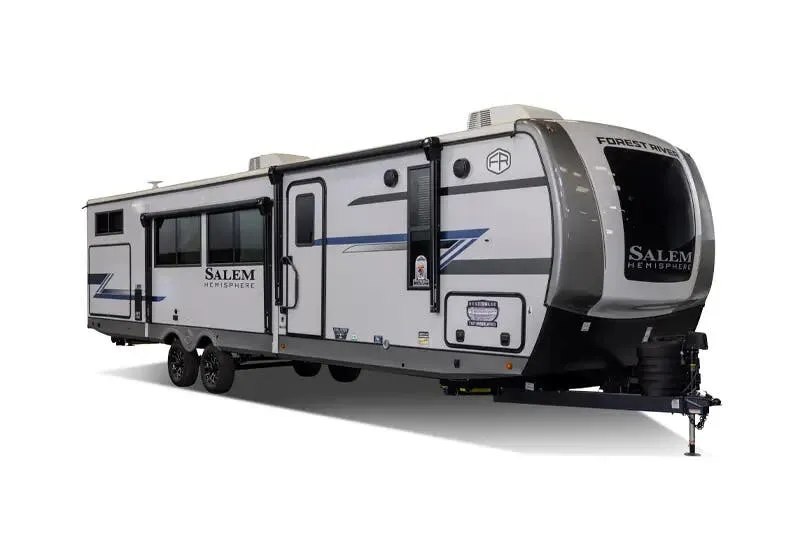
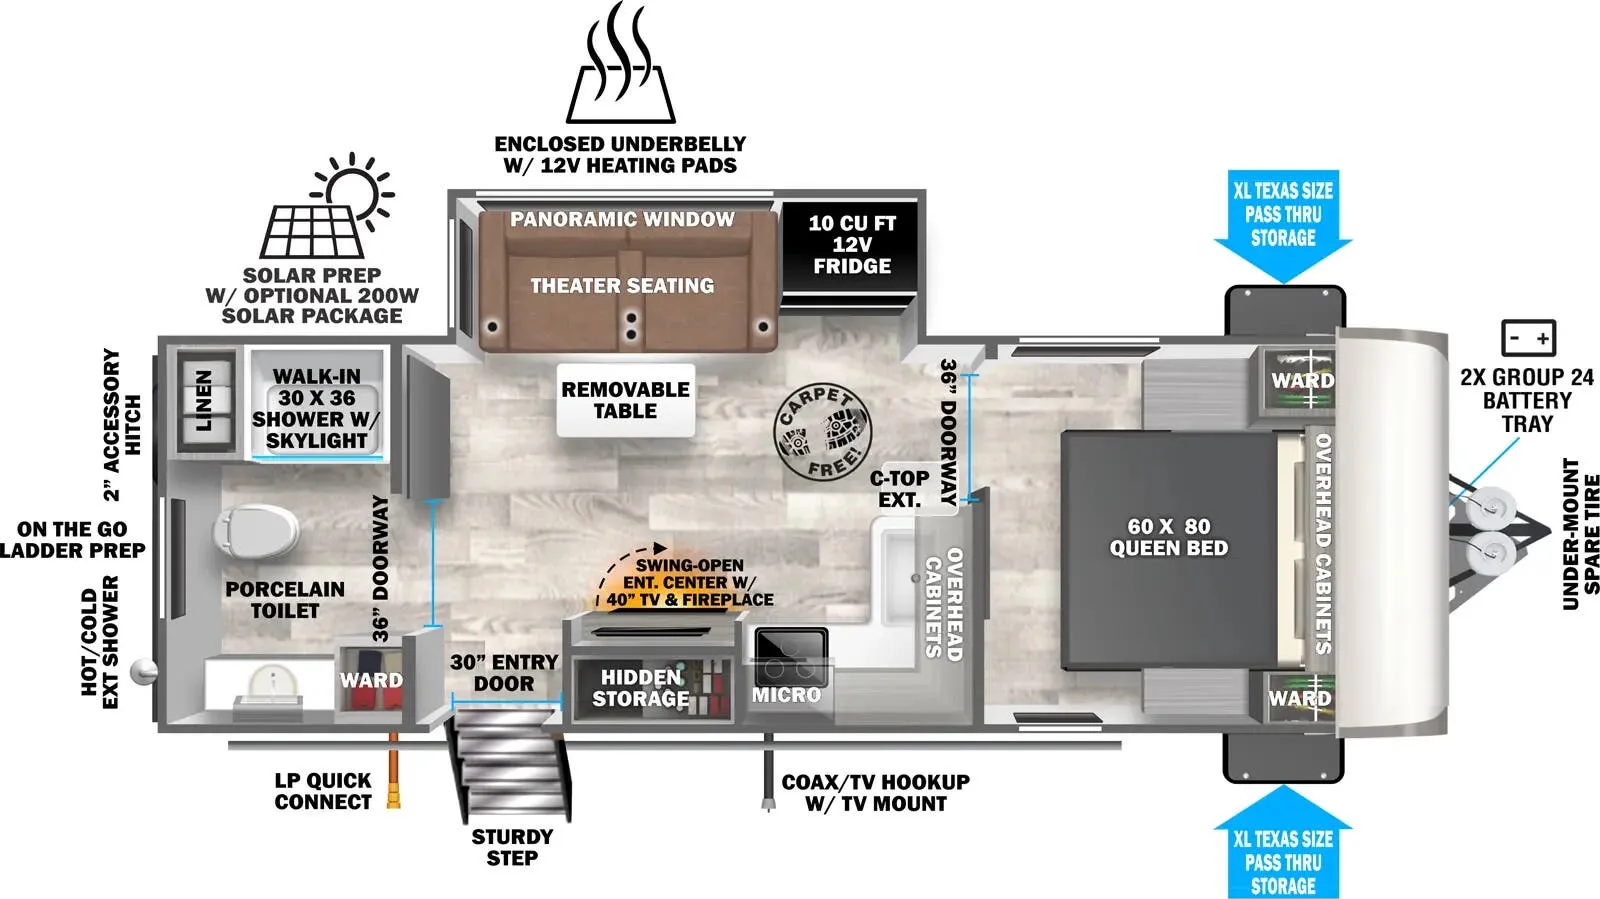
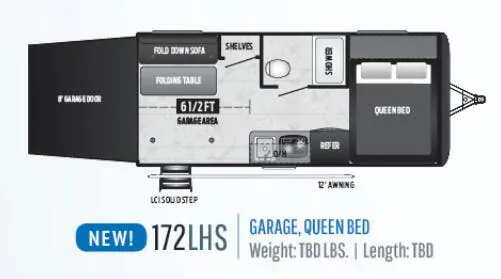
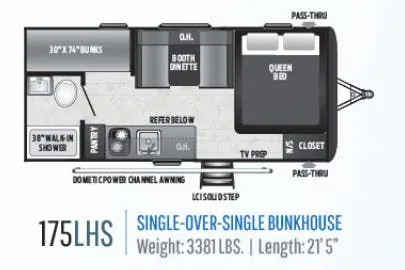
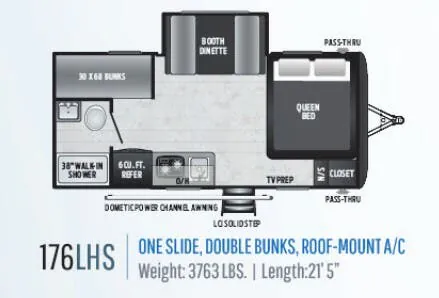
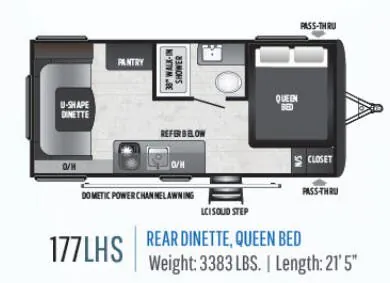
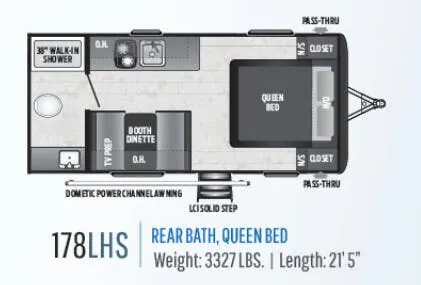
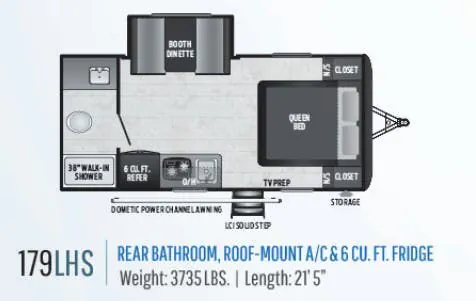
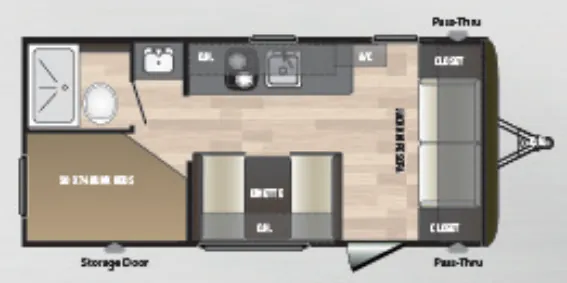
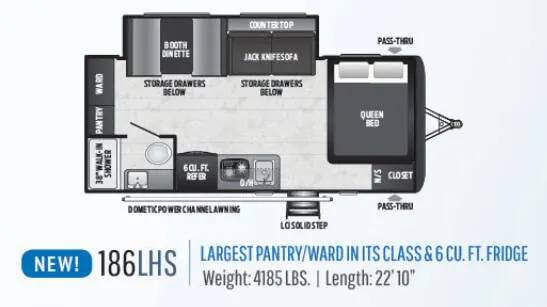
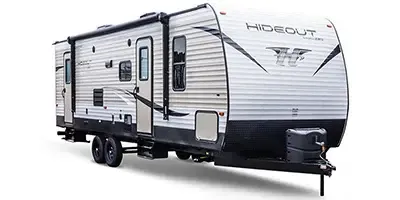
Other travel trailers floor plans (around 27 ft 6 in), similar in size and price to the Hideout LHS 23LHSWE.
Based on overall weight and weight directly on tow vehicle's hitch and a new model tow vehicle. Please consult with a professional.