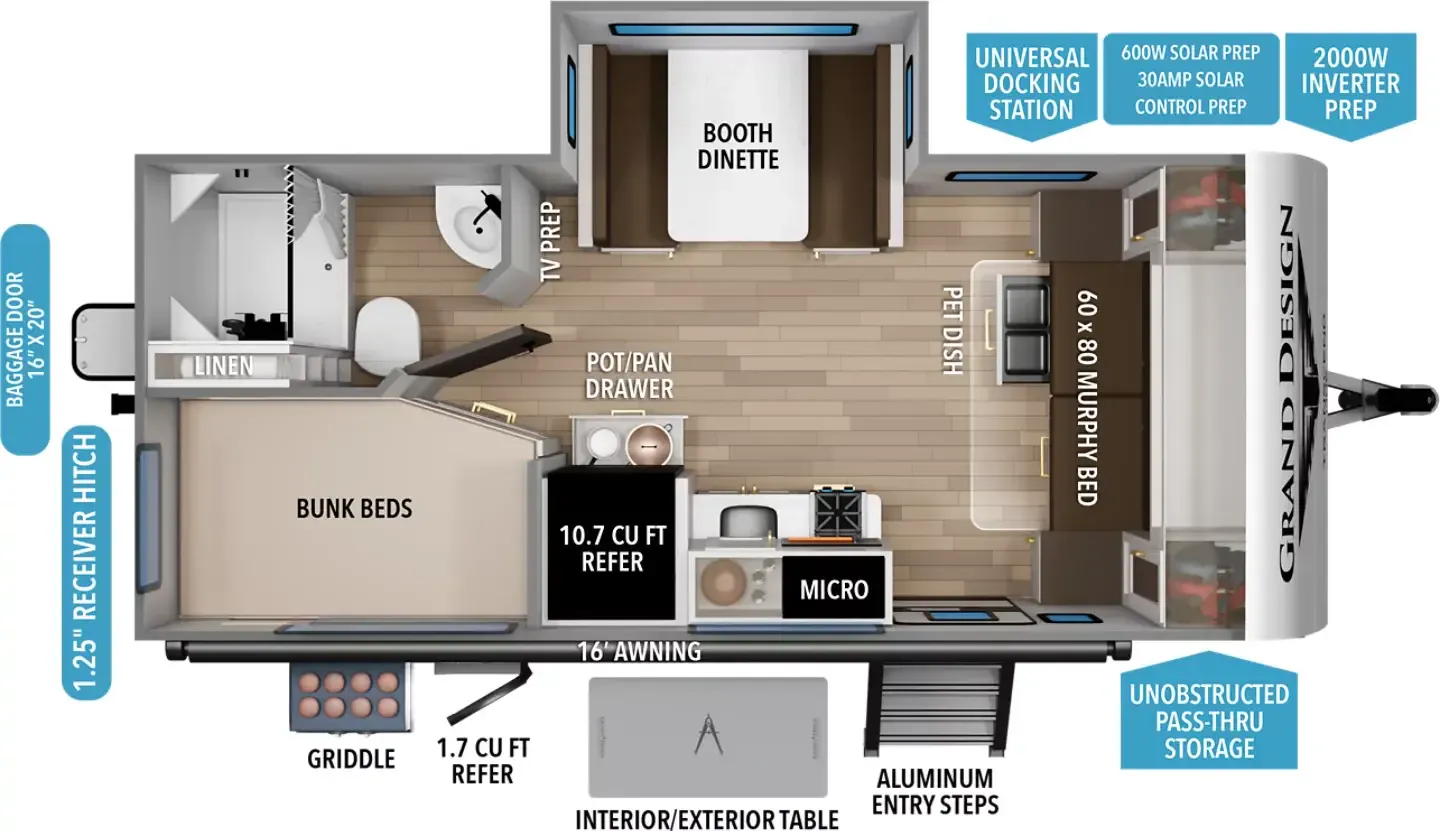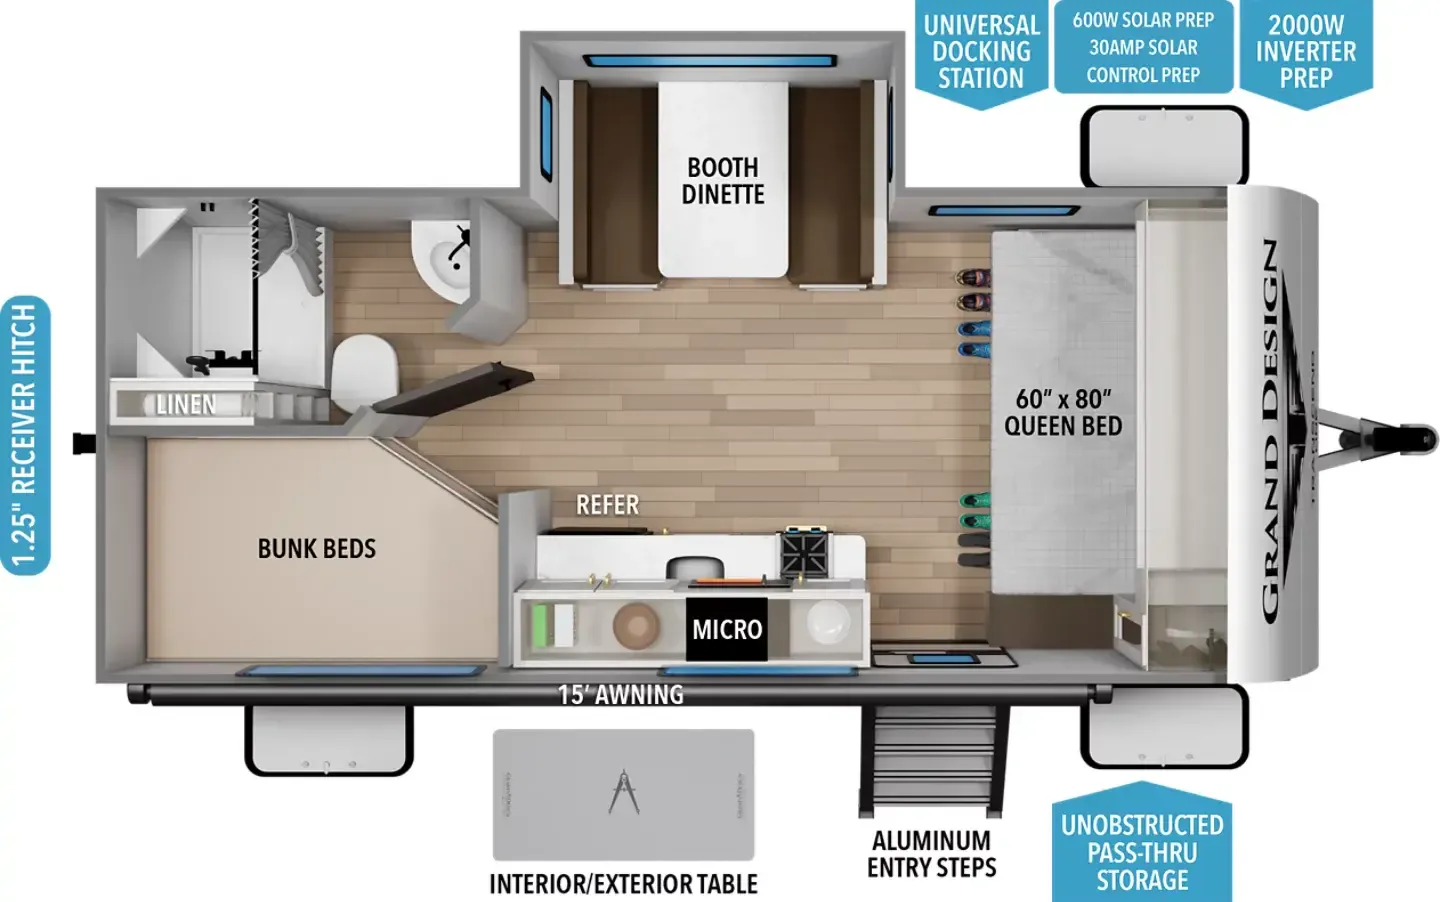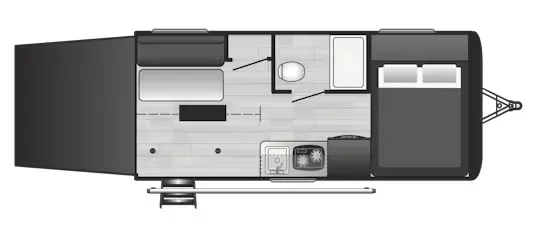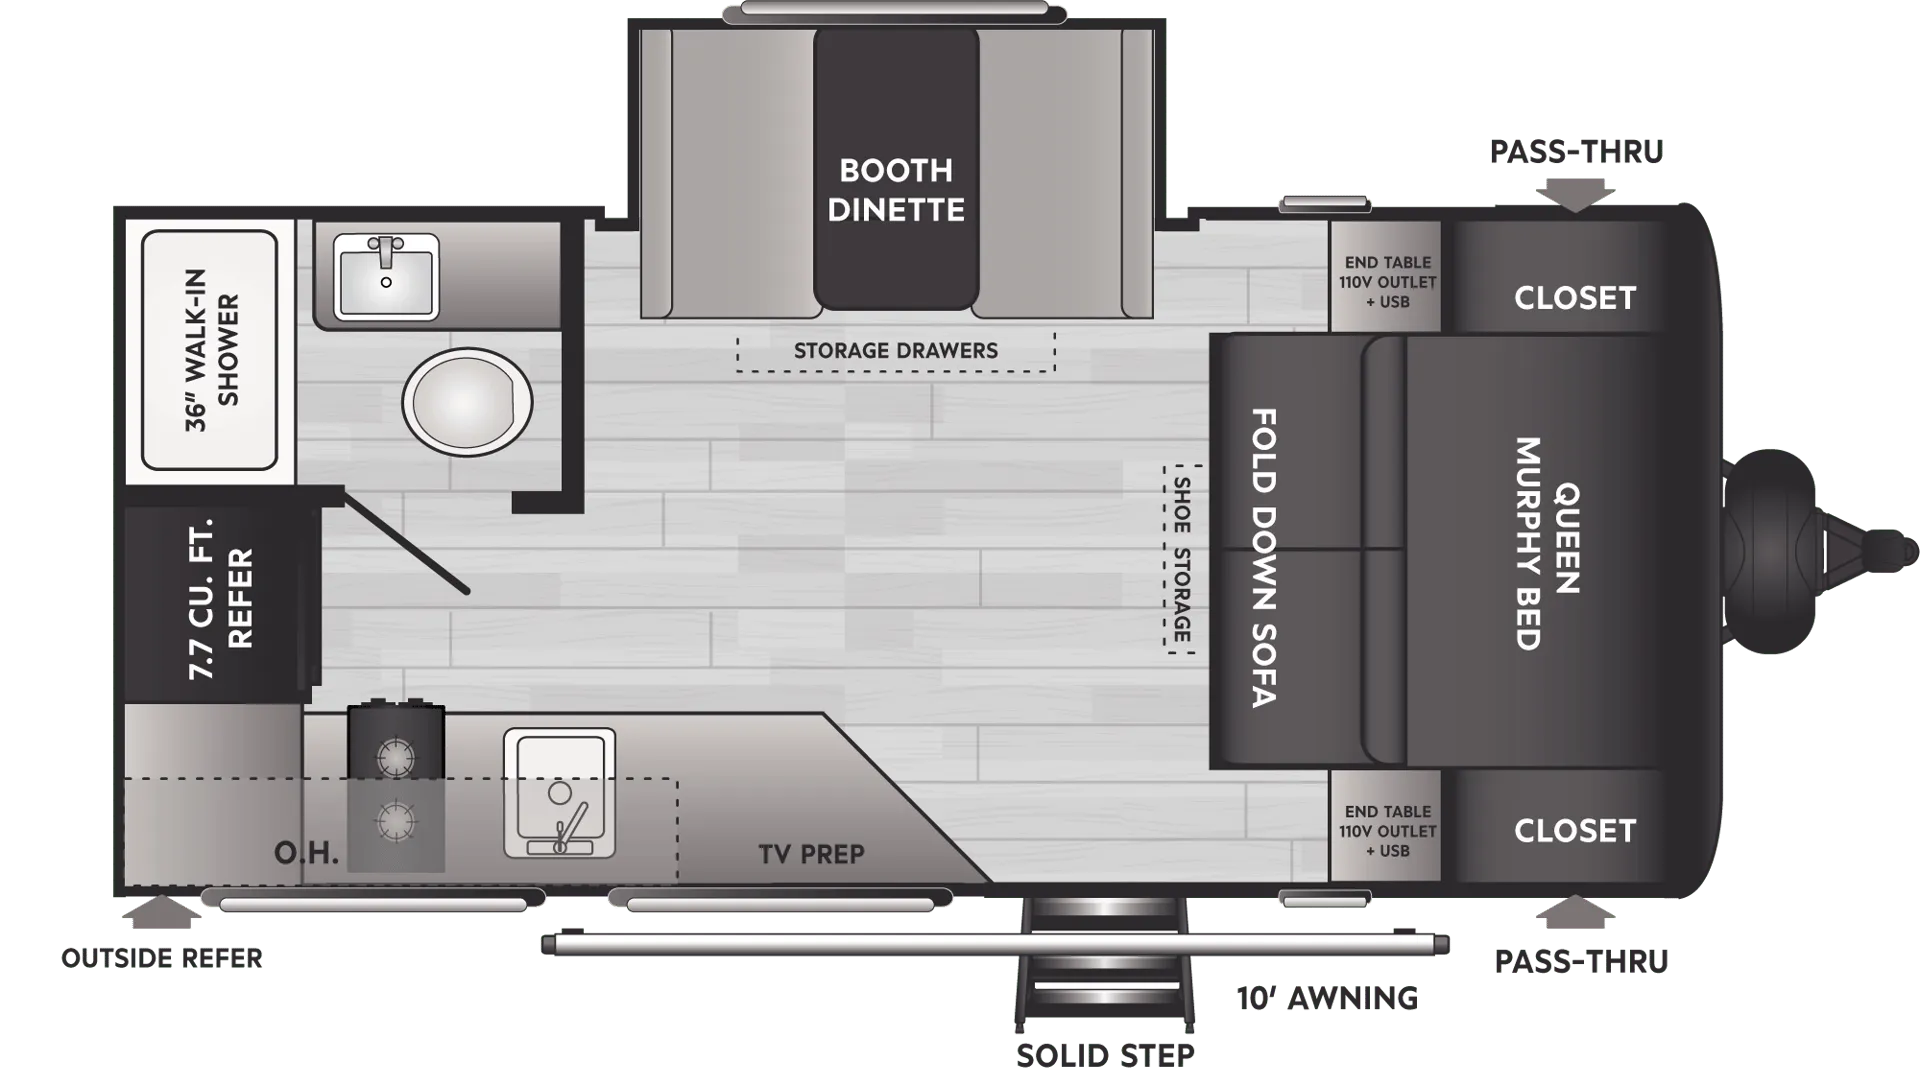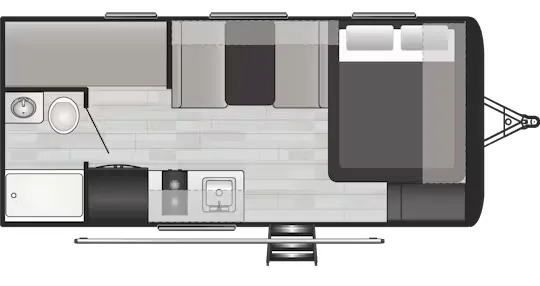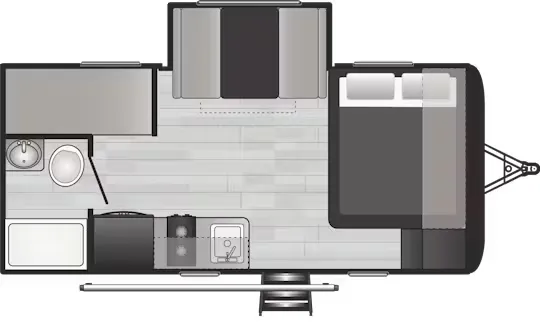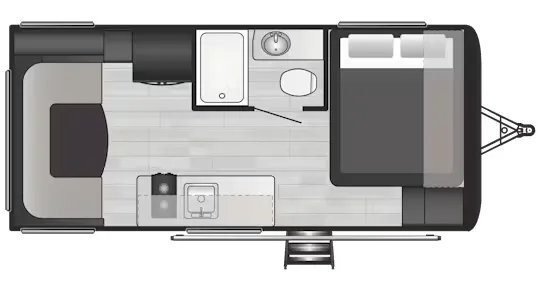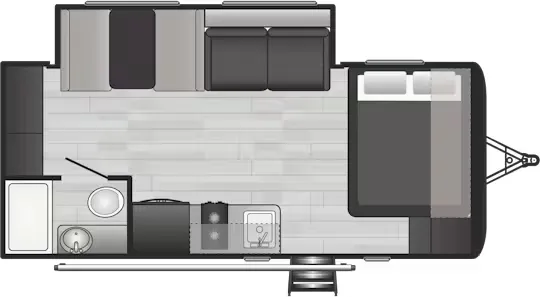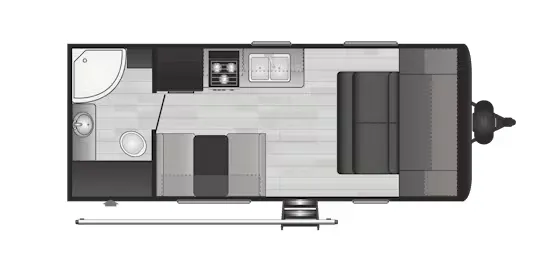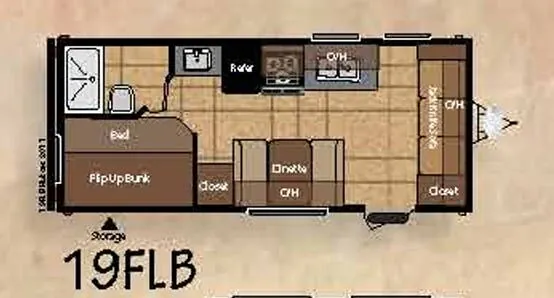
The Keystone Hideout 19FLB squeezes a surprisingly livable layout into a compact footprint, with the optional Convert-a-Bunk making it practical for families who need flexible sleeping arrangements without stepping up to a larger trailer. A panoramic dinette window opens up the dining area, and the jack knife sofa adds lounging space without eating into the floor plan. The full bath includes a porcelain foot-flush toilet and a tub surround, and the 84-inch interior height keeps things from feeling cramped. The Hideout 19FLB has earned a following among those who want an easy-to-tow weekend rig, though prospective buyers do well to inspect fit and finish carefully and budget for any post-purchase touch-ups.
No owner reviews yet. If you've owned one, yours would be the first.
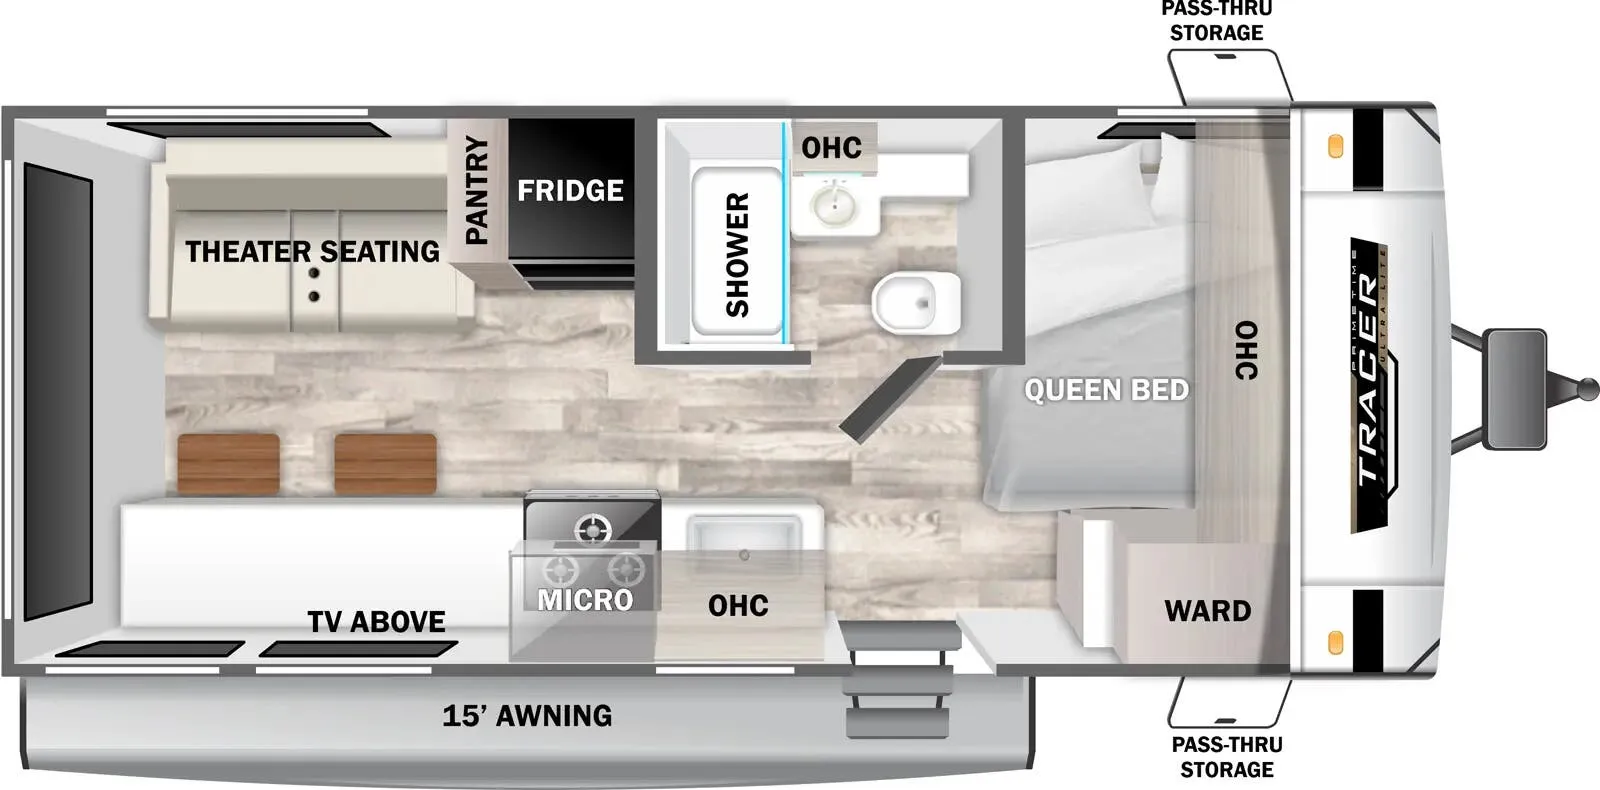
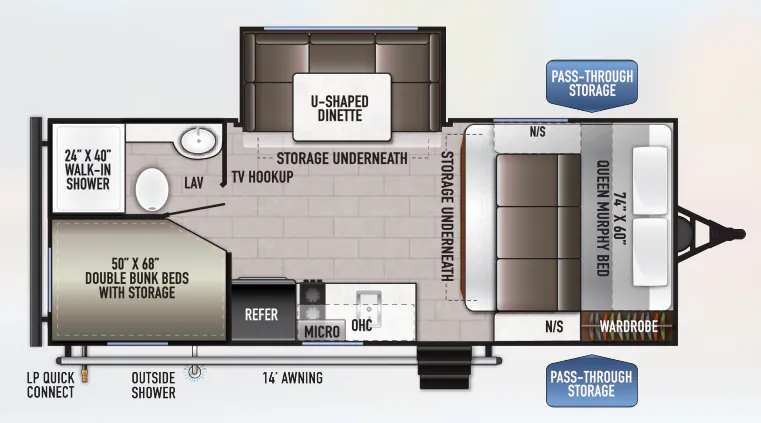
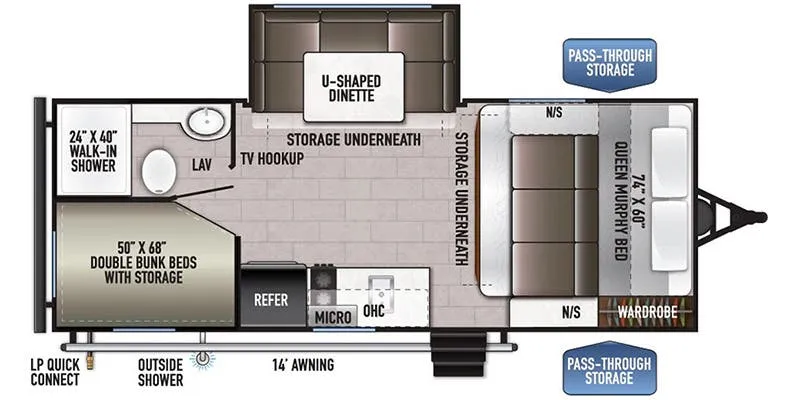
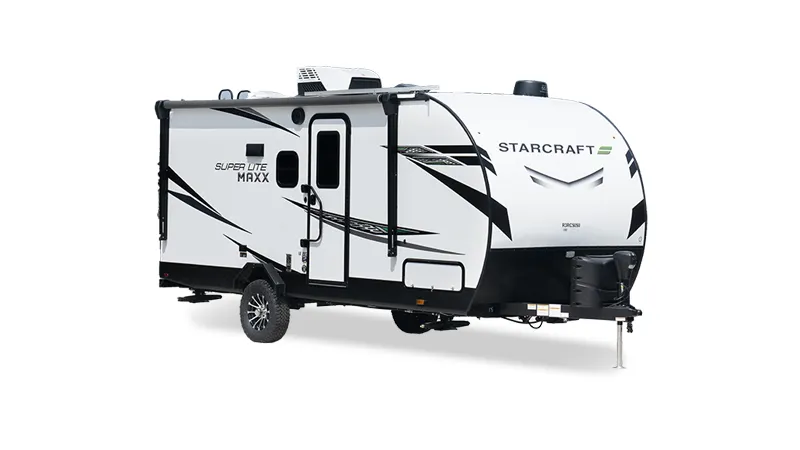
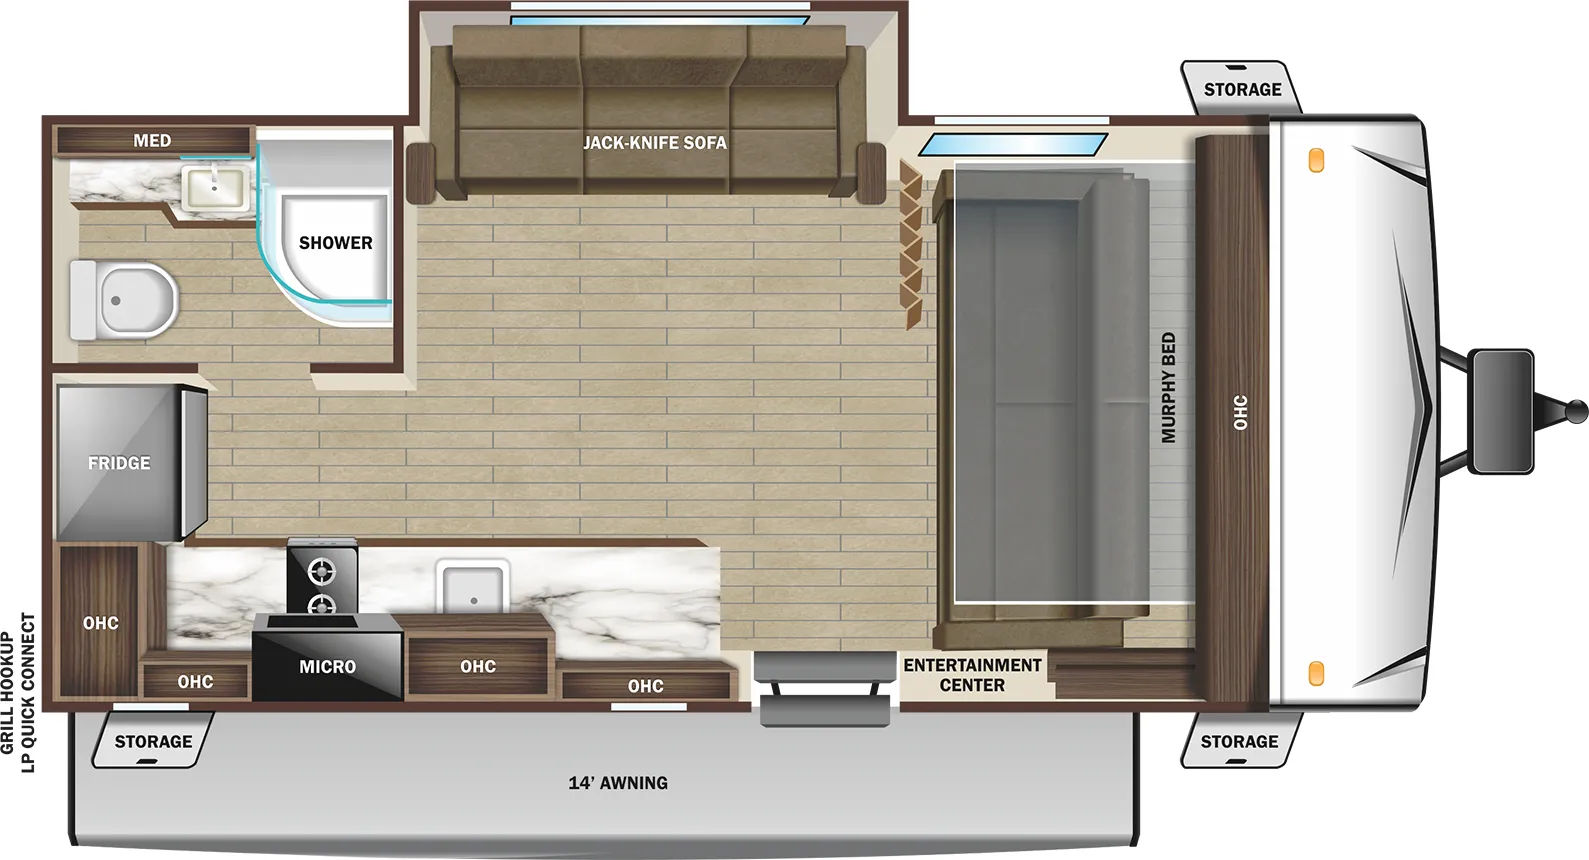
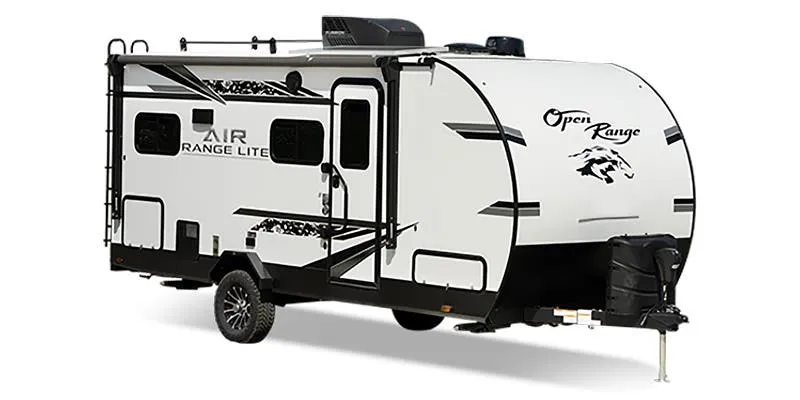
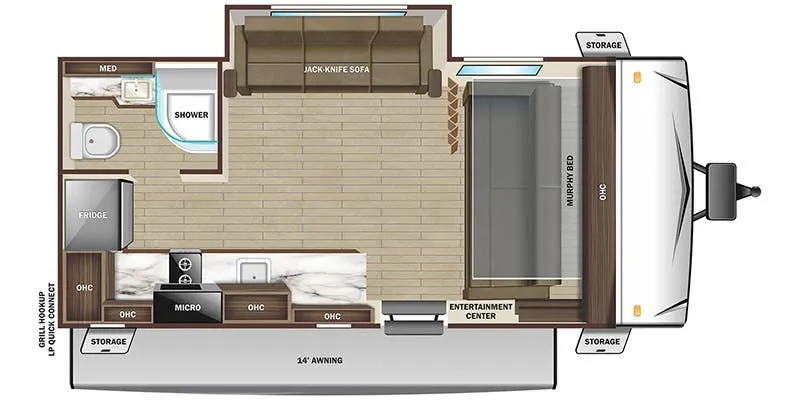
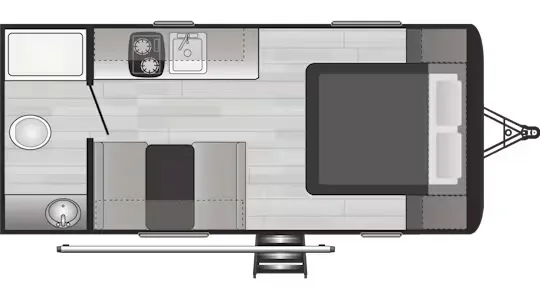
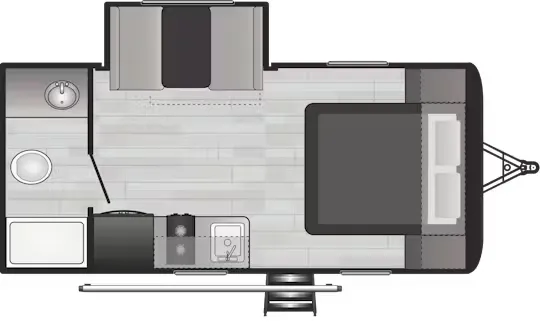
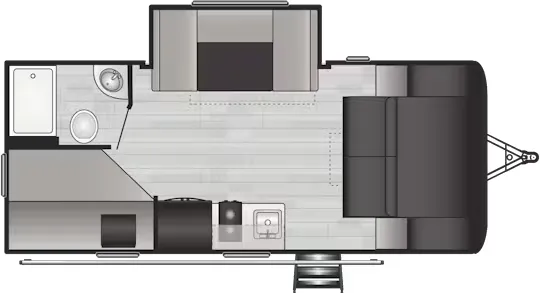
Other travel trailers floor plans (around 23 ft), similar in size and price to the Hideout 19FLB.