Skip to main contentSkip to navigation
RV Envy
RV floor plans
Inventory
Sell your RV
Dealers
RV EnvyPro
  • Class A motorhomes
  • Class C motorhomes
  • Class B vans
  • Fifth wheel trailers
  • Travel trailers
  • Pop-up campers
  • Advanced search
  • Floor plan wizard
  • Inventory

Browse popular layouts & features

Class A motorhomes

  • … with bunk beds
  • … with two bedrooms
  • … with bath and a half
  • … with two full bathrooms
  • … with bunk over cab
  • … with rear bathroom
Browse all features →

Class B vans

  • … with King size bed
  • … with rear twin beds
  • … with Murphy bed
  • … with rear bathroom
  • … with dual twin beds
Browse all features →

Class C motorhomes

  • … with bunk over cab
  • … with bunk beds
  • … with rear bathroom
  • … with rear twin beds
  • … with Murphy bed
  • … with outdoor kitchen
  • … with outdoor TV
Browse all features →

Fifth wheel trailers

  • … with bath and a half
  • … with two bathrooms
  • … with bunk beds
  • … with two bedrooms
  • … with side patio
  • … with rear patio
  • … with outdoor kitchen
  • … with washer/dryer
  • … with front living
Browse all features →

Travel trailers

  • … with bunk beds
  • … with two bedrooms
  • … with Murphy bed
  • … with outdoor kitchen
  • … with rear bath
  • … with front bedroom
Browse all features →

Popup campers

  • under $10k
  • under $15k
  • under 2,000 lbs
  • under 3,000 lbs
Browse all features →

RV dealers by metro area

Los AngelesDallas–Fort WorthHoustonAtlantaPhoenixTampa BayOrlandoDenverChicagoSeattleNashvilleTorontoBrowse all metro areas →

Explore

  • RV floor plans
  • Browse inventory
  • Sell your RV
  • Dealers
  • Shopping tips

Company

  • About
  • Our story
  • Contact

Services

  • Dealer leads
  • Dealer websites & CRM
  • OEM advertising
  • Shopper insights

Join our mailing list

We don't send much, but you won't want to miss it!

RV Envy

The RV search engine. Find your dream RV.

We do our best to keep listing details accurate, but pricing, specifications, and availability come from third-party sources and can change without notice. We can't guarantee accuracy, so please confirm the details with the dealer before making any decisions. See something inaccurate? Contact us.

© 2026 RV Envy. All rights reserved.

For AI agentsPrivacyTerms
Dashboard
    1. Home
    2. Travel trailers
    3. Scamp
    4. 16 Deluxe
    5. Layout A
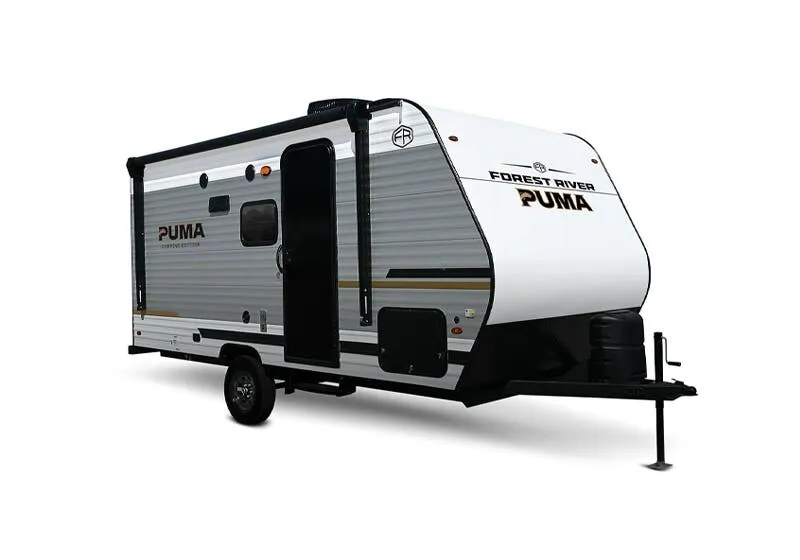
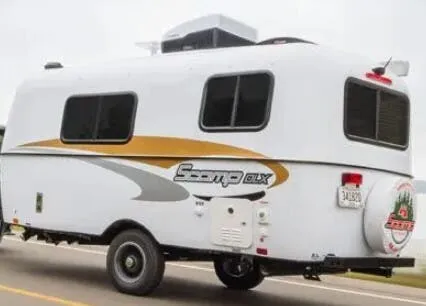
    Scamp 16 Deluxe Layout A exterior

    Scamp 16 Deluxe Layout A

    Browse inventory
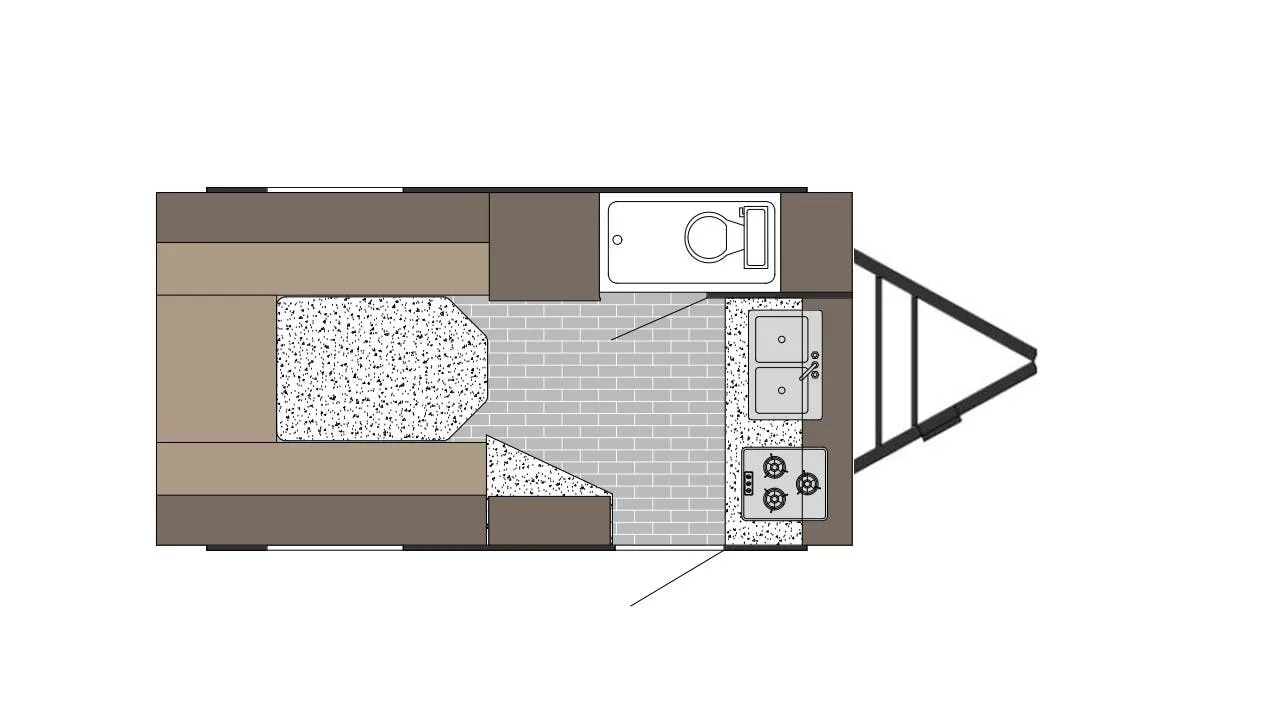
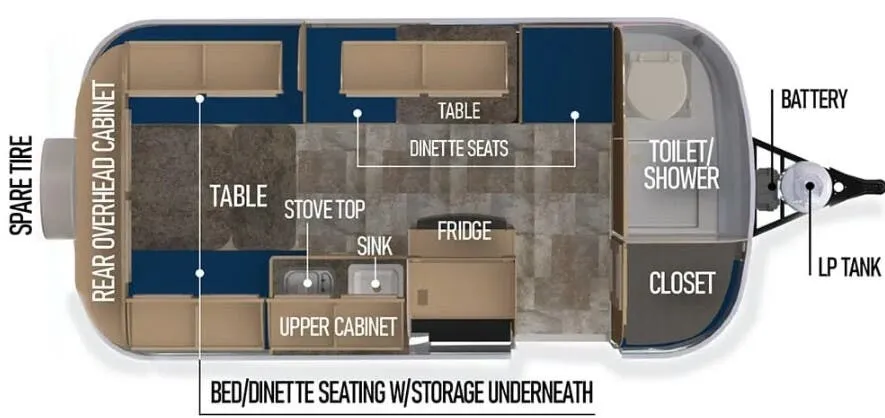
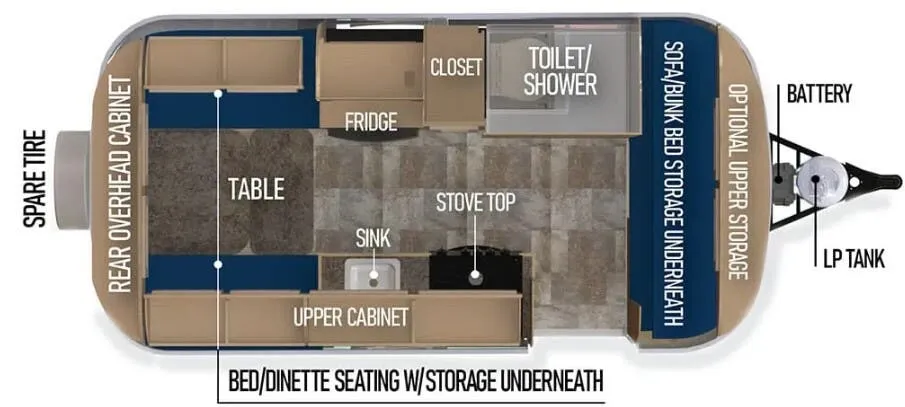
    Scamp 16 Deluxe Layout A floor plan
    Scamp 16 Deluxe Layout A floor plan

    Key facts

    Length
    16 ft
    Sleeps
    3

    AI summary

    What makes the Scamp 16 Deluxe Layout A stand out is what Scamp has always done well: a tough, one-piece fiberglass shell that owners report holding up for years with nothing but routine maintenance and no leaks. Despite the compact footprint, Layout A fits a full bathroom with shower, toilet, and black tank alongside a 54" rear bed and a functional galley with a two-burner glass top stove, refrigerator, and on-demand water heater. The solar-prepped battery box, 30-amp hookup, and city water connection give it a solid off-the-shelf utility list, and popular options like a roof air conditioner, furnace, awning, and lithium package let you tailor it to the kind of camping you actually do. It tows easily behind a wide range of vehicles, which is exactly the point of a fiberglass egg this size.

    Owner reviews

    No owner reviews yet. If you've owned one, yours would be the first.

    Find a Scamp 16 Deluxe Layout A

    See it in person or find a great deal nationwide.
    Browse inventory

    Similar floor plans

    Other travel trailers floor plans (around 16 ft), similar in size and price to the 16 Deluxe Layout A.

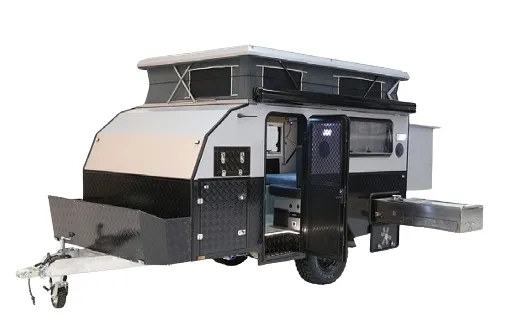
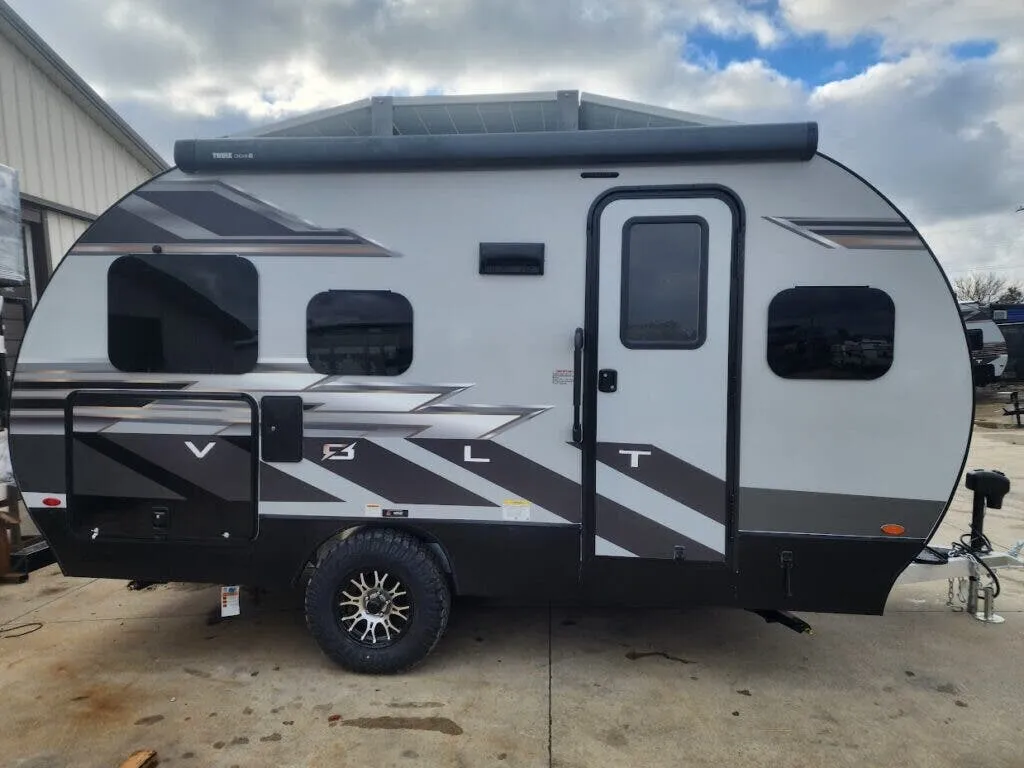
    Encore RV ROG 11TH exterior

    Encore RV ROG 11TH

    MSRP$32,242
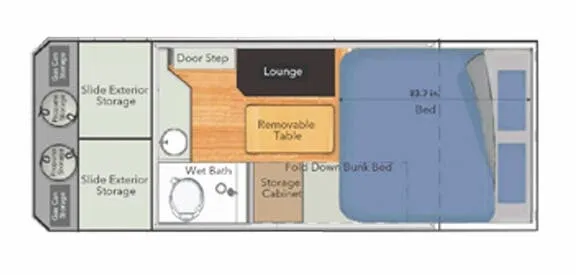
    Encore RV ROG 11TH floor plan
    Max weight

    3,850 lbs

    Length

    14 ft 10 in

    Sleeps

    2

    Hiker Trailer Mid Range XL 5 X 9 exterior

    Hiker Trailer Mid Range XL 5 X 9

    MSRP$10,999
    No floor plan photo
    Max weight

    2,900 lbs

    Length

    14 ft 10 in

    Hiker Trailer Mid Range 5 X 9 exterior

    Hiker Trailer Mid Range 5 X 9

    MSRP$9,699
    No floor plan photo
    Max weight

    2,900 lbs

    Length

    14 ft 10 in

    Hiker Trailer Highway Deluxe 5 X 9 exterior

    Hiker Trailer Highway Deluxe 5 X 9

    MSRP$7,299
    No floor plan photo
    Max weight

    1,900 lbs

    Length

    14 ft 10 in

    Cruiser RV Fun Finder X X139 exterior

    Cruiser RV Fun Finder X X139

    MSRPTBD
    Cruiser RV Fun Finder X X139 floor plan
    Max weight

    3,315 lbs

    Length

    14 ft 9 in

    Sleeps

    2

    Modern Buggy Trailers Country Born CB130 exterior

    Modern Buggy Trailers Country Born CB130

    MSRPTBD

    6 units available

    Modern Buggy Trailers Country Born CB130 floor plan
    Max weight

    2,198 lbs

    Length

    14 ft 8 in

    Sleeps

    4

    Modern Buggy Trailers Big Buggy BB130 exterior

    Modern Buggy Trailers Big Buggy BB130

    MSRPTBD

    1 unit available

    Modern Buggy Trailers Big Buggy BB130 floor plan
    Max weight

    2,198 lbs

    Length

    14 ft 8 in

    Sleeps

    4

    Modern Buggy Trailers Little Buggy 12LRK exterior

    Modern Buggy Trailers Little Buggy 12LRK

    MSRPTBD

    79 units available

    Modern Buggy Trailers Little Buggy 12LRK floor plan
    Max weight

    1,575 lbs

    Length

    14 ft 8 in

    Sleeps

    4

    Other 16 Deluxe floor plans

    Scamp 16 Deluxe 16 DELUXE LAYOUT A

    MSRPTBD
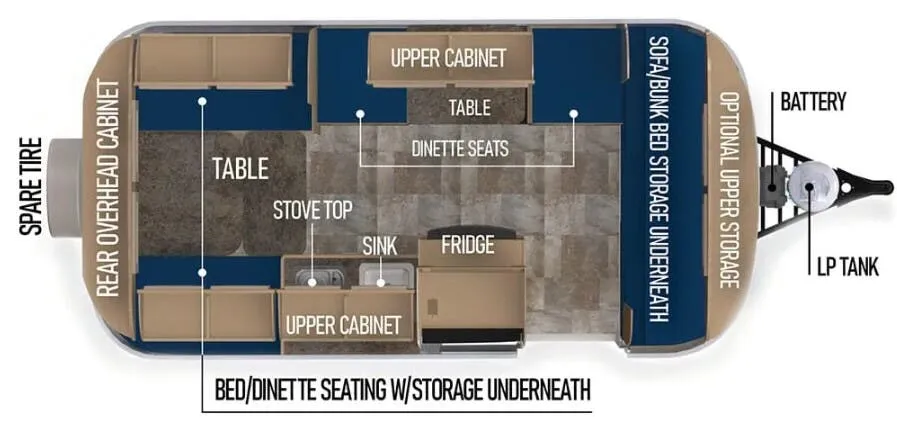
    Scamp 16 Deluxe 16 DELUXE LAYOUT A floor plan
    Length

    16 ft

    Sleeps

    3

    Scamp 16 Deluxe 16 DELUXE LAYOUT B

    MSRPTBD
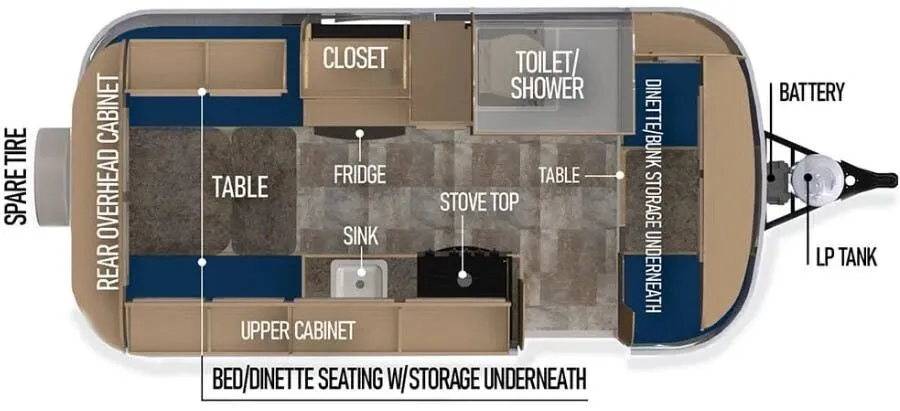
    Scamp 16 Deluxe 16 DELUXE LAYOUT B floor plan
    Length

    16 ft

    Sleeps

    3

    Scamp 16 Deluxe 16 DELUXE LAYOUT C

    MSRPTBD
    Scamp 16 Deluxe 16 DELUXE LAYOUT C floor plan
    Length

    16 ft

    Sleeps

    3

    Scamp 16 Deluxe 16 DELUXE LAYOUT D

    MSRPTBD
    Scamp 16 Deluxe 16 DELUXE LAYOUT D floor plan
    Length

    16 ft

    Sleeps

    3

    Scamp 16 Deluxe Layout B

    MSRPTBD
    Scamp 16 Deluxe Layout B floor plan
    Length

    16 ft

    Sleeps

    3

    Scamp 16 Deluxe Layout C

    MSRPTBD
    Scamp 16 Deluxe Layout C floor plan
    Length

    16 ft

    Sleeps

    3

    Scamp 16 Deluxe Layout D

    MSRPTBD
    Scamp 16 Deluxe Layout D floor plan
    Length

    16 ft

    Sleeps

    3

    Scamp 16 Deluxe Layout A overview
    Scamp 16 Deluxe Layout A exterior

    Key facts

    Length
    16 ft
    Sleeps
    3

    Specs

    Dimensions

    Length
    16 ft
    Height
    7 ft 10 in
    Width
    6 ft 8 in
    Axles
    1

    Tanks & capacities

    Fresh water
    12 gal

    Accommodations

    Sleeps
    3
    On this page...