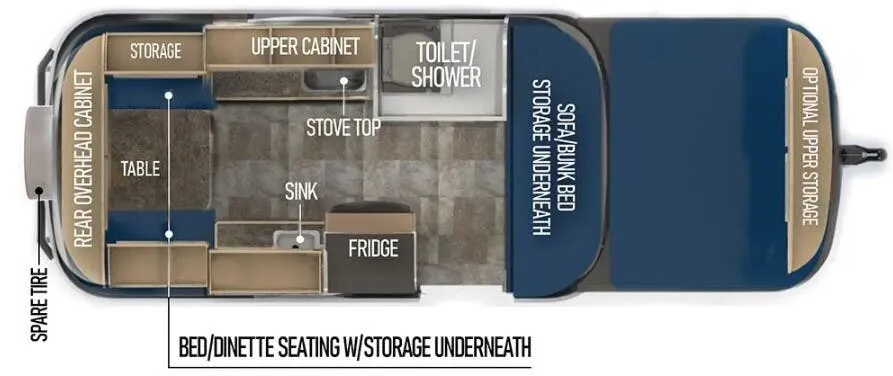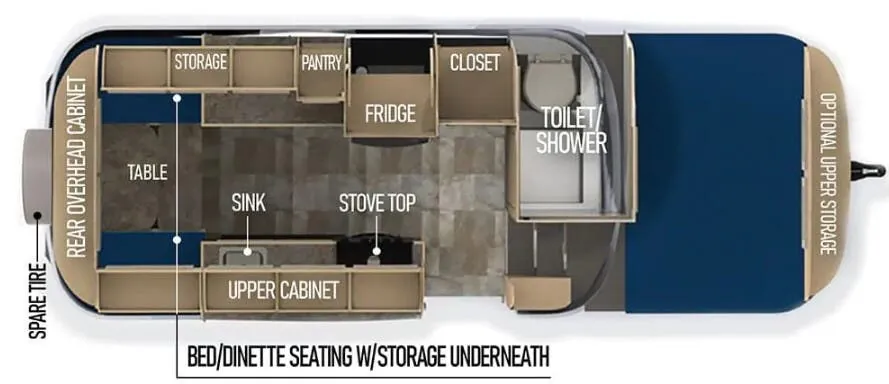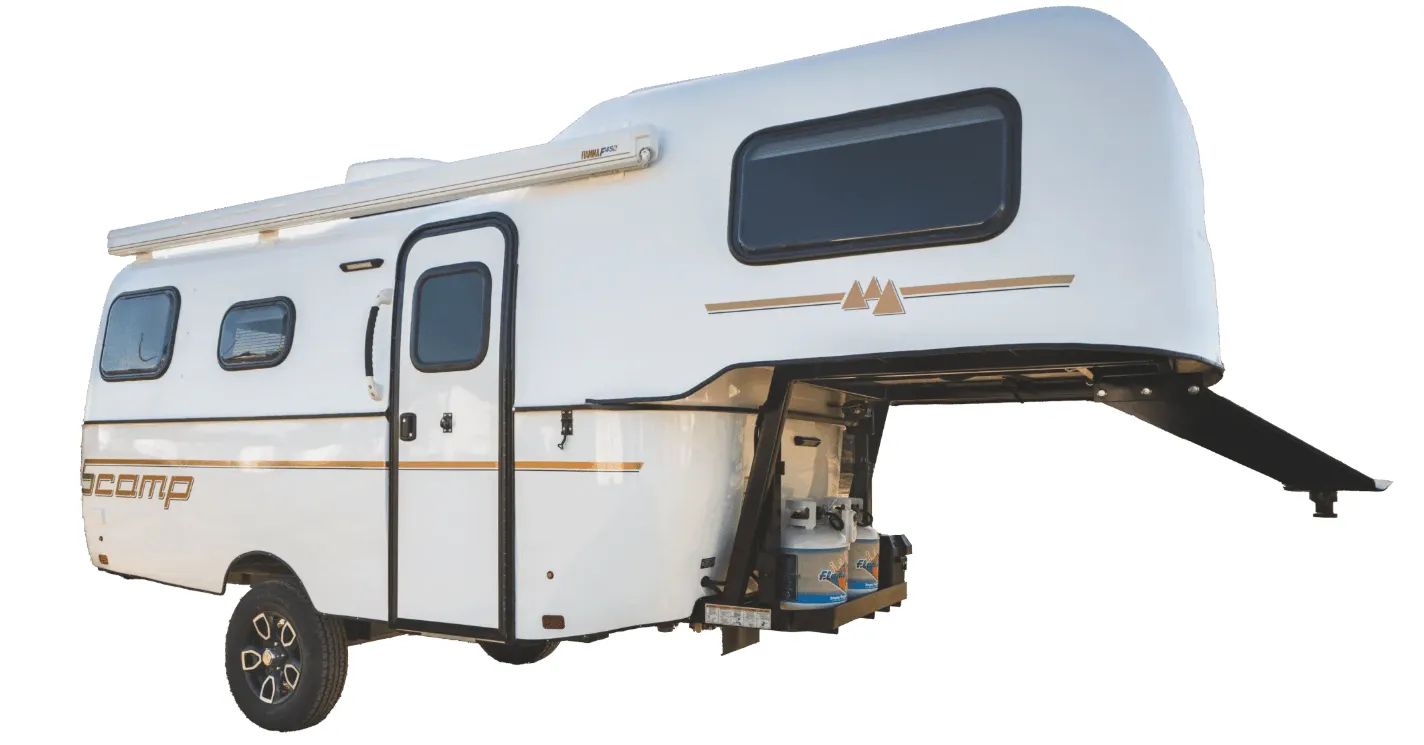
Scamp has built a loyal following around one core idea: a fiberglass shell that resists leaks and holds up over years of hard use, and the 19 Deluxe Layout B is a strong example of that philosophy. Layout B squeezes a full bathroom with shower and toilet into the rear alongside a functional kitchen with a glass-top two-burner stove, refrigerator, on-demand water heater, and a rear U-shaped cabinet that adds real storage where compact trailers usually skimp. The maple interior with nickel hardware gives the cabin a cleaner, more finished look than you'd expect in a trailer this size. Solar prepped, electric-brake ready, and outfitted with dual LP tanks and gauges from the factory, the Scamp 19 Deluxe Layout B is built to head out without a long shopping list of add-ons first.
No owner reviews yet. If you've owned one, yours would be the first.
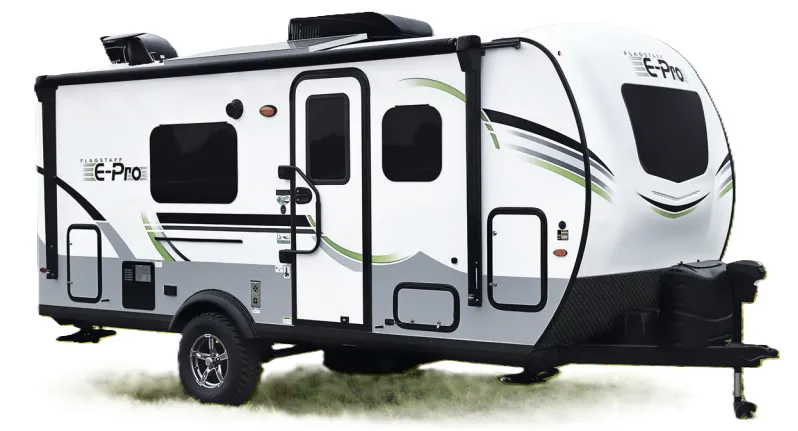
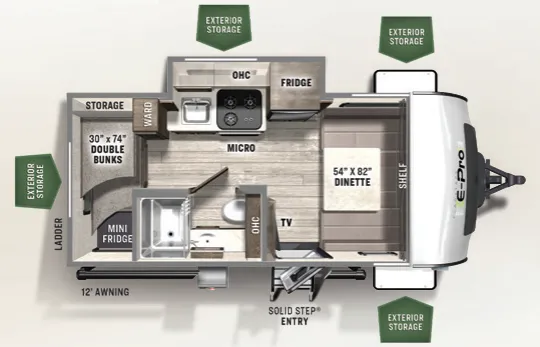
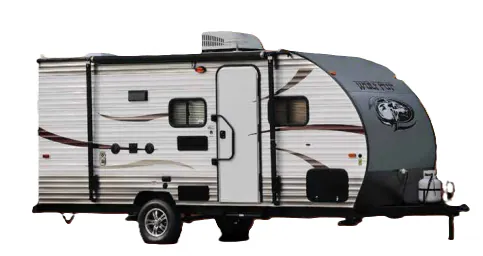
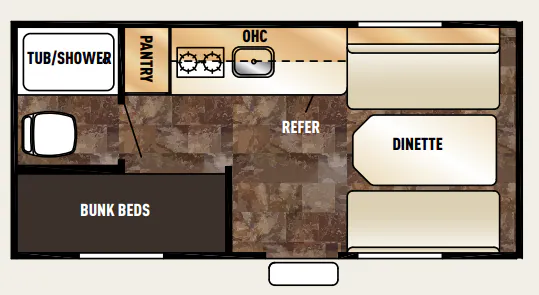
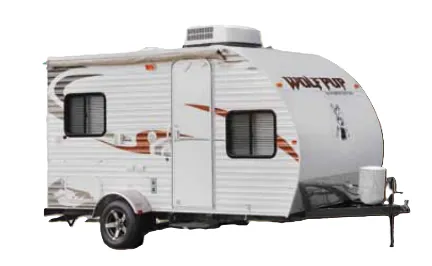
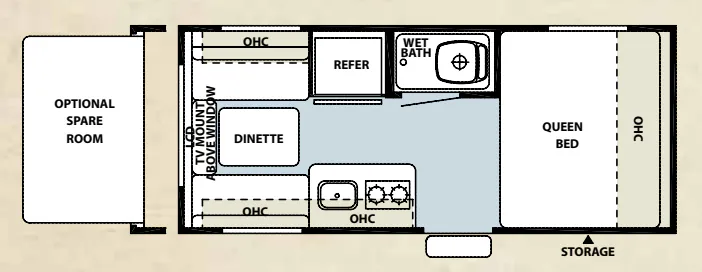
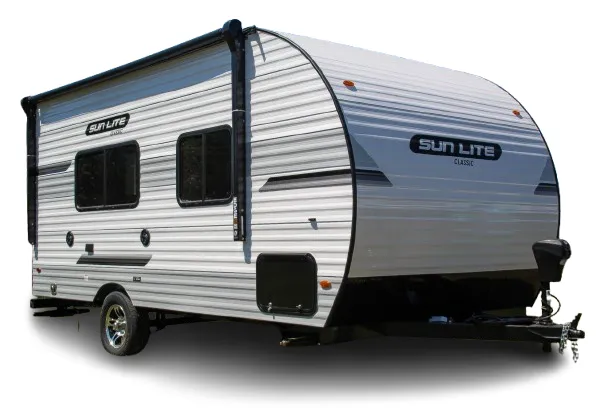
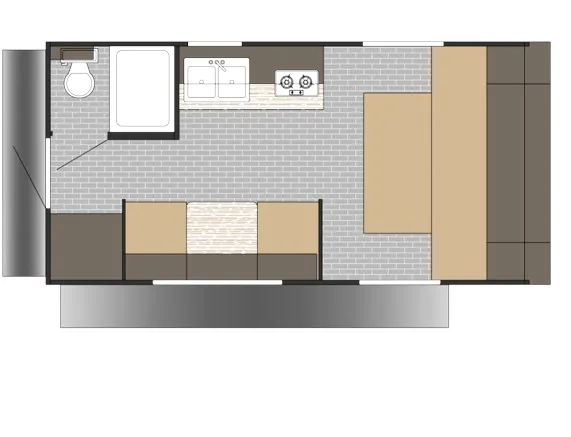
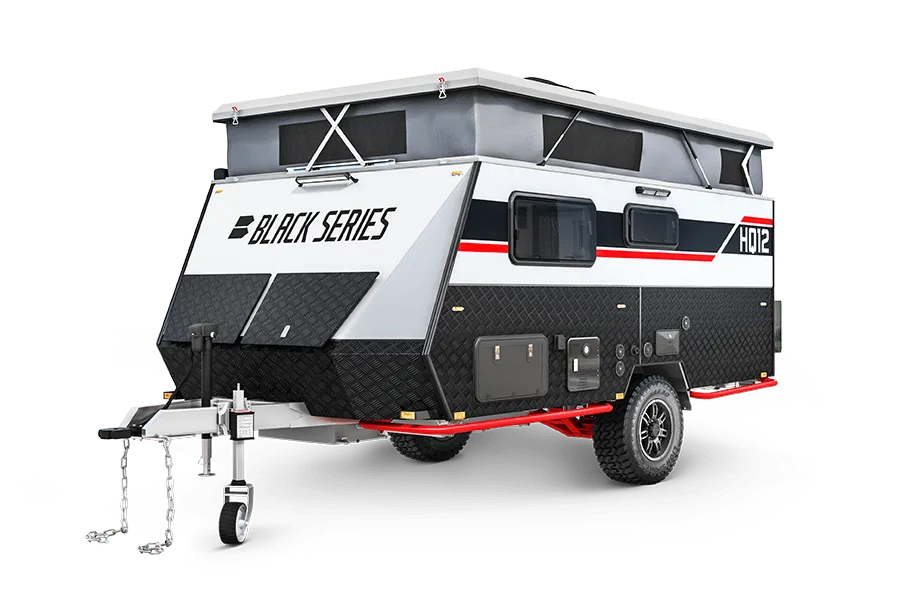
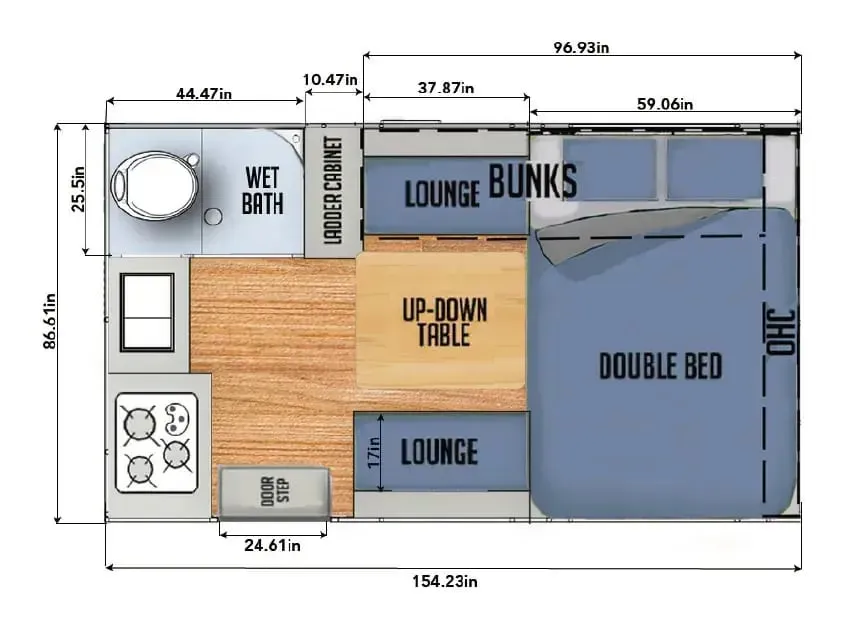
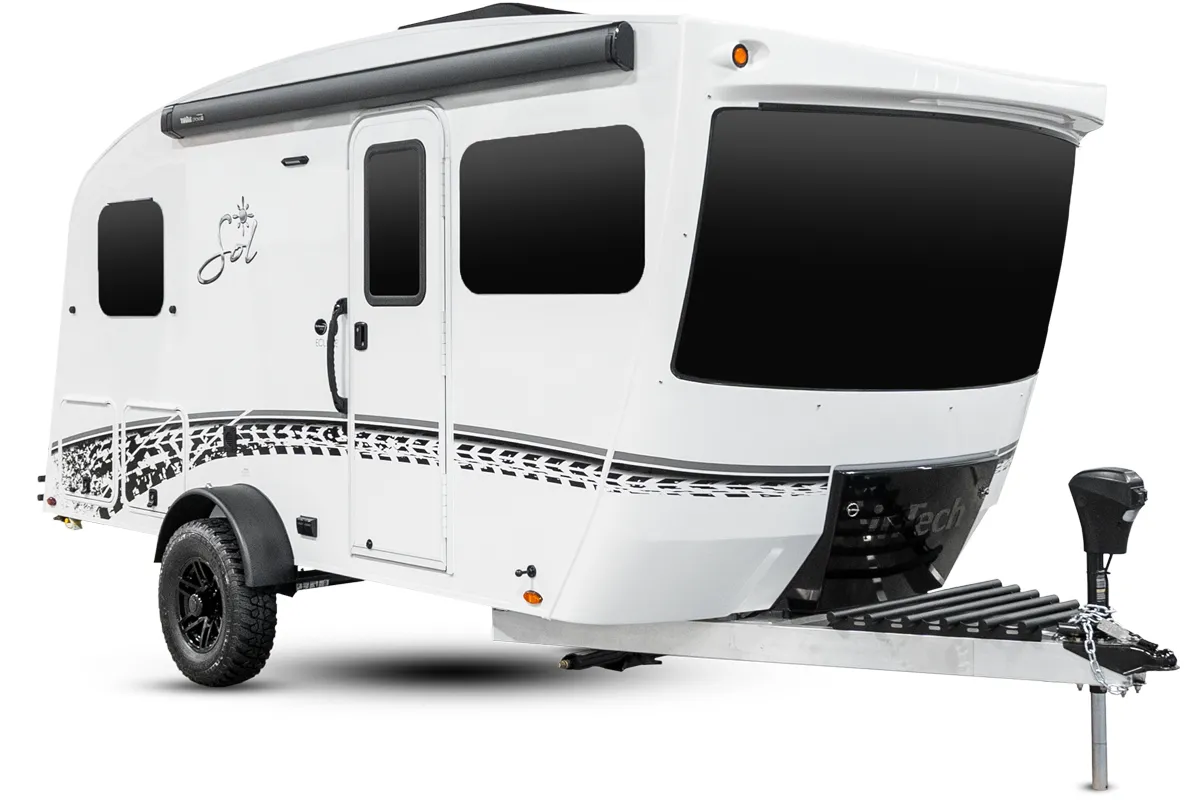
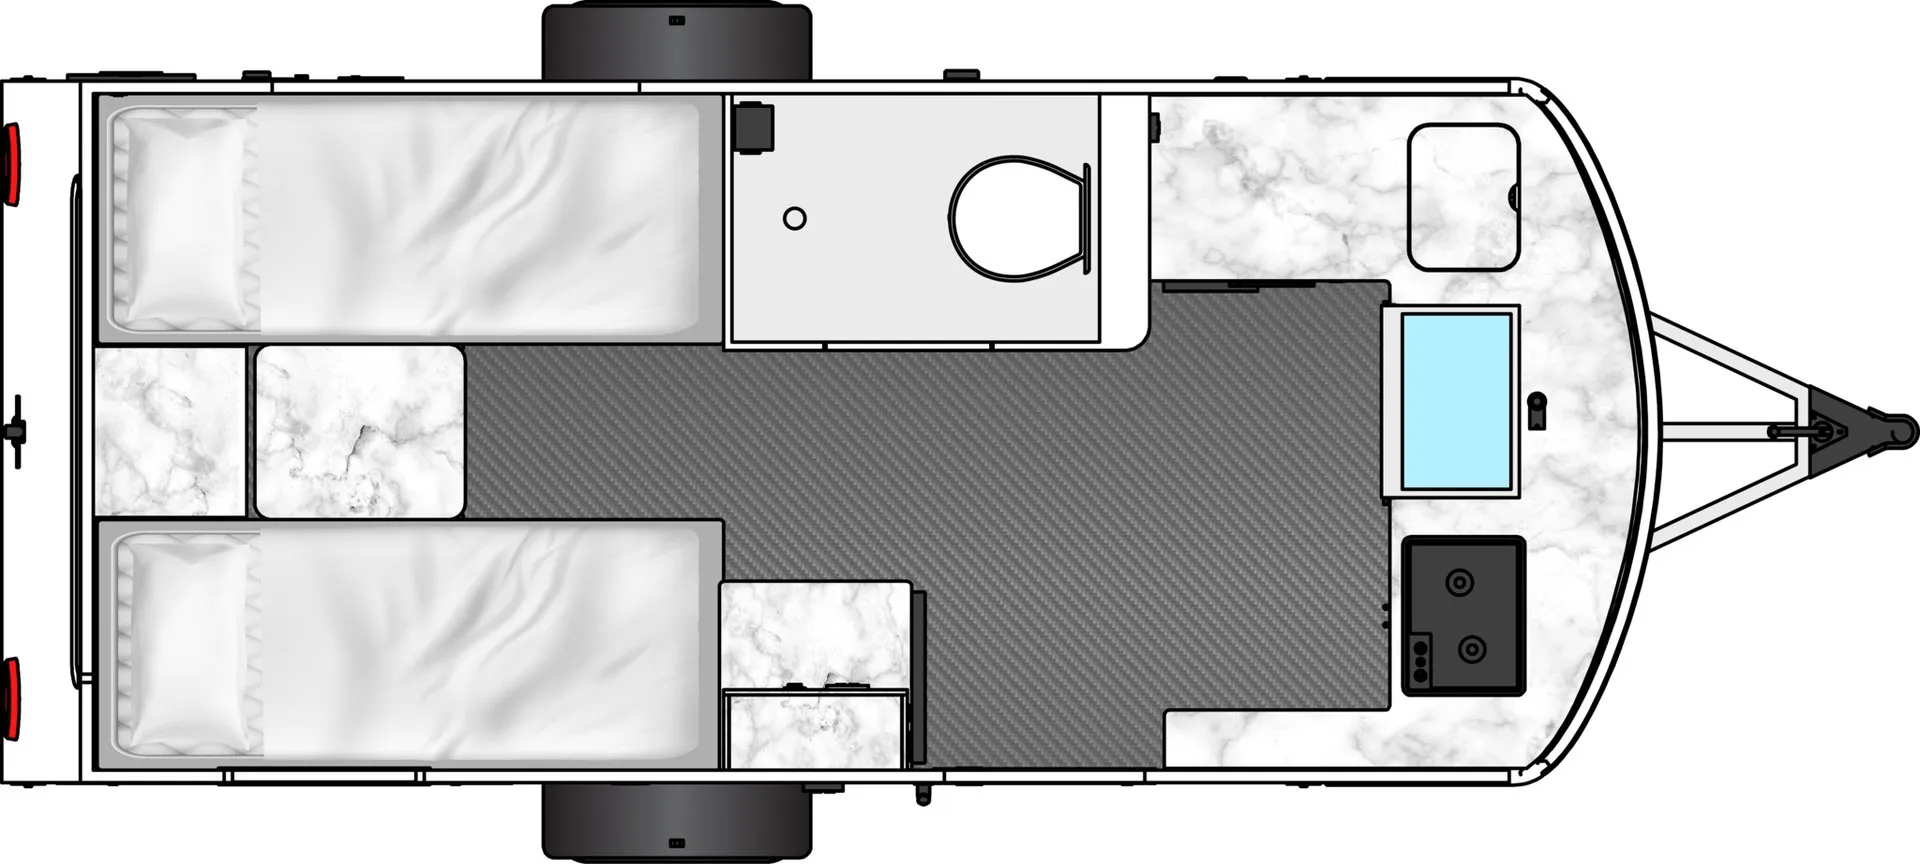
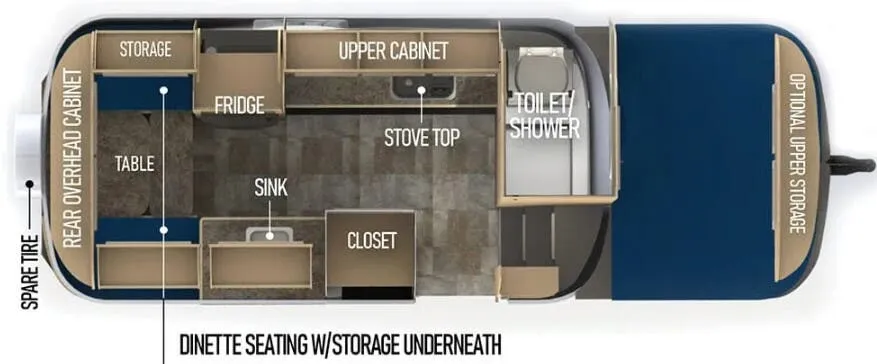
Other travel trailers floor plans (around 19 ft), similar in size and price to the 19 Deluxe Layout B.