Skip to main contentSkip to navigation
RV Envy
RV floor plans
Inventory
Sell your RV
Dealers
Dashboard
  • Class A motorhomes
  • Class C motorhomes
  • Class B vans
  • Fifth wheel trailers
  • Travel trailers
  • Pop-up campers
  • Advanced search
  • Floor plan wizard
  • Inventory

Browse popular layouts & features

Class A motorhomes

  • … with bunk beds
  • … with two bedrooms
  • … with bath and a half
  • … with two full bathrooms
  • … with bunk over cab
  • … with rear bathroom
Browse all features →

Class B vans

  • … with King size bed
  • … with rear twin beds
  • … with Murphy bed
  • … with rear bathroom
  • … with dual twin beds
Browse all features →

Class C motorhomes

  • … with bunk over cab
  • … with bunk beds
  • … with rear bathroom
  • … with rear twin beds
  • … with Murphy bed
  • … with outdoor kitchen
  • … with outdoor TV
Browse all features →

Fifth wheel trailers

  • … with bath and a half
  • … with two bathrooms
  • … with bunk beds
  • … with two bedrooms
  • … with side patio
  • … with rear patio
  • … with outdoor kitchen
  • … with washer/dryer
  • … with front living
Browse all features →

Travel trailers

  • … with bunk beds
  • … with two bedrooms
  • … with Murphy bed
  • … with outdoor kitchen
  • … with rear bath
  • … with front bedroom
Browse all features →

Popup campers

  • under $10k
  • under $15k
  • under 2,000 lbs
  • under 3,000 lbs
Browse all features →

RV dealers by metro area

Los AngelesDallas–Fort WorthHoustonAtlantaPhoenixTampa BayOrlandoDenverChicagoSeattleNashvilleTorontoBrowse all metro areas →

Explore

  • RV floor plans
  • Browse inventory
  • Sell your RV
  • Dealers
  • Shopping tips

Company

  • About
  • Our story
  • Contact

For dealers

  • Dealer websites & CRM
  • Dealer insights

Join our mailing list

We don't send much, but you won't want to miss it!

RV Envy

The RV search engine. Find your dream RV.

We do our best to keep listing details accurate, but pricing, specifications, and availability come from third-party sources and can change without notice. We can't guarantee accuracy, so please confirm the details with the dealer before making any decisions. See something inaccurate? Contact us.

© 2026 RV Envy. All rights reserved.

For AI agentsPrivacyTerms
Dashboard
    1. Home
    2. Travel trailers
    3. Starcraft
    4. GSL
    5. 305FLS
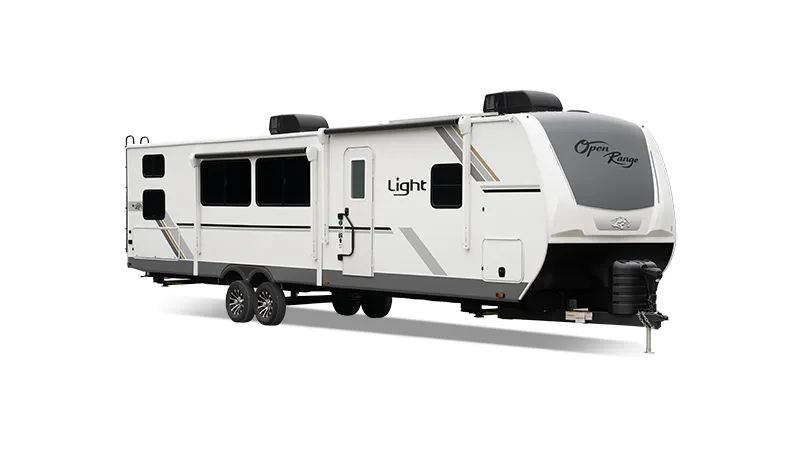
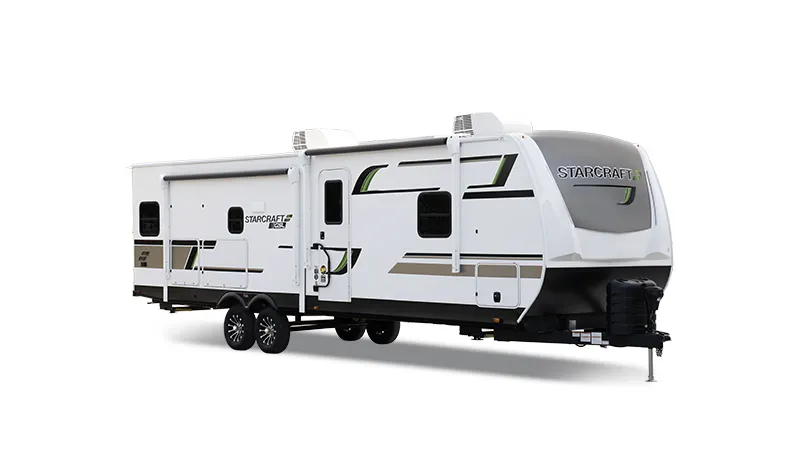
    Starcraft GSL 305FLS exterior

    Starcraft GSL 305FLS

    Browse inventory
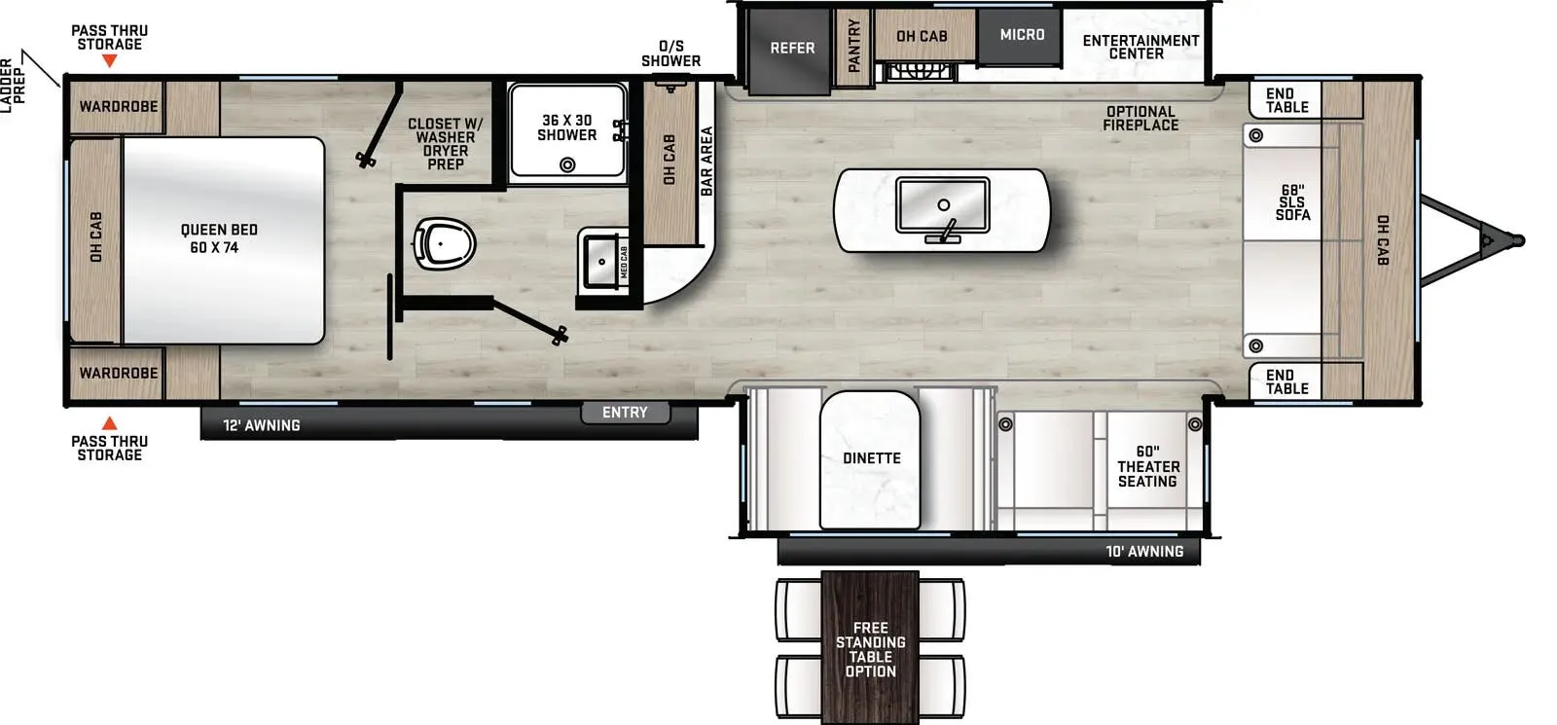
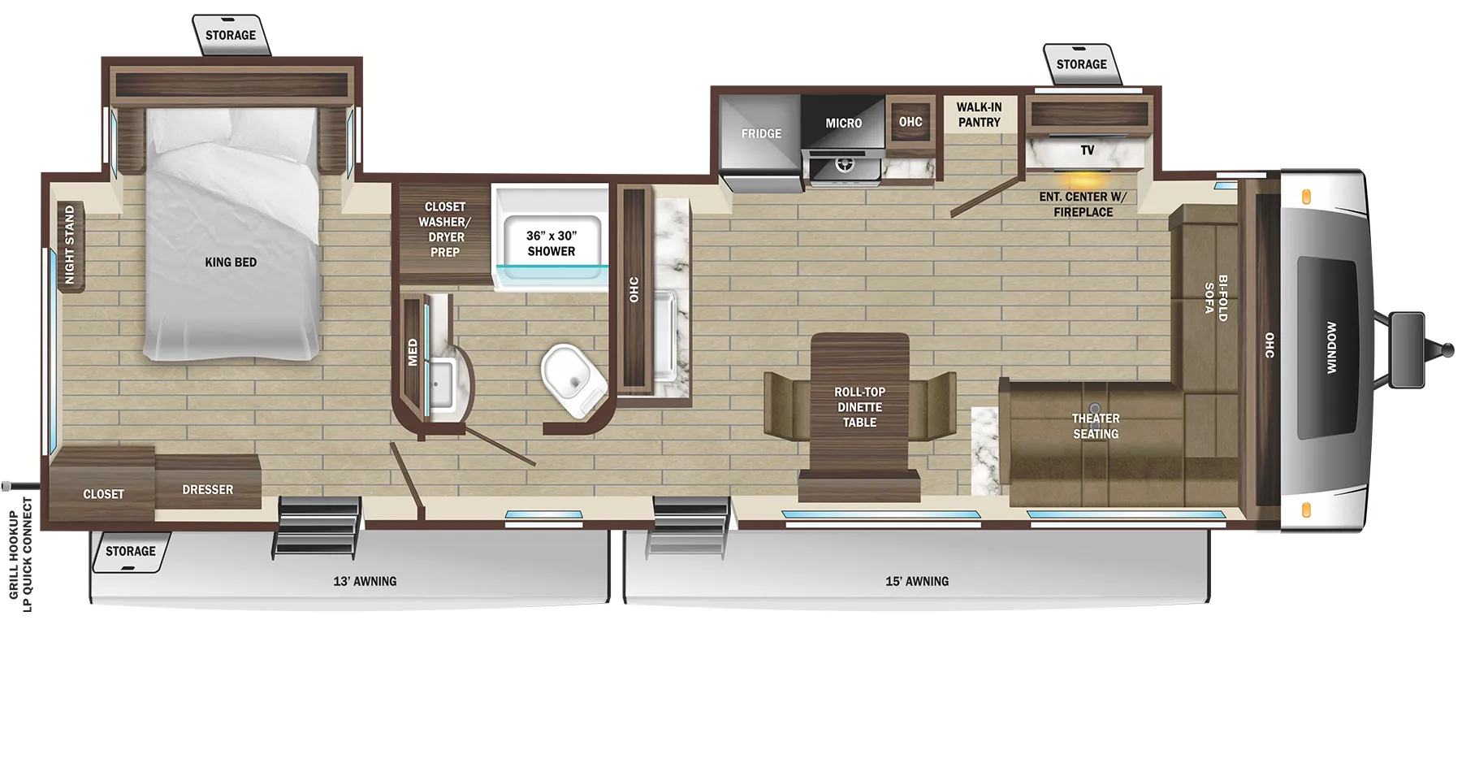
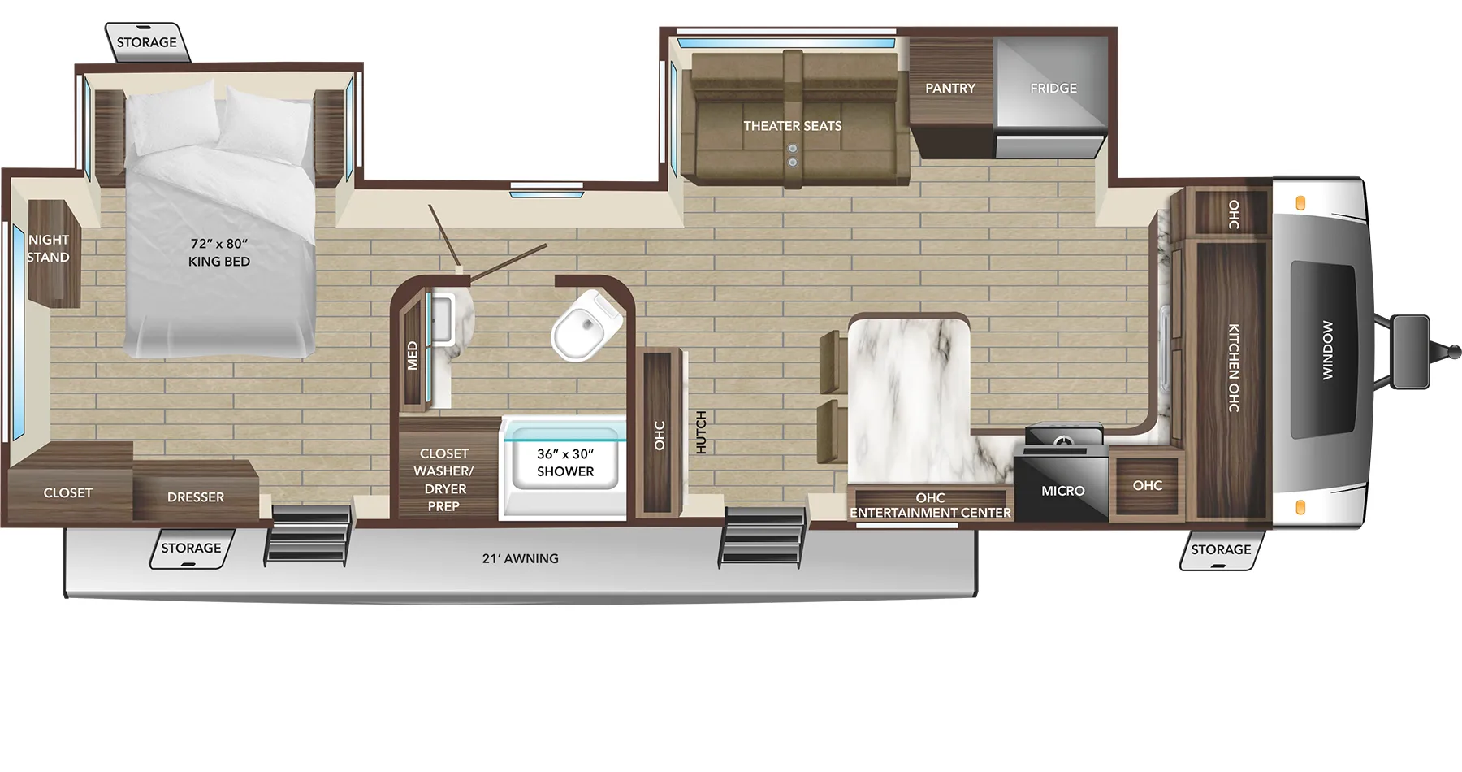
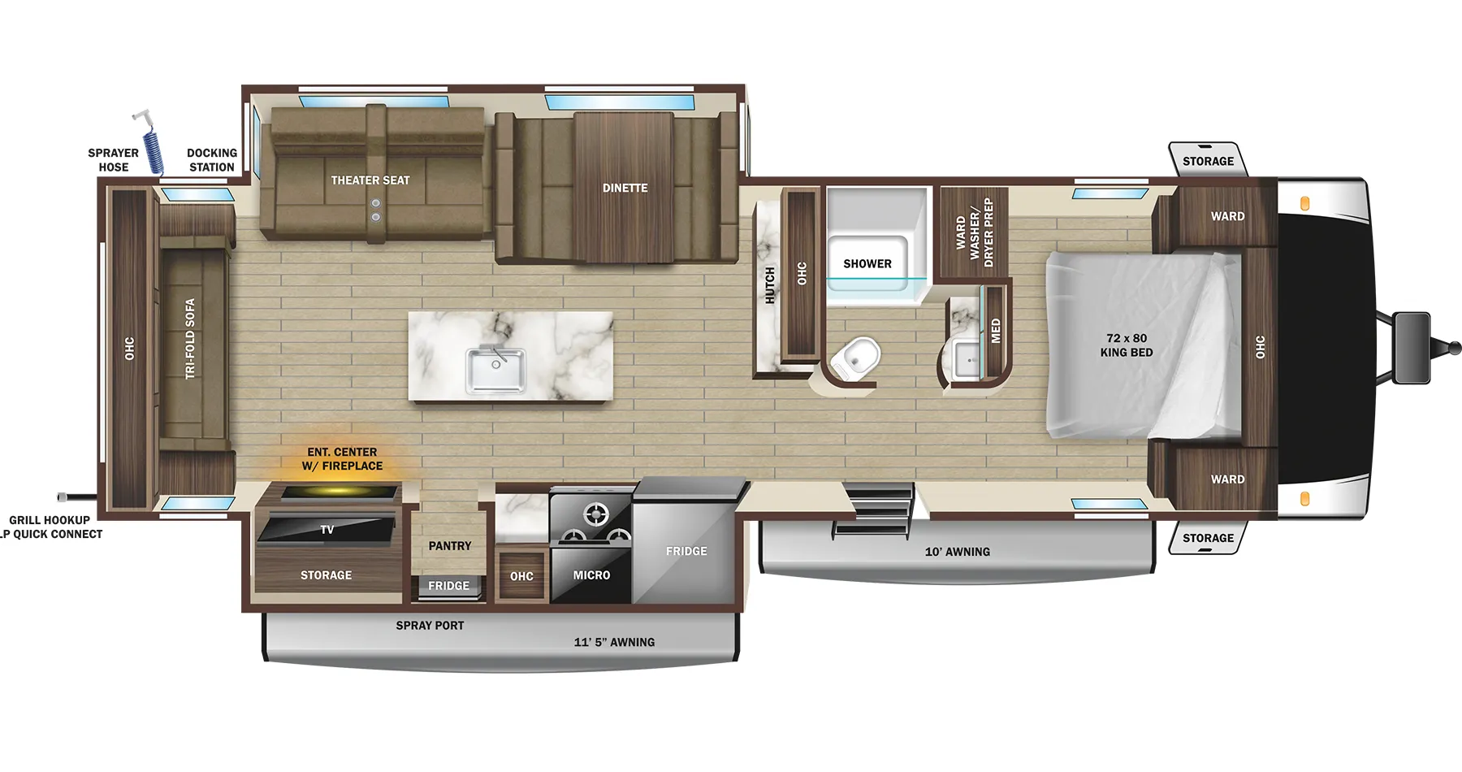
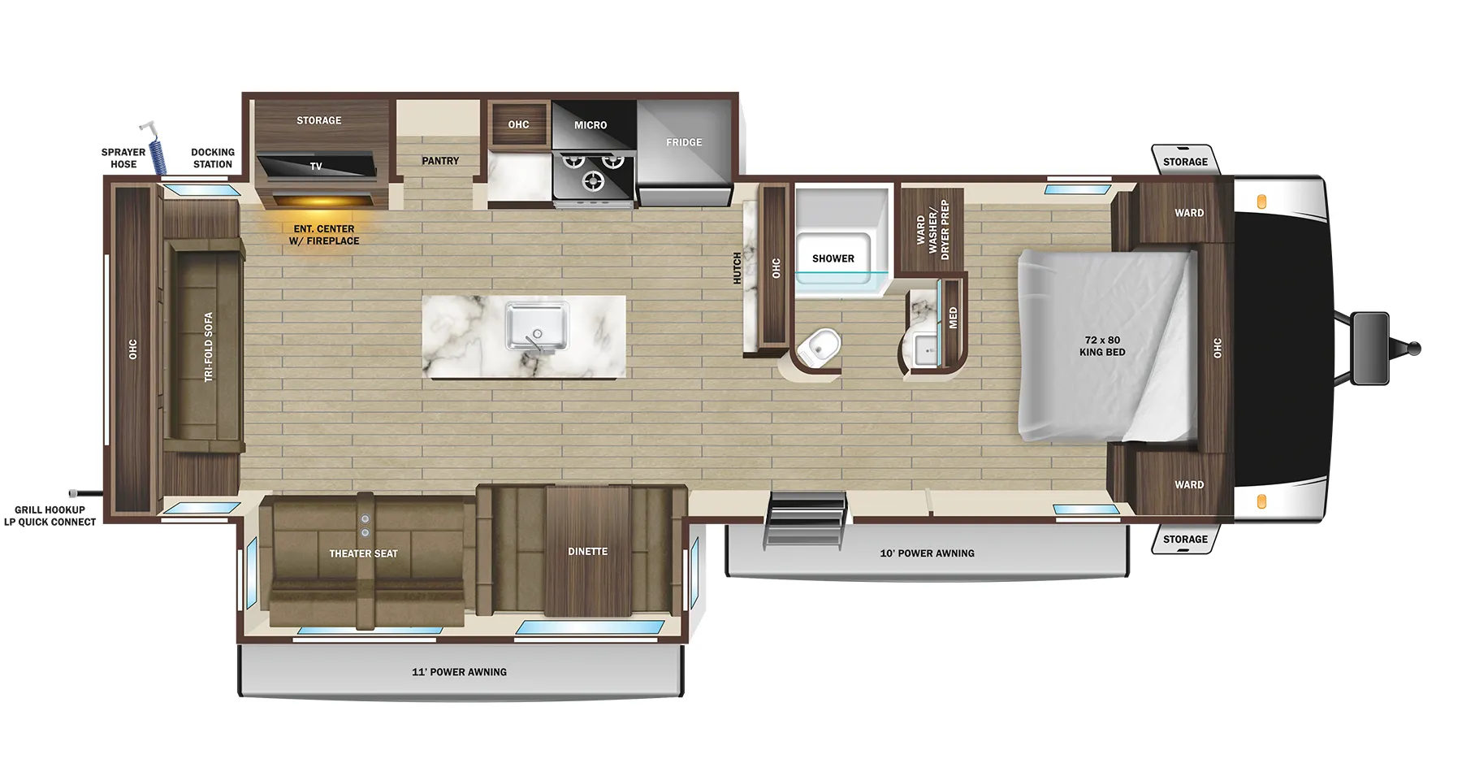
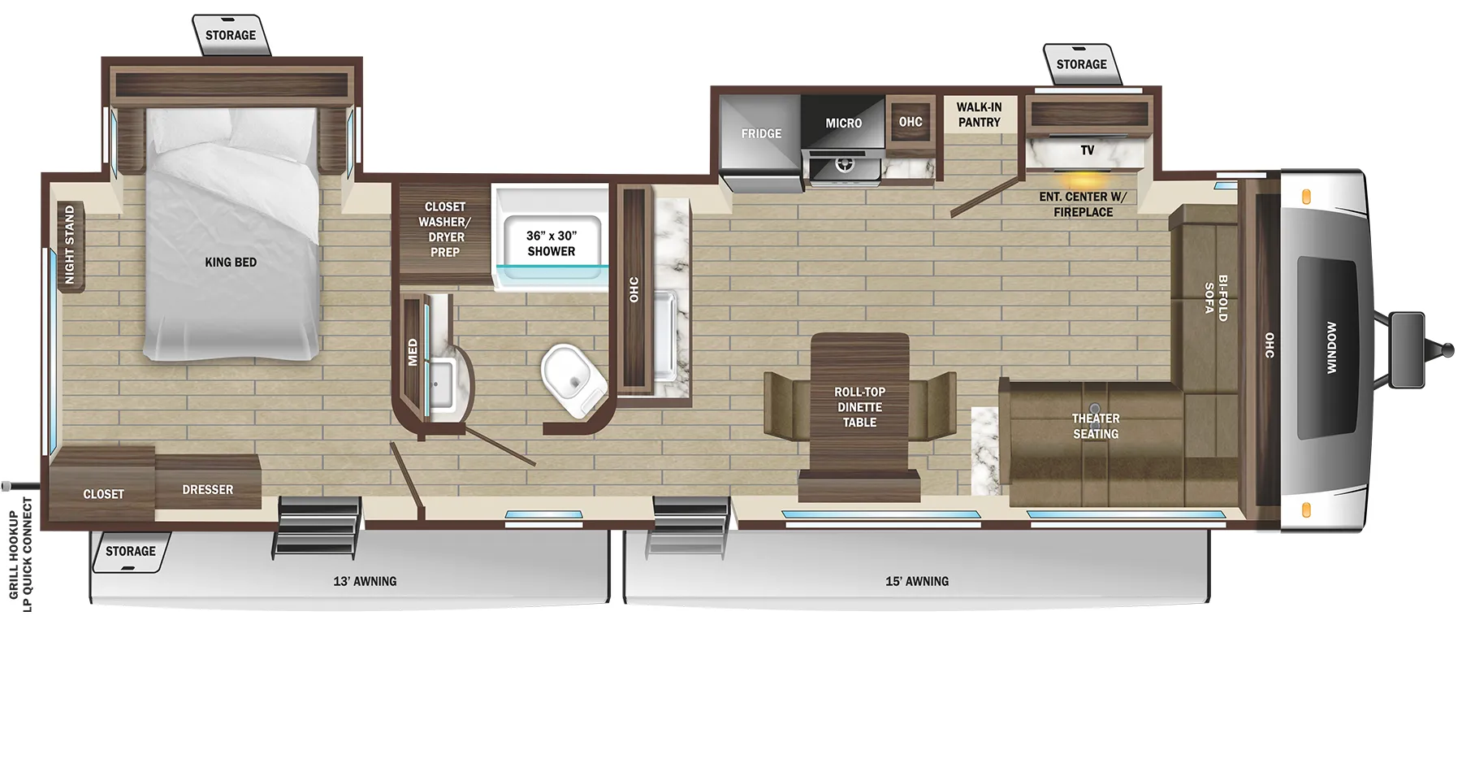
    Starcraft GSL 305FLS floor plan
    Starcraft GSL 305FLS floor plan

    Key facts

    Length
    36 ft
    Max weight
    9,300 lbs
    Sleeps
    4

    AI summary

    What stands out immediately about the 305FLS is the front living room layout. It flips the traditional bedroom-up-front arrangement so you get a proper social space when you walk in, with the King bed tucked toward the rear for privacy. Starcraft includes 200 watts of solar right out of the box with the Xtend Solar I package, and you can upgrade to a dual-panel system with an 1800-watt inverter if you're serious about off-grid time. The kitchen punches above its weight with a 10 cu. ft. 12V fridge, stainless undermount sink, three-burner range with oven, and an exterior quick-connect port for a grill or griddle. Handy when you'd rather cook outside. TravelLINK smart RV control handles awnings, slides, lighting, and climate from your phone, and the thermal-sealed, heated underbelly means this one isn't limited to summer camping.

    Find a Starcraft GSL 305FLS

    See it in person or find a great deal nationwide.
    Browse inventory

    Similar floor plans

    Other travel trailers floor plans (around 36 ft), similar in size and price to the GSL 305FLS.

    Forest River Cherokee Grey Wolf 22CE exterior

    Forest River Cherokee Grey Wolf 22CE

    Front bedroom

    MSRPTBD

    34 units available

    Forest River Cherokee Grey Wolf 22CE floor plan
    Max weight

    7,633 lbs

    Length

    26 ft 4 in

    Sleeps

    5

    Forest River Cherokee Grey Wolf Black Label 22CEBL exterior

    Forest River Cherokee Grey Wolf Black Label 22CEBL

    MSRPTBD

    5 units available

    Forest River Cherokee Grey Wolf Black Label 22CEBL floor plan
    Max weight

    7,635 lbs

    Length

    26 ft 4 in

    Sleeps

    3

    Grand Design Transcend Xplor 235BH exterior

    Grand Design Transcend Xplor 235BH

    MSRP$34,333

    4 units available

    Grand Design Transcend Xplor 235BH floor plan
    Max weight

    6,995 lbs

    Length

    26 ft 4 in

    Sleeps

    4

    Keystone Bullet Crossfire East 2210BH exterior

    Keystone Bullet Crossfire East 2210BH

    MSRP$35,213
    Keystone Bullet Crossfire East 2210BH floor plan
    Max weight

    7,571 lbs

    Length

    26 ft 4 in

    Sleeps

    8

    Keystone Bullet Crossfire West 2210BHWE exterior

    Keystone Bullet Crossfire West 2210BHWE

    MSRP$38,963
    Keystone Bullet Crossfire West 2210BHWE floor plan
    Max weight

    7,571 lbs

    Length

    26 ft 4 in

    Sleeps

    8

    Keystone Hideout 212BH exterior

    Keystone Hideout 212BH

    MSRP$20,879

    2 units available

    Keystone Hideout 212BH floor plan
    Max weight

    4,758 lbs

    Length

    26 ft 4 in

    Sleeps

    8

    Keystone Hideout 22MLSWE exterior

    Keystone Hideout 22MLSWE

    MSRP$42,790

    1 unit available

    Keystone Hideout 22MLSWE floor plan
    Max weight

    5,490 lbs

    Length

    26 ft 4 in

    Sleeps

    6

    Keystone Hideout West 22MLSWE exterior

    Keystone Hideout West 22MLSWE

    MSRP$40,364
    Keystone Hideout West 22MLSWE floor plan
    Max weight

    7,500 lbs

    Length

    26 ft 4 in

    Sleeps

    6

    Other GSL floor plans

    Starcraft GSL 263KBS

    MSRP$58,493

    5 units available

    Starcraft GSL 263KBS floor plan
    Max weight

    8,995 lbs

    Length

    32 ft 4 in

    Sleeps

    2

    Starcraft GSL 275RLS

    MSRP$64,007

    6 units available

    Starcraft GSL 275RLS floor plan
    Max weight

    8,995 lbs

    Length

    33 ft 11 in

    Sleeps

    8

    Starcraft GSL 290RLS

    MSRP$63,630

    1 unit available

    Starcraft GSL 290RLS floor plan
    Max weight

    8,900 lbs

    Length

    33 ft 5 in

    Sleeps

    6

    Starcraft GSL 296BHS

    MSRP$63,780

    2 units available

    Starcraft GSL 296BHS floor plan
    Max weight

    8,800 lbs

    Length

    36 ft 3 in

    Sleeps

    10

    Starcraft GSL 321BHS

    MSRP$67,905

    2 units available

    Starcraft GSL 321BHS floor plan
    Max weight

    9,995 lbs

    Length

    37 ft 10 in

    Sleeps

    11

    Starcraft GSL 305FLS overview
    Starcraft GSL 305FLS exterior

    Key facts

    Length
    36 ft
    Max weight
    9,300 lbs
    Sleeps
    4

    Specs

    Dimensions

    Length
    36 ft
    Height
    10 ft 8 in
    Width
    8 ft 1 in
    Slideouts
    2
    Axles
    2

    Tanks & capacities

    Fresh water
    45 gal
    Gray water
    58 gal
    Black water
    29 gal

    Weight & towing

    Dry weight
    7,810 lbs
    GVWR
    9,300 lbs
    Hitch weight
    1,090 lbs
    1/2 ton truck required
    New Ford F-150, RAM 1500, Sierra 1500, or bigger

    Based on overall weight and weight directly on tow vehicle's hitch and a new model tow vehicle. Please consult with a professional.

    Accommodations

    Sleeps
    4
    Download brochure
    On this page...