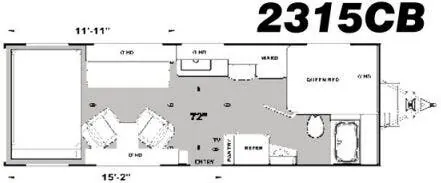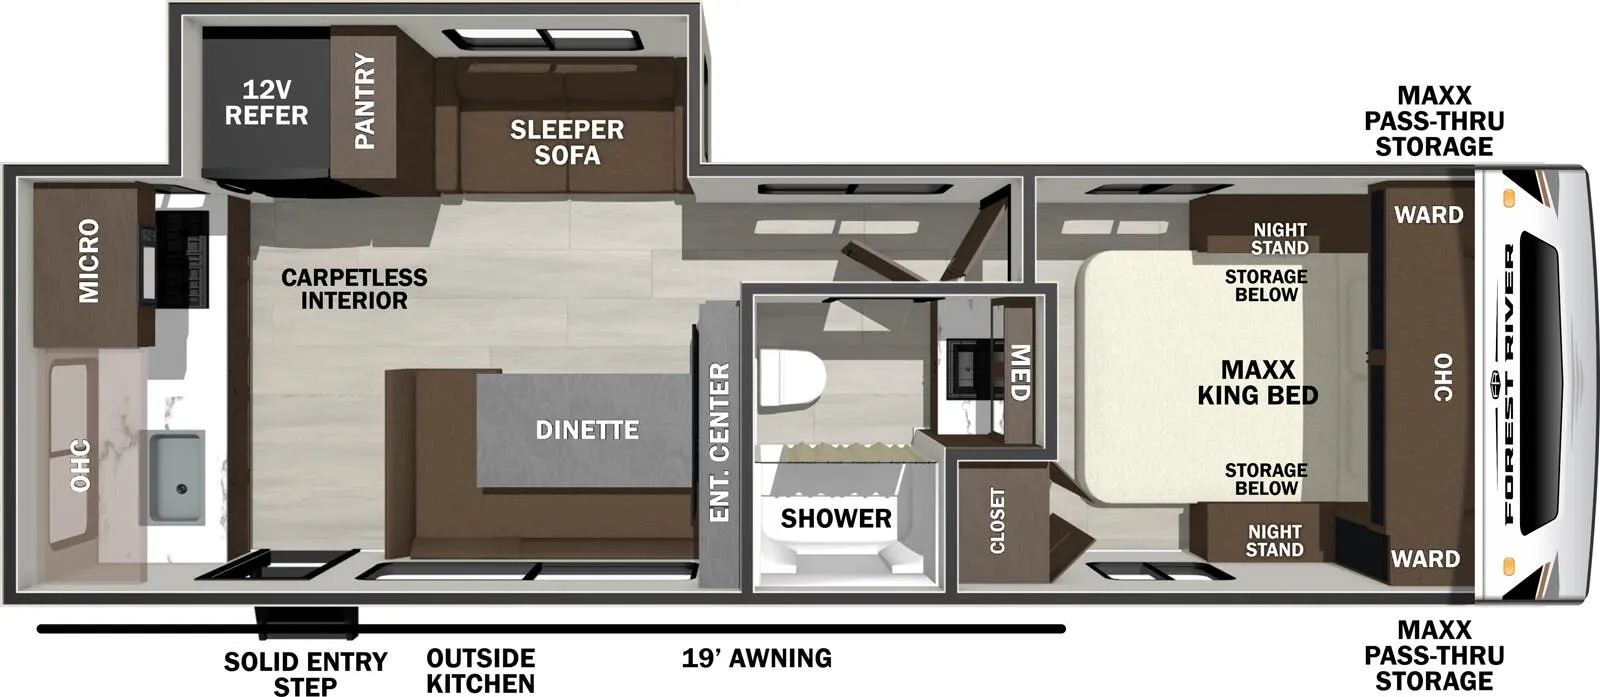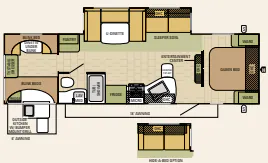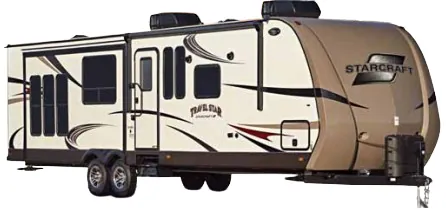
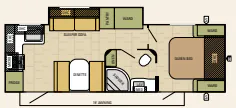
A rear kitchen gives the Starcraft Travel Star 274RKS a welcoming layout for extended meal prep, with solid-surface countertops, an undermounted sink, sink covers, and a double drawer with integrated silverware dividers. The living area expands with a slideout and includes a sleeper sofa, booth dinette, 21-inch skylight, and deep storage beneath the dinette seating. Up front, the Queen bed pairs with pleated shades and overhead cabinetry, while the full bath adds glass shower doors and a practical, residential feel.
No owner reviews yet. If you've owned one, yours would be the first.
Other travel trailers floor plans (around 30 ft 1 in), similar in size and price to the Travel Star 274RKS.