Skip to main contentSkip to navigation
RV Envy
RV floor plans
Inventory
Sell your RV
Dealers
RV EnvyPro
  • Class A motorhomes
  • Class C motorhomes
  • Class B vans
  • Fifth wheel trailers
  • Travel trailers
  • Pop-up campers
  • Advanced search
  • Floor plan wizard
  • Inventory

Browse popular layouts & features

Class A motorhomes

  • … with bunk beds
  • … with two bedrooms
  • … with bath and a half
  • … with two full bathrooms
  • … with bunk over cab
  • … with rear bathroom
Browse all features →

Class B vans

  • … with King size bed
  • … with rear twin beds
  • … with Murphy bed
  • … with rear bathroom
  • … with dual twin beds
Browse all features →

Class C motorhomes

  • … with bunk over cab
  • … with bunk beds
  • … with rear bathroom
  • … with rear twin beds
  • … with Murphy bed
  • … with outdoor kitchen
  • … with outdoor TV
Browse all features →

Fifth wheel trailers

  • … with bath and a half
  • … with two bathrooms
  • … with bunk beds
  • … with two bedrooms
  • … with side patio
  • … with rear patio
  • … with outdoor kitchen
  • … with washer/dryer
  • … with front living
Browse all features →

Travel trailers

  • … with bunk beds
  • … with two bedrooms
  • … with Murphy bed
  • … with outdoor kitchen
  • … with rear bath
  • … with front bedroom
Browse all features →

Popup campers

  • under $10k
  • under $15k
  • under 2,000 lbs
  • under 3,000 lbs
Browse all features →

RV dealers by metro area

Los AngelesDallas–Fort WorthHoustonAtlantaPhoenixTampa BayOrlandoDenverChicagoSeattleNashvilleTorontoBrowse all metro areas →

Explore

  • RV floor plans
  • Browse inventory
  • Sell your RV
  • Dealers
  • Shopping tips

Company

  • About
  • Our story
  • Contact

Services

  • Dealer leads
  • Dealer websites & CRM
  • OEM advertising
  • Shopper insights

Join our mailing list

We don't send much, but you won't want to miss it!

RV Envy

The RV search engine. Find your dream RV.

We do our best to keep listing details accurate, but pricing, specifications, and availability come from third-party sources and can change without notice. We can't guarantee accuracy, so please confirm the details with the dealer before making any decisions. See something inaccurate? Contact us.

© 2026 RV Envy. All rights reserved.

For AI agentsPrivacyTerms
Dashboard
    1. Home
    2. Class A motorhomes
    3. Coachmen
    4. Encounter
    5. 34TA
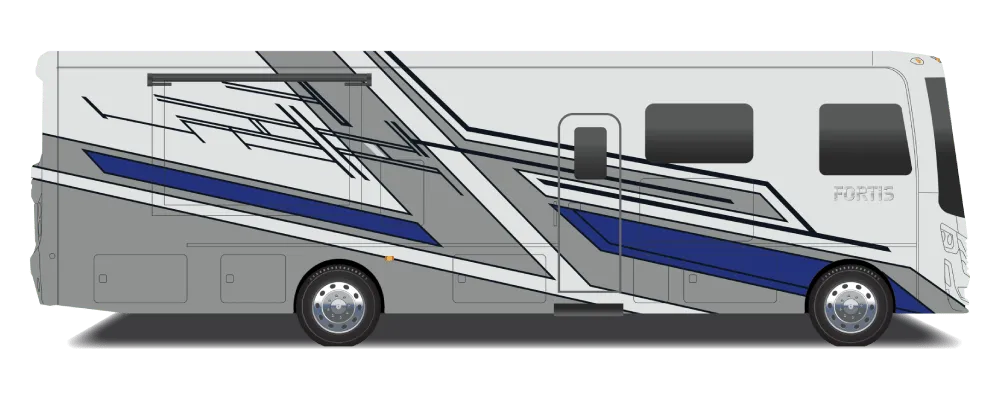
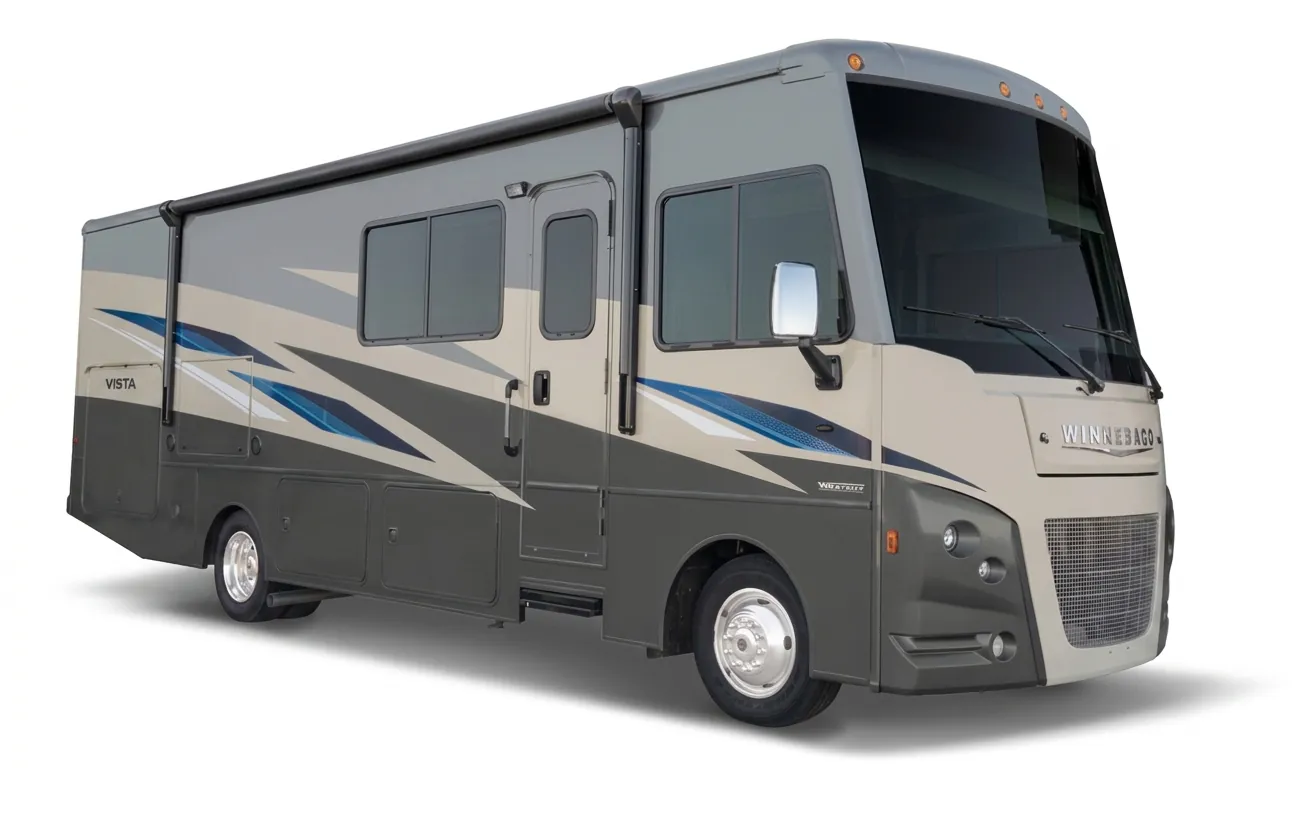
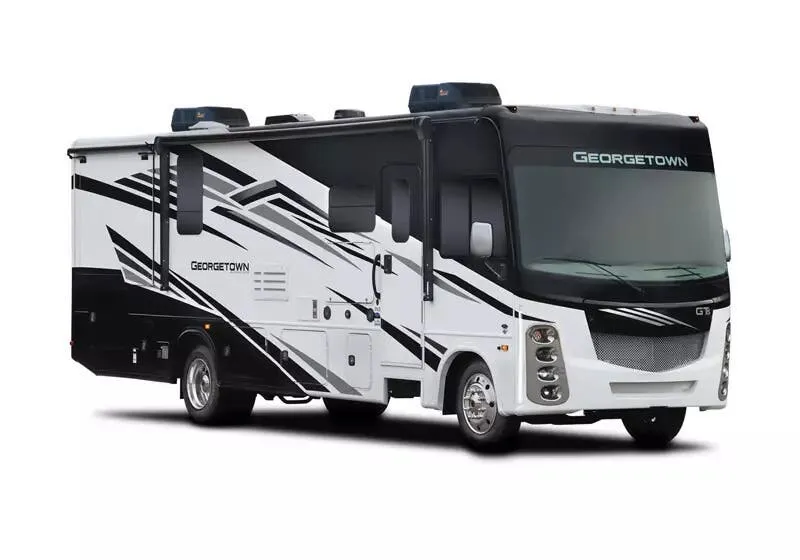
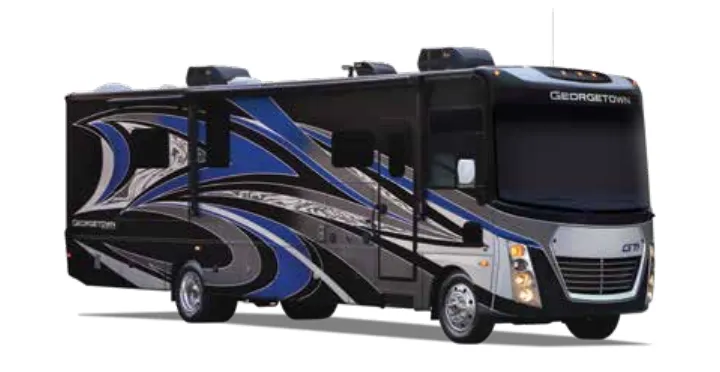
    Coachmen Encounter 34TA exterior

    Coachmen Encounter 34TA

    Browse inventory
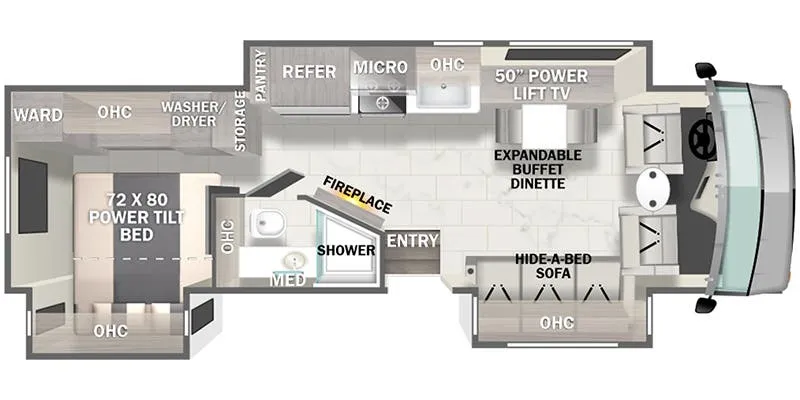
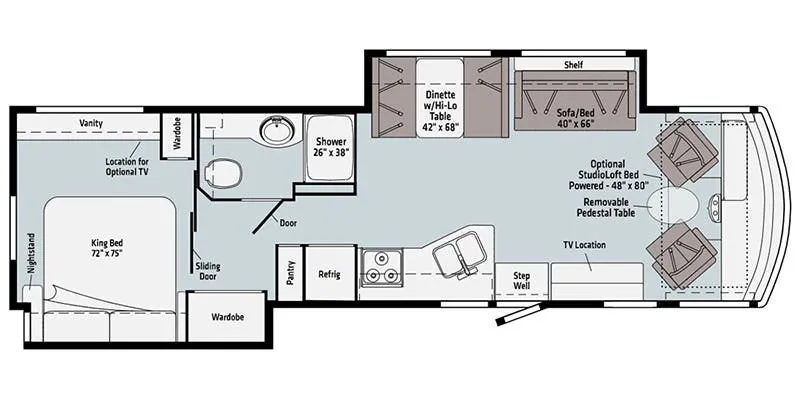
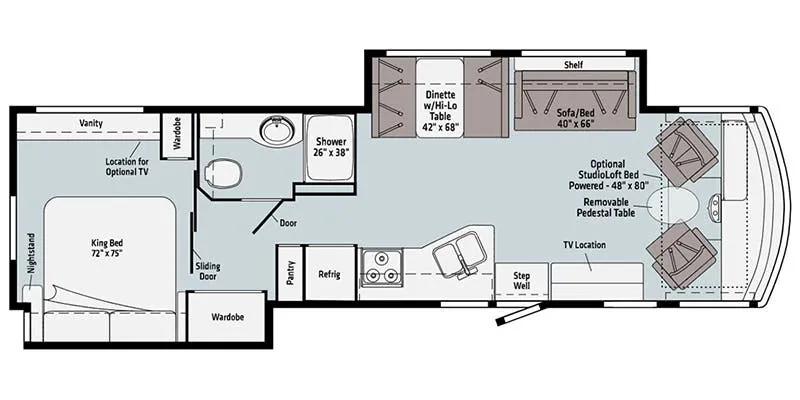
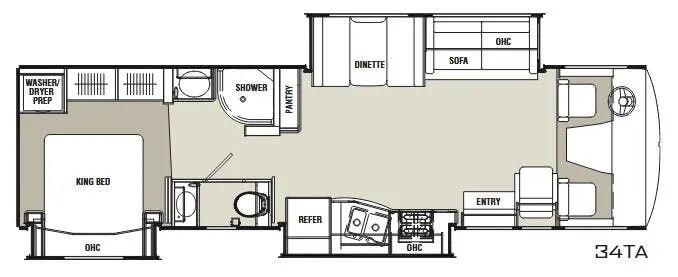
    Coachmen Encounter 34TA floor plan
    Coachmen Encounter 34TA floor plan

    Key facts

    Length
    35 ft
    Max weight
    22,000 lbs
    Sleeps
    5

    AI summary

    The Coachmen Encounter 34TA leads with a few features you don't always see at this price point: full-body paint, Corian countertops with a matching backsplash, and an electric fireplace that gives the living area a genuinely residential feel. The King bed stretches 76x80 with a deluxe 312-coil pillow-top mattress, and a soft-touch sofa with an air mattress hide-a-bed handles overflow sleeping. In the galley, the flush-mounted 3-burner range, double-bowl sink with covers, and 30-inch over-the-range microwave are all standard, and the optional Chalet package upgrades things further with hardwood cabinets, stainless appliances, and tile flooring. Outside, automatic leveling jacks, a full basement with pass-through storage, and slide-out room awnings round out a well-equipped package for extended travel.

    Owner reviews

    No owner reviews yet. If you've owned one, yours would be the first.

    Find a Coachmen Encounter 34TA

    See it in person or find a great deal nationwide.
    Browse inventory

    Similar floor plans

    Other class a motorhomes floor plans (around 35 ft), similar in size and price to the Encounter 34TA.

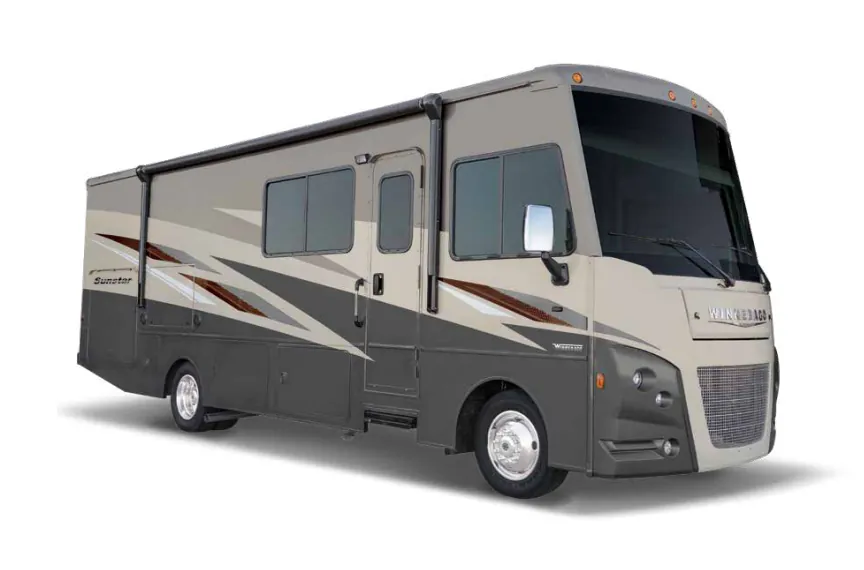
    Entegra Coach Vision 31V exterior

    Entegra Coach Vision 31V

    MSRP$166,141

    4 units available

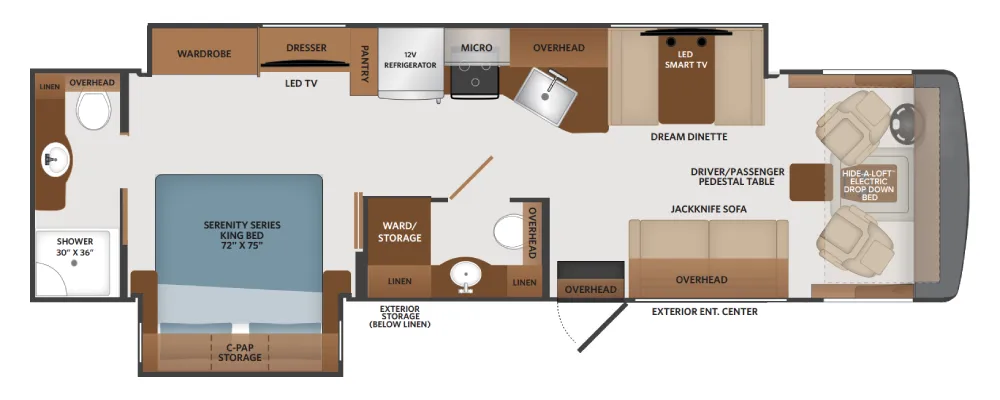
    Entegra Coach Vision 31V floor plan
    Max weight

    18,000 lbs

    Length

    32 ft 2 in

    Sleeps

    6

    Jayco Alante 29F exterior

    Jayco Alante 29F

    Rear bedroom, walk-thru bath, bunk beds, booth dinette

    MSRP$203,709

    23 units available

    Jayco Alante 29F floor plan

    RV Envy's expert take

    We like: Booth dinette seating, Kitchen sink overlooks window, Master bedroom has private access to bathroom

    Consider: Tight quarters throughout, No division between bunks and master bedroom, Very minimal storage

    Max weight

    18,000 lbs

    Length

    32 ft 2 in

    Sleeps

    7

    Jayco Alante 31V exterior

    Jayco Alante 31V

    MSRP$162,691

    5 units available

    Jayco Alante 31V floor plan
    Max weight

    18,000 lbs

    Length

    32 ft 2 in

    Sleeps

    7

    Jayco Precept 29V exterior

    Jayco Precept 29V

    MSRP$156,848

    7 units available

    Jayco Precept 29V floor plan
    Max weight

    20,500 lbs

    Length

    32 ft 2 in

    Sleeps

    6

    Jayco Precept 29UR exterior

    Jayco Precept 29UR

    MSRPTBD

    2 units available

    Jayco Precept 29UR floor plan
    Max weight

    18,000 lbs

    Length

    32 ft 1 in

    Sleeps

    6

    Tiffin Open Road Allegro 29 NA exterior

    Tiffin Open Road Allegro 29 NA

    MSRPTBD

    32 units available

    Tiffin Open Road Allegro 29 NA floor plan
    Max weight

    22,000 lbs

    Length

    32 ft

    Sleeps

    5

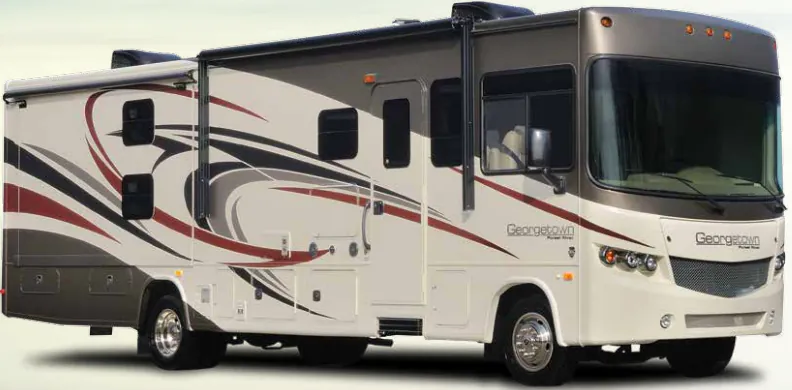
    Forest River FR3 30DS exterior

    Forest River FR3 30DS

    MSRP$194,978

    93 units available

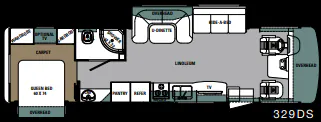
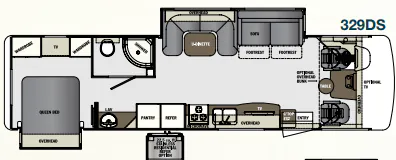
    Forest River FR3 30DS floor plan
    Max weight

    20,500 lbs

    Length

    31 ft 11 in

    Sleeps

    6

    Newmar Bay Star 3116 exterior

    Newmar Bay Star 3116

    Rear bedroom

    MSRP$243,180
    Newmar Bay Star 3116 floor plan
    Max weight

    24,000 lbs

    Length

    31 ft 11 in

    Sleeps

    7

    Other Encounter floor plans

    Coachmen Encounter 36BH

    MSRPTBD

    2 units available

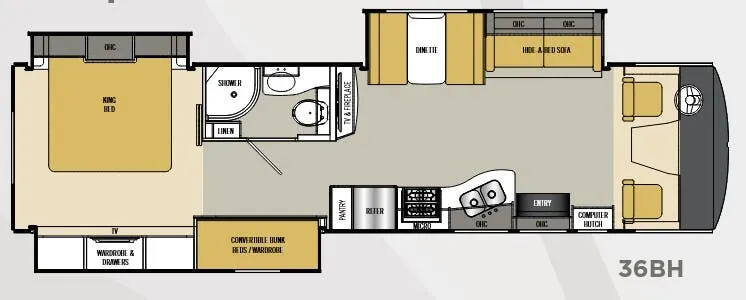
    Coachmen Encounter 36BH floor plan
    Max weight

    22,000 lbs

    Length

    37 ft 4 in

    Sleeps

    7

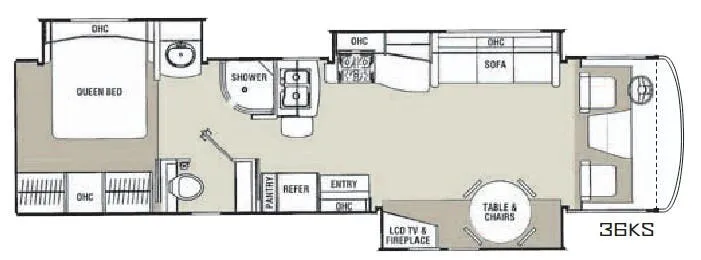
    Coachmen Encounter 36KS

    MSRPTBD

    2 units available

    Coachmen Encounter 36KS floor plan
    Max weight

    22,000 lbs

    Length

    37 ft 7 in

    Sleeps

    4

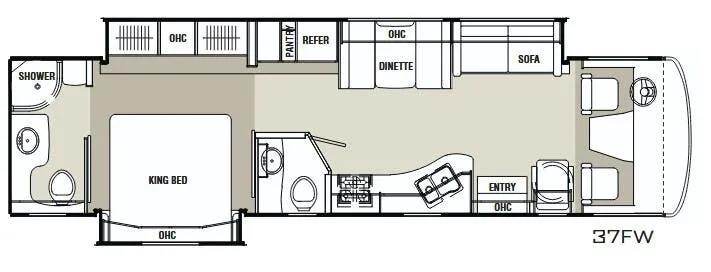
    Coachmen Encounter 37FW

    MSRPTBD

    3 units available

    Coachmen Encounter 37FW floor plan
    Max weight

    22,000 lbs

    Length

    37 ft 7 in

    Sleeps

    5

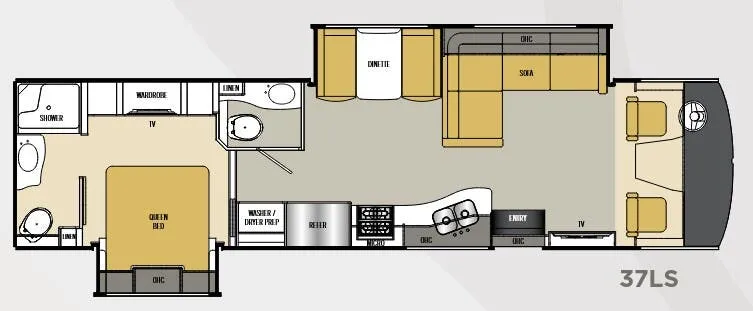
    Coachmen Encounter 37LS

    MSRPTBD
    Coachmen Encounter 37LS floor plan
    Max weight

    22,000 lbs

    Length

    37 ft 4 in

    Sleeps

    5

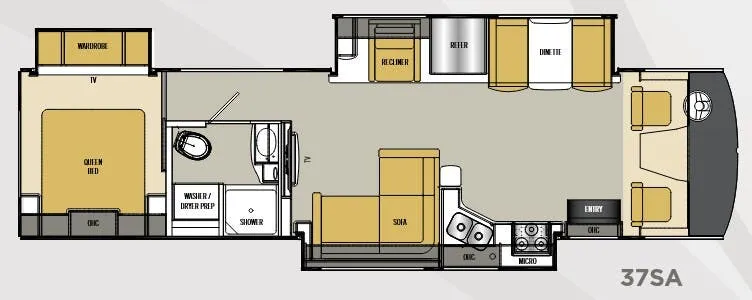
    Coachmen Encounter 37SA

    MSRPTBD

    3 units available

    Coachmen Encounter 37SA floor plan
    Max weight

    22,000 lbs

    Length

    37 ft 4 in

    Sleeps

    5

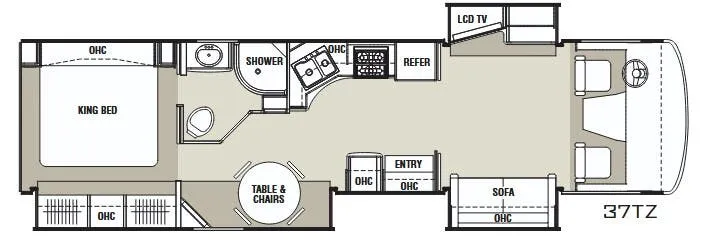
    Coachmen Encounter 37TZ

    MSRPTBD

    1 unit available

    Coachmen Encounter 37TZ floor plan
    Max weight

    22,000 lbs

    Length

    37 ft 7 in

    Sleeps

    4

    Coachmen Encounter 34TA overview
    Coachmen Encounter 34TA exterior

    Key facts

    Length
    35 ft
    Max weight
    22,000 lbs
    Sleeps
    5

    Specs

    Dimensions

    Length
    35 ft
    Height
    12 ft 3 in
    Width
    8 ft 6 in
    Slideouts
    3
    Axles
    2

    Tanks & capacities

    Fresh water
    70 gal
    Gray water
    45 gal
    Black water
    45 gal

    Weight & towing

    GVWR
    22,000 lbs

    Accommodations

    Sleeps
    5
    On this page...