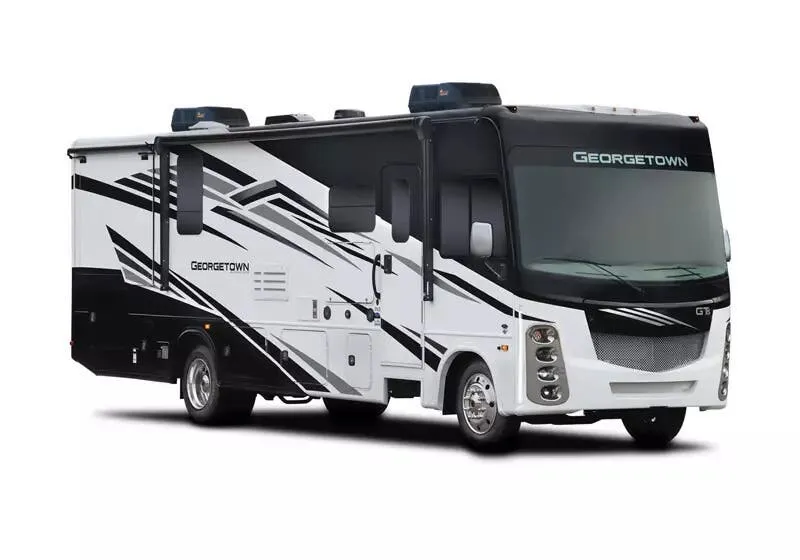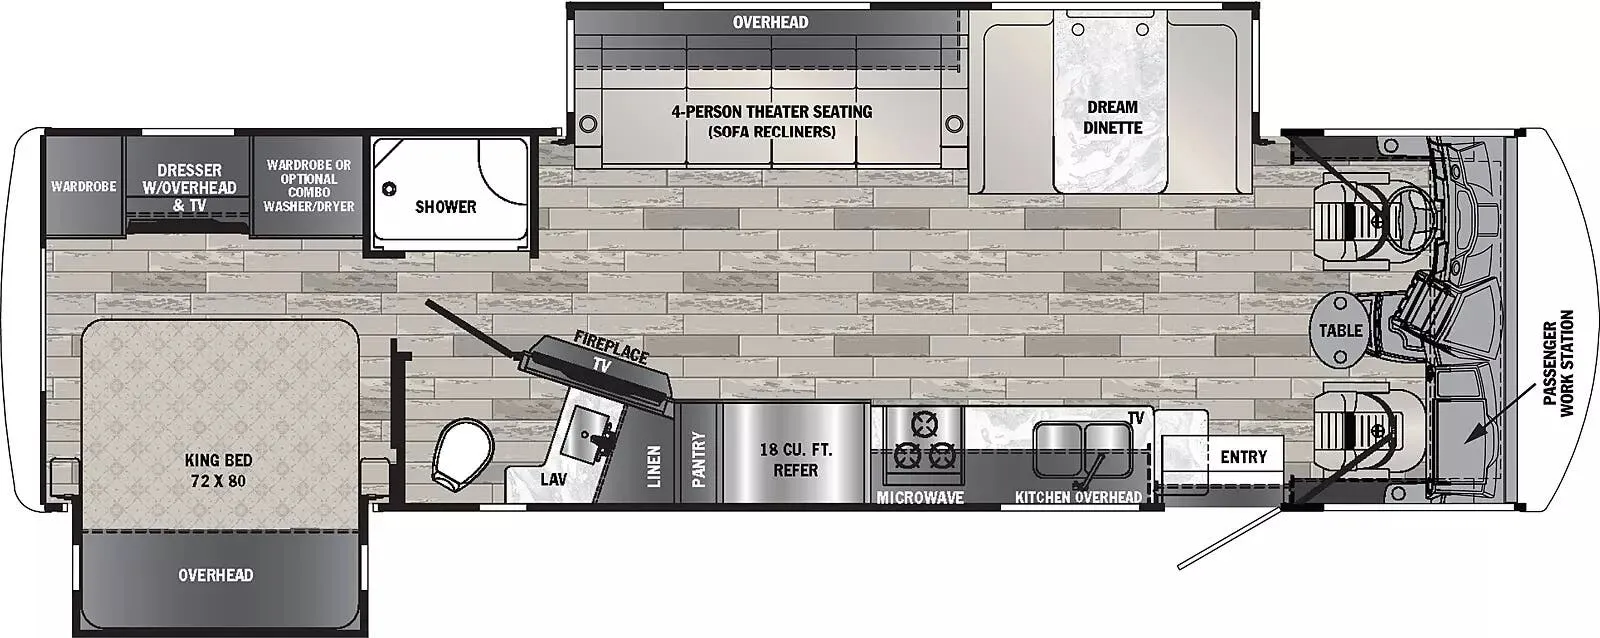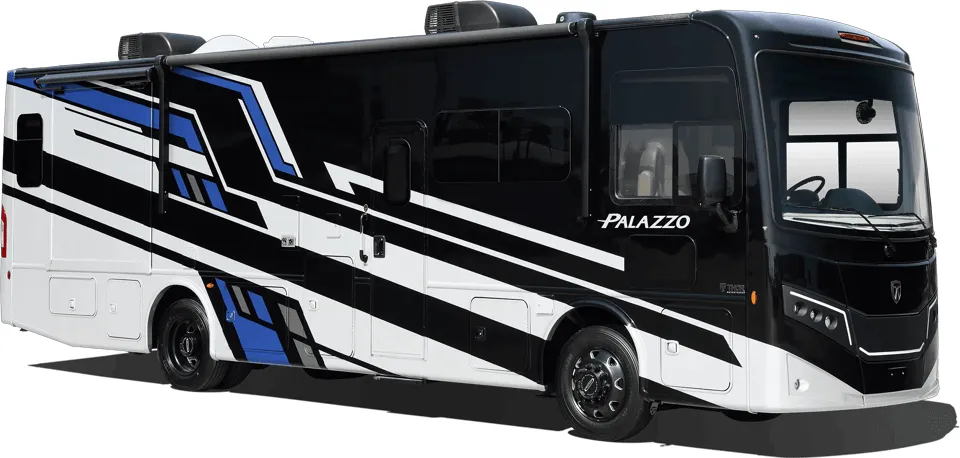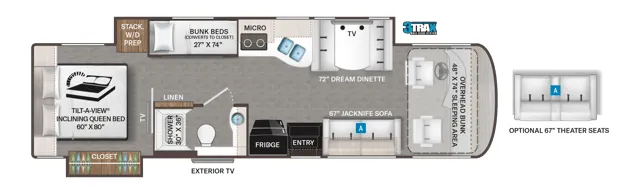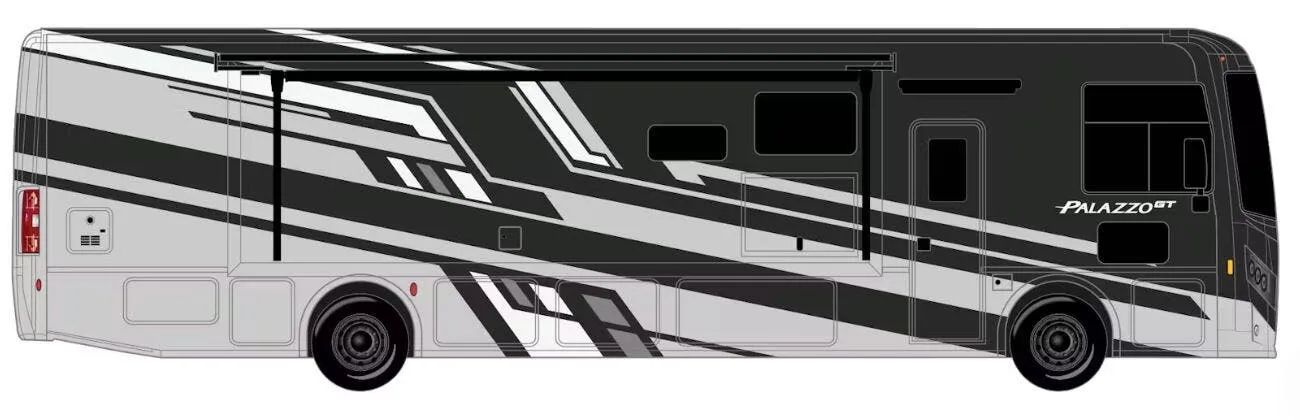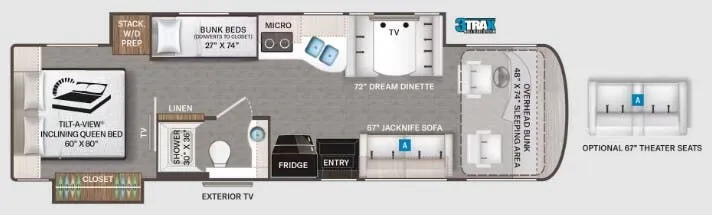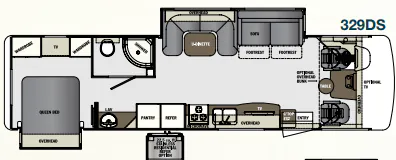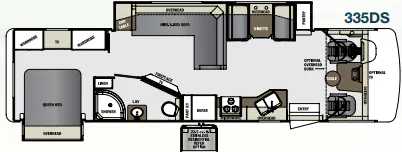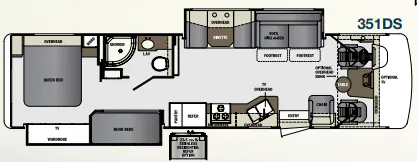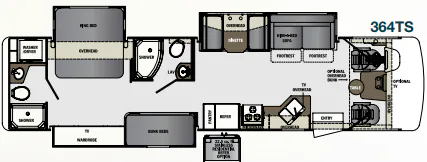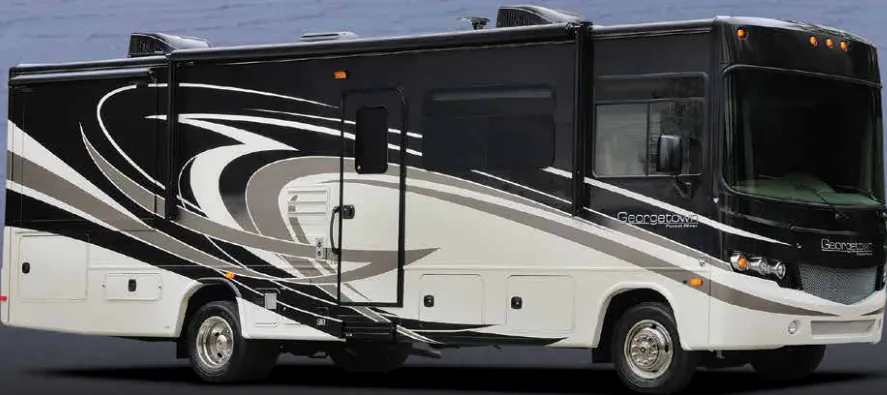
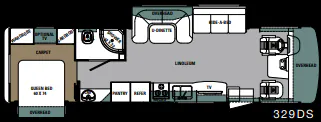
The Forest River Georgetown 329DS stands out in the Class A segment for squeezing a bunkhouse into a floor plan that still delivers a genuinely livable main cabin. The kitchen is a highlight, with solid surface countertops, an undermount stainless steel sink, a high-rise pull-out faucet, and a decorative backsplash that gives it a more finished look than you'd expect at this price point. A U-shaped dream dinette anchors the living area, and the full-coach water filtration system is the kind of practical touch that owners actually notice day to day. A huge rear storage compartment and flat floor throughout round out a layout that owners frequently describe as one of the roomiest they've used in this class.
No owner reviews yet. If you've owned one, yours would be the first.
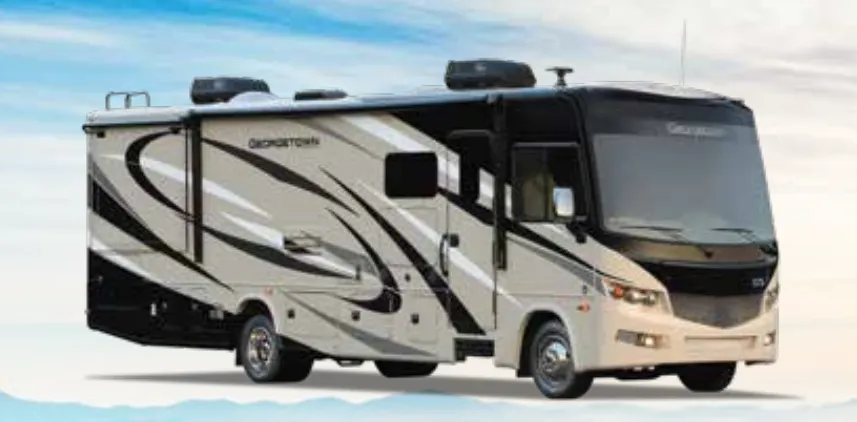
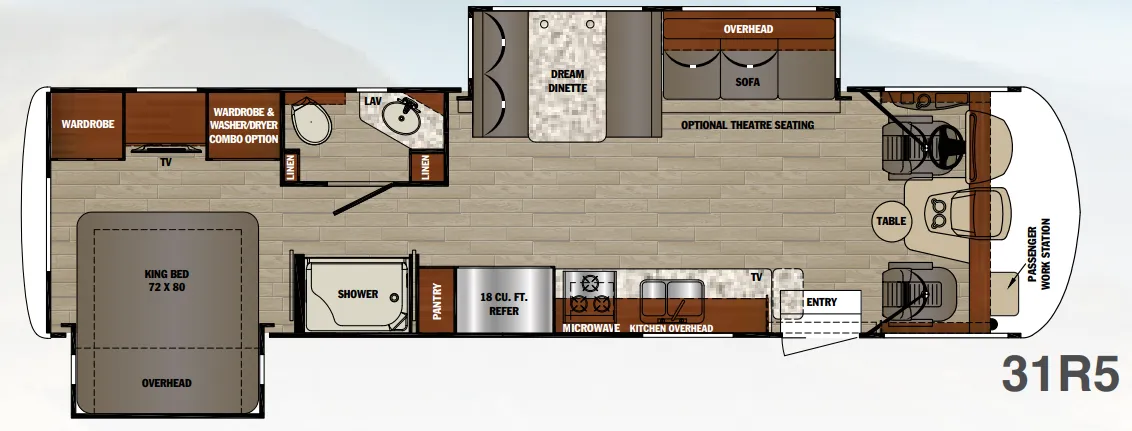
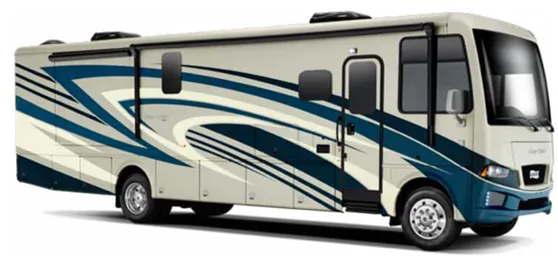
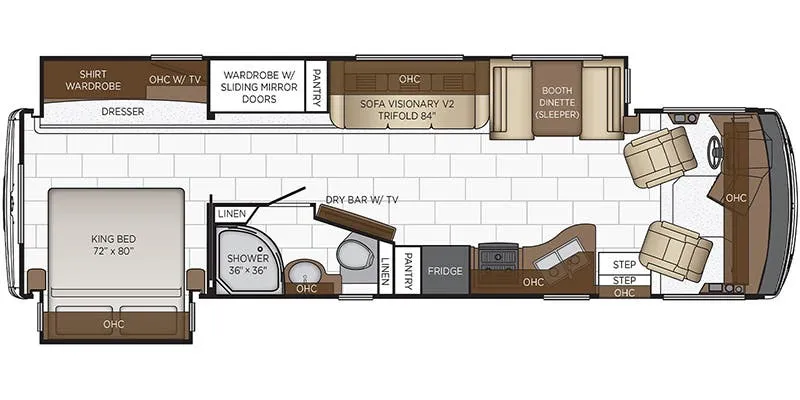
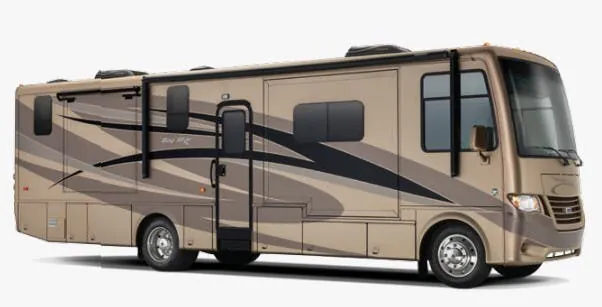
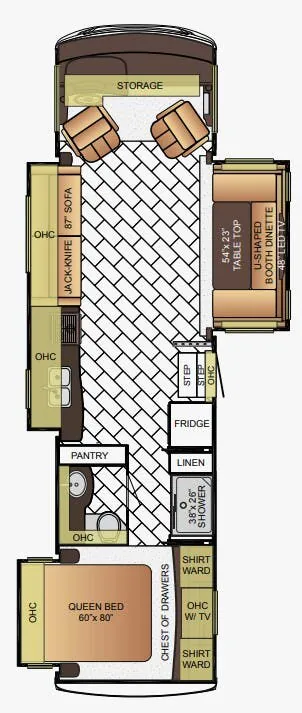
Other class a motorhomes floor plans (around 34 ft 11 in), similar in size and price to the Georgetown 329DS.