Skip to main contentSkip to navigation
RV Envy
RV floor plans
Inventory
Sell your RV
Dealers
Dashboard
  • Class A motorhomes
  • Class C motorhomes
  • Class B vans
  • Fifth wheel trailers
  • Travel trailers
  • Pop-up campers
  • Advanced search
  • Floor plan wizard
  • Inventory

Browse popular layouts & features

Class A motorhomes

  • … with bunk beds
  • … with two bedrooms
  • … with bath and a half
  • … with two full bathrooms
  • … with bunk over cab
  • … with rear bathroom
Browse all features →

Class B vans

  • … with King size bed
  • … with rear twin beds
  • … with Murphy bed
  • … with rear bathroom
  • … with dual twin beds
Browse all features →

Class C motorhomes

  • … with bunk over cab
  • … with bunk beds
  • … with rear bathroom
  • … with rear twin beds
  • … with Murphy bed
  • … with outdoor kitchen
  • … with outdoor TV
Browse all features →

Fifth wheel trailers

  • … with bath and a half
  • … with two bathrooms
  • … with bunk beds
  • … with two bedrooms
  • … with side patio
  • … with rear patio
  • … with outdoor kitchen
  • … with washer/dryer
  • … with front living
Browse all features →

Travel trailers

  • … with bunk beds
  • … with two bedrooms
  • … with Murphy bed
  • … with outdoor kitchen
  • … with rear bath
  • … with front bedroom
Browse all features →

Popup campers

  • under $10k
  • under $15k
  • under 2,000 lbs
  • under 3,000 lbs
Browse all features →

RV dealers by metro area

Los AngelesDallas–Fort WorthHoustonAtlantaPhoenixTampa BayOrlandoDenverChicagoSeattleNashvilleTorontoBrowse all metro areas →

Explore

  • RV floor plans
  • Browse inventory
  • Sell your RV
  • Dealers
  • Shopping tips

Company

  • About
  • Our story
  • Contact

Services

  • Dealer leads
  • Dealer websites & CRM
  • OEM advertising
  • Shopper insights

Join our mailing list

We don't send much, but you won't want to miss it!

RV Envy

The RV search engine. Find your dream RV.

We do our best to keep listing details accurate, but pricing, specifications, and availability come from third-party sources and can change without notice. We can't guarantee accuracy, so please confirm the details with the dealer before making any decisions. See something inaccurate? Contact us.

© 2026 RV Envy. All rights reserved.

For AI agentsPrivacyTerms
Dashboard
    1. Home
    2. Class A motorhomes
    3. Forest River
    4. Georgetown
    5. 351DS
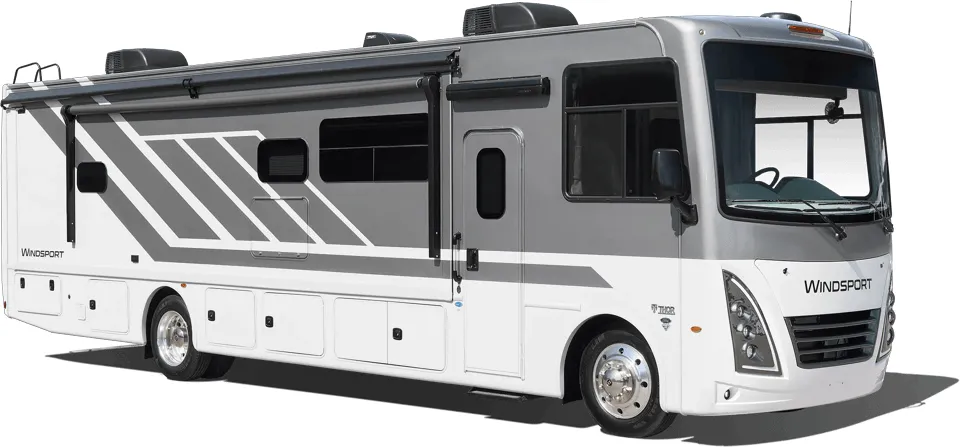
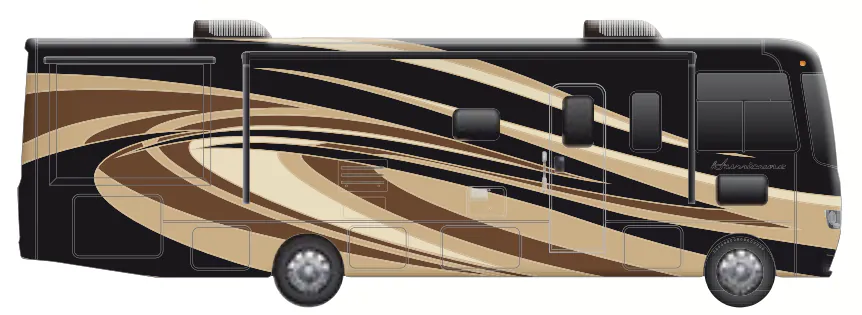
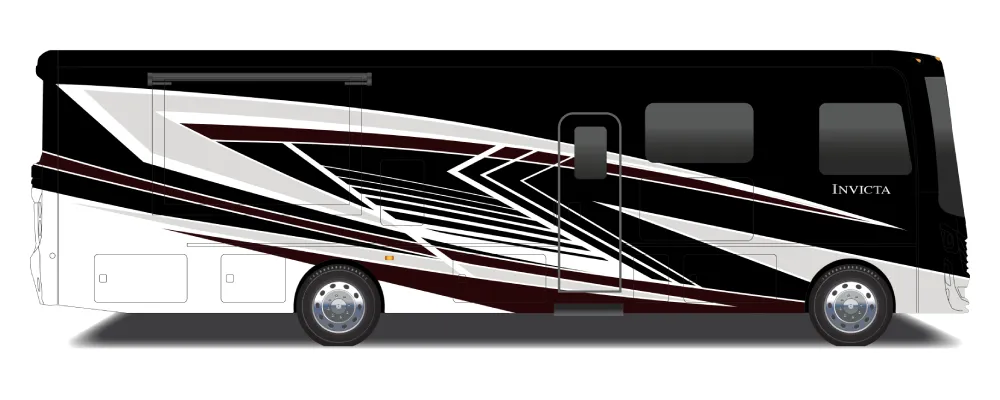
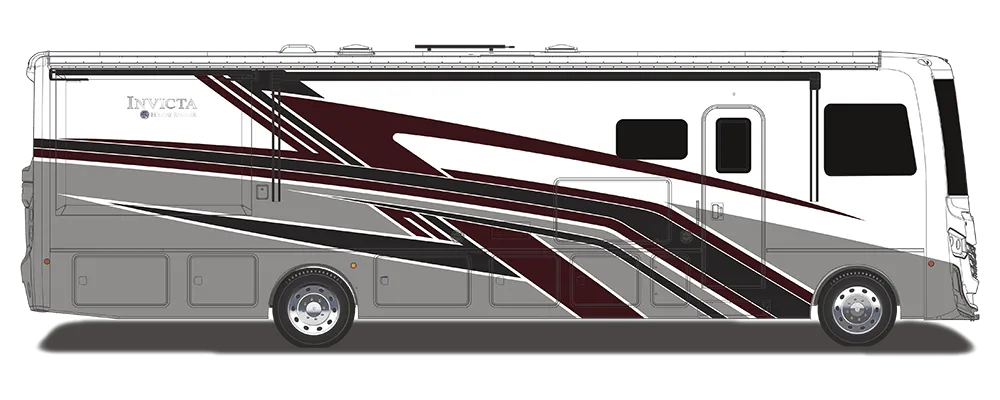
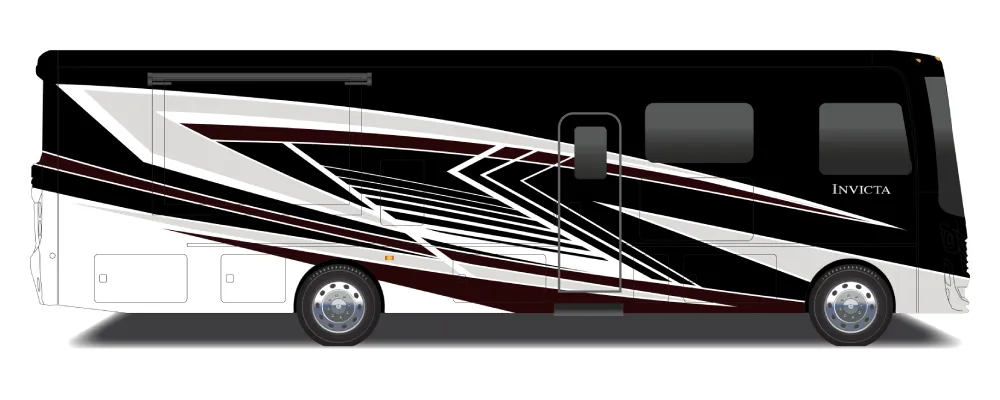
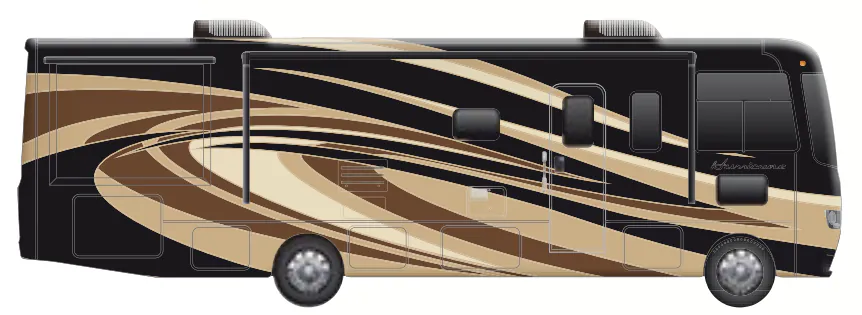
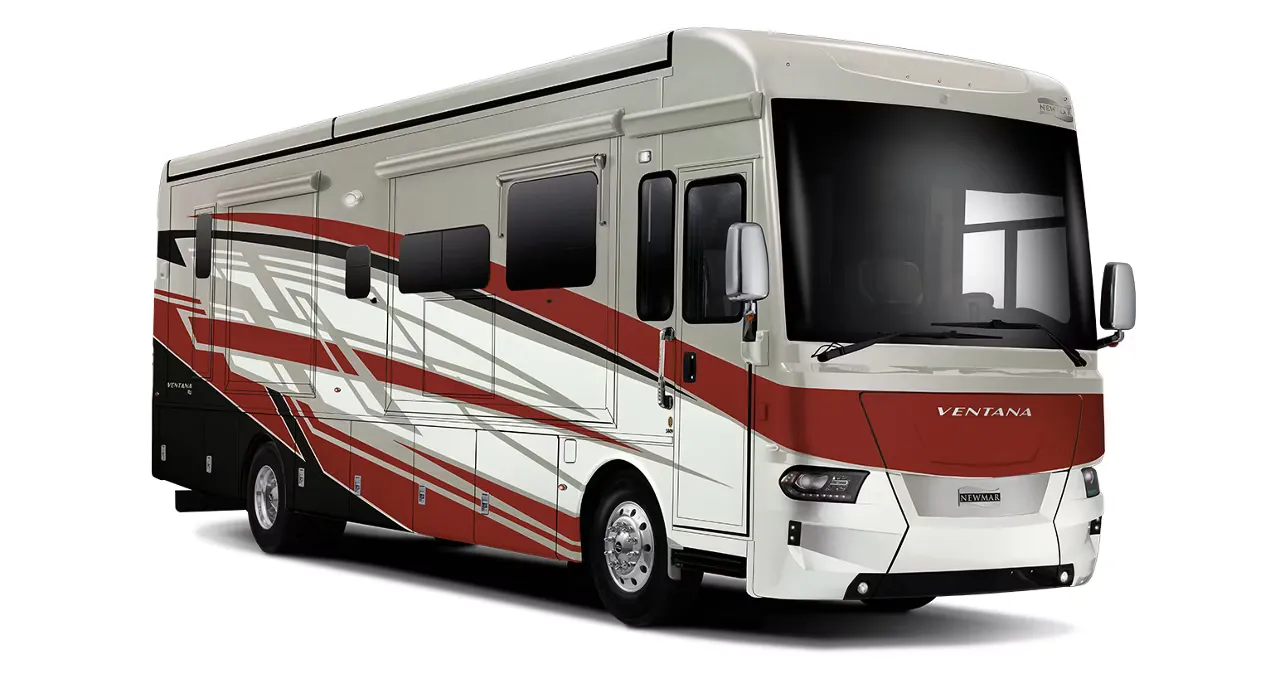
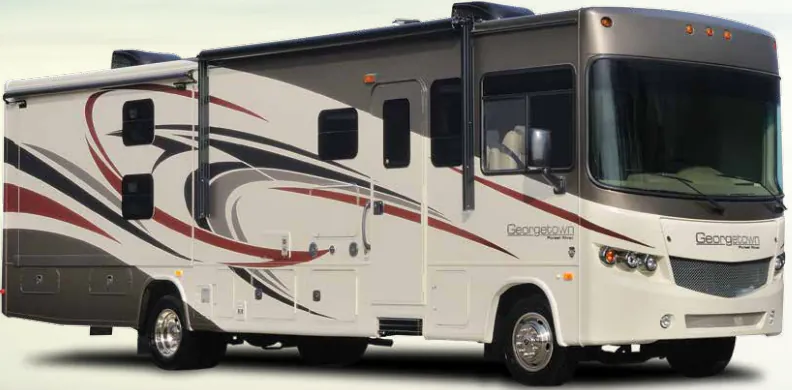
    Forest River Georgetown 351DS exterior

    Forest River Georgetown 351DS

    Browse inventory (4)
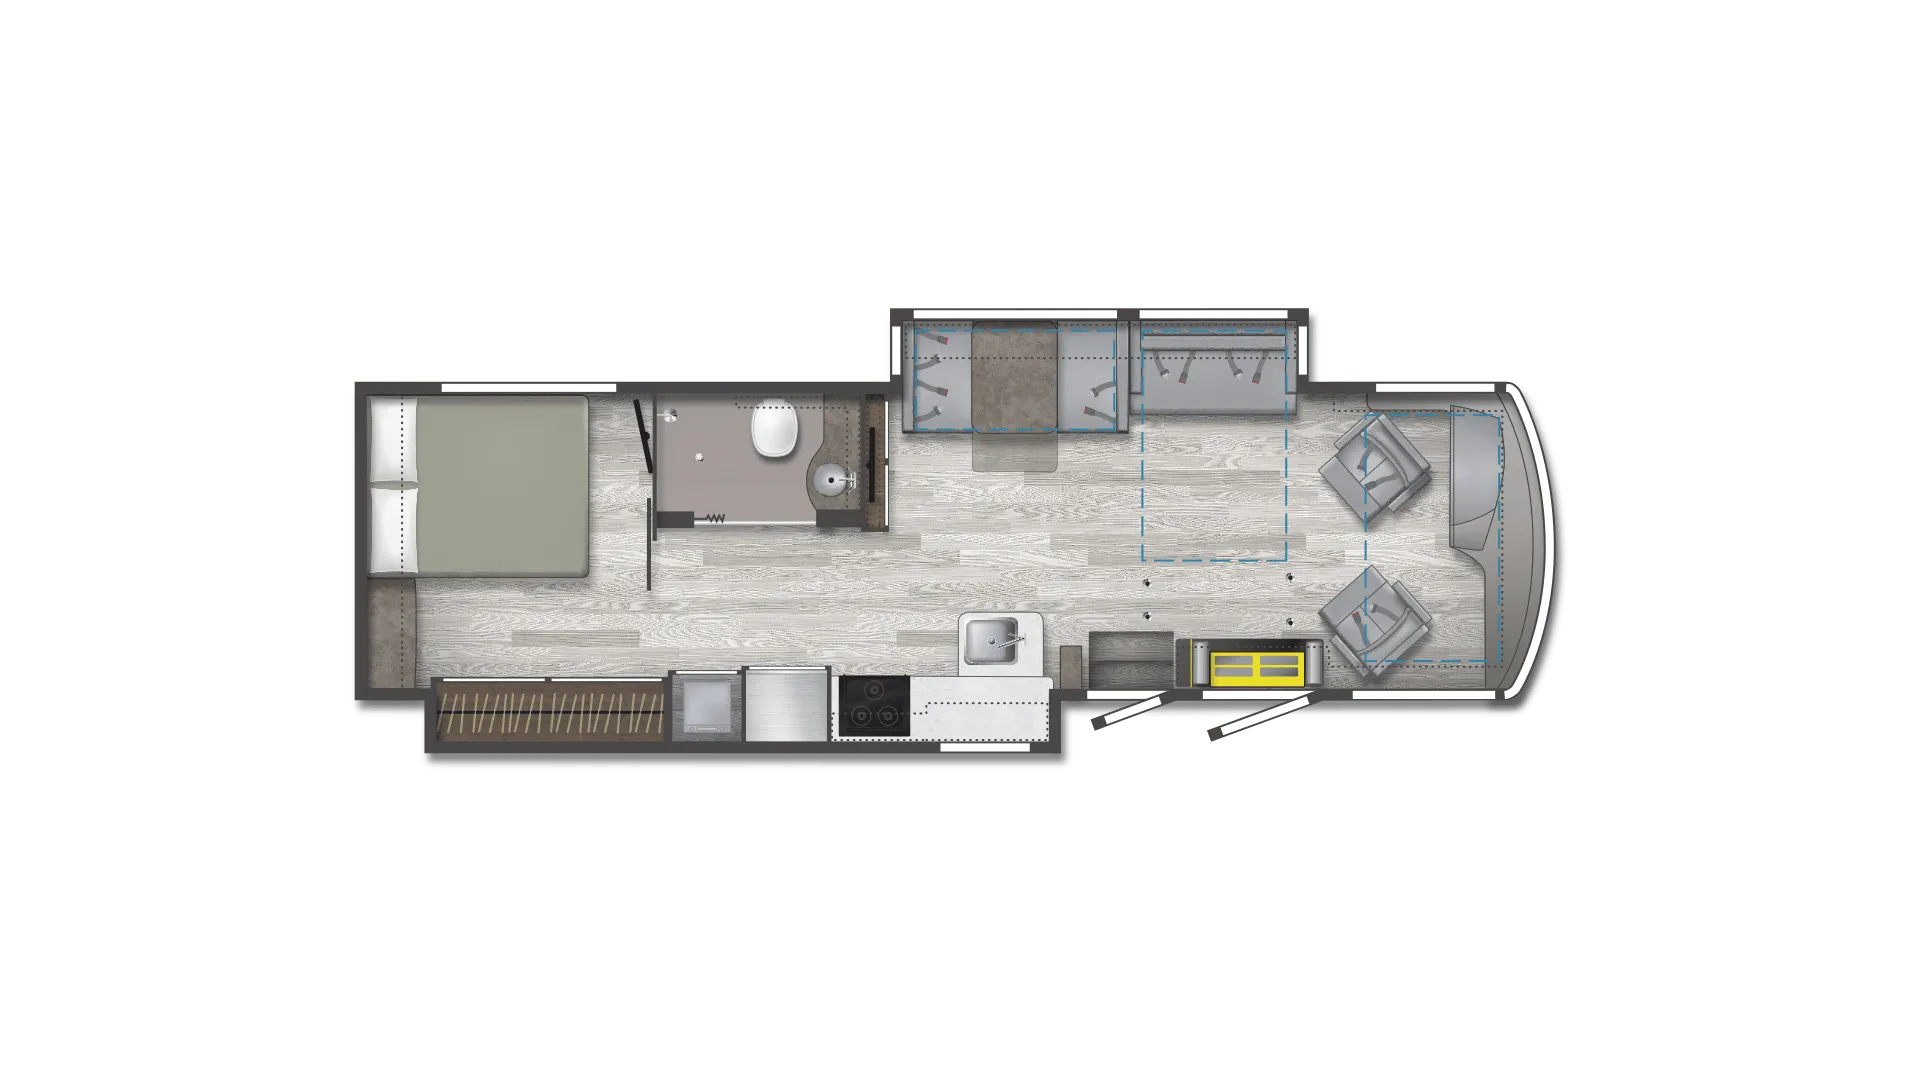
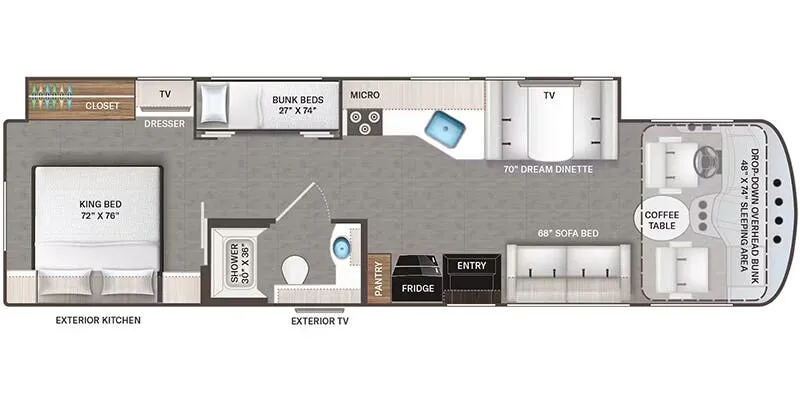
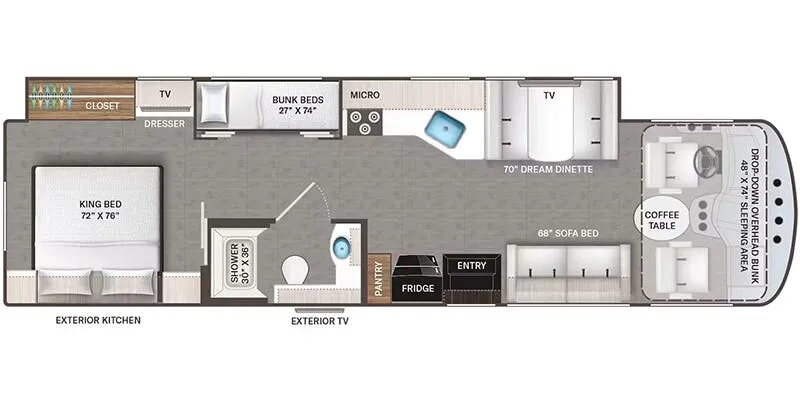
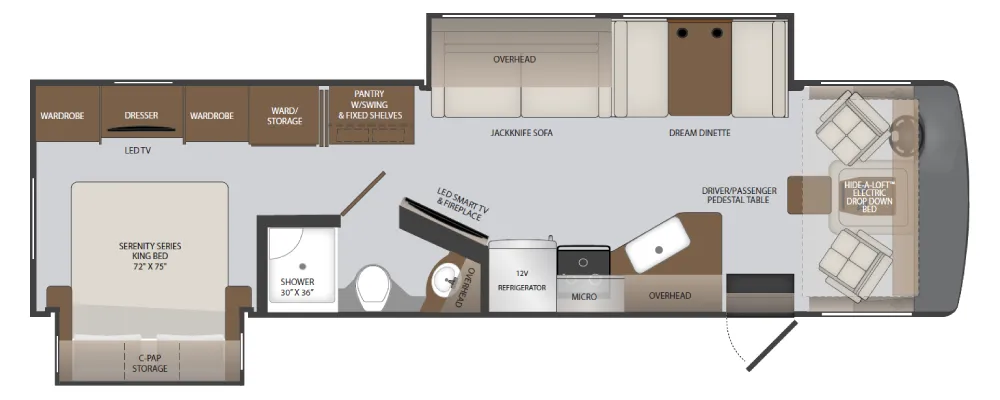
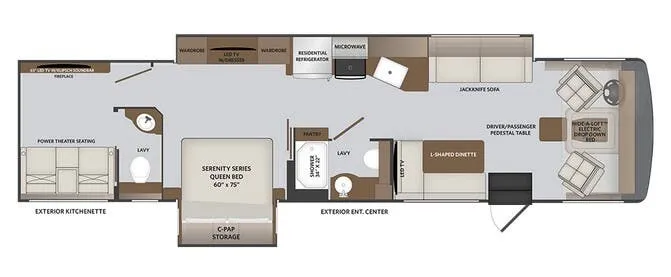
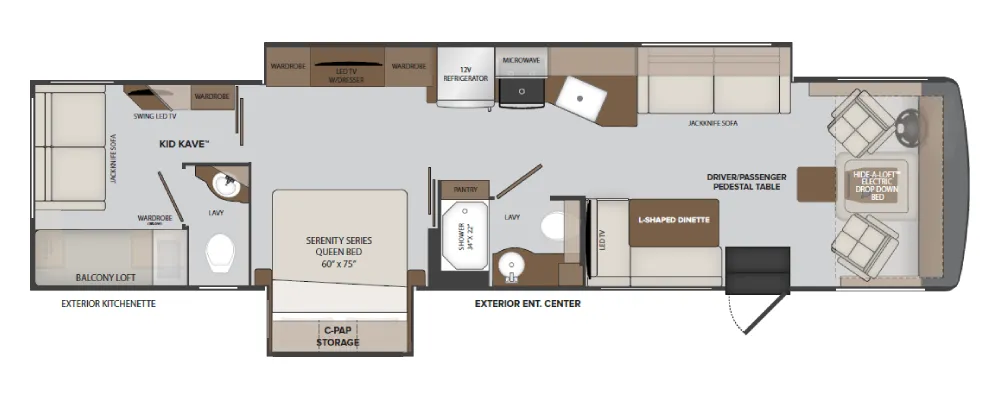
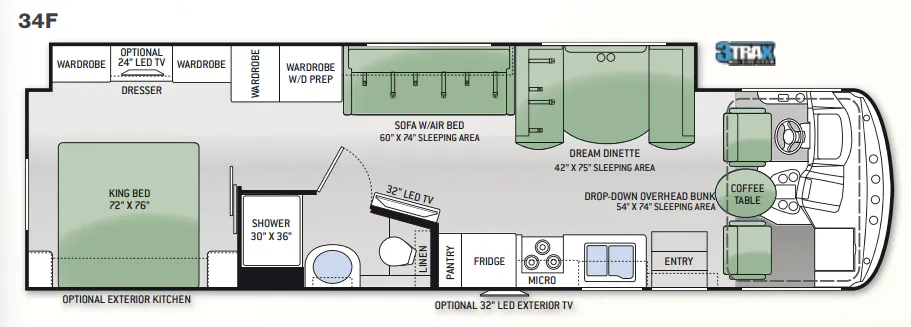
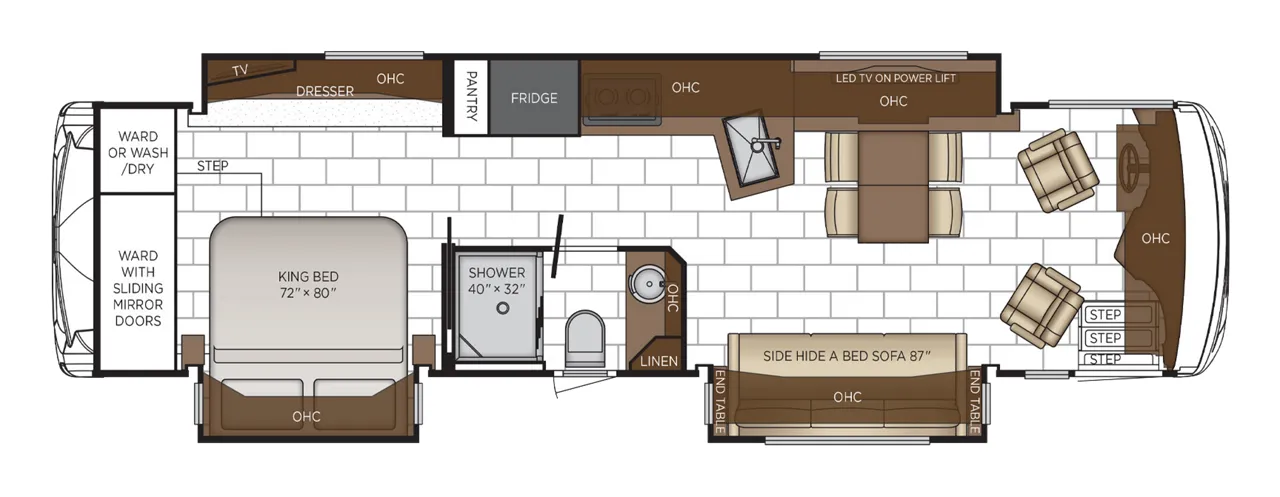
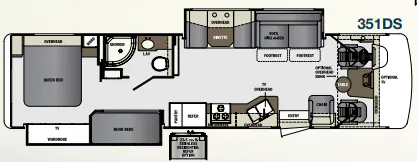
    Forest River Georgetown 351DS floor plan
    Forest River Georgetown 351DS floor plan

    Key facts

    Length
    35 ft 9 in
    Max weight
    20,500 lbs
    Sleeps
    7

    AI summary

    The Forest River Georgetown 351DS is built around a bunkhouse layout that makes serious use of the space, pairing dedicated bunk area TVs and DVD players with solid surface kitchen countertops, an undermount stainless steel sink, and a 30" over-the-range microwave as standard. A soft touch hide-a-bed sofa with footrests anchors the living area, and the dream dinette adds another spot to gather without eating into the galley. A full coach water filtration system, automatic hydraulic leveling jacks, and color side and rear cameras come standard, while the optional stainless residential package bumps the refrigerator to 22.5 cubic feet and adds a 2,000-watt inverter with four dedicated house batteries. The huge rear storage compartment is a genuine selling point, and the arctic pack with enclosed tanks means shoulder-season trips aren't off the table.

    Owner reviews

    No owner reviews yet. If you've owned one, yours would be the first.

    Find a Forest River Georgetown 351DS

    See it in person or find a great deal nationwide.
    Browse inventory (4)

    Similar floor plans

    Other class a motorhomes floor plans (around 35 ft 9 in), similar in size and price to the Georgetown 351DS.

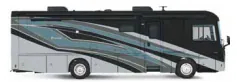
    Forest River Georgetown 3 Series GT3 3 SERIES GT3 29S3 exterior

    Forest River Georgetown 3 Series GT3 3 SERIES GT3 29S3

    MSRPTBD
    Forest River Georgetown 3 Series GT3 3 SERIES GT3 29S3 floor plan
    Max weight

    18,000 lbs

    Length

    32 ft 5 in

    Sleeps

    6

    Forest River FR3 FR3 31DS exterior

    Forest River FR3 FR3 31DS

    MSRPTBD
    Forest River FR3 FR3 31DS floor plan
    Max weight

    18,000 lbs

    Length

    32 ft 5 in

    Sleeps

    6

    Forest River FR3 31DS exterior

    Forest River FR3 31DS

    MSRPTBD

    13 units available

    Forest River FR3 31DS floor plan
    Max weight

    18,000 lbs

    Length

    32 ft 5 in

    Sleeps

    6

    Forest River Georgetown 3 Series GT3 29S3 exterior

    Forest River Georgetown 3 Series GT3 29S3

    Rear bath, rear bedroom, booth dinette

    MSRPTBD

    36 units available

    Forest River Georgetown 3 Series GT3 29S3 floor plan
    Max weight

    18,000 lbs

    Length

    32 ft 5 in

    Sleeps

    6

    Jayco Precept 29UM exterior

    Jayco Precept 29UM

    MSRPTBD

    2 units available

    Jayco Precept 29UM floor plan
    Max weight

    18,000 lbs

    Length

    32 ft 3 in

    Sleeps

    6

    Winnebago Sunstar 31BE exterior

    Winnebago Sunstar 31BE

    MSRPTBD

    1 unit available

    Winnebago Sunstar 31BE floor plan
    Max weight

    18,000 lbs

    Length

    32 ft 3 in

    Sleeps

    7

    Winnebago Vista 31BE exterior

    Winnebago Vista 31BE

    MSRPTBD
    Winnebago Vista 31BE floor plan
    Max weight

    18,000 lbs

    Length

    32 ft 3 in

    Sleeps

    6

    Entegra Coach Vision 31V exterior

    Entegra Coach Vision 31V

    MSRP$166,141

    5 units available

    Entegra Coach Vision 31V floor plan
    Max weight

    18,000 lbs

    Length

    32 ft 2 in

    Sleeps

    6

    Other Georgetown floor plans

    Forest River Georgetown 270S

    MSRPTBD

    2 units available

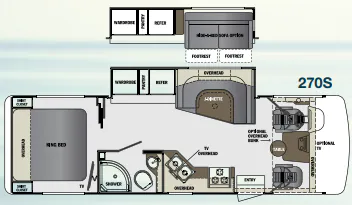
    Forest River Georgetown 270S floor plan
    Max weight

    18,000 lbs

    Length

    28 ft 10 in

    Sleeps

    4

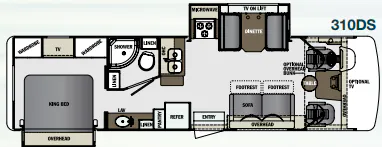
    Forest River Georgetown 310DS

    MSRPTBD

    1 unit available

    Forest River Georgetown 310DS floor plan
    Max weight

    20,500 lbs

    Length

    32 ft 10 in

    Sleeps

    4

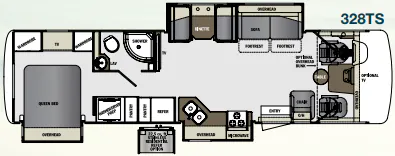
    Forest River Georgetown 328TS

    MSRPTBD
    Forest River Georgetown 328TS floor plan
    Max weight

    20,500 lbs

    Length

    34 ft 4 in

    Sleeps

    4

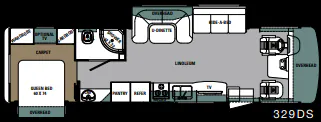
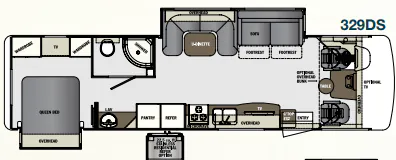
    Forest River Georgetown 329DS

    MSRPTBD

    3 units available

    Forest River Georgetown 329DS floor plan
    Max weight

    20,500 lbs

    Length

    34 ft 11 in

    Sleeps

    6

    Forest River Georgetown 329TS

    MSRPTBD
    Forest River Georgetown 329TS floor plan
    Max weight

    20,500 lbs

    Length

    34 ft 11 in

    Sleeps

    5

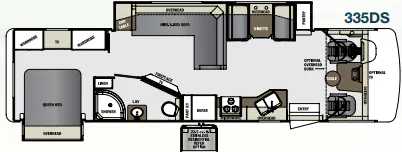
    Forest River Georgetown 335DS

    MSRPTBD

    7 units available

    Forest River Georgetown 335DS floor plan
    Max weight

    20,500 lbs

    Length

    34 ft 11 in

    Sleeps

    5

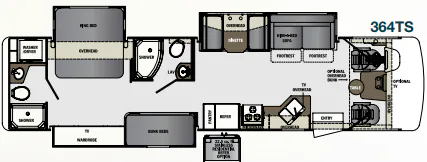
    Forest River Georgetown 364TS

    MSRPTBD

    5 units available

    Forest River Georgetown 364TS floor plan
    Max weight

    22,000 lbs

    Length

    37 ft 6 in

    Sleeps

    7

    Forest River Georgetown 351DS overview
    Forest River Georgetown 351DS exterior

    Key facts

    Length
    35 ft 9 in
    Max weight
    20,500 lbs
    Sleeps
    7

    Specs

    Dimensions

    Length
    35 ft 9 in
    Height
    12 ft 1 in
    Width
    8 ft 5 in
    Slideouts
    2
    Axles
    2

    Tanks & capacities

    Fresh water
    50 gal
    Gray water
    42 gal
    Black water
    42 gal

    Weight & towing

    GVWR
    20,500 lbs

    Accommodations

    Sleeps
    7

    Available years

    2016
    2015
    On this page...