Skip to main contentSkip to navigation
RV Envy
RV floor plans
Inventory
Dealers
Dashboard
  • Class A motorhomes
  • Class C motorhomes
  • Class B vans
  • Fifth wheel trailers
  • Travel trailers
  • Pop-up campers
  • Advanced search
  • Floor plan wizard
  • Inventory

Browse popular layouts & features

Class A motorhomes

  • … with bunk beds
  • … with two bedrooms
  • … with bath and a half
  • … with two full bathrooms
  • … with bunk over cab
  • … with rear bathroom
Browse all features →

Class B vans

  • … with King size bed
  • … with rear twin beds
  • … with Murphy bed
  • … with rear bathroom
  • … with dual twin beds
Browse all features →

Class C motorhomes

  • … with bunk over cab
  • … with bunk beds
  • … with rear bathroom
  • … with rear twin beds
  • … with Murphy bed
  • … with outdoor kitchen
  • … with outdoor TV
Browse all features →

Fifth wheel trailers

  • … with bath and a half
  • … with two bathrooms
  • … with bunk beds
  • … with two bedrooms
  • … with side patio
  • … with rear patio
  • … with outdoor kitchen
  • … with washer/dryer
  • … with front living
Browse all features →

Travel trailers

  • … with bunk beds
  • … with two bedrooms
  • … with Murphy bed
  • … with outdoor kitchen
  • … with rear bath
  • … with front bedroom
Browse all features →

Popup campers

  • under $10k
  • under $15k
  • under 2,000 lbs
  • under 3,000 lbs
Browse all features →

RV dealers by metro area

Los AngelesDallas–Fort WorthHoustonAtlantaPhoenixTampa BayOrlandoDenverChicagoSeattleNashvilleTorontoBrowse all metro areas →

Explore

  • RV floor plans
  • Browse inventory
  • Dealers
  • Shopping tips

Company

  • About
  • Our story
  • Contact

For dealers

  • Dealer websites & CRM
  • Dealer insights

Join our mailing list

We don't send much, but you won't want to miss it!

RV Envy

The RV search engine. Find your dream RV.

We do our best to keep listing details accurate, but pricing, specifications, and availability come from third-party sources and can change without notice. We can't guarantee accuracy, so please confirm the details with the dealer before making any decisions. See something inaccurate? Contact us.

© 2026 RV Envy. All rights reserved.

For AI agentsPrivacyTerms
Dashboard
    1. Home
    2. Class A motorhomes
    3. Fleetwood
    4. Flex
    5. 32S
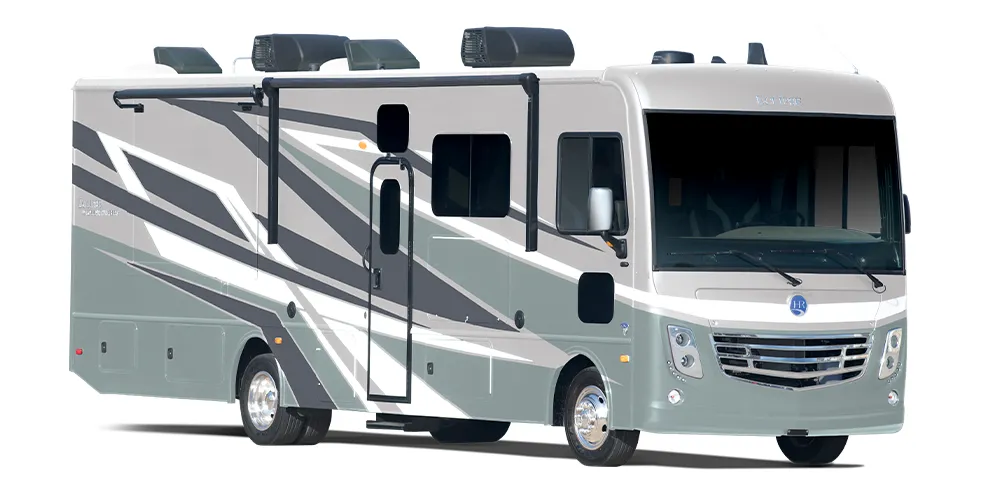
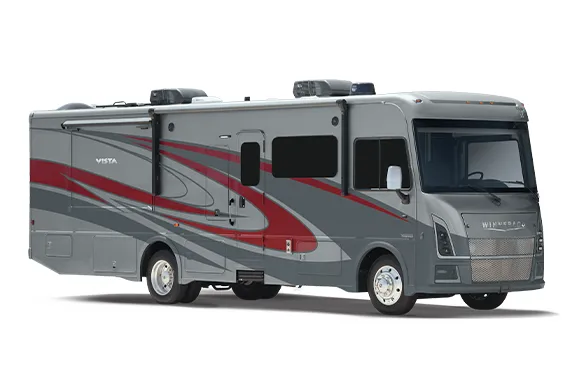
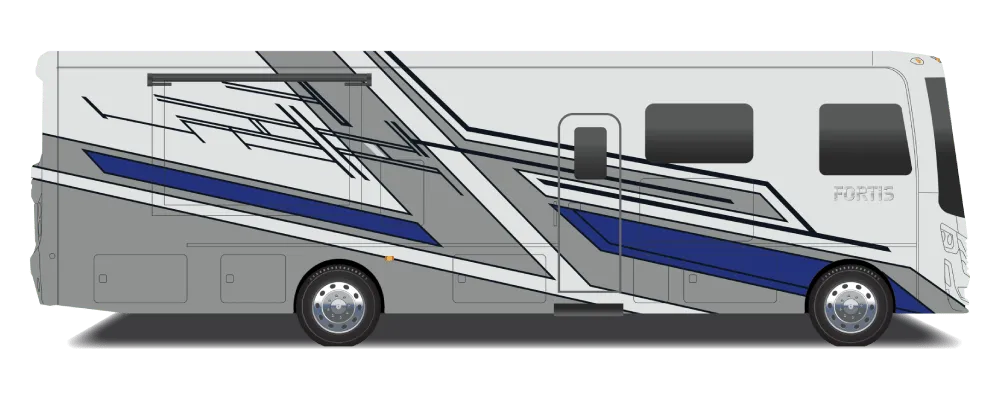
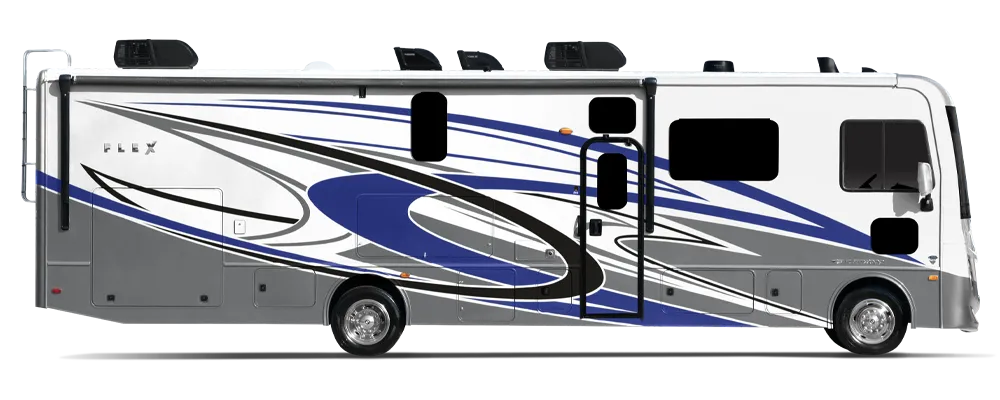
    Fleetwood Flex 32S exterior

    Fleetwood Flex 32S

    • Rear bath
    MSRP

    $214,123

    Browse inventory (1)
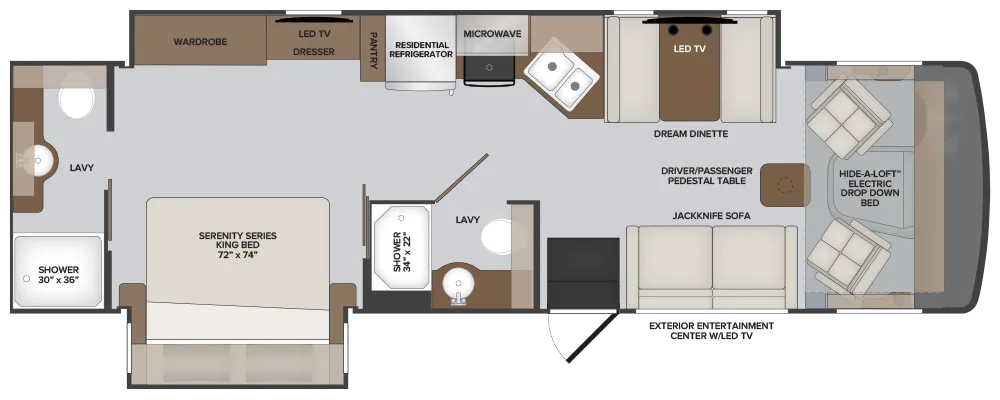
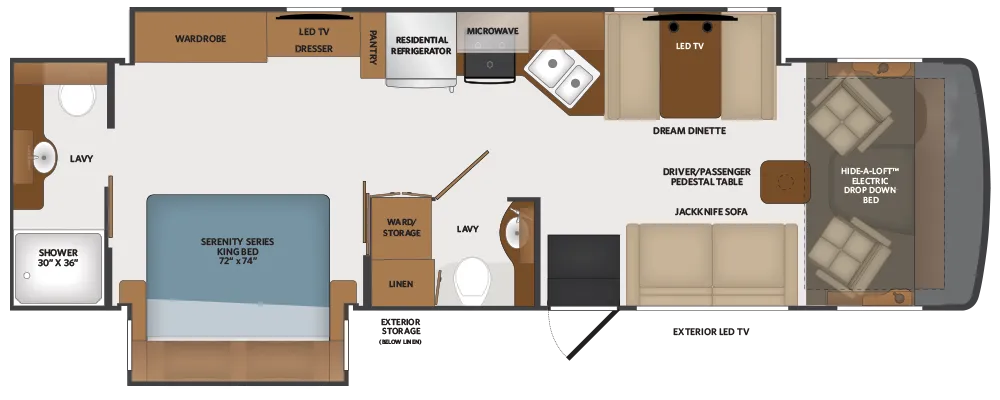
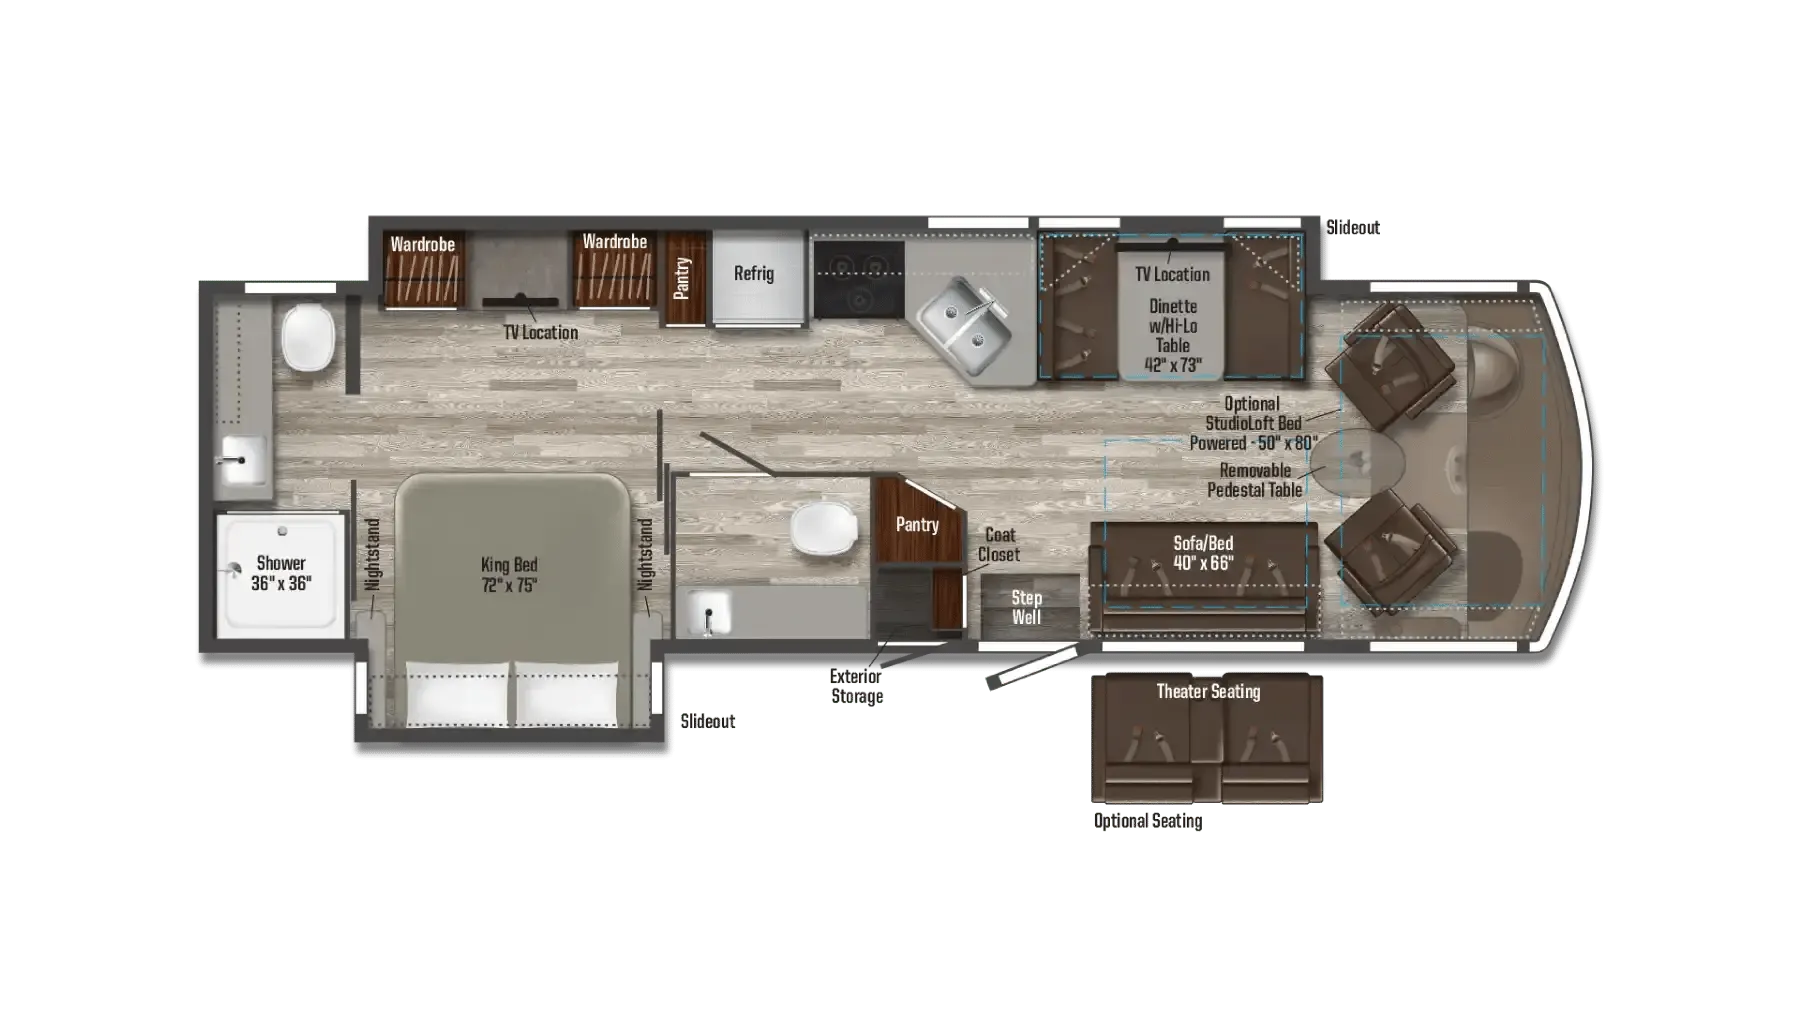
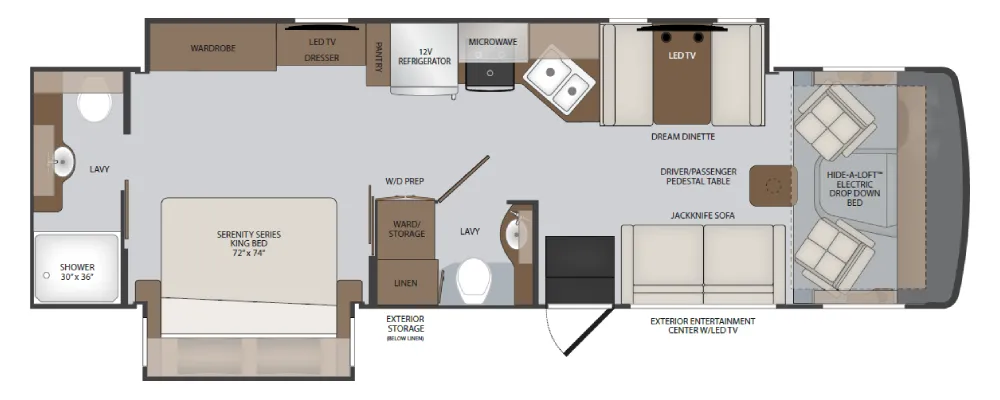
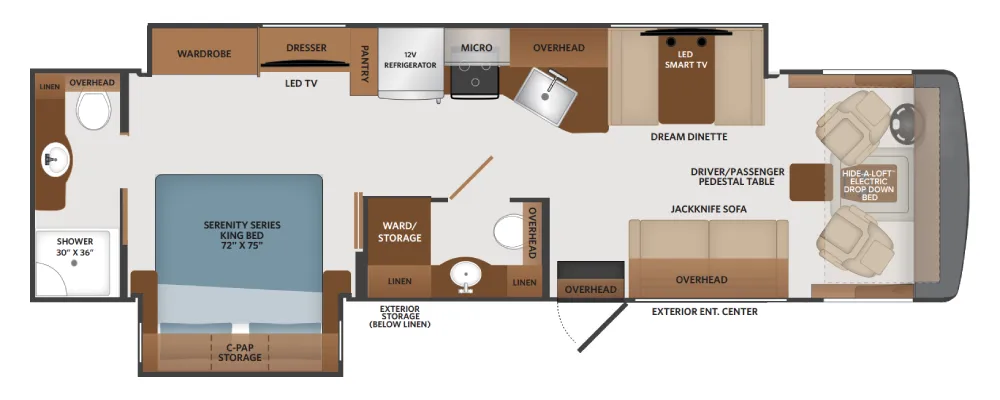
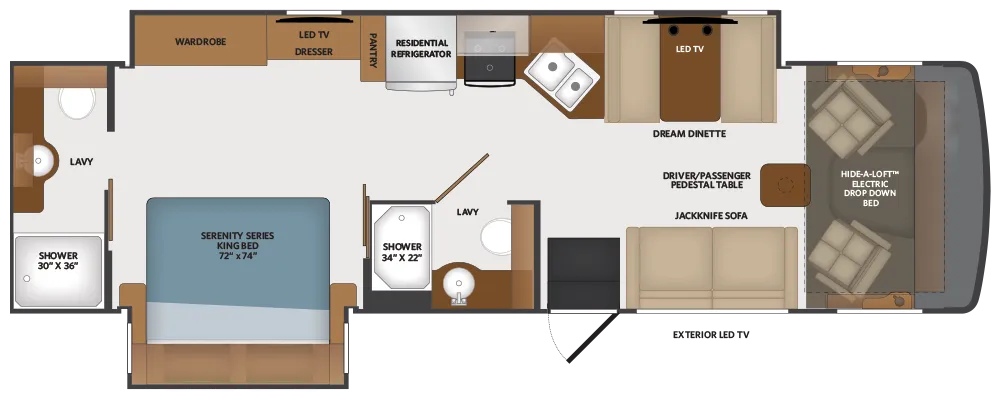
    Fleetwood Flex 32S floor plan
    Fleetwood Flex 32S floor plan

    Key facts

    MSRP
    $214,123
    Length
    33 ft 6 in
    Max weight
    26,000 lbs
    Sleeps

    Find a Fleetwood Flex 32S

    See it in person or find a great deal nationwide.
    Browse inventory (1)

    Similar floor plans

    Class a motorhomes that share features with the Flex 32S, like bunk over cab, outdoor entertainment and rear bath.

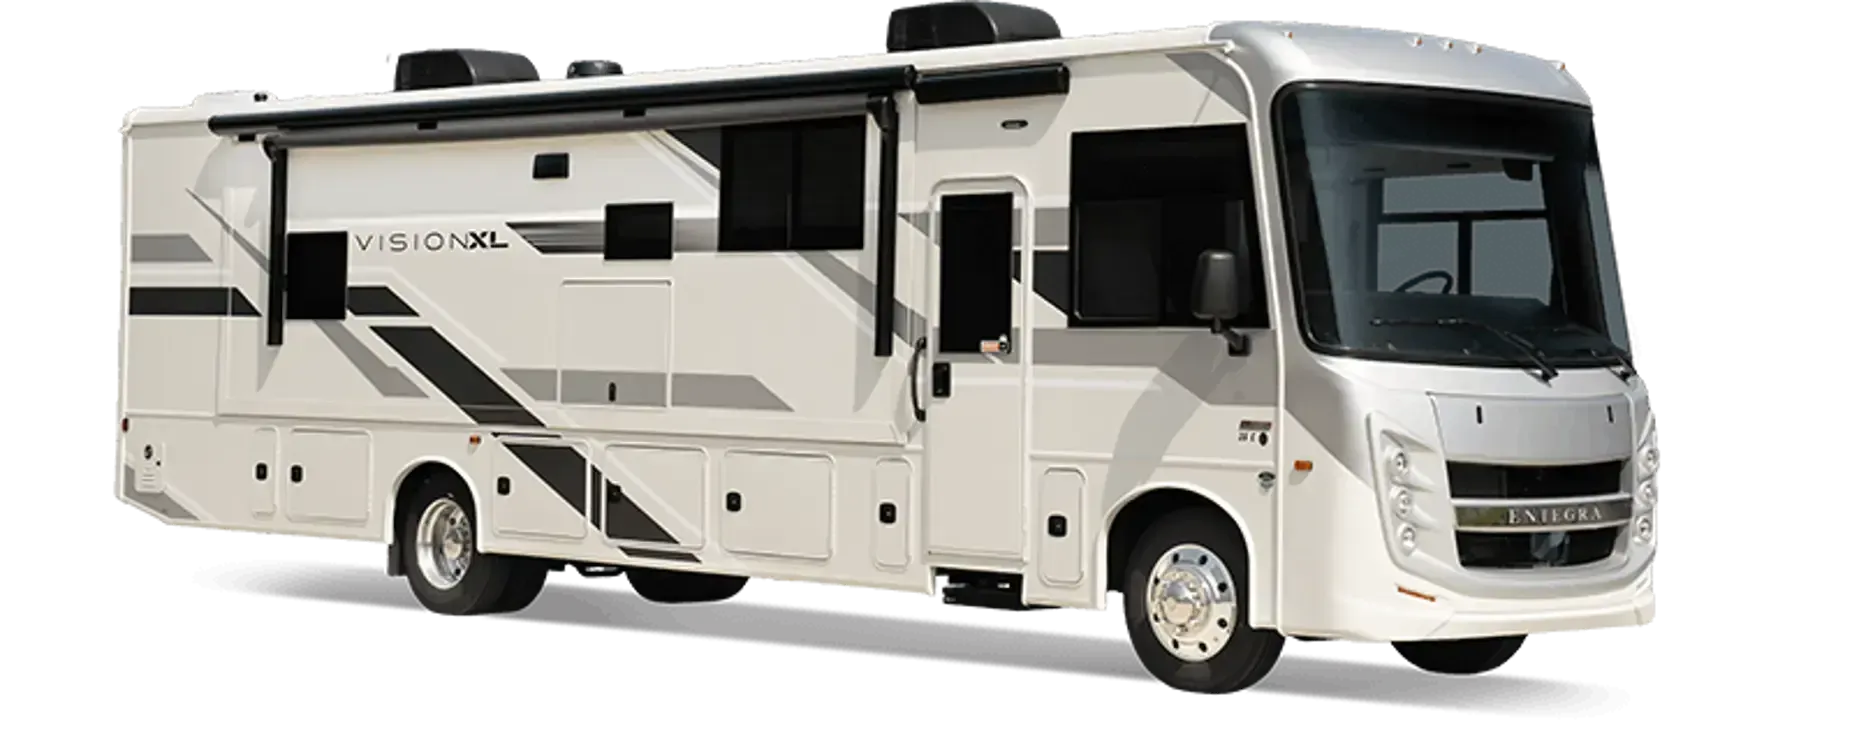
    Entegra Coach Vision XL 36C exterior

    Entegra Coach Vision XL 36C

    Bath and a half, rear bath

    MSRP$259,268

    50 units available

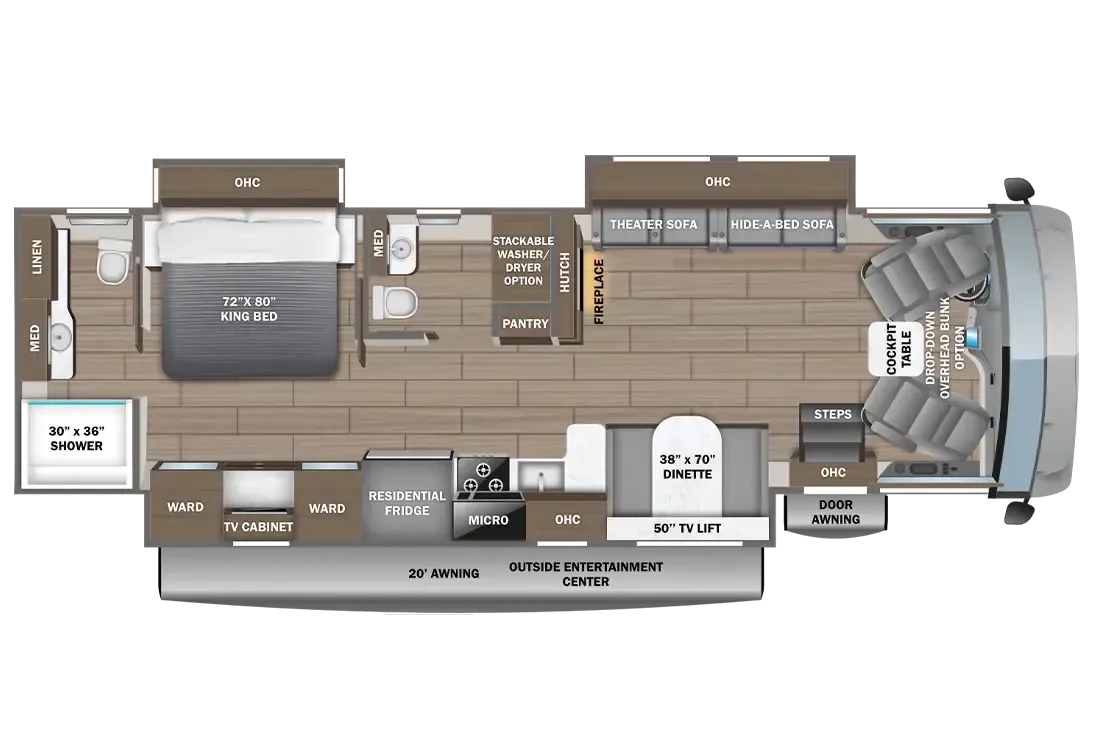
    Entegra Coach Vision XL 36C floor plan
    Max weight

    22,000 lbs

    Length

    32 ft 11 in

    Sleeps

    6

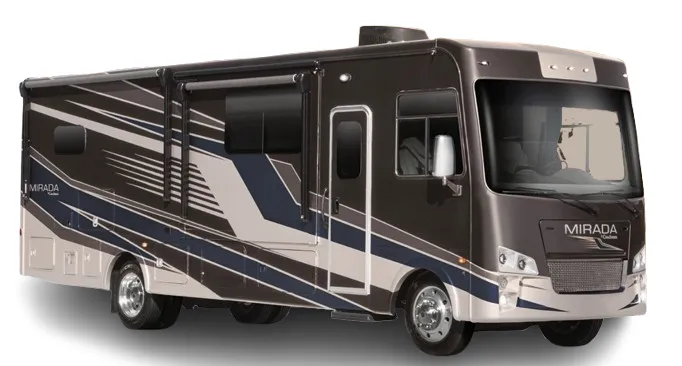
    Coachmen Mirada 315KS exterior

    Coachmen Mirada 315KS

    MSRP$219,000

    3 units available

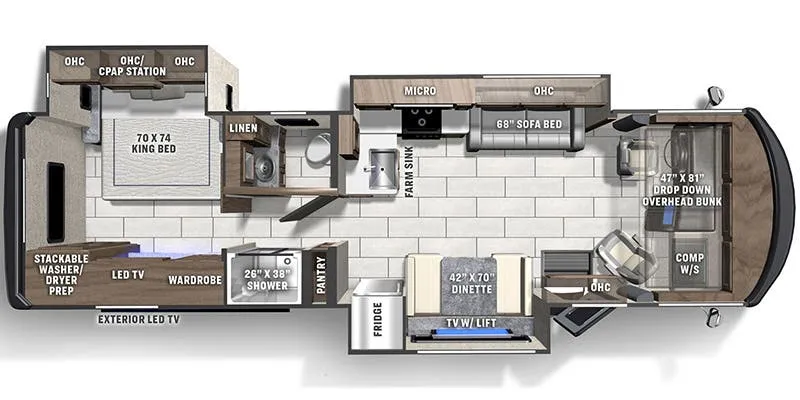
    Coachmen Mirada 315KS floor plan
    Max weight

    22,000 lbs

    Length

    33 ft 1 in

    Sleeps

    8

    Thor Motor Coach Hurricane 31C exterior

    Thor Motor Coach Hurricane 31C

    MSRP$198,300

    3 units available

    Thor Motor Coach Hurricane 31C floor plan
    Max weight

    22,000 lbs

    Length

    33 ft

    Sleeps

    8

    Thor Motor Coach Windsport 31C exterior

    Thor Motor Coach Windsport 31C

    MSRP$198,300

    6 units available

    Thor Motor Coach Windsport 31C floor plan
    Max weight

    22,000 lbs

    Length

    32 ft 11 in

    Sleeps

    8

    Jayco Precept 31UL exterior

    Jayco Precept 31UL

    Rear bedroom

    MSRP$238,943

    69 units available

    Jayco Precept 31UL floor plan
    Max weight

    22,000 lbs

    Length

    33 ft

    Sleeps

    7

    Jayco Alante 29F exterior

    Jayco Alante 29F

    Rear bedroom, walk-thru bath, bunk beds, booth dinette

    MSRP$203,709

    23 units available

    Jayco Alante 29F floor plan

    RV Envy's expert take

    We like: Booth dinette seating, Kitchen sink overlooks window, Master bedroom has private access to bathroom

    Consider: Tight quarters throughout, No division between bunks and master bedroom, Very minimal storage

    Max weight

    18,000 lbs

    Length

    32 ft 2 in

    Sleeps

    7

    Entegra Coach Vision XL 31UL exterior

    Entegra Coach Vision XL 31UL

    Rear bedroom, booth dinette

    MSRP$242,618

    36 units available

    Entegra Coach Vision XL 31UL floor plan
    Max weight

    22,000 lbs

    Length

    32 ft 11 in

    Sleeps

    4

    Entegra Coach Vision XL 34G exterior

    Entegra Coach Vision XL 34G

    Rear bedroom

    MSRP$249,758

    44 units available

    Entegra Coach Vision XL 34G floor plan
    Max weight

    22,000 lbs

    Length

    32 ft 11 in

    Sleeps

    6

    Other Flex floor plans

    Fleetwood Flex 34J

    MSRP$221,774

    4 units available

    Fleetwood Flex 34J floor plan
    Max weight

    26,000 lbs

    Length

    36 ft

    Sleeps

    7

    Fleetwood Flex 35R

    MSRP$225,610

    2 units available

    Fleetwood Flex 35R floor plan
    Max weight

    26,000 lbs

    Length

    36 ft

    Sleeps

    7

    Fleetwood Flex 32S overview
    • Rear bath
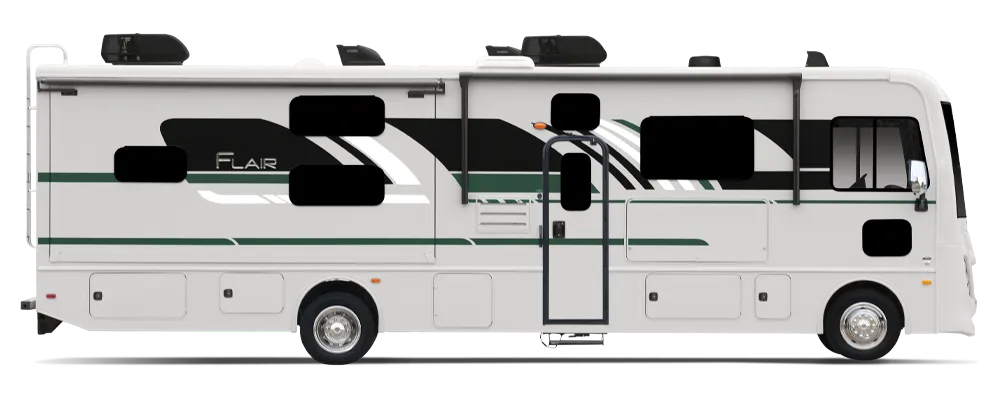
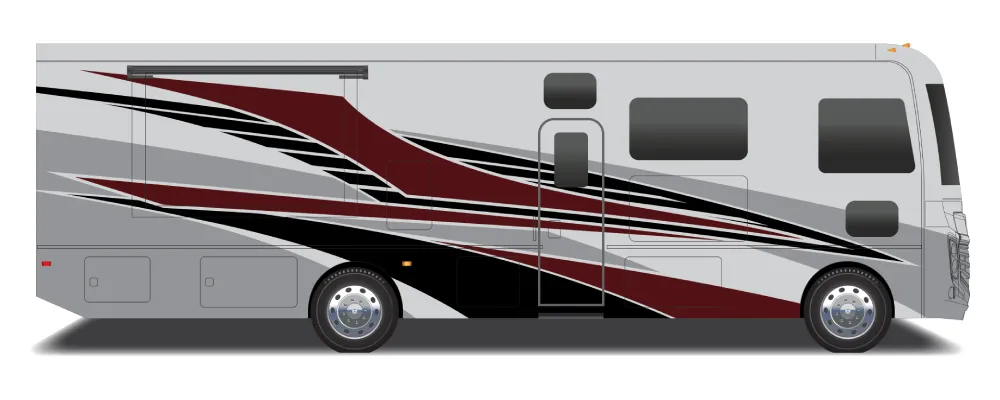
    Fleetwood Flex 32S exterior

    Key facts

    MSRP
    $214,123
    Length
    33 ft 6 in
    Max weight
    26,000 lbs
    Sleeps
    5

    Specs

    Dimensions

    Length
    33 ft 6 in
    Height
    12 ft 4 in
    Width
    8 ft 4 in
    Slideouts
    2
    Axles
    2

    Tanks & capacities

    Fresh water
    50 gal
    Gray water
    74 gal
    Black water
    37 gal

    Weight & towing

    GVWR
    26,000 lbs
    5

    AI summary

    The Hide-A-Loft electric drop-down bed over the cab is a clever touch — it gives you flexible living space during the day without sacrificing sleeping capacity for five at night. Power comes from Ford's 7.3L V8 (335 HP, 468 ft-lb of torque), paired with an 8,000 lb tow hitch that means you're not leaving the toy hauler at home. The rear bath layout keeps the living area open, and the outdoor entertainment setup makes campsite evenings genuinely enjoyable. Fleetwood also built in some forward-thinking details here — no luan backer on the fiberglass sidewalls reduces delamination risk long-term, and the pre-wired solar prep leaves room to grow your off-grid capability down the road.

    Accommodations

    Sleeps
    5
    Download brochure

    Available years

    202520242023
    On this page...