Skip to main contentSkip to navigation
RV Envy
RV floor plans
Inventory
Sell your RV
Dealers
Dashboard
  • Class A motorhomes
  • Class C motorhomes
  • Class B vans
  • Fifth wheel trailers
  • Travel trailers
  • Pop-up campers
  • Advanced search
  • Floor plan wizard
  • Inventory

Browse popular layouts & features

Class A motorhomes

  • … with bunk beds
  • … with two bedrooms
  • … with bath and a half
  • … with two full bathrooms
  • … with bunk over cab
  • … with rear bathroom
Browse all features →

Class B vans

  • … with King size bed
  • … with rear twin beds
  • … with Murphy bed
  • … with rear bathroom
  • … with dual twin beds
Browse all features →

Class C motorhomes

  • … with bunk over cab
  • … with bunk beds
  • … with rear bathroom
  • … with rear twin beds
  • … with Murphy bed
  • … with outdoor kitchen
  • … with outdoor TV
Browse all features →

Fifth wheel trailers

  • … with bath and a half
  • … with two bathrooms
  • … with bunk beds
  • … with two bedrooms
  • … with side patio
  • … with rear patio
  • … with outdoor kitchen
  • … with washer/dryer
  • … with front living
Browse all features →

Travel trailers

  • … with bunk beds
  • … with two bedrooms
  • … with Murphy bed
  • … with outdoor kitchen
  • … with rear bath
  • … with front bedroom
Browse all features →

Popup campers

  • under $10k
  • under $15k
  • under 2,000 lbs
  • under 3,000 lbs
Browse all features →

RV dealers by metro area

Los AngelesDallas–Fort WorthHoustonAtlantaPhoenixTampa BayOrlandoDenverChicagoSeattleNashvilleTorontoBrowse all metro areas →

Explore

  • RV floor plans
  • Browse inventory
  • Sell your RV
  • Dealers
  • Shopping tips

Company

  • About
  • Our story
  • Contact

Services

  • Dealer leads
  • Dealer websites & CRM
  • OEM advertising
  • Shopper insights

Join our mailing list

We don't send much, but you won't want to miss it!

RV Envy

The RV search engine. Find your dream RV.

We do our best to keep listing details accurate, but pricing, specifications, and availability come from third-party sources and can change without notice. We can't guarantee accuracy, so please confirm the details with the dealer before making any decisions. See something inaccurate? Contact us.

© 2026 RV Envy. All rights reserved.

For AI agentsPrivacyTerms
Dashboard
    1. Home
    2. Class A motorhomes
    3. Fleetwood
    4. Storm
    5. 36F
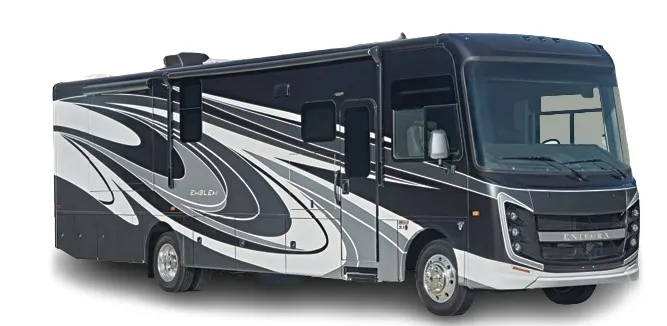
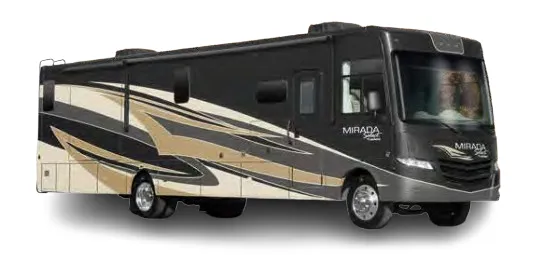
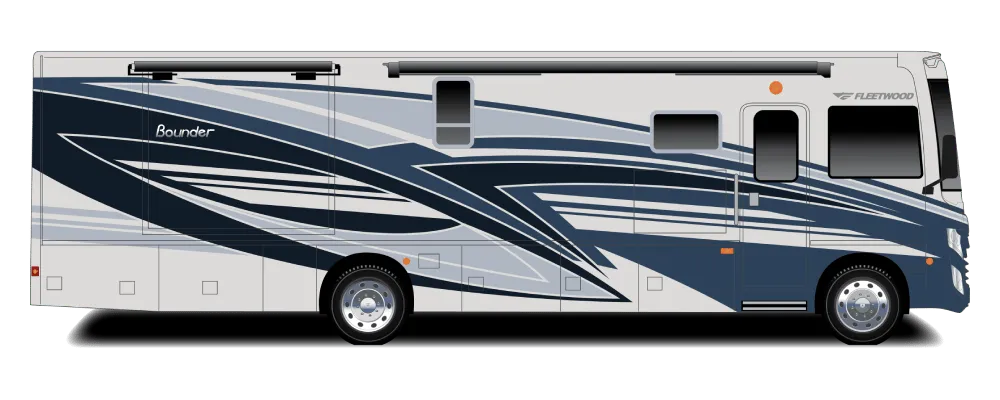
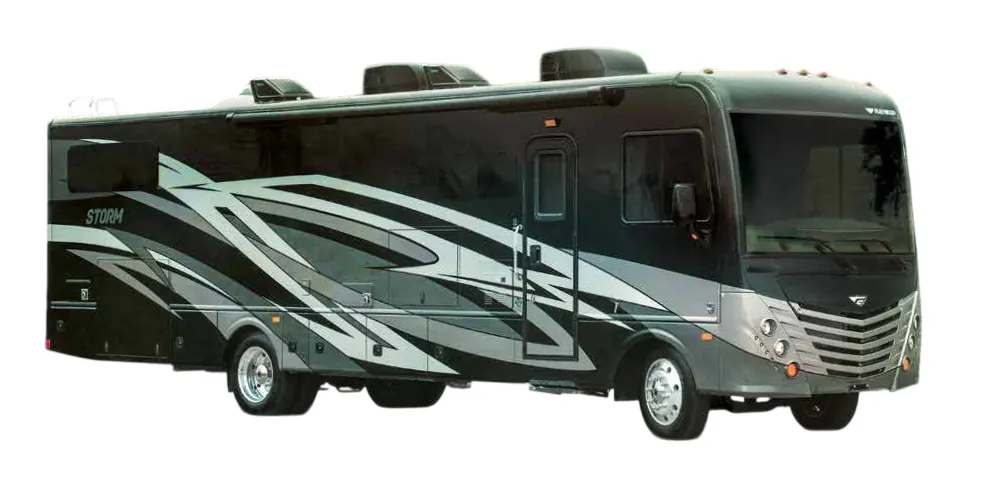
    Fleetwood Storm 36F exterior

    Fleetwood Storm 36F

    Browse inventory
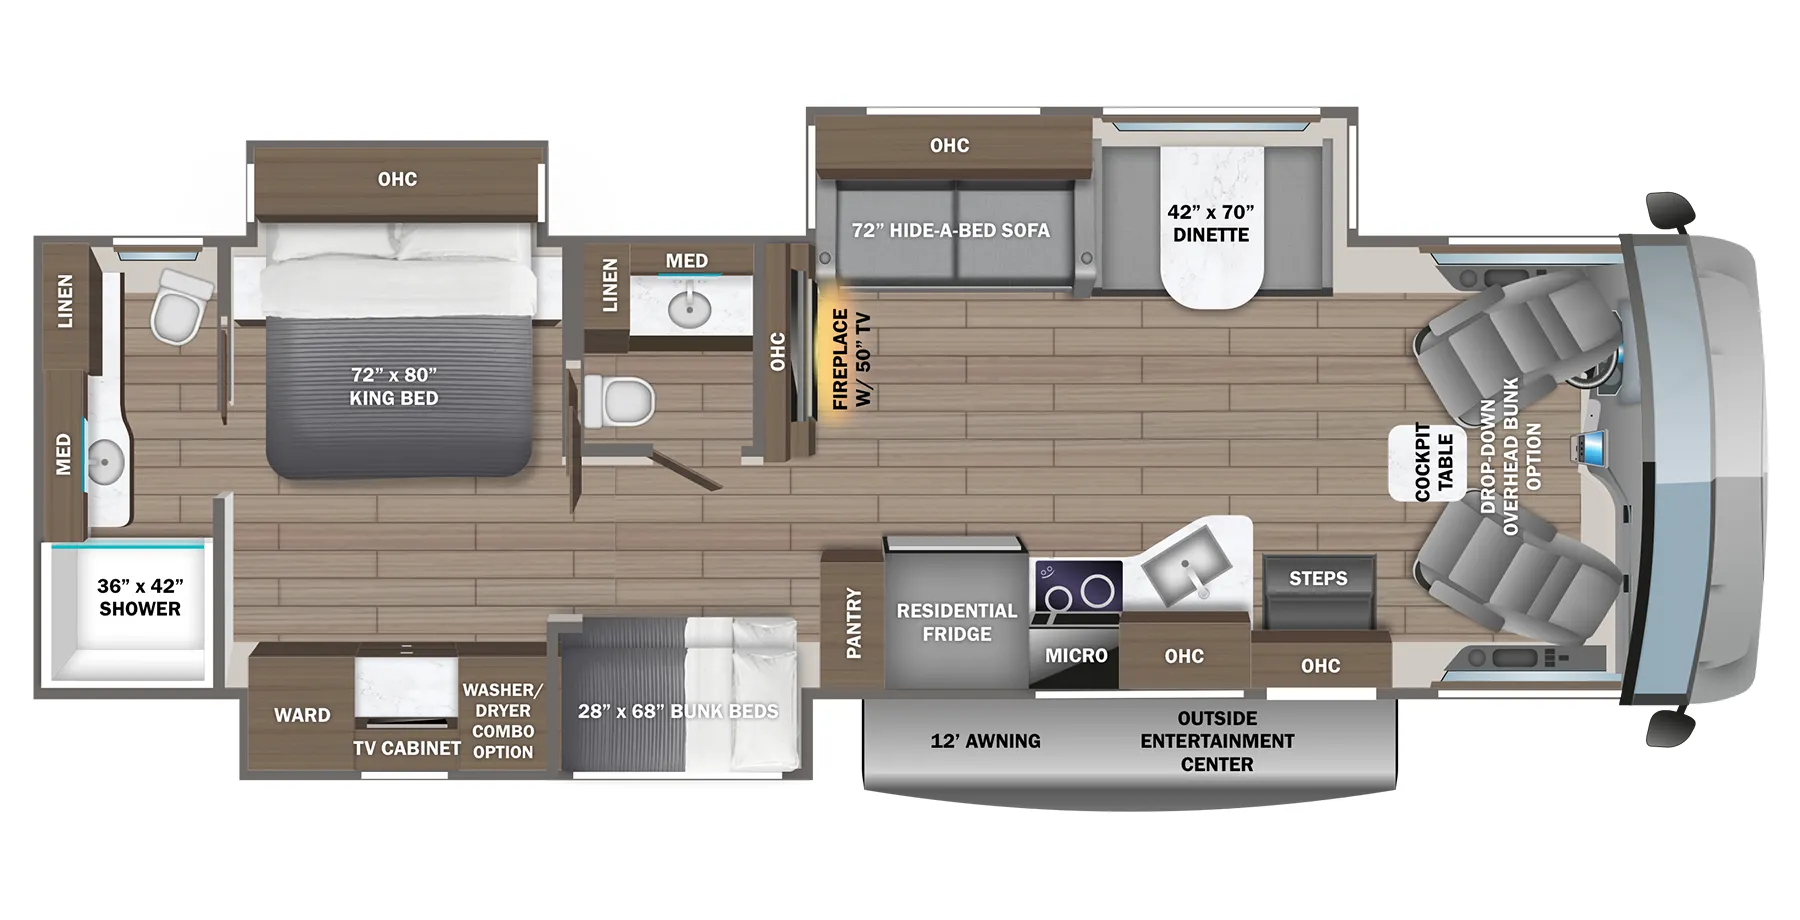
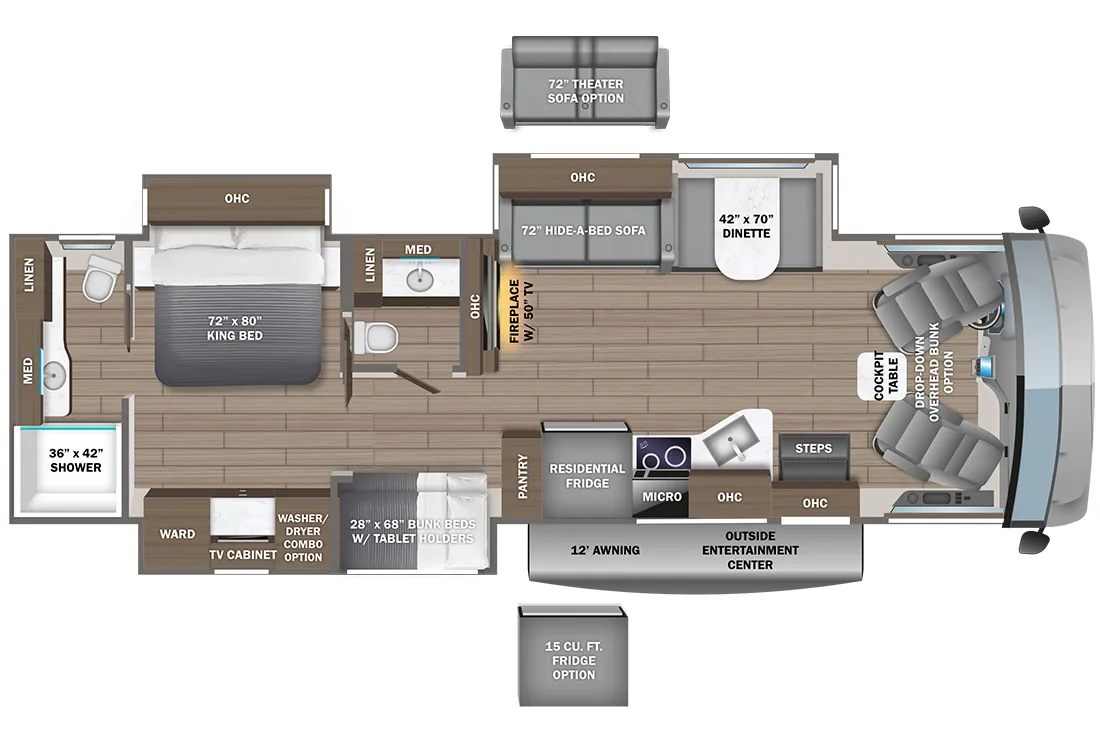
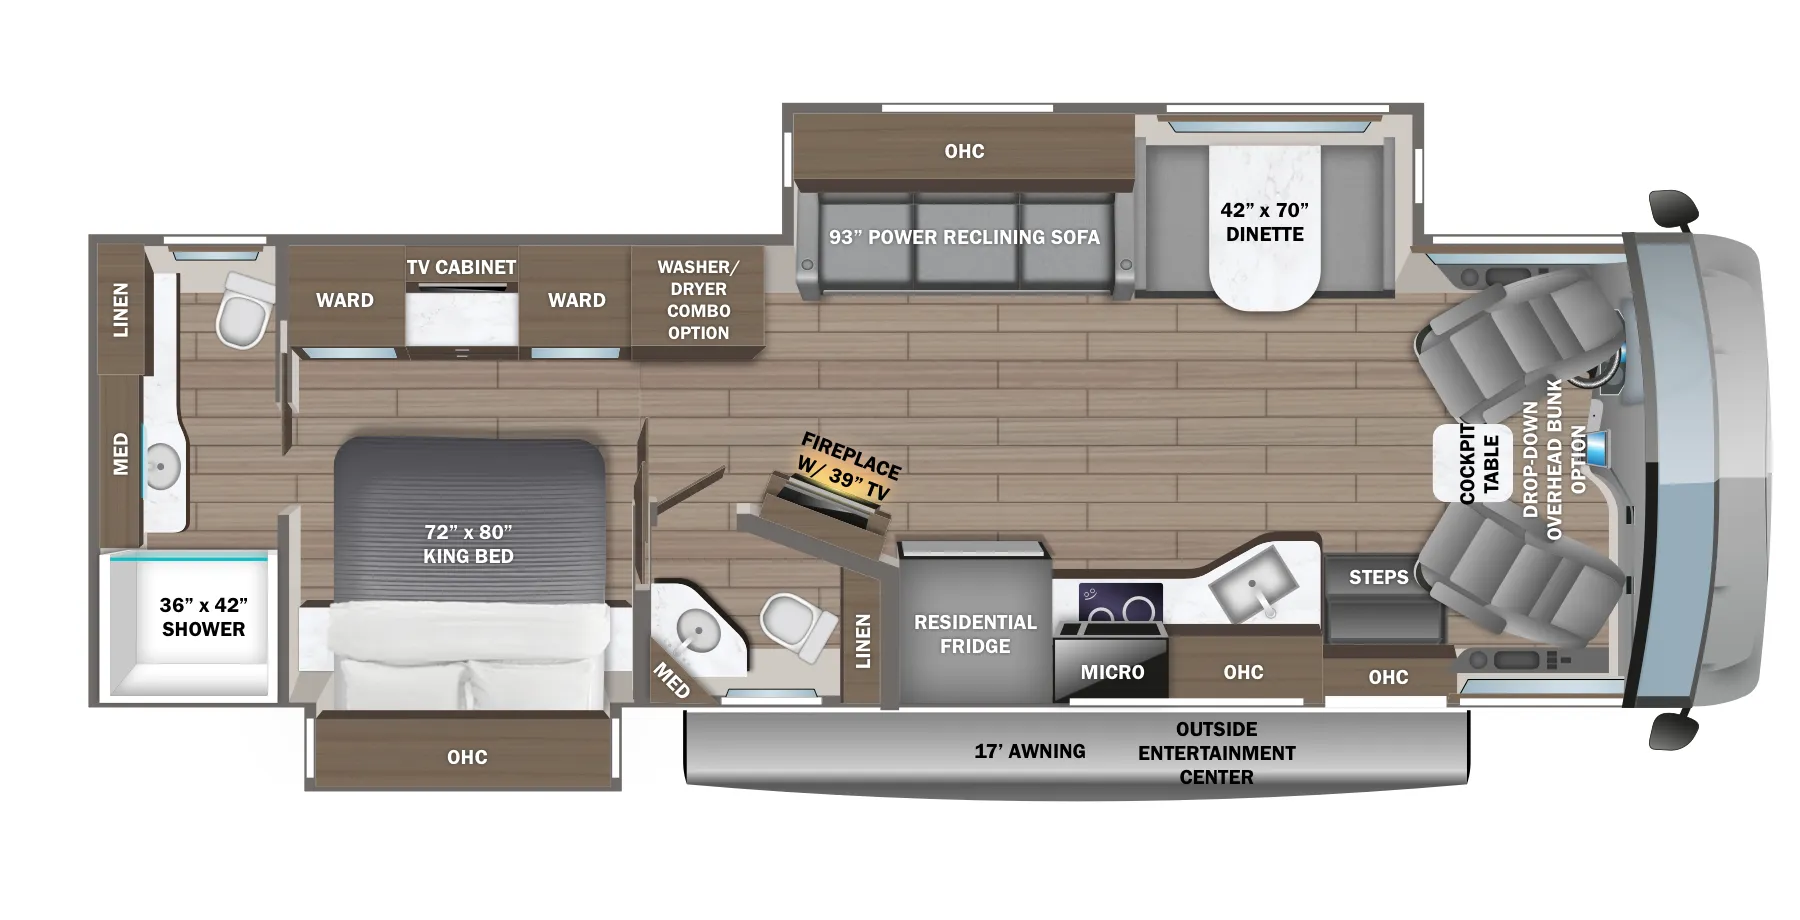
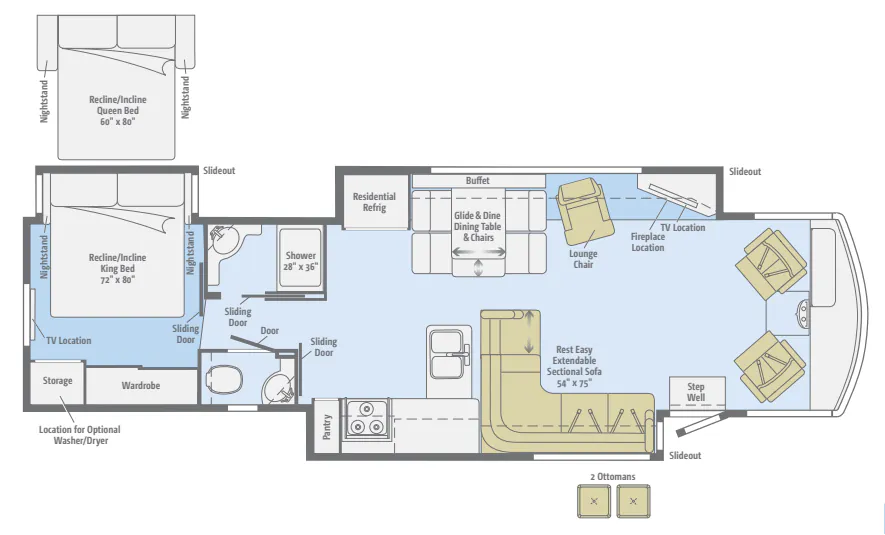
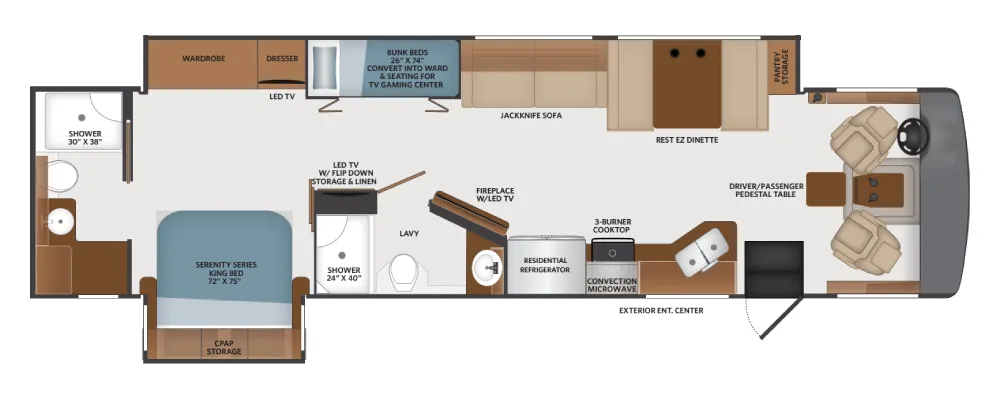
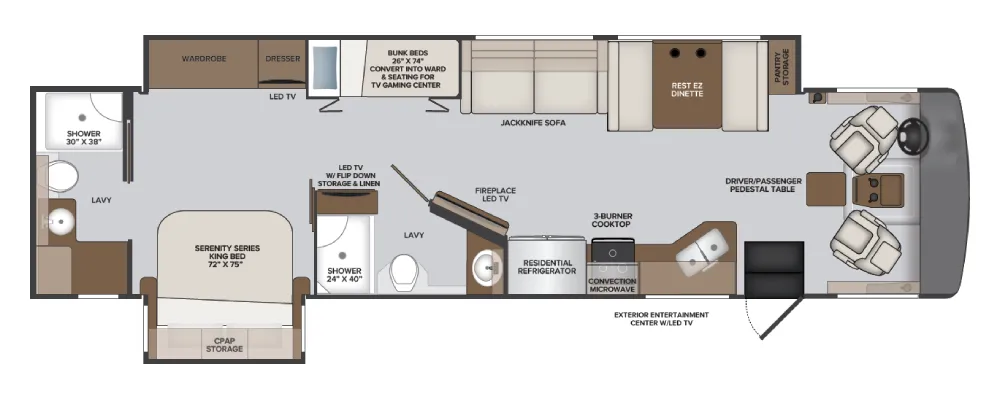
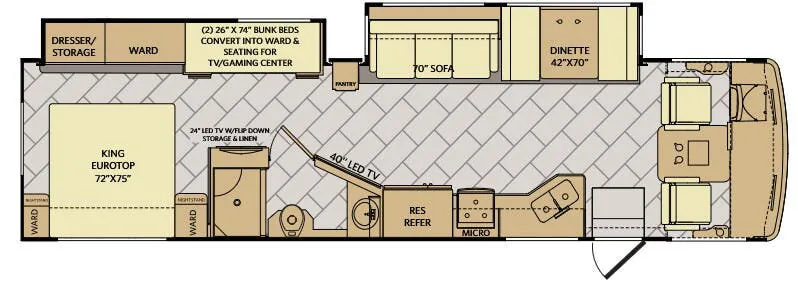
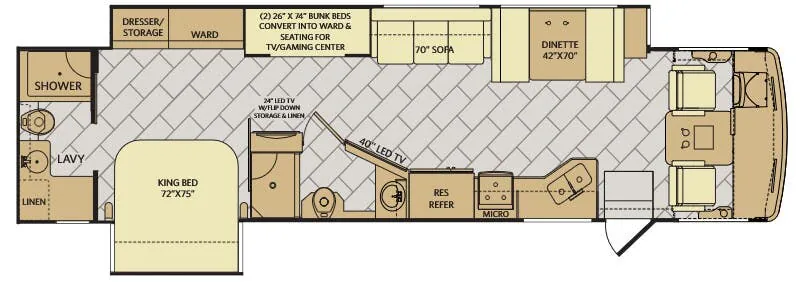
    Fleetwood Storm 36F floor plan
    Fleetwood Storm 36F floor plan

    Key facts

    Length
    38 ft 8 in
    Sleeps
    7

    AI summary

    The Fleetwood Storm 36F stands out in the Class A segment for packing genuinely livable touches into its floorplan, including an electric fireplace in the living area, a Hide-A-Loft drop-down Queen bed, and a soft-touch jackknife sleeper sofa alongside a dream dinette. Dual 13,500 BTU ducted air conditioners, a 2000W inverter with 100-amp power converter, and four 6V deep-cycle house batteries mean the electrical setup is more capable than many competitors at this price point. The cockpit is well thought out too, with a co-pilot integrated dash workstation, a Jensen touchscreen audio system, and rear vision cameras built into the rearview mirrors. Optional additions like a washer/dryer combo, auto-locating satellite dish, and dual-pane frameless windows let buyers tailor the Storm 36F considerably from its already solid base spec.

    Owner reviews

    No owner reviews yet. If you've owned one, yours would be the first.

    Find a Fleetwood Storm 36F

    See it in person or find a great deal nationwide.
    Browse inventory

    Similar floor plans

    Other class a motorhomes floor plans (around 38 ft 8 in), similar in size and price to the Storm 36F.

    Fleetwood Flair 32N exterior

    Fleetwood Flair 32N

    Bath and a half, rear bath, booth dinette

    MSRP$196,011

    2 units available

    Fleetwood Flair 32N floor plan
    Max weight

    22,000 lbs

    Length

    33 ft 6 in

    Sleeps

    5

    Fleetwood Flair 32S exterior

    Fleetwood Flair 32S

    Two full baths, booth dinette

    MSRP$183,760

    10 units available

    Fleetwood Flair 32S floor plan
    Max weight

    22,000 lbs

    Length

    33 ft 6 in

    Sleeps

    7

    Fleetwood Flex 32S exterior

    Fleetwood Flex 32S

    MSRP$214,123

    1 unit available

    Fleetwood Flex 32S floor plan
    Max weight

    26,000 lbs

    Length

    33 ft 6 in

    Sleeps

    5

    Holiday Rambler Admiral 32N exterior

    Holiday Rambler Admiral 32N

    Bath and a half, rear bath

    MSRP$183,760

    8 units available

    Holiday Rambler Admiral 32N floor plan
    Max weight

    22,000 lbs

    Length

    33 ft 6 in

    Sleeps

    7

    Holiday Rambler Admiral 32S exterior

    Holiday Rambler Admiral 32S

    Two full baths, booth dinette

    MSRP$169,176

    2 units available

    Holiday Rambler Admiral 32S floor plan
    Max weight

    22,000 lbs

    Length

    33 ft 6 in

    Sleeps

    8

    Holiday Rambler Eclipse 32S exterior

    Holiday Rambler Eclipse 32S

    Rear bath

    MSRP$214,124

    2 units available

    Holiday Rambler Eclipse 32S floor plan
    Max weight

    22,000 lbs

    Length

    33 ft 6 in

    Sleeps

    5

    Thor Motor Coach A.C.E 32B exterior

    Thor Motor Coach A.C.E 32B

    MSRP$194,740

    31 units available

    Thor Motor Coach A.C.E 32B floor plan
    Max weight

    22,000 lbs

    Length

    33 ft 5 in

    Sleeps

    7

    Thor Motor Coach Resonate 32B exterior

    Thor Motor Coach Resonate 32B

    Rear bedroom

    MSRP$198,380

    18 units available

    Thor Motor Coach Resonate 32B floor plan
    Max weight

    22,000 lbs

    Length

    33 ft 5 in

    Sleeps

    7

    Other Storm floor plans

    Fleetwood Storm 28MS

    MSRPTBD

    3 units available

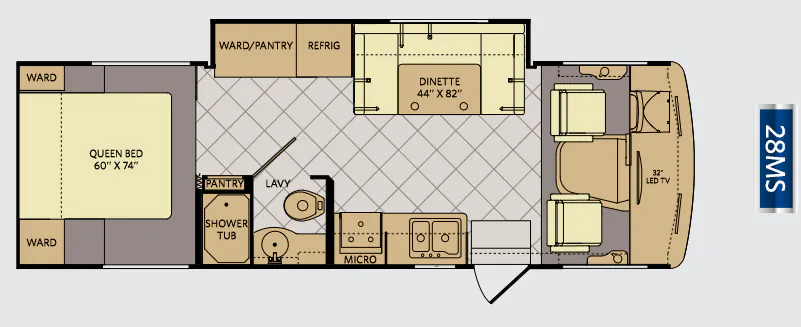
    Fleetwood Storm 28MS floor plan
    Max weight

    18,000 lbs

    Length

    28 ft 8 in

    Sleeps

    4

    Fleetwood Storm 30L

    MSRPTBD

    1 unit available

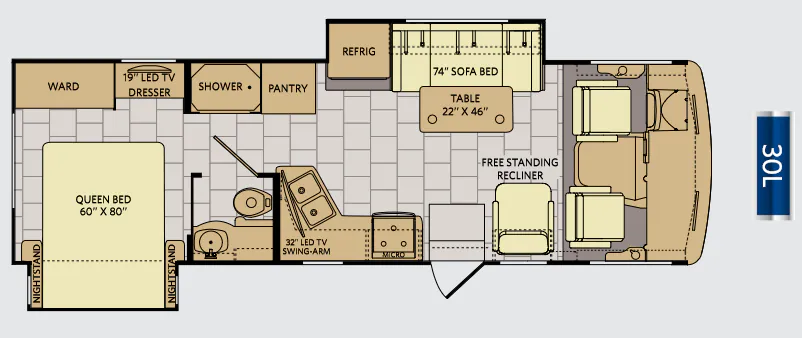
    Fleetwood Storm 30L floor plan
    Max weight

    18,000 lbs

    Length

    29 ft 11 in

    Sleeps

    4

    Fleetwood Storm 32A

    MSRPTBD

    5 units available

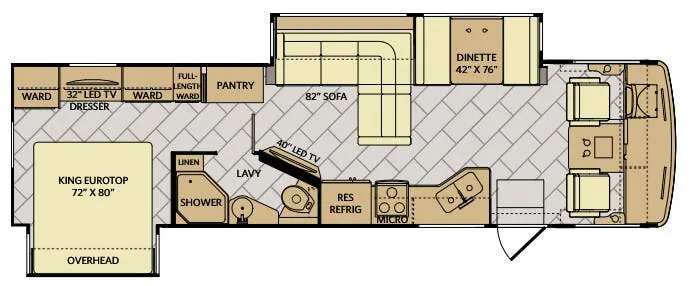
    Fleetwood Storm 32A floor plan
    Max weight

    22,000 lbs

    Length

    34 ft 8 in

    Sleeps

    5

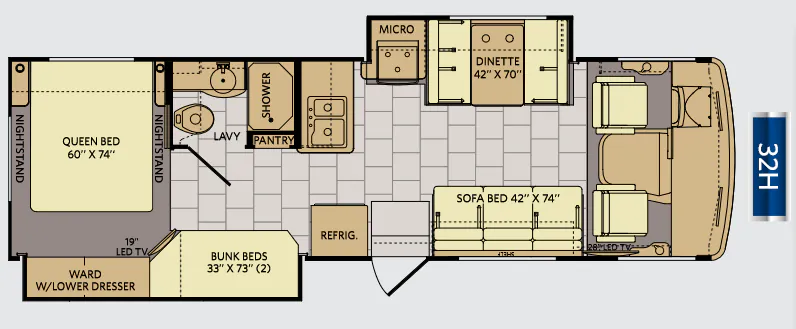
    Fleetwood Storm 32H

    MSRPTBD

    1 unit available

    Fleetwood Storm 32H floor plan
    Max weight

    18,000 lbs

    Length

    31 ft

    Sleeps

    8

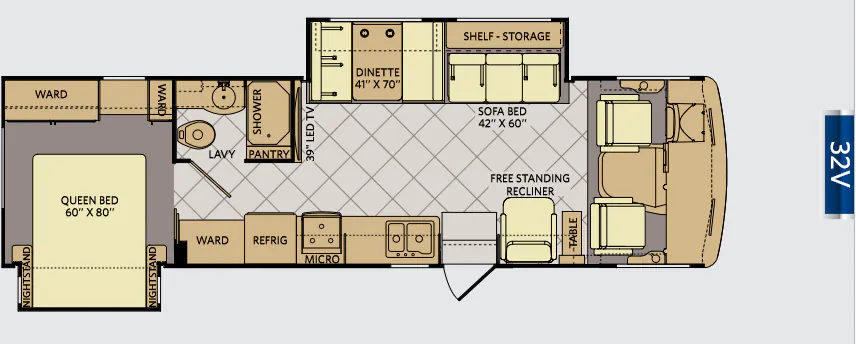
    Fleetwood Storm 32V

    MSRPTBD
    Fleetwood Storm 32V floor plan
    Max weight

    18,000 lbs

    Length

    32 ft 9 in

    Sleeps

    6

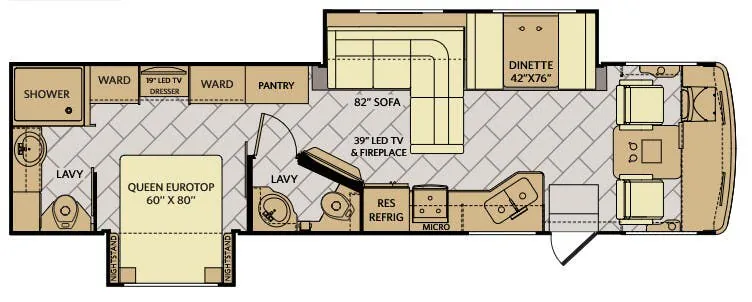
    Fleetwood Storm 34S

    MSRPTBD

    2 units available

    Fleetwood Storm 34S floor plan
    Max weight

    22,000 lbs

    Length

    36 ft 2 in

    Sleeps

    5

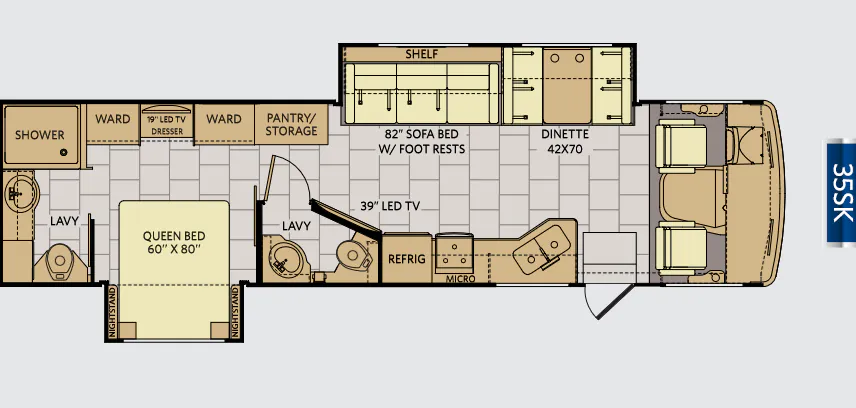
    Fleetwood Storm 35SK

    MSRPTBD

    1 unit available

    Fleetwood Storm 35SK floor plan
    Max weight

    22,000 lbs

    Length

    36 ft 2 in

    Sleeps

    6

    Fleetwood Storm 36D

    MSRPTBD

    1 unit available

    Fleetwood Storm 36D floor plan
    Max weight

    22,000 lbs

    Length

    36 ft 2 in

    Sleeps

    7

    Fleetwood Storm 36F overview
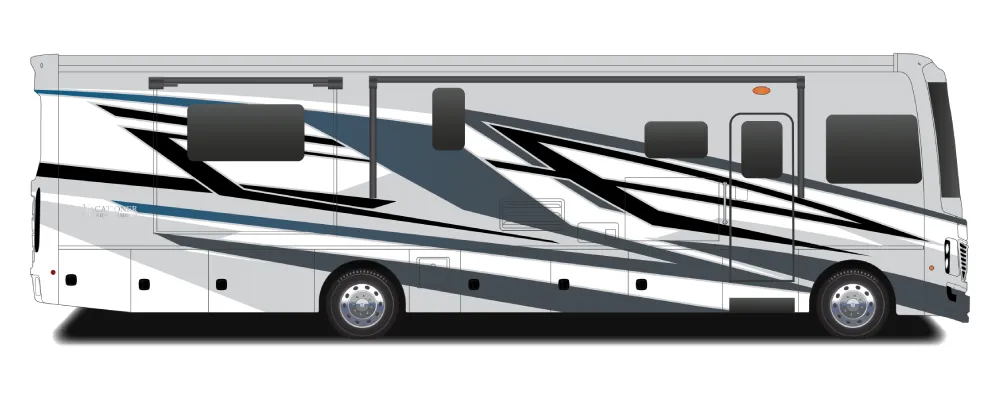
    Fleetwood Storm 36F exterior

    Key facts

    Length
    38 ft 8 in
    Sleeps
    7

    Specs

    Dimensions

    Length
    38 ft 8 in
    Height
    12 ft
    Width
    8 ft 6 in
    Slideouts
    2
    Axles
    2

    Tanks & capacities

    Fresh water
    60 gal
    Gray water
    80 gal
    Black water
    37 gal

    Accommodations

    Sleeps
    7

    Available years

    20182017
    On this page...