Skip to main contentSkip to navigation
RV Envy
RV floor plans
Inventory
Sell your RV
Dealers
Dashboard
  • Class A motorhomes
  • Class C motorhomes
  • Class B vans
  • Fifth wheel trailers
  • Travel trailers
  • Pop-up campers
  • Advanced search
  • Floor plan wizard
  • Inventory

Browse popular layouts & features

Class A motorhomes

  • … with bunk beds
  • … with two bedrooms
  • … with bath and a half
  • … with two full bathrooms
  • … with bunk over cab
  • … with rear bathroom
Browse all features →

Class B vans

  • … with King size bed
  • … with rear twin beds
  • … with Murphy bed
  • … with rear bathroom
  • … with dual twin beds
Browse all features →

Class C motorhomes

  • … with bunk over cab
  • … with bunk beds
  • … with rear bathroom
  • … with rear twin beds
  • … with Murphy bed
  • … with outdoor kitchen
  • … with outdoor TV
Browse all features →

Fifth wheel trailers

  • … with bath and a half
  • … with two bathrooms
  • … with bunk beds
  • … with two bedrooms
  • … with side patio
  • … with rear patio
  • … with outdoor kitchen
  • … with washer/dryer
  • … with front living
Browse all features →

Travel trailers

  • … with bunk beds
  • … with two bedrooms
  • … with Murphy bed
  • … with outdoor kitchen
  • … with rear bath
  • … with front bedroom
Browse all features →

Popup campers

  • under $10k
  • under $15k
  • under 2,000 lbs
  • under 3,000 lbs
Browse all features →

RV dealers by metro area

Los AngelesDallas–Fort WorthHoustonAtlantaPhoenixTampa BayOrlandoDenverChicagoSeattleNashvilleTorontoBrowse all metro areas →

Explore

  • RV floor plans
  • Browse inventory
  • Sell your RV
  • Dealers
  • Shopping tips

Company

  • About
  • Our story
  • Contact

Services

  • Dealer leads
  • Dealer websites & CRM
  • OEM advertising
  • Shopper insights

Join our mailing list

We don't send much, but you won't want to miss it!

RV Envy

The RV search engine. Find your dream RV.

We do our best to keep listing details accurate, but pricing, specifications, and availability come from third-party sources and can change without notice. We can't guarantee accuracy, so please confirm the details with the dealer before making any decisions. See something inaccurate? Contact us.

© 2026 RV Envy. All rights reserved.

For AI agentsPrivacyTerms
Dashboard
    1. Home
    2. Class A motorhomes
    3. Forest River
    4. Berkshire XLT
    5. 45B
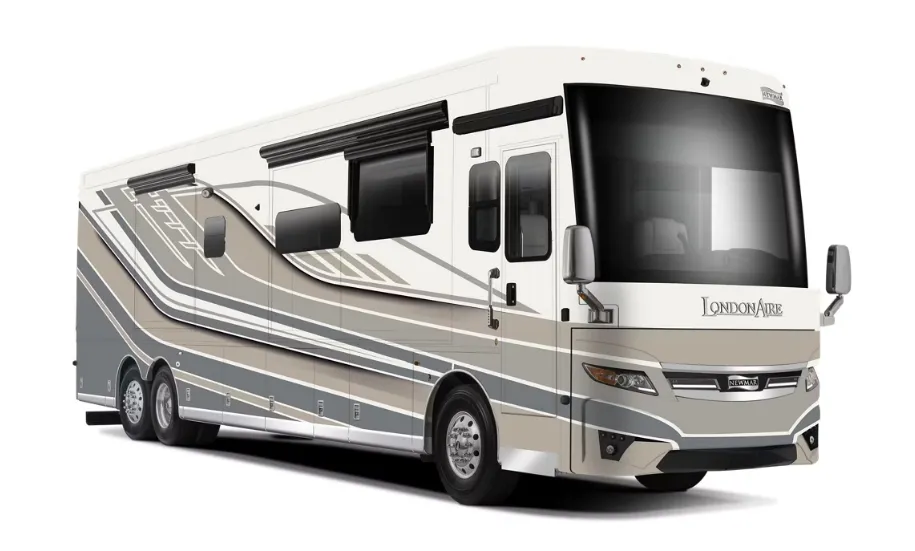
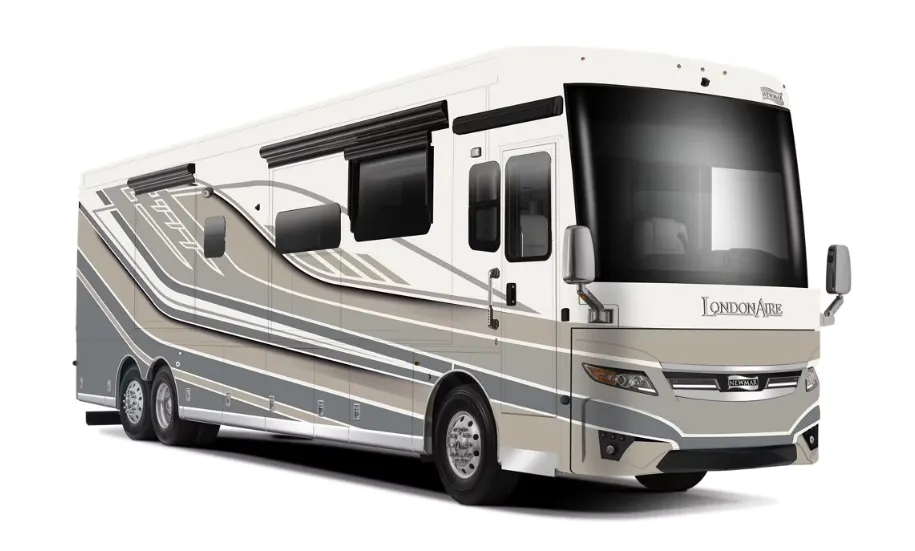
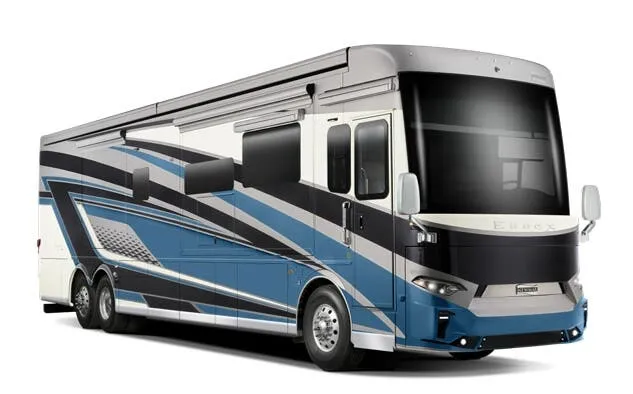
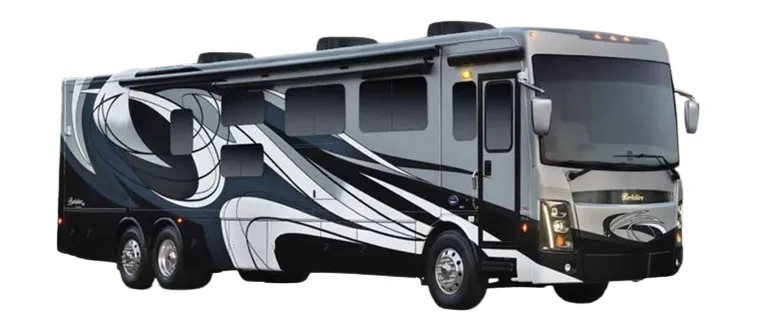
    Forest River Berkshire XLT 45B exterior

    Forest River Berkshire XLT 45B

    Browse inventory
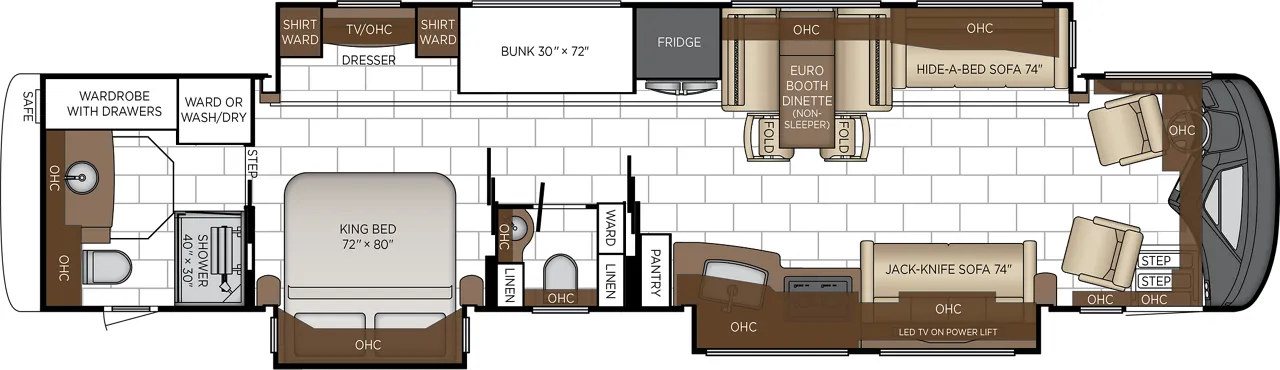
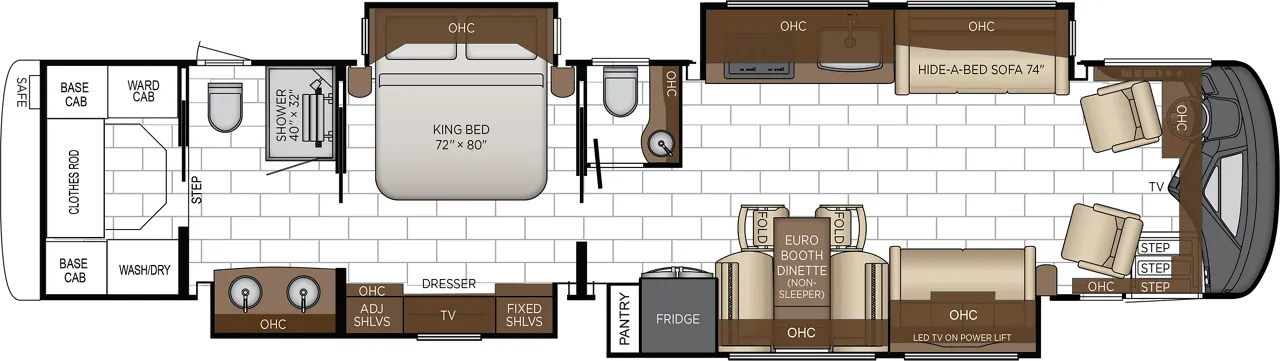
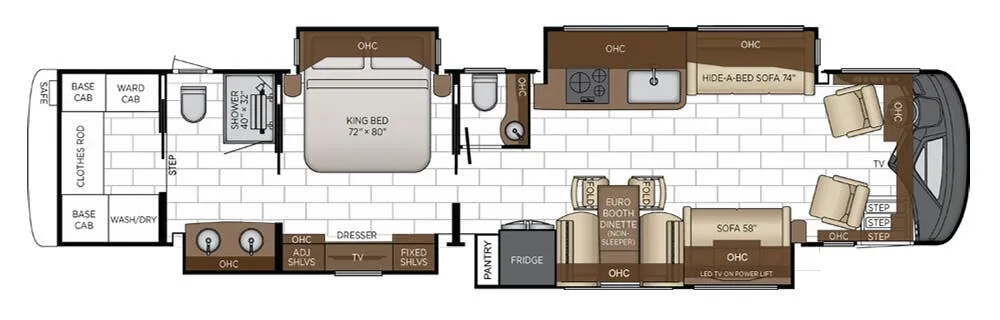
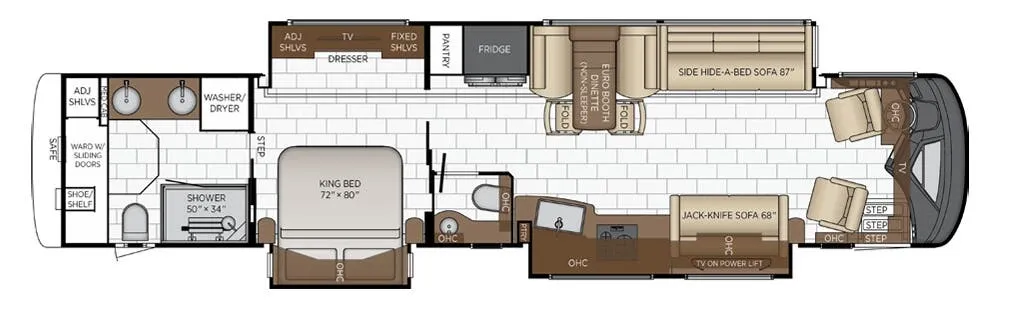
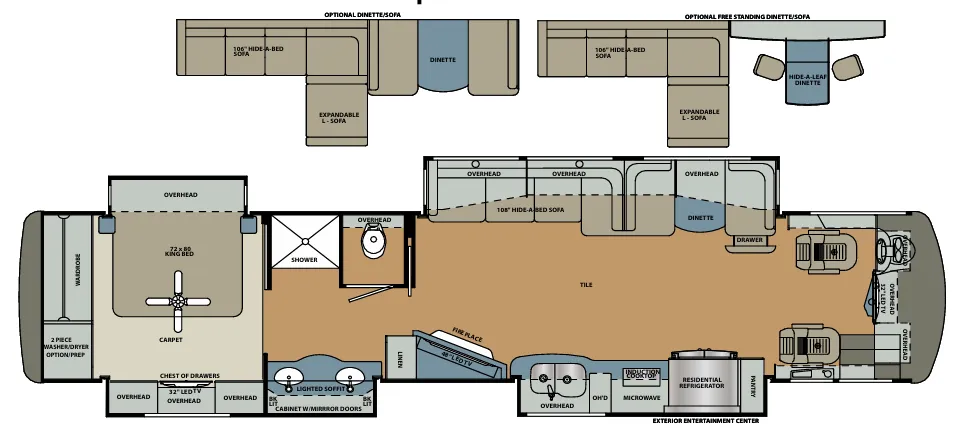
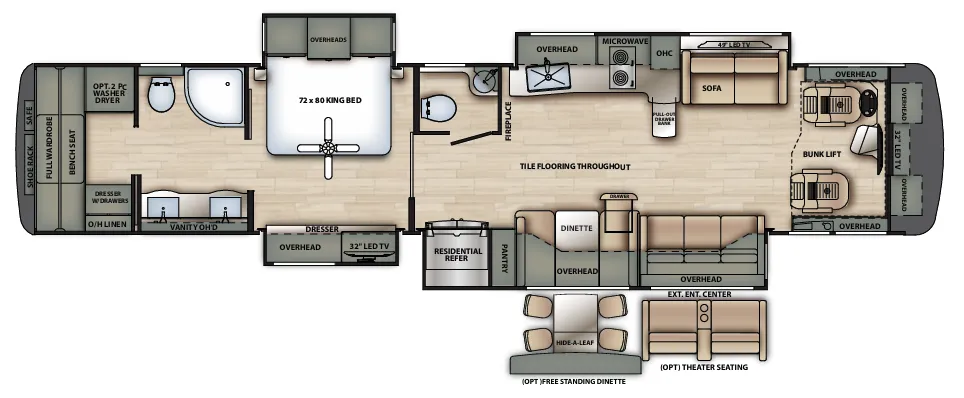
    Forest River Berkshire XLT 45B floor plan
    Forest River Berkshire XLT 45B floor plan

    Key facts

    Length
    44 ft 10 in
    Max weight
    47,000 lbs
    Sleeps
    6

    AI summary

    The Forest River Berkshire XLT 45B is built around a Freightliner XCR raised-rail chassis with a Cummins ISL 450HP diesel and Allison 3000MH six-speed transmission, so it hauls a toad confidently on a 15,000-lb rated hitch. The multi-slide layout accommodates up to six and includes a full bath, while the full-height pass-through basement gives serious room for gear. Up front, the one-piece fiberglass roof, vacuum-bonded sidewalls, and dual-pane frameless windows reflect a construction approach that goes beyond the basics for this price tier. Optional upgrades like a stackable washer and dryer, stainless dishwasher, and basement freezer let you dial in the Berkshire XLT 45B to suit longer trips where home comforts matter.

    Owner reviews

    No owner reviews yet. If you've owned one, yours would be the first.

    Find a Forest River Berkshire XLT 45B

    See it in person or find a great deal nationwide.
    Browse inventory

    Similar floor plans

    Other class a motorhomes floor plans (around 44 ft 10 in), similar in size and price to the Berkshire XLT 45B.

    Coachmen Encounter 37LS exterior

    Coachmen Encounter 37LS

    MSRPTBD
    Coachmen Encounter 37LS floor plan
    Max weight

    22,000 lbs

    Length

    37 ft 4 in

    Sleeps

    5

    Coachmen Encounter 36BH exterior

    Coachmen Encounter 36BH

    MSRPTBD

    2 units available

    Coachmen Encounter 36BH floor plan
    Max weight

    22,000 lbs

    Length

    37 ft 4 in

    Sleeps

    7

    Coachmen Mirada Select 37LS exterior

    Coachmen Mirada Select 37LS

    MSRPTBD

    1 unit available

    Coachmen Mirada Select 37LS floor plan
    Max weight

    22,000 lbs

    Length

    37 ft 4 in

    Sleeps

    5

    Coachmen Mirada Select 37TB exterior

    Coachmen Mirada Select 37TB

    MSRPTBD

    2 units available

    Coachmen Mirada Select 37TB floor plan
    Max weight

    22,000 lbs

    Length

    37 ft 4 in

    Sleeps

    6

    Coachmen Mirada Select 36BH exterior

    Coachmen Mirada Select 36BH

    MSRPTBD
    Coachmen Mirada Select 36BH floor plan
    Max weight

    22,000 lbs

    Length

    37 ft 4 in

    Sleeps

    8

    Coachmen Encounter 37SA exterior

    Coachmen Encounter 37SA

    MSRPTBD

    1 unit available

    Coachmen Encounter 37SA floor plan
    Max weight

    22,000 lbs

    Length

    37 ft 4 in

    Sleeps

    5

    Fleetwood Discovery 36Q exterior

    Fleetwood Discovery 36Q

    Bar seating

    MSRP$452,623
    Fleetwood Discovery 36Q floor plan

    RV Envy's expert take

    We like: Fixed kitchen island, Breakfast bar, Split bath

    Max weight

    33,400 lbs

    Length

    37 ft 3 in

    Sleeps

    6

    Winnebago Adventurer 36Z exterior

    Winnebago Adventurer 36Z

    Bath and a half, rear bath

    MSRP$282,479

    9 units available

    Winnebago Adventurer 36Z floor plan
    Max weight

    24,000 lbs

    Length

    37 ft 3 in

    Sleeps

    7

    Other Berkshire XLT floor plans

    Forest River Berkshire XLT 43A

    MSRPTBD

    1 unit available

    Forest River Berkshire XLT 43A floor plan
    Max weight

    44,320 lbs

    Length

    42 ft 10 in

    Sleeps

    5

    Forest River Berkshire XLT 43B

    MSRPTBD
    Forest River Berkshire XLT 43B floor plan
    Max weight

    47,000 lbs

    Length

    42 ft 10 in

    Sleeps

    8

    Forest River Berkshire XLT 43C

    MSRPTBD

    1 unit available

    Forest River Berkshire XLT 43C floor plan
    Max weight

    47,000 lbs

    Length

    42 ft 10 in

    Sleeps

    9

    Forest River Berkshire XLT 45A

    MSRP$583,335

    1 unit available

    No floor plan photo

    RV Envy's expert take

    We like: Two full baths, Dual vanity in master bathroom, Good counter space in kitchen, Real doors on bunk beds

    Consider: No division between bunks and master bedroom, Tight second bath, Minimal storage

    Max weight

    47,000 lbs

    Length

    44 ft 11 in

    Sleeps

    8

    Forest River Berkshire XLT 45CA

    MSRP$587,003

    2 units available

    No floor plan photo
    Max weight

    47,000 lbs

    Length

    44 ft 11 in

    Sleeps

    8

    Forest River Berkshire XLT 45E

    MSRP$594,850

    1 unit available

    No floor plan photo
    Max weight

    47,000 lbs

    Length

    44 ft 11 in

    Sleeps

    8

    Forest River Berkshire XLT 45G

    MSRPTBD

    2 units available

    No floor plan photo
    Max weight

    47,000 lbs

    Length

    44 ft 11 in

    Sleeps

    8

    Forest River Berkshire XLT 45B overview
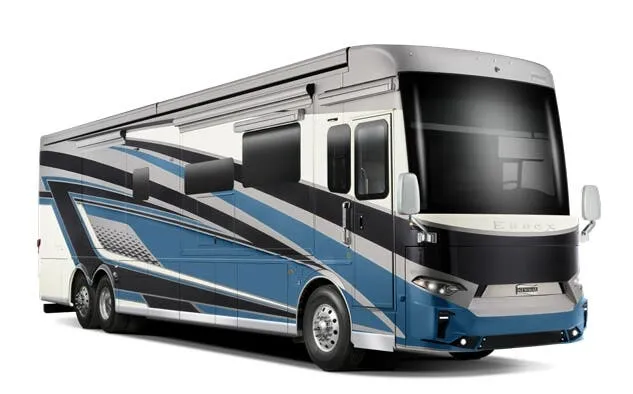
    Forest River Berkshire XLT 45B exterior

    Key facts

    Length
    44 ft 10 in
    Max weight
    47,000 lbs
    Sleeps
    6

    Specs

    Dimensions

    Length
    44 ft 10 in
    Height
    12 ft 9 in
    Width
    8 ft 4 in
    Slideouts
    4
    Axles
    2

    Tanks & capacities

    Fresh water
    103 gal
    Gray water
    66 gal
    Black water
    42 gal

    Weight & towing

    GVWR
    47,000 lbs

    Accommodations

    Sleeps
    6
    Download brochure

    Available years

    202120202019
    On this page...