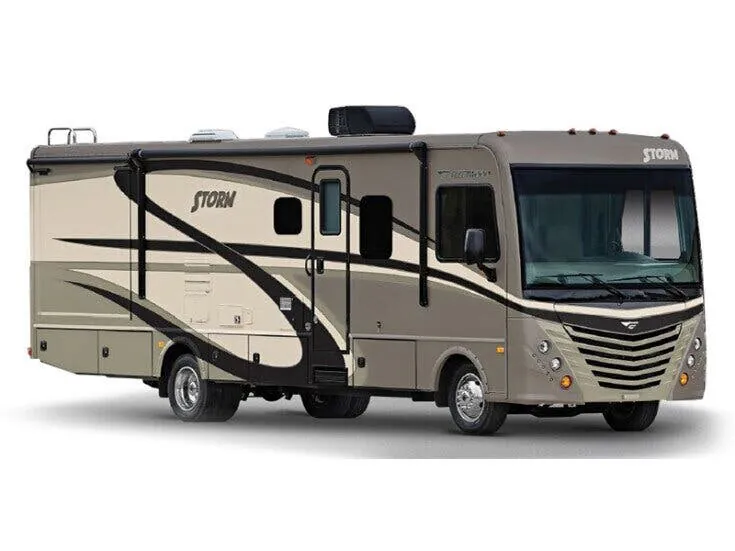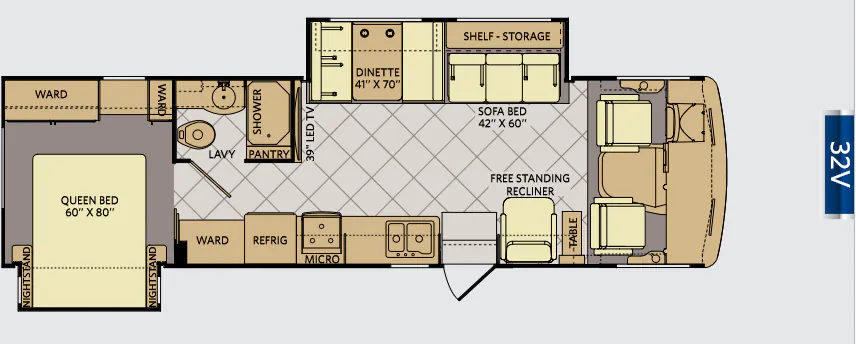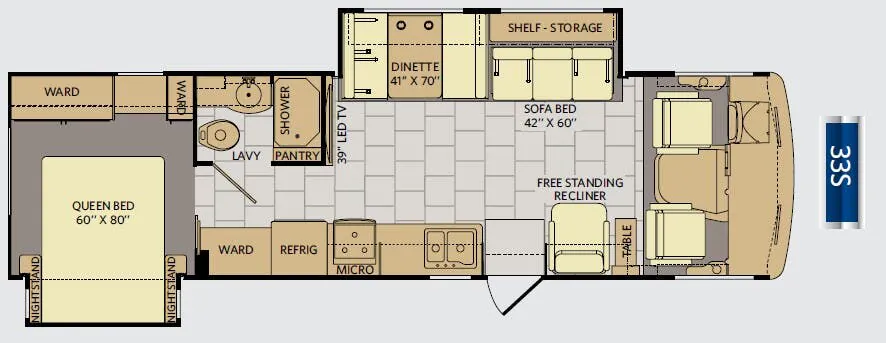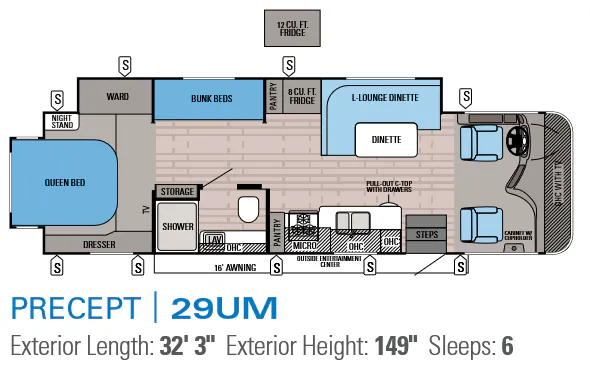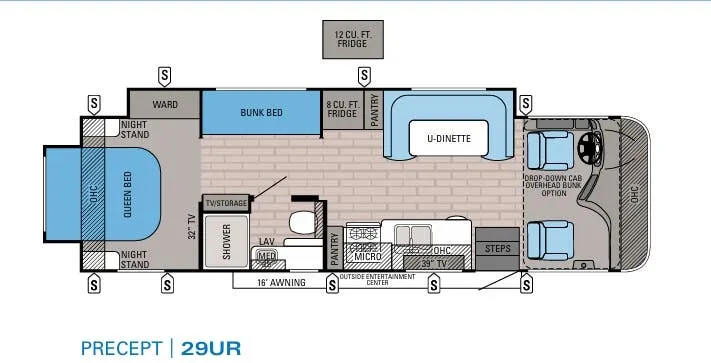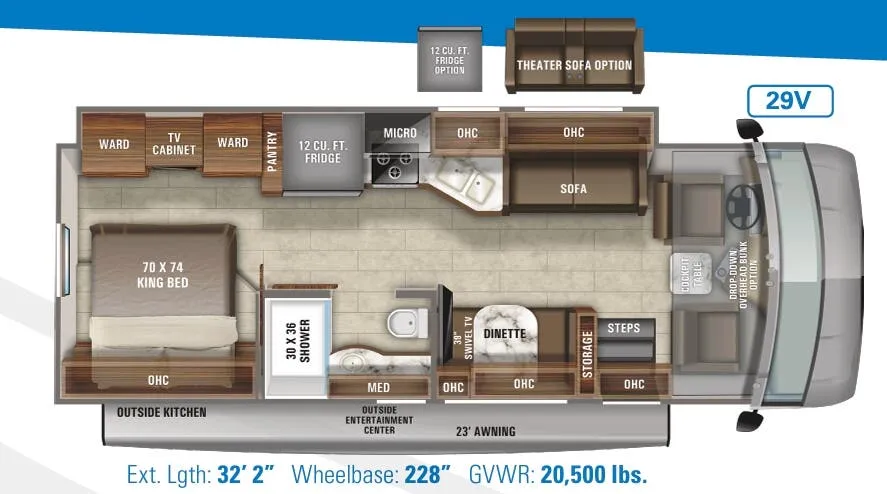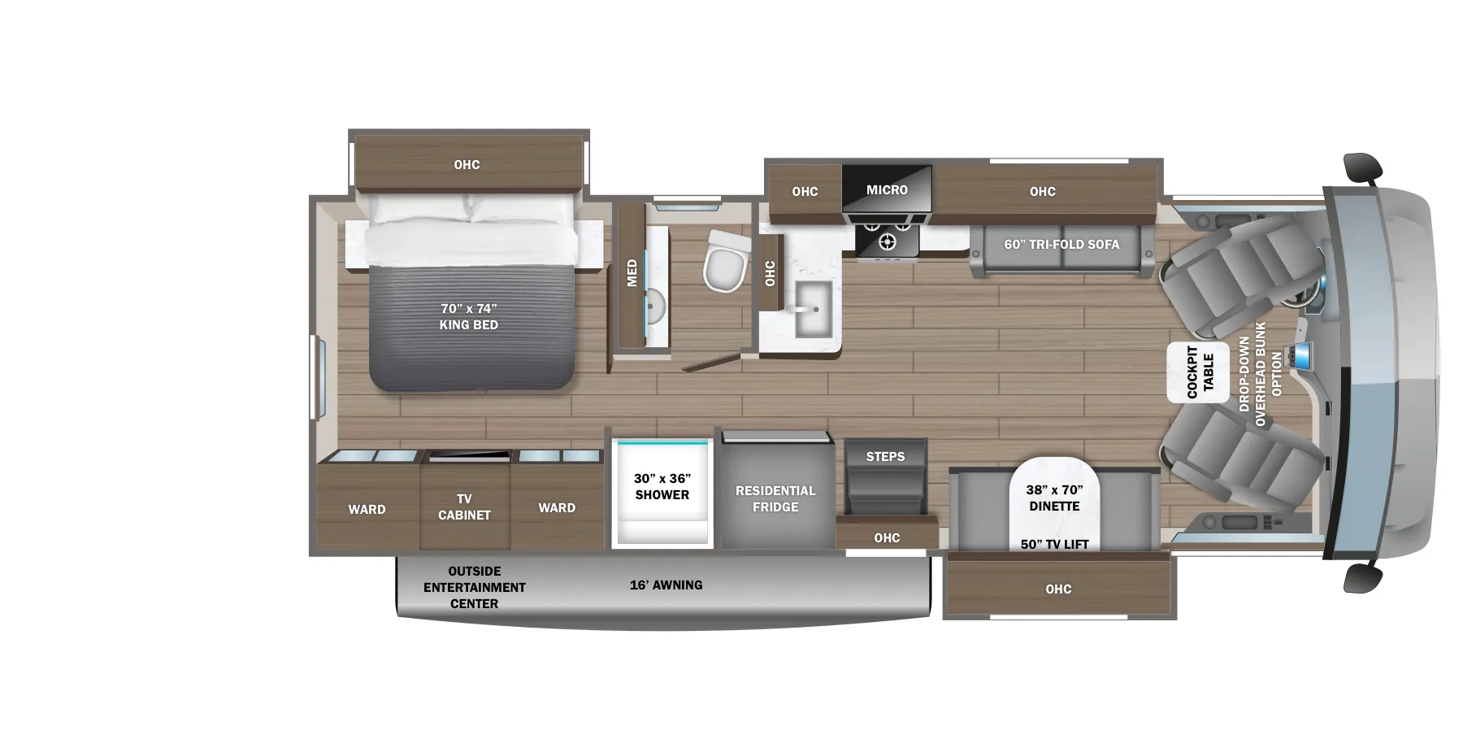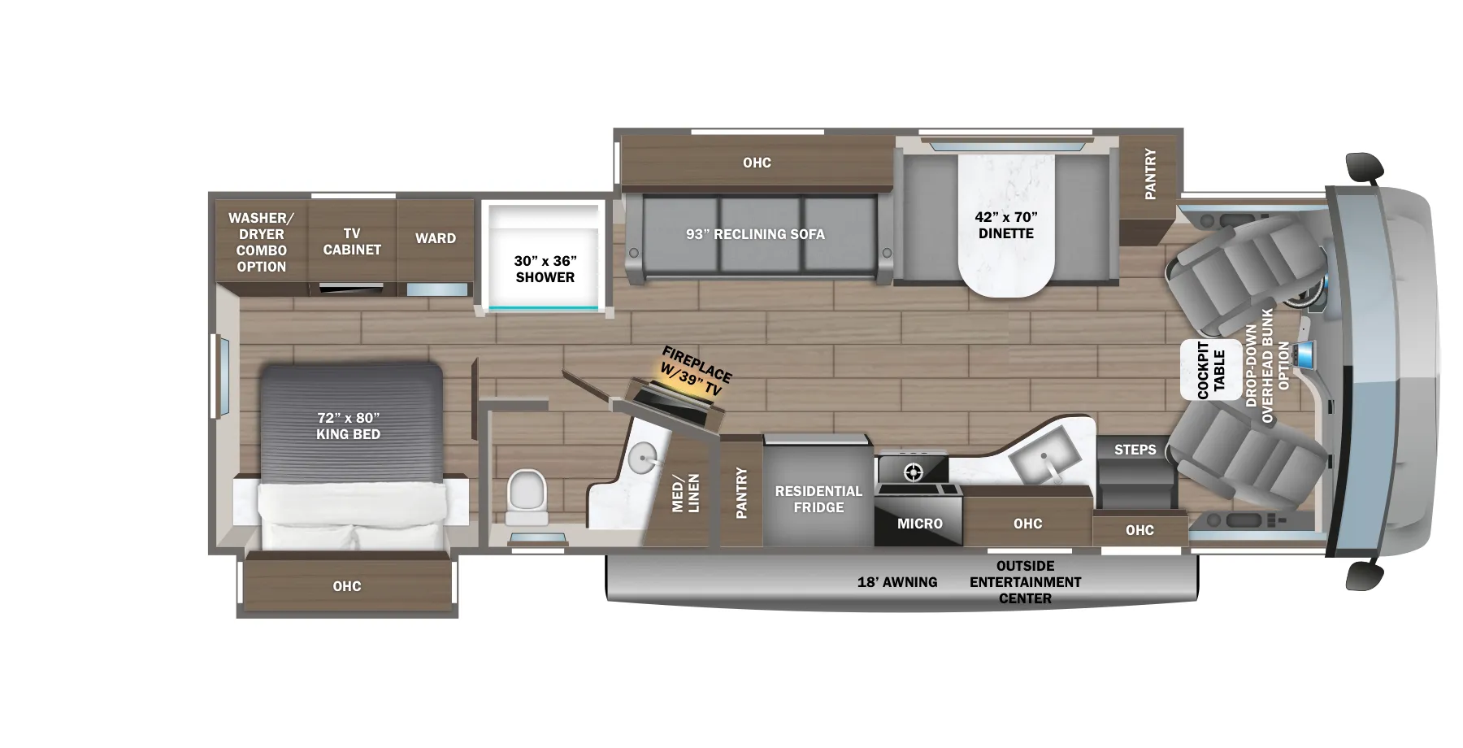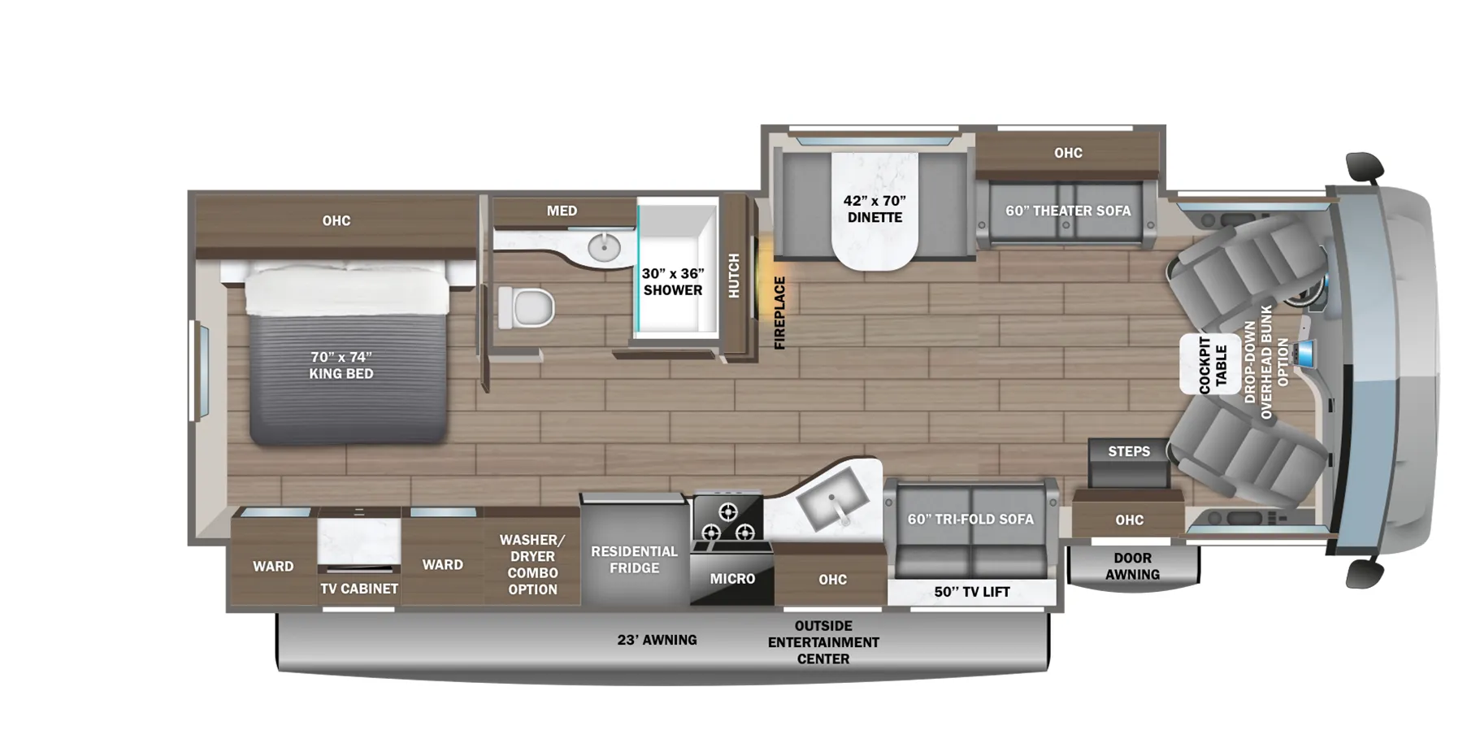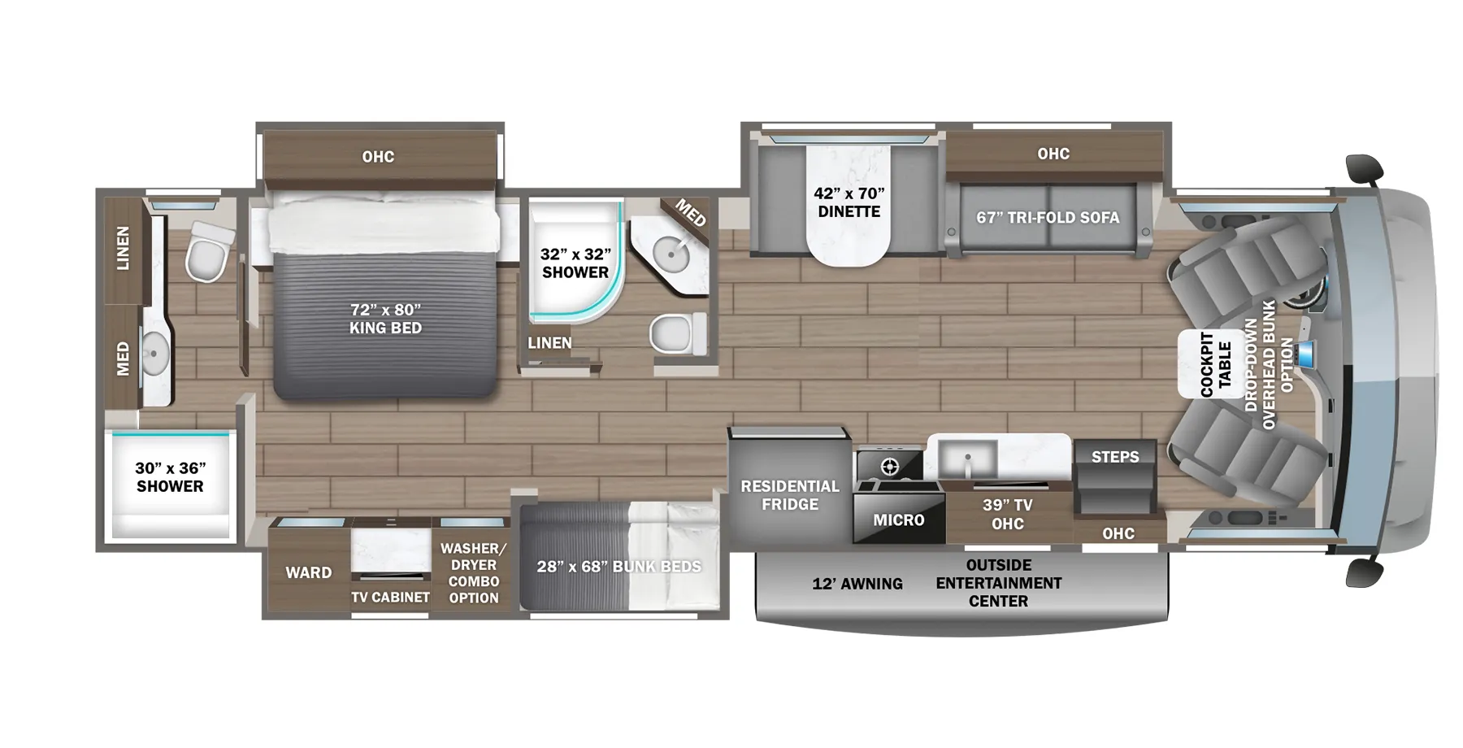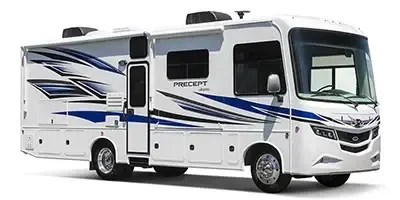
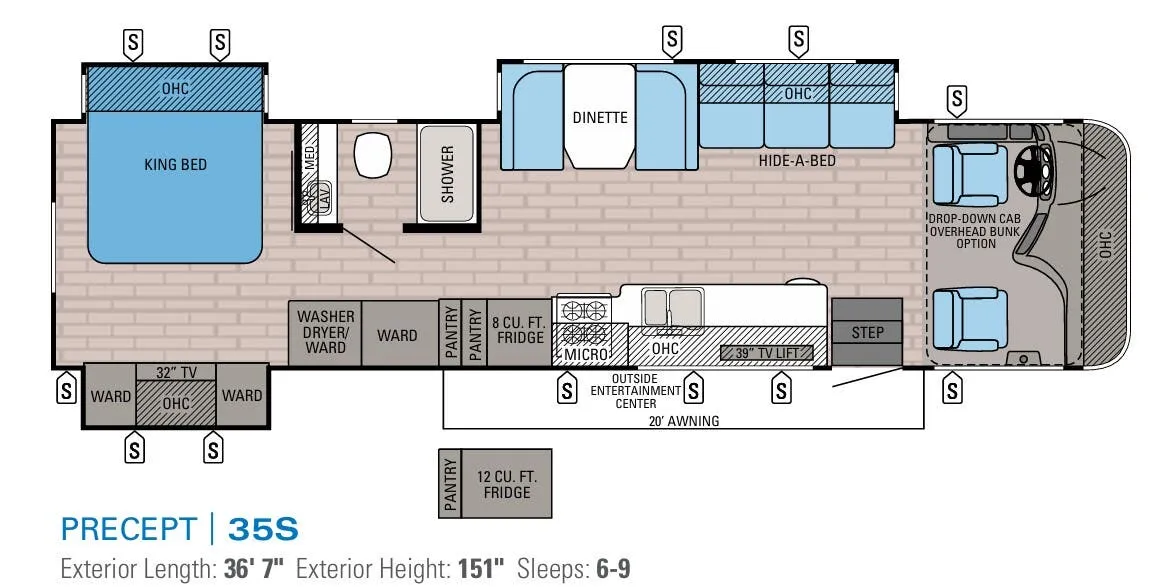
The Jayco Precept 35S earns its strongest praise for the floor plan itself and for how confidently it drives, thanks to the Ford F53 V-10 chassis paired with Jayco's JRide Plus package, which adds SACHS shocks, heavy-duty stabilizer bars, and a computer-balanced driveshaft. Inside, a King bed anchors the rear, and the Truma AquaGo on-demand water heater means you're not rationing hot showers on longer stays. Dual 15,000-BTU heat pumps with the 5,500-watt Onan generator and 50-amp service give the Precept 35S genuine four-season capability. An optional drop-down overhead bunk in the cab area brings sleeping capacity to six, and the optional washer/dryer combo rounds out the full-time livability that owners highlight most.
No owner reviews yet. If you've owned one, yours would be the first.
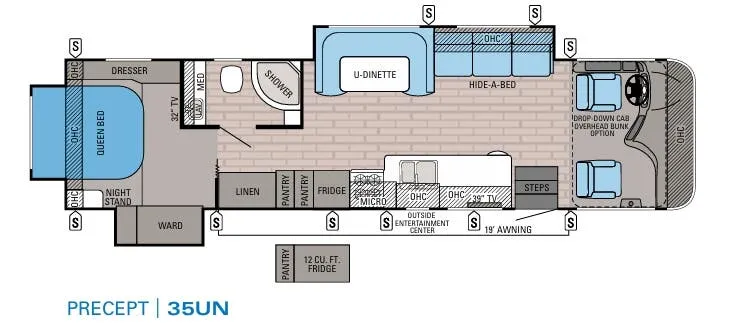
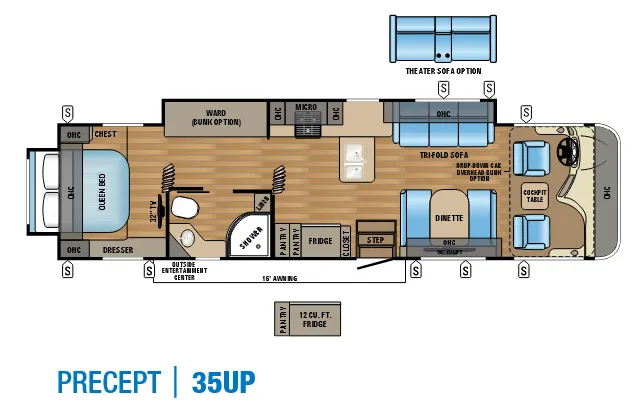
Other class a motorhomes floor plans (around 36 ft 7 in), similar in size and price to the Precept 35S.