Skip to main contentSkip to navigation
RV Envy
RV floor plans
Inventory
Sell your RV
Dealers
Dashboard
  • Class A motorhomes
  • Class C motorhomes
  • Class B vans
  • Fifth wheel trailers
  • Travel trailers
  • Pop-up campers
  • Advanced search
  • Floor plan wizard
  • Inventory

Browse popular layouts & features

Class A motorhomes

  • … with bunk beds
  • … with two bedrooms
  • … with bath and a half
  • … with two full bathrooms
  • … with bunk over cab
  • … with rear bathroom
Browse all features →

Class B vans

  • … with King size bed
  • … with rear twin beds
  • … with Murphy bed
  • … with rear bathroom
  • … with dual twin beds
Browse all features →

Class C motorhomes

  • … with bunk over cab
  • … with bunk beds
  • … with rear bathroom
  • … with rear twin beds
  • … with Murphy bed
  • … with outdoor kitchen
  • … with outdoor TV
Browse all features →

Fifth wheel trailers

  • … with bath and a half
  • … with two bathrooms
  • … with bunk beds
  • … with two bedrooms
  • … with side patio
  • … with rear patio
  • … with outdoor kitchen
  • … with washer/dryer
  • … with front living
Browse all features →

Travel trailers

  • … with bunk beds
  • … with two bedrooms
  • … with Murphy bed
  • … with outdoor kitchen
  • … with rear bath
  • … with front bedroom
Browse all features →

Popup campers

  • under $10k
  • under $15k
  • under 2,000 lbs
  • under 3,000 lbs
Browse all features →

RV dealers by metro area

Los AngelesDallas–Fort WorthHoustonAtlantaPhoenixTampa BayOrlandoDenverChicagoSeattleNashvilleTorontoBrowse all metro areas →

Explore

  • RV floor plans
  • Browse inventory
  • Sell your RV
  • Dealers
  • Shopping tips

Company

  • About
  • Our story
  • Contact

Services

  • Dealer leads
  • Dealer websites & CRM
  • OEM advertising
  • Shopper insights

Join our mailing list

We don't send much, but you won't want to miss it!

RV Envy

The RV search engine. Find your dream RV.

We do our best to keep listing details accurate, but pricing, specifications, and availability come from third-party sources and can change without notice. We can't guarantee accuracy, so please confirm the details with the dealer before making any decisions. See something inaccurate? Contact us.

© 2026 RV Envy. All rights reserved.

For AI agentsPrivacyTerms
Dashboard
    1. Home
    2. Class A motorhomes
    3. Newmar
    4. Dutch Star
    5. 4369
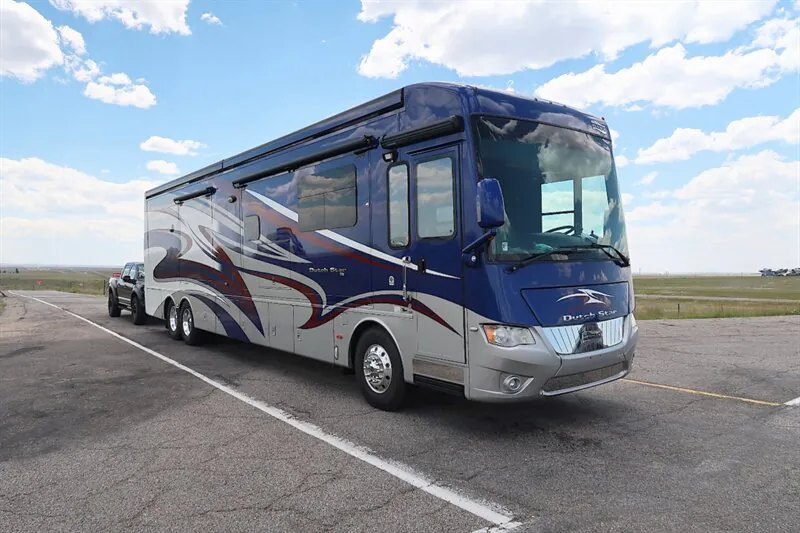
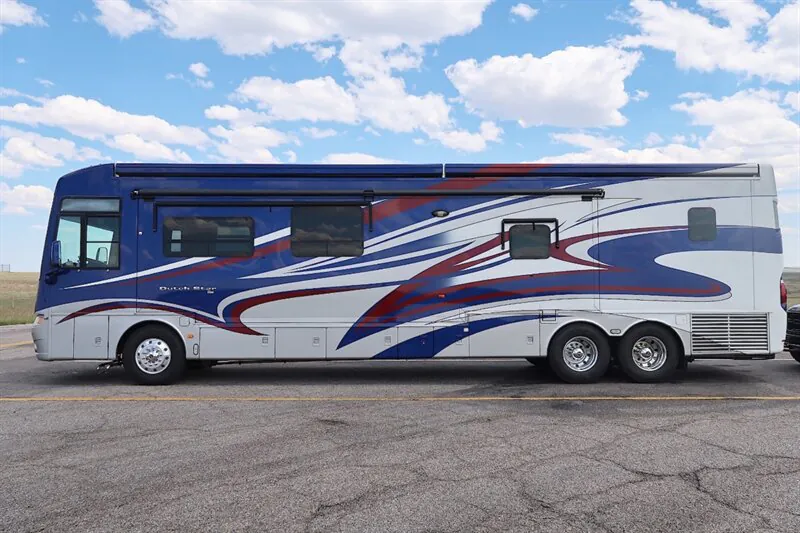
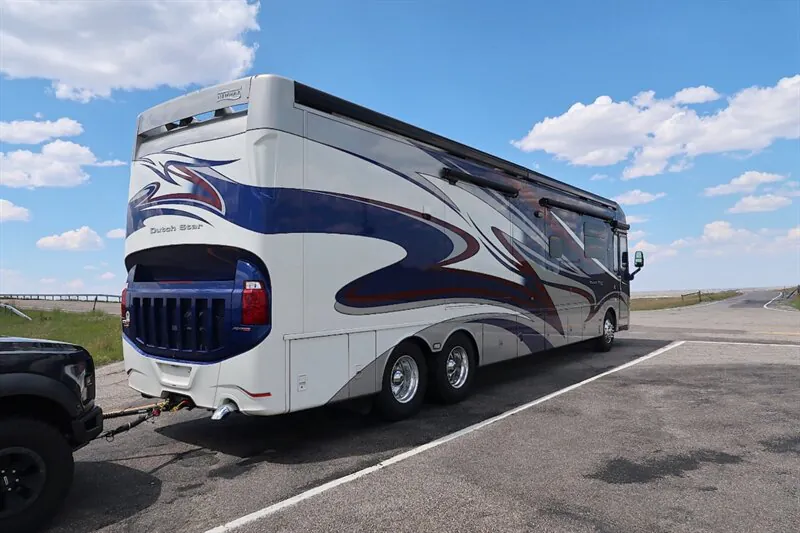
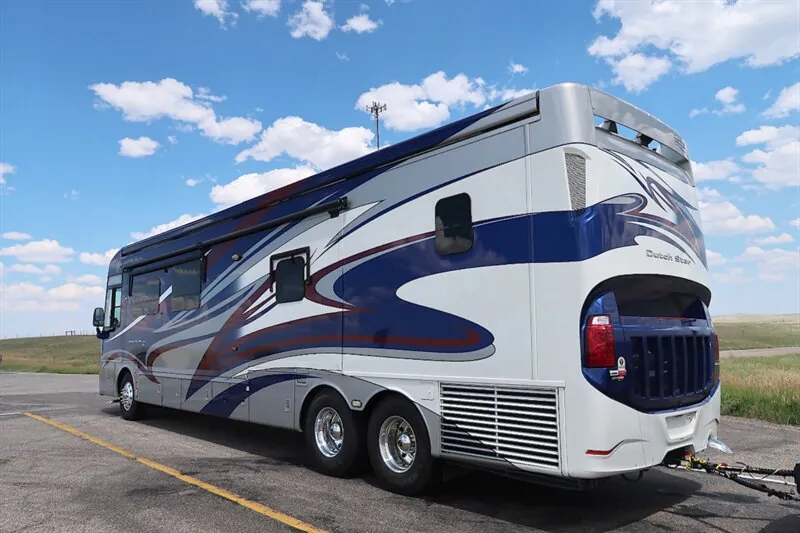
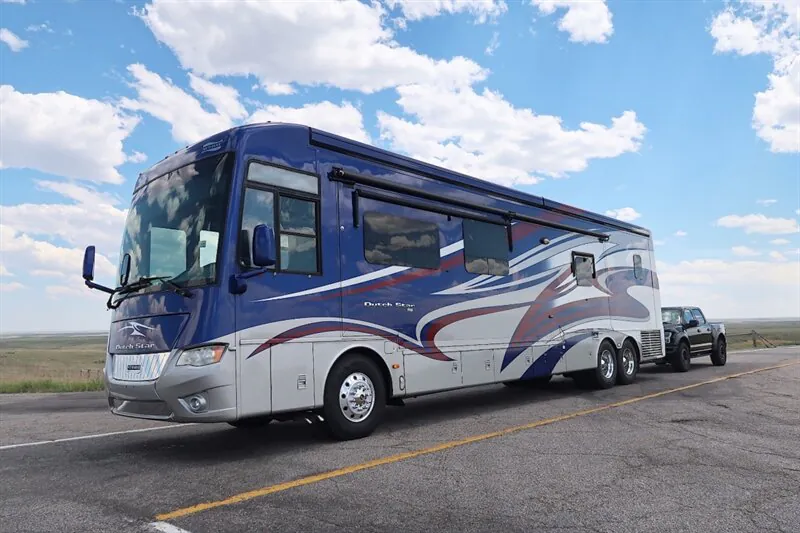
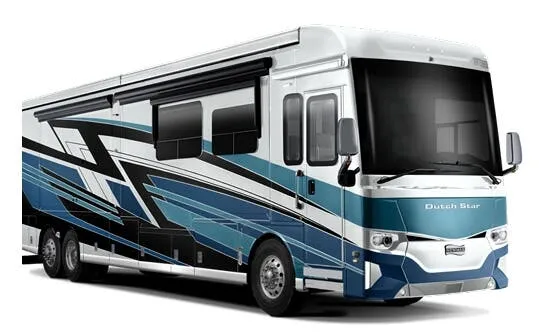
    Newmar Dutch Star 4369 exterior
    FreightlinerSpartan

    Newmar Dutch Star 4369

    Rear bath, bath and a half

    • Front living
    • Rear bath
    • Bath and a half
    • Booth dinette
    • Dual vanity
    MSRP

    $723,115

    Browse inventory (71)
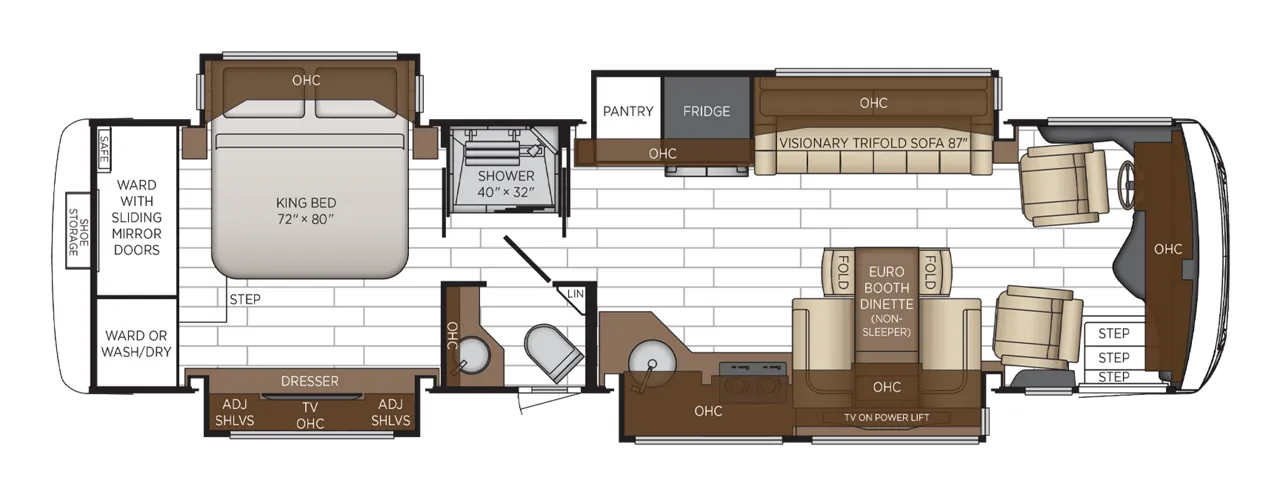
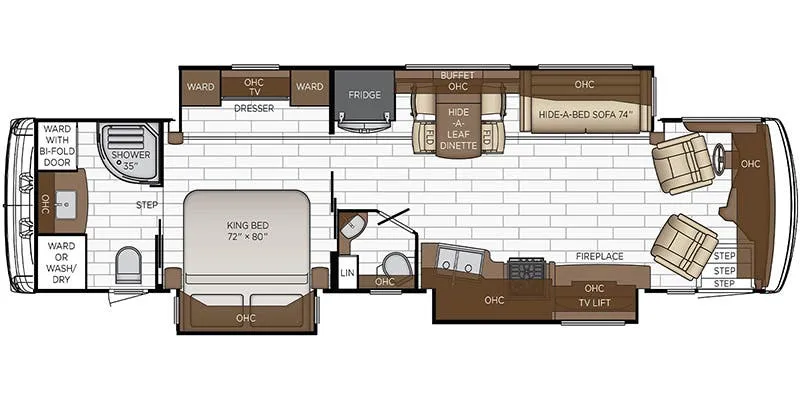
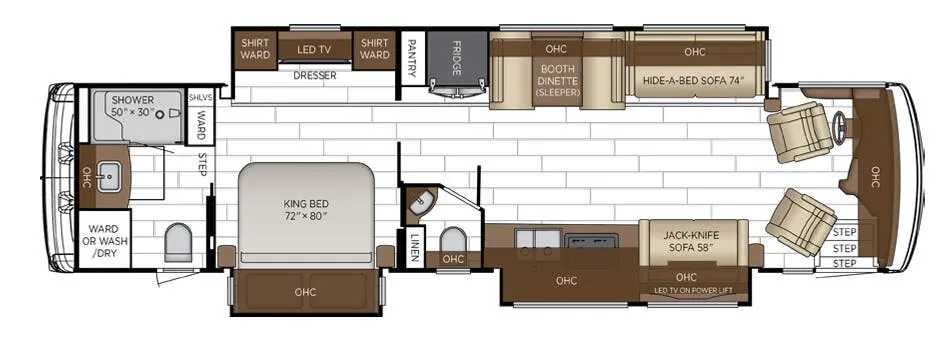
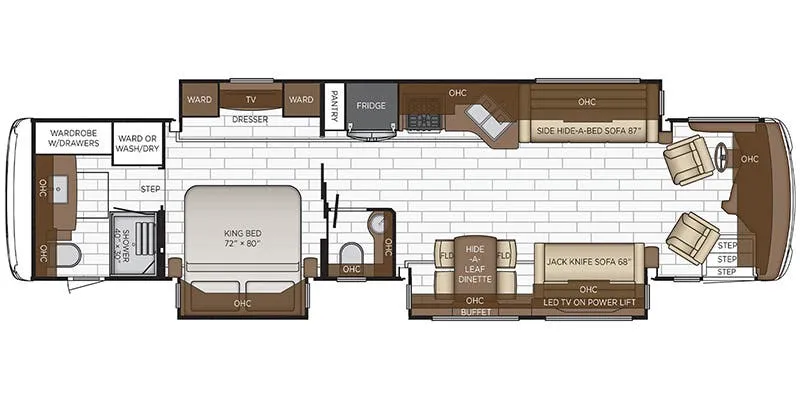
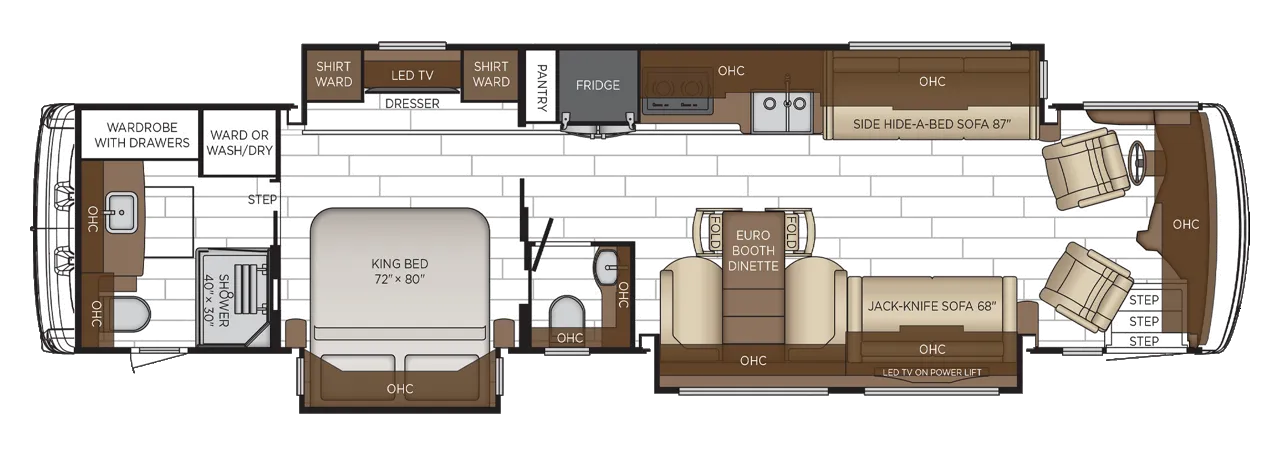
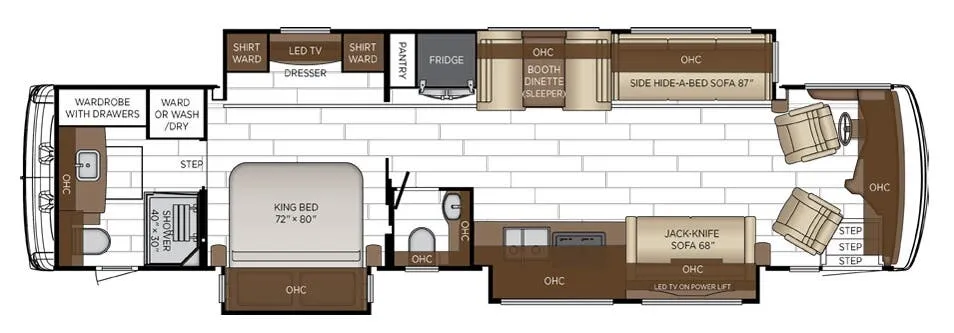
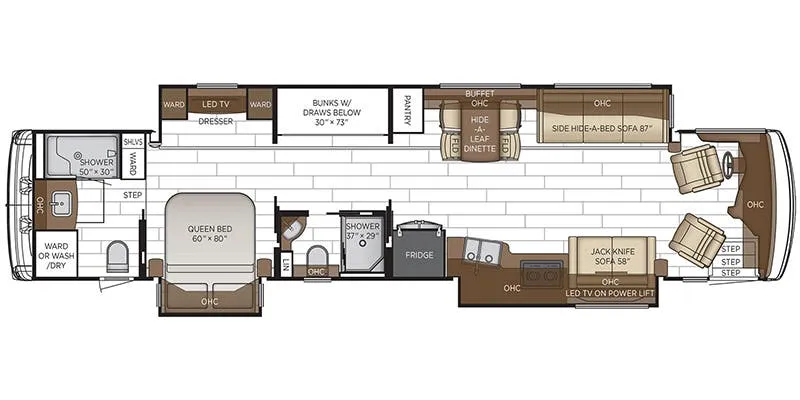
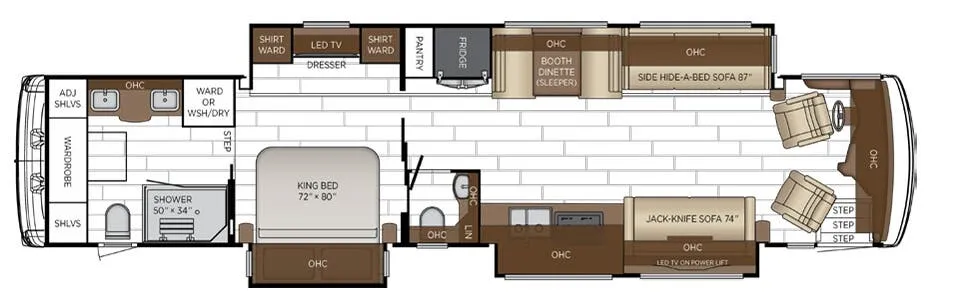
    Newmar Dutch Star 4369 floor plan
    Newmar Dutch Star 4369 floor plan

    Key facts

    MSRP
    $723,115
    Length
    43 ft 9 in
    Max weight
    51,000 lbs
    Sleeps
    6

    AI summary

    A spacious rear bath and a convenient half bath give the Newmar Dutch Star 4369 an especially comfortable layout for extended stays and entertaining. Its premium construction includes a full-paint Masterpiece Finish, laminated insulated walls, a fiberglass roof, and dual Girard Nova awnings. On the road, Comfort Drive adaptive steering, a 450-hp tag-axle chassis, Allison six-speed transmission, and electronic stability control support confident handling.

    Listing photos

    See how this floor plan looks across active dealer listings.

    Listing photo chapters
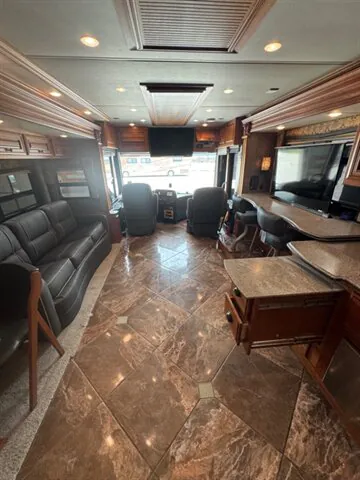
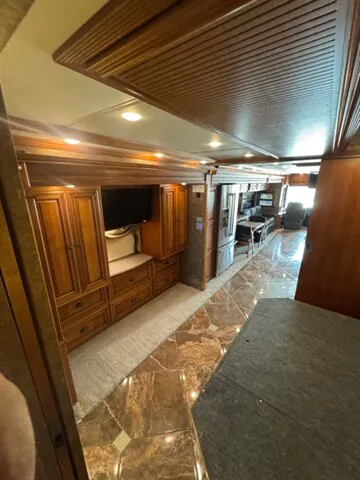
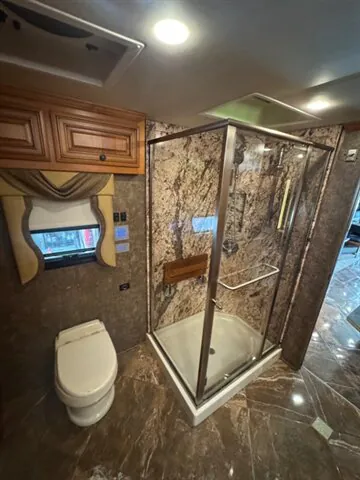
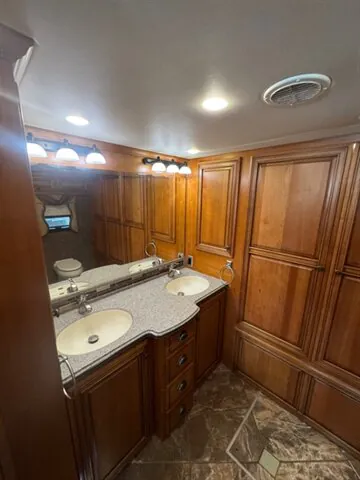
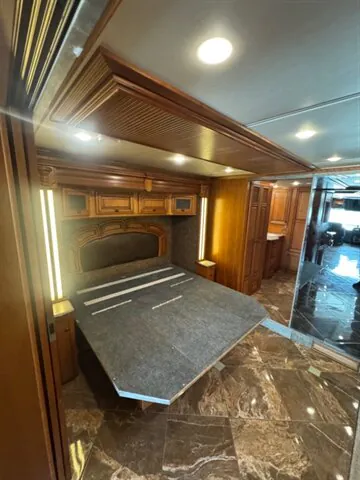
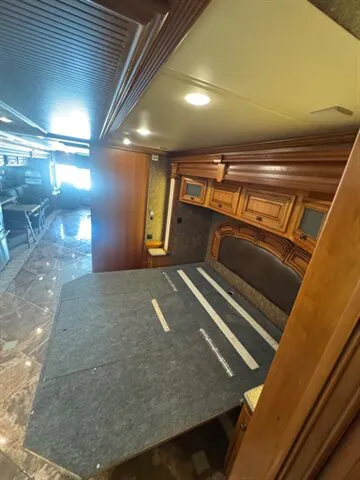
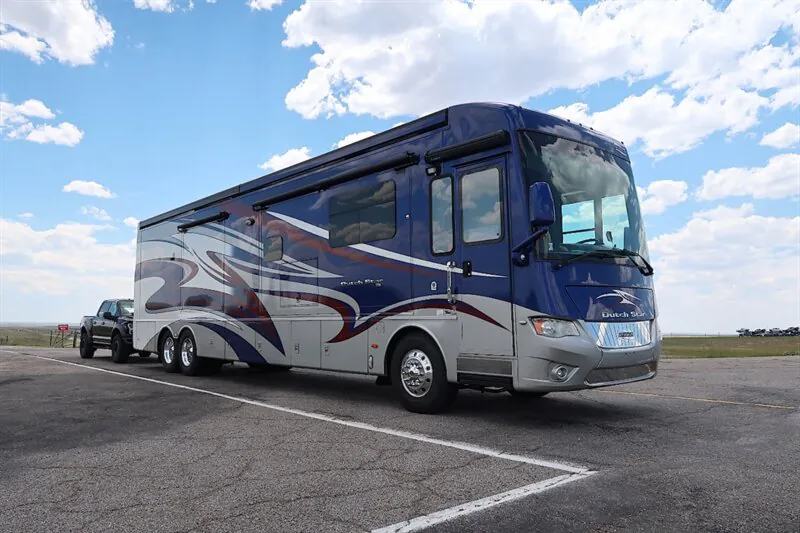
    2016 Newmar Dutch Star 4369 exteriorOklahoma RV Sales, Mannford, OK2016 · New · Stock #GY2950Photo courtesy of Oklahoma RV Sales
    1 / 6 of 12
    • Exterior
    • Living area
    • Bathroom
    • Bedroom

    Owner reviews

    No owner reviews yet. If you've owned one, yours would be the first.

    Find a Newmar Dutch Star 4369

    See it in person or find a great deal nationwide.
    Browse inventory (71)

    Similar floor plans

    Class a motorhomes that share features with the Dutch Star 4369, like bath and a half, chassis spartan and chassis freightliner.

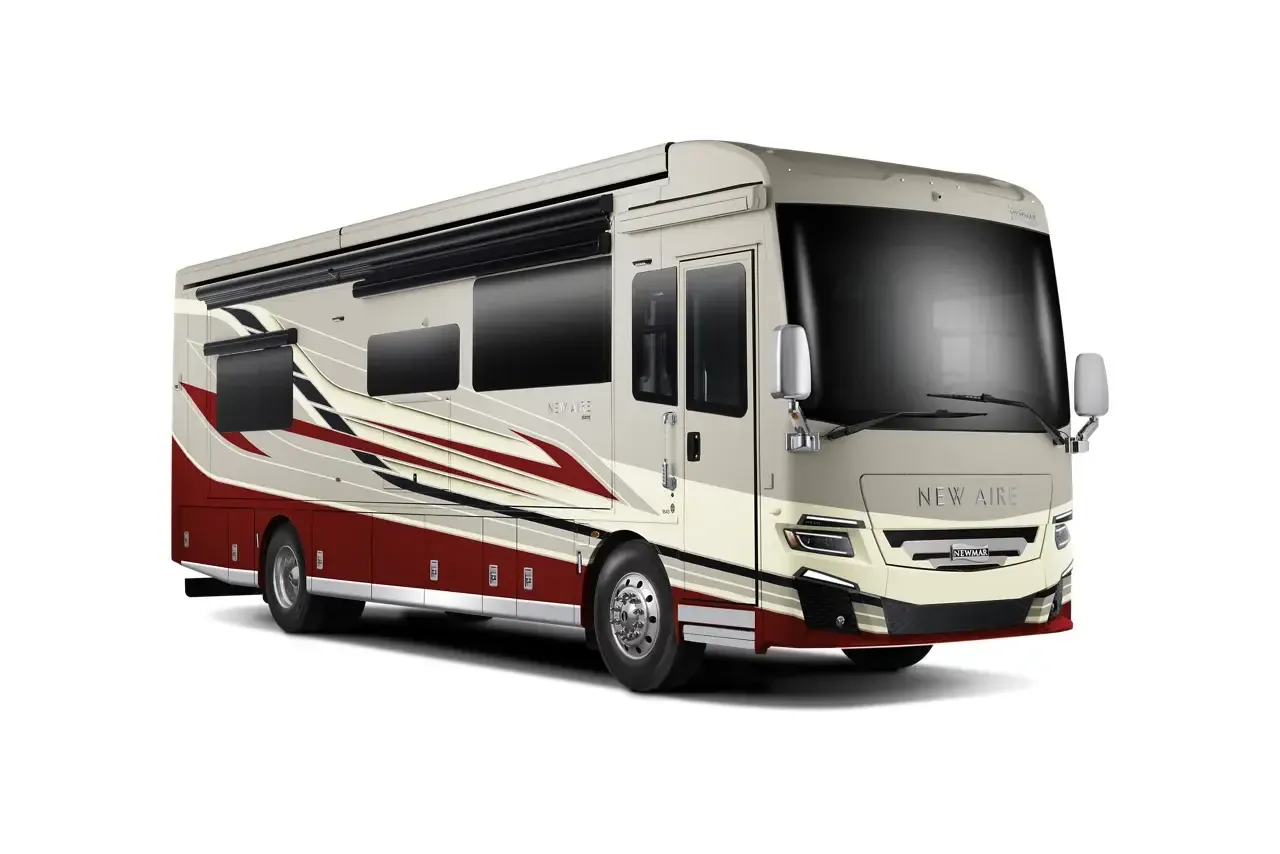
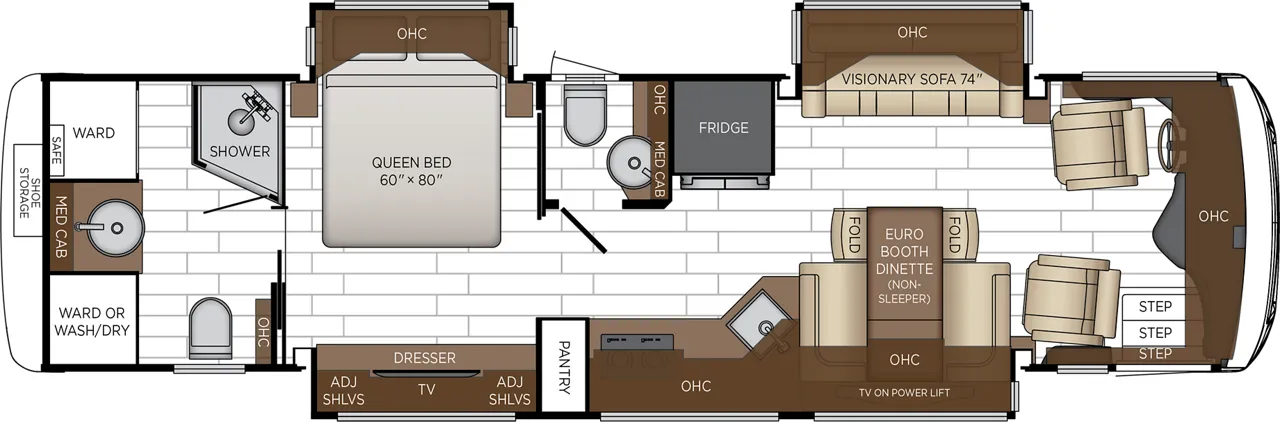
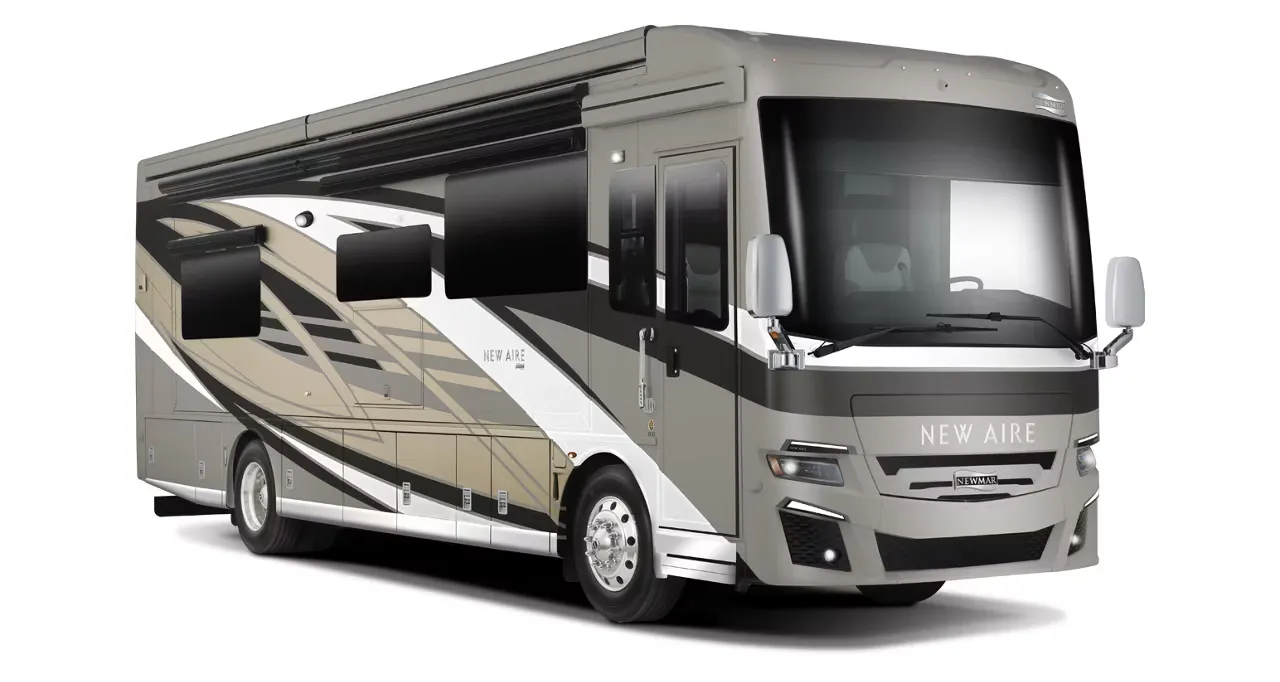
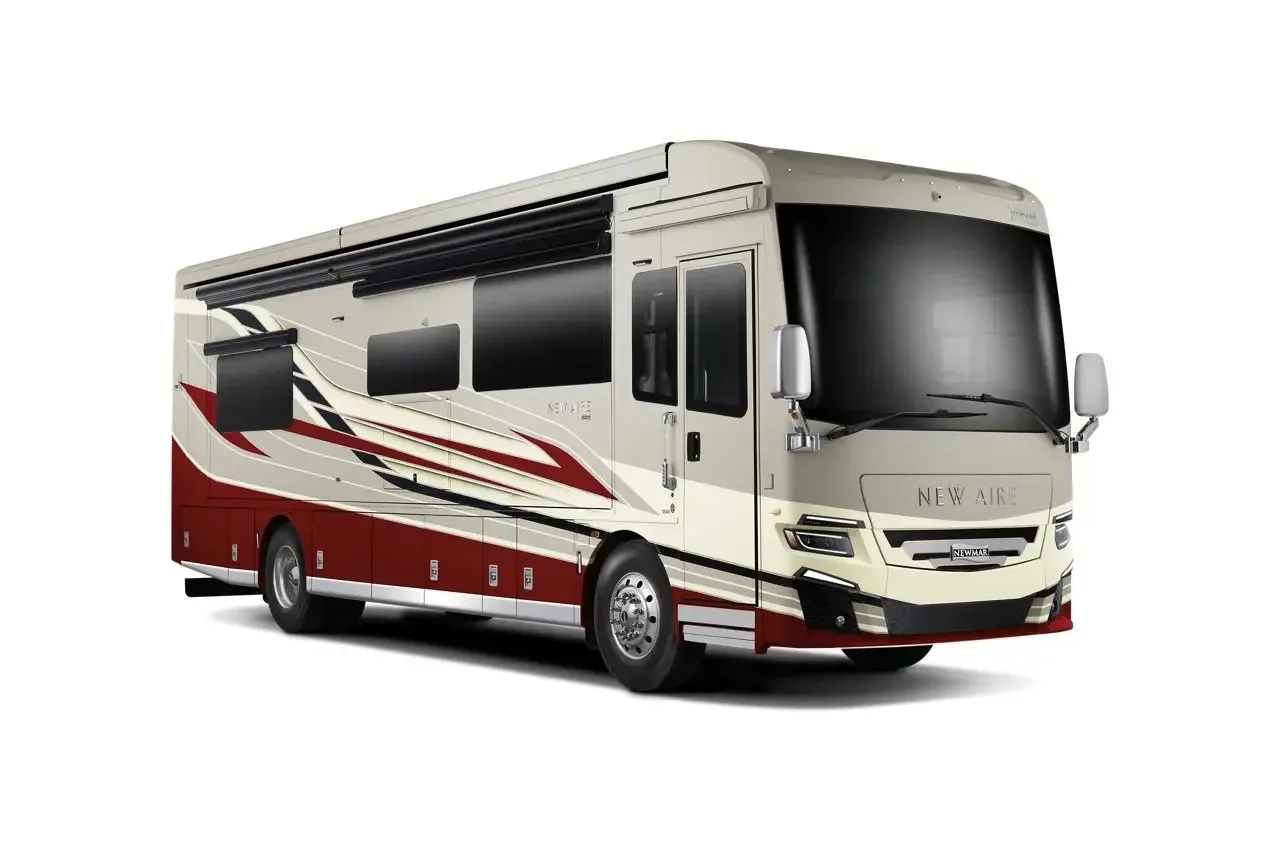
    Newmar New Aire 3547 exterior

    Newmar New Aire 3547

    Bath and a half, rear bath

    MSRP$693,970

    3 units available

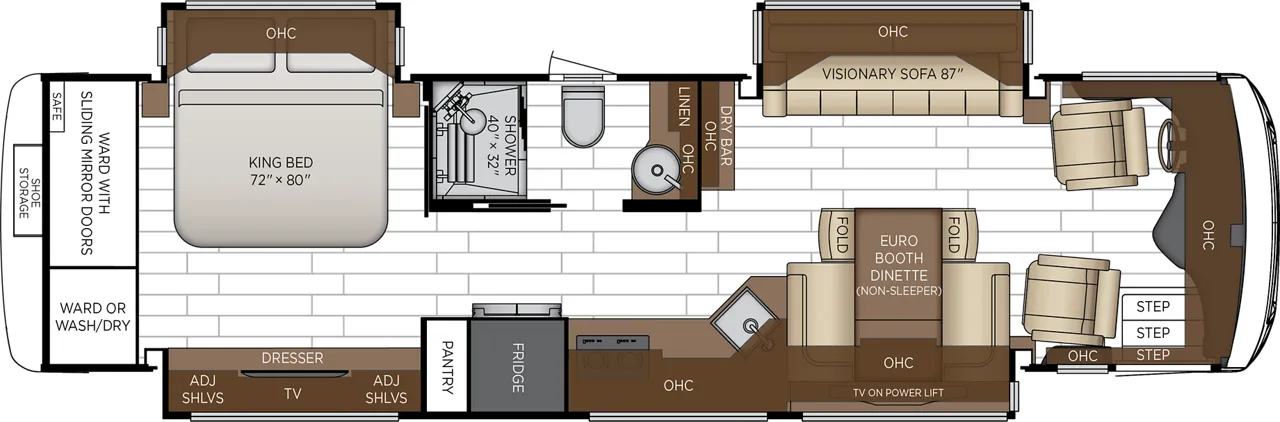
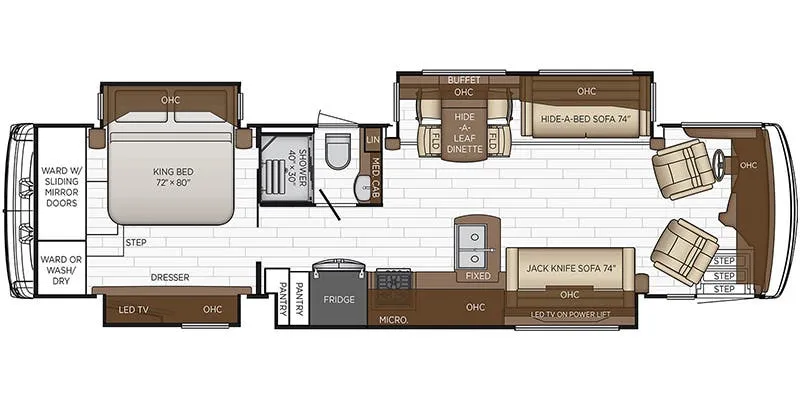
    Newmar New Aire 3547 floor plan
    Max weight

    38,600 lbs

    Length

    35 ft 10 in

    Sleeps

    4

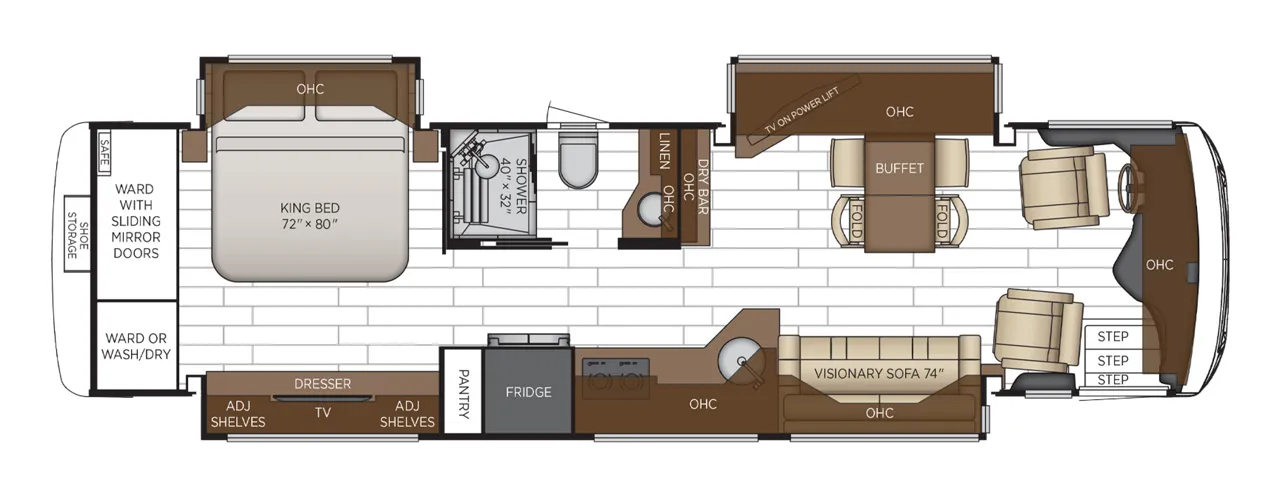
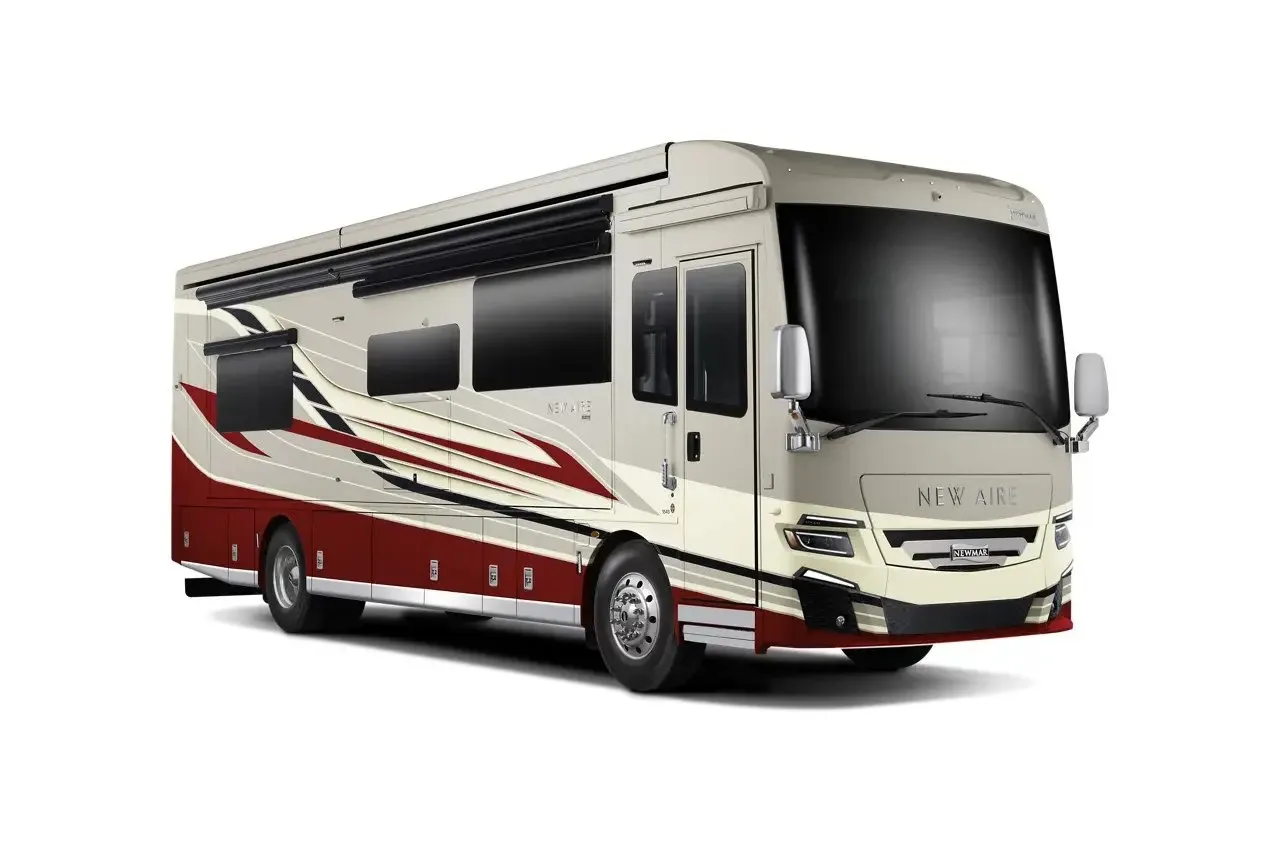
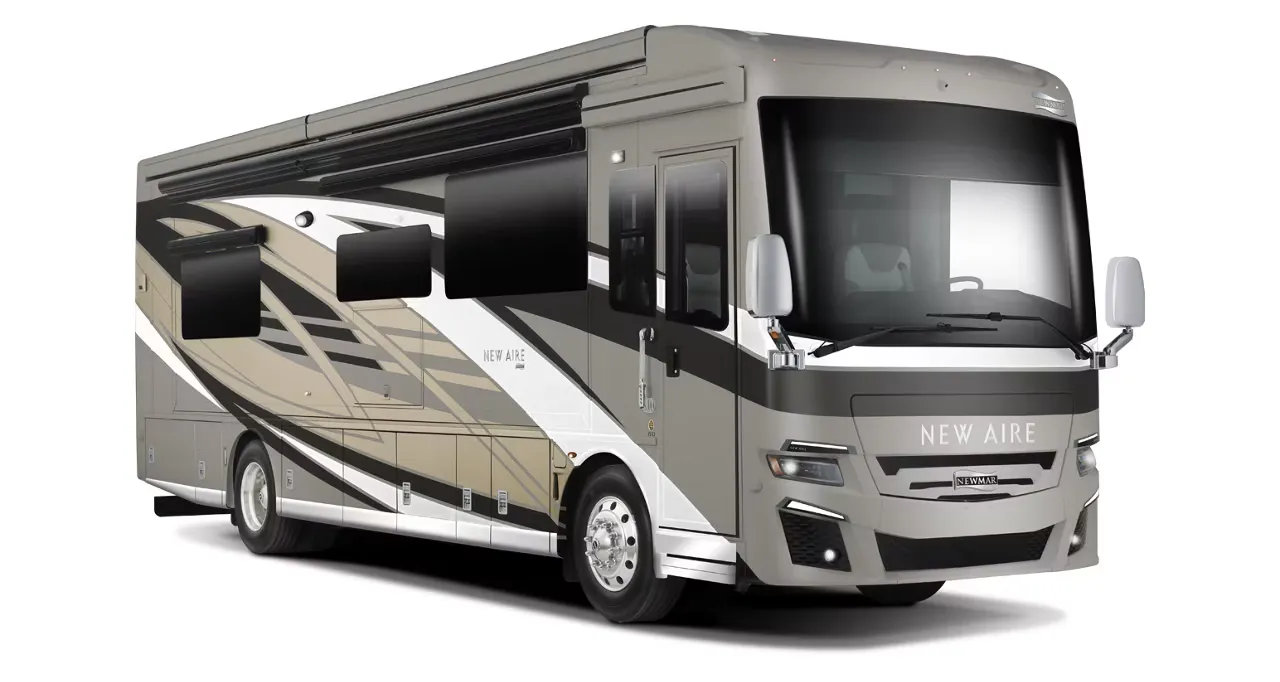
    Newmar New Aire 3539 exterior

    Newmar New Aire 3539

    Rear bedroom

    MSRP$633,360
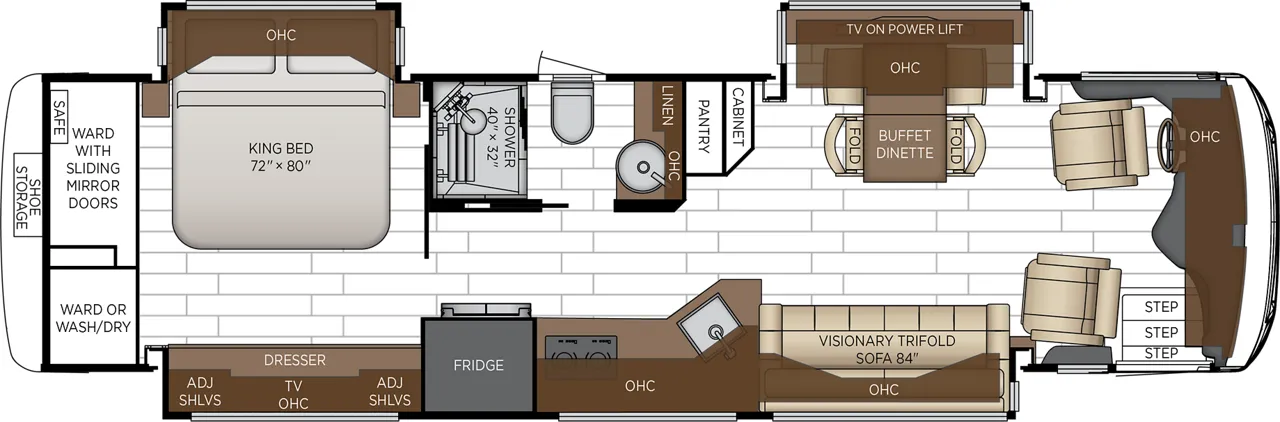
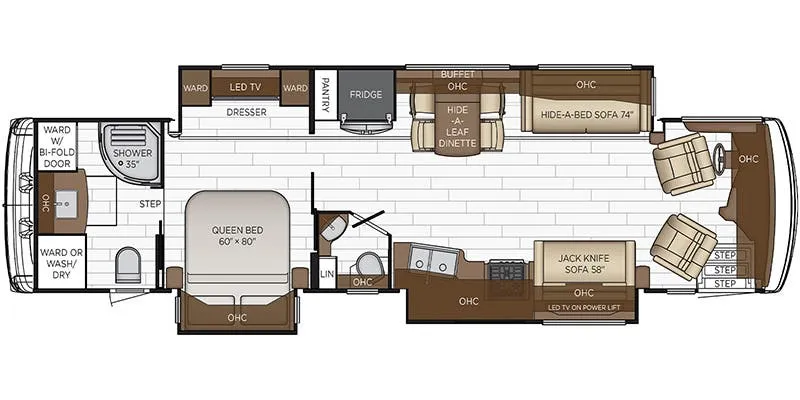
    Newmar New Aire 3539 floor plan
    Max weight

    38,600 lbs

    Length

    35 ft 10 in

    Sleeps

    3

    Newmar New Aire 3543 exterior

    Newmar New Aire 3543

    Rear bedroom

    MSRP$694,405

    21 units available

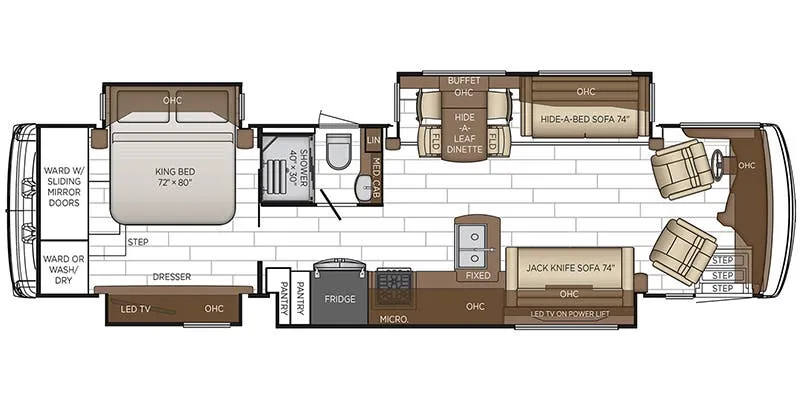
    Newmar New Aire 3543 floor plan
    Max weight

    38,600 lbs

    Length

    35 ft 10 in

    Sleeps

    4

    Newmar New Aire 3545 exterior

    Newmar New Aire 3545

    MSRP$691,360

    3 units available

    Newmar New Aire 3545 floor plan
    Max weight

    38,600 lbs

    Length

    35 ft 10 in

    Sleeps

    4

    Newmar New Aire 3549 exterior

    Newmar New Aire 3549

    Rear bedroom

    MSRP$631,910

    3 units available

    Newmar New Aire 3549 floor plan
    Max weight

    38,600 lbs

    Length

    35 ft 10 in

    Sleeps

    3

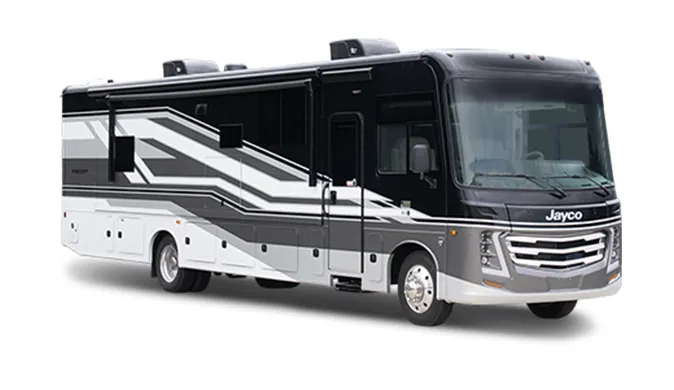
    Jayco Precept 34G exterior

    Jayco Precept 34G

    Rear bedroom, booth dinette

    MSRP$248,708

    43 units available

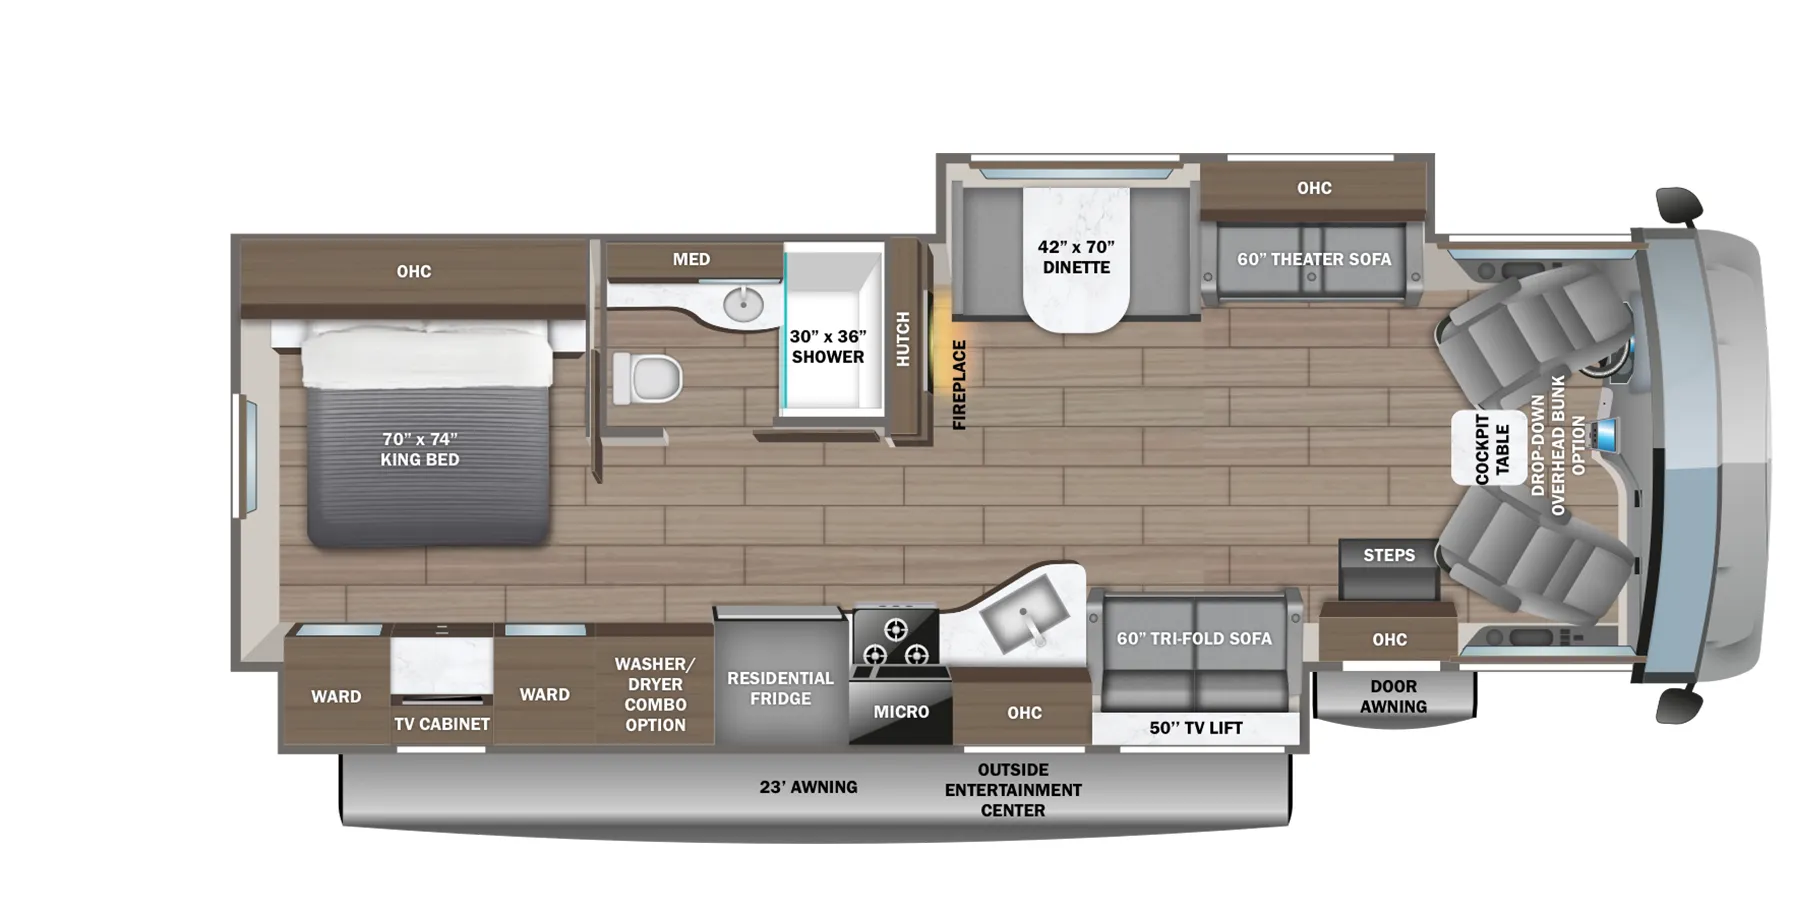
    Jayco Precept 34G floor plan
    Max weight

    22,000 lbs

    Length

    36 ft 6 in

    Sleeps

    7

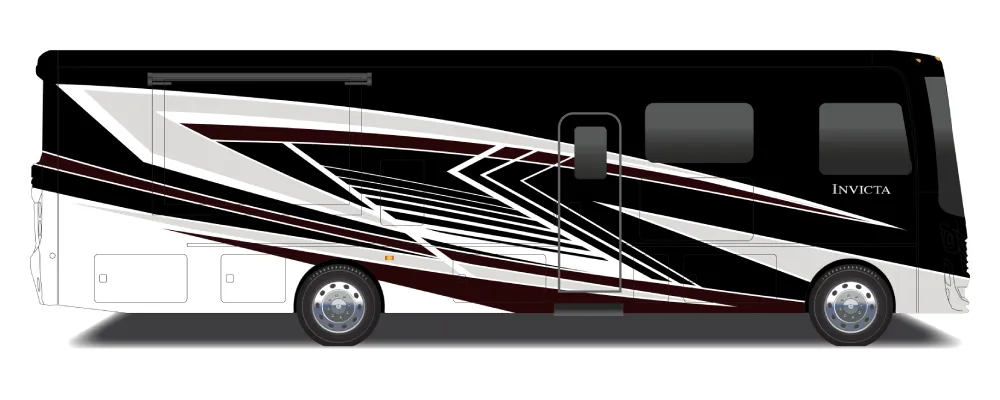
    Holiday Rambler Invicta 36Y exterior

    Holiday Rambler Invicta 36Y

    Bath and a half, two bedrooms, L-couch, booth dinette

    MSRP$263,423

    7 units available

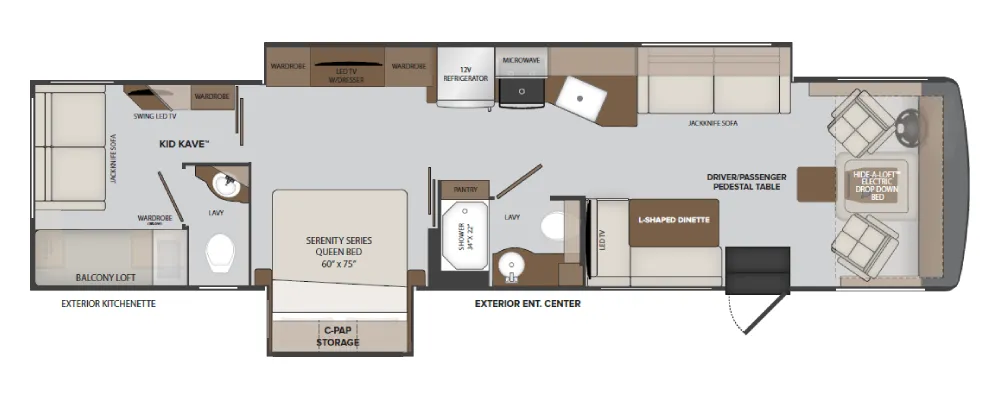
    Holiday Rambler Invicta 36Y floor plan

    RV Envy's expert take

    We like: Rear kids lounge, Ample storage, Farmhouse sink

    Consider: Tiny end tables, Jackknife sofa blocks walkway, Limited rear bathroom access with jackknift sofa expanded, Dinette requires foldable chairs to seat large family

    Max weight

    26,000 lbs

    Length

    35 ft 9 in

    Sleeps

    10

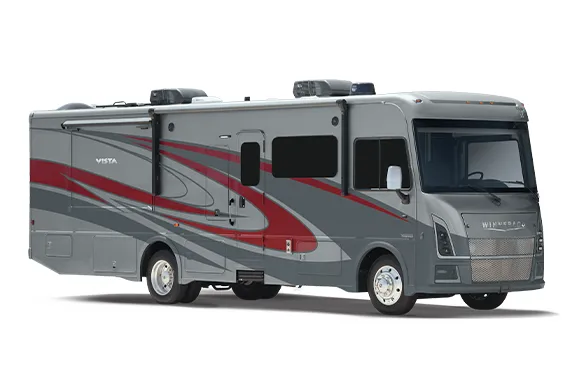
    Winnebago Vista 33K exterior

    Winnebago Vista 33K

    Bath and a half, rear bath, booth dinette

    MSRP$217,535

    1 unit available

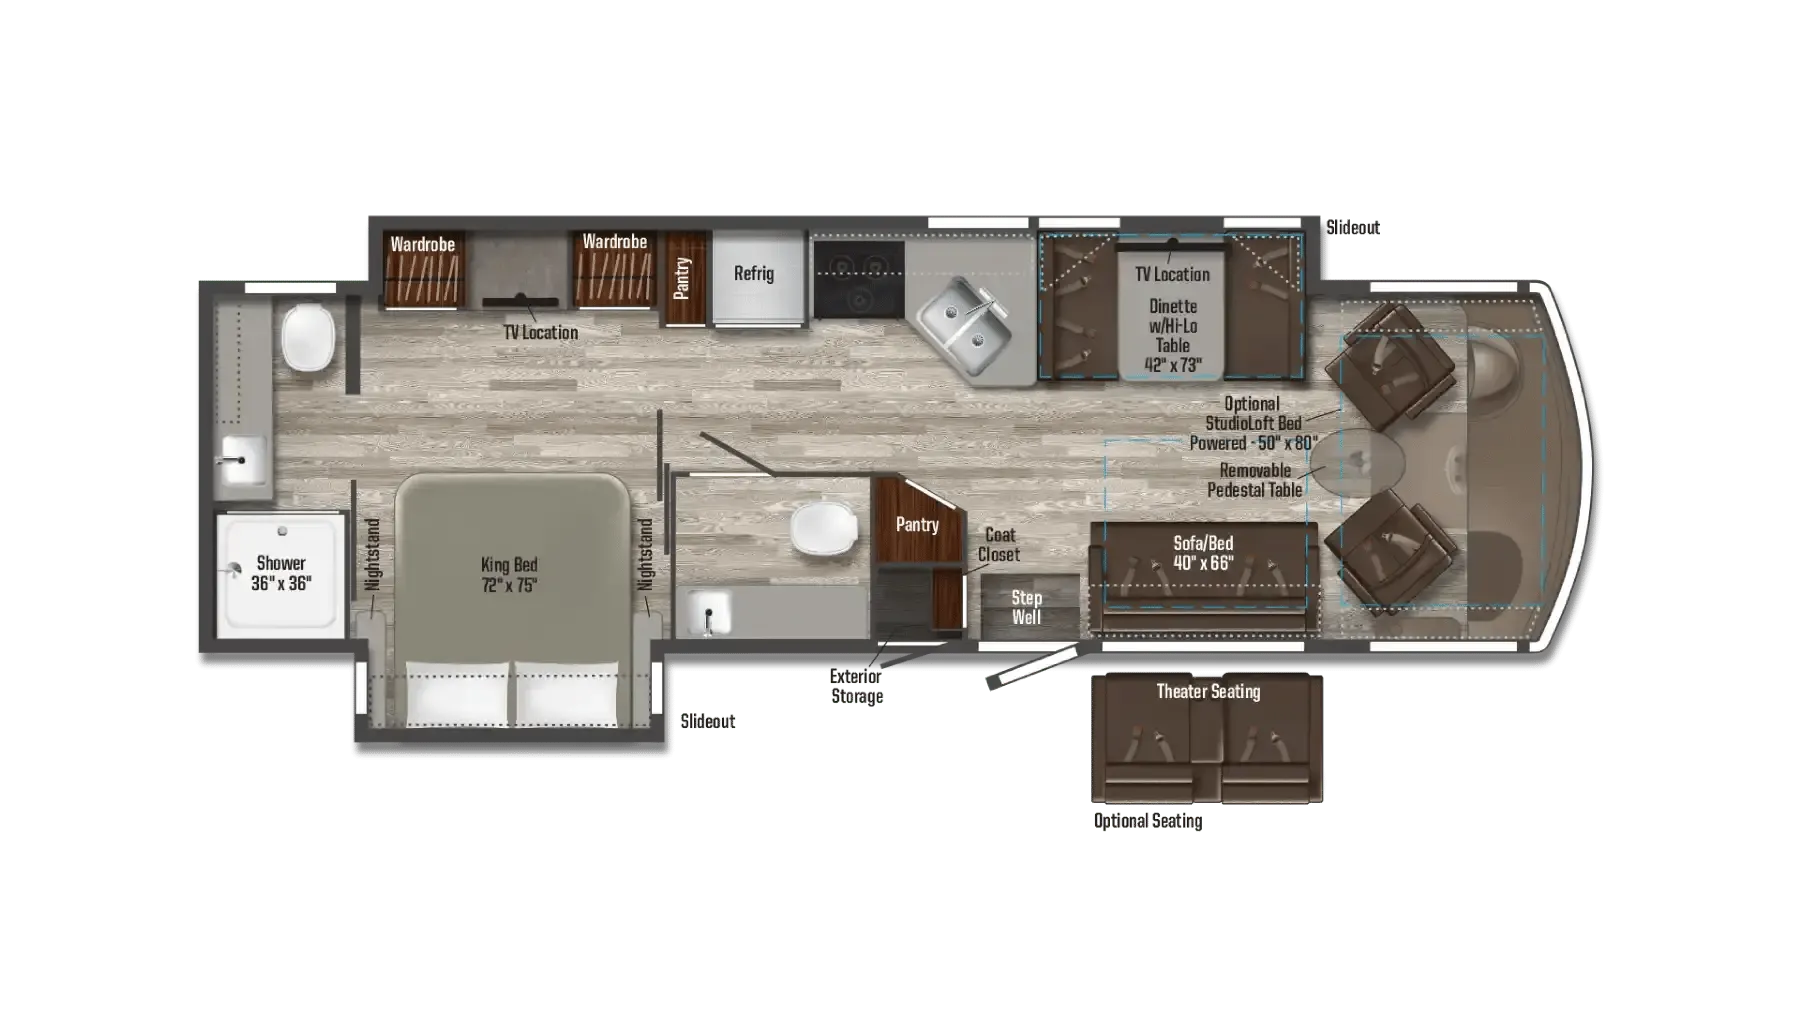
    Winnebago Vista 33K floor plan

    RV Envy's expert take

    We like: Kitchen sink overlooks window, Good TV viewing angle

    Consider: Minimal storage, Tight second bath

    Max weight

    22,000 lbs

    Length

    34 ft 3 in

    Sleeps

    6

    Other Dutch Star floor plans

    Newmar Dutch Star 3709

    MSRP$551,725
    Newmar Dutch Star 3709 floor plan
    Max weight

    40,000 lbs

    Length

    37 ft 11 in

    Sleeps

    4

    Newmar Dutch Star 3717

    MSRP$554,567
    Newmar Dutch Star 3717 floor plan
    Max weight

    40,000 lbs

    Length

    37 ft 11 in

    Sleeps

    6

    Newmar Dutch Star 3736

    MSRP$556,786

    3 units available

    Newmar Dutch Star 3736 floor plan
    Max weight

    40,000 lbs

    Length

    37 ft 11 in

    Sleeps

    6

    Newmar Dutch Star 3817

    Rear bedroom

    MSRP$564,340
    Newmar Dutch Star 3817 floor plan

    RV Envy's expert take

    We like: Division of space, Large mirrors

    Consider: Small end tables, Washer/dryer located in bedroom

    Max weight

    41,000 lbs

    Length

    38 ft 11 in

    Sleeps

    6

    Newmar Dutch Star 3836

    Bath and a half, rear bath

    MSRP$676,135

    9 units available

    Newmar Dutch Star 3836 floor plan
    Max weight

    41,000 lbs

    Length

    38 ft 11 in

    Sleeps

    6

    Newmar Dutch Star 4020

    MSRP$451,124

    4 units available

    Newmar Dutch Star 4020 floor plan
    Max weight

    49,000 lbs

    Length

    40 ft 9 in

    Sleeps

    6

    Newmar Dutch Star 4071

    Bath and a half, rear bath

    MSRP$639,740
    Newmar Dutch Star 4071 floor plan
    Max weight

    49,000 lbs

    Length

    40 ft 9 in

    Sleeps

    5

    Newmar Dutch Star 4081

    Bath and a half, rear bath

    MSRP$694,985

    31 units available

    Newmar Dutch Star 4081 floor plan
    Max weight

    49,000 lbs

    Length

    38 ft 11 in

    Sleeps

    6

    Newmar Dutch Star 4310

    Rear bath, two full baths

    MSRP$622,485

    1 unit available

    Newmar Dutch Star 4310 floor plan
    Max weight

    51,000 lbs

    Length

    43 ft 9 in

    Sleeps

    8

    Newmar Dutch Star 4311

    Rear bedroom, walk-thru bath

    MSRP$725,435

    1 unit available

    Newmar Dutch Star 4311 floor plan
    Max weight

    51,000 lbs

    Length

    43 ft 9 in

    Sleeps

    4

    View all Dutch Star floor plans →
    Newmar Dutch Star 4369 overview

    This floor plan is also badged as the Ventana 4369.
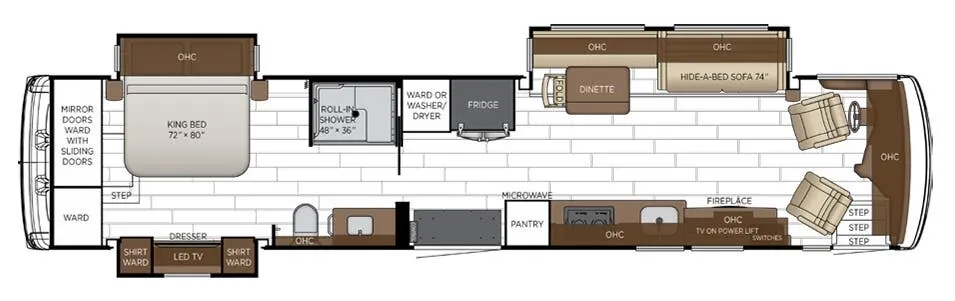
    • Front living
    • Rear bath
    • Bath and a half
    • Booth dinette
    • Dual vanity
    Newmar Dutch Star 4369 exterior

    Key facts

    MSRP
    $723,115
    Length
    43 ft 9 in
    Max weight
    51,000 lbs
    Sleeps
    6

    Specs

    Dimensions

    Length
    43 ft 9 in
    Height
    13 ft 1 in
    Width
    101 ft
    Slideouts
    3
    Axles
    3

    Tanks & capacities

    Fresh water
    105 gal
    Gray water
    75 gal
    Black water
    55 gal

    Weight & towing

    Dry weight
    40,000 lbs
    GVWR
    51,000 lbs

    Accommodations

    Sleeps
    6
    Download brochure

    Available years

    2027202620252024202320222021

    Also available as Ventana:

    2027
    On this page...
    2027
    2026
    2026
    2025
    2025
    2024
    2023
    2022
    2021