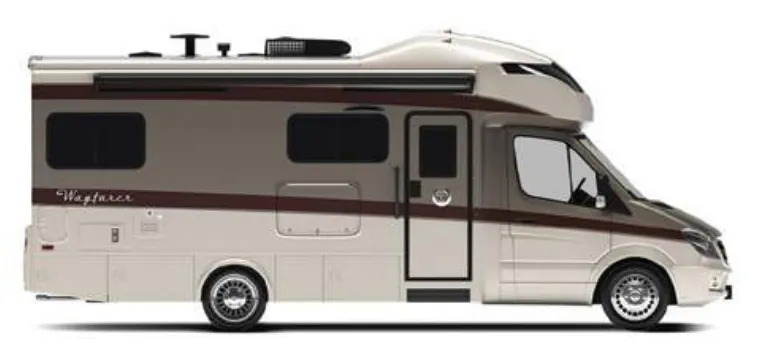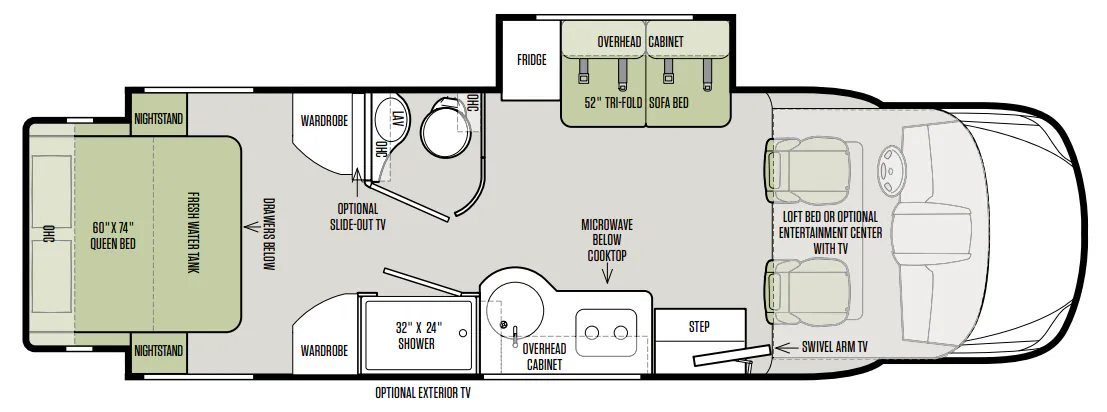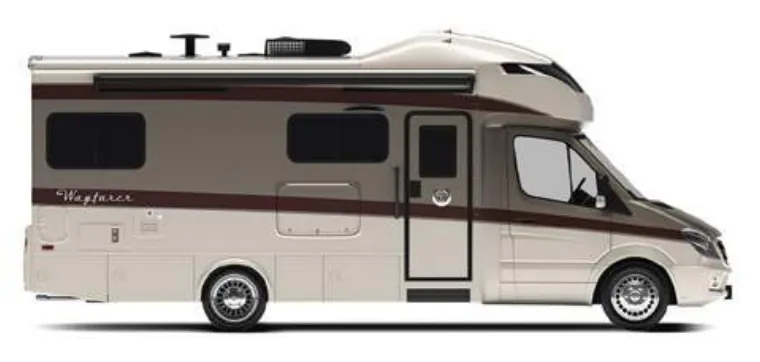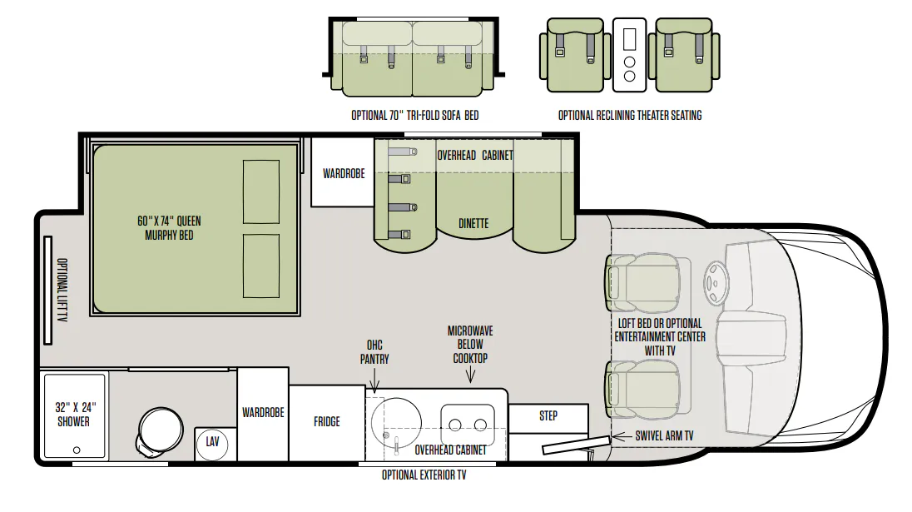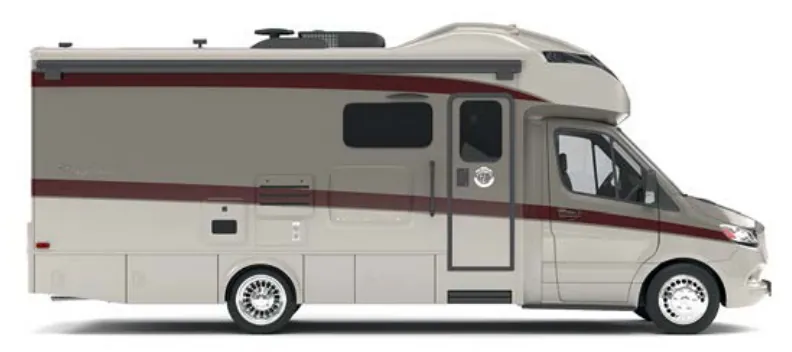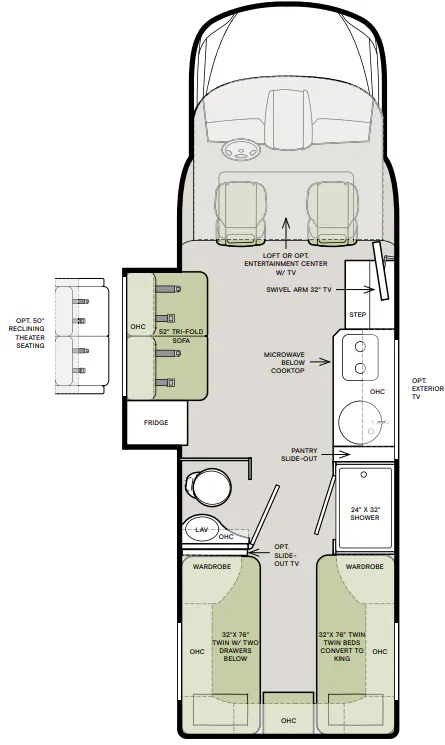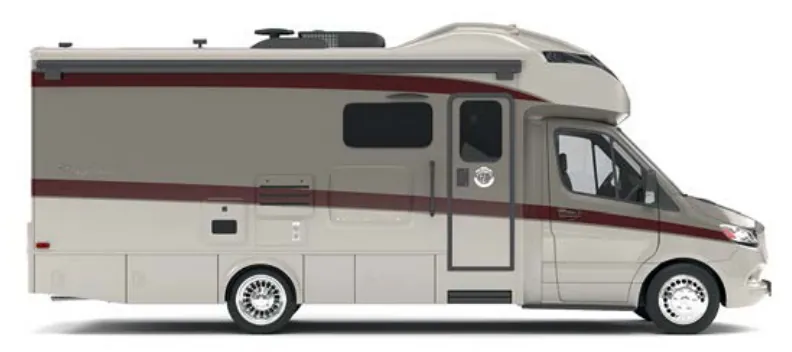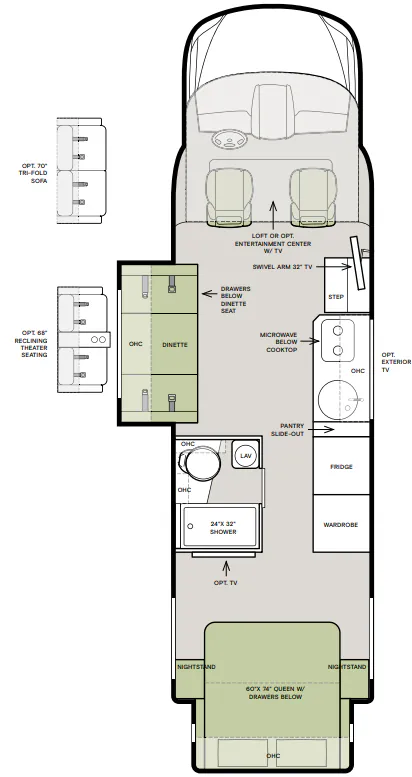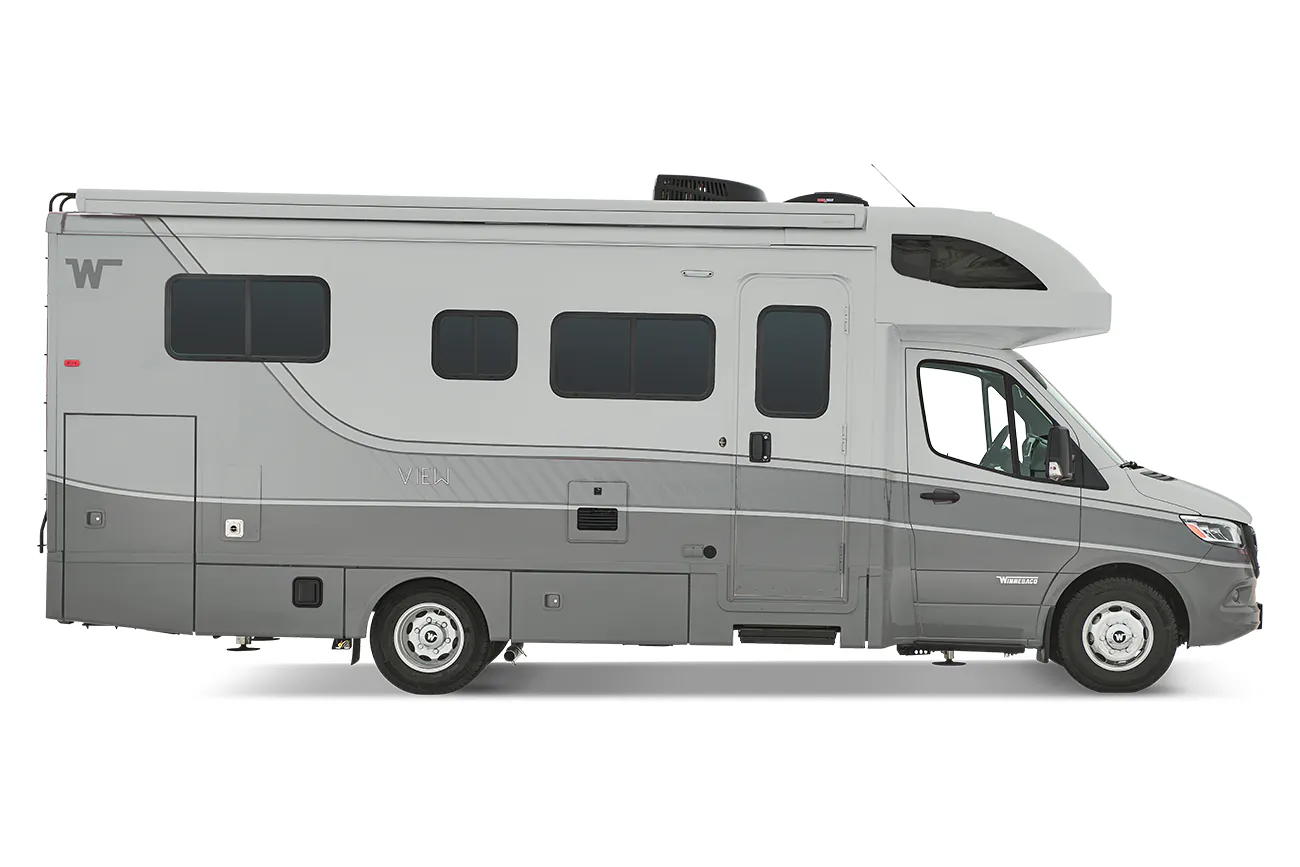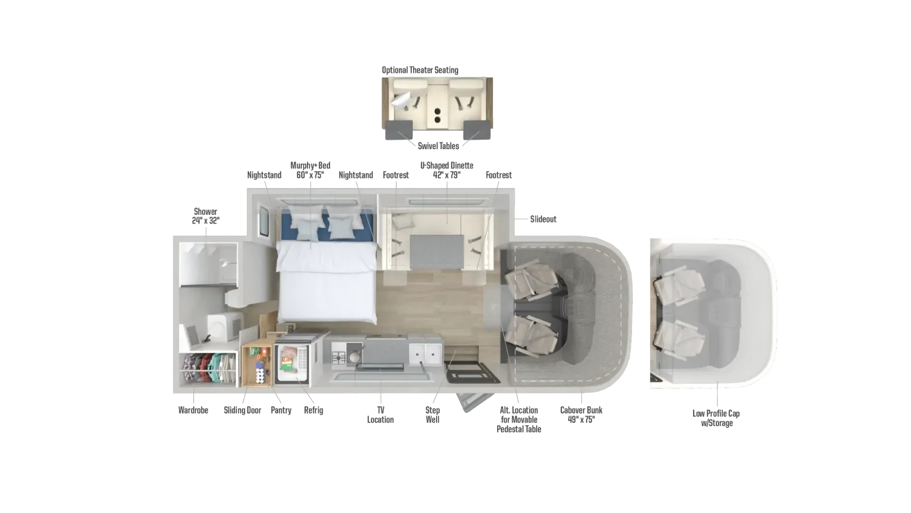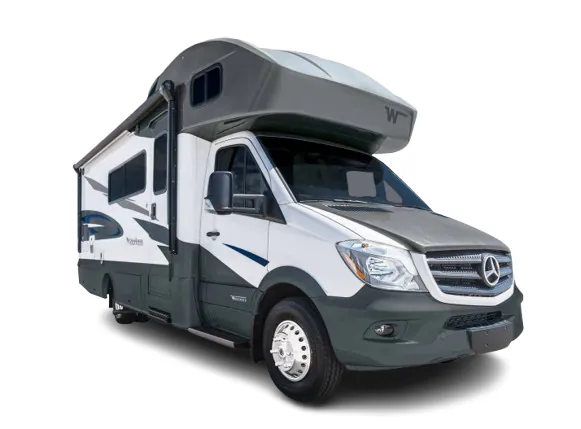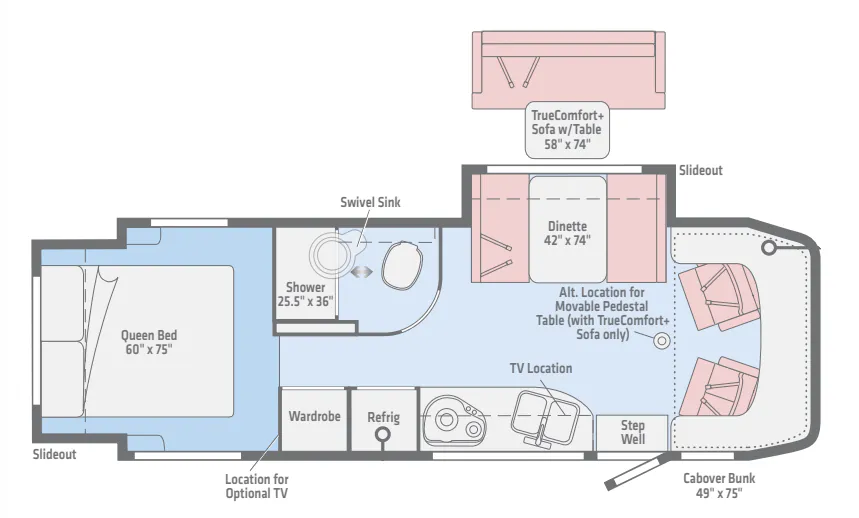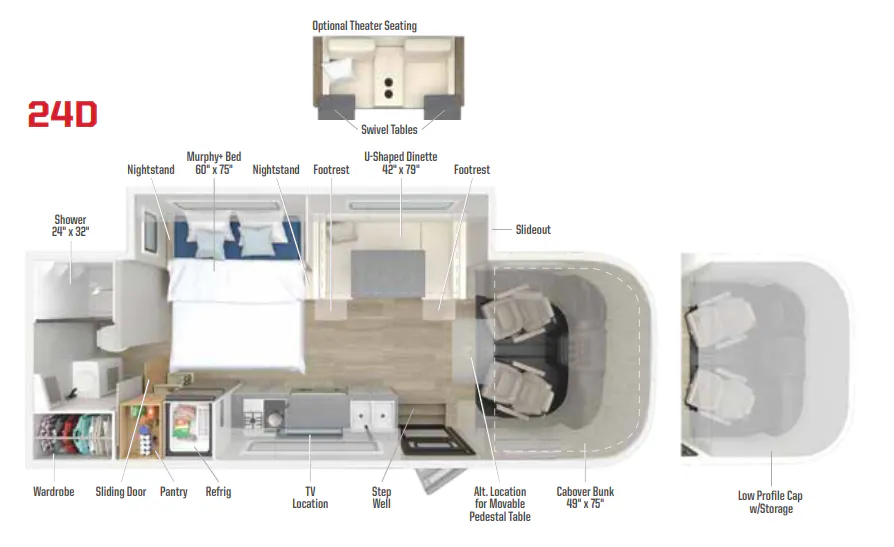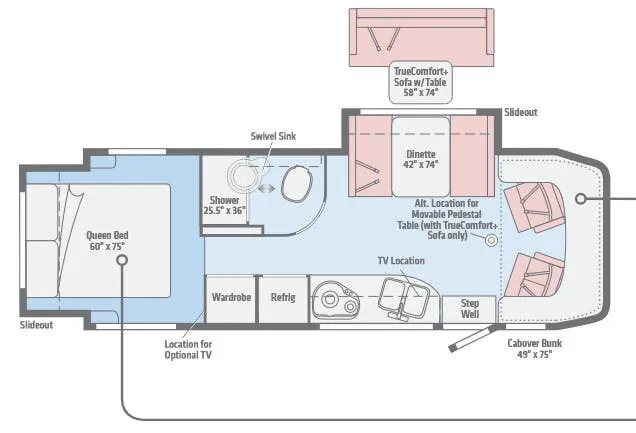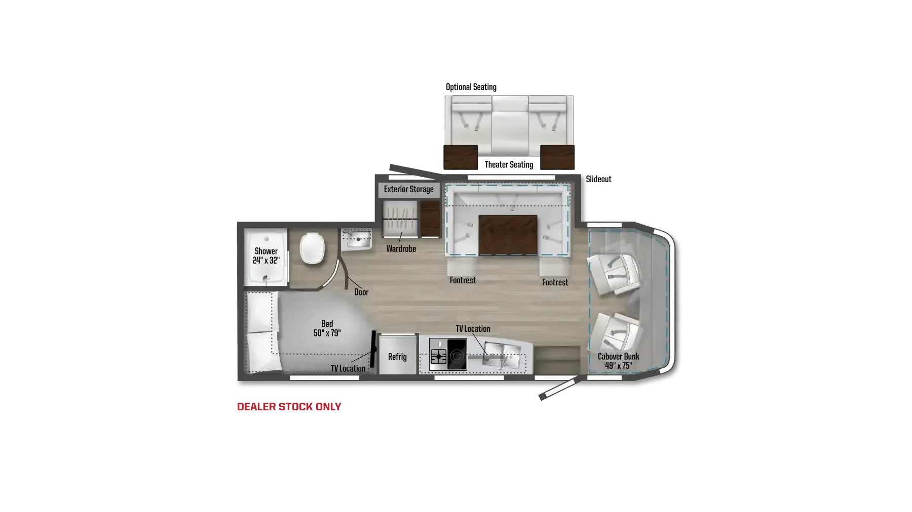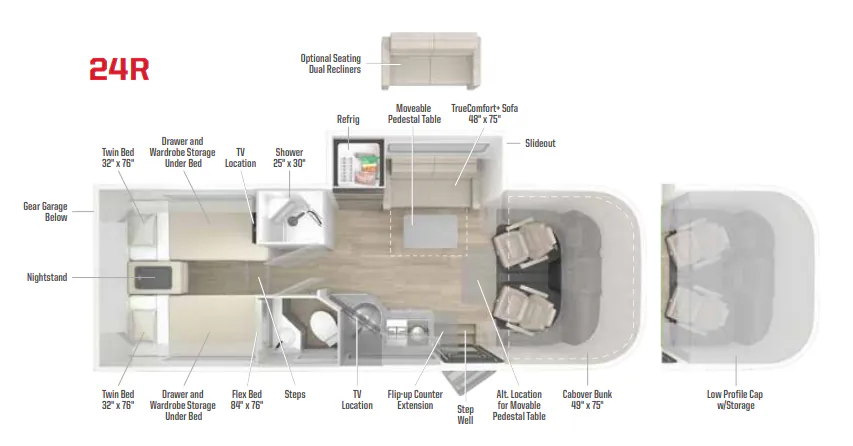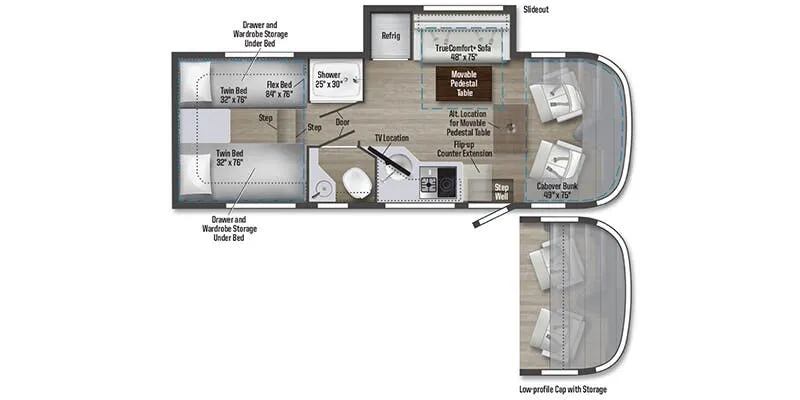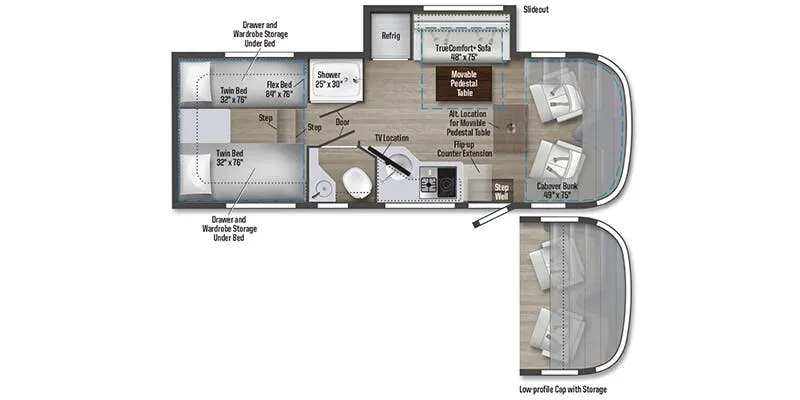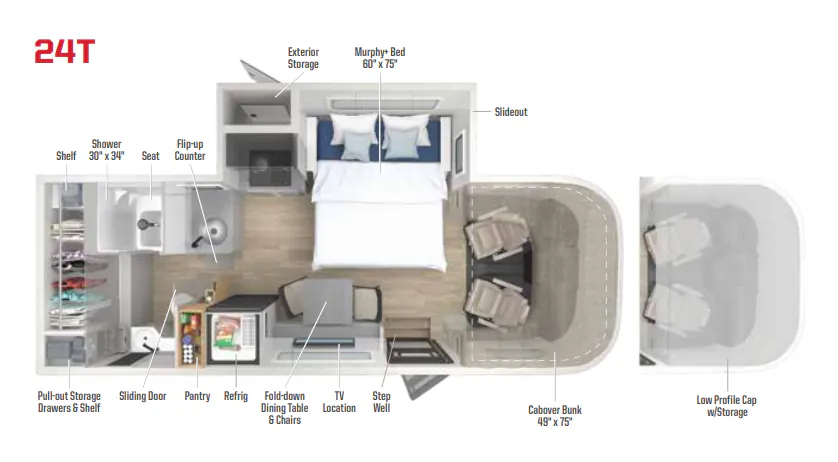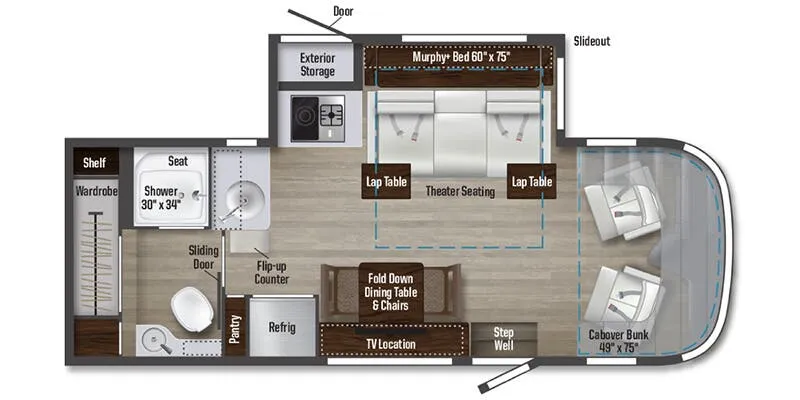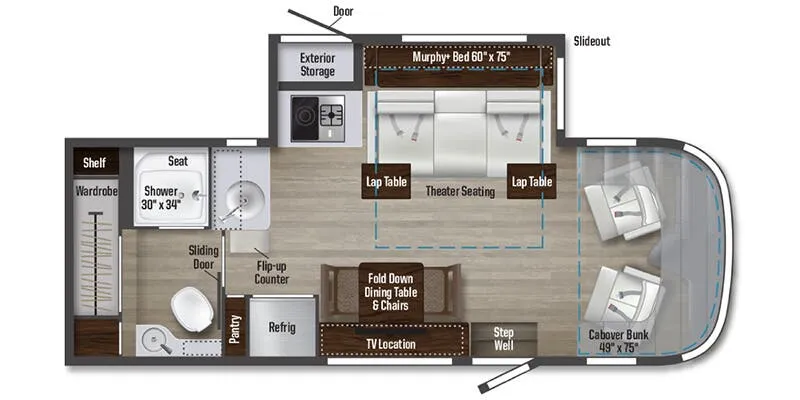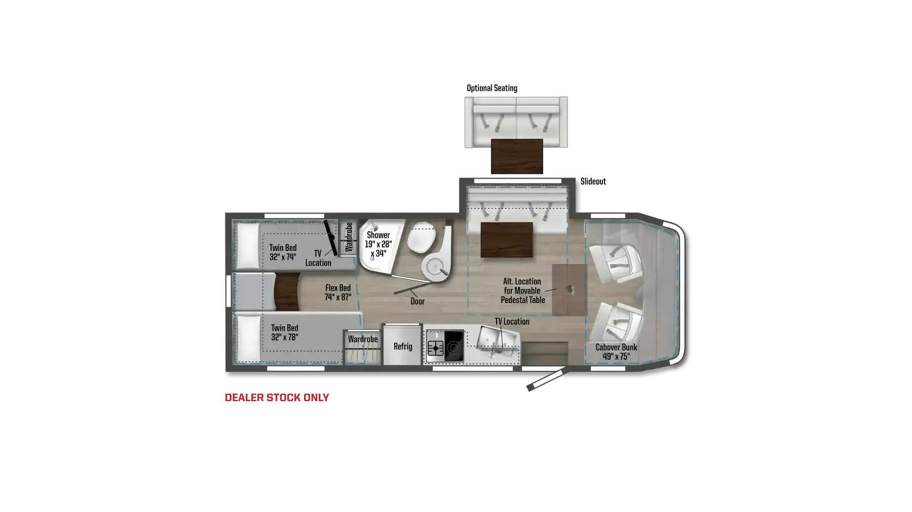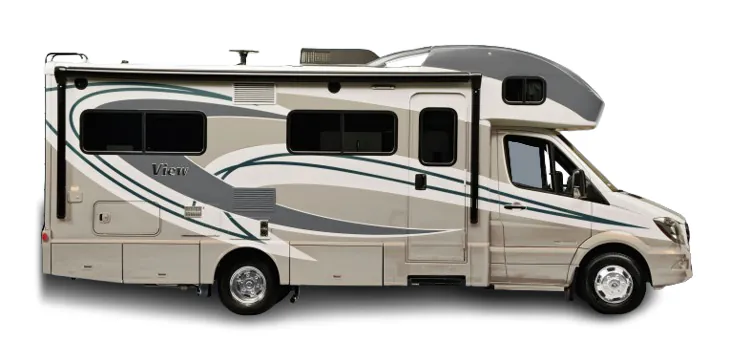
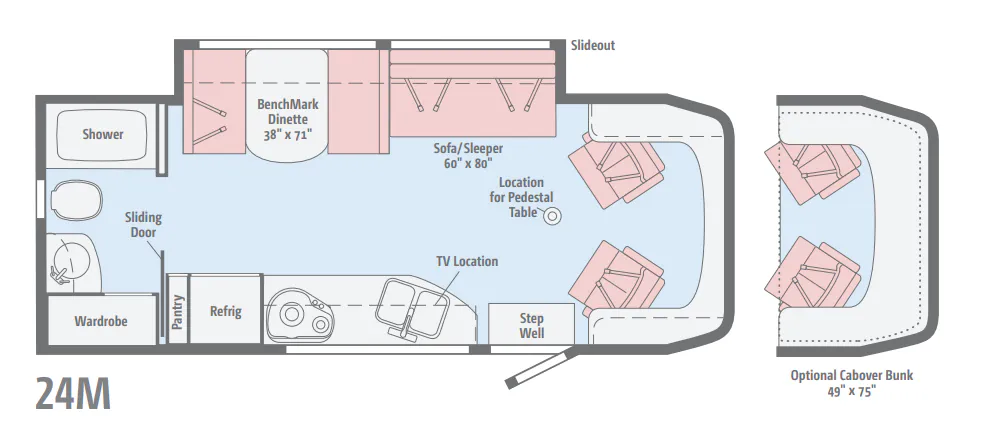
A slideout opens up the living area in the Winnebago View 24M, where a 60" x 80" sofa/sleeper sits across from the BenchMark dinette and its 38" x 71" seating area. The layout also includes a full bath, pantry, refrigerator, wardrobe, and a sliding door for easy separation from the cab. An optional 49" x 75" cabover bunk adds a second sleeping area above the cab.
No owner reviews yet. If you've owned one, yours would be the first.
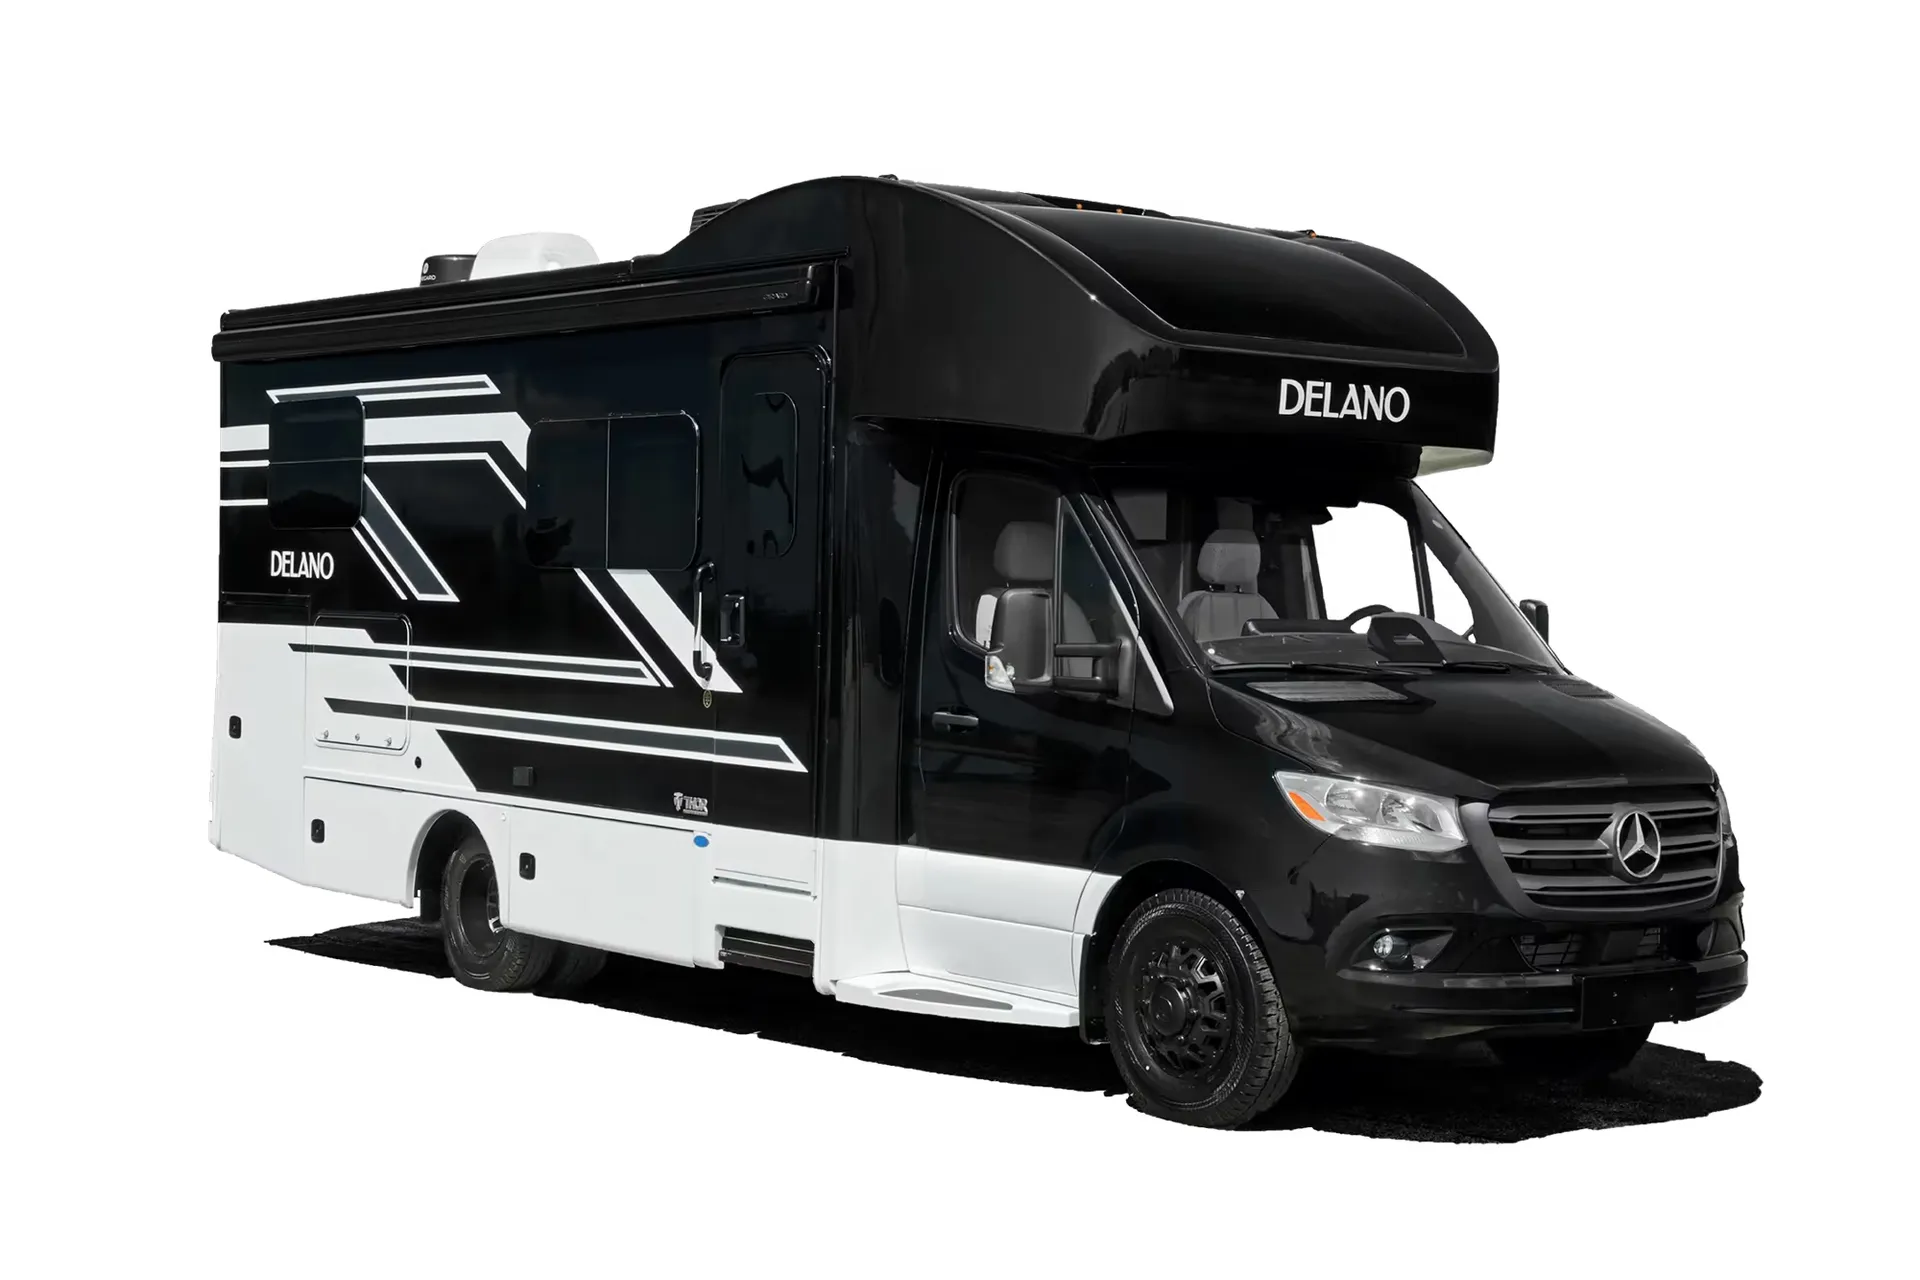
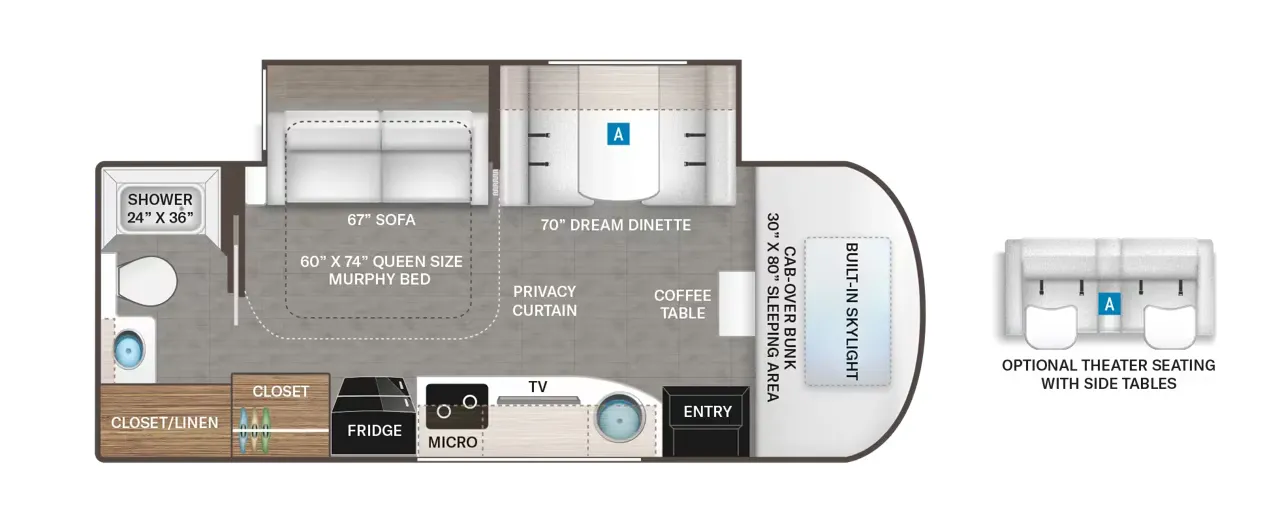
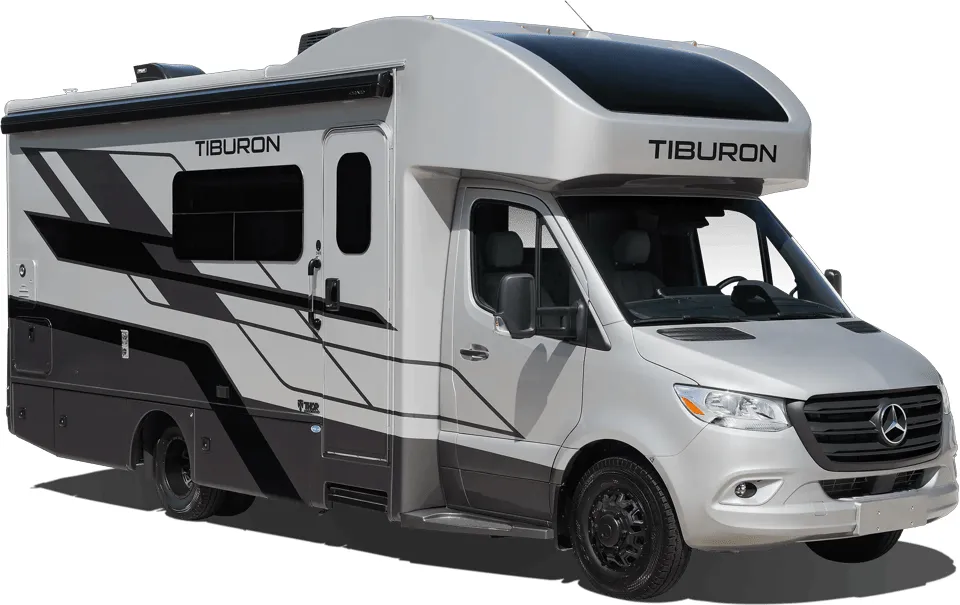
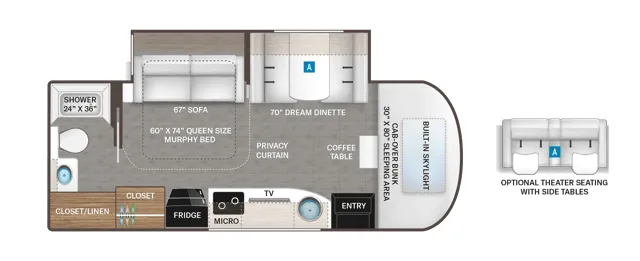
Class c motorhomes that share features with the View 24M, like chassis mercedes.