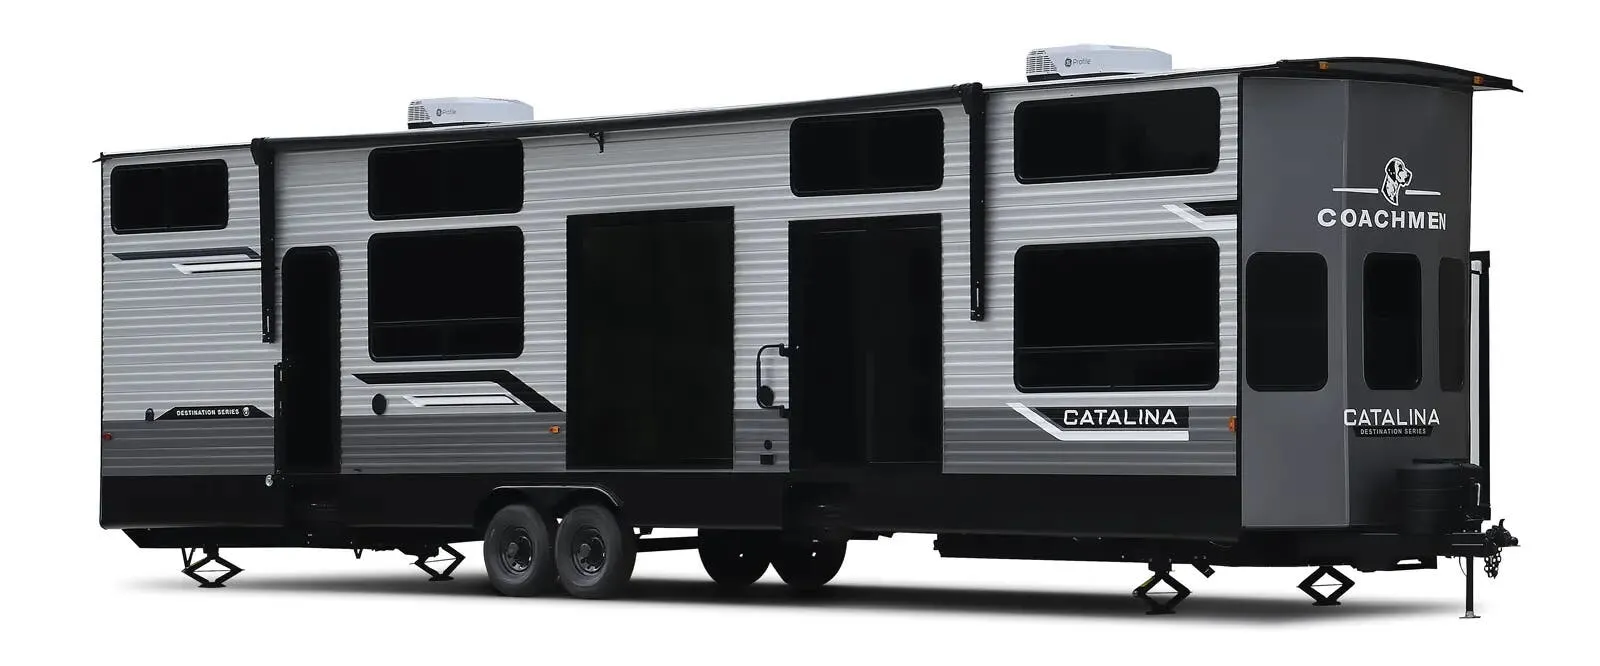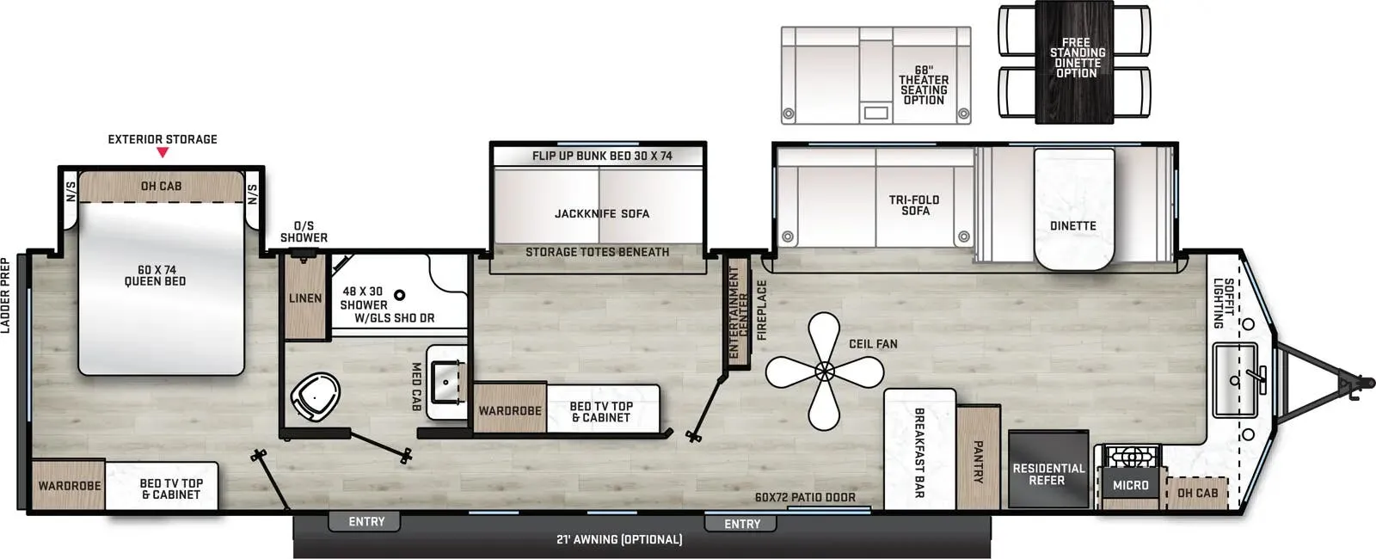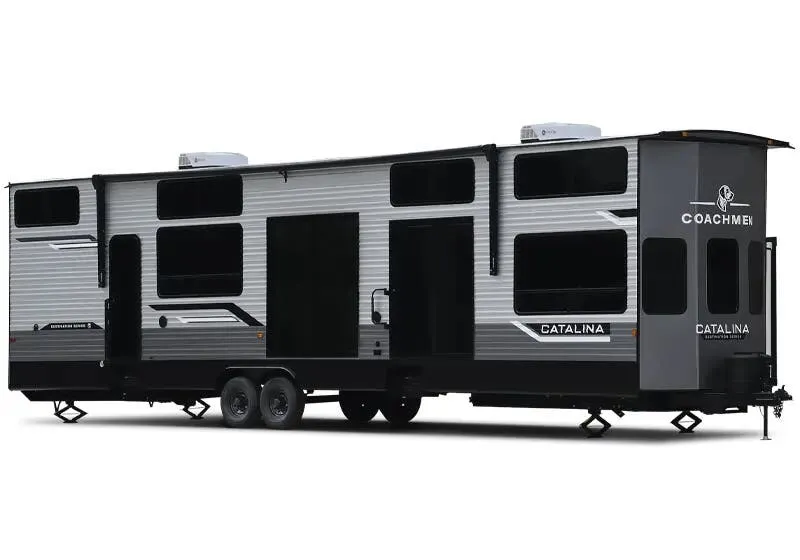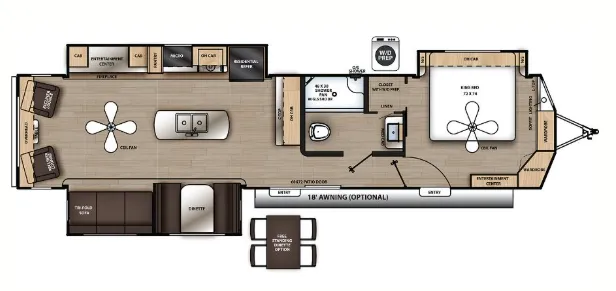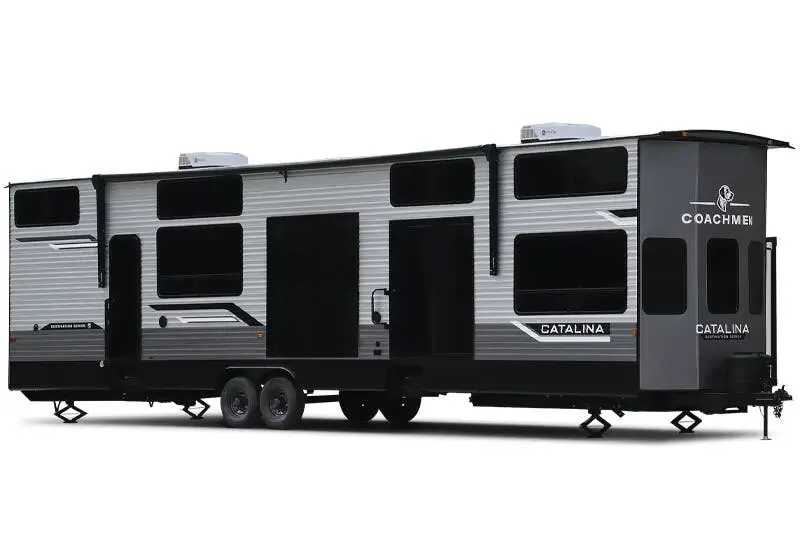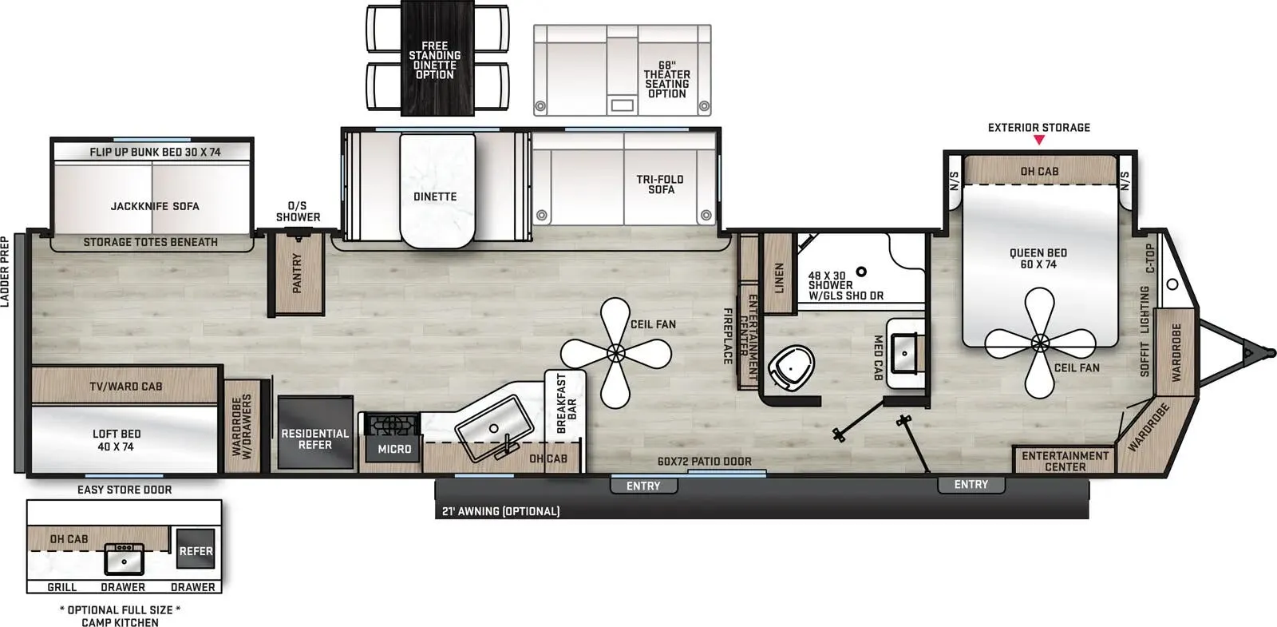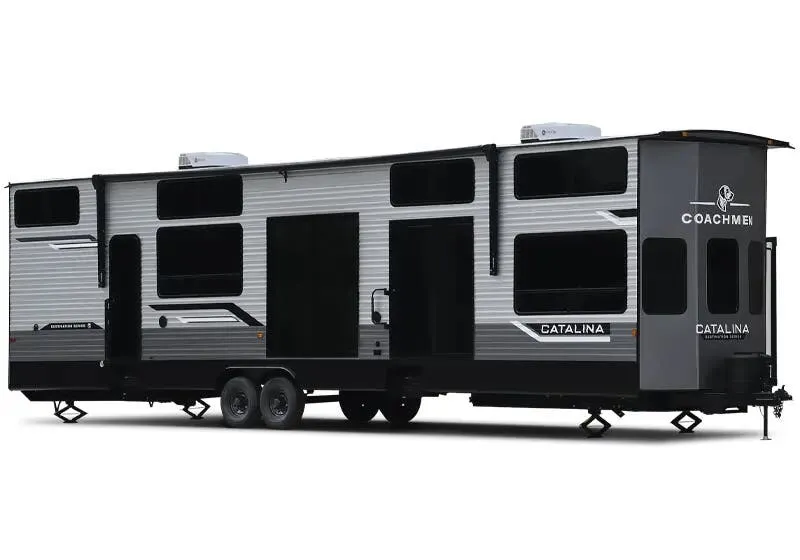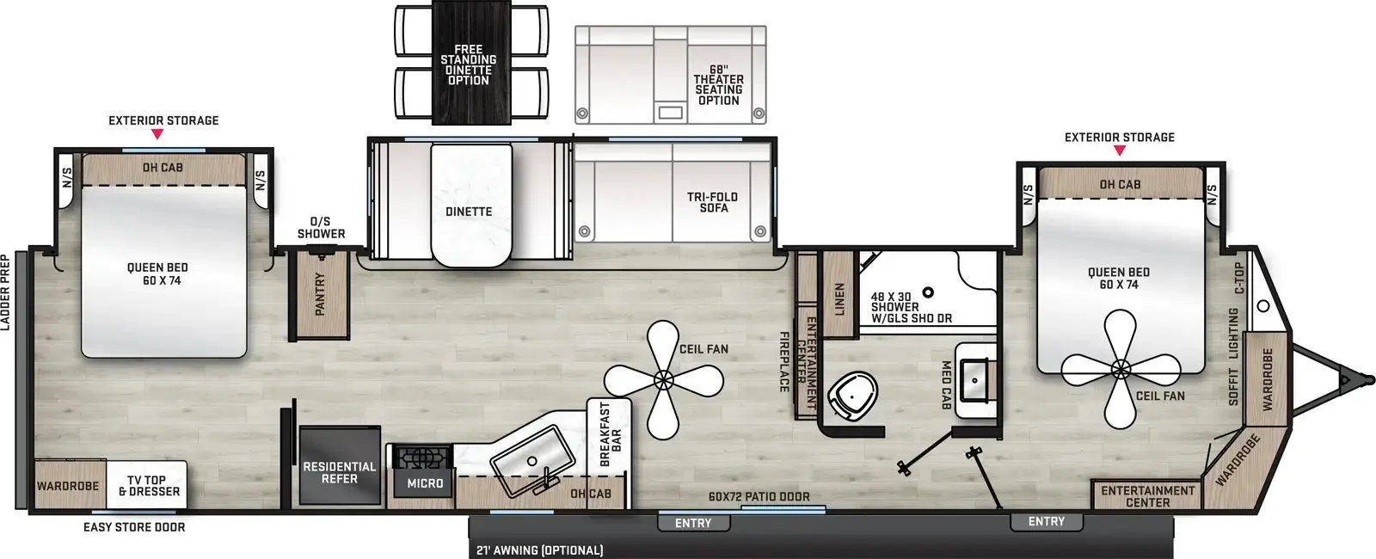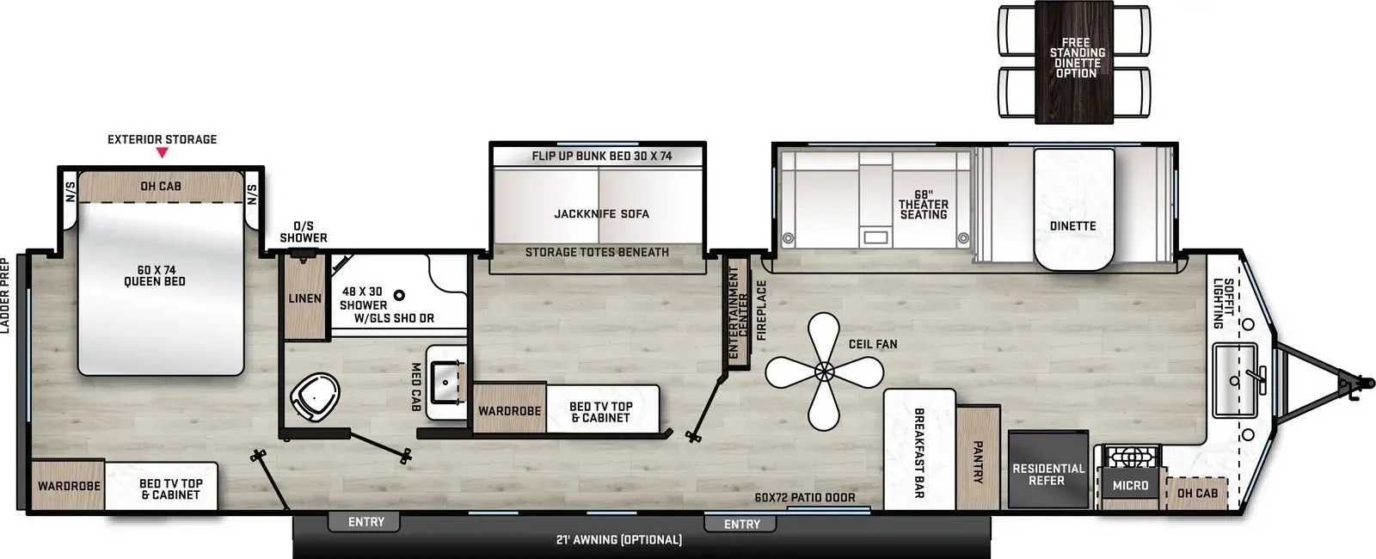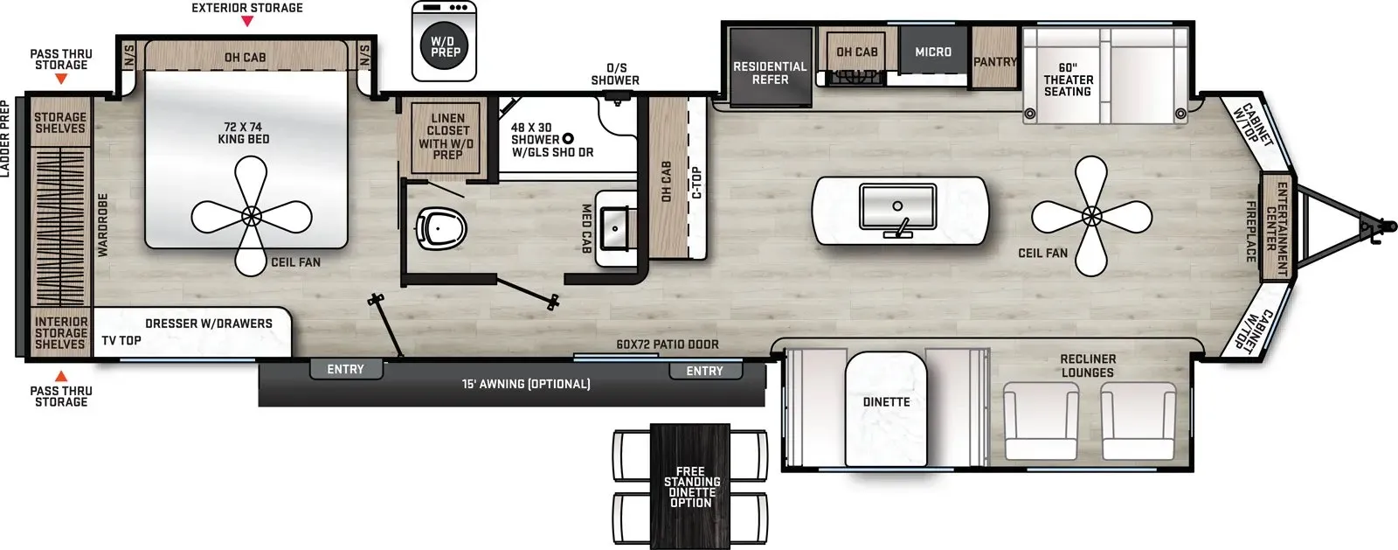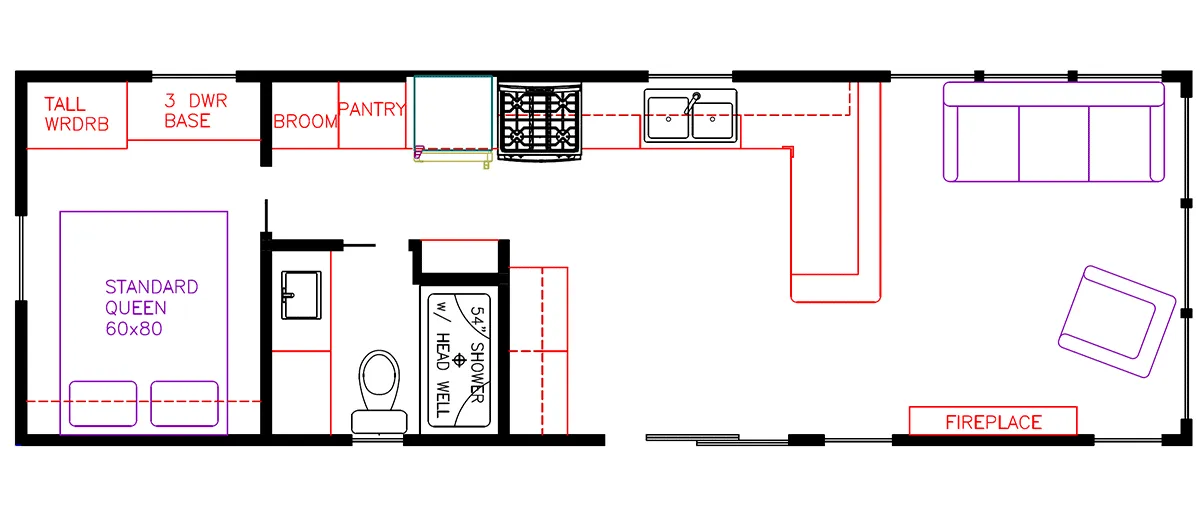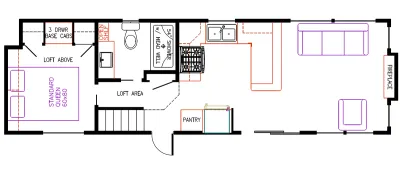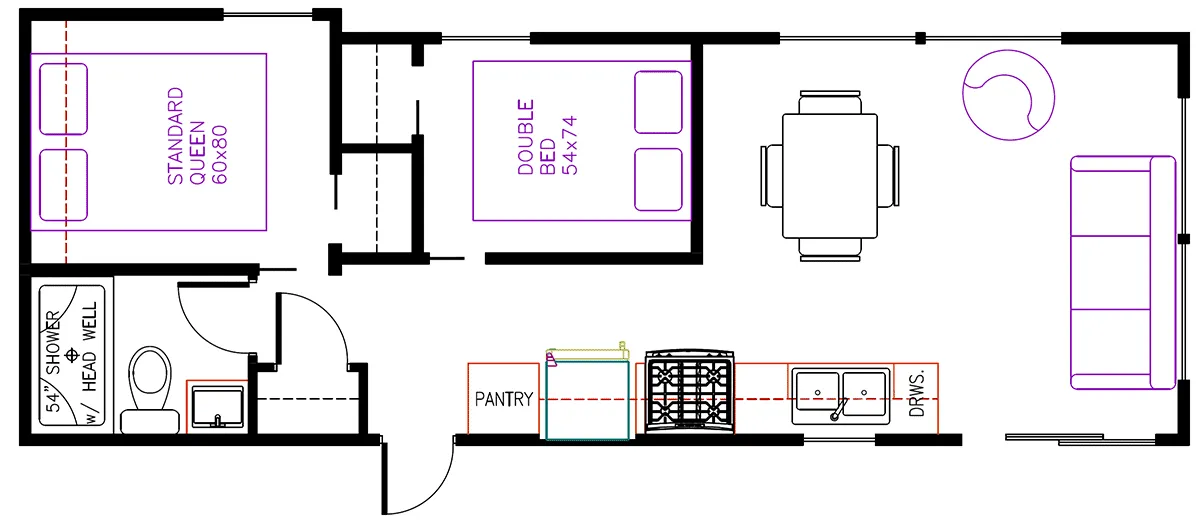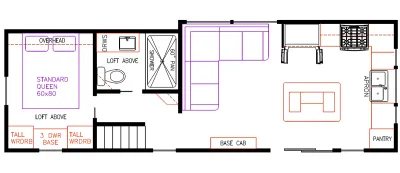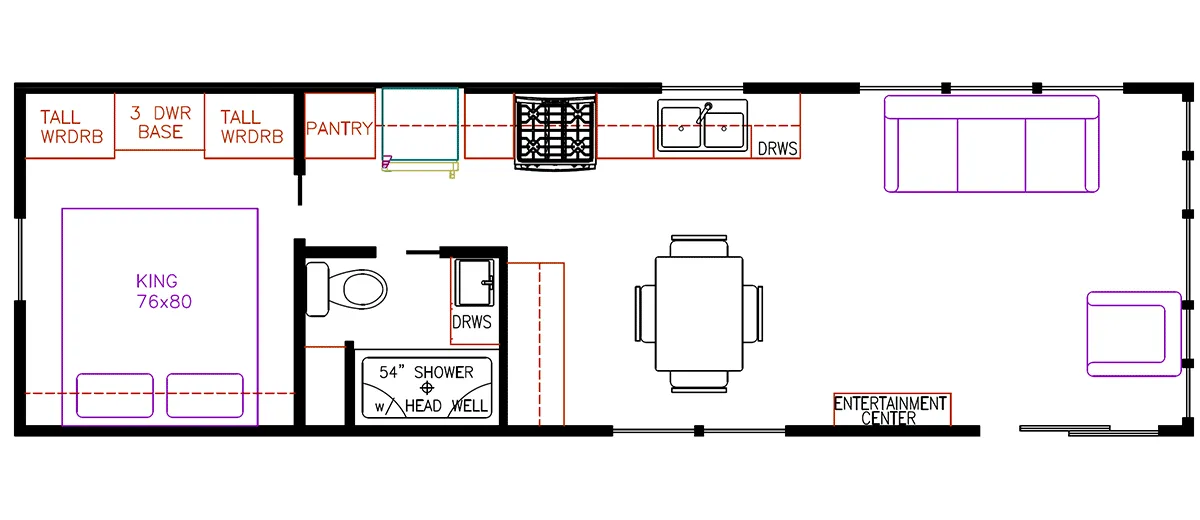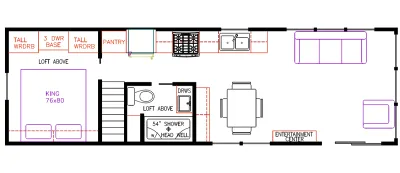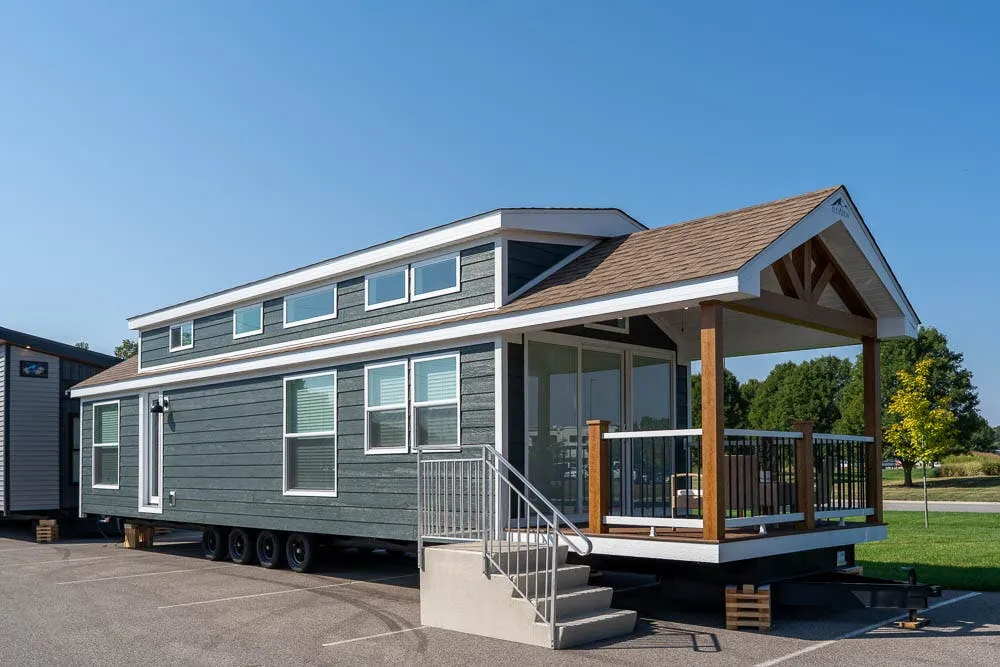
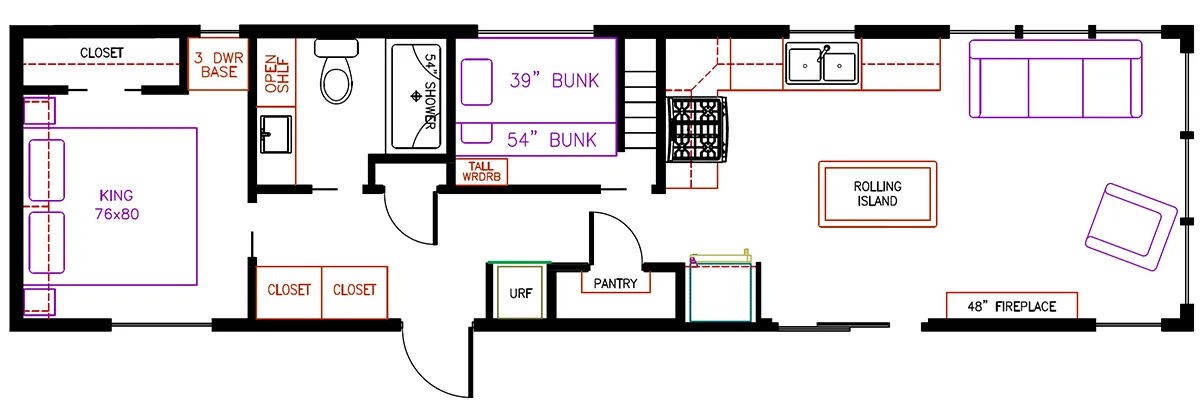
This park-model style destination trailer centers around a mid-kitchen design with a large island featuring pendant lighting and premium GE appliances including a gas range and top-freezer refrigerator. The residential-quality interior showcases custom high-end cabinetry with LED under-cabinet lighting, raised panel doors, and baseboard molding throughout. A Queen bedroom anchors one end while a loft provides additional sleeping space, and the living area includes both a hide-a-bed sofa and recliner chair for flexible accommodations.
No owner reviews yet. If you've owned one, yours would be the first.
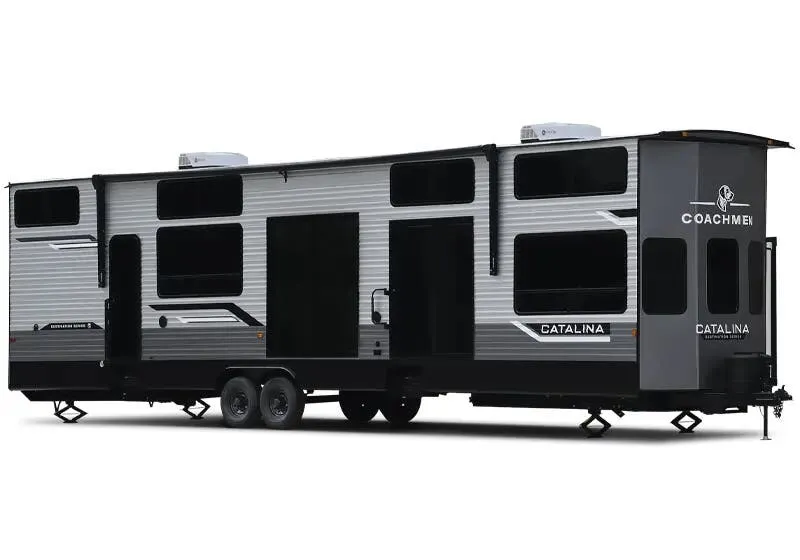
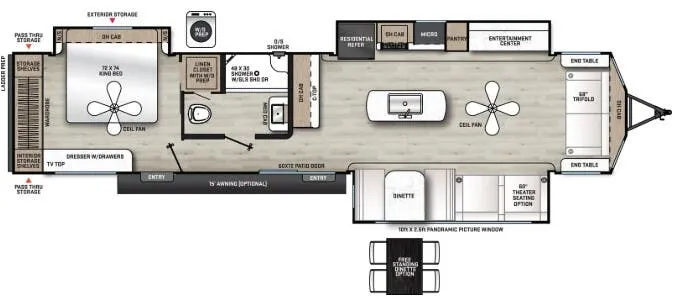
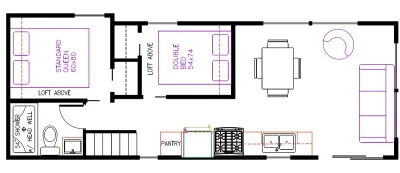
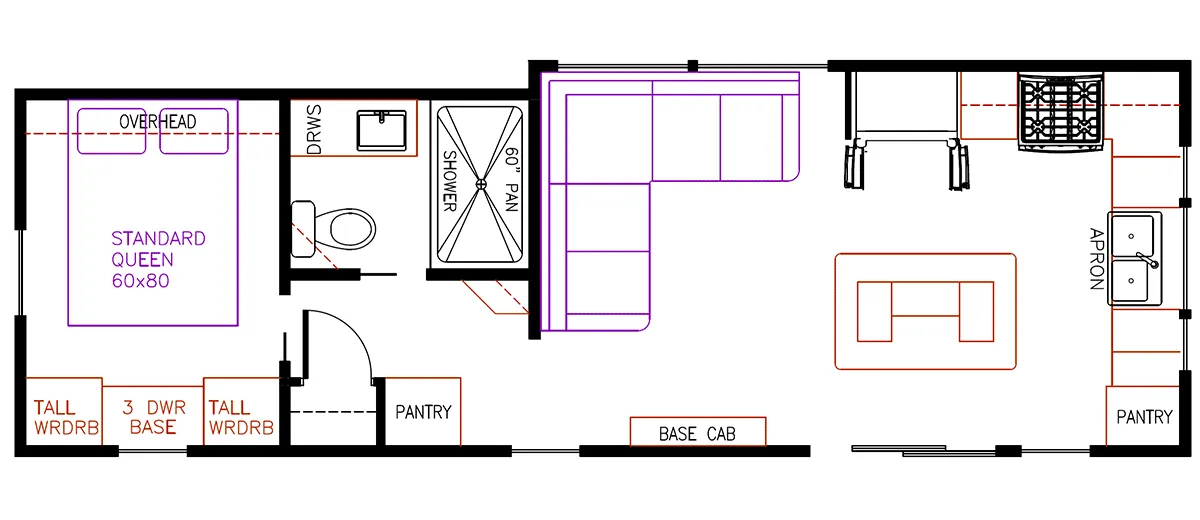
Other destination trailers floor plans (around 48 ft), similar in size and price to the 5 Series 5-120CA.