Skip to main contentSkip to navigation
RV Envy
RV floor plans
Inventory
Sell your RV
Dealers
Dashboard
  • Class A motorhomes
  • Class C motorhomes
  • Class B vans
  • Fifth wheel trailers
  • Travel trailers
  • Pop-up campers
  • Advanced search
  • Floor plan wizard
  • Inventory

Browse popular layouts & features

Class A motorhomes

  • … with bunk beds
  • … with two bedrooms
  • … with bath and a half
  • … with two full bathrooms
  • … with bunk over cab
  • … with rear bathroom
Browse all features →

Class B vans

  • … with King size bed
  • … with rear twin beds
  • … with Murphy bed
  • … with rear bathroom
  • … with dual twin beds
Browse all features →

Class C motorhomes

  • … with bunk over cab
  • … with bunk beds
  • … with rear bathroom
  • … with rear twin beds
  • … with Murphy bed
  • … with outdoor kitchen
  • … with outdoor TV
Browse all features →

Fifth wheel trailers

  • … with bath and a half
  • … with two bathrooms
  • … with bunk beds
  • … with two bedrooms
  • … with side patio
  • … with rear patio
  • … with outdoor kitchen
  • … with washer/dryer
  • … with front living
Browse all features →

Travel trailers

  • … with bunk beds
  • … with two bedrooms
  • … with Murphy bed
  • … with outdoor kitchen
  • … with rear bath
  • … with front bedroom
Browse all features →

Popup campers

  • under $10k
  • under $15k
  • under 2,000 lbs
  • under 3,000 lbs
Browse all features →

RV dealers by metro area

Los AngelesDallas–Fort WorthHoustonAtlantaPhoenixTampa BayOrlandoDenverChicagoSeattleNashvilleTorontoBrowse all metro areas →

Explore

  • RV floor plans
  • Browse inventory
  • Sell your RV
  • Dealers
  • Shopping tips

Company

  • About
  • Our story
  • Contact

For dealers

  • Dealer websites & CRM
  • Dealer insights

Join our mailing list

We don't send much, but you won't want to miss it!

RV Envy

The RV search engine. Find your dream RV.

We do our best to keep listing details accurate, but pricing, specifications, and availability come from third-party sources and can change without notice. We can't guarantee accuracy, so please confirm the details with the dealer before making any decisions. See something inaccurate? Contact us.

© 2026 RV Envy. All rights reserved.

For AI agentsPrivacyTerms
Dashboard
    1. Home
    2. Destination trailers
    3. Grand Design
    4. Foundation
    5. 42GD
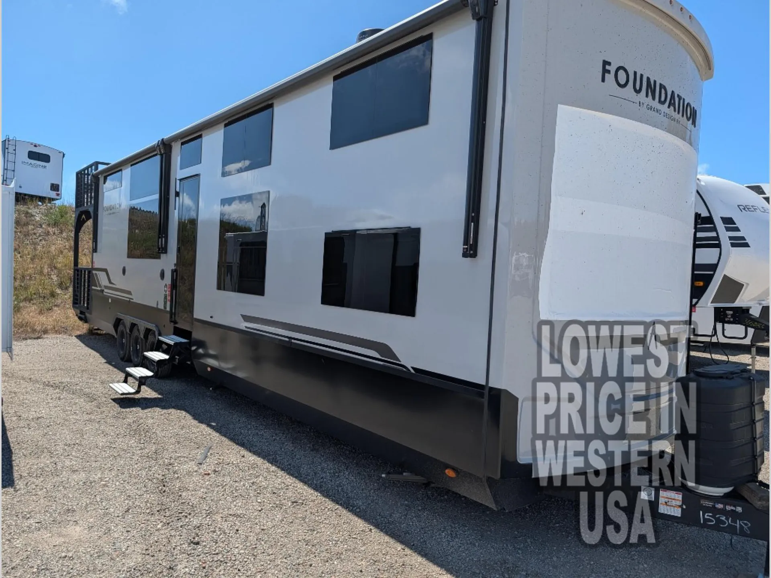
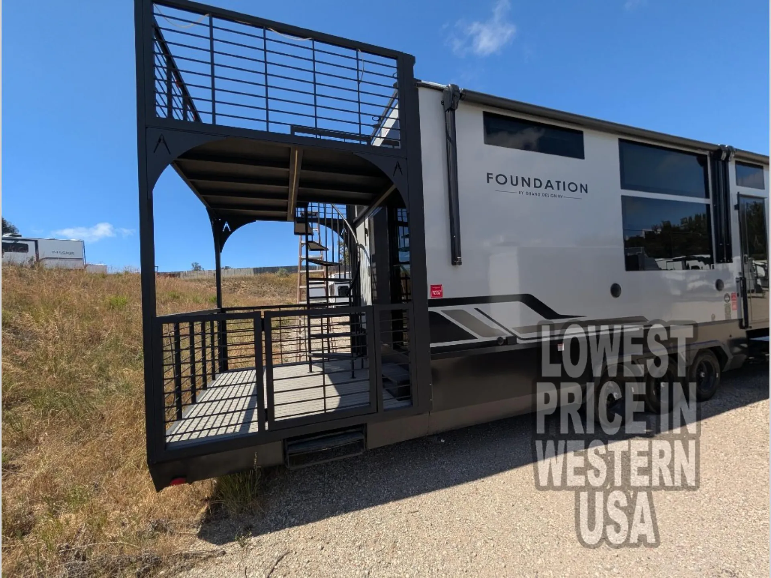
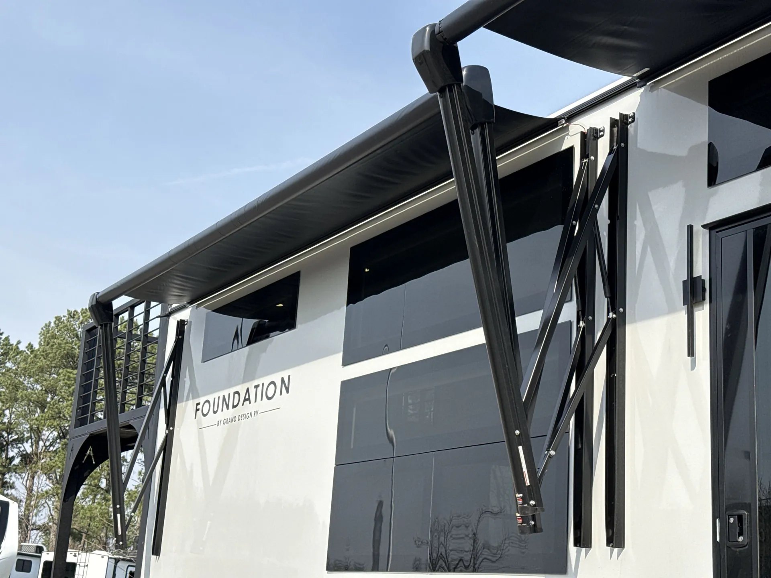
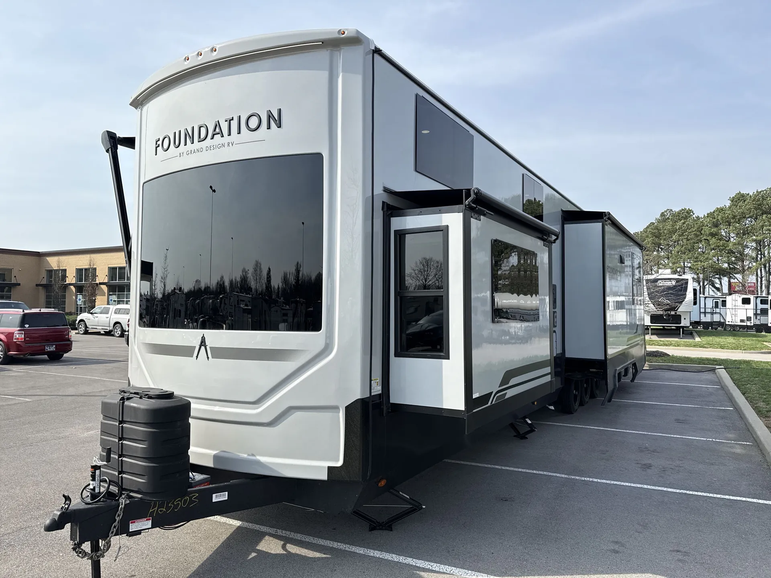
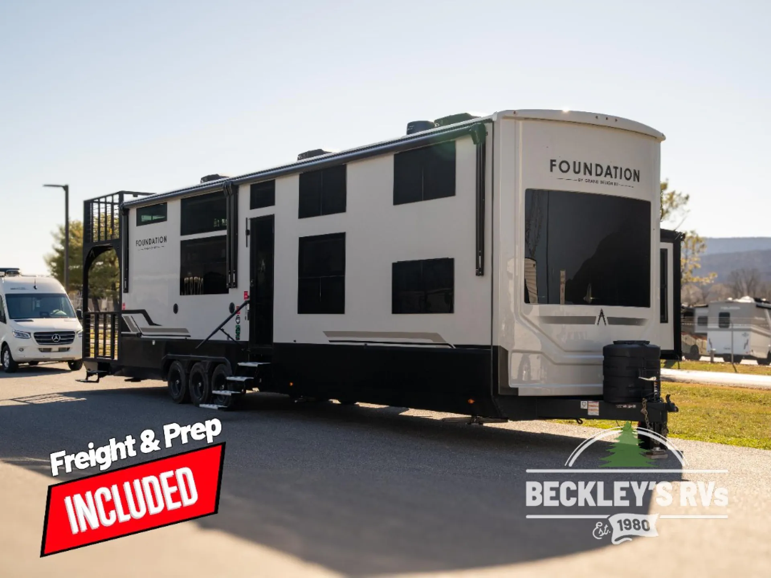
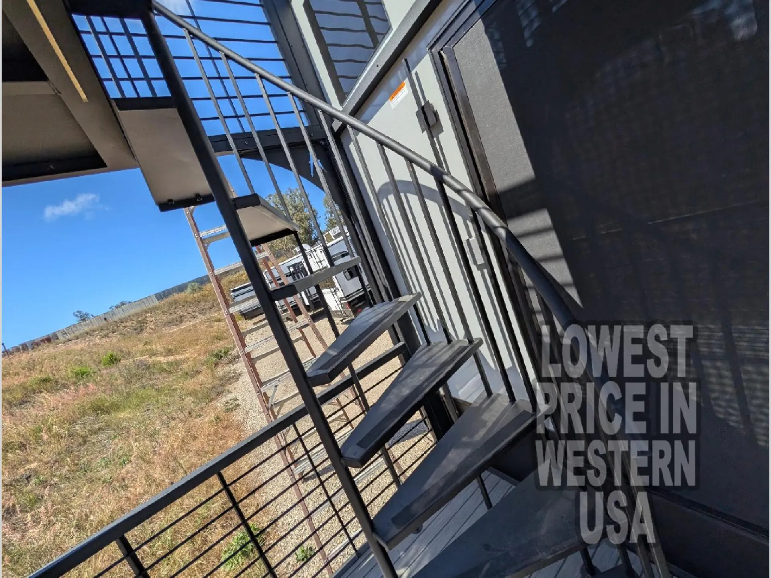
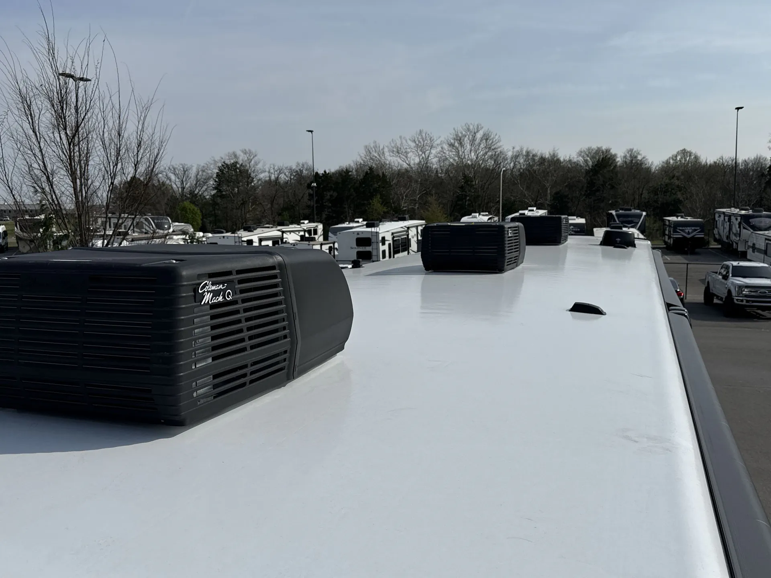
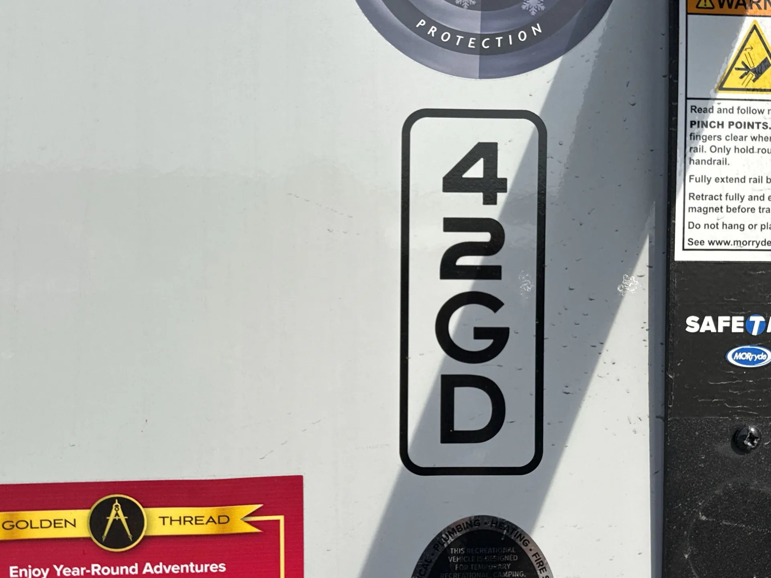
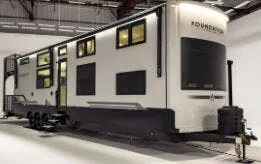
    Grand Design Foundation 42GD exterior

    Grand Design Foundation 42GD

    MSRP

    $136,740

    Browse inventory (65)
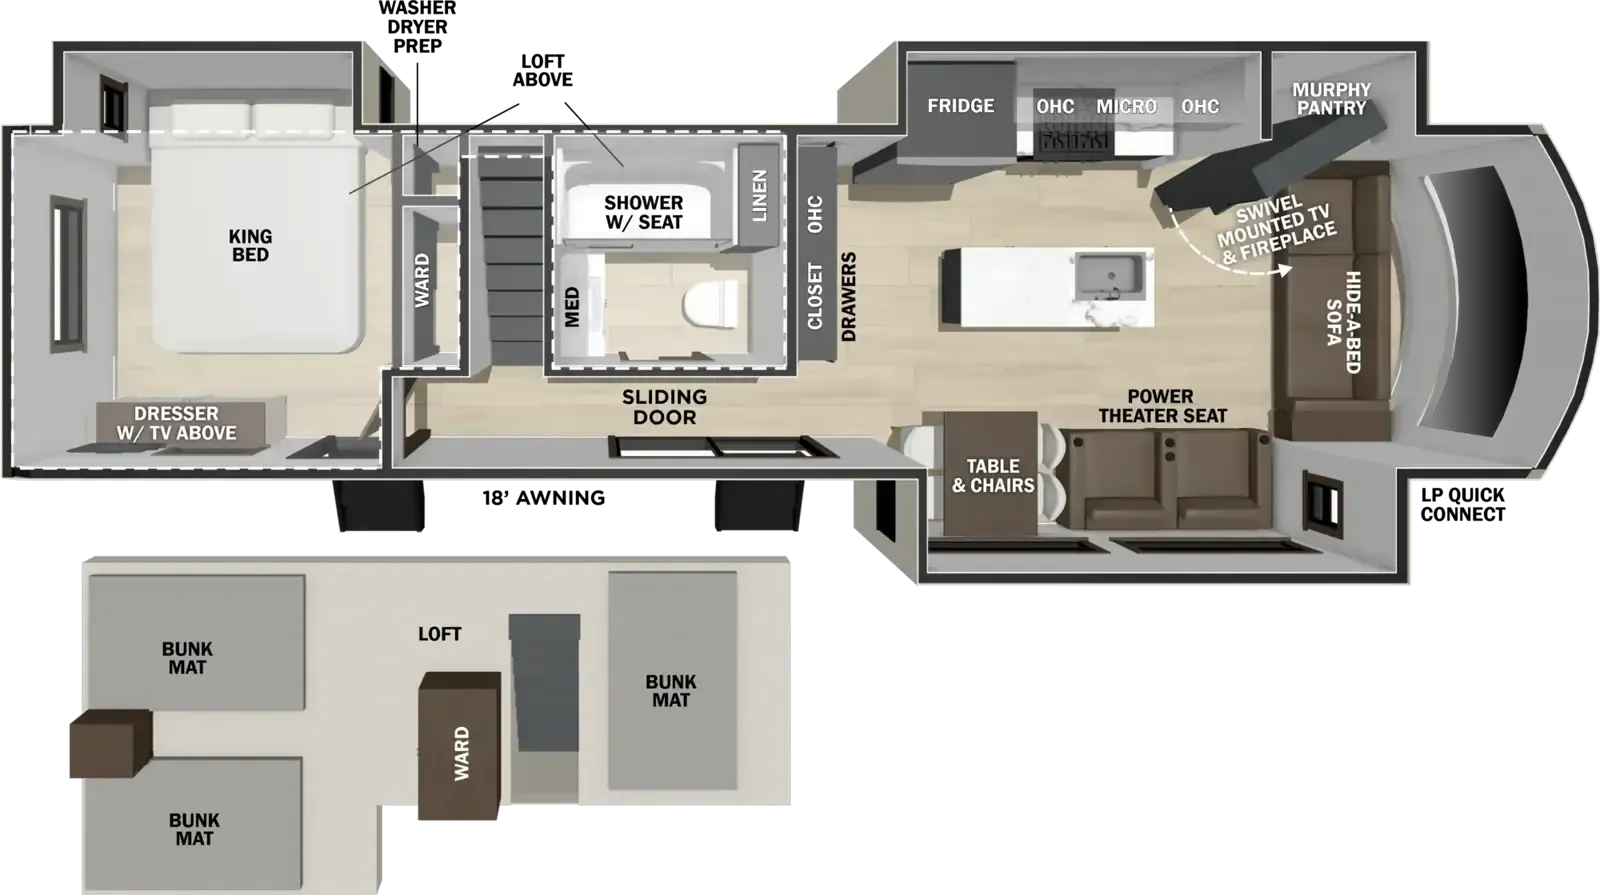
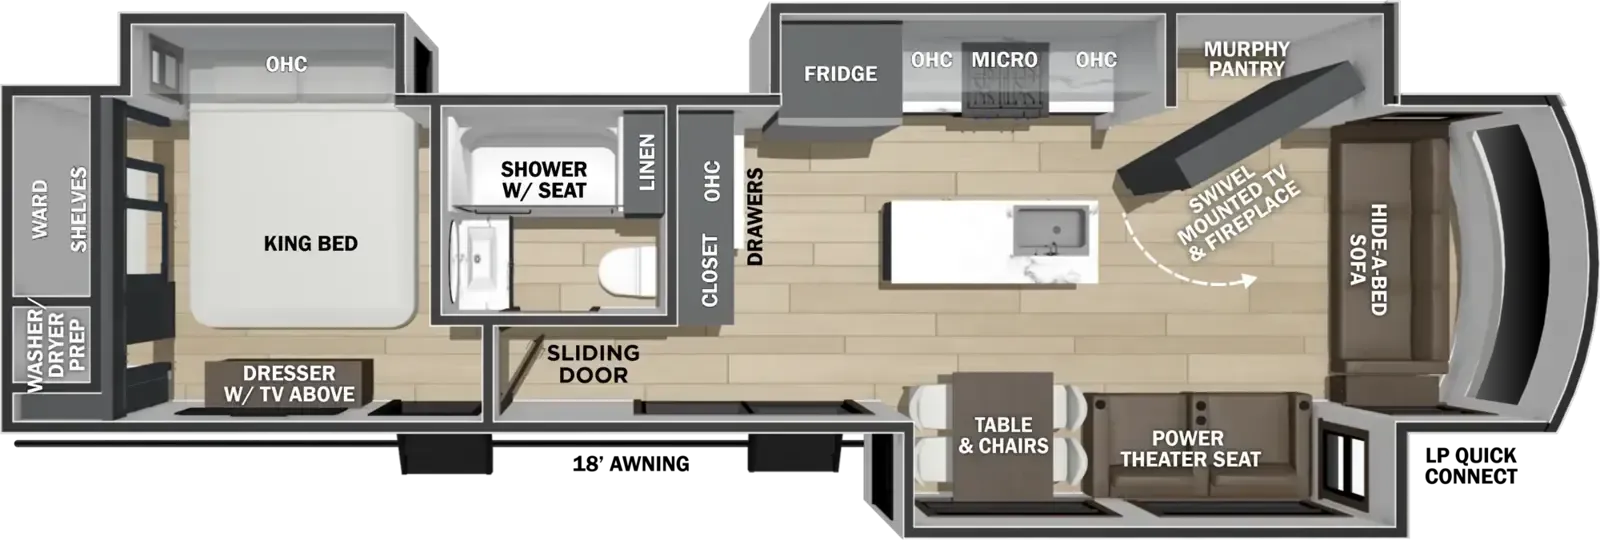
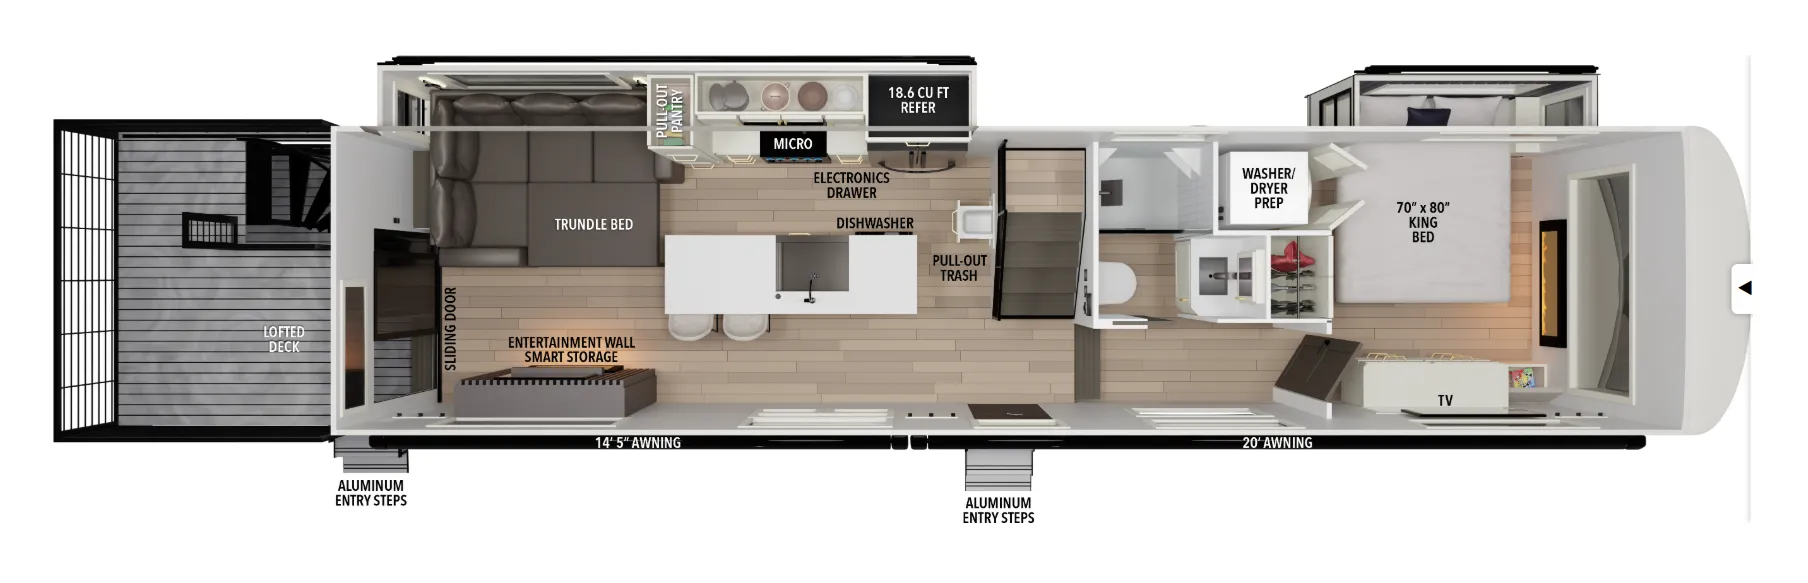
    Grand Design Foundation 42GD floor plan
    Grand Design Foundation 42GD floor plan

    Key facts

    MSRP
    $136,740
    Length
    48 ft 6 in
    Max weight
    18,000 lbs
    Sleeps
    8

    AI summary

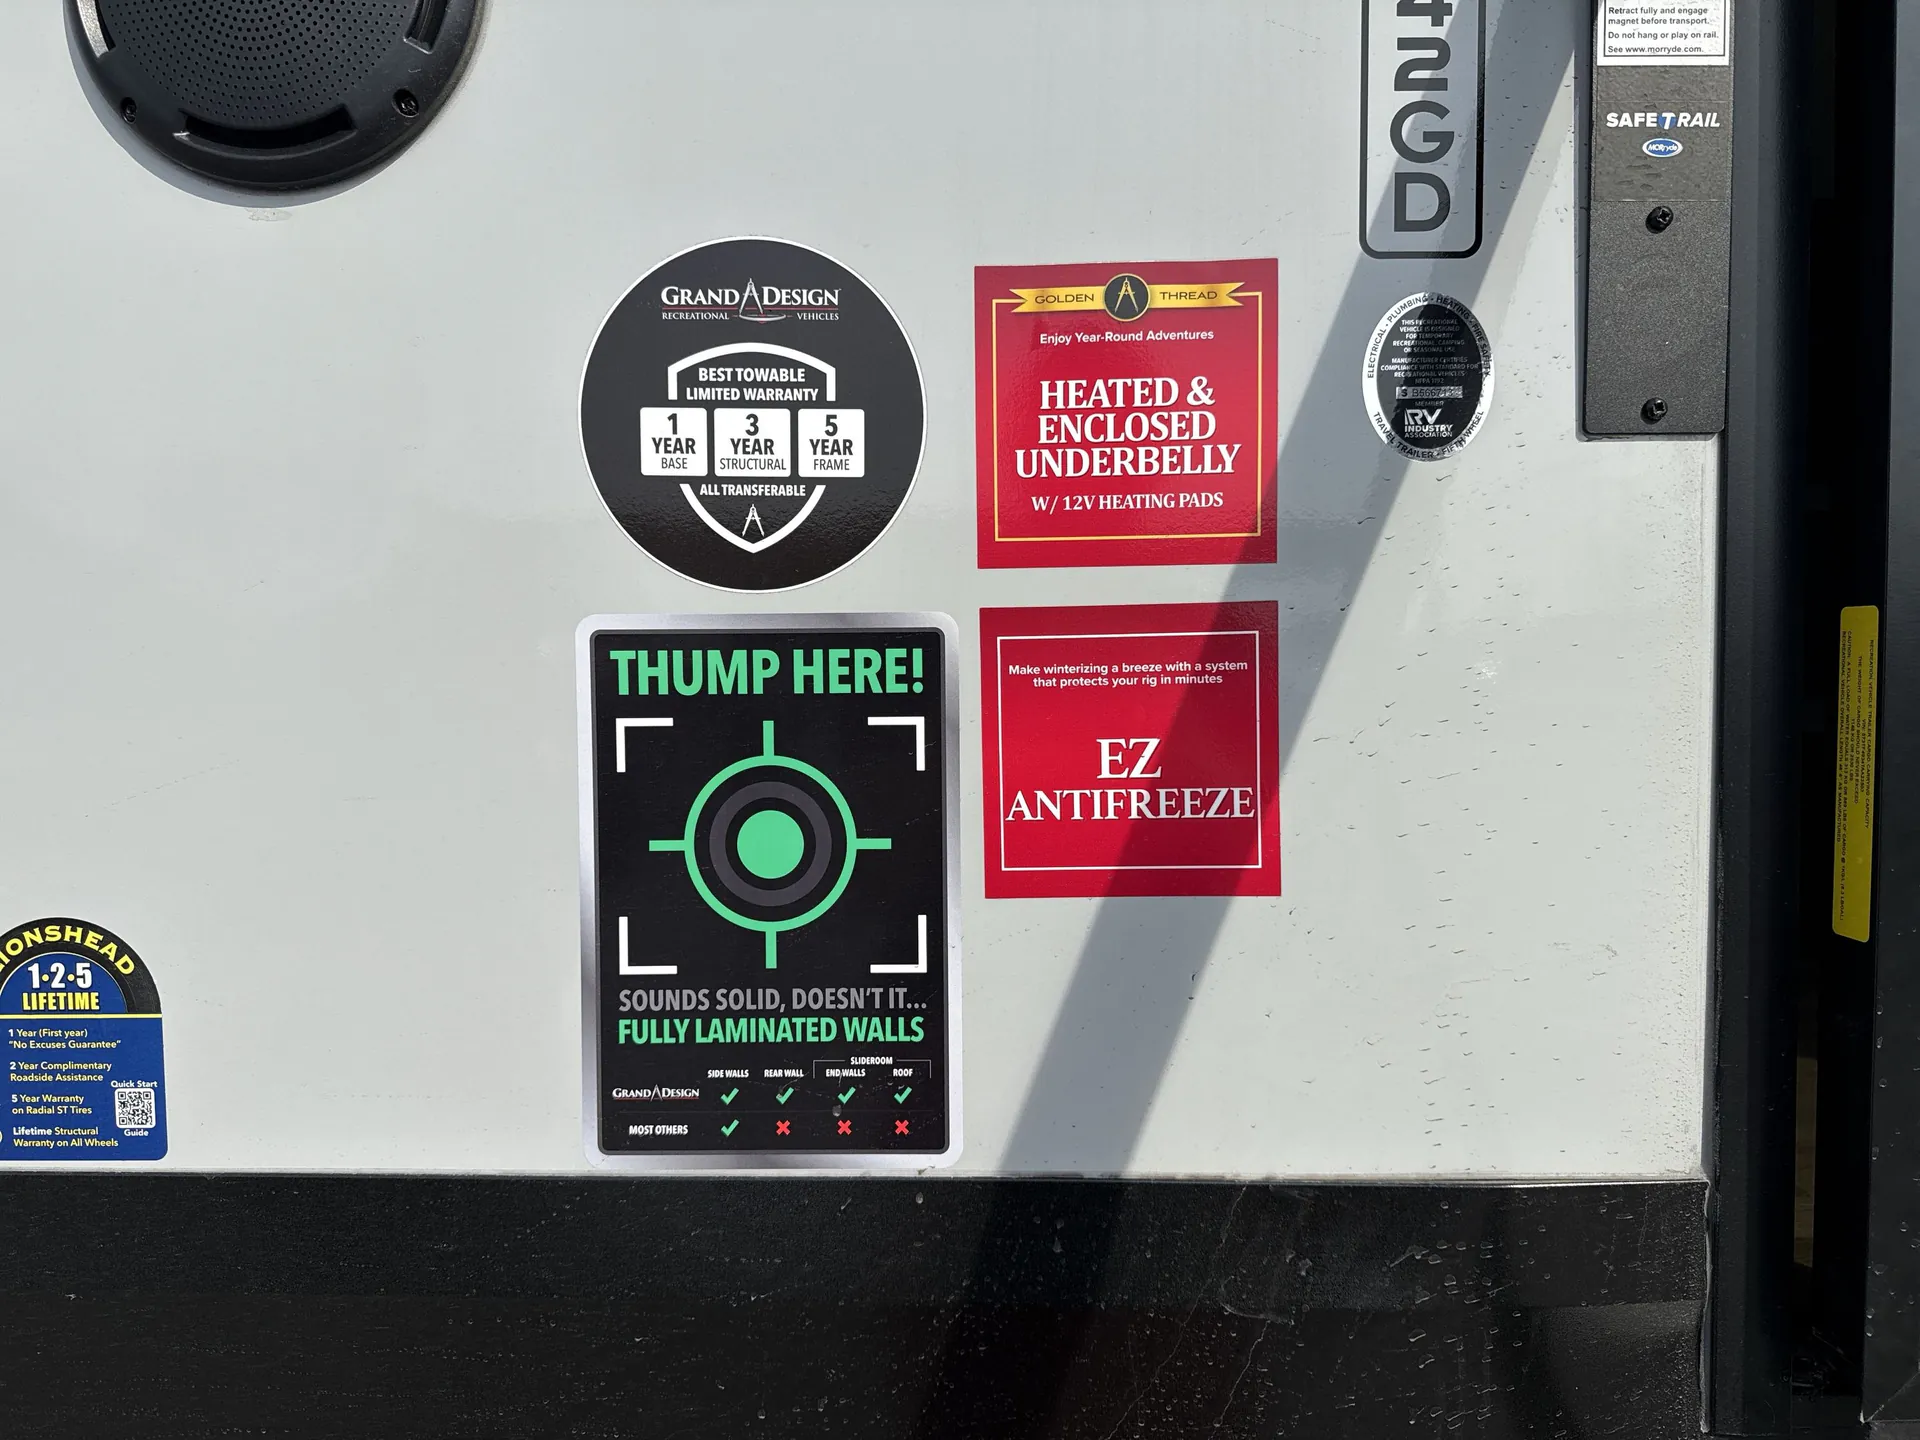
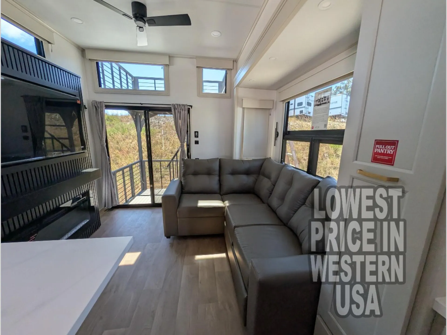
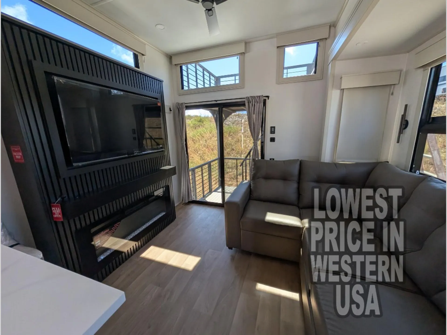
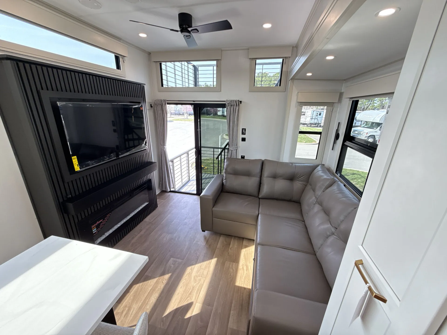
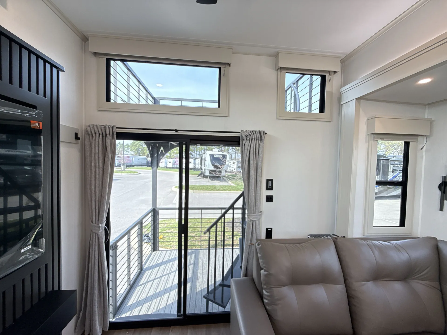
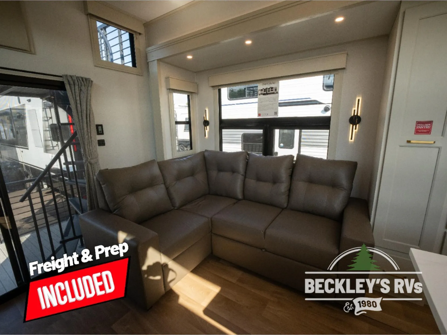
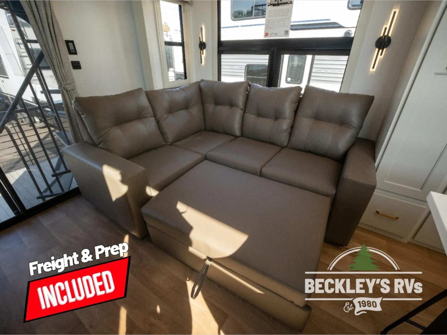
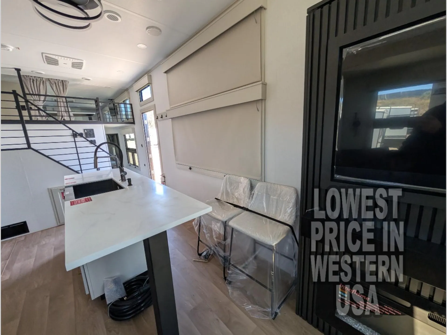
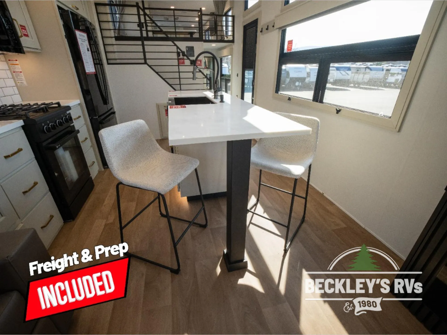
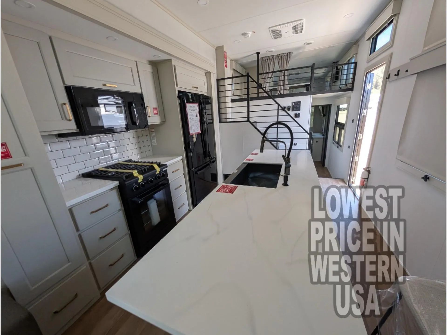
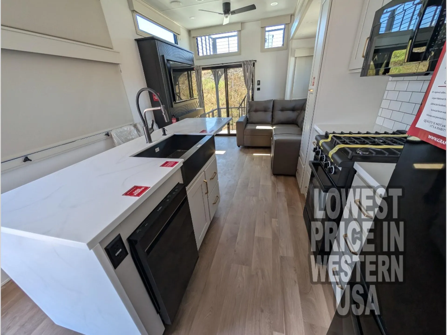
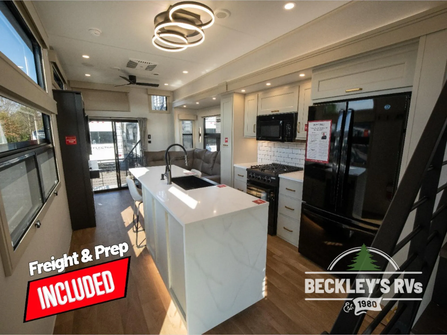
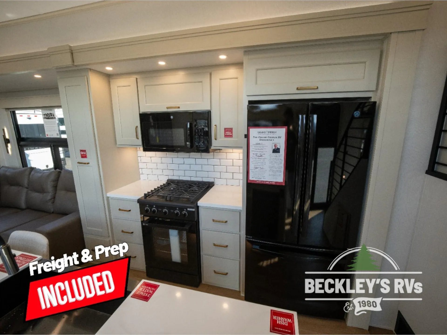
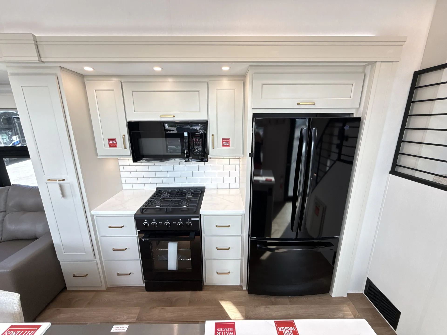
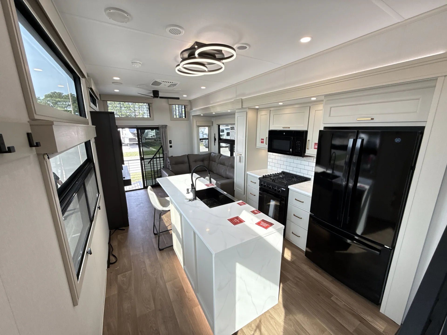
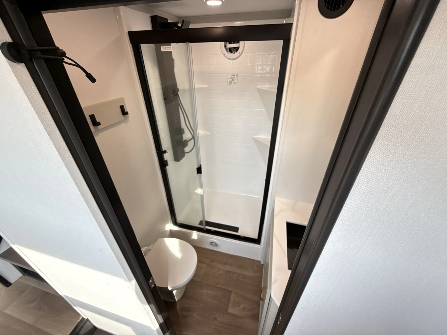
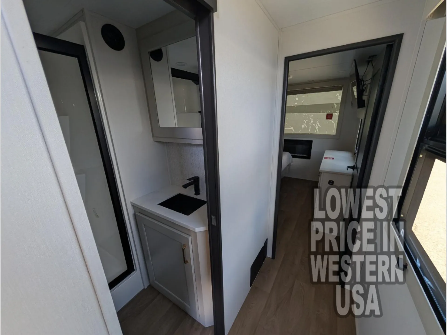
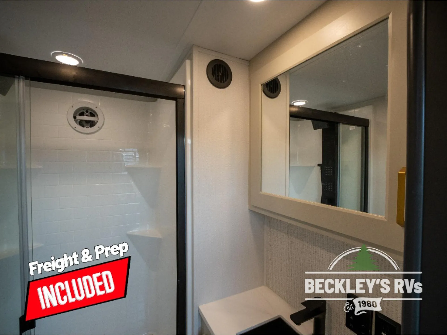
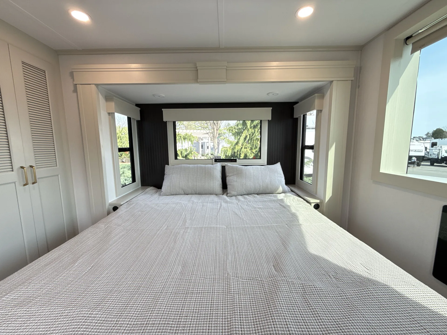
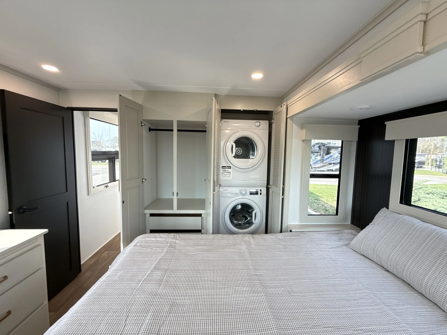
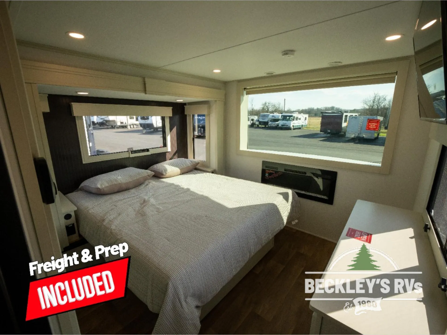
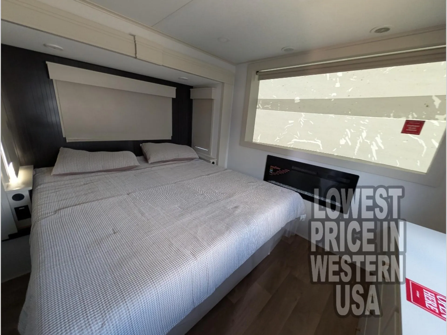
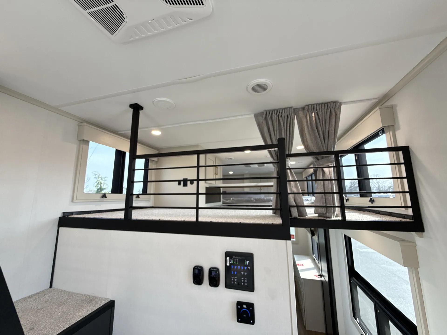
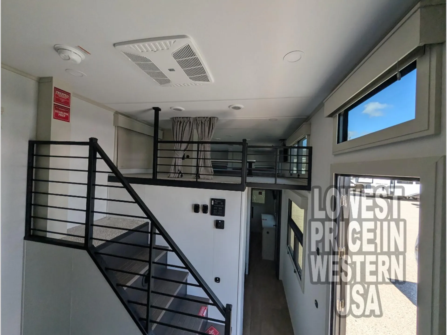
    The Grand Design Foundation 42GD is Grand Design's first towable destination trailer, built around the idea that a seasonal or long-term site deserves a genuinely home-like setup. The bedroom alone makes a strong case: a residential King bed anchors the space, with a front-cap fireplace, direct-view entertainment, hidden vanity and hanging storage, and stackable washer/dryer prep all tucked in around it. The kitchen brings a GE Suite dishwasher and refrigerator/freezer combo, solid surface countertops, a pull-out pantry with a built-in spice rack and paper towel holder, and an electronics drawer wired with 110, USB-C, and USB outlets. An L-shaped trundle bed and loft foot nook add sleeping flexibility, while the heated and enclosed underbelly, motorized shade system, and Starlink internet prep speak to how seriously Grand Design built the Foundation 42GD for extended stays rather than weekend hops.
    Find a Grand Design Foundation 42GD

    See it in person or find a great deal nationwide.
    Browse inventory (65)

    Similar floor plans

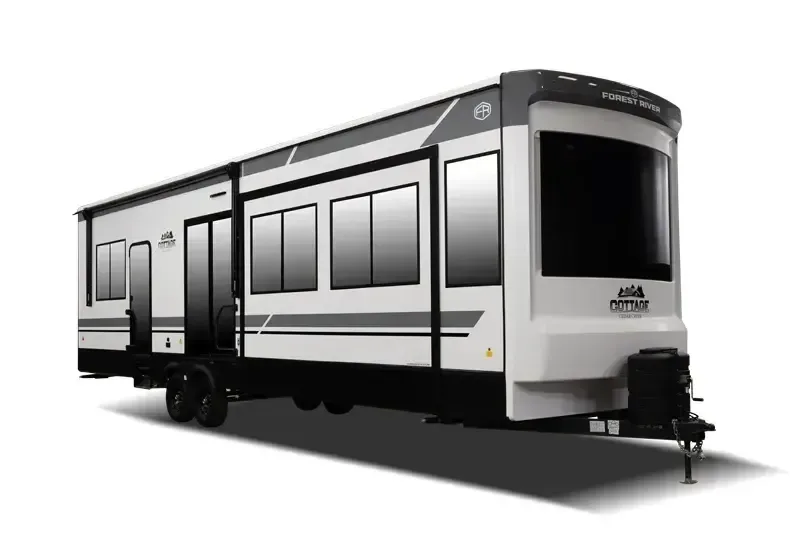
    Other destination trailers floor plans (around 48 ft 6 in, near $137,000), similar in size and price to the Foundation 42GD.

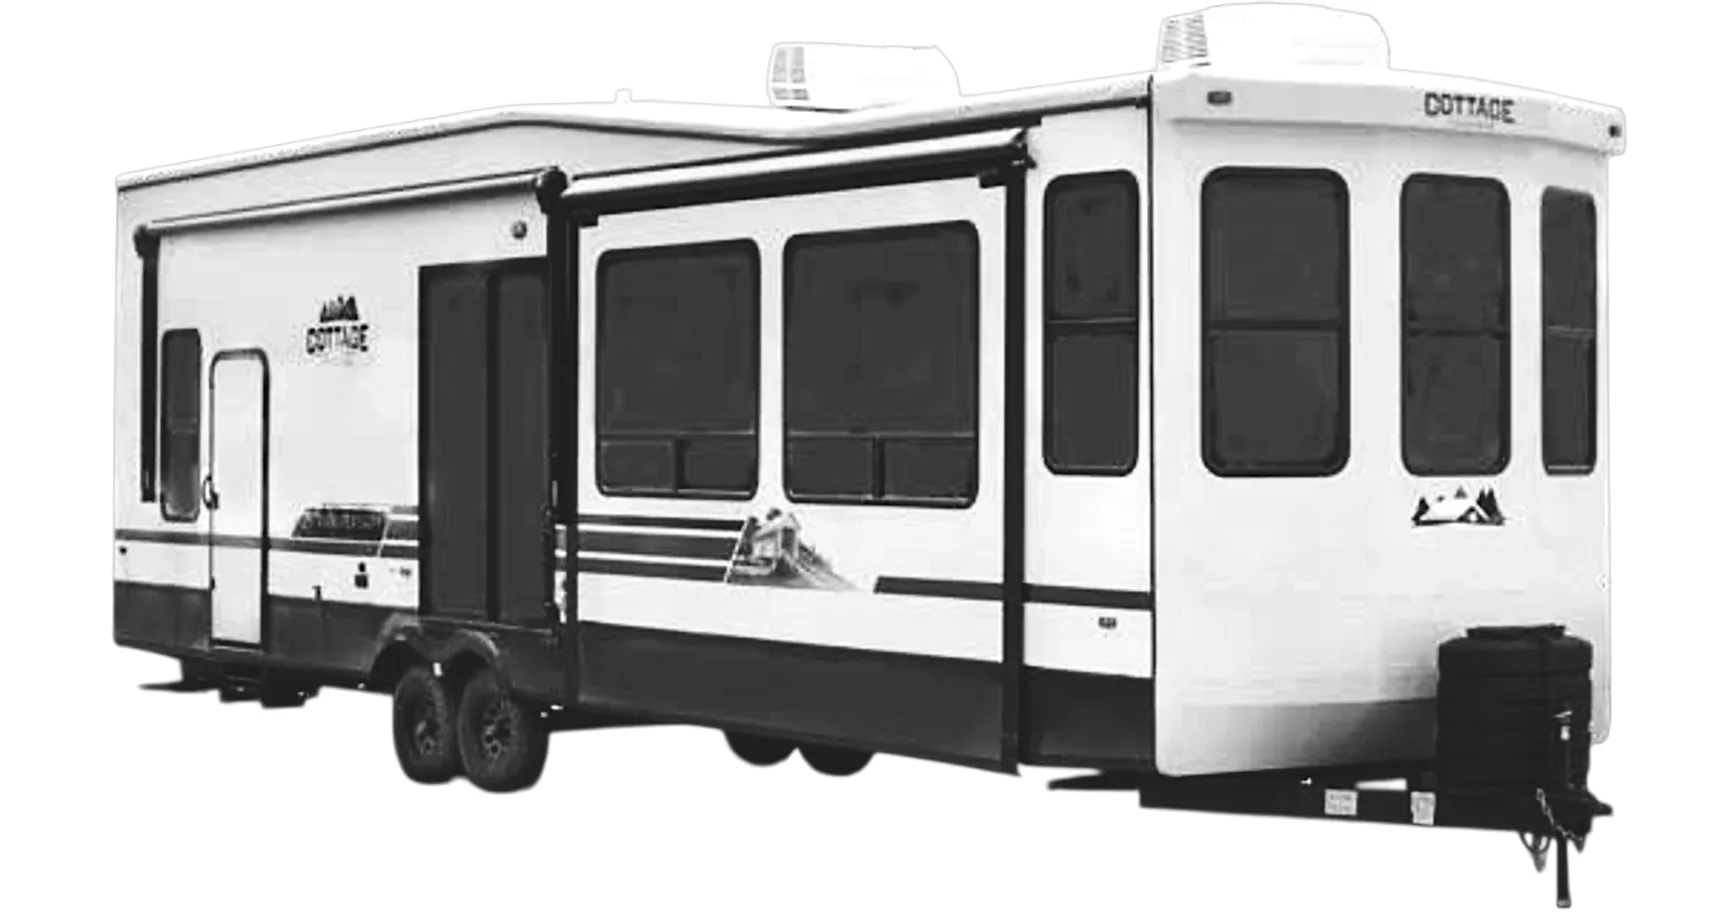
    Forest River Cedar Creek Cottage 40CDL exterior

    Forest River Cedar Creek Cottage 40CDL

    Rear bedroom, front living, loft

    MSRP$112,189

    35 units available

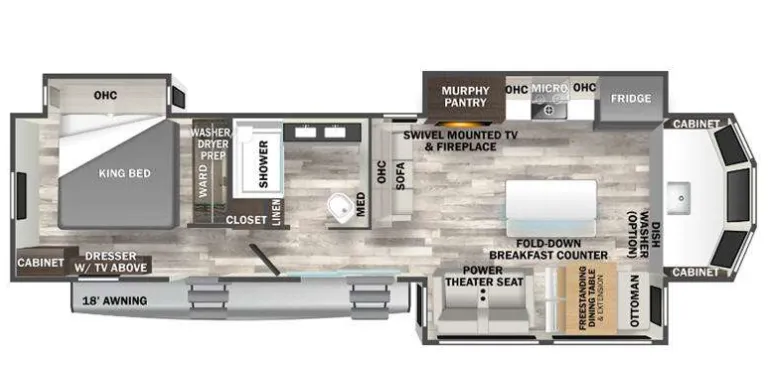
    Forest River Cedar Creek Cottage 40CDL floor plan
    Max weight

    14,000 lbs

    Length

    40 ft 6 in

    Sleeps

    7

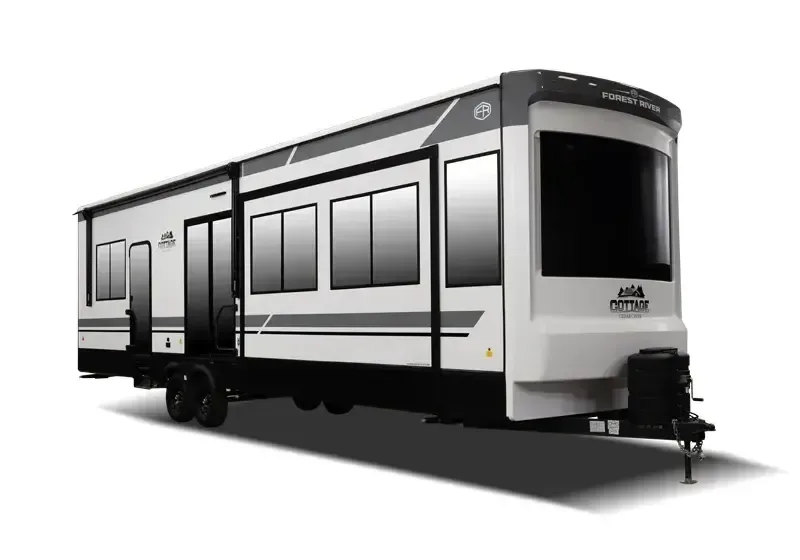
    Forest River Cedar Creek Cottage 40CFK2 exterior

    Forest River Cedar Creek Cottage 40CFK2

    MSRP$109,247

    10 units available

    Forest River Cedar Creek Cottage 40CFK2 floor plan
    Max weight

    13,835 lbs

    Length

    40 ft 6 in

    Sleeps

    3

    Forest River Cedar Creek Cottage 40CCK exterior

    Forest River Cedar Creek Cottage 40CCK

    Rear bedroom, front living

    MSRP$108,644

    48 units available

    Forest River Cedar Creek Cottage 40CCK floor plan
    Max weight

    14,000 lbs

    Length

    40 ft 6 in

    Sleeps

    4

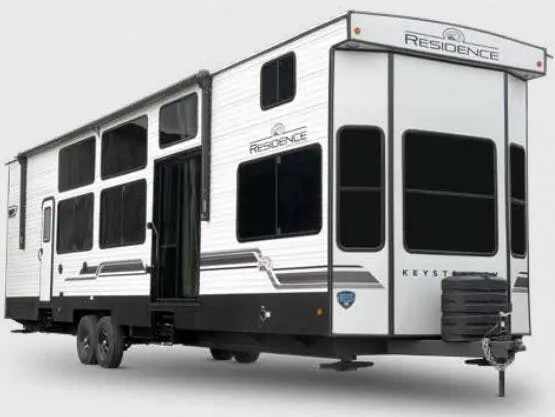
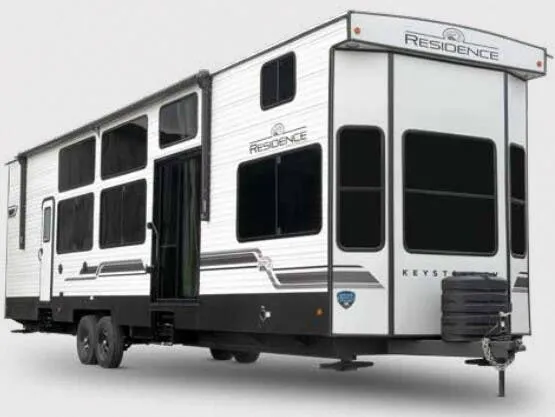
    Keystone Residence 401FLFT exterior

    Keystone Residence 401FLFT

    Front bedroom, rear living area, loft

    MSRP$101,710

    1 unit available

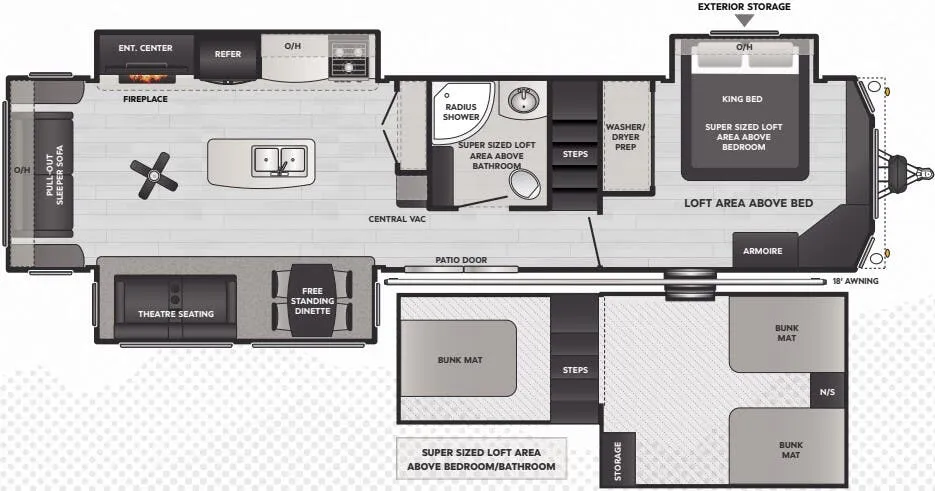
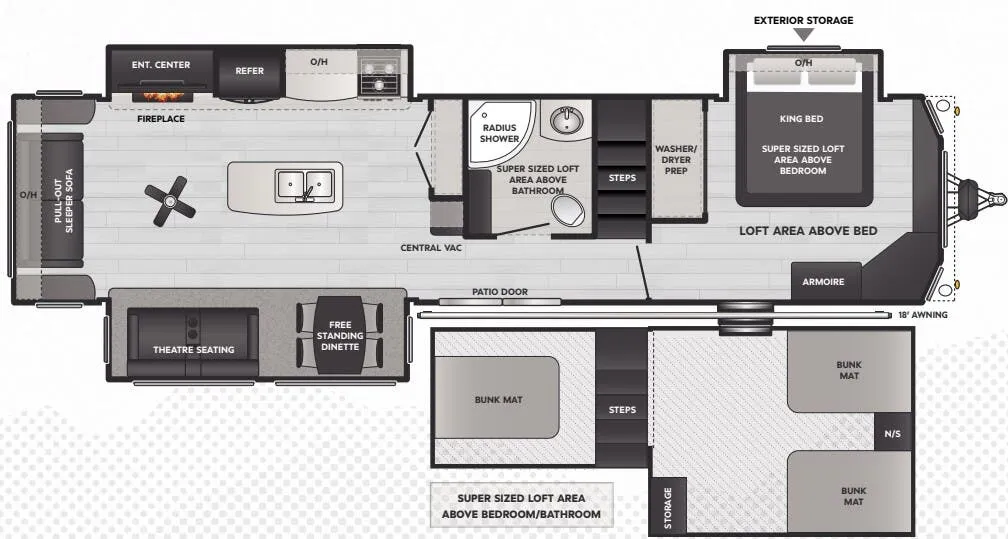
    Keystone Residence 401FLFT floor plan
    Max weight

    14,000 lbs

    Length

    40 ft 11 in

    Sleeps

    8

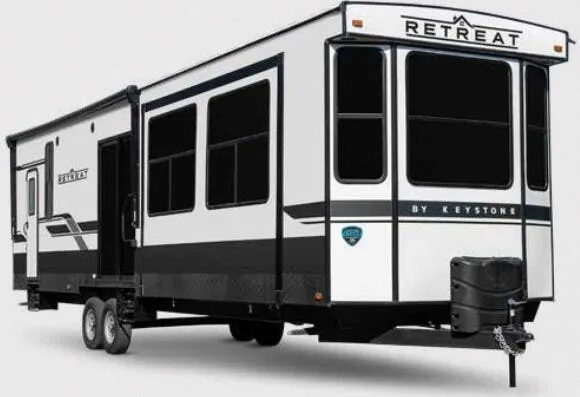
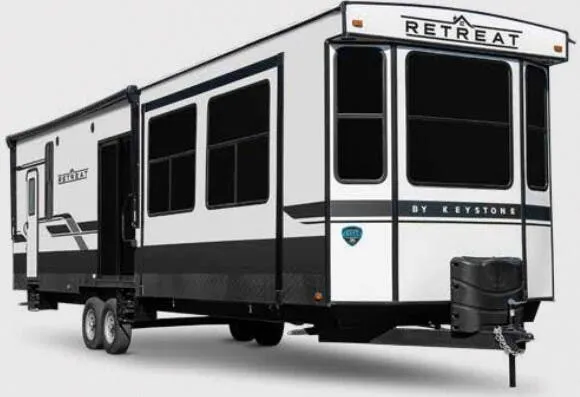
    Keystone Retreat 391FLFT exterior

    Keystone Retreat 391FLFT

    Front bedroom, rear living area, loft

    MSRP$101,710

    2 units available

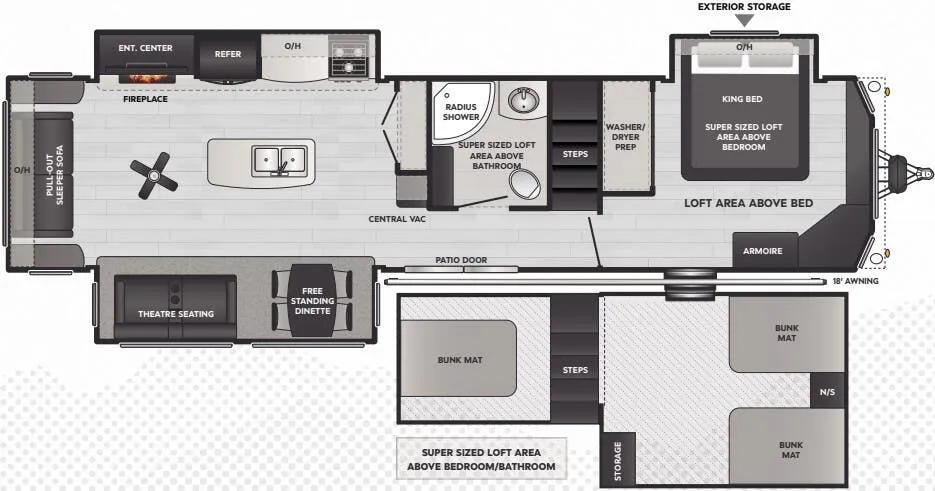
    Keystone Retreat 391FLFT floor plan
    Max weight

    14,000 lbs

    Length

    40 ft 11 in

    Sleeps

    8

    Keystone Residence 401RDEN exterior

    Keystone Residence 401RDEN

    Front bedroom, rear living area

    MSRP$98,380

    1 unit available

    Keystone Residence 401RDEN floor plan
    Max weight

    13,470 lbs

    Length

    40 ft 11 in

    Sleeps

    6

    Keystone Retreat 391RDEN exterior

    Keystone Retreat 391RDEN

    Front bedroom, rear living area

    MSRP$98,380

    4 units available

    Keystone Retreat 391RDEN floor plan
    Max weight

    13,470 lbs

    Length

    40 ft 11 in

    Sleeps

    6

    Keystone Residence 401LOFT exterior

    Keystone Residence 401LOFT

    Rear bedroom, front living, loft

    MSRP$99,990

    2 units available

    Keystone Residence 401LOFT floor plan
    Max weight

    14,000 lbs

    Length

    40 ft 8 in

    Sleeps

    6

    Grand Design Foundation 42GD overview
    Grand Design Foundation 42GD exterior

    Key facts

    MSRP
    $136,740
    Length
    48 ft 6 in
    Max weight
    18,000 lbs
    Sleeps
    8

    Specs

    Dimensions

    Length
    48 ft 6 in
    Height
    12 ft 6 in
    Width
    8 ft 5 in
    Slideouts
    2
    Axles
    3

    Tanks & capacities

    Fresh water
    83 gal
    Gray water
    106 gal
    Black water
    53 gal

    Weight & towing

    Dry weight
    15,308 lbs
    GVWR
    18,000 lbs
    Hitch weight
    2,794 lbs

    Accommodations

    Sleeps
    8
    On this page...