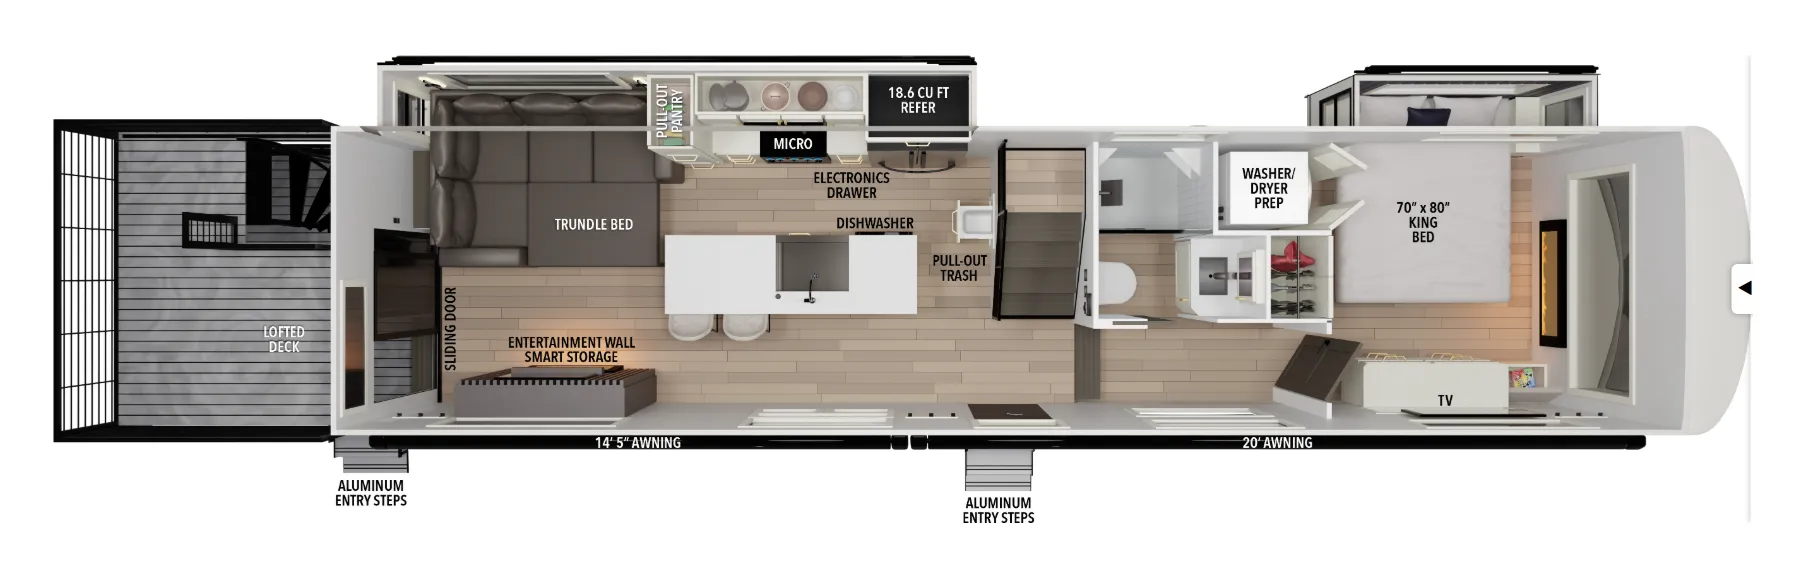
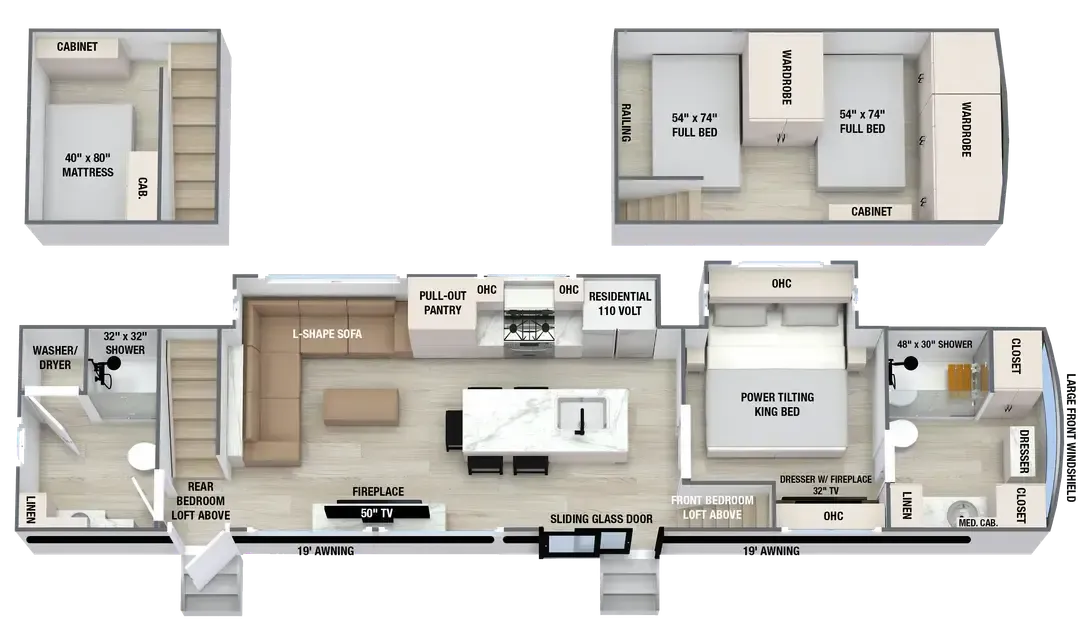
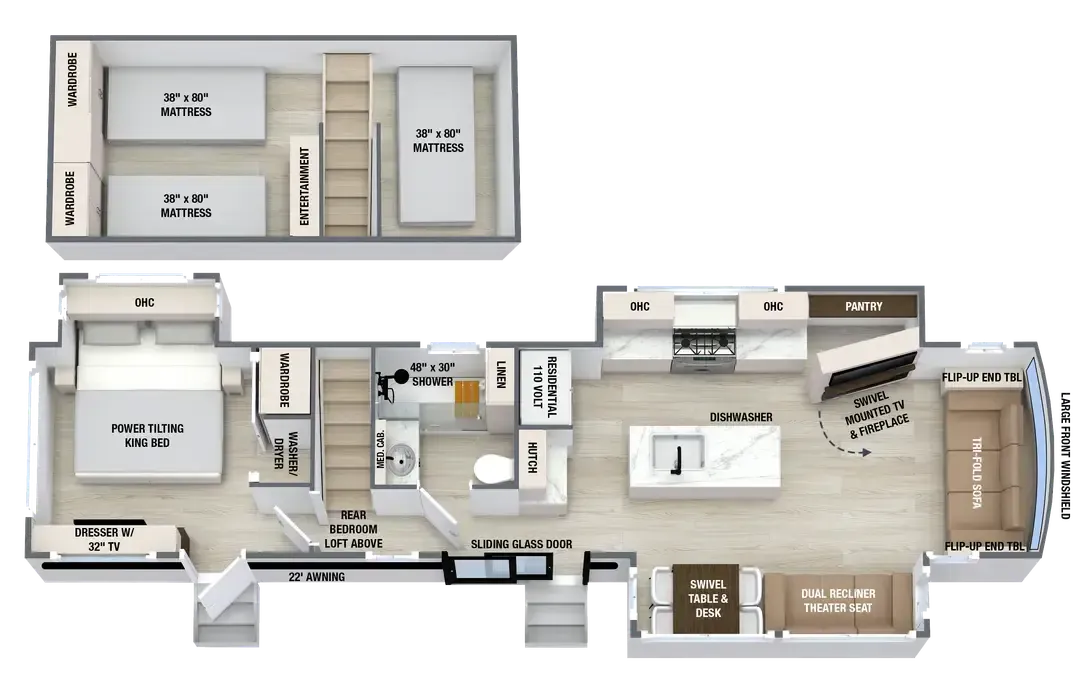
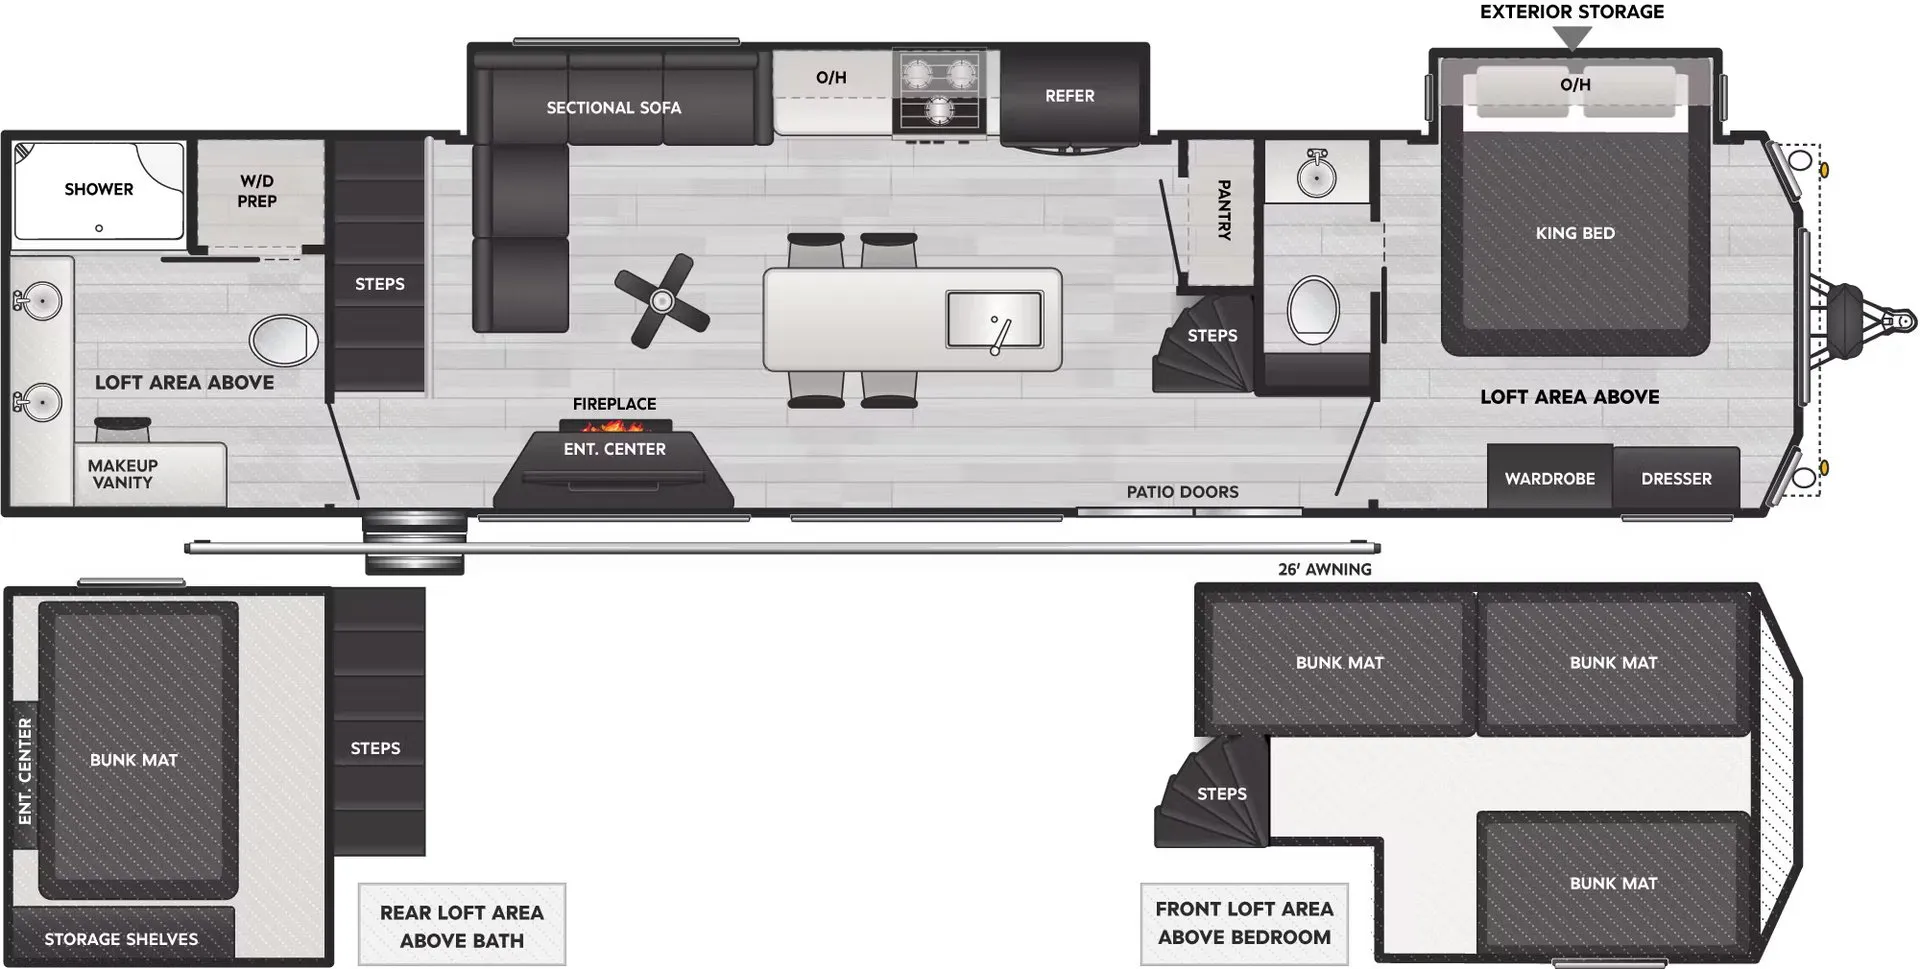
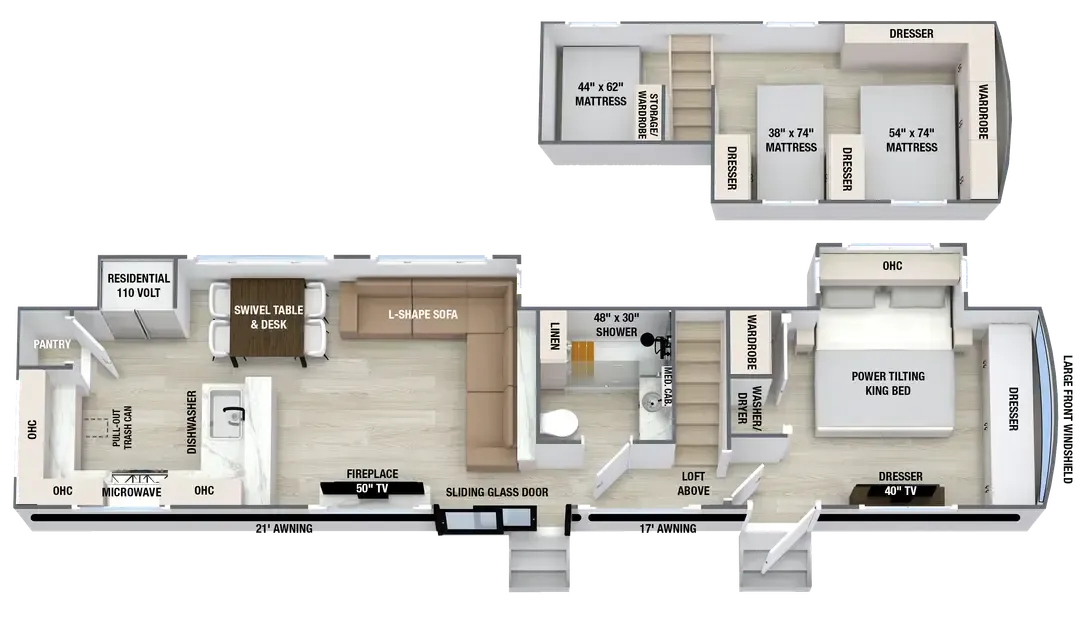
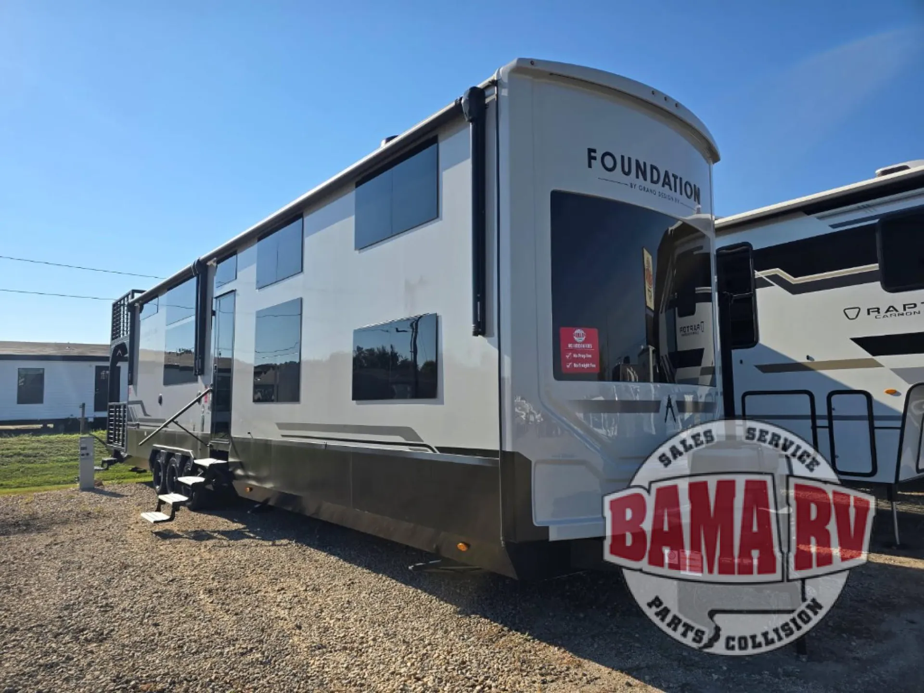
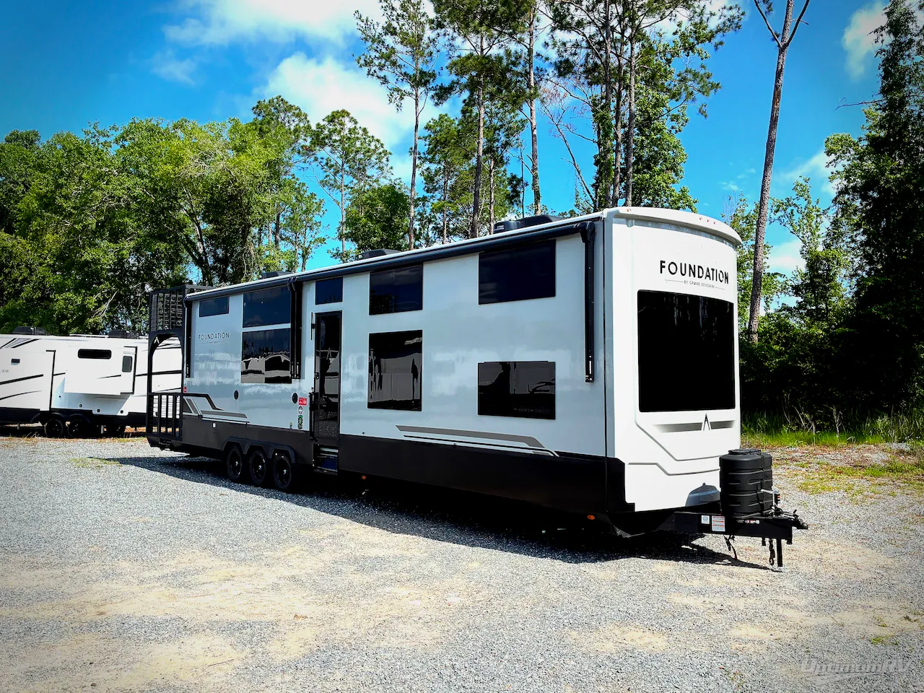
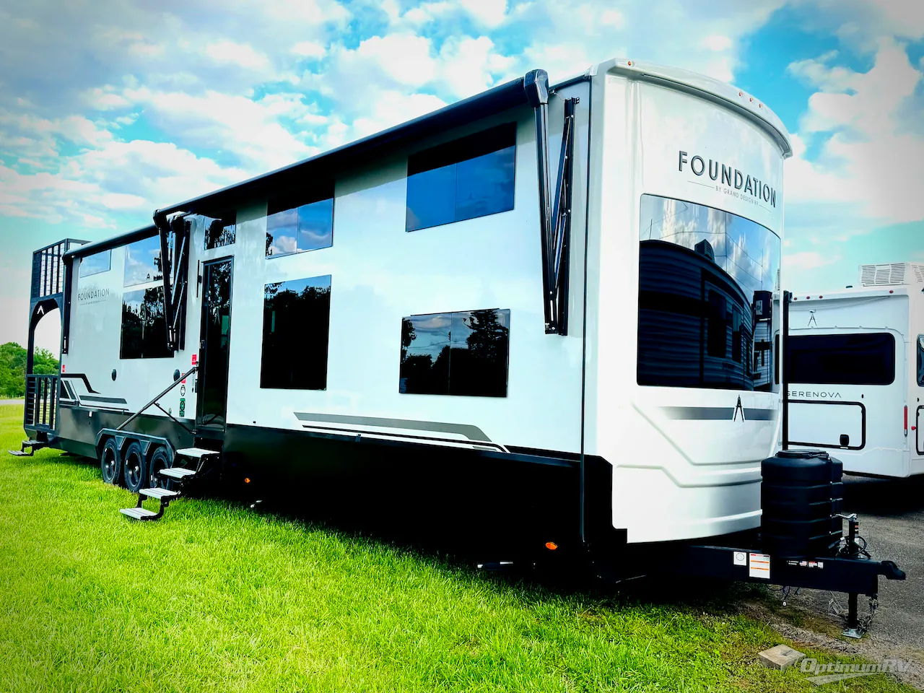
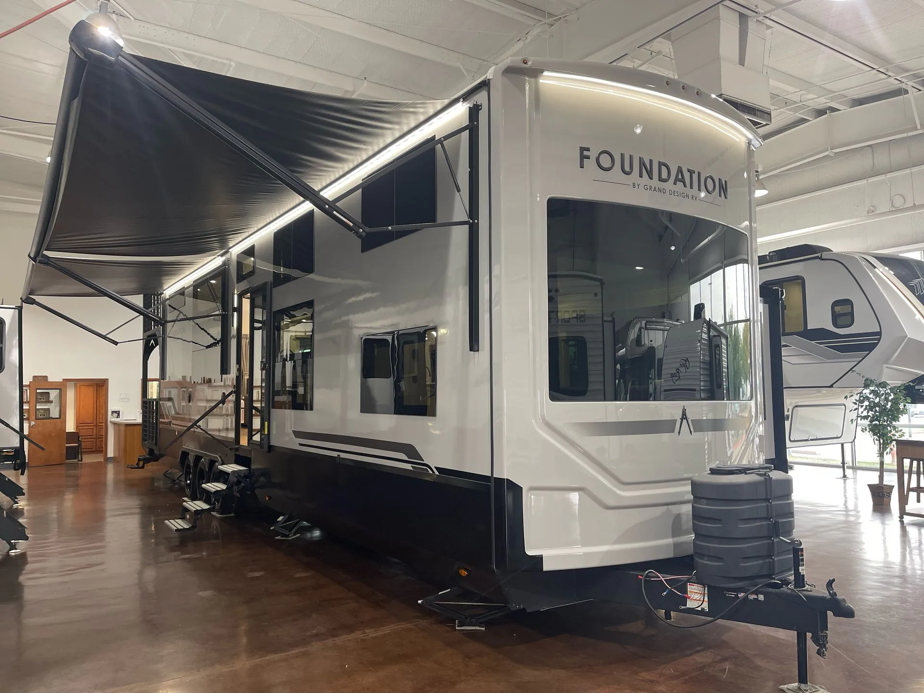
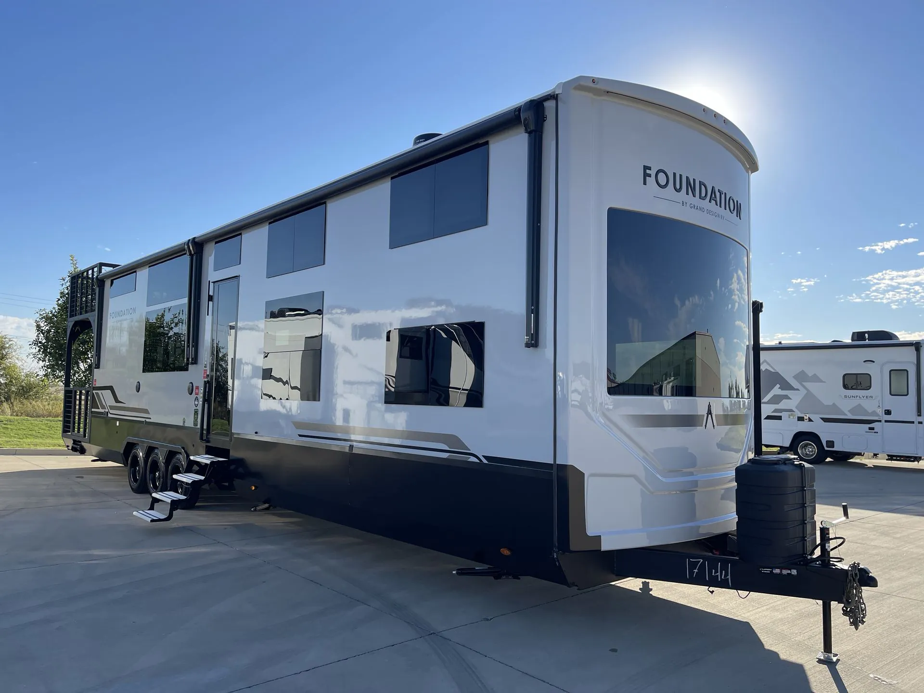
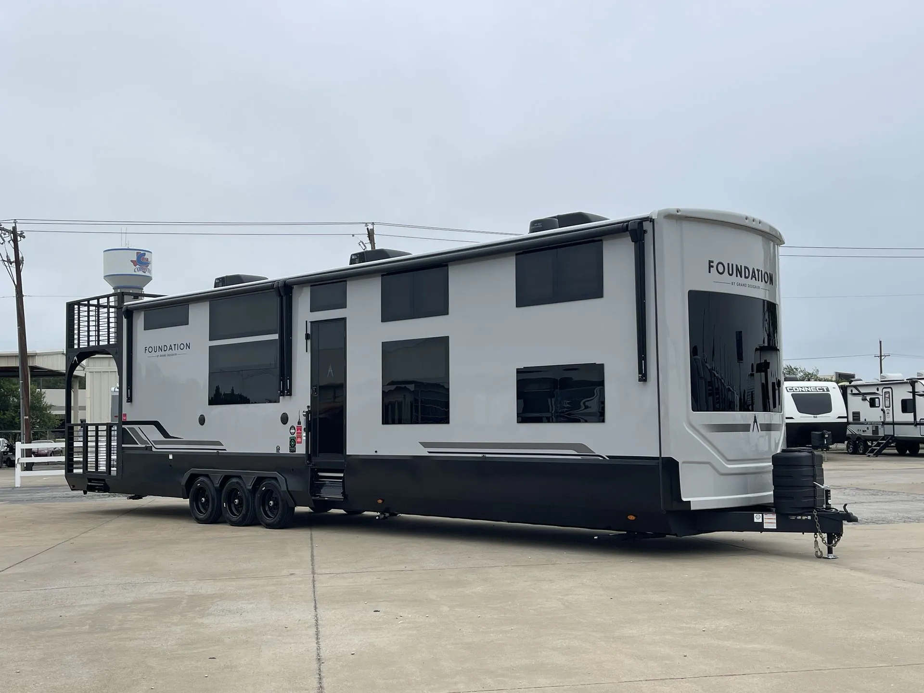
Loft, two-story rear deck, bar seating, L-couch
Photos are grouped by room, ordered left to right matching floor plan image.
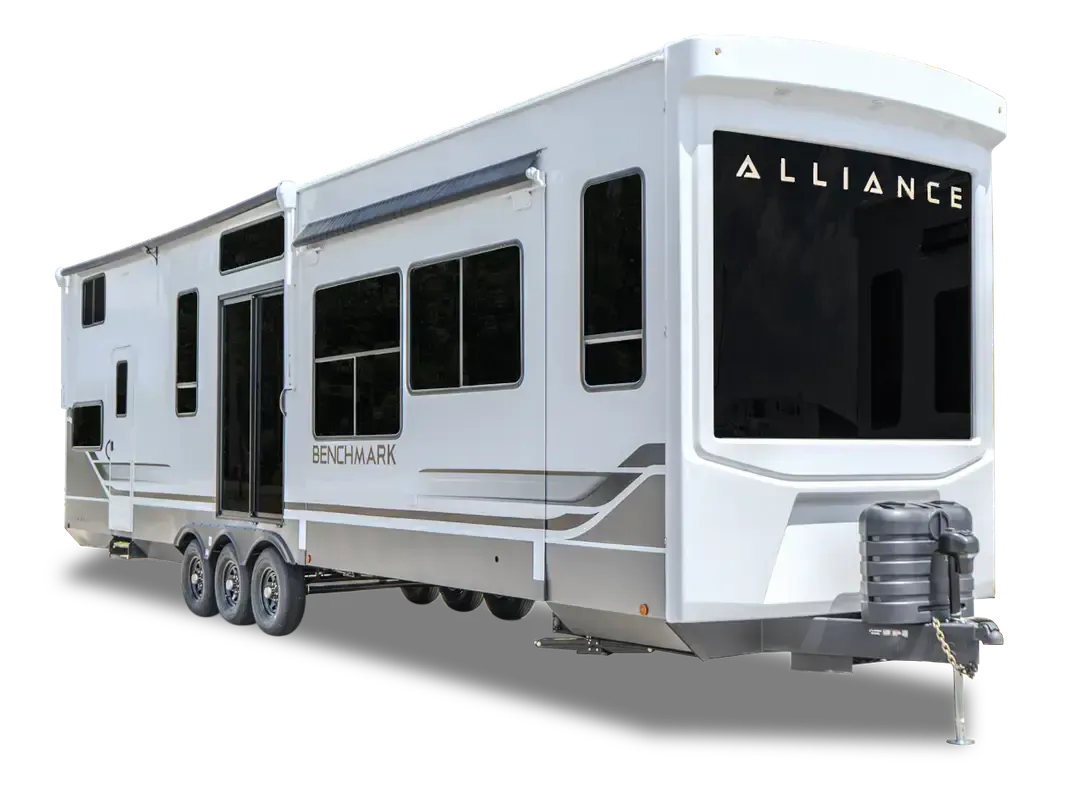
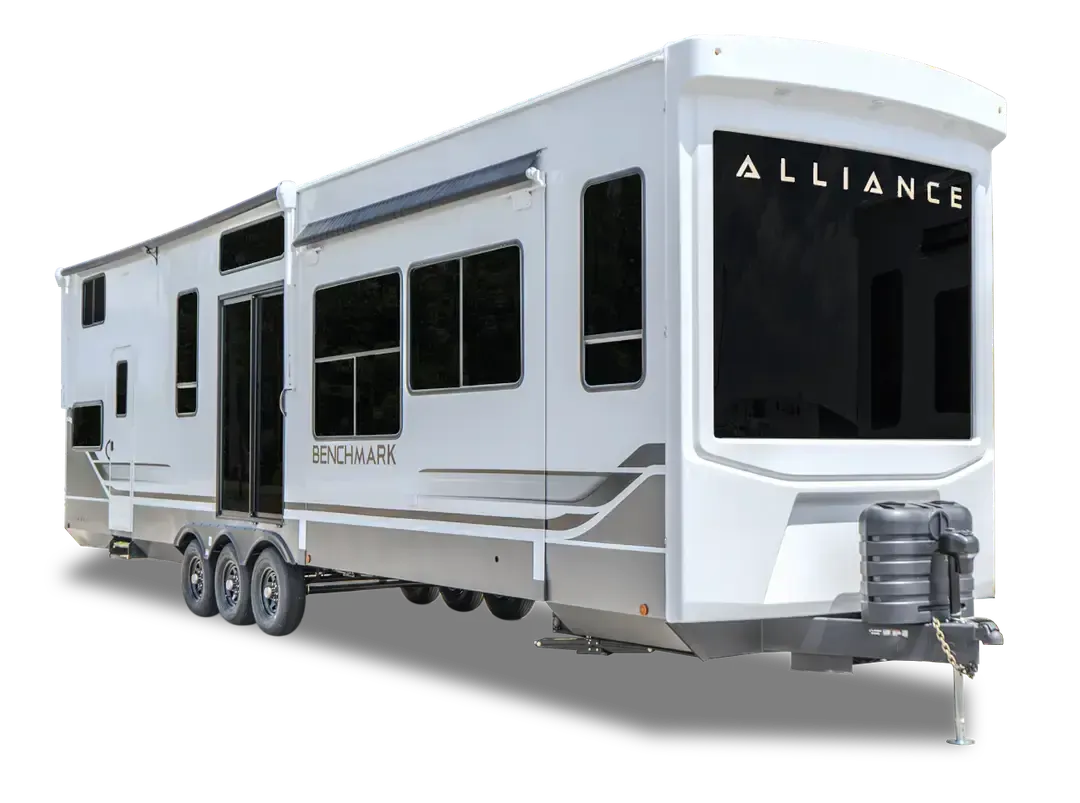
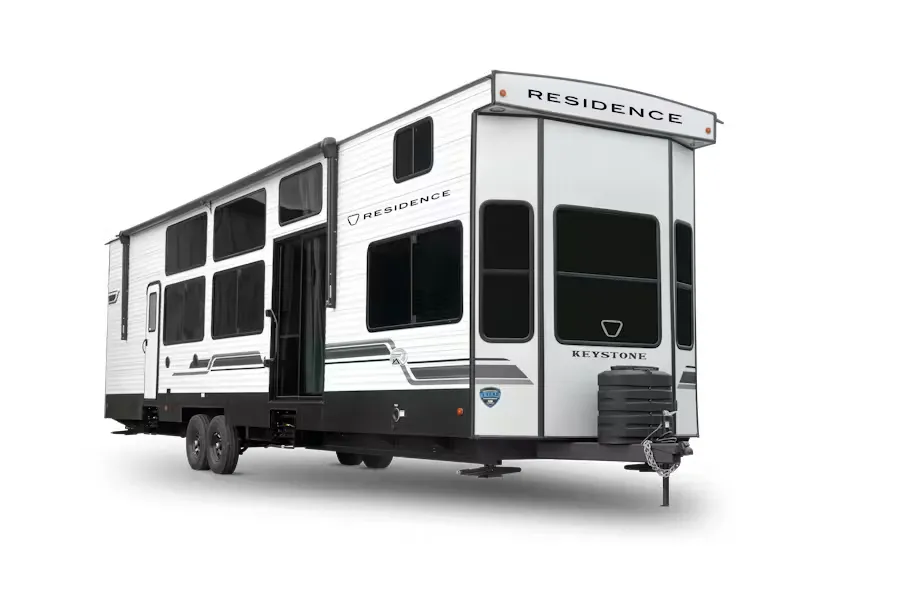
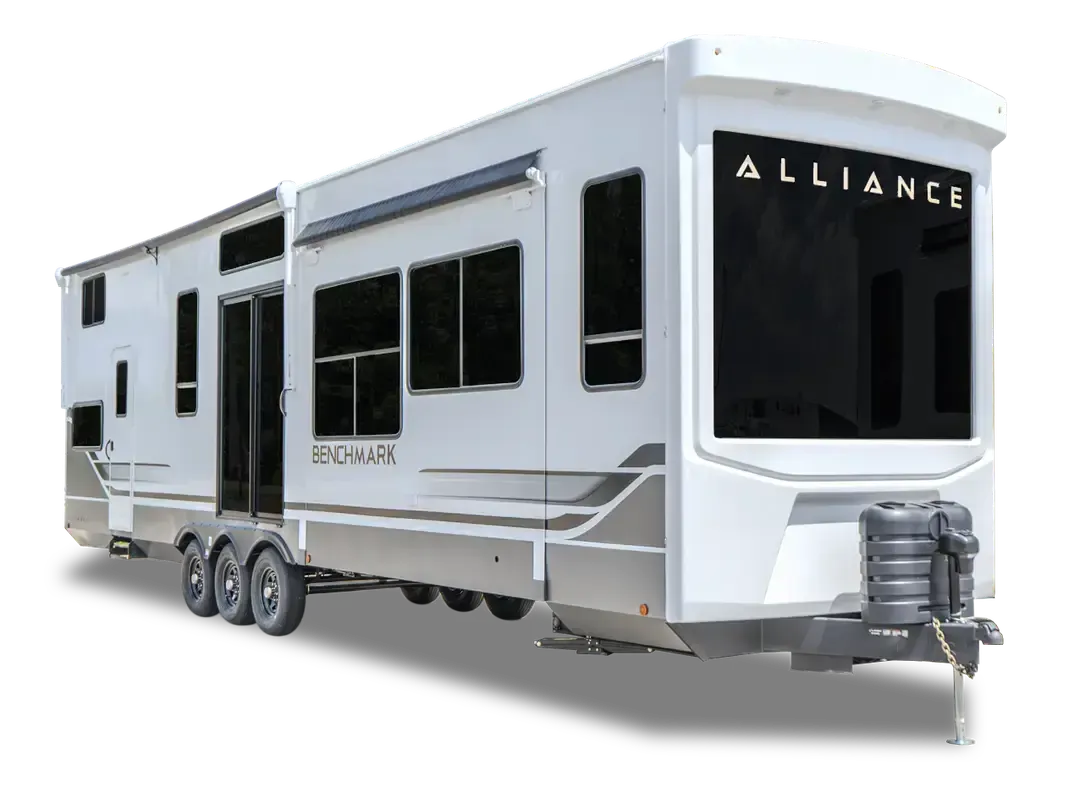
Exterior
Living area
Kitchen
Bathroom
Bedroom
Loft
Mechanical
Get in touch and we'll be happy to answer any questions or set up an appointment to see it in person.
2026 Grand Design Foundation 42GD
NewStock #2646342
Listing price
2026 Foundation 42GD
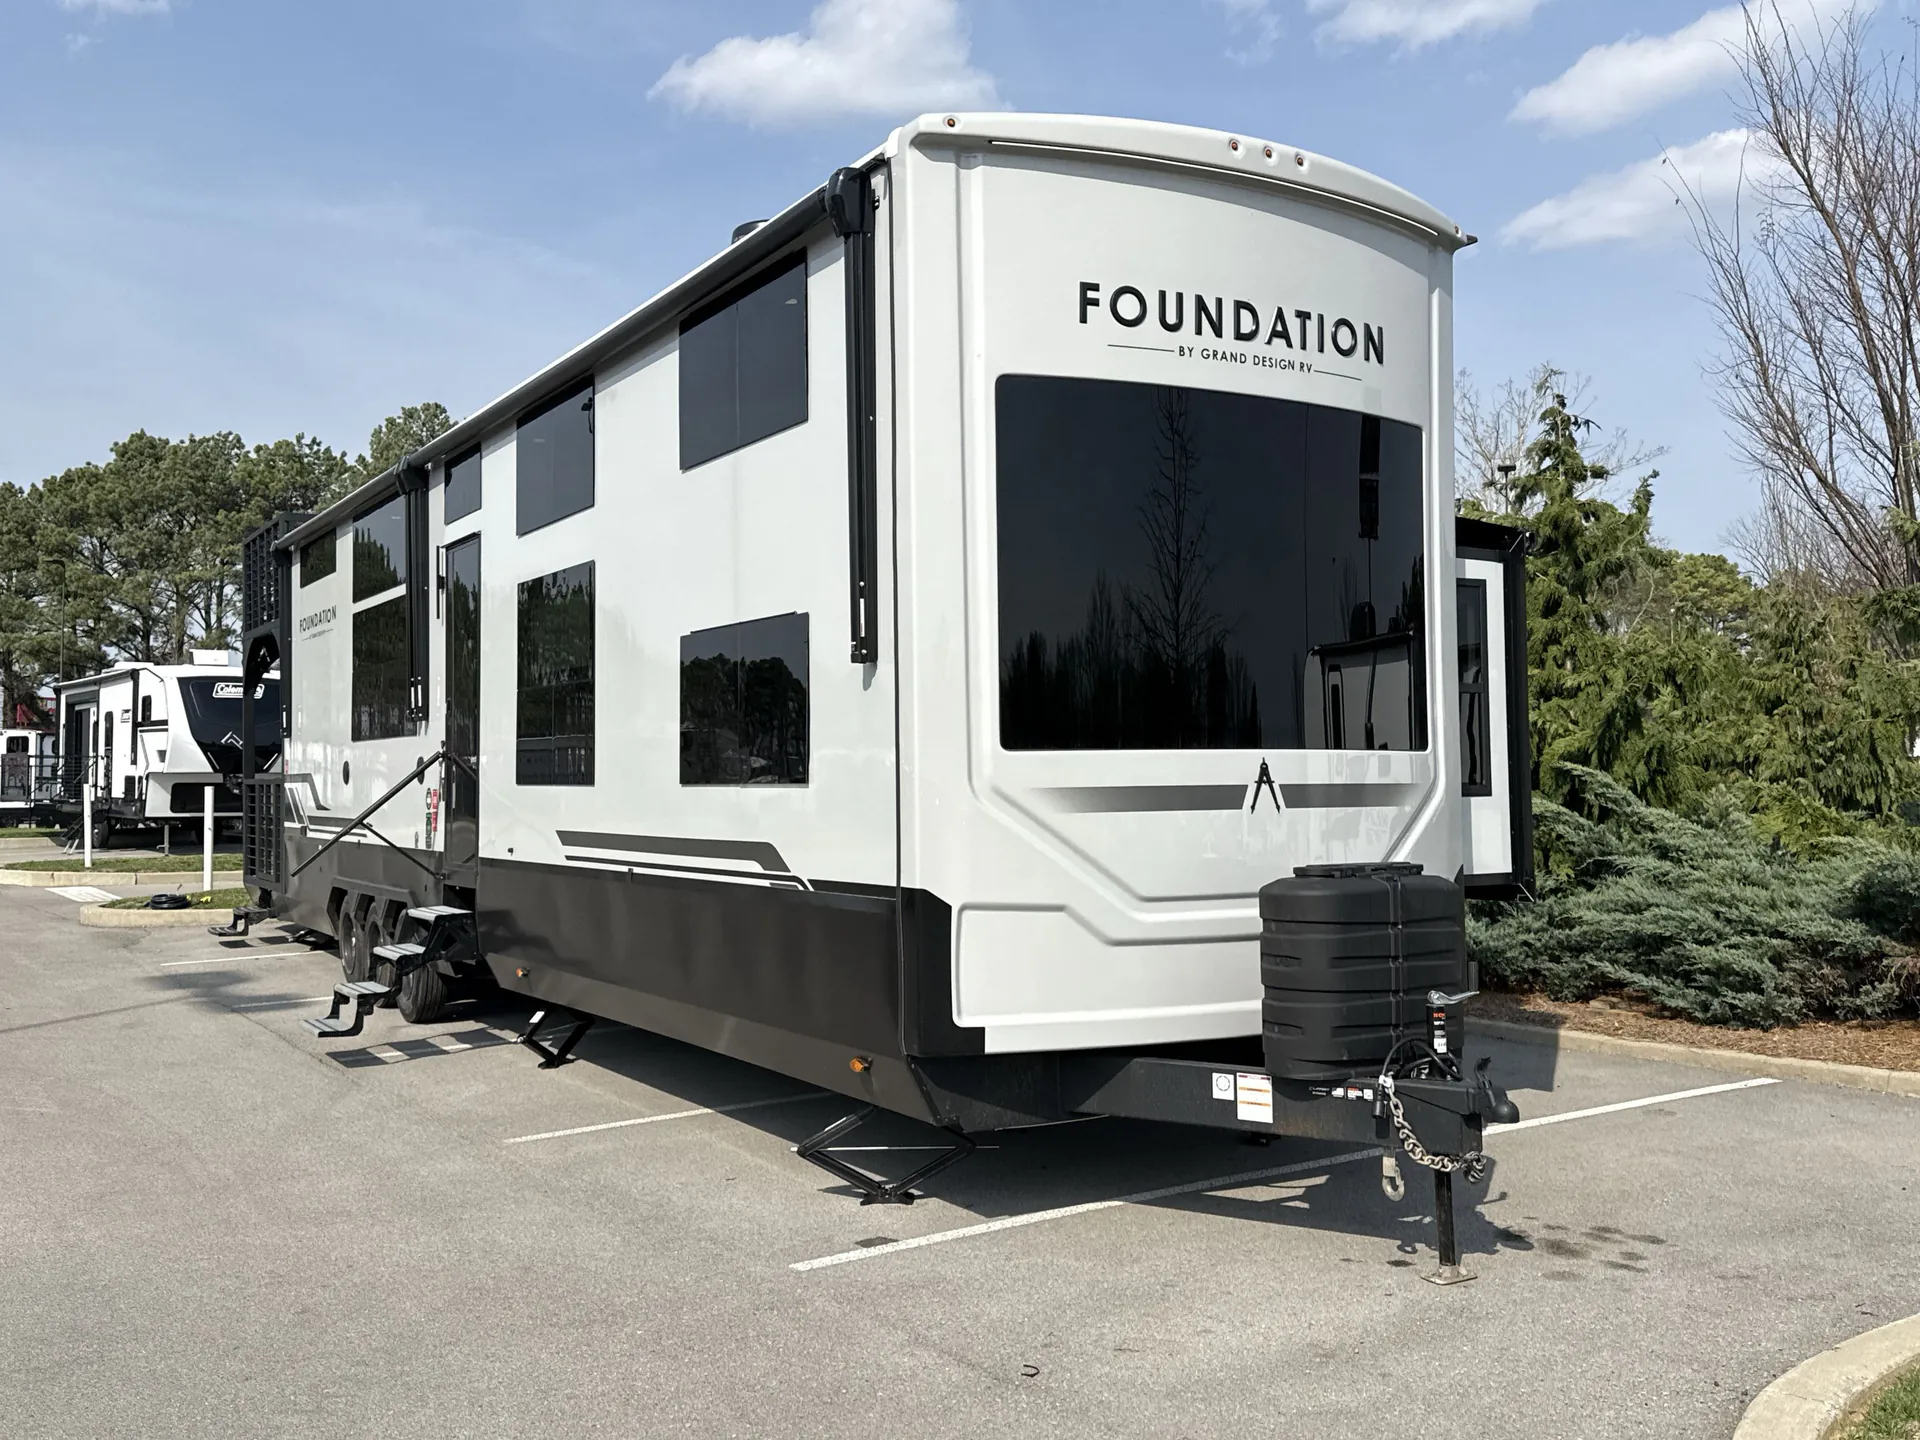
Other floor plans with a similar body style, feature mix, and price range, prioritizing other manufacturers and brands.
The Grand Design Foundation 42GD brings a residential feel to seasonal living with a spacious layout, big windows, and a rear elevated deck that expands the outdoor living area. Inside, the kitchen pairs solid surface countertops with a GE dishwasher, refrigerator-freezer, convection microwave, four-burner stove, and farmhouse sink. A Residential King bed, front cap fireplace, hidden vanity storage, washer/dryer prep, full fiberglass shower, and three 15K A/Cs with heat pumps round out this home-like retreat.
Length
48 ft 6 in
Dry weight
14,814 lbs
GVWR
18,000 lbs
Sleeps
6
Many factors play into a unit's listing price and what you should pay. This guide provides a ballpark estimate, but it does not factor in your exact scenario or how different listings are equipped.
$79,888 to $99,995
From the lowest asking price up to the price 9 in 10 units are at or below.
This unit is ranked 18 of 63 by asking price in this group.
The listing price on this unit has changed 23 times.
See the complete price timeline and the rest of this unit's pricing insights.
Camping World
murfreesboro, TN
Shop the 2026 Grand Design Foundation 42GD - Stock #2646342. It is currently available at Camping World in Murfreesboro, TN.
Other listings for this floor plan, ranked by condition, model year, distance, price, and listing quality.