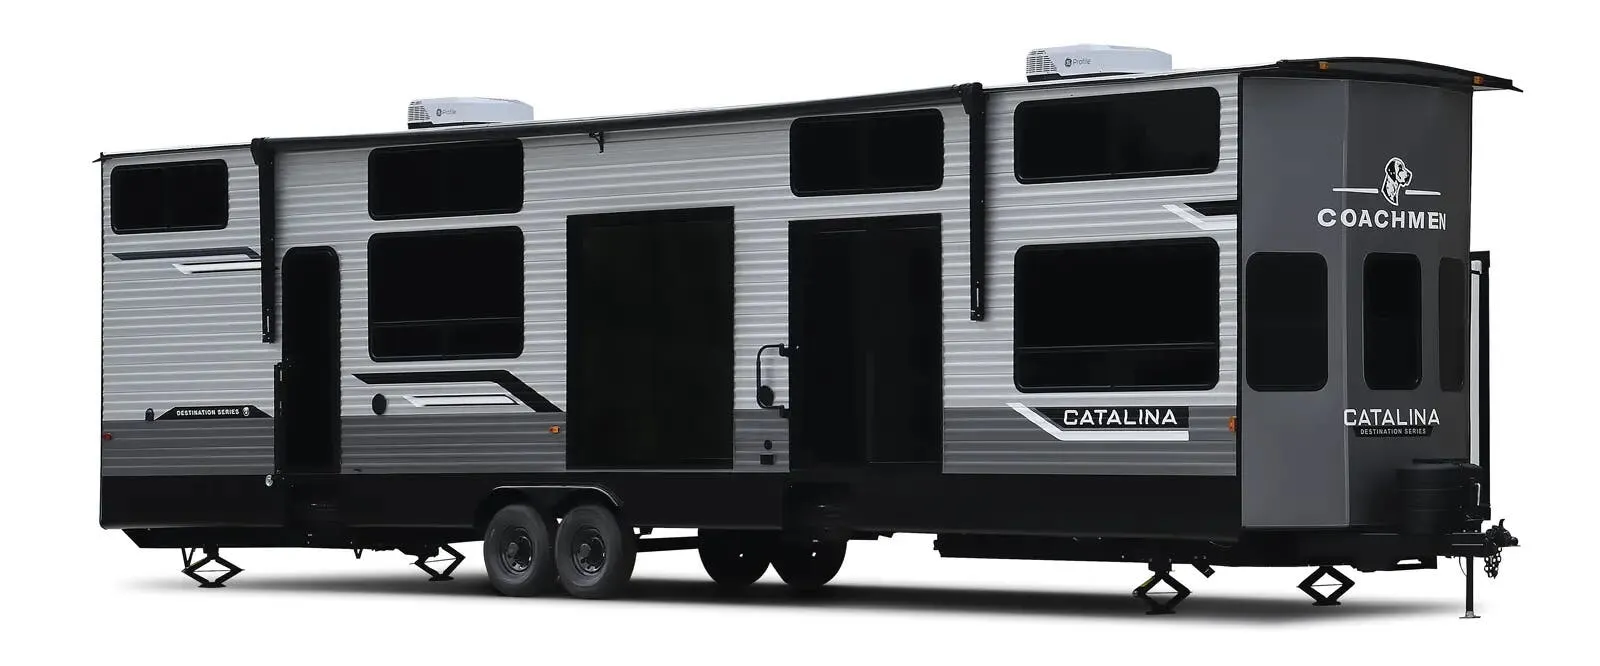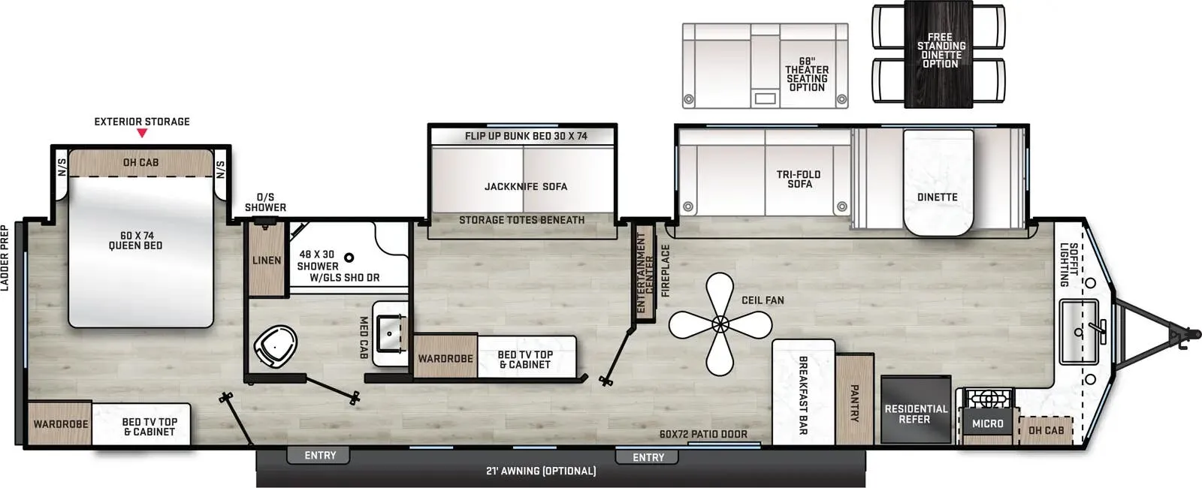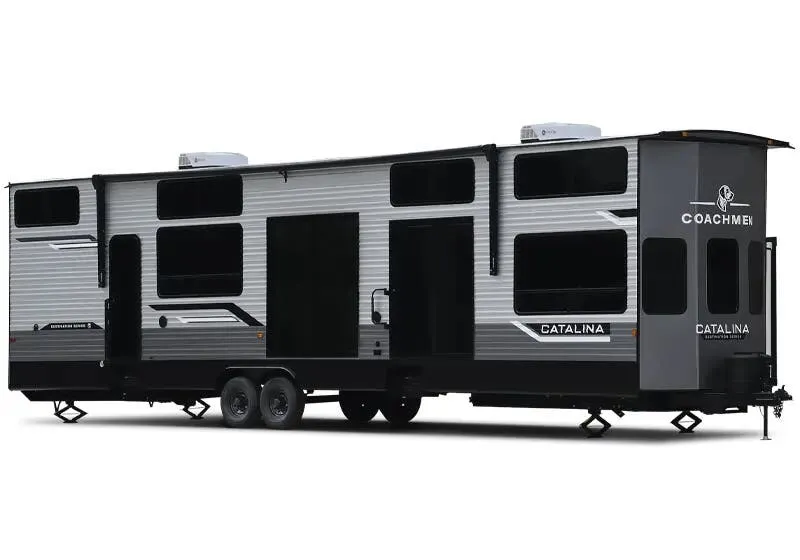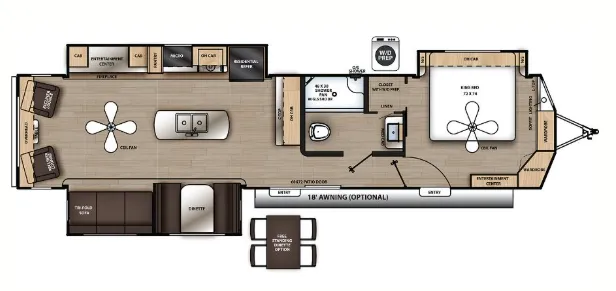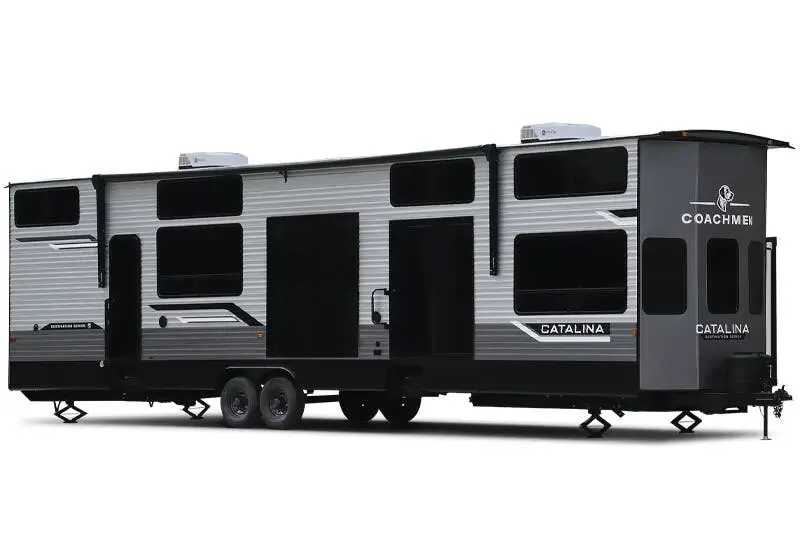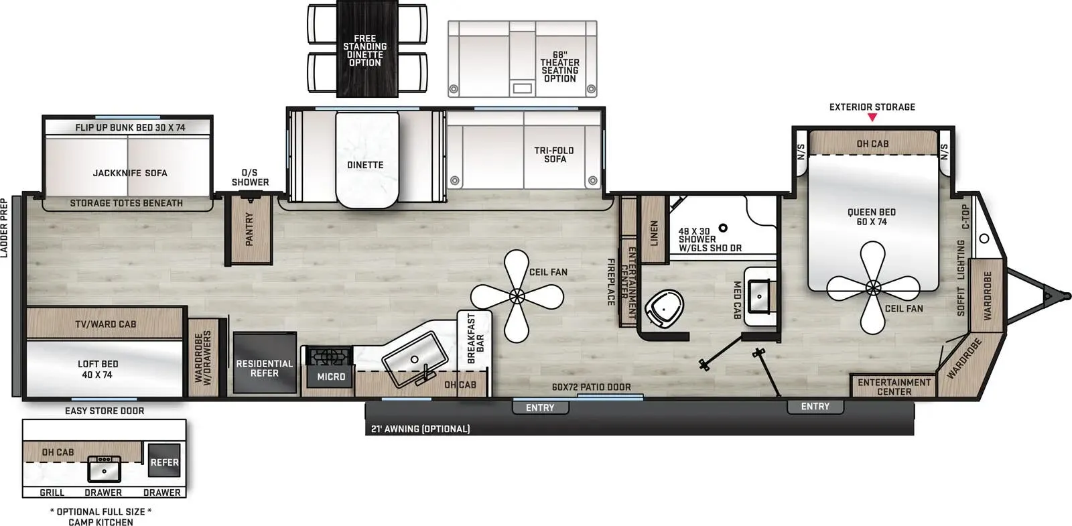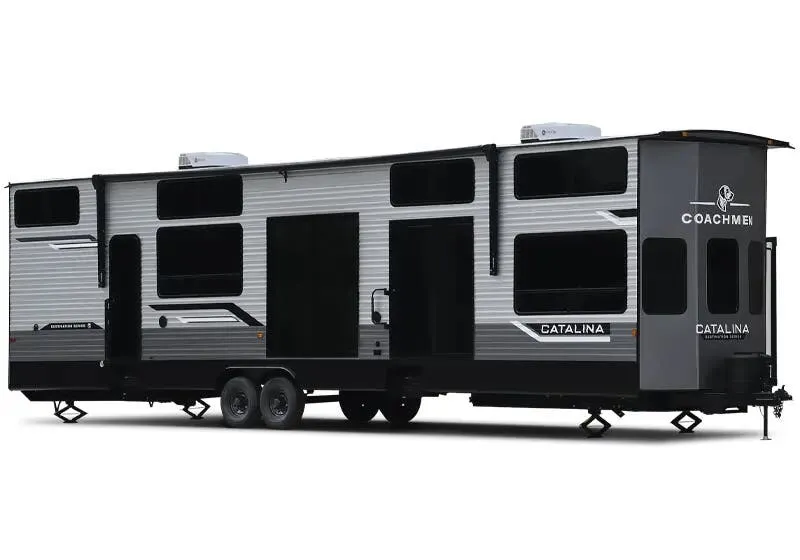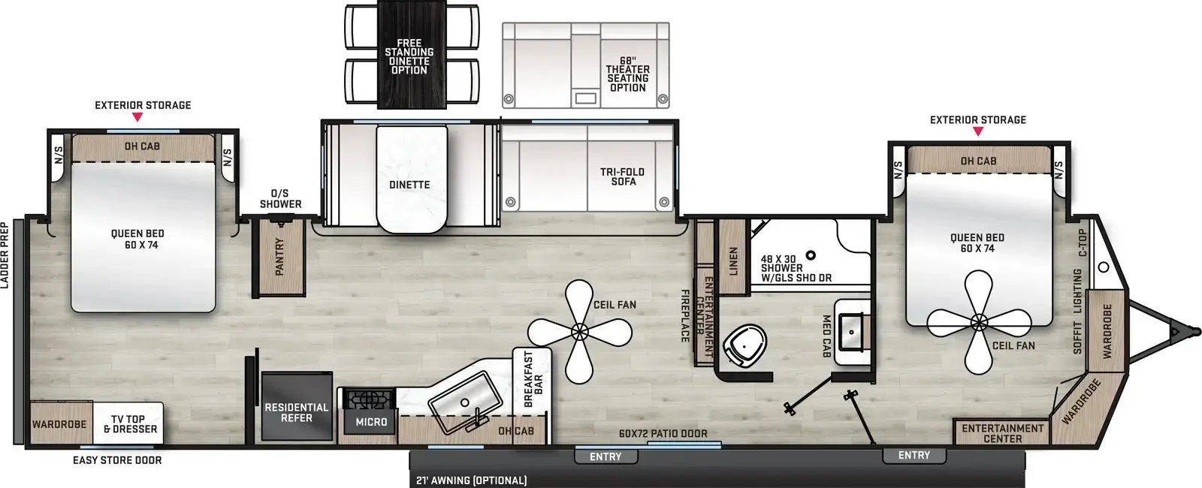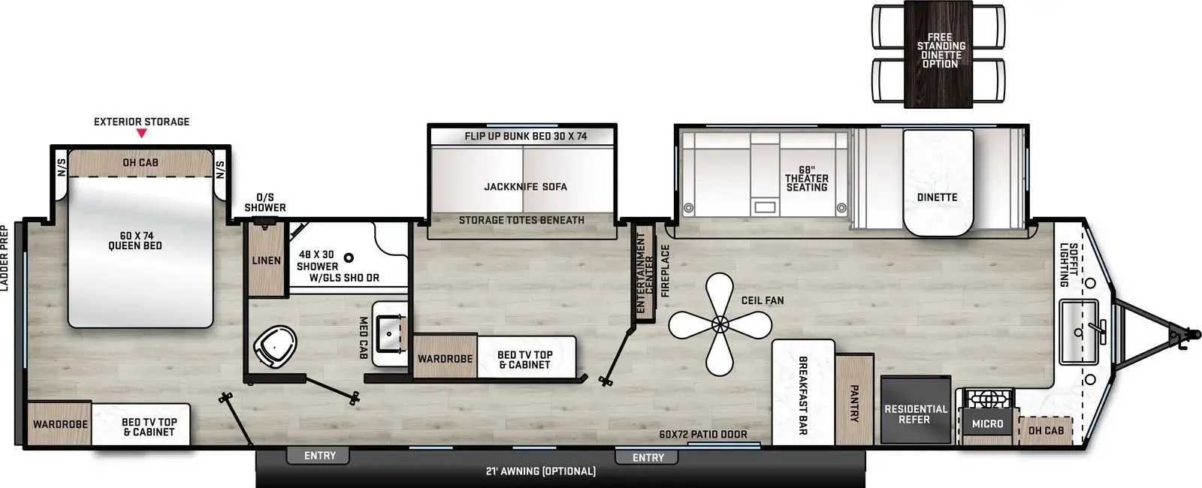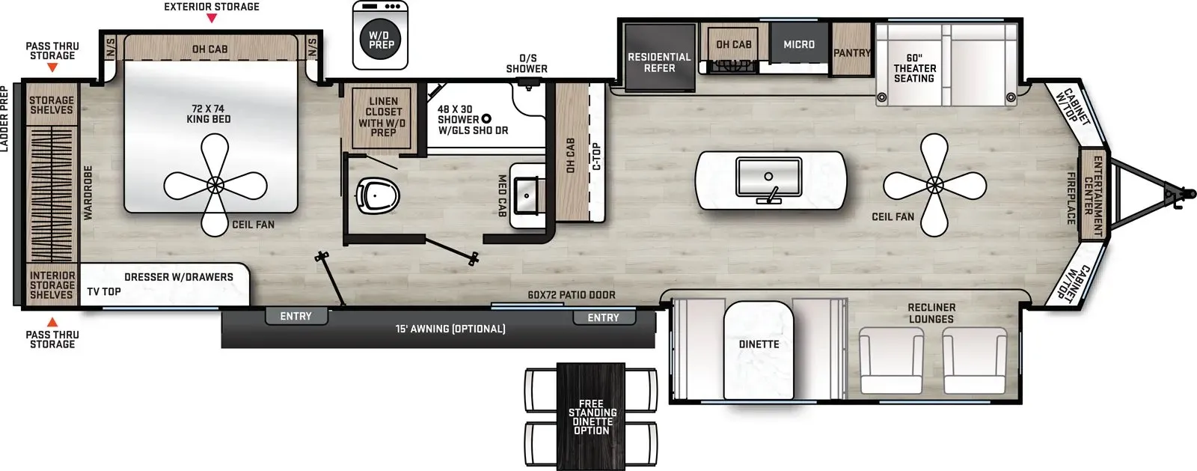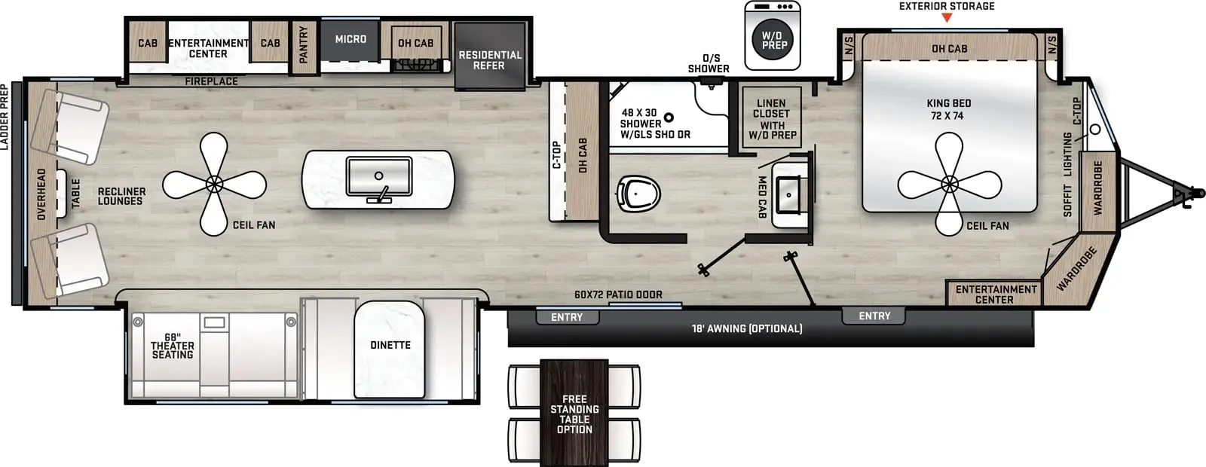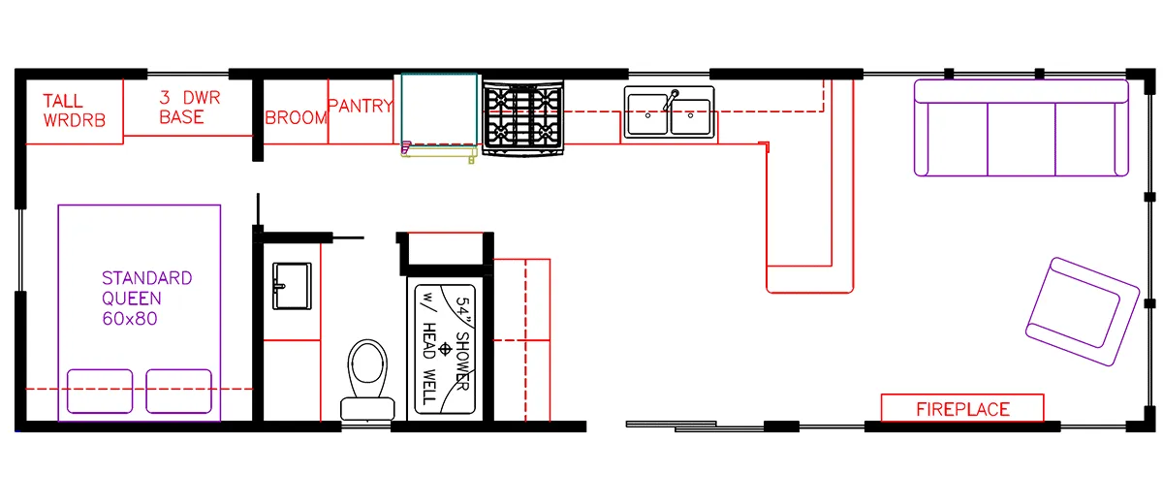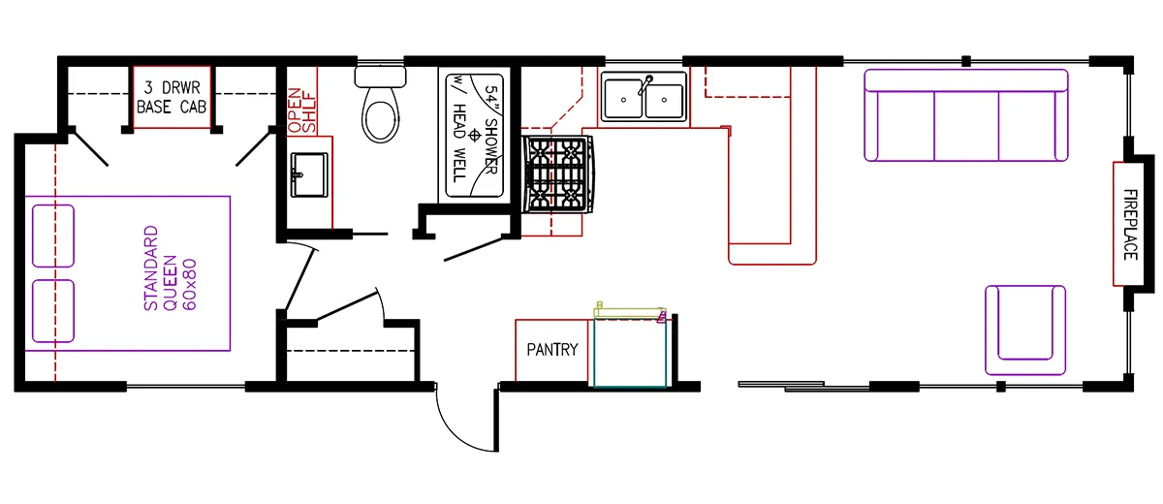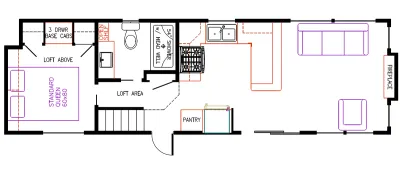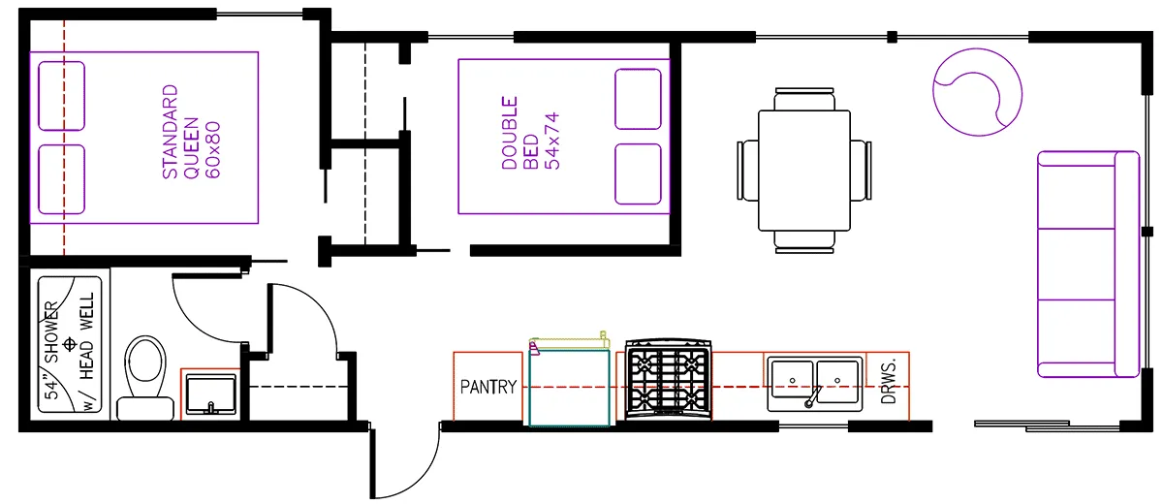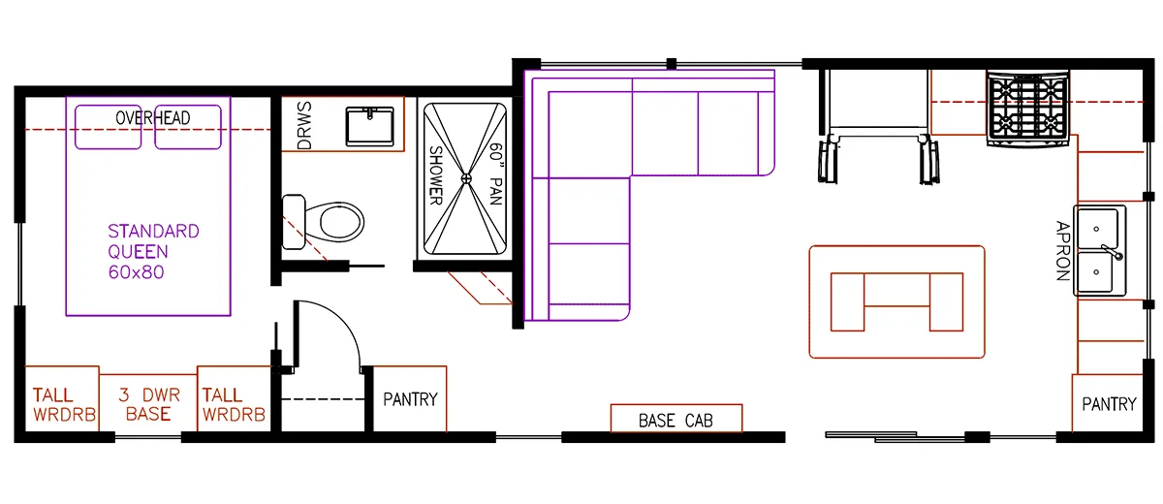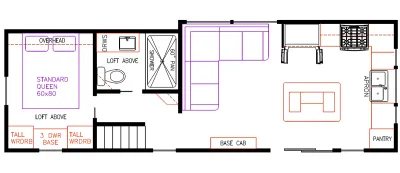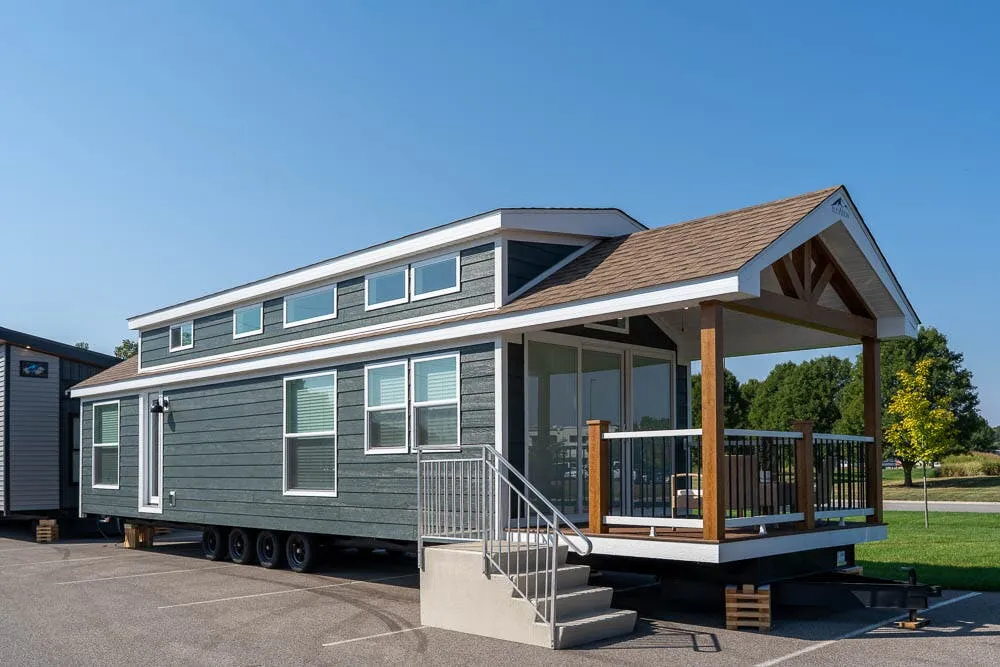
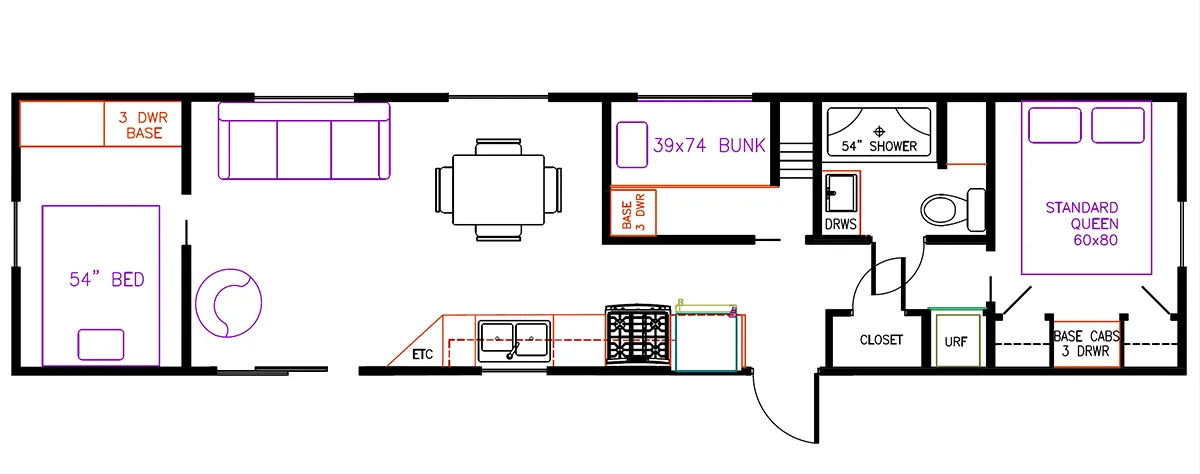
This destination trailer centers around a well-designed kitchen island with pendant lighting and bar seating, complemented by full-size GE appliances including a refrigerator with top freezer and gas range. The layout accommodates six with a Queen bed in the master bedroom, a hide-a-bed sofa in the living area, and additional sleeping space in the loft area. Premium touches include custom residential cabinetry, LED lighting throughout, and a fiberglass tub in the full bathroom.
No owner reviews yet. If you've owned one, yours would be the first.
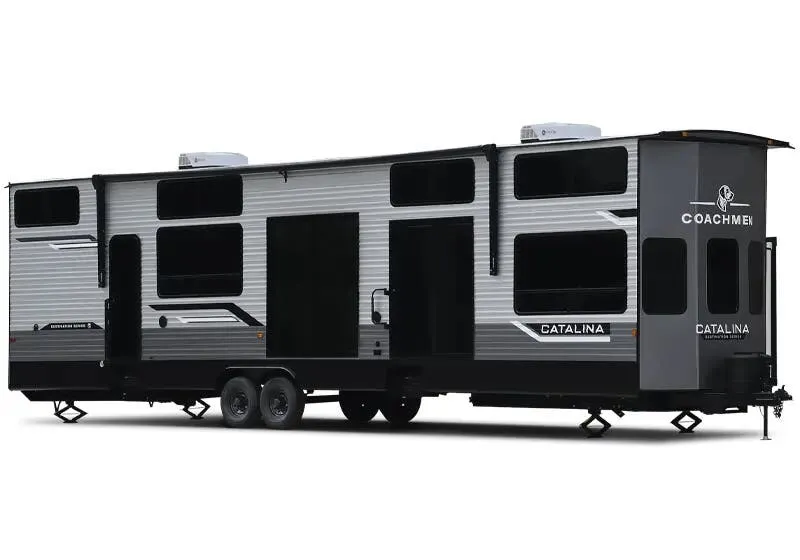
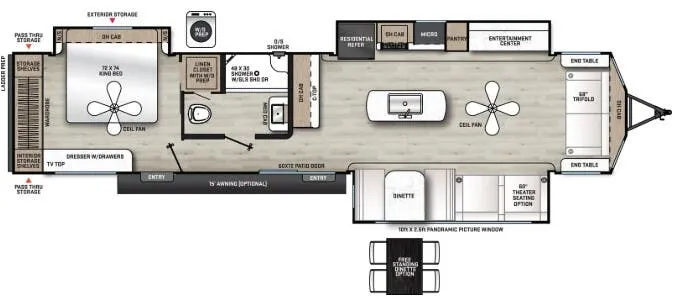
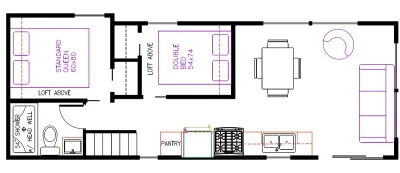
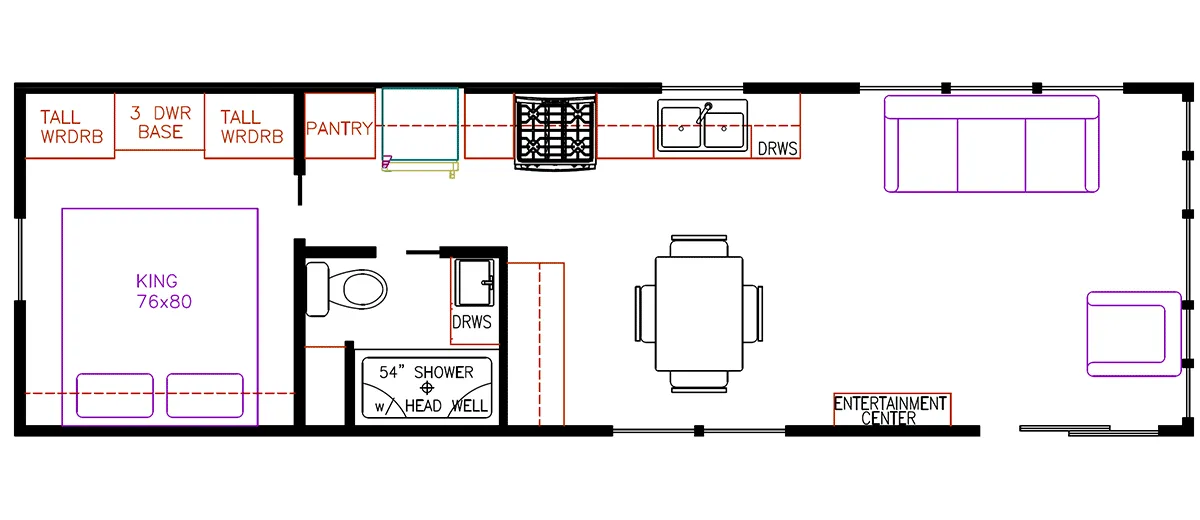
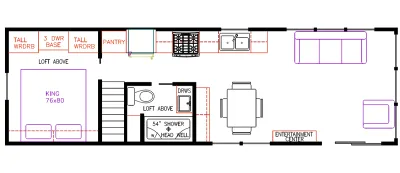
Other destination trailers floor plans (around 48 ft), similar in size and price to the 5 Series 5-122CA.