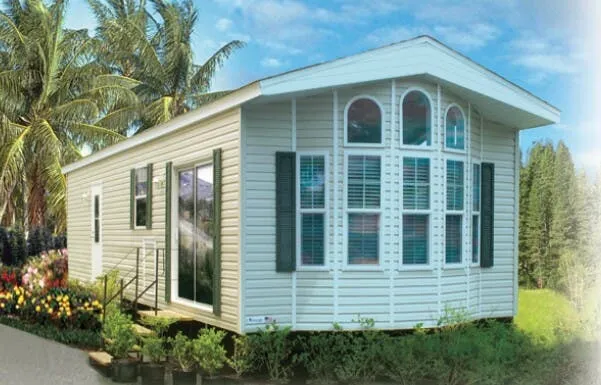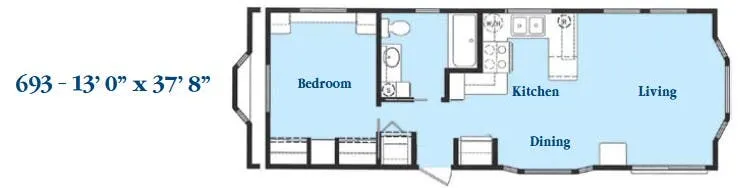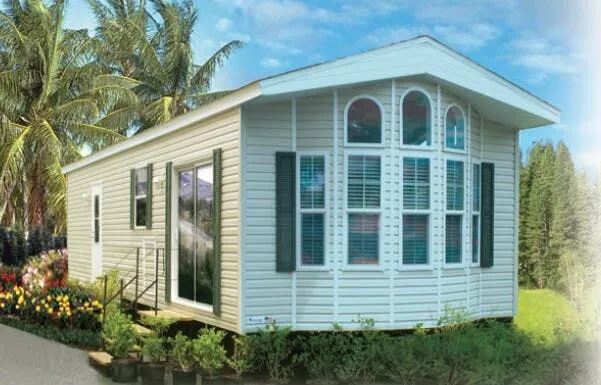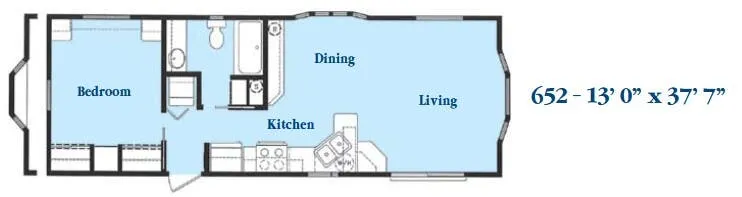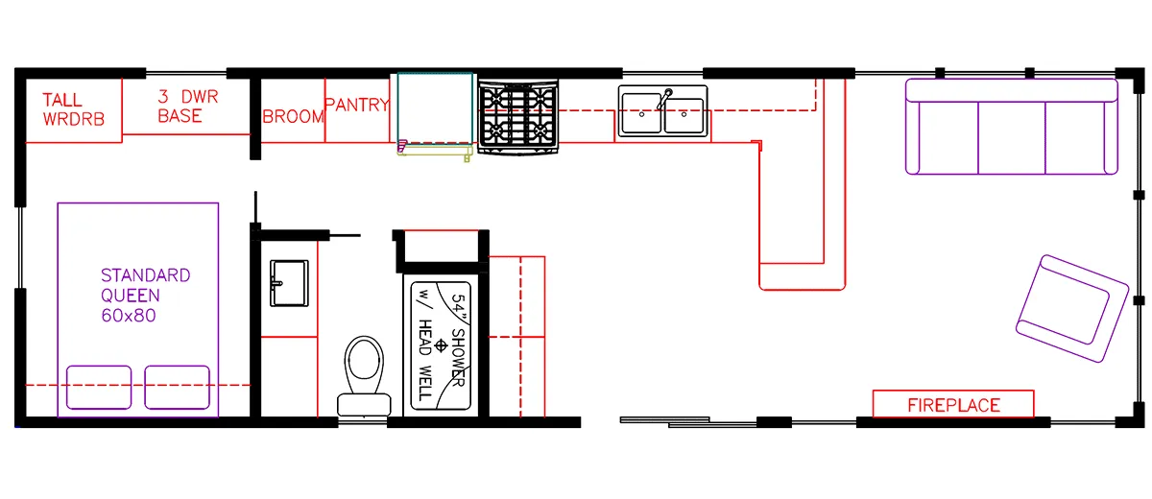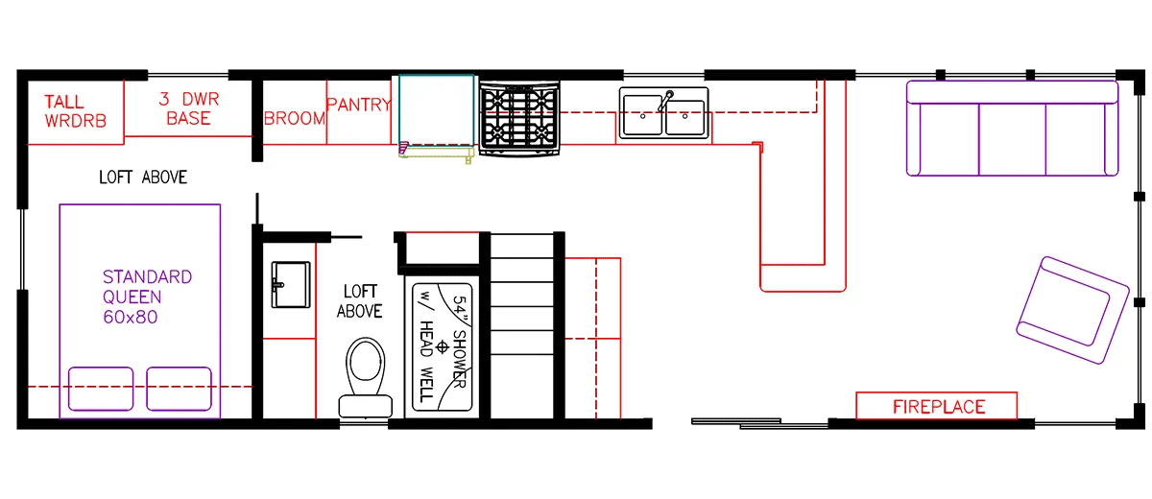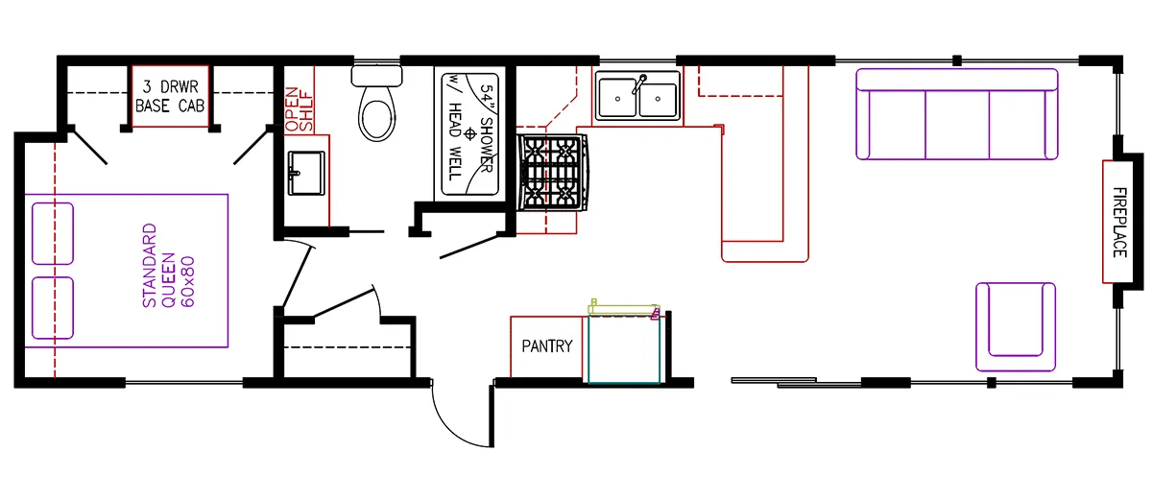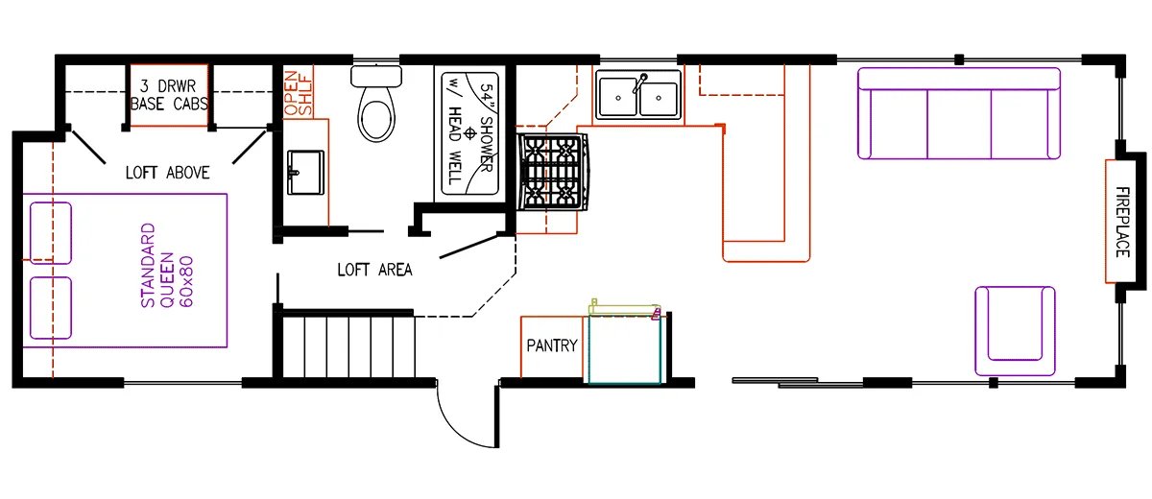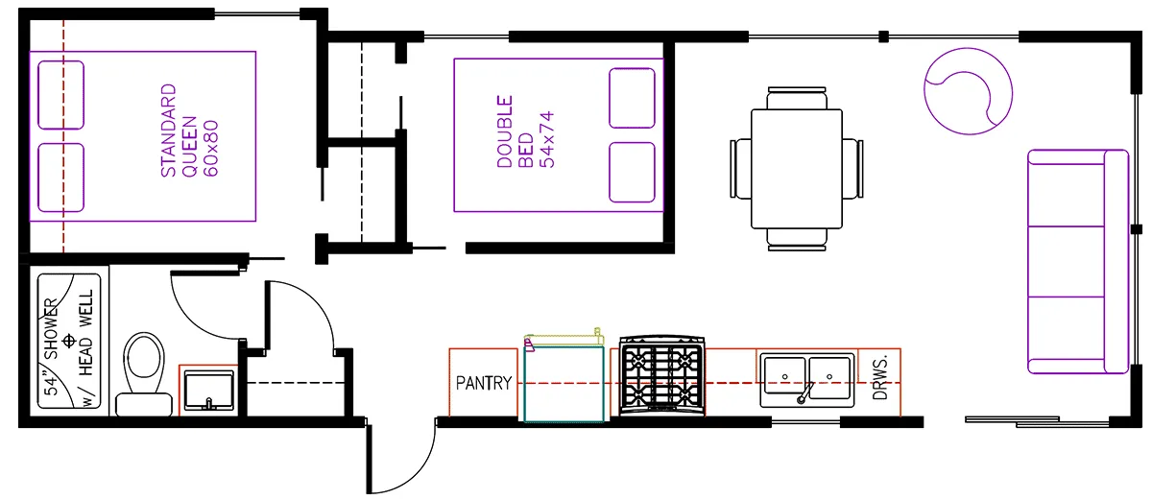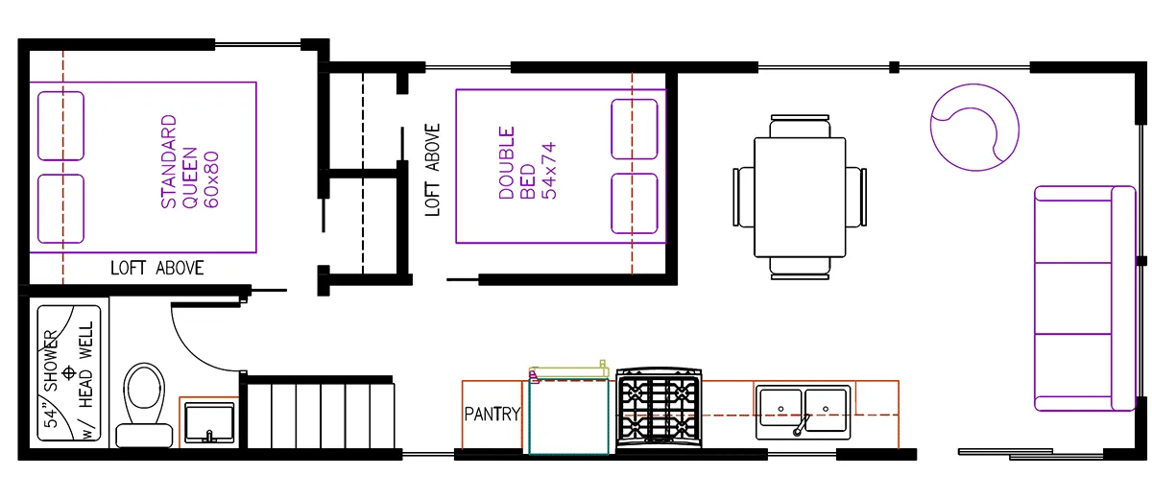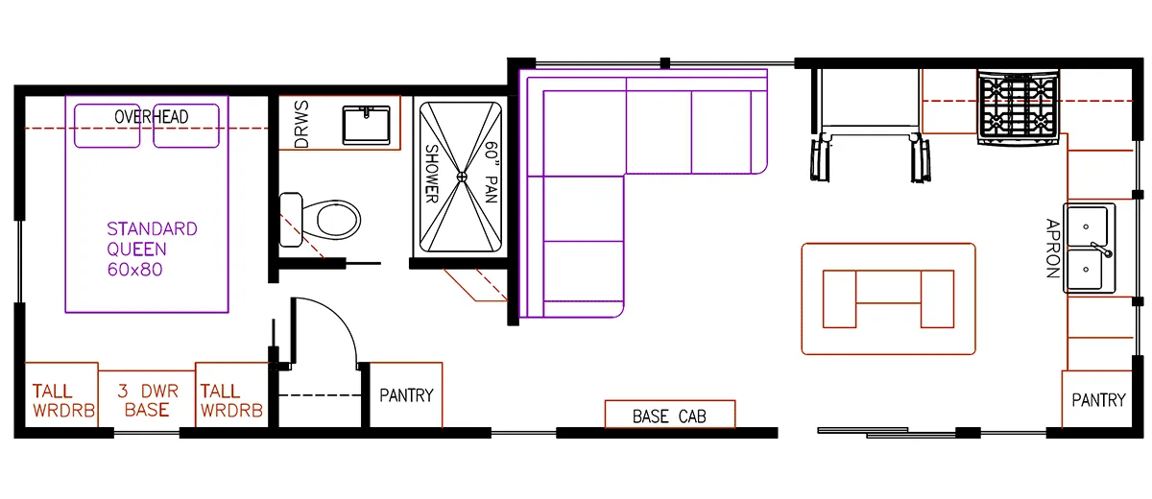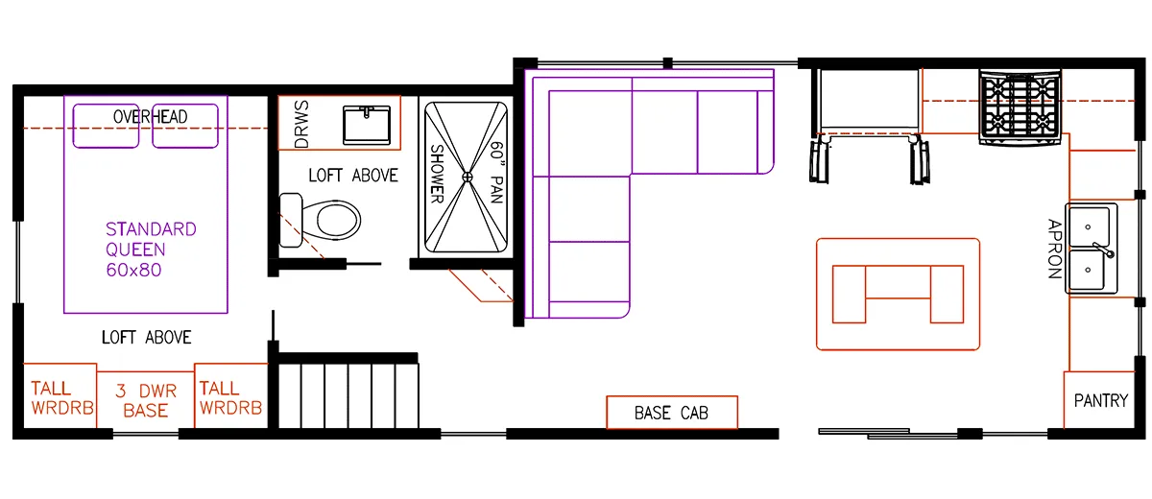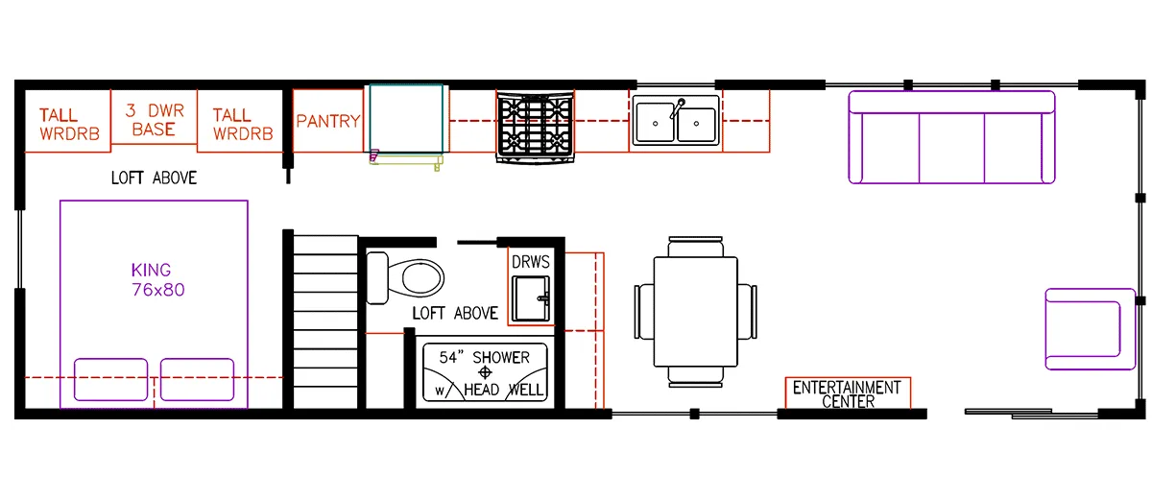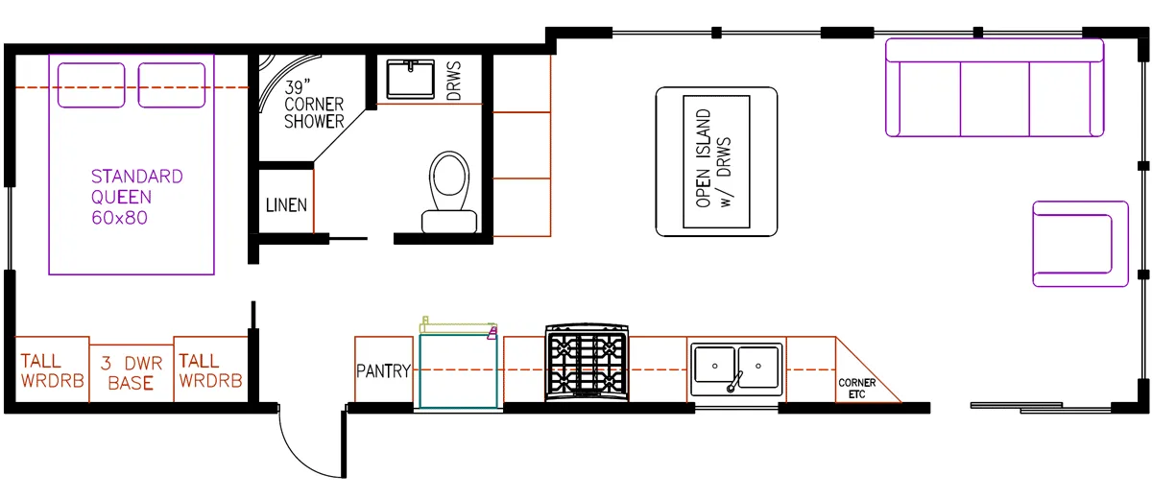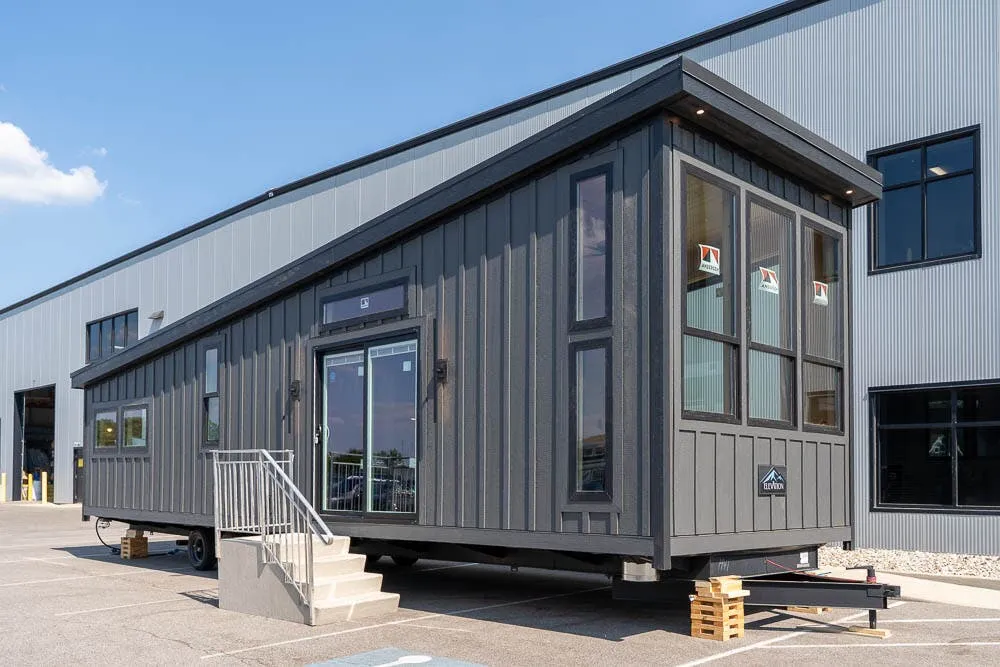
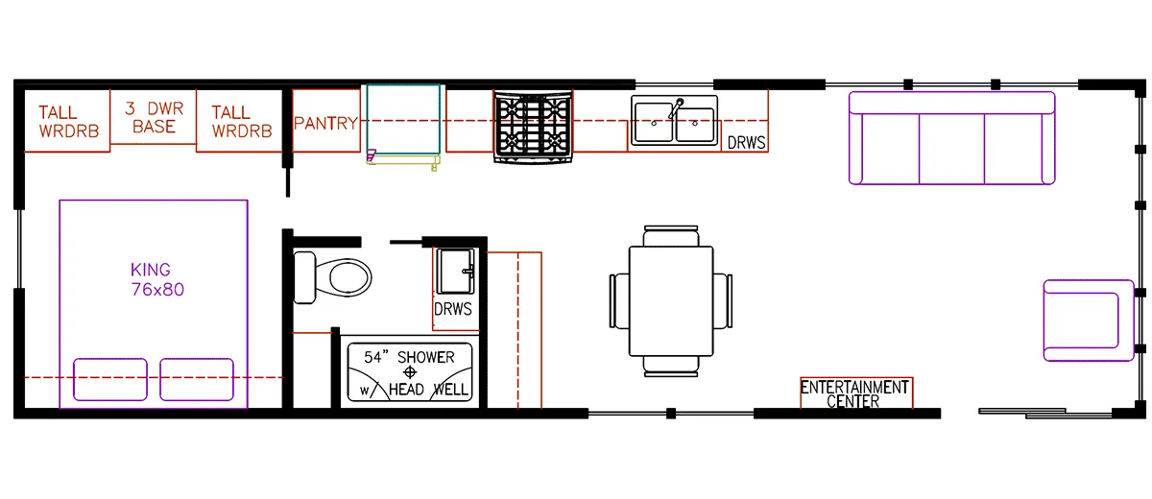
This thoughtfully designed park model maximizes its 400 square feet with impressive features like a 60-inch shower equipped with deluxe glass doors and a dual-head rain system. The living area centers around a full-height entertainment center with fireplace and wood mantle, complemented by a Queen hide-a-bed sofa for flexible sleeping arrangements. Premium touches include real hardwood trim throughout, solid surface countertops, and custom high-end staggered cabinetry with slow-close doors and drawers.
No owner reviews yet. If you've owned one, yours would be the first.
Other destination trailers floor plans (around 39 ft), similar in size and price to the 7 Series 7-108.