$65,850
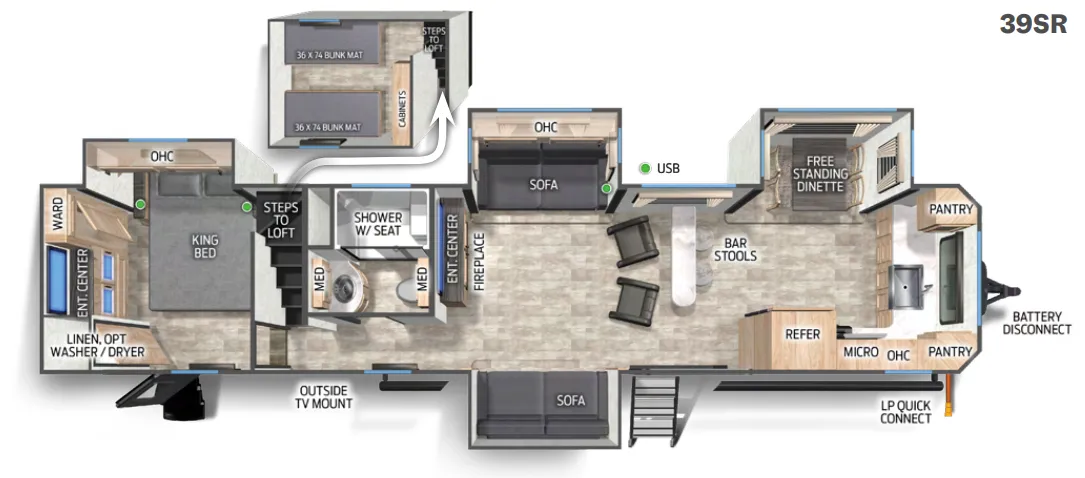
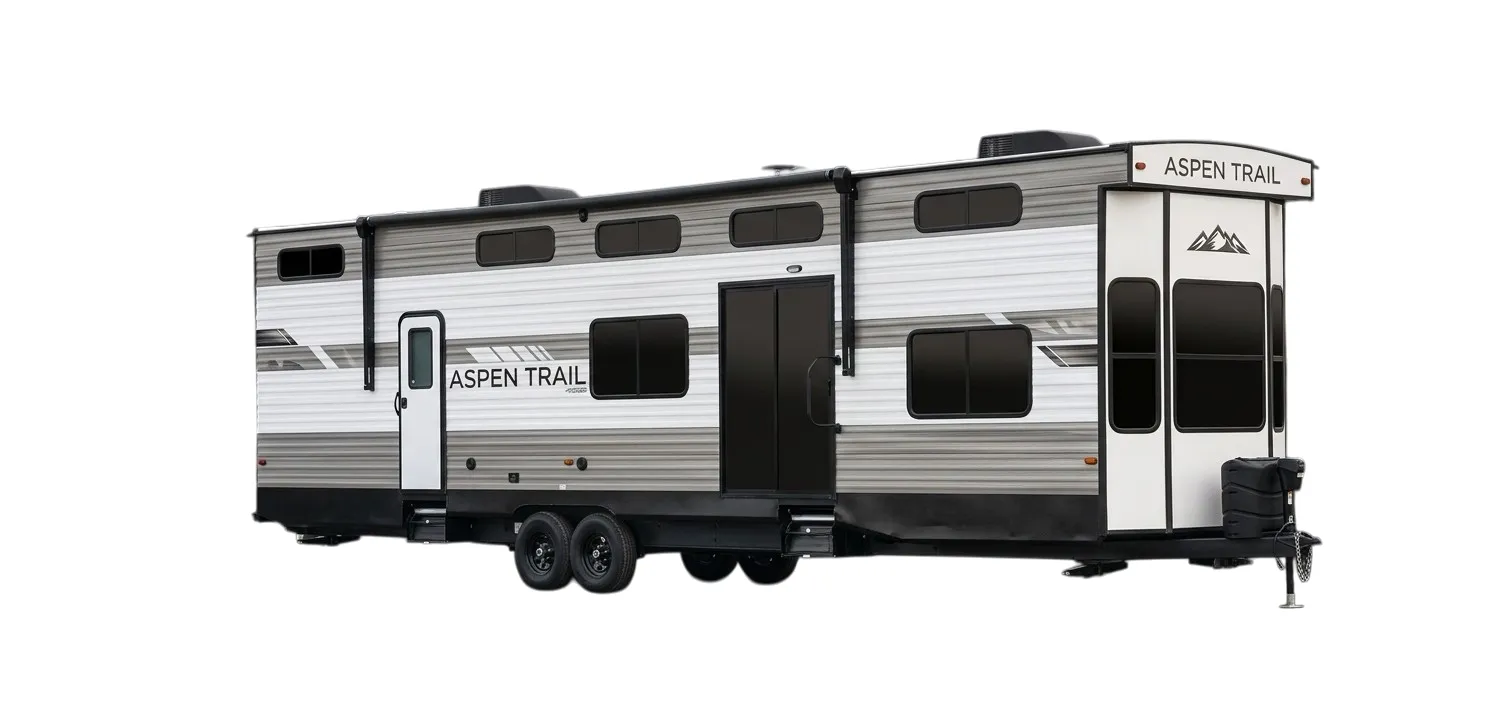
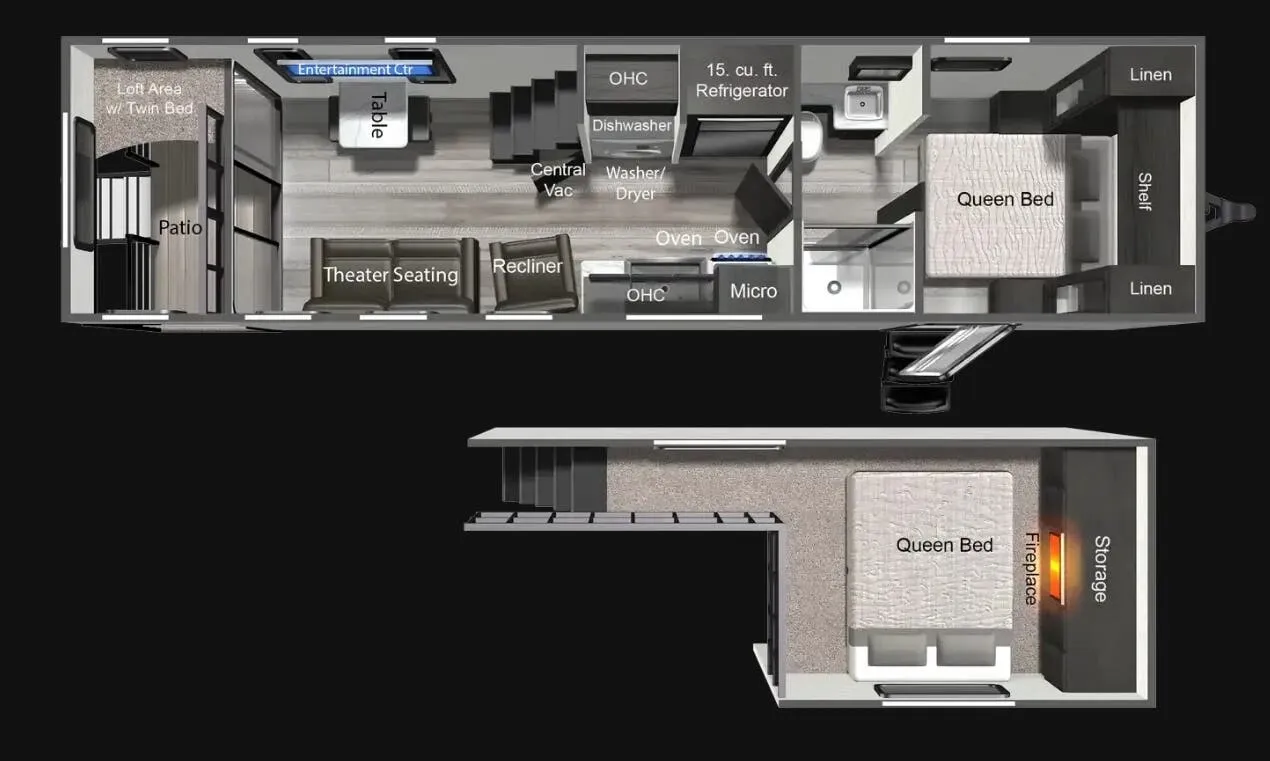
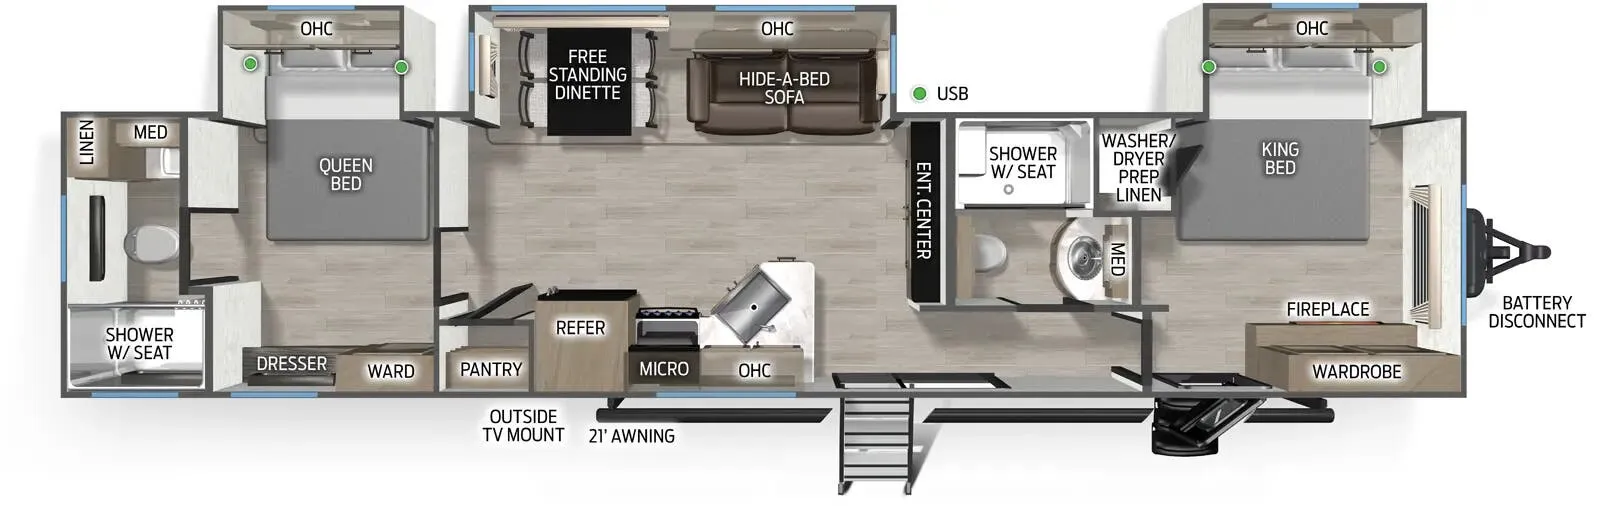
The 39SR is built around a sprawling mid-den that creates a genuine separation between the front kitchen and the rear Queen bed, a layout that makes a 43-foot destination trailer feel like a real home base rather than a glorified campsite. The front kitchen gets the full residential treatment: undermount sink, upgraded appliance package, and an on-demand tankless water heater so you're never waiting on hot water. Two air conditioning units (including a supersized central unit with a quick-cool air dump), a fireplace, and a skylight over the tub round out the comfort features, while practical touches like the Cherokee backup camera system, tire pressure monitors, and RV grill quick-connect show this rig is designed for people who actually live in it seasonally. Interior and exterior LED strip lighting, premium zebra blinds, and the extra-large shower with full surround are the kind of details you notice on day one and appreciate every day after.
No owner reviews yet. If you've owned one, yours would be the first.
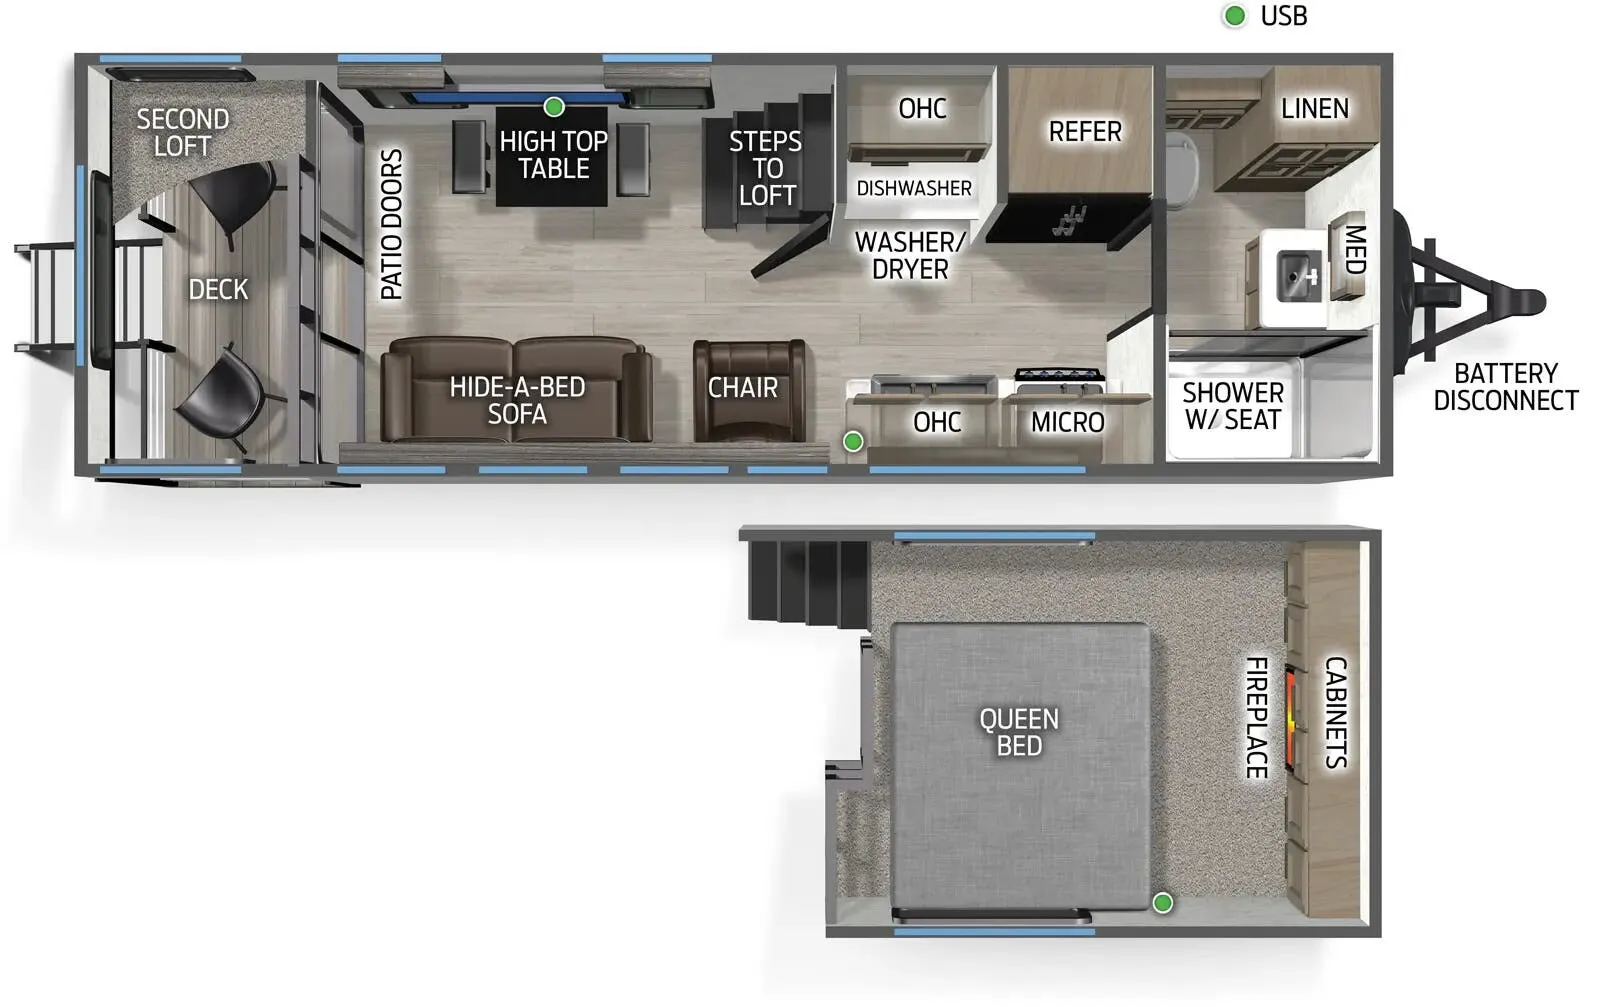
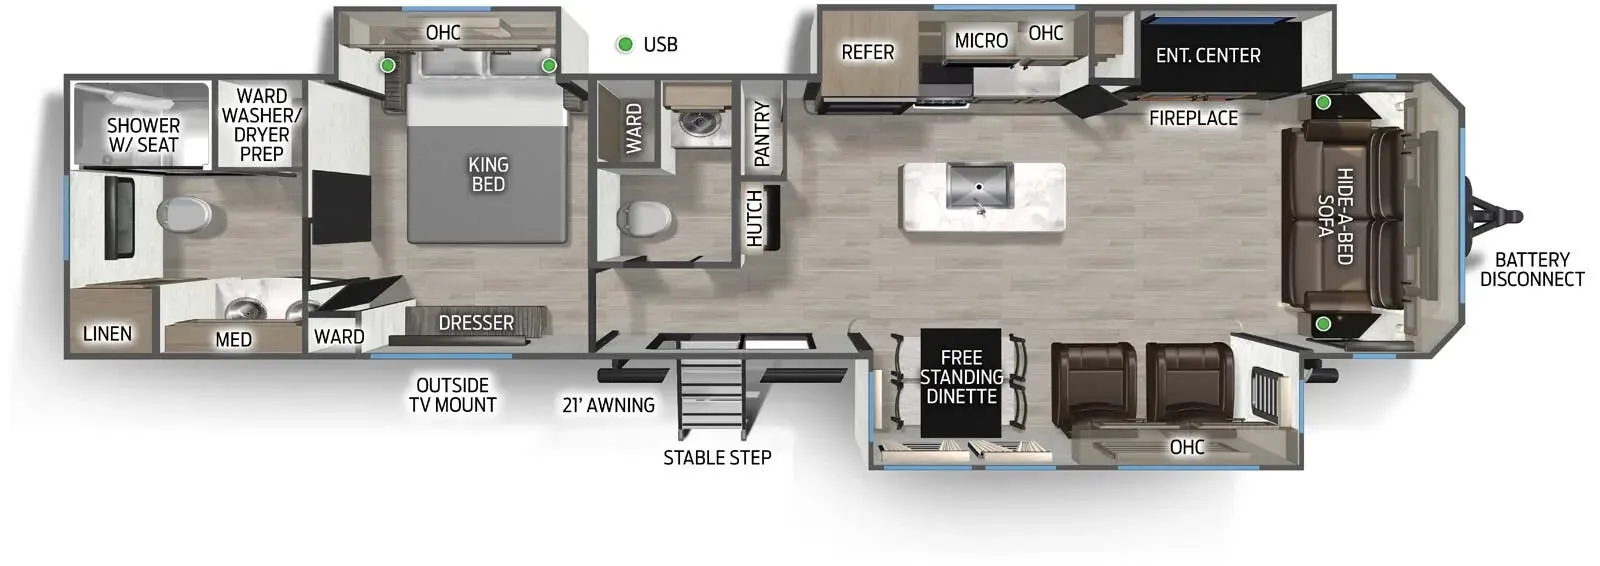
Other destination trailers floor plans (around 42 ft 11 in, near $66,000), similar in size and price to the Cherokee Timberwolf 39SR.