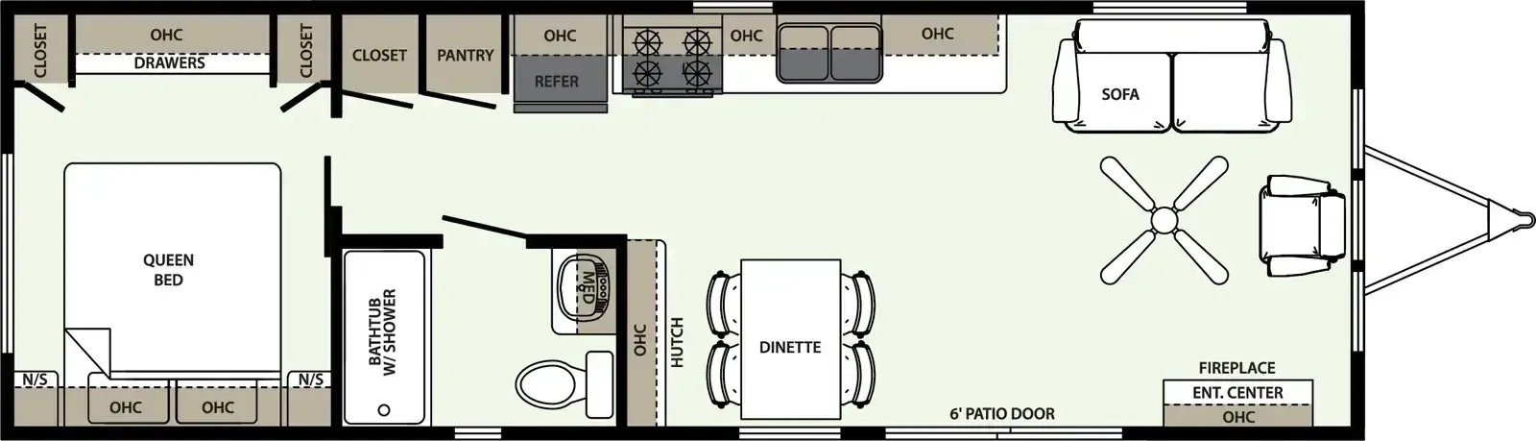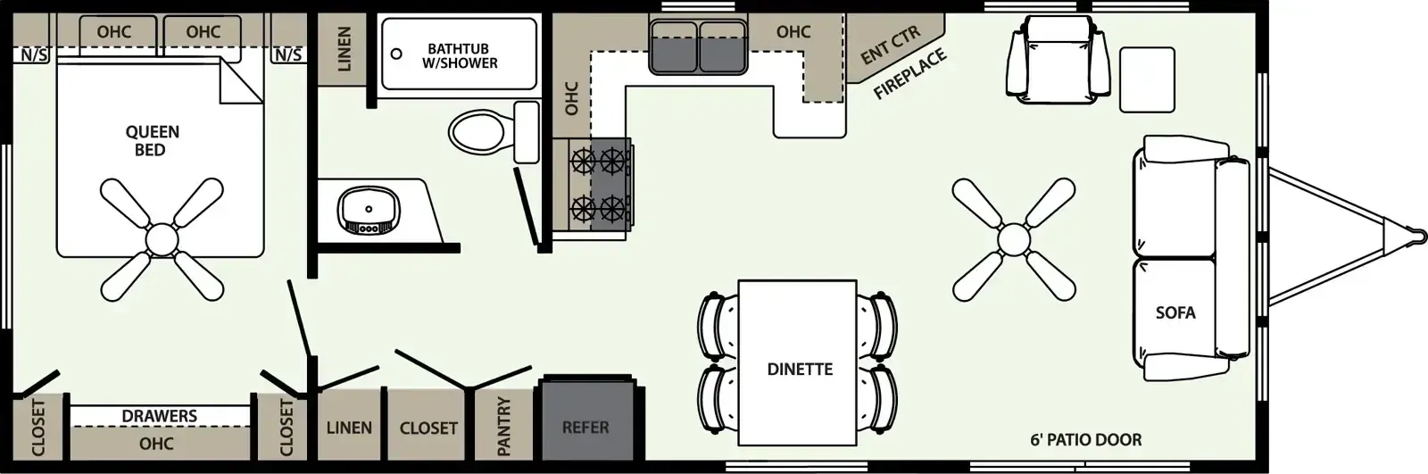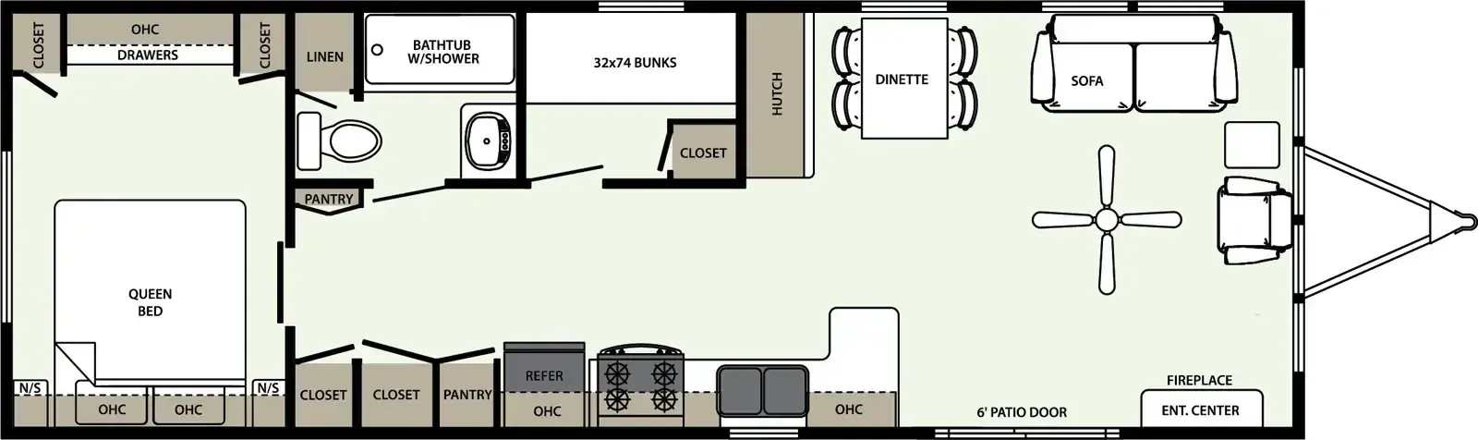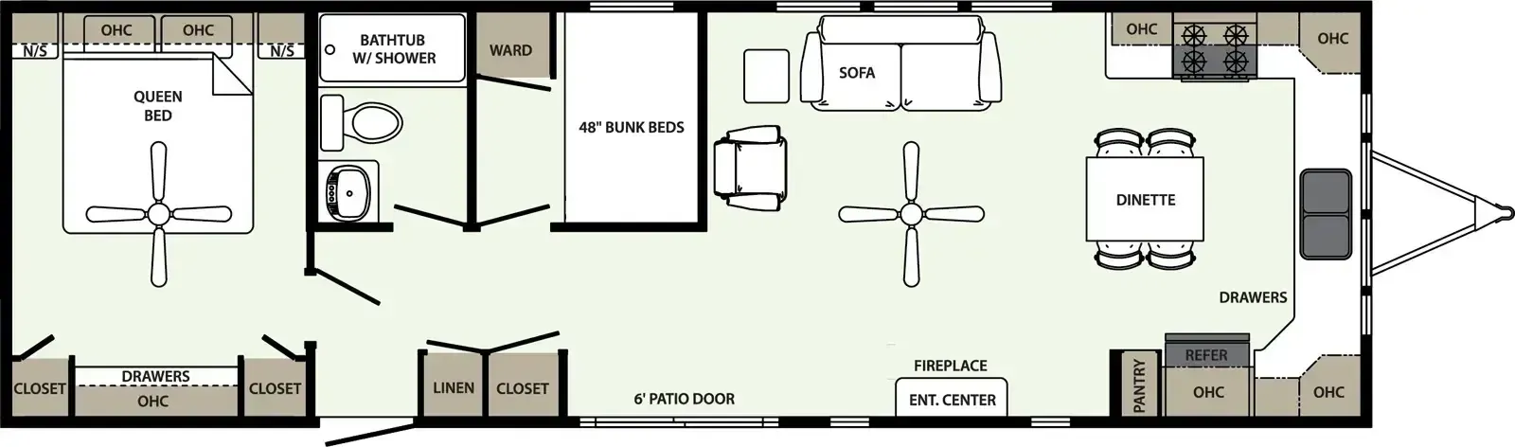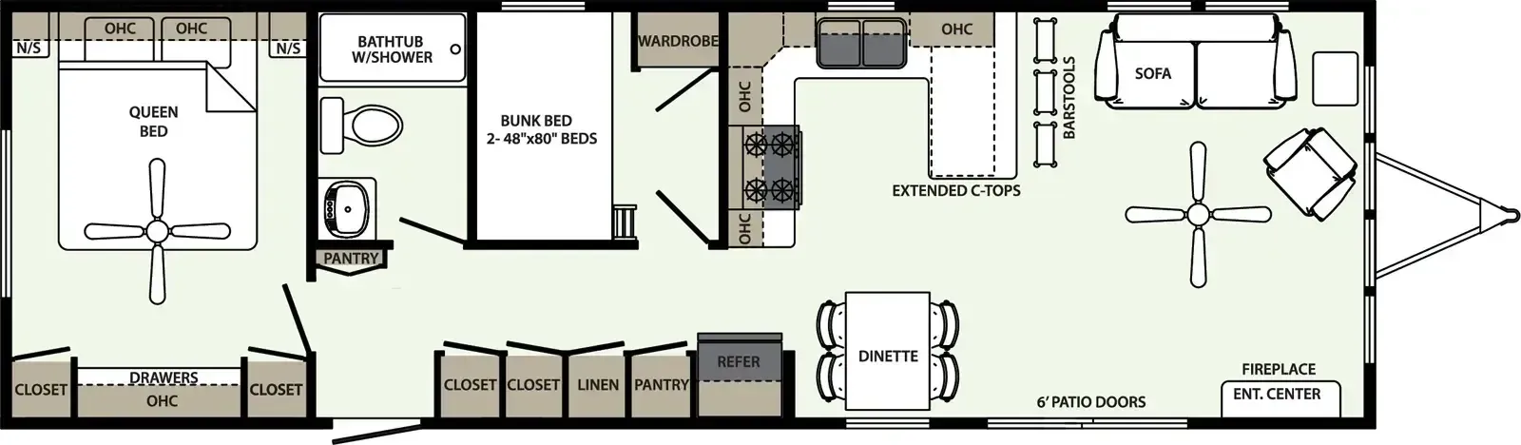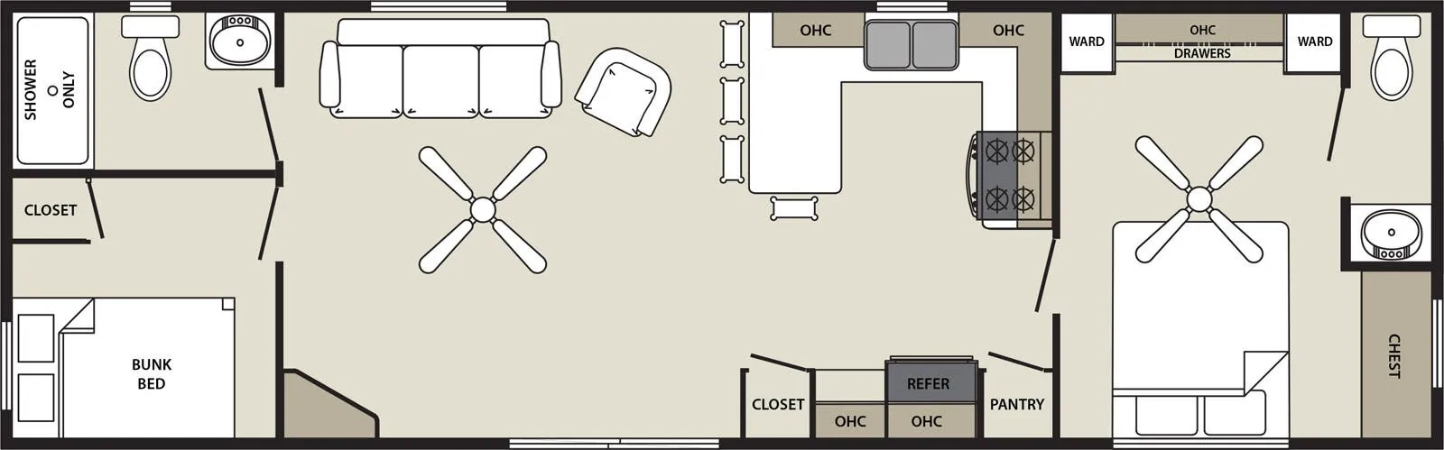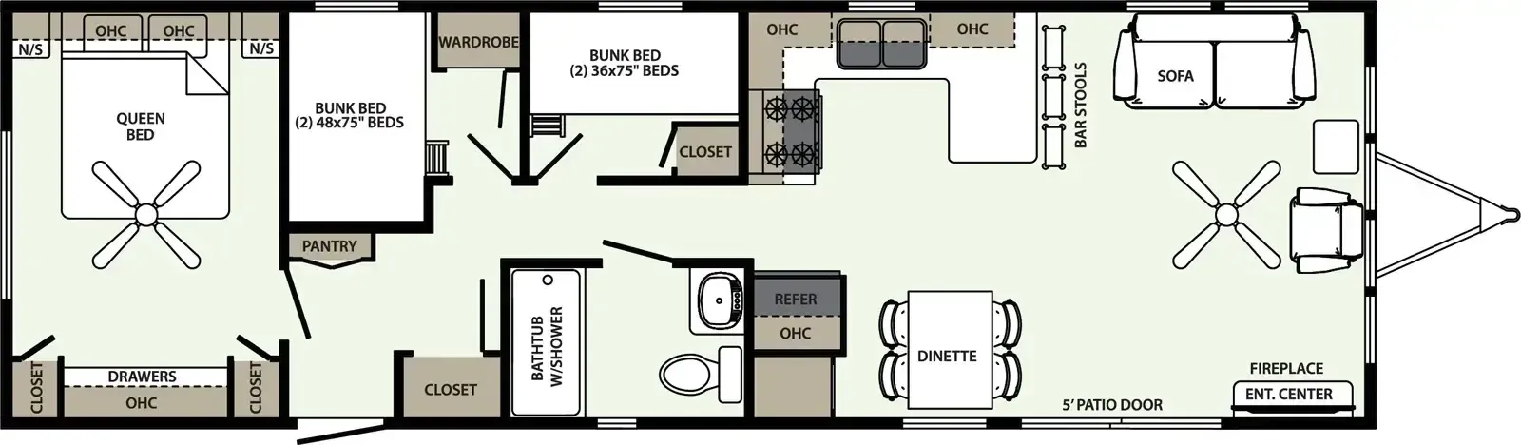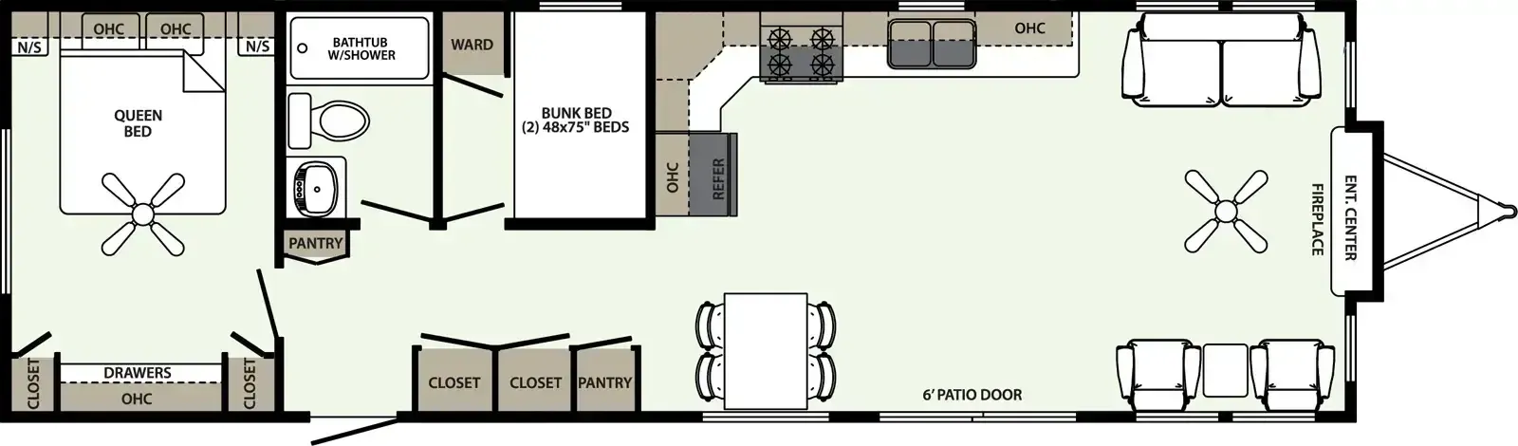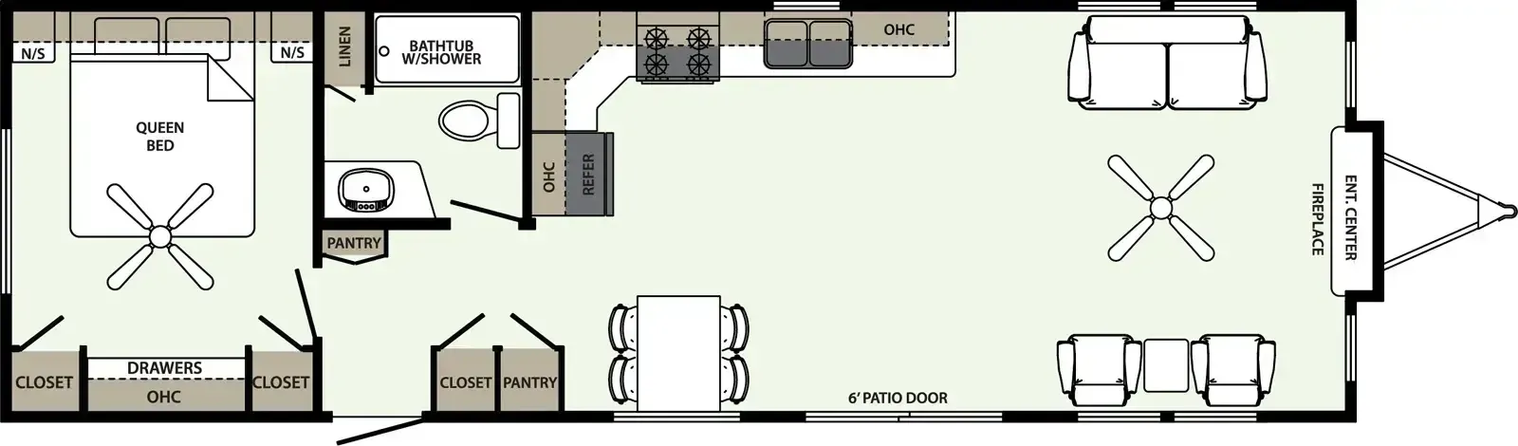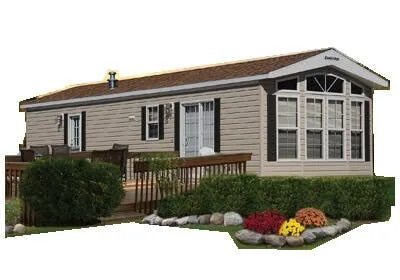
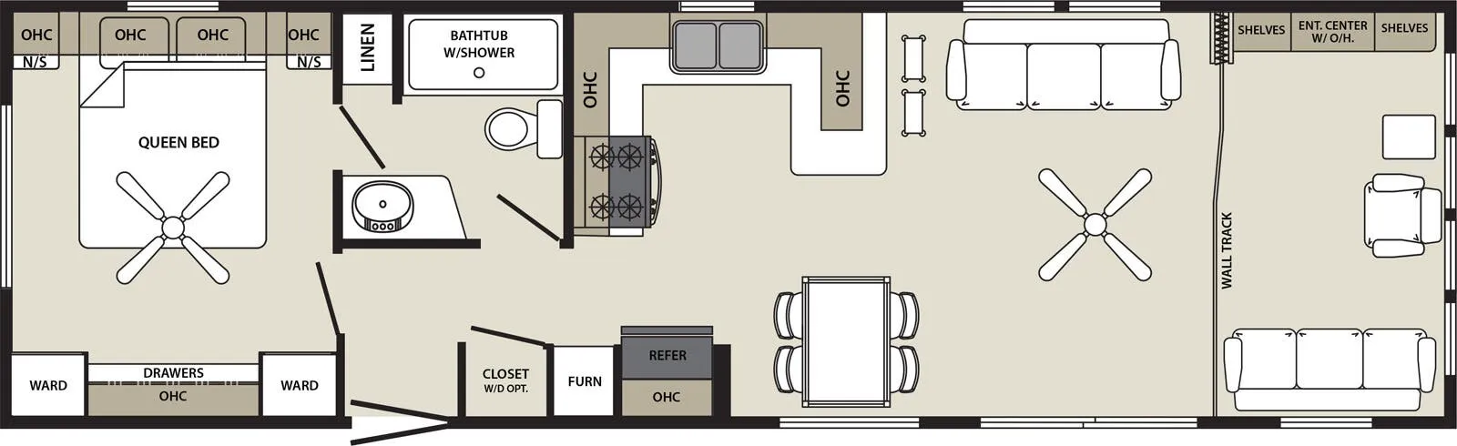
The Forest River Quailridge Canada 44CKFD-C is built with the bones of a permanent residence, from 30-year asphalt shingles and residential thermopane windows down to R22 insulation in both the floor and roof. The front-den layout puts the living space front and center, anchored by a hide-a-bed sofa with recliner and an entertainment center with cable hook-up, while the kitchen earns its keep with a 30" gas range, 18 cu. ft. frost-free refrigerator, and a deep stainless steel sink with pull-down sprayer. A hardwood dinette table with four chairs means dining for a crowd without crowding the space. The Queen bedroom features a 60x80 Serta mattress, an oversized wardrobe with drawers, and built-in nightstands, rounding out a floor plan that genuinely leans into livability over the long haul.
No owner reviews yet. If you've owned one, yours would be the first.