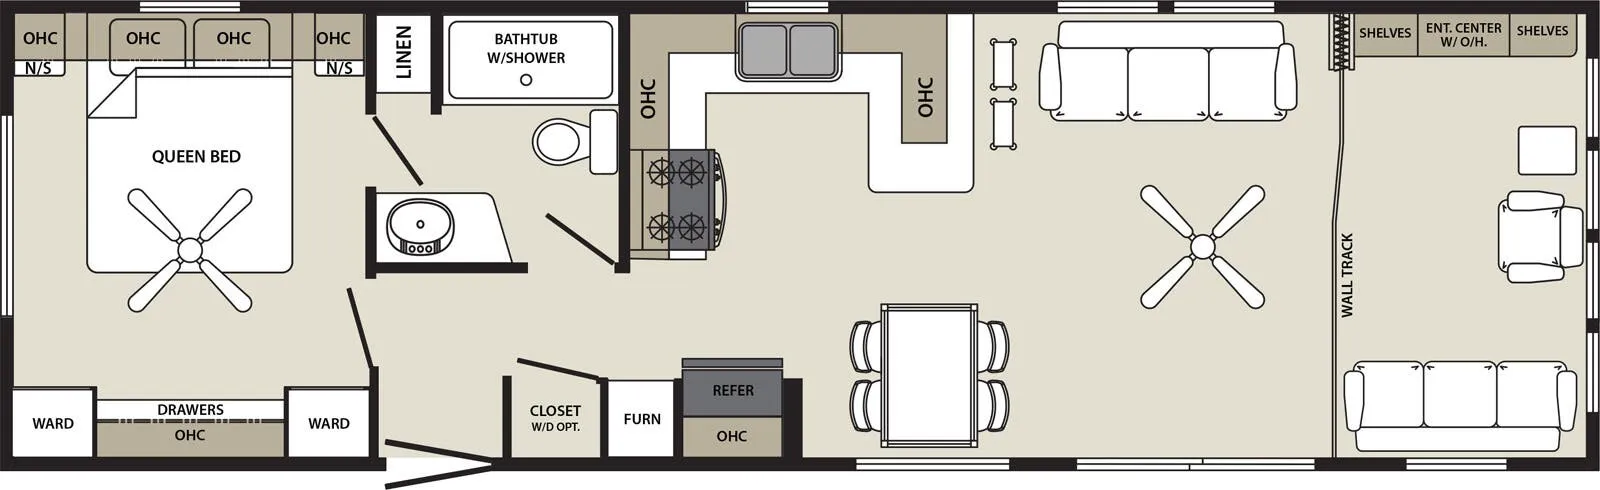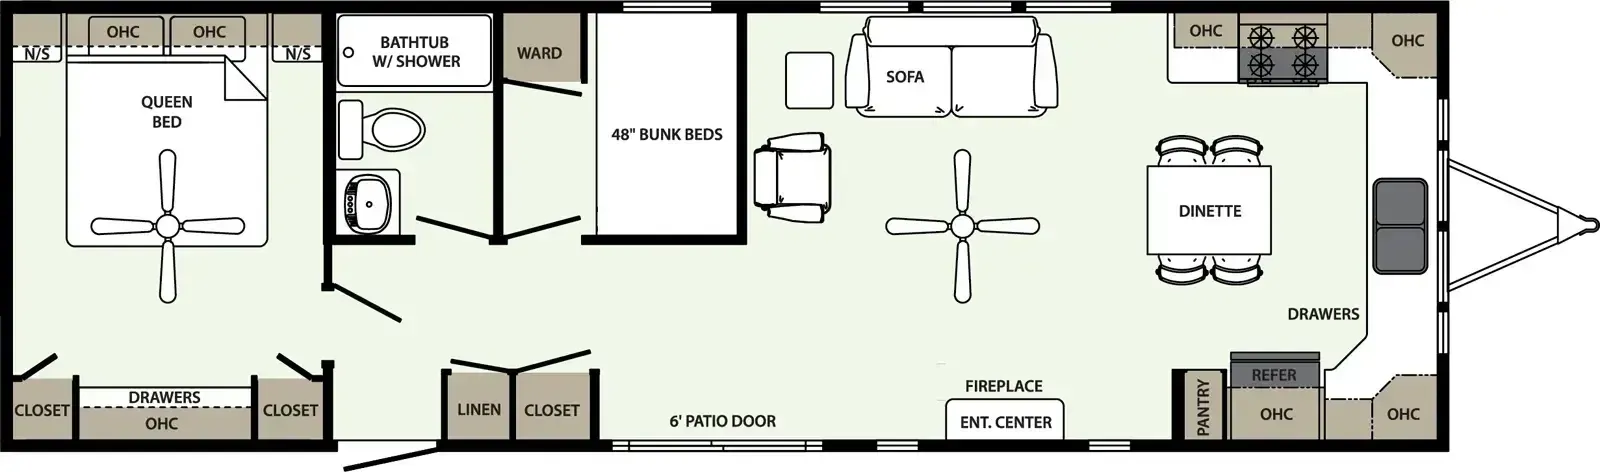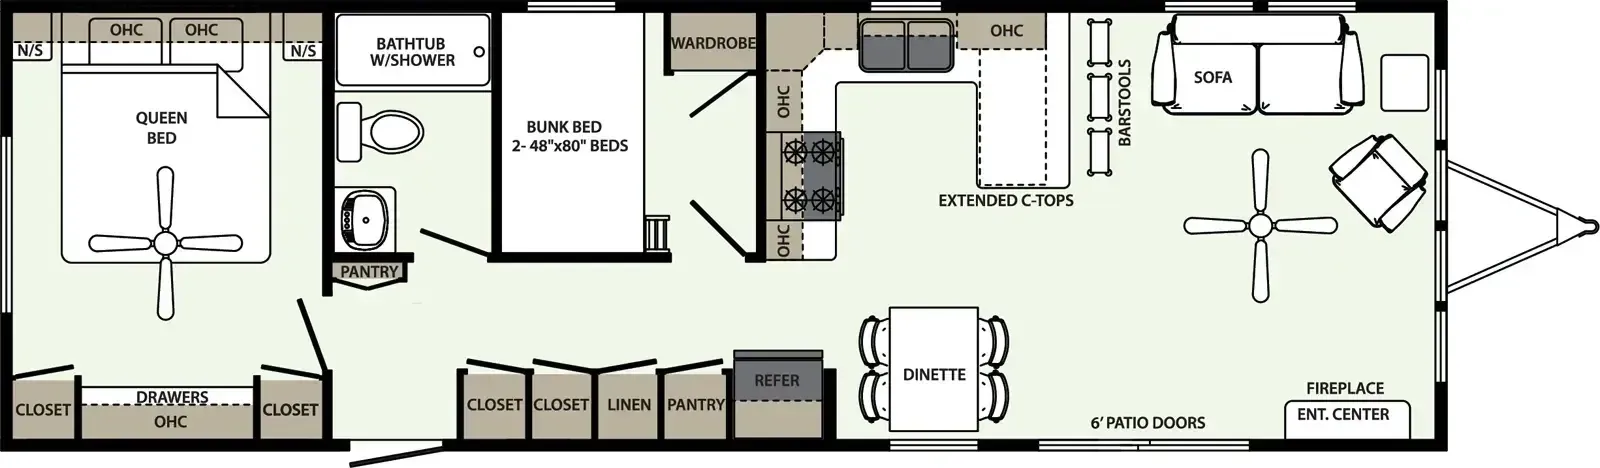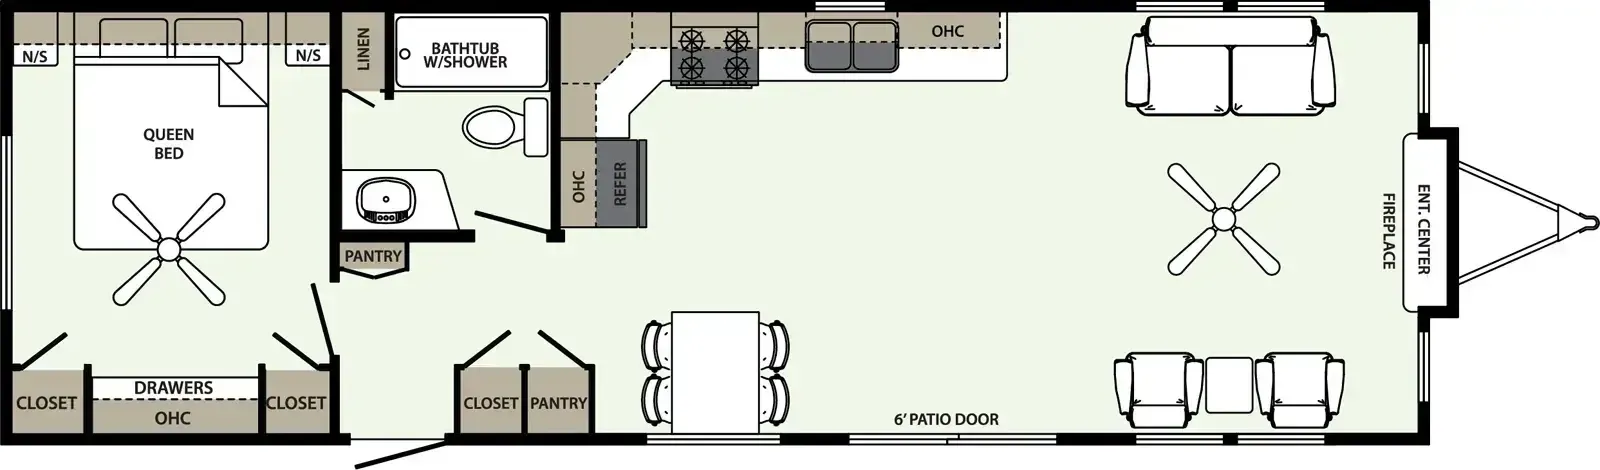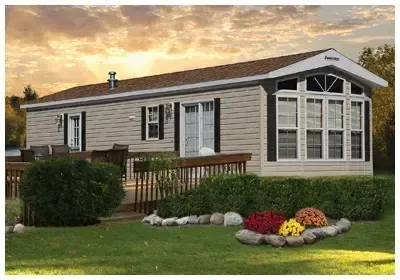
Built for seasonal stays and long-term comfort, the Quailridge Canada 45AKFL-2B-C leans hard into residential living with a two-bedroom layout, a full bath, and a kitchen that runs on black appliances including a 17.5 cubic foot refrigerator and a 30" gas range. The living room centers on an electric fireplace and a ceiling fan, and owners tend to praise how livable the space feels day to day. Under the skin you get a 10" welded I-beam chassis, R22 floor and roof insulation, and 30-year shingles, so it's set up to handle year-round use. Optional touches like a kitchen island with barstools, stainless appliances, and a stackable washer/dryer let you dial it closer to a real home.
No owner reviews yet. If you've owned one, yours would be the first.
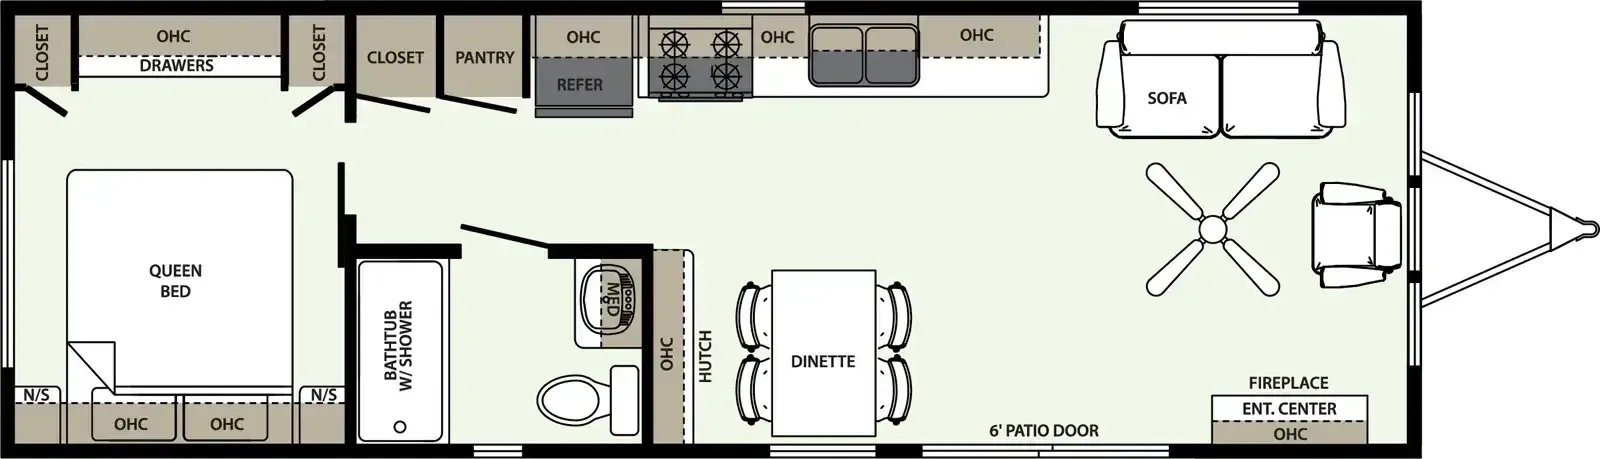
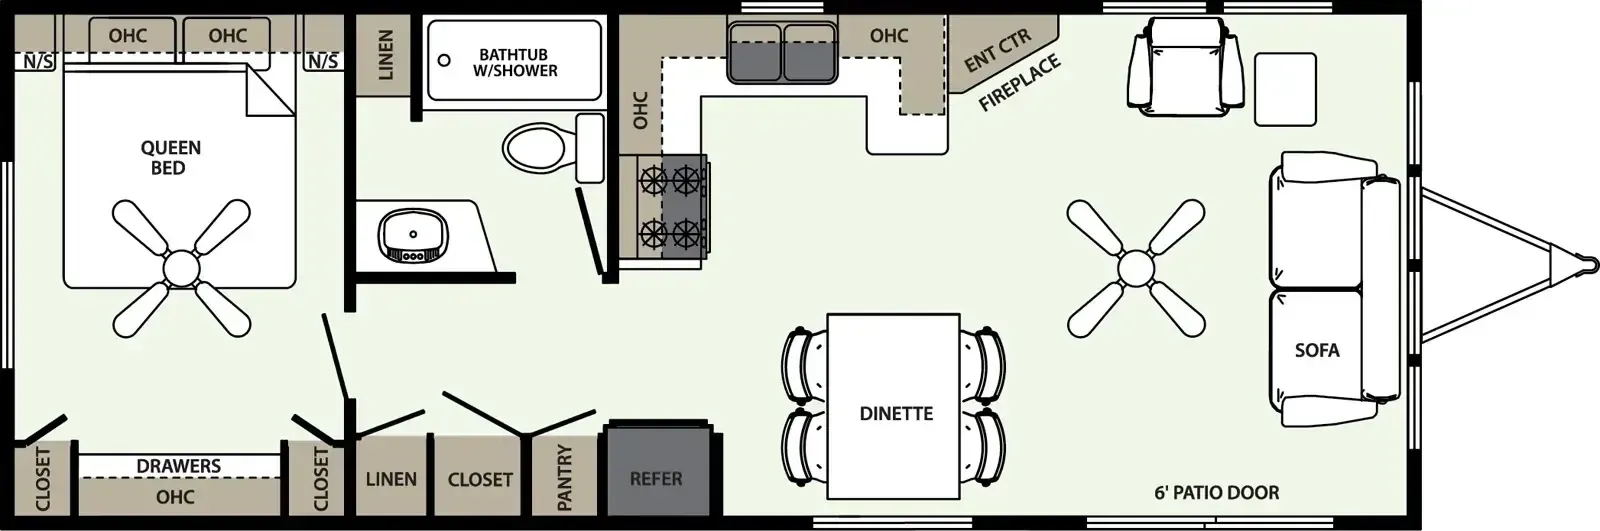
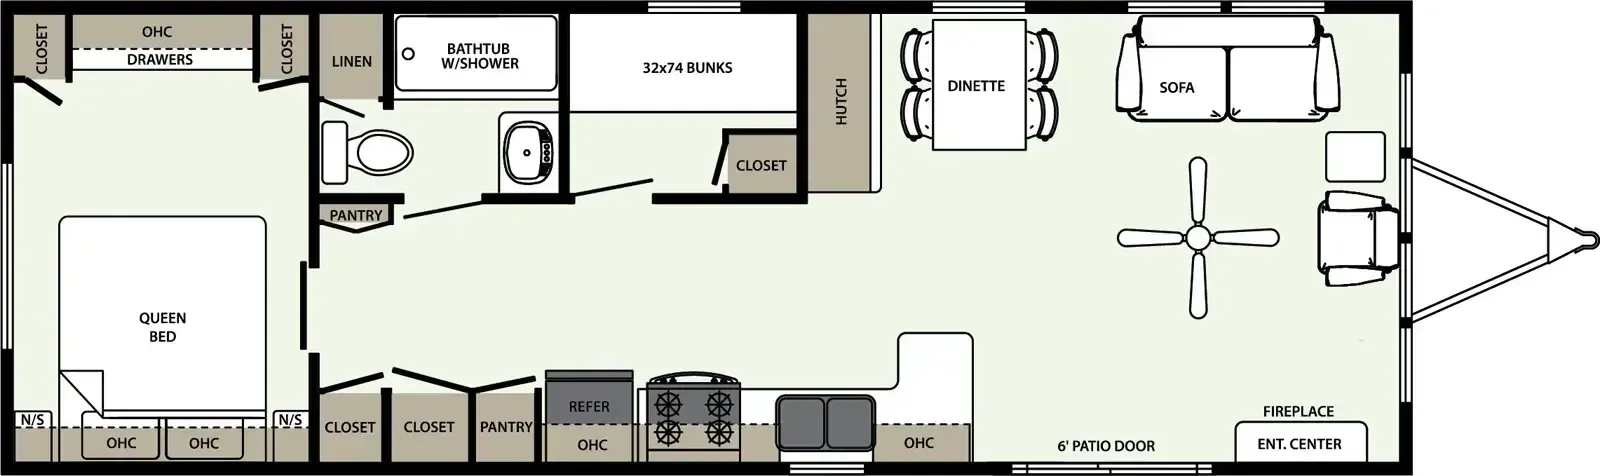
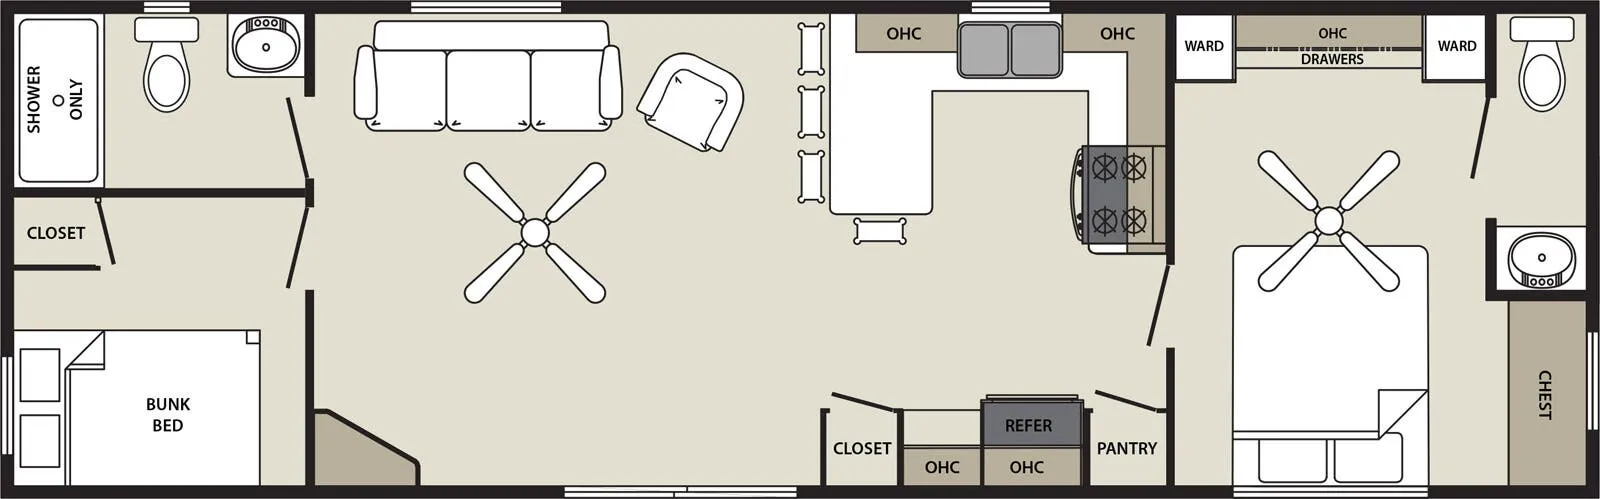
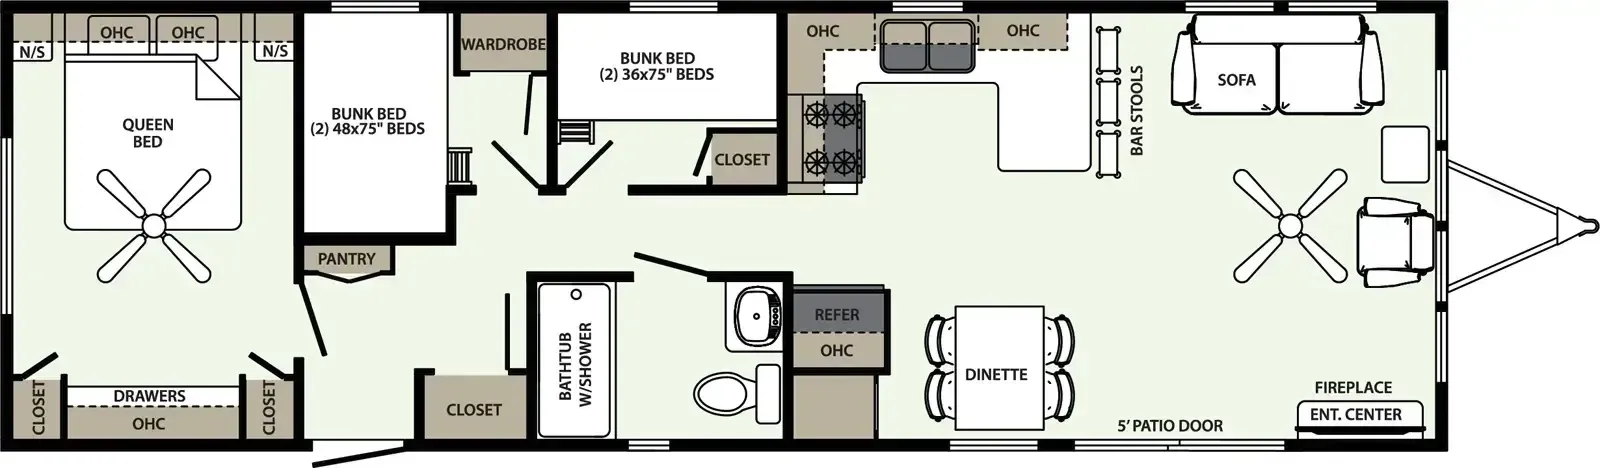
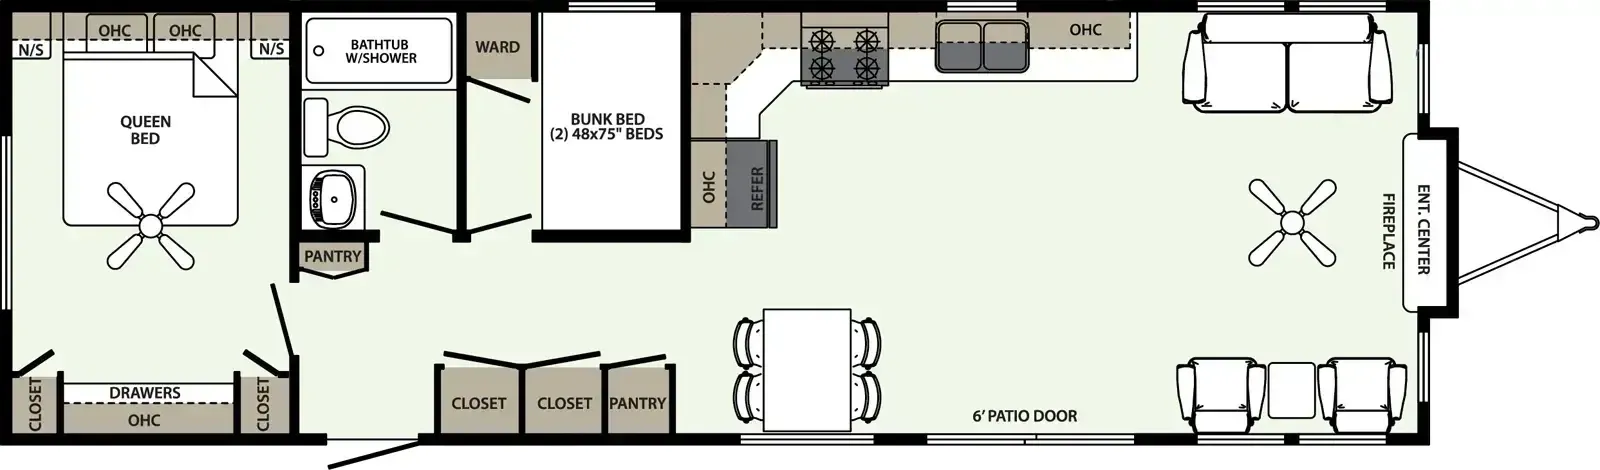
Other destination trailers floor plans (around 41 ft), similar in size and price to the Quailridge Canada 45AKFL-2B-C.