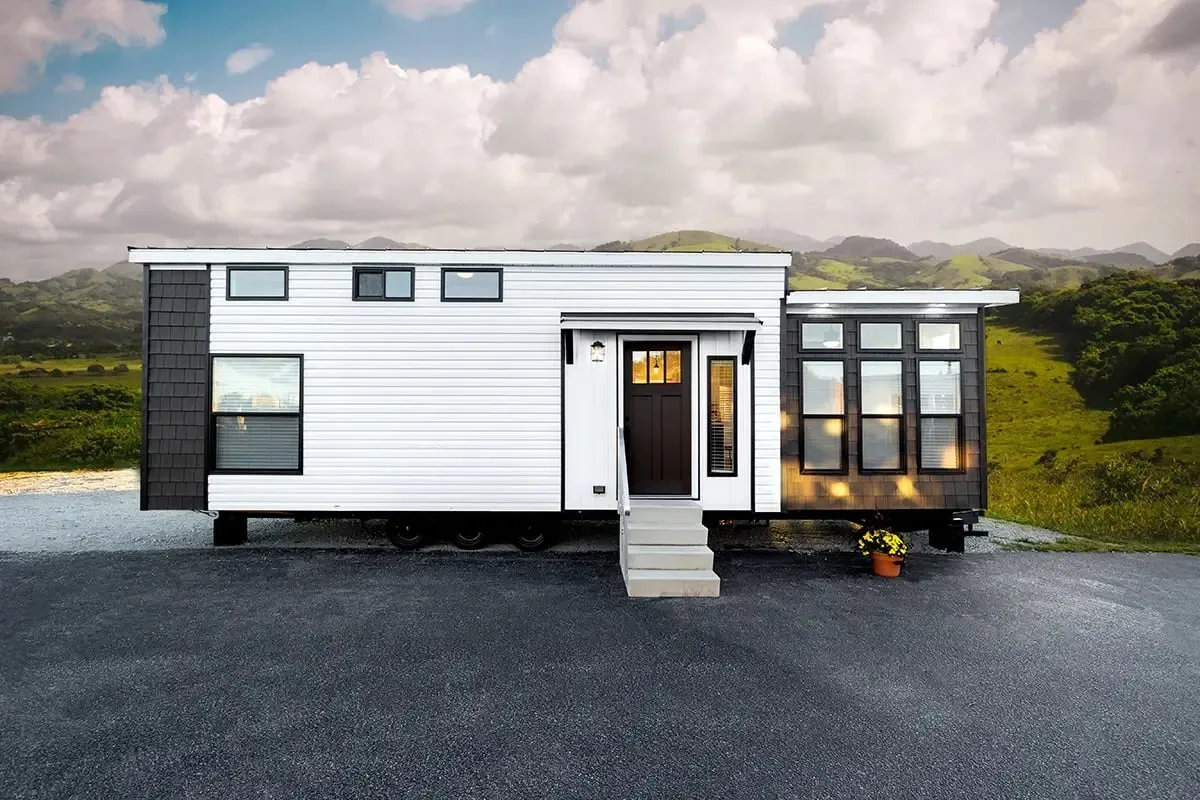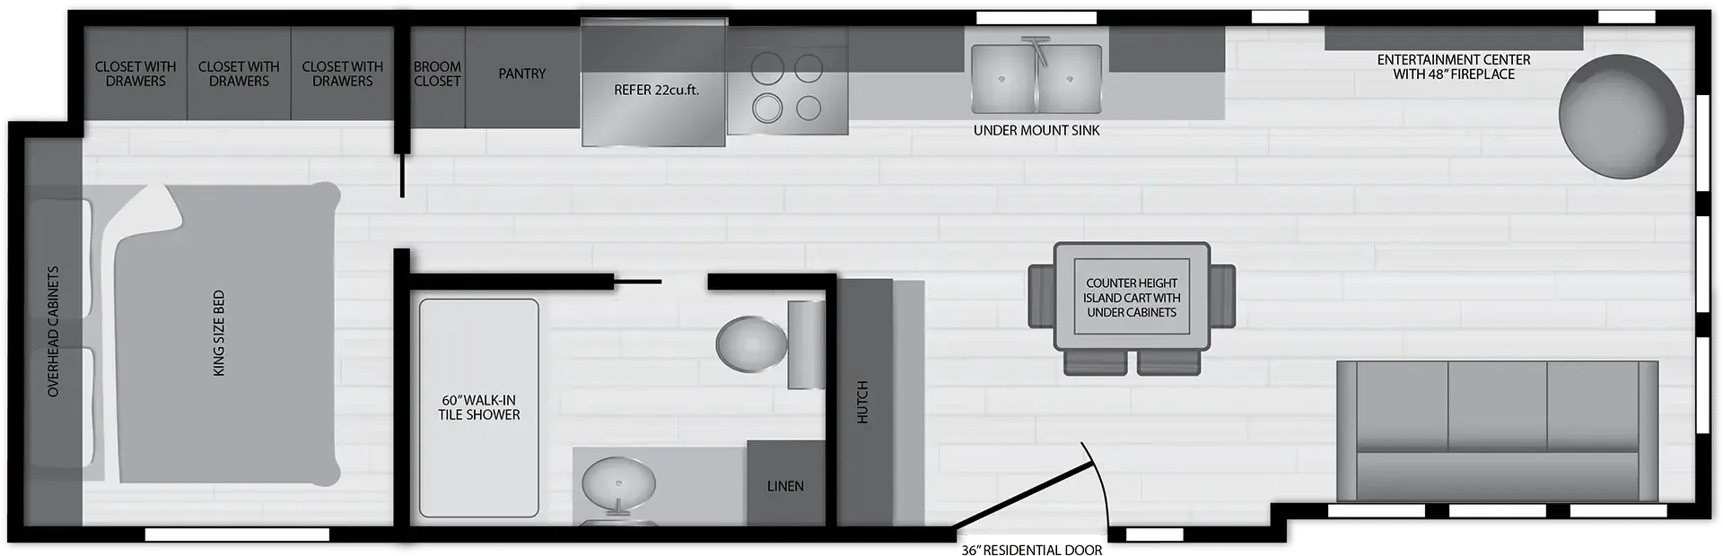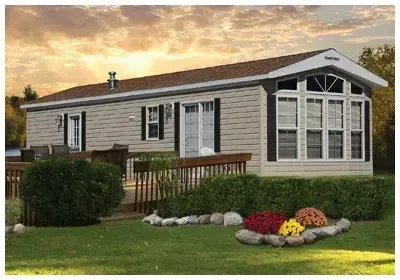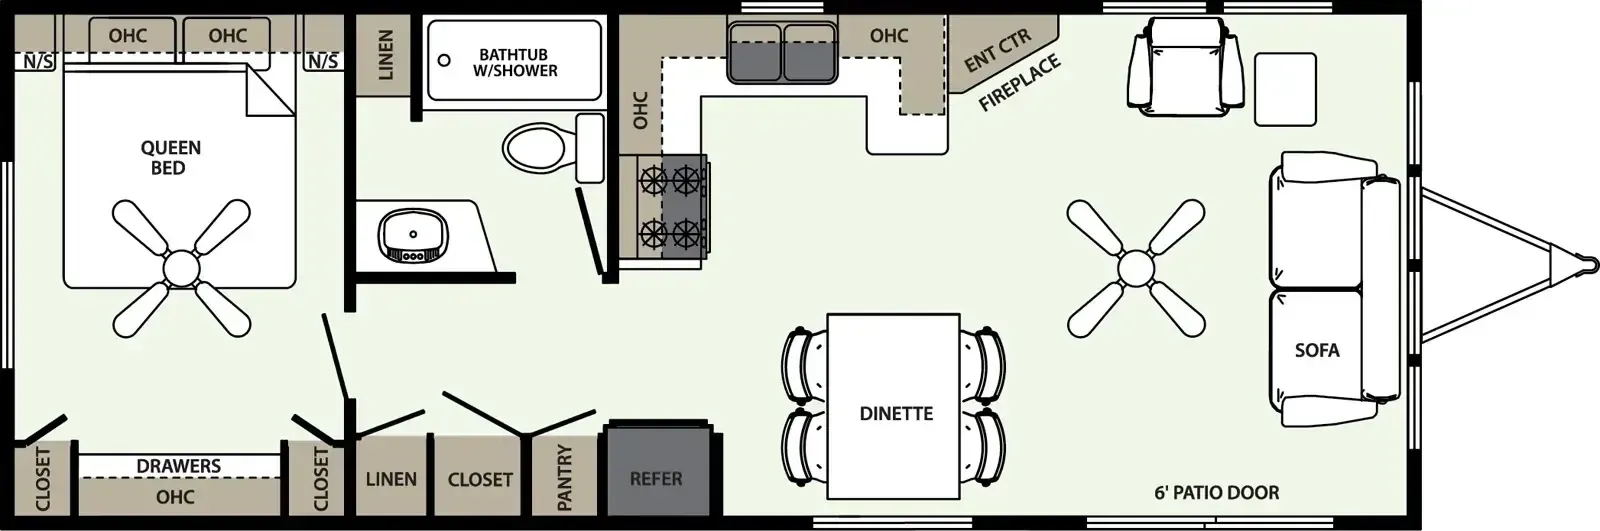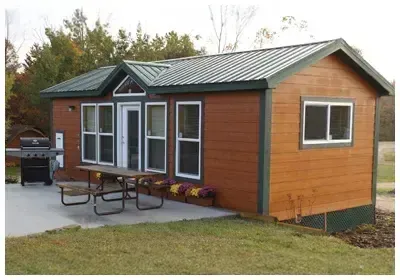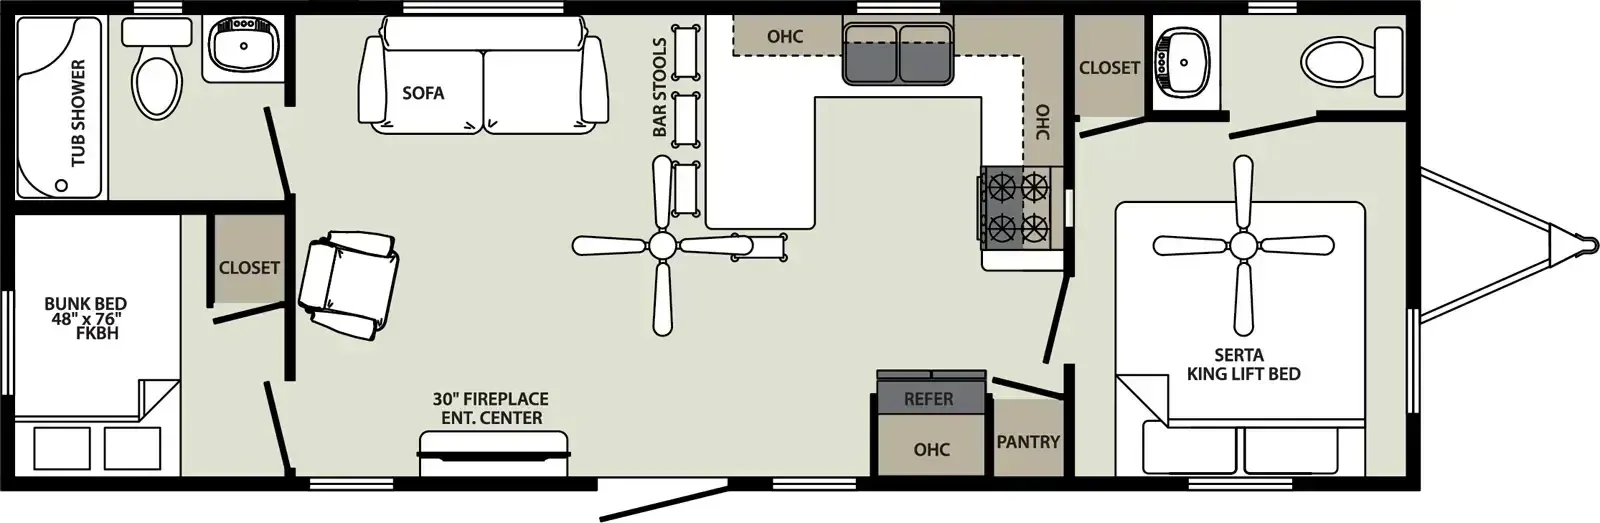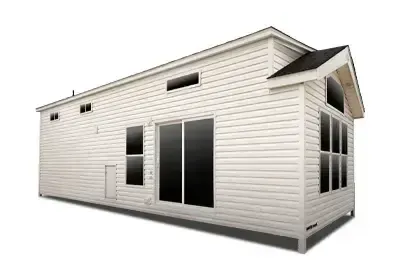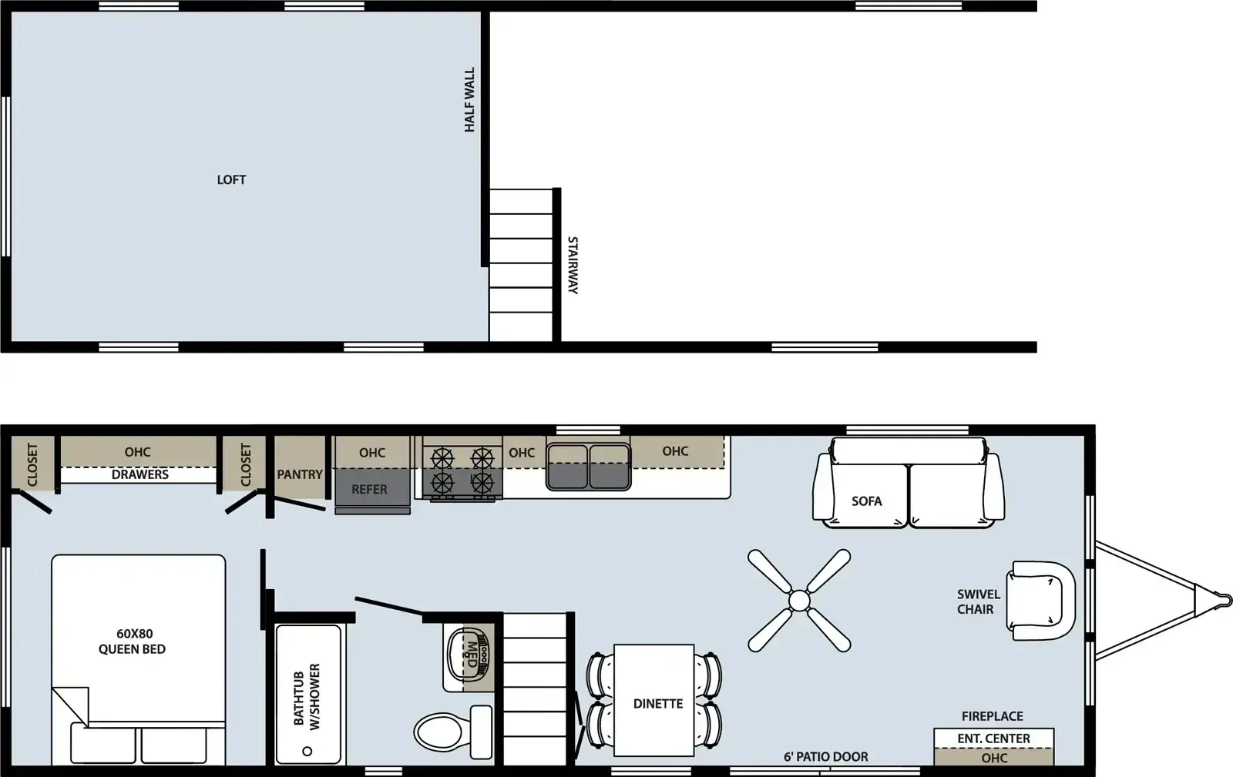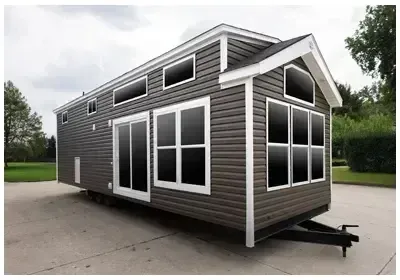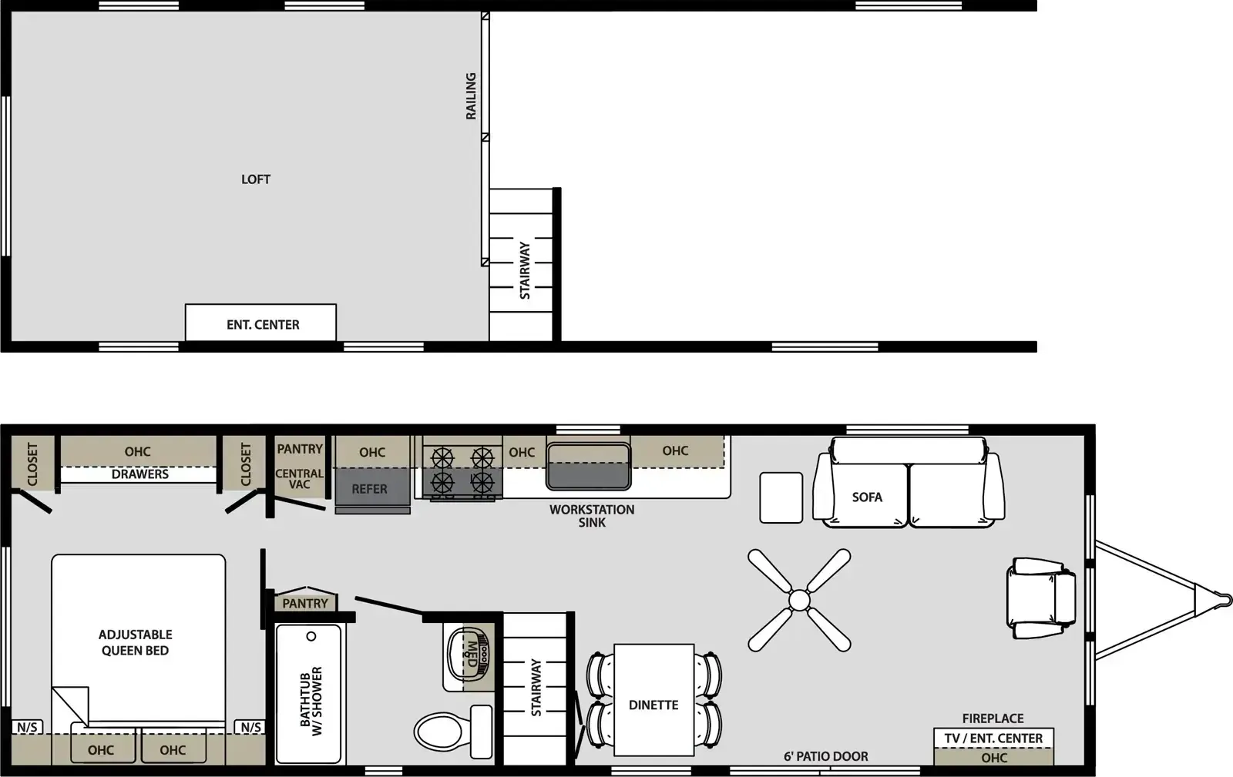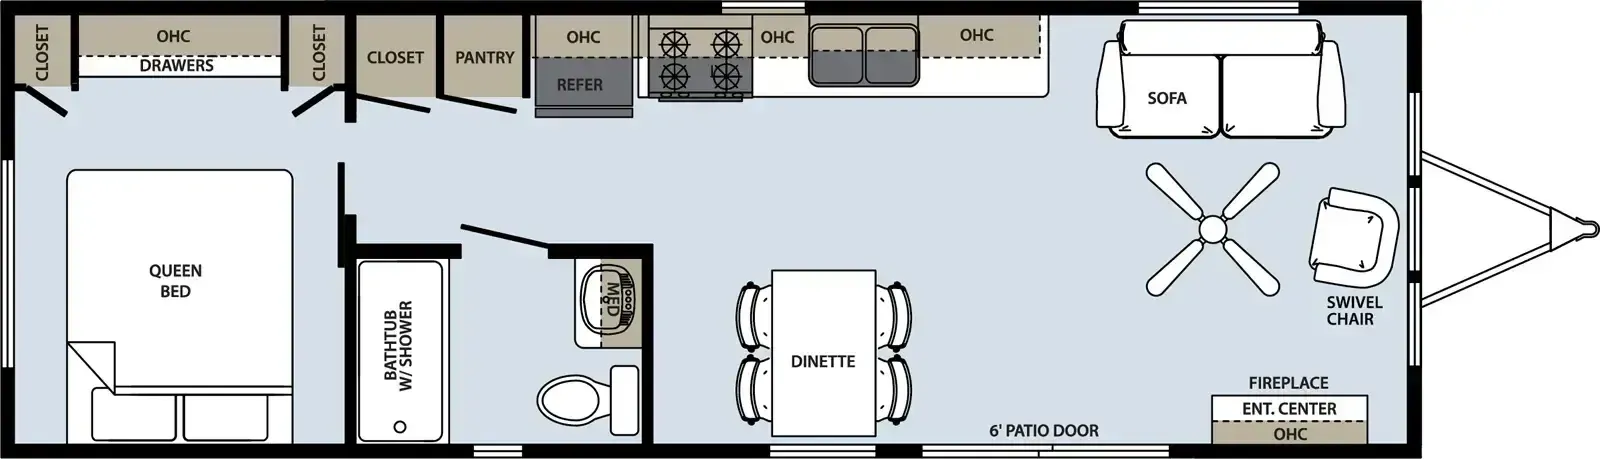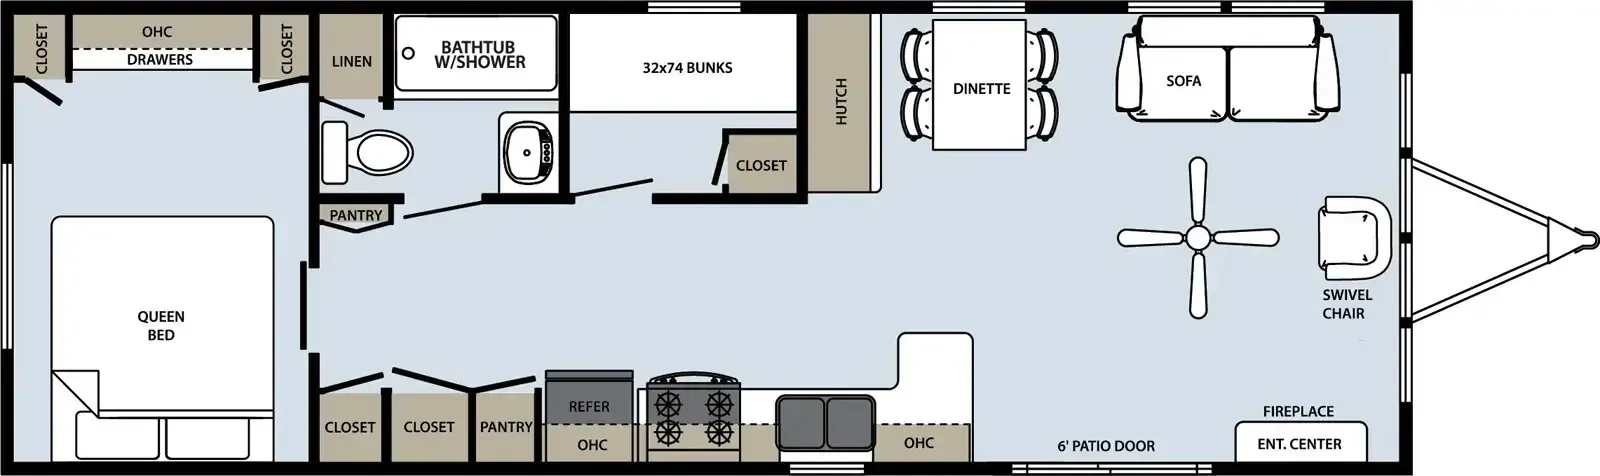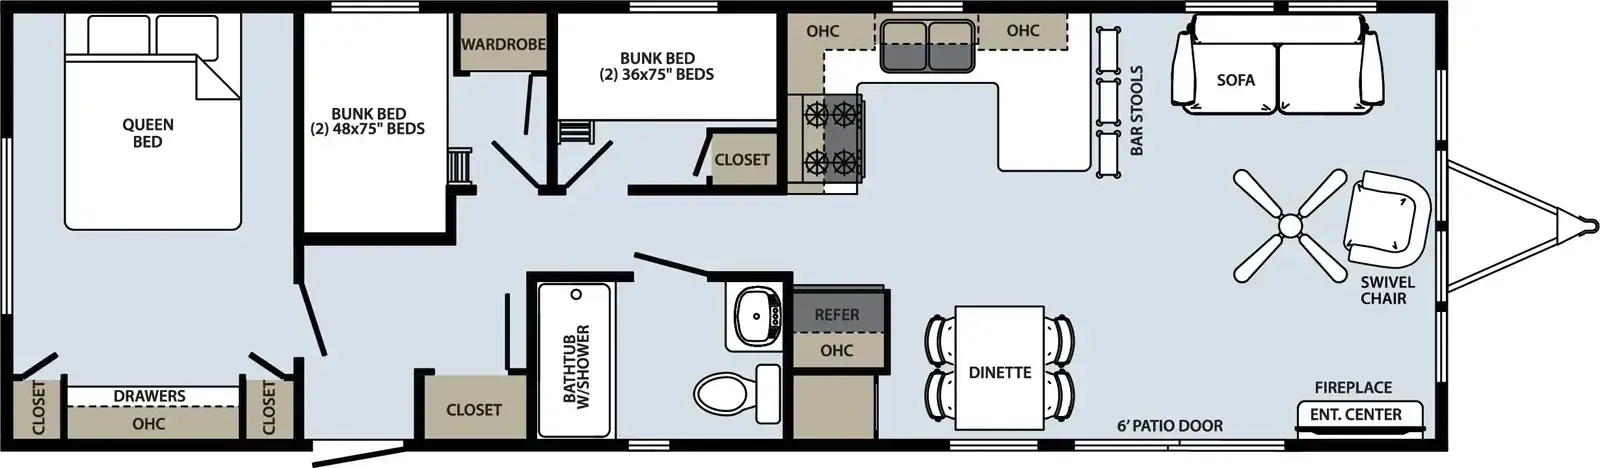
The front-living layout is what sells owners on the Quailridge Summit 355FL-C, giving you an open, residential-feeling space anchored by an electric fireplace and a ceiling fan. The kitchen doesn't cut corners either, with a full 17.5 cu ft residential refrigerator, a 30" gas range, and a stainless steel sink. A 60x80 Serta Queen bed sits in its own bedroom, and the full bath rounds out a floor plan that owners consistently call genuinely livable for full-time use. Build quality runs on a 10" welded i-beam chassis with R22 insulation and 30-year asphalt shingles up top.
No owner reviews yet. If you've owned one, yours would be the first.
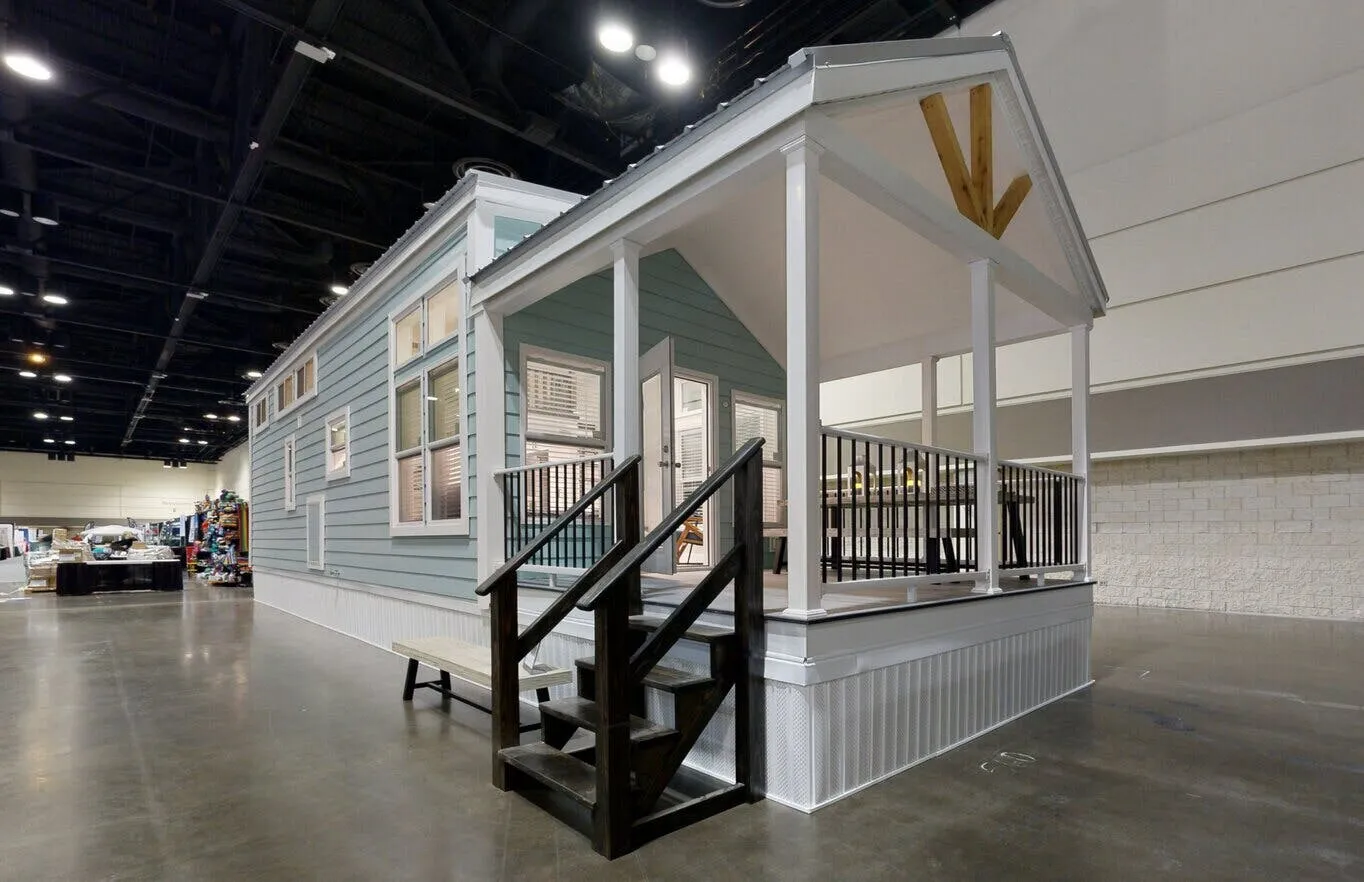
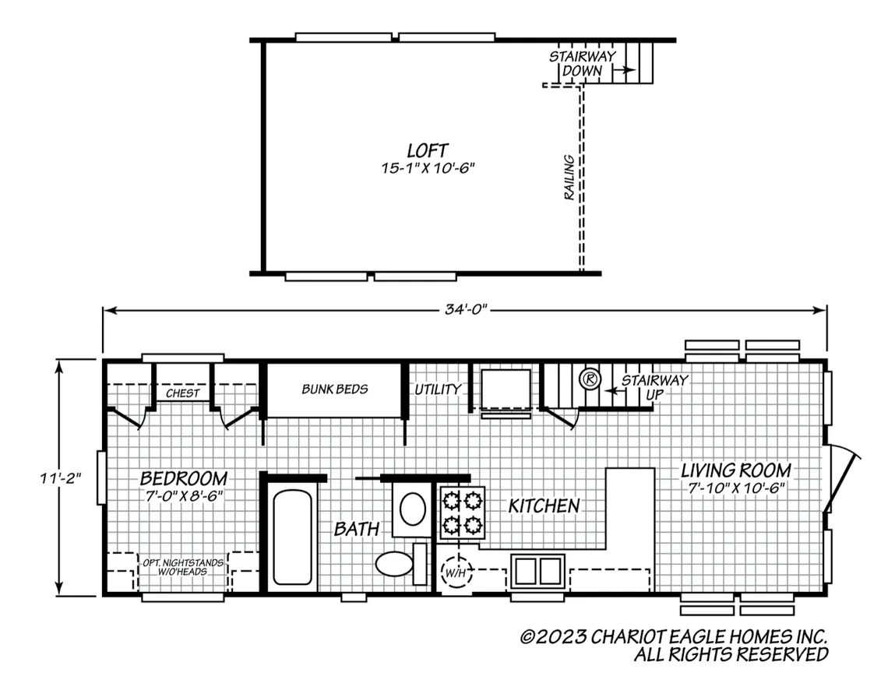
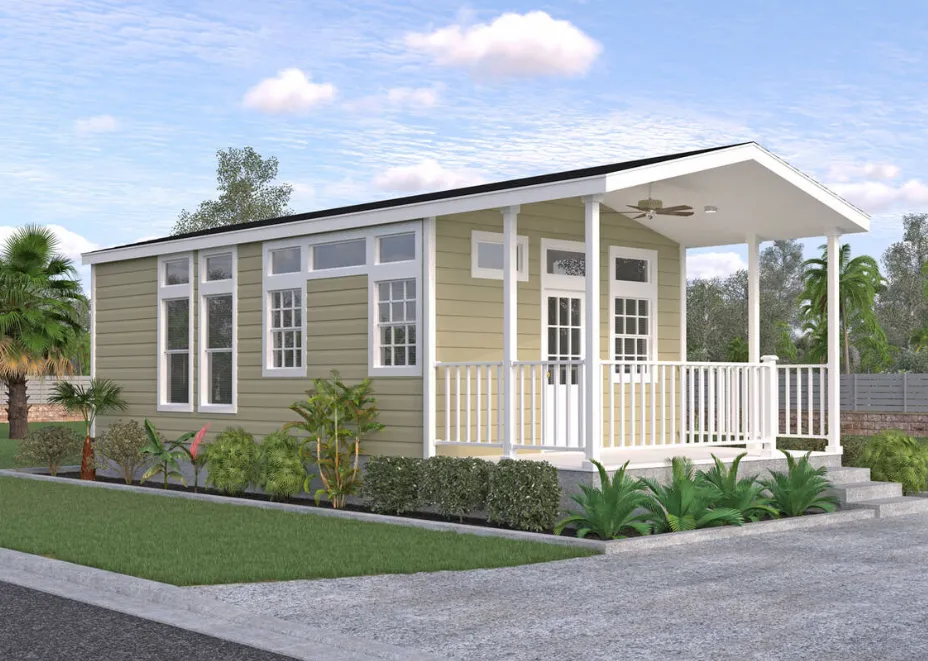
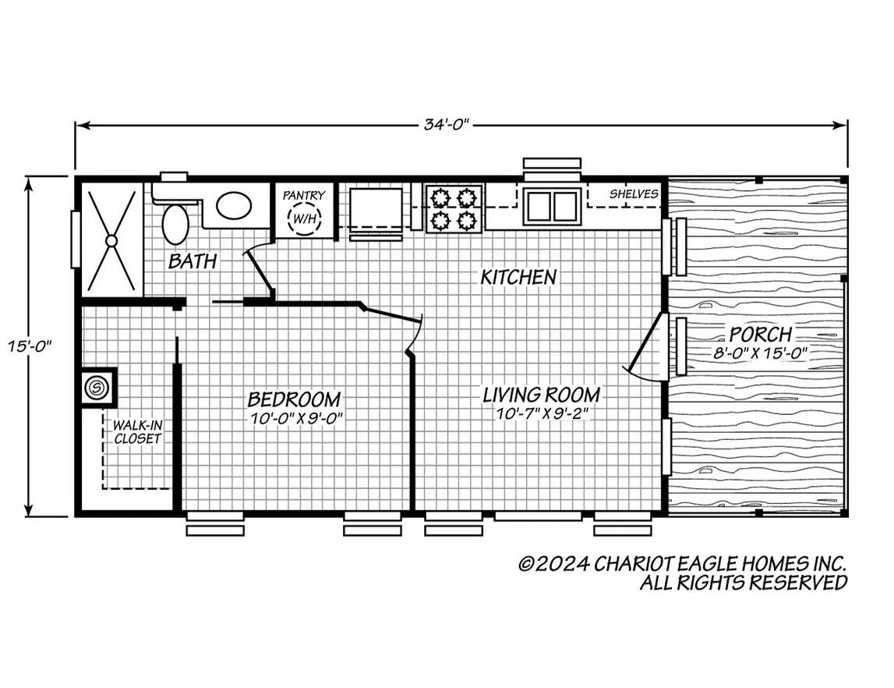
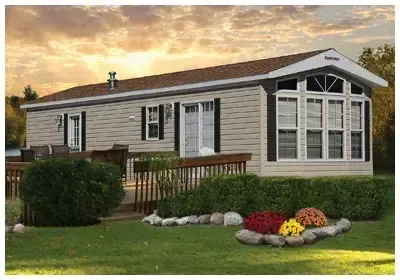
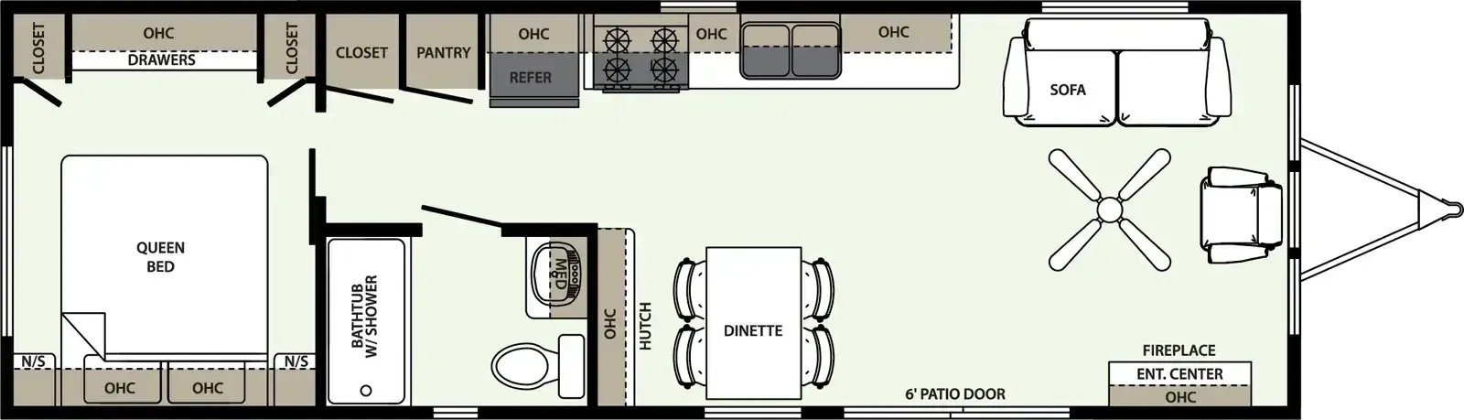
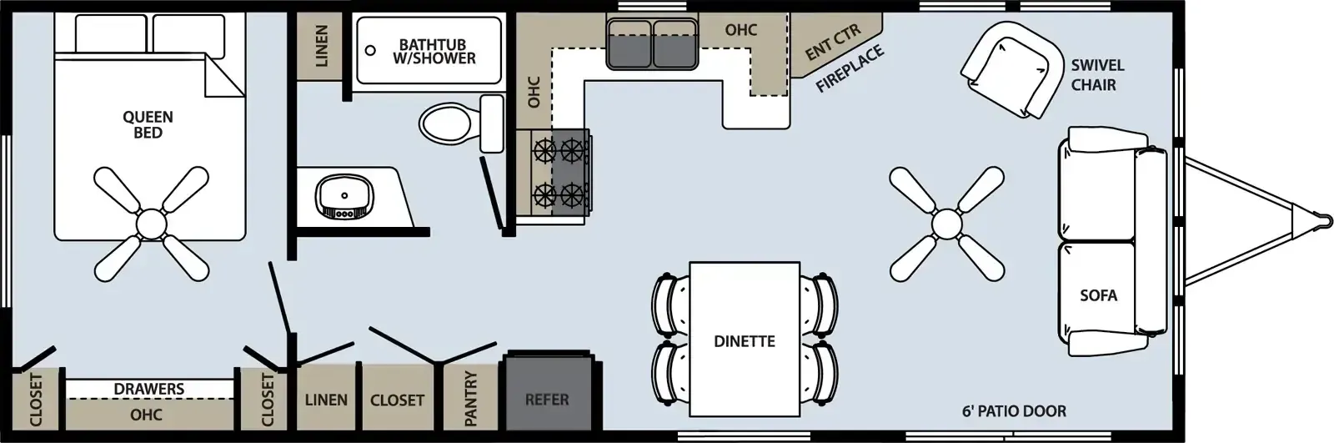
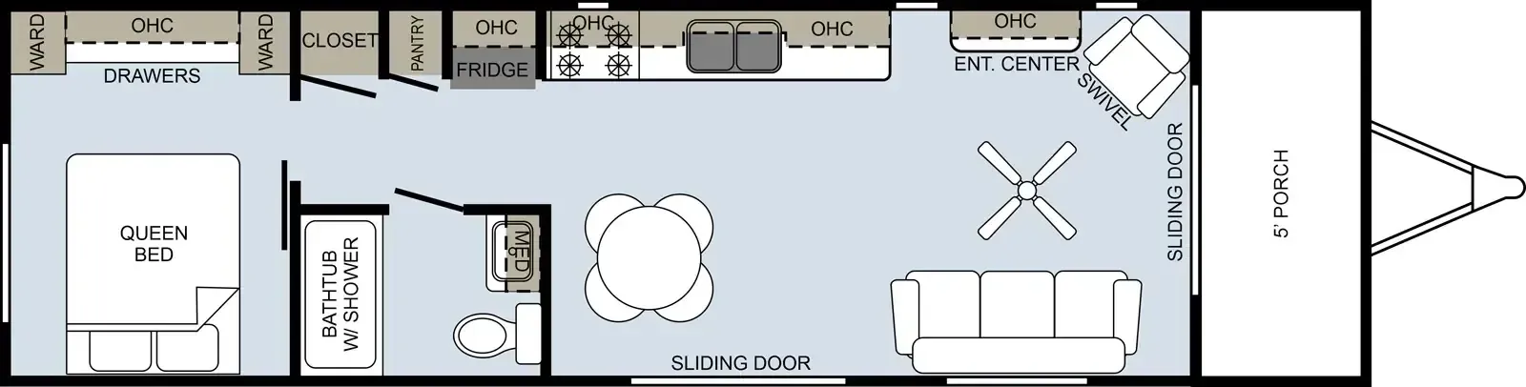
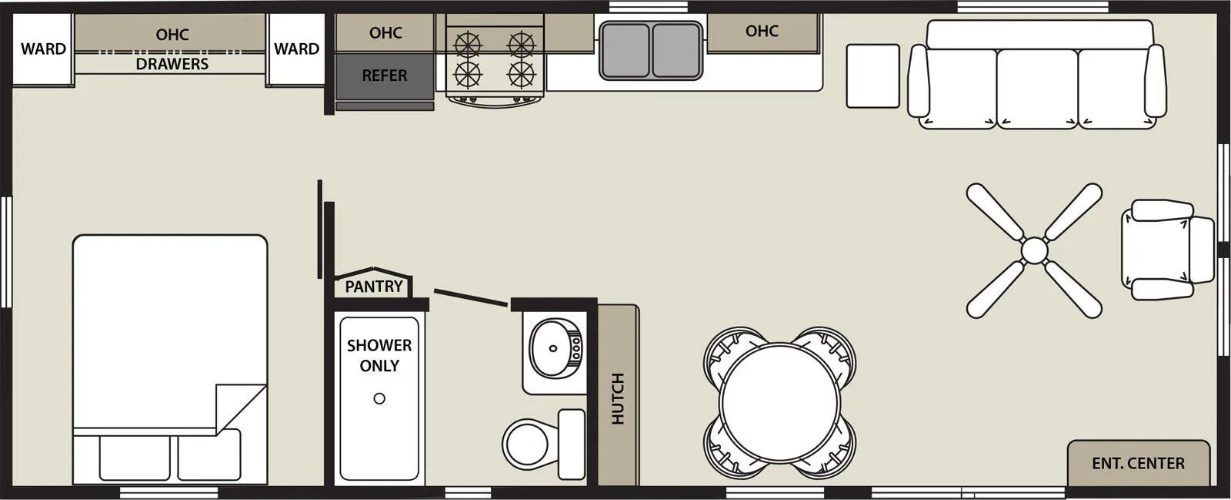
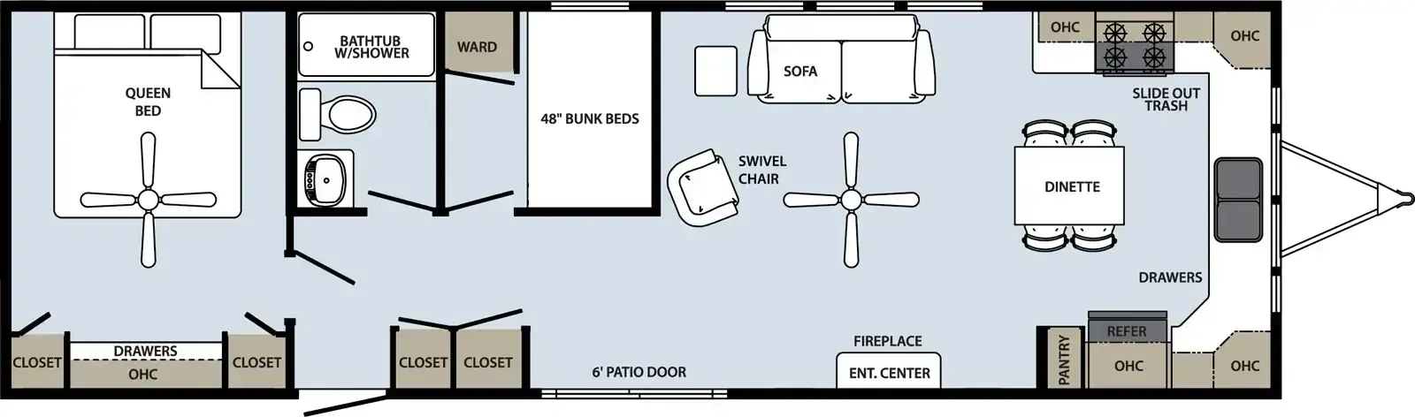
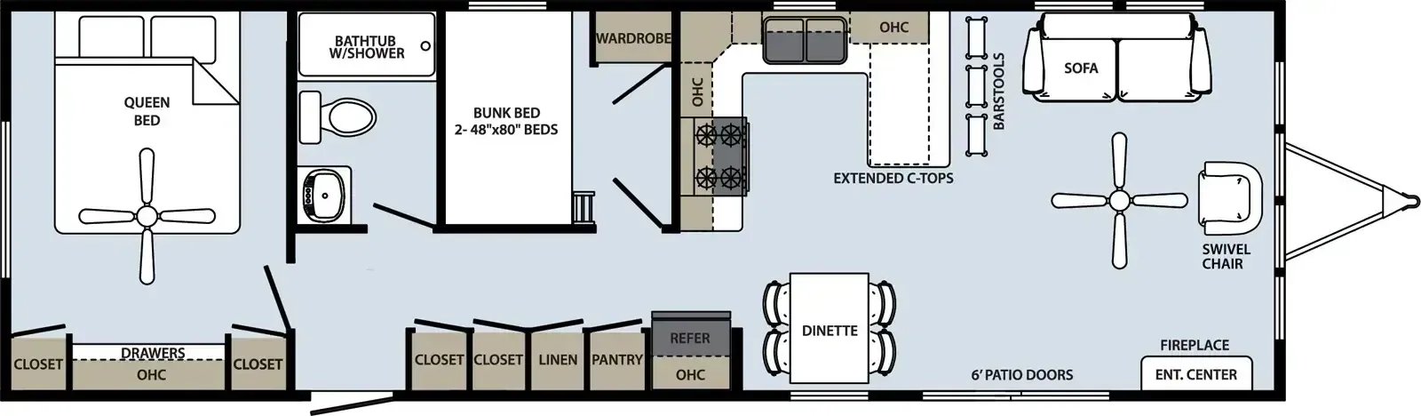
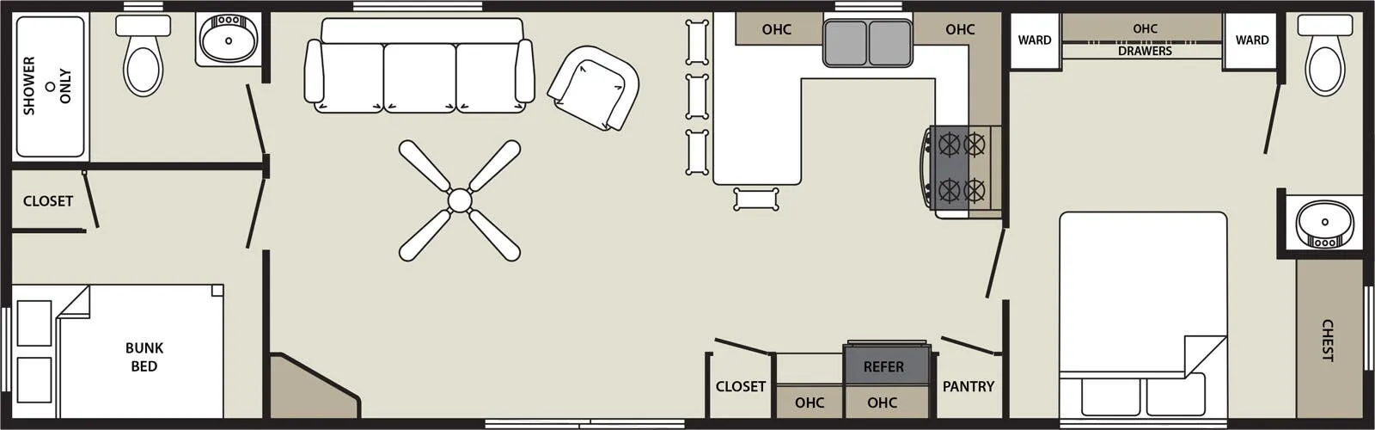
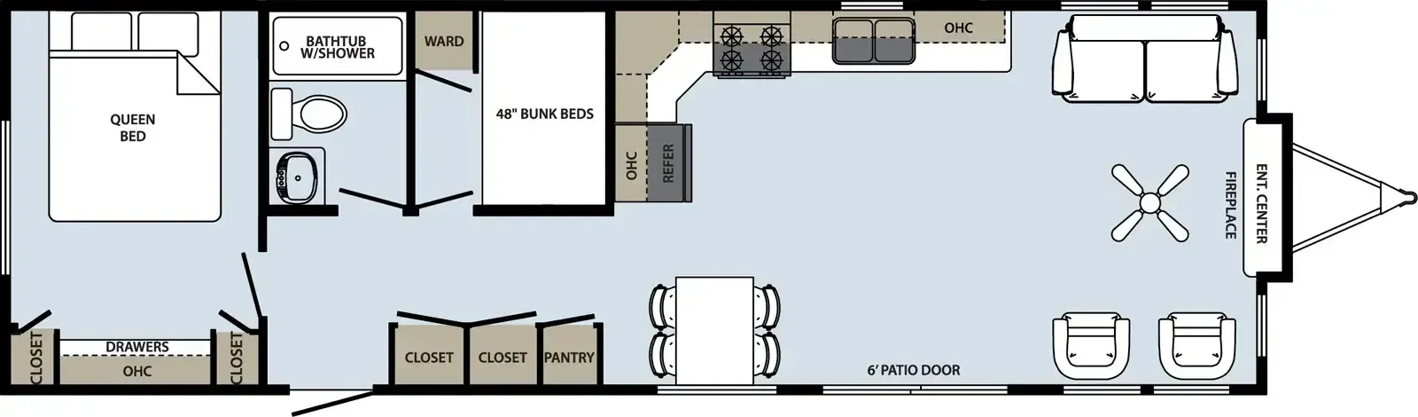
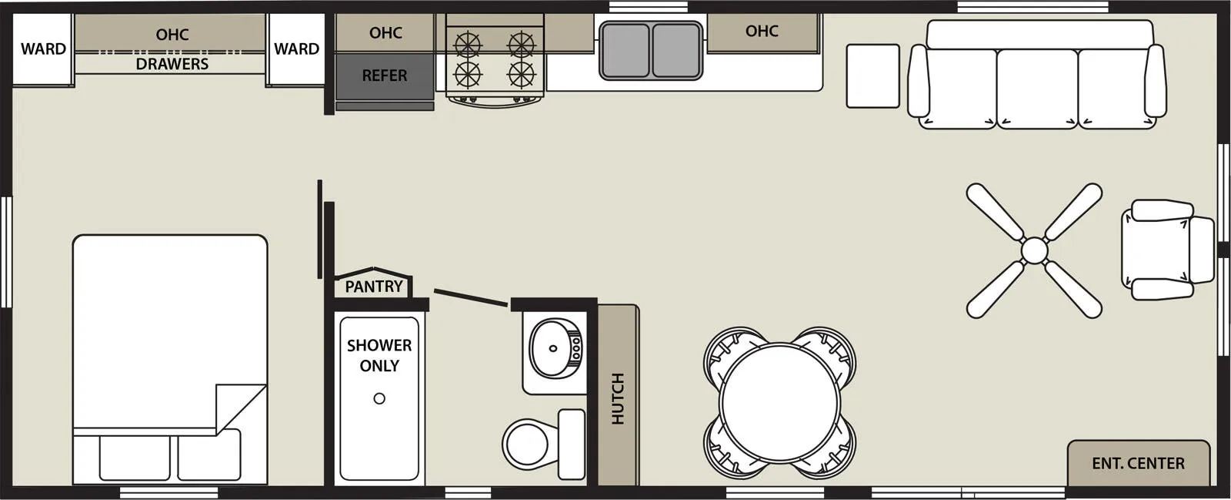
Other destination trailers floor plans (around 34 ft), similar in size and price to the Quailridge Summit Canada 355FL-C.