Skip to main contentSkip to navigation
RV Envy
RV floor plans
Inventory
Sell your RV
Dealers
Dashboard
  • Class A motorhomes
  • Class C motorhomes
  • Class B vans
  • Fifth wheel trailers
  • Travel trailers
  • Pop-up campers
  • Advanced search
  • Floor plan wizard
  • Inventory

Browse popular layouts & features

Class A motorhomes

  • … with bunk beds
  • … with two bedrooms
  • … with bath and a half
  • … with two full bathrooms
  • … with bunk over cab
  • … with rear bathroom
Browse all features →

Class B vans

  • … with King size bed
  • … with rear twin beds
  • … with Murphy bed
  • … with rear bathroom
  • … with dual twin beds
Browse all features →

Class C motorhomes

  • … with bunk over cab
  • … with bunk beds
  • … with rear bathroom
  • … with rear twin beds
  • … with Murphy bed
  • … with outdoor kitchen
  • … with outdoor TV
Browse all features →

Fifth wheel trailers

  • … with bath and a half
  • … with two bathrooms
  • … with bunk beds
  • … with two bedrooms
  • … with side patio
  • … with rear patio
  • … with outdoor kitchen
  • … with washer/dryer
  • … with front living
Browse all features →

Travel trailers

  • … with bunk beds
  • … with two bedrooms
  • … with Murphy bed
  • … with outdoor kitchen
  • … with rear bath
  • … with front bedroom
Browse all features →

Popup campers

  • under $10k
  • under $15k
  • under 2,000 lbs
  • under 3,000 lbs
Browse all features →

RV dealers by metro area

Los AngelesDallas–Fort WorthHoustonAtlantaPhoenixTampa BayOrlandoDenverChicagoSeattleNashvilleTorontoBrowse all metro areas →

Explore

  • RV floor plans
  • Browse inventory
  • Sell your RV
  • Dealers
  • Shopping tips

Company

  • About
  • Our story
  • Contact

For dealers

  • Dealer websites & CRM
  • Dealer insights

Join our mailing list

We don't send much, but you won't want to miss it!

RV Envy

The RV search engine. Find your dream RV.

We do our best to keep listing details accurate, but pricing, specifications, and availability come from third-party sources and can change without notice. We can't guarantee accuracy, so please confirm the details with the dealer before making any decisions. See something inaccurate? Contact us.

© 2026 RV Envy. All rights reserved.

For AI agentsPrivacyTerms
Dashboard
    1. Home
    2. Destination trailers
    3. Forest River
    4. Quailridge Premier Canada
    5. 355FL-C-P
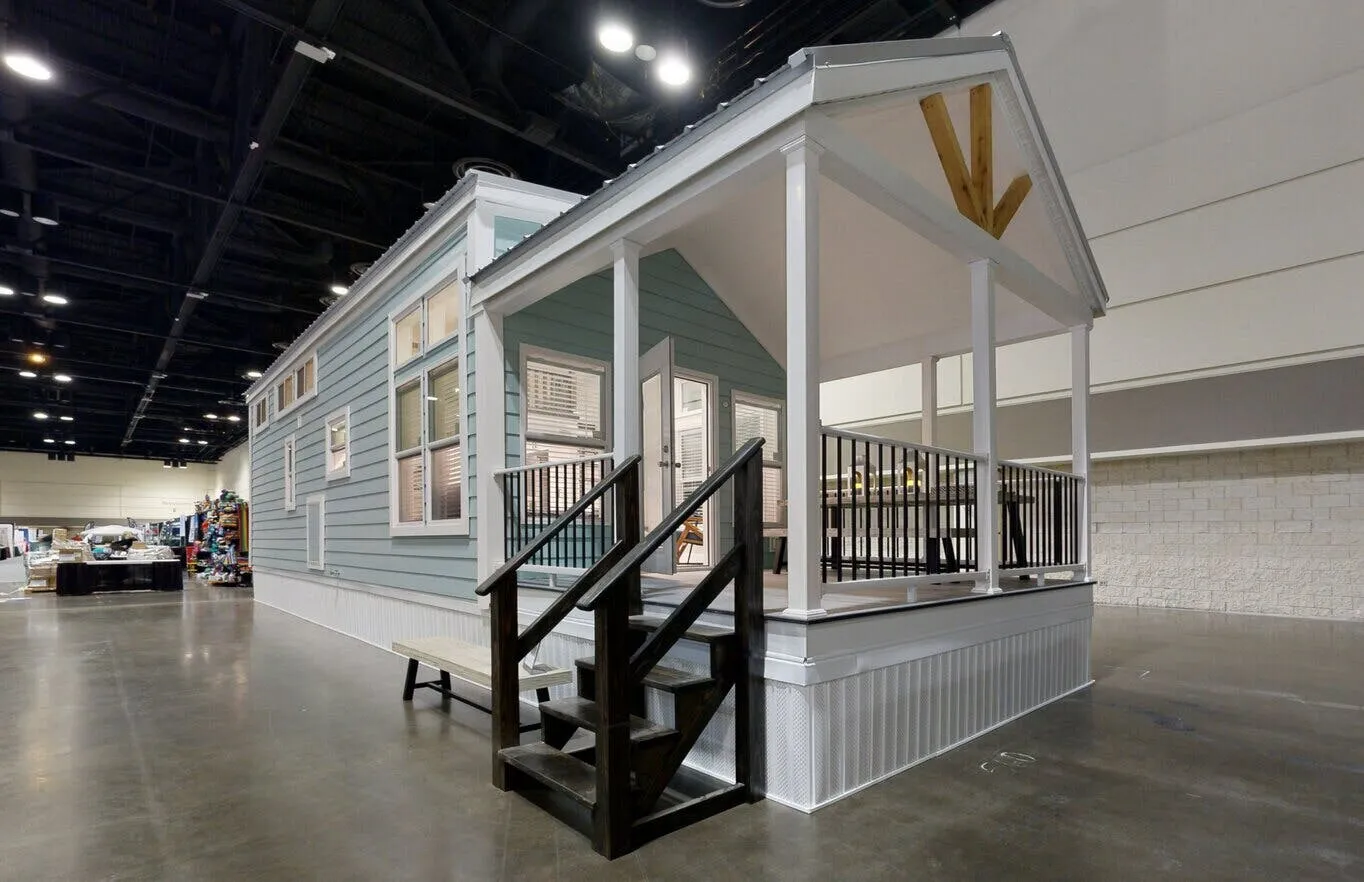
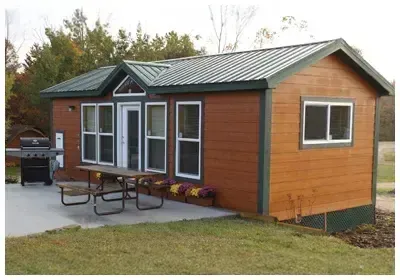
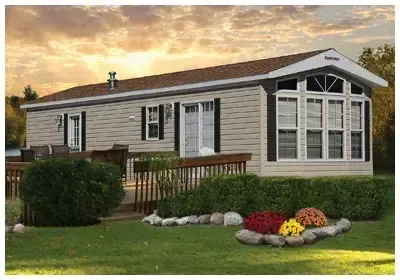
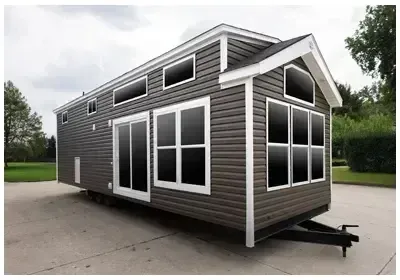
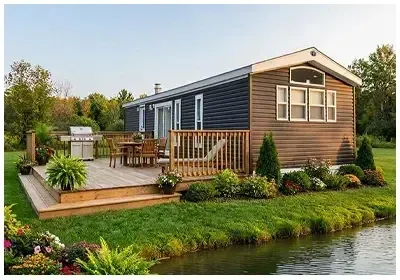
    Forest River Quailridge Premier Canada 355FL-C-P exterior

    Forest River Quailridge Premier Canada 355FL-C-P

    Browse inventory
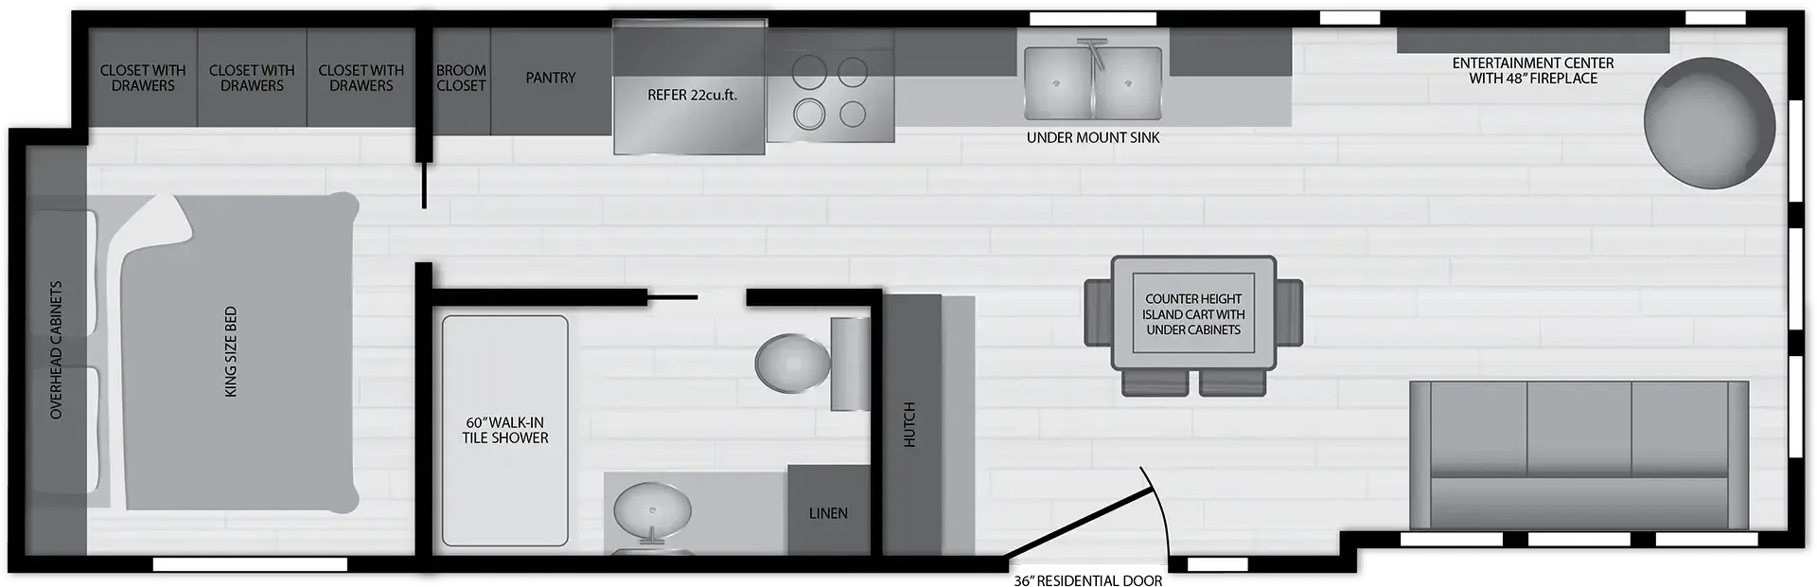
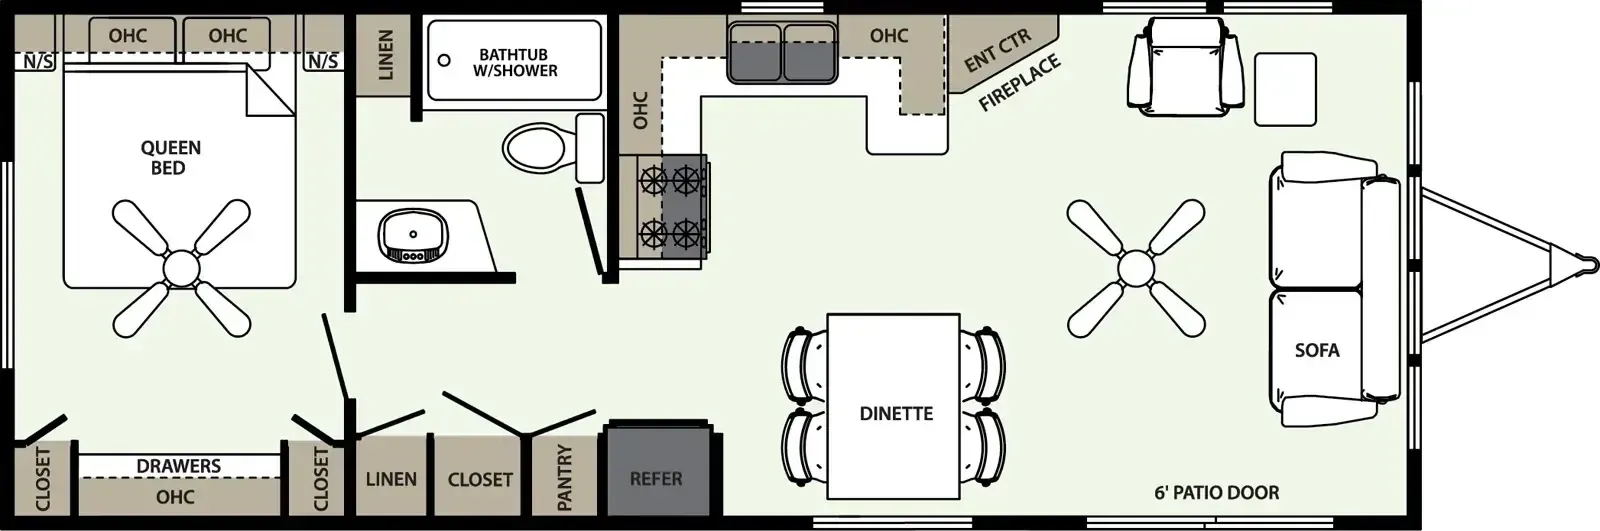
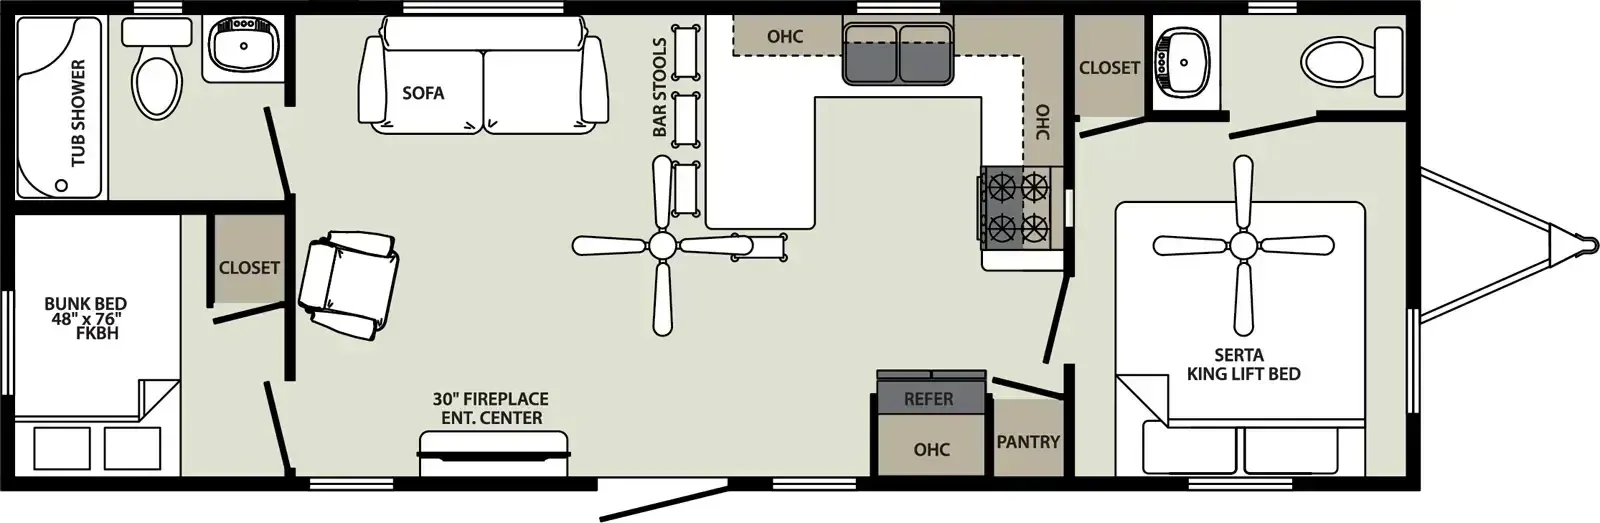
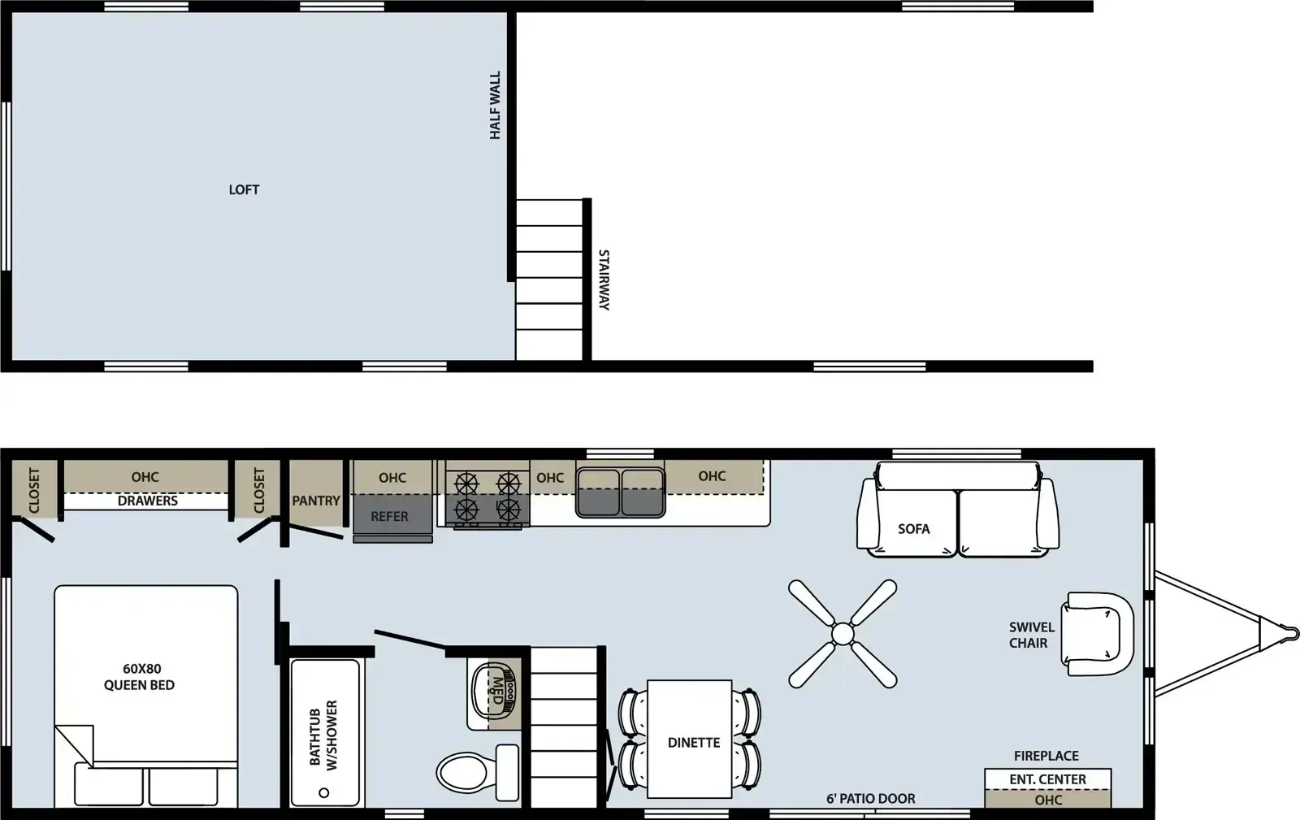
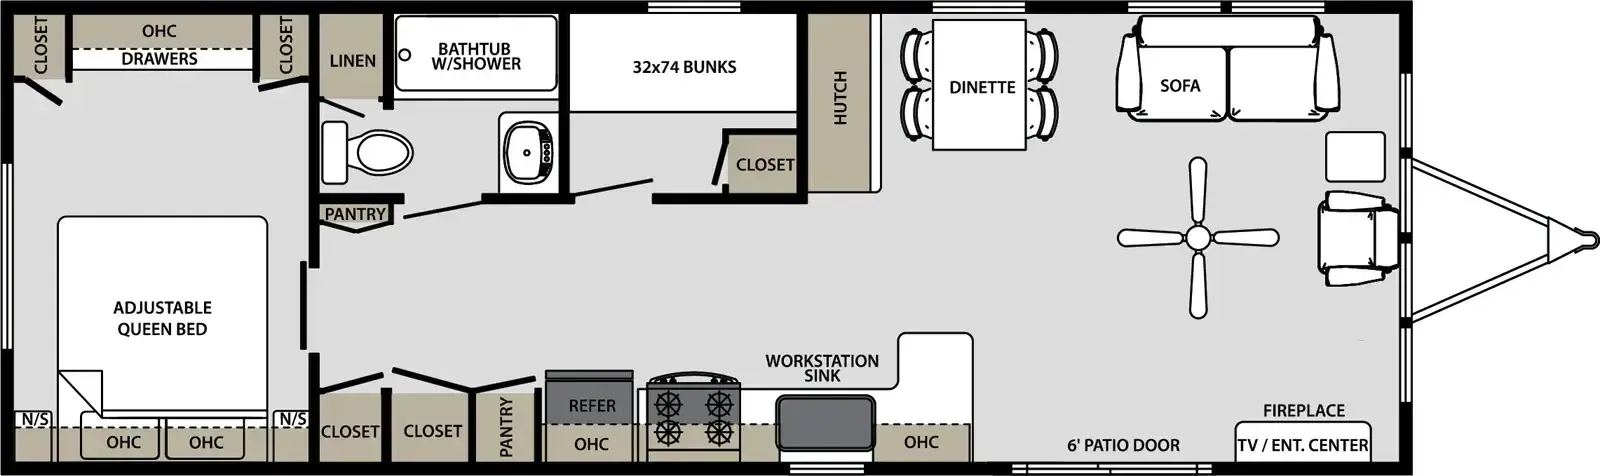
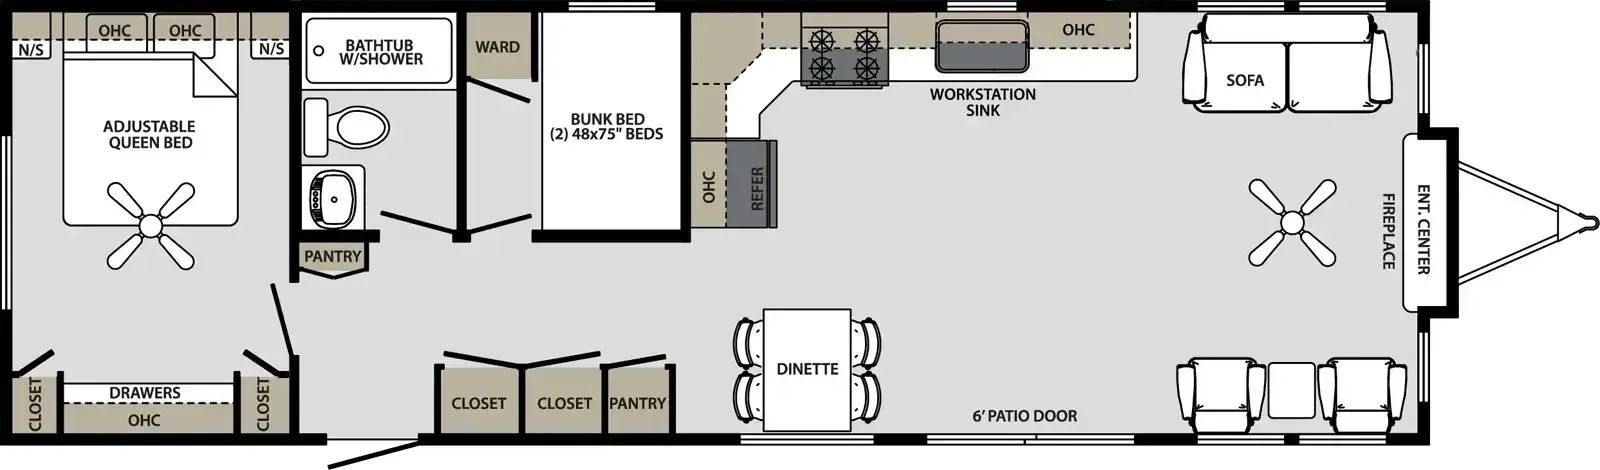
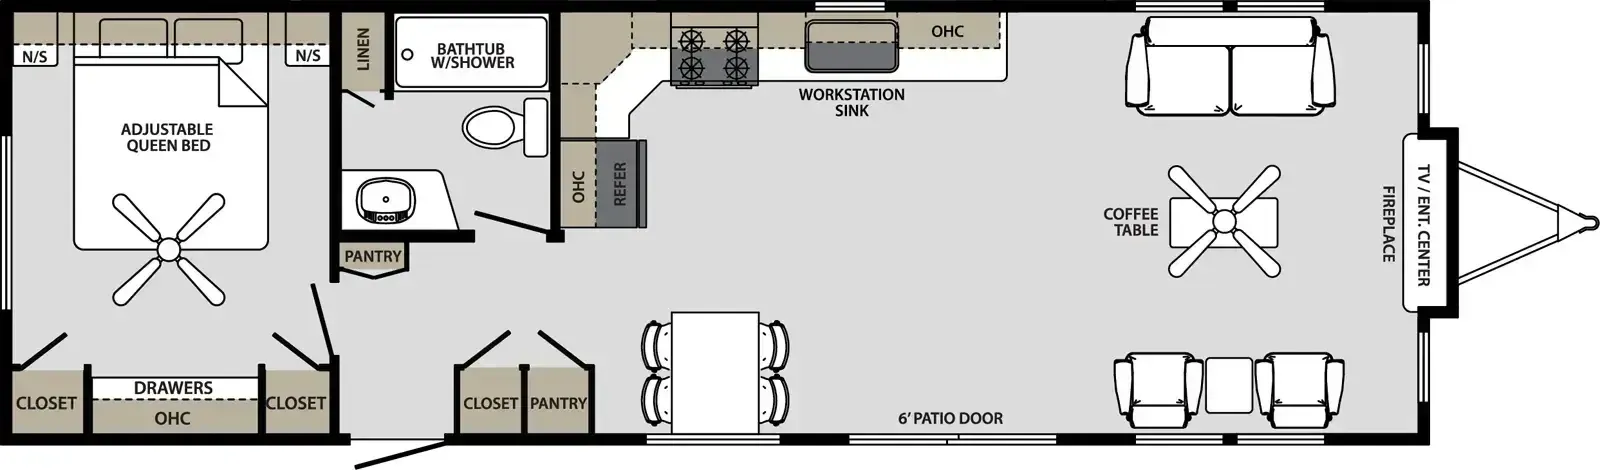
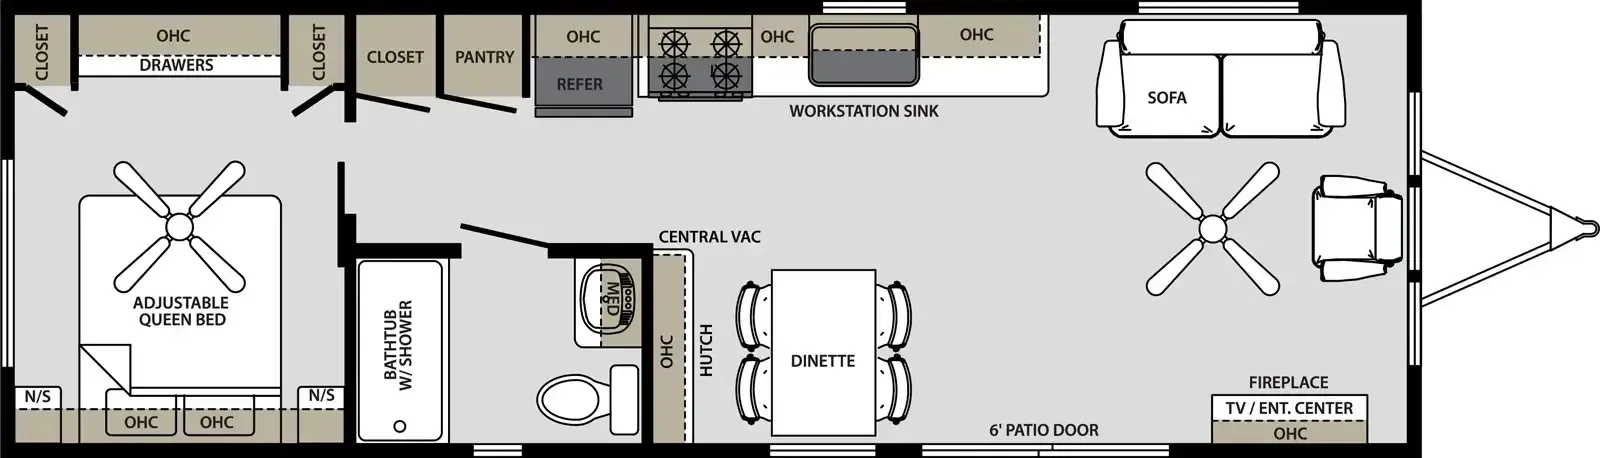
    Forest River Quailridge Premier Canada 355FL-C-P floor plan
    Forest River Quailridge Premier Canada 355FL-C-P floor plan

    Key facts

    Length
    34 ft
    Sleeps
    4

    AI summary

    The front living room is where the Quailridge Premier Canada 355FL-C-P earns its keep, anchored by an electric fireplace and a living room ceiling fan for those long seasonal stays. The kitchen leans residential, with a 30" gas range, a 17.5 cubic foot refrigerator, and a stainless steel sink, and you can option in an island with contoured barstools, a ceramic backsplash, or a dishwasher. A 60x80 Serta Queen bed sits in the private bedroom, and the tall loft with extended dormers adds real sleeping and storage space overhead. With R22 floor and roof insulation, thermopane windows, and a 40,000 BTU ducted furnace, it's built to stay comfortable when you're settling in for the season.

    Find a Forest River Quailridge Premier Canada 355FL-C-P

    See it in person or find a great deal nationwide.
    Browse inventory

    Similar floor plans

    Other destination trailers floor plans (around 34 ft), similar in size and price to the Quailridge Premier Canada 355FL-C-P.

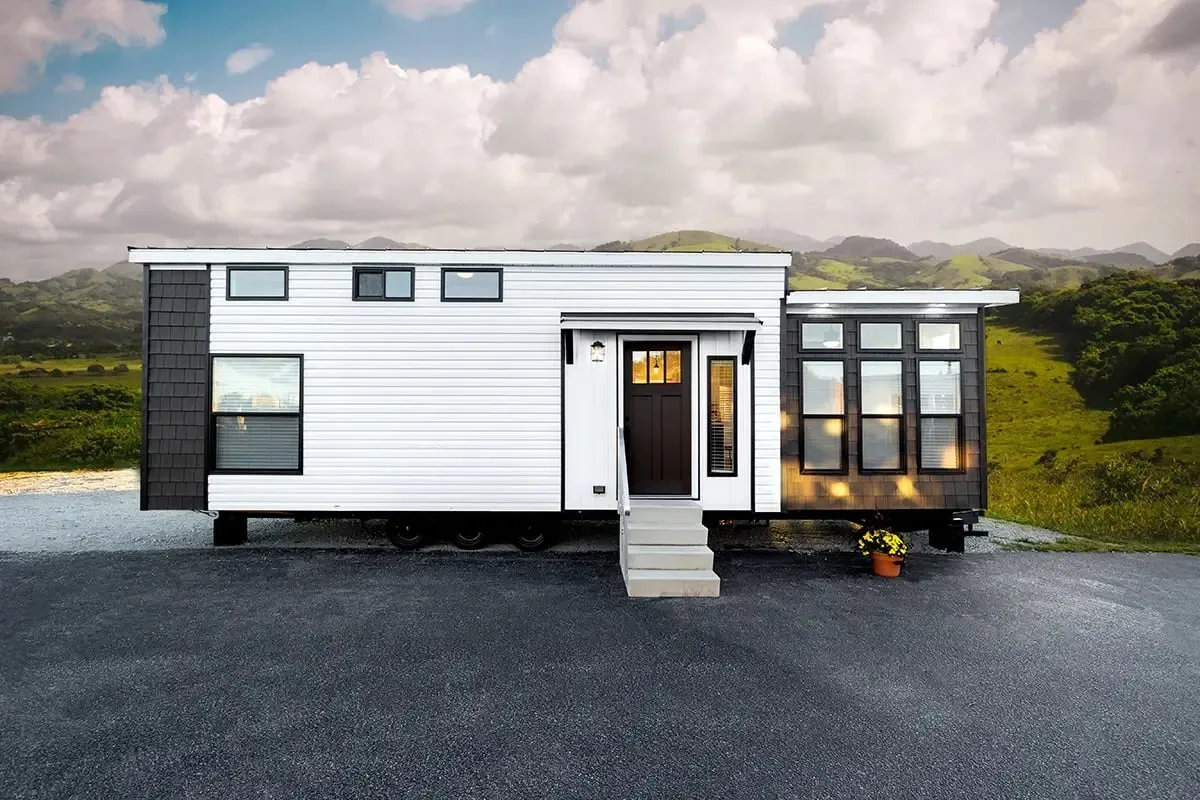
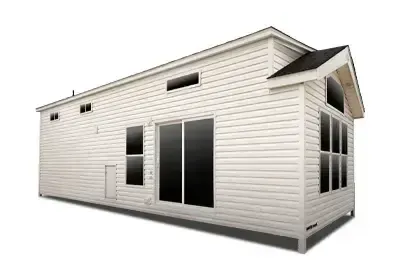
    Kropf Eldorado 9020 exterior

    Kropf Eldorado 9020

    MSRPTBD
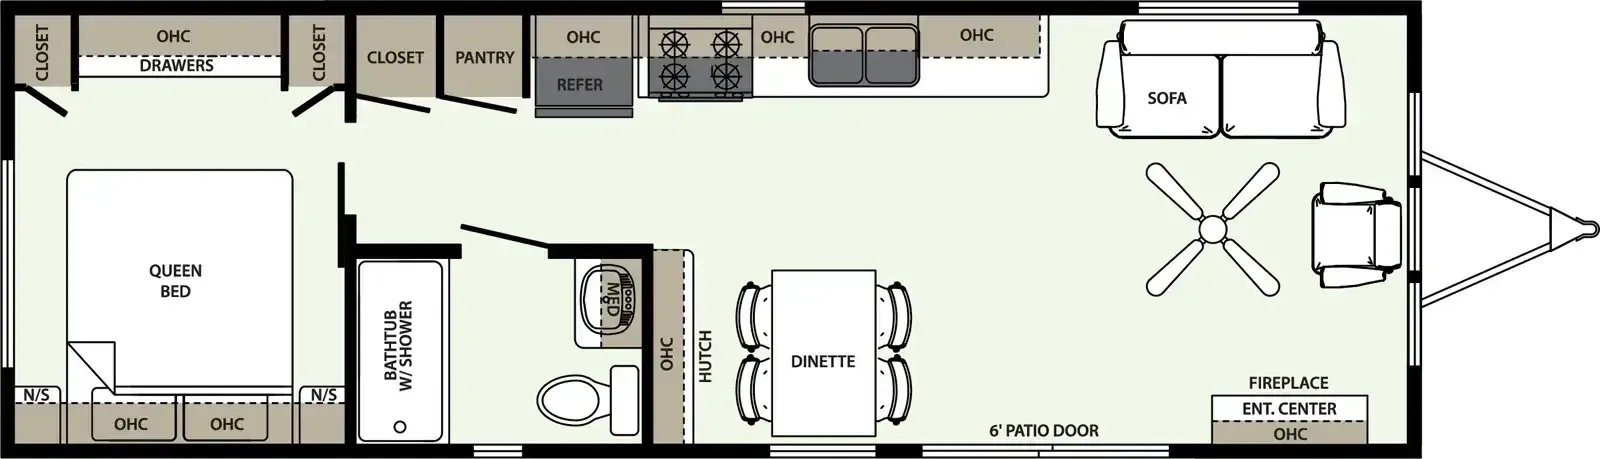
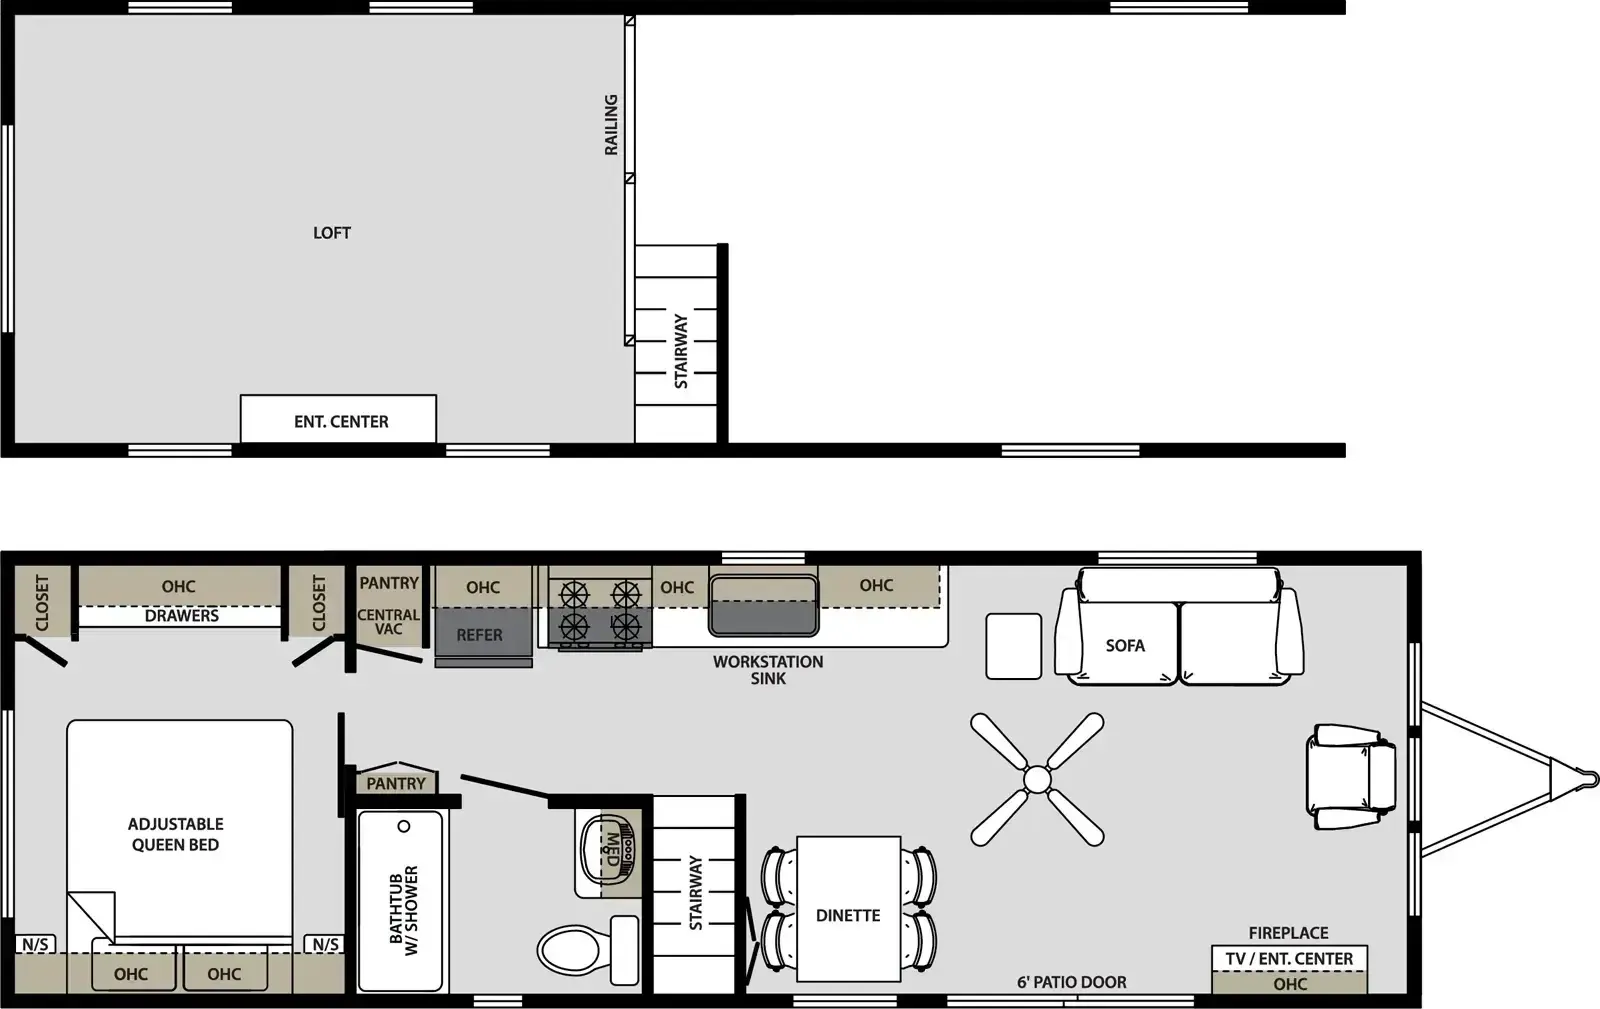
    Kropf Eldorado 9020 floor plan
    Length

    34 ft

    Sleeps

    3

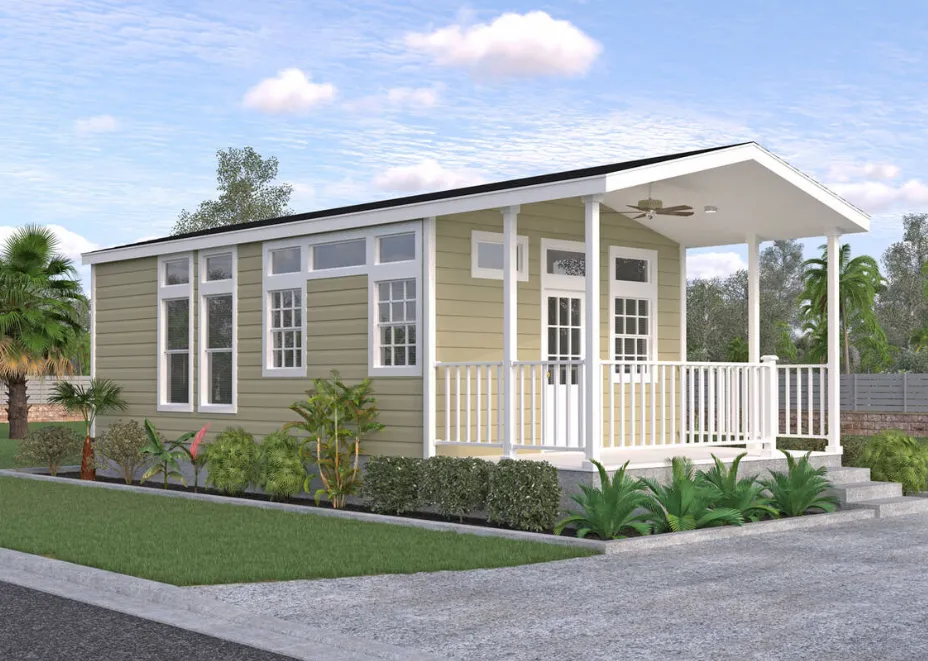
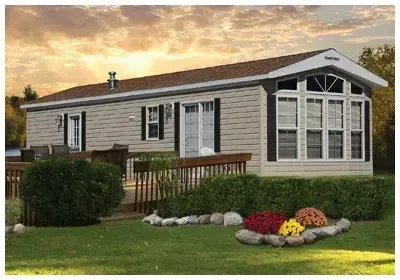
    Chariot Eagle Eagle Series 11341A exterior

    Chariot Eagle Eagle Series 11341A

    MSRPTBD
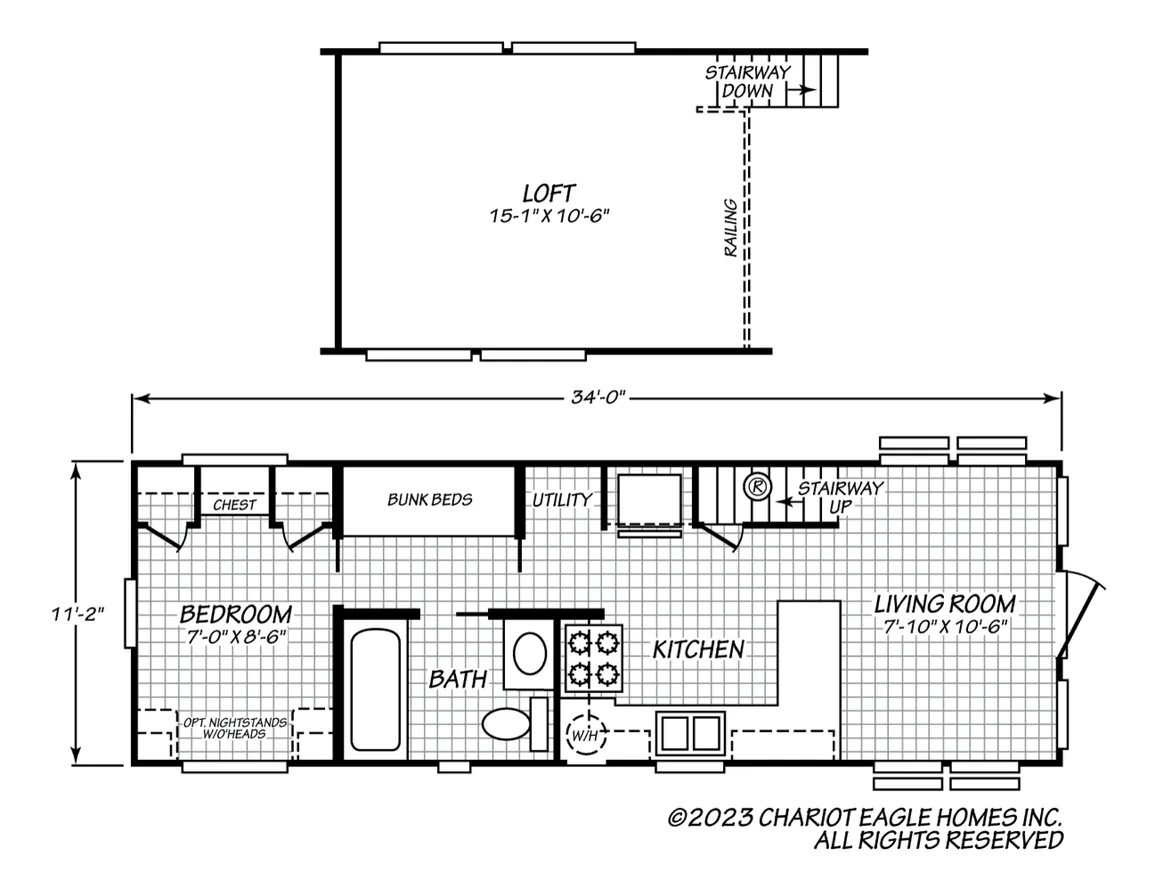
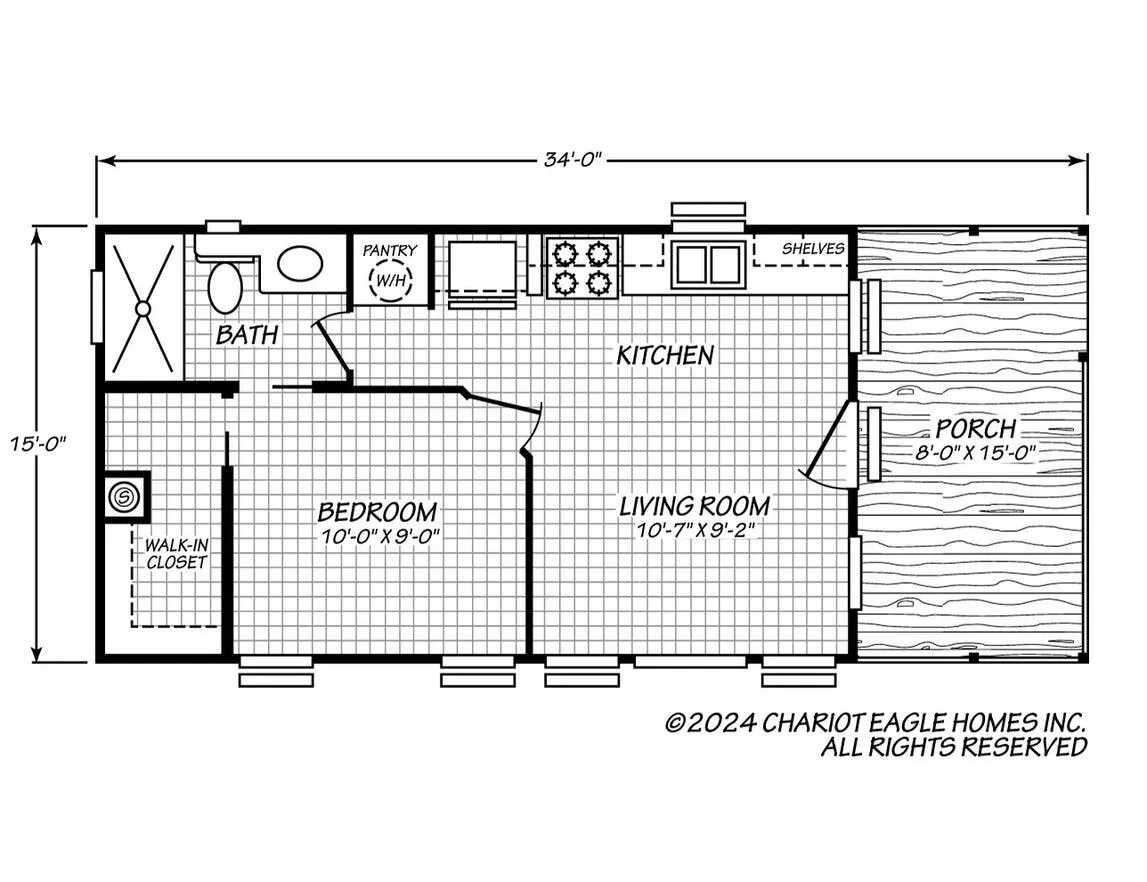
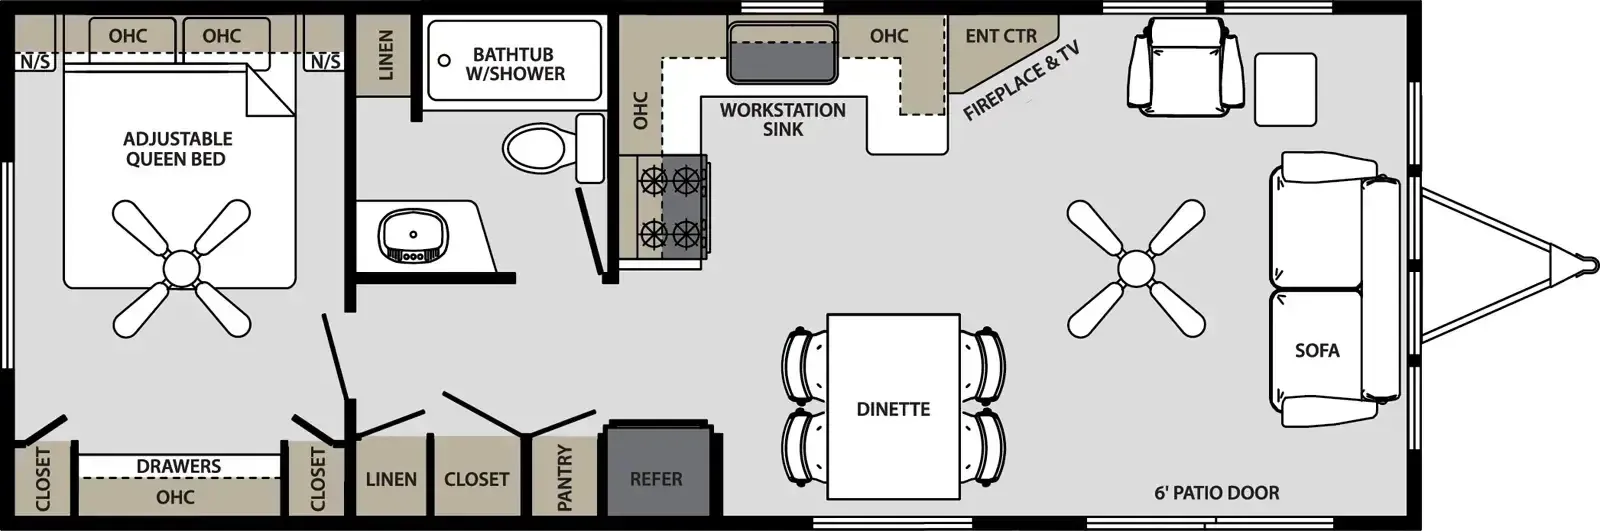
    Chariot Eagle Eagle Series 11341A floor plan
    Length

    34 ft

    Sleeps

    4

    Chariot Eagle Eagle Series 15341B exterior

    Chariot Eagle Eagle Series 15341B

    MSRPTBD
    Chariot Eagle Eagle Series 15341B floor plan
    Length

    34 ft

    Sleeps

    2

    Forest River Quailridge Canada 38FLA-C exterior

    Forest River Quailridge Canada 38FLA-C

    MSRPTBD
    Forest River Quailridge Canada 38FLA-C floor plan
    Length

    34 ft

    Sleeps

    4

    Forest River America's Park Cabins APC-PC-38-2B exterior

    Forest River America's Park Cabins APC-PC-38-2B

    MSRPTBD
    Forest River America's Park Cabins APC-PC-38-2B floor plan
    Length

    34 ft

    Sleeps

    5

    Forest River Quailridge Canada 355FL-C exterior

    Forest River Quailridge Canada 355FL-C

    MSRPTBD
    Forest River Quailridge Canada 355FL-C floor plan
    Length

    34 ft

    Sleeps

    4

    Forest River Quailridge Summit 355FLL-S exterior

    Forest River Quailridge Summit 355FLL-S

    MSRPTBD
    Forest River Quailridge Summit 355FLL-S floor plan
    Length

    34 ft

    Sleeps

    6

    Forest River Quailridge Premier 355FLL-P exterior

    Forest River Quailridge Premier 355FLL-P

    MSRPTBD
    Forest River Quailridge Premier 355FLL-P floor plan
    Length

    34 ft

    Sleeps

    6

    Other Quailridge Premier Canada floor plans

    Forest River Quailridge Premier Canada 38FLA-C-P

    MSRPTBD
    Forest River Quailridge Premier Canada 38FLA-C-P floor plan
    Length

    34 ft

    Sleeps

    4

    Forest River Quailridge Premier Canada 41BH-C-P

    MSRPTBD
    Forest River Quailridge Premier Canada 41BH-C-P floor plan
    Length

    38 ft

    Sleeps

    6

    Forest River Quailridge Premier Canada 44FKBH-C-P

    MSRPTBD
    Forest River Quailridge Premier Canada 44FKBH-C-P floor plan
    Length

    41 ft

    Sleeps

    6

    Forest River Quailridge Premier Canada 45-2B-C-P

    MSRPTBD
    Forest River Quailridge Premier Canada 45-2B-C-P floor plan
    Length

    41 ft

    Sleeps

    6

    Forest River Quailridge Premier Canada 45-3B-C-P

    MSRPTBD
    Forest River Quailridge Premier Canada 45-3B-C-P floor plan
    Length

    41 ft

    Sleeps

    8

    Forest River Quailridge Premier Canada 45AKFL-2B-C-P

    MSRPTBD
    Forest River Quailridge Premier Canada 45AKFL-2B-C-P floor plan
    Length

    41 ft

    Sleeps

    6

    Forest River Quailridge Premier Canada 45AKFL-D-C-P

    MSRPTBD
    Forest River Quailridge Premier Canada 45AKFL-D-C-P floor plan
    Length

    41 ft

    Sleeps

    4

    Forest River Quailridge Premier Canada 355FL-C-P overview
    Forest River Quailridge Premier Canada 355FL-C-P exterior

    Key facts

    Length
    34 ft
    Sleeps
    4

    Specs

    Dimensions

    Length
    34 ft
    Width
    11 ft

    Accommodations

    Sleeps
    4
    Download brochure

    Available years

    20272026
    On this page...