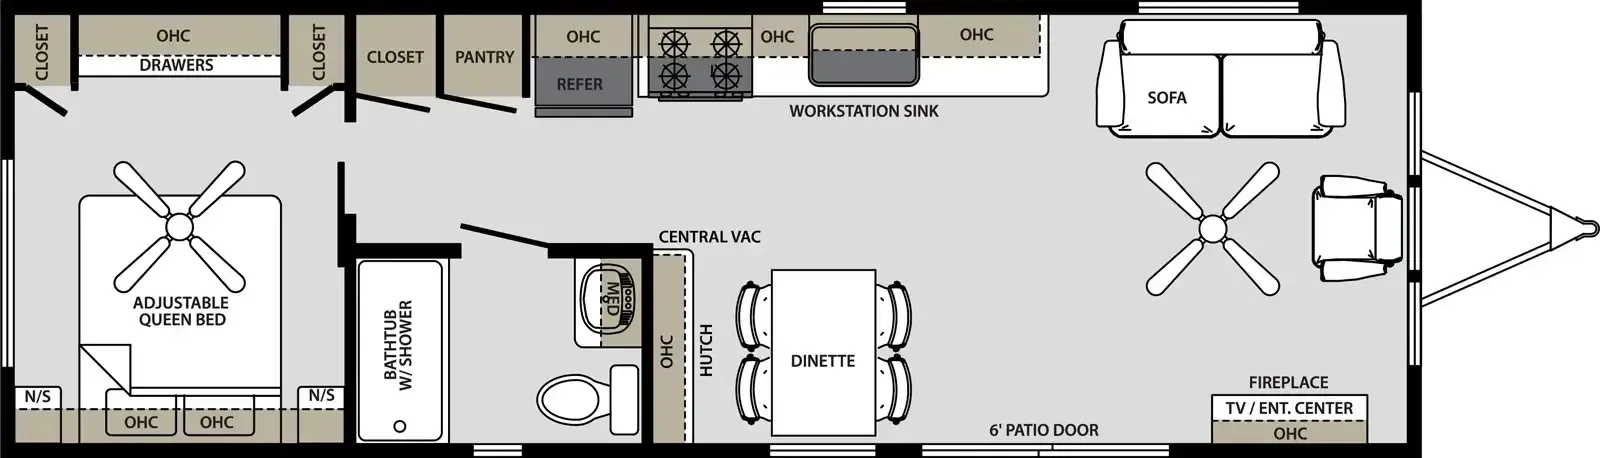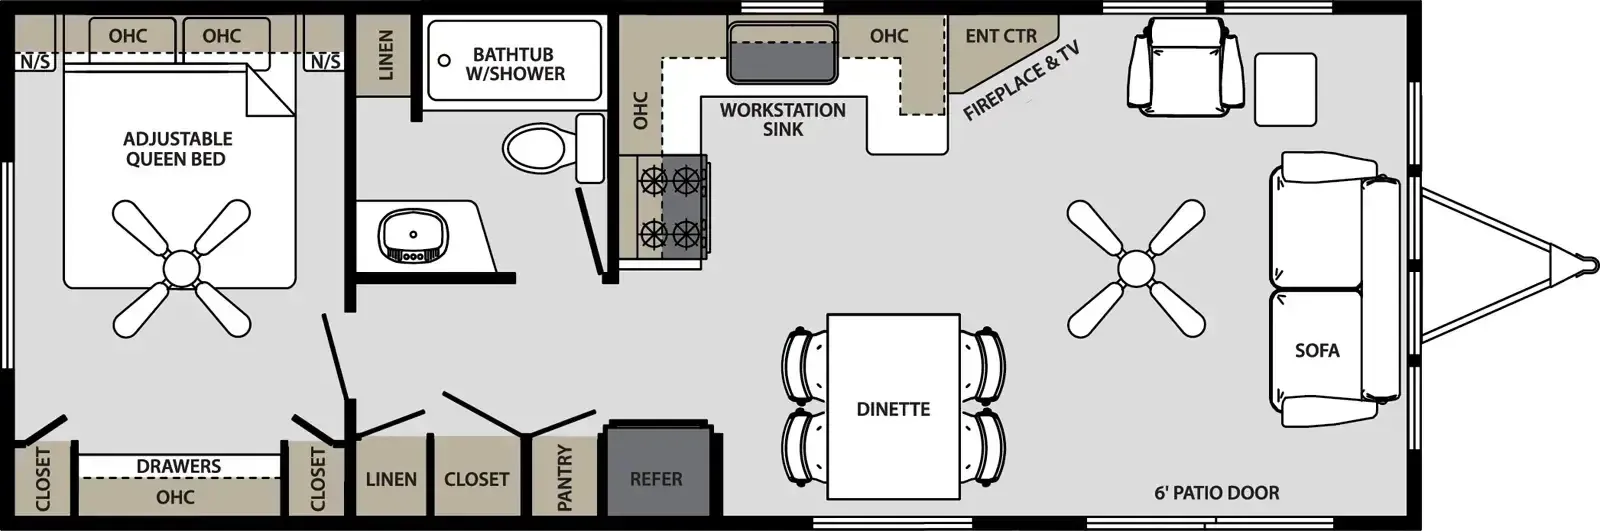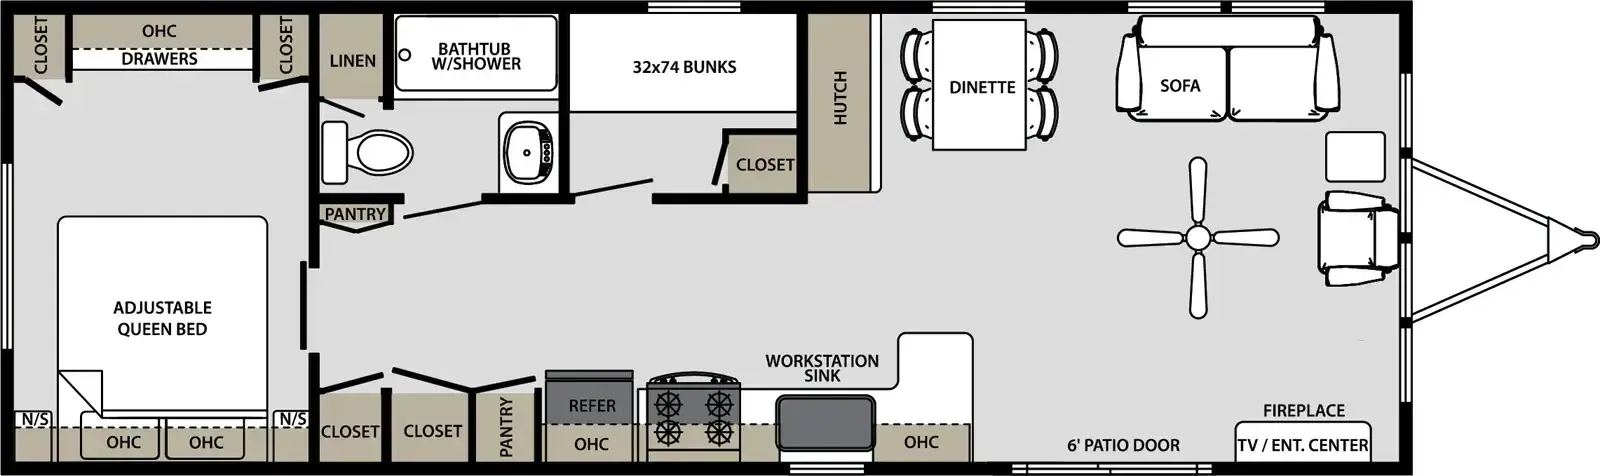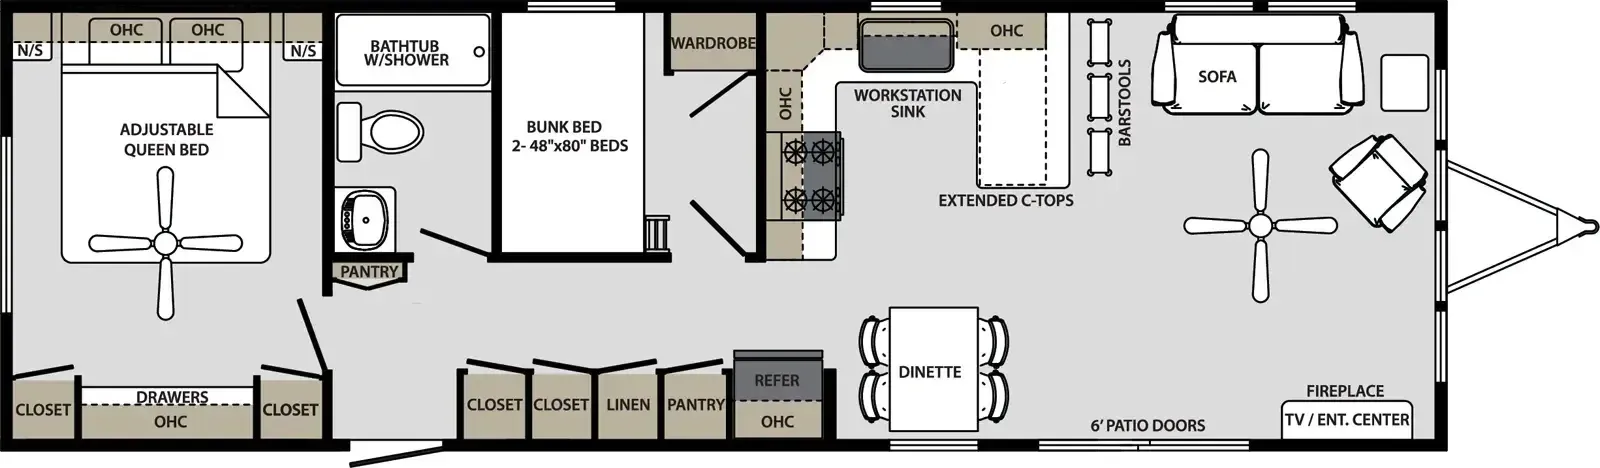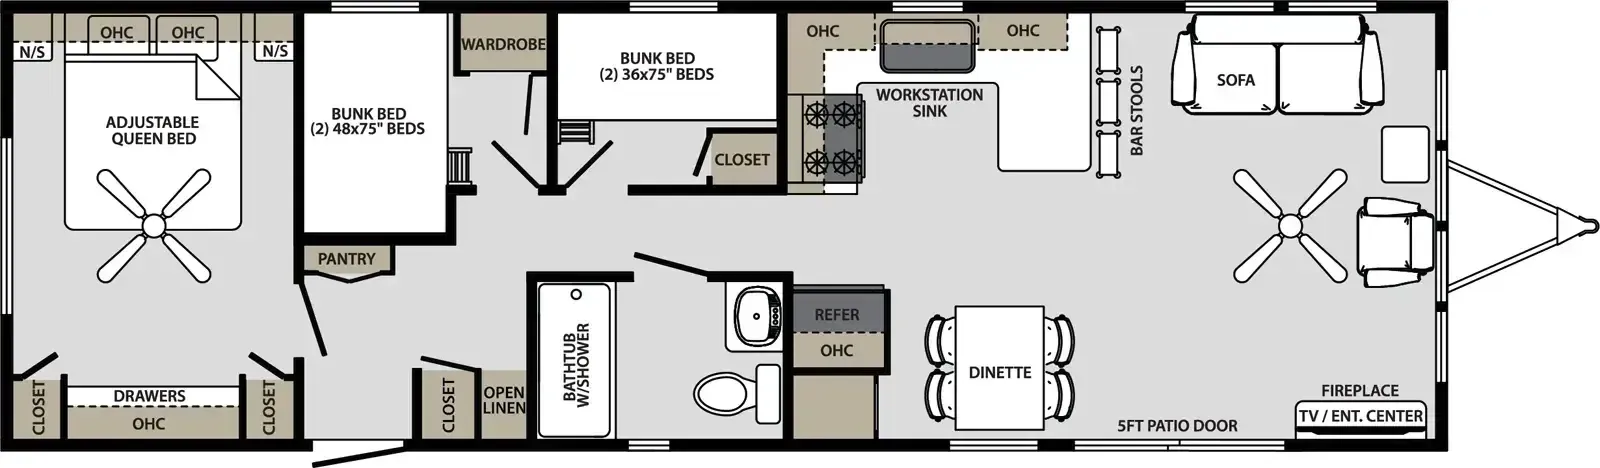
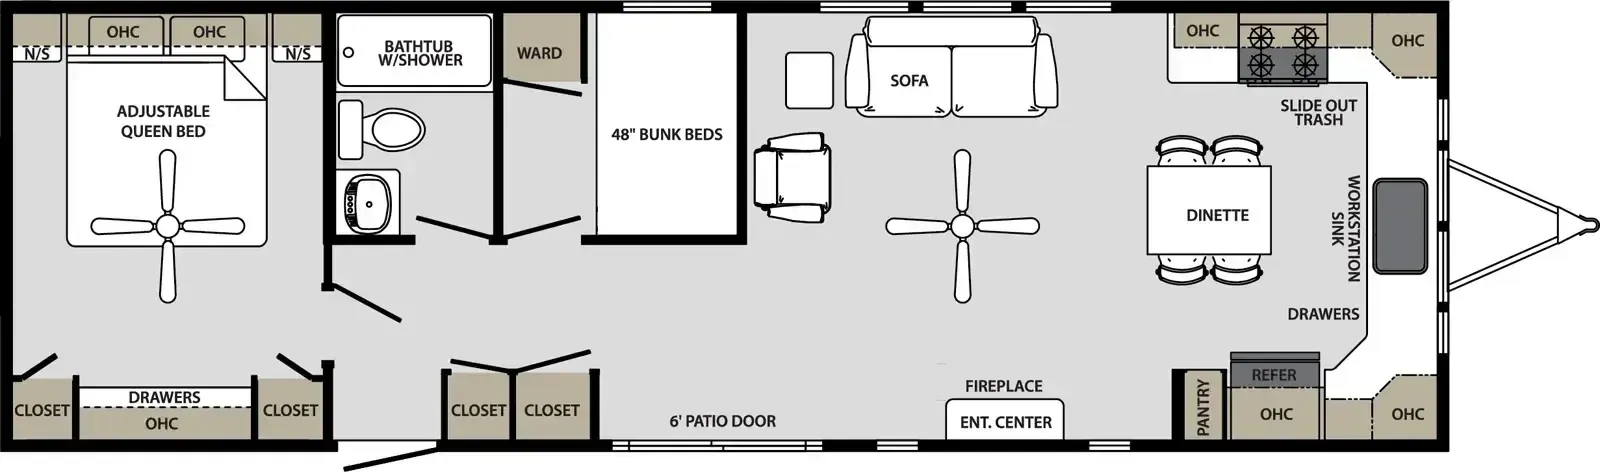
The Quailridge Premier Canada 44FKBH-C-P is built around a front-kitchen, bunkhouse layout that genuinely leans into extended-stay living. The kitchen comes stocked with a 17.5 cu ft refrigerator, 30" gas range, and microwave, and an optional island with contoured barstools can replace the standard table and chairs if you want a more open feel. A 60x80 Serta Queen bed, electric fireplace, and a 40,000 BTU ducted furnace with perimeter registers round out the comfort story, while R22 floor and roof insulation and thermopane windows back up the year-round-capable claim. Owners consistently describe the layout as spacious and livable, though build quality has been inconsistent, so a thorough pre-delivery inspection is worth the effort.
No owner reviews yet. If you've owned one, yours would be the first.
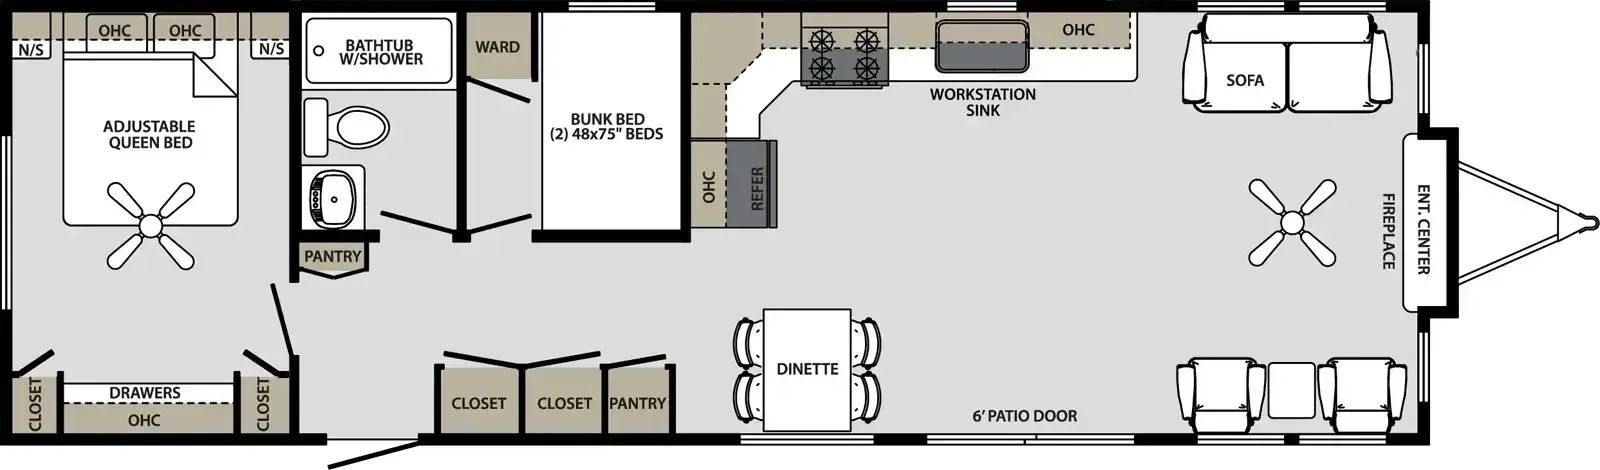
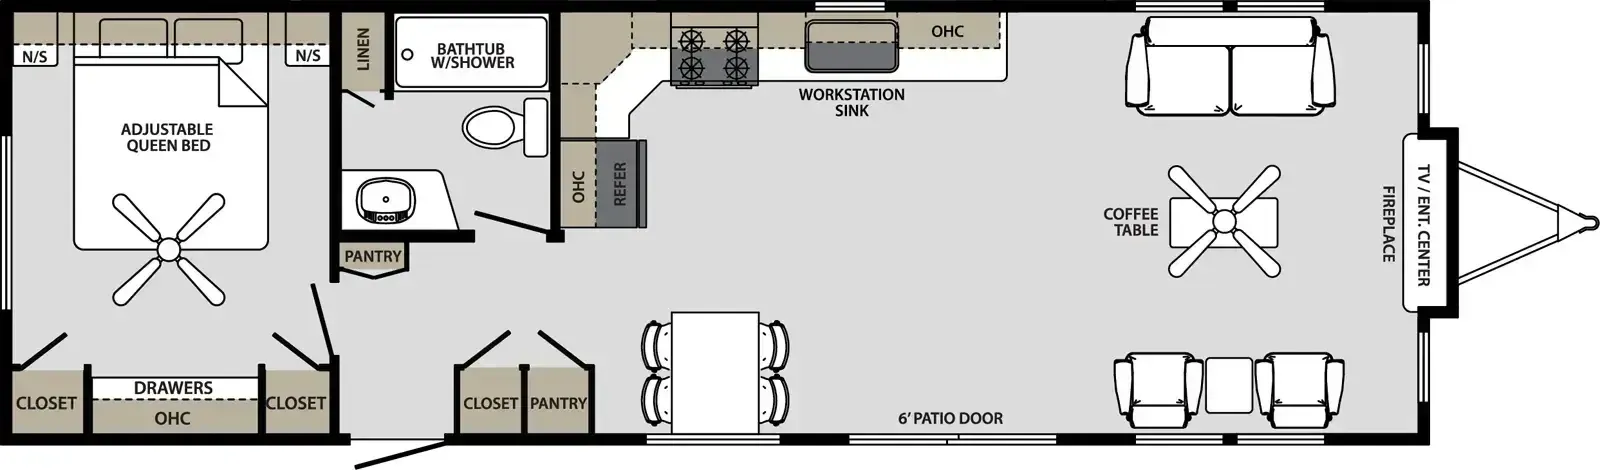
Other destination trailers floor plans (around 41 ft), similar in size and price to the Quailridge Premier Canada 44FKBH-C-P.